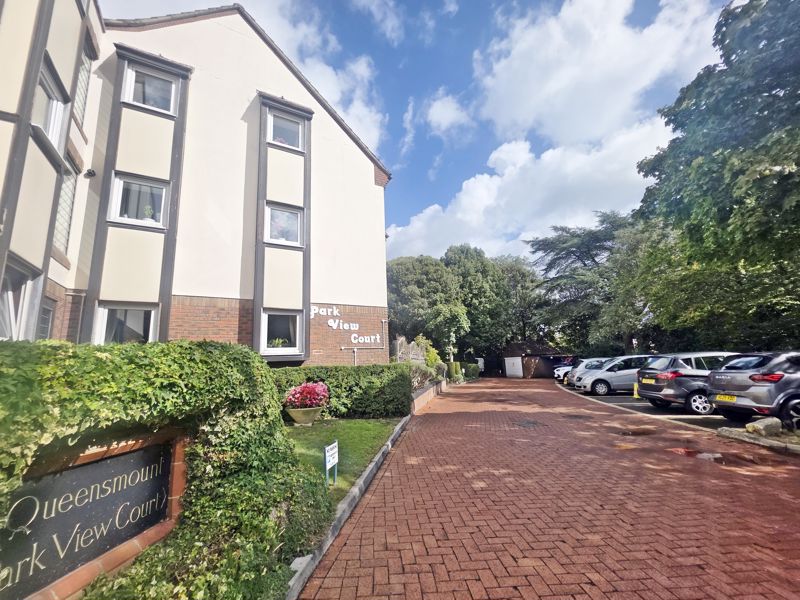


Park View Court, Queens Park, Bournemouth, BH8
Property Features
- First Floor Lift Served Retirement Flat for the Over 60's
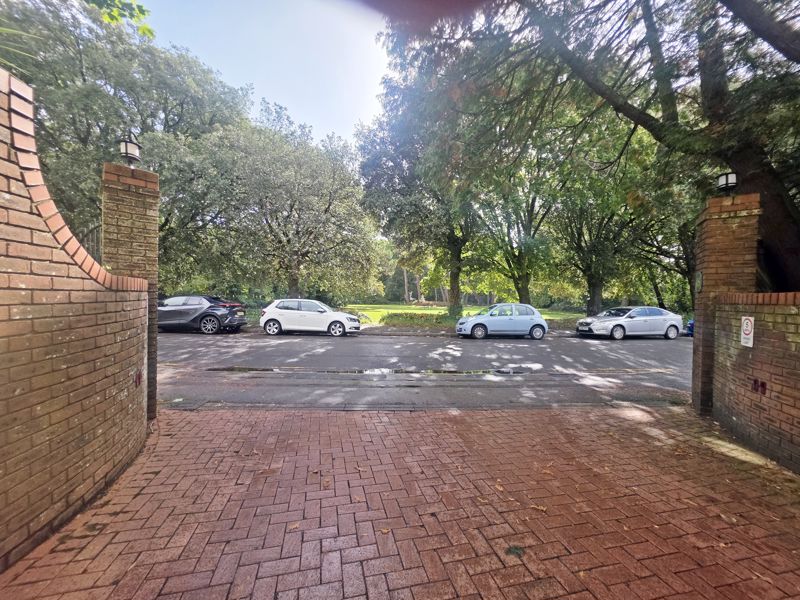
- Situated in Park View Court, Queens Park with Park Land Located Opposite the Development
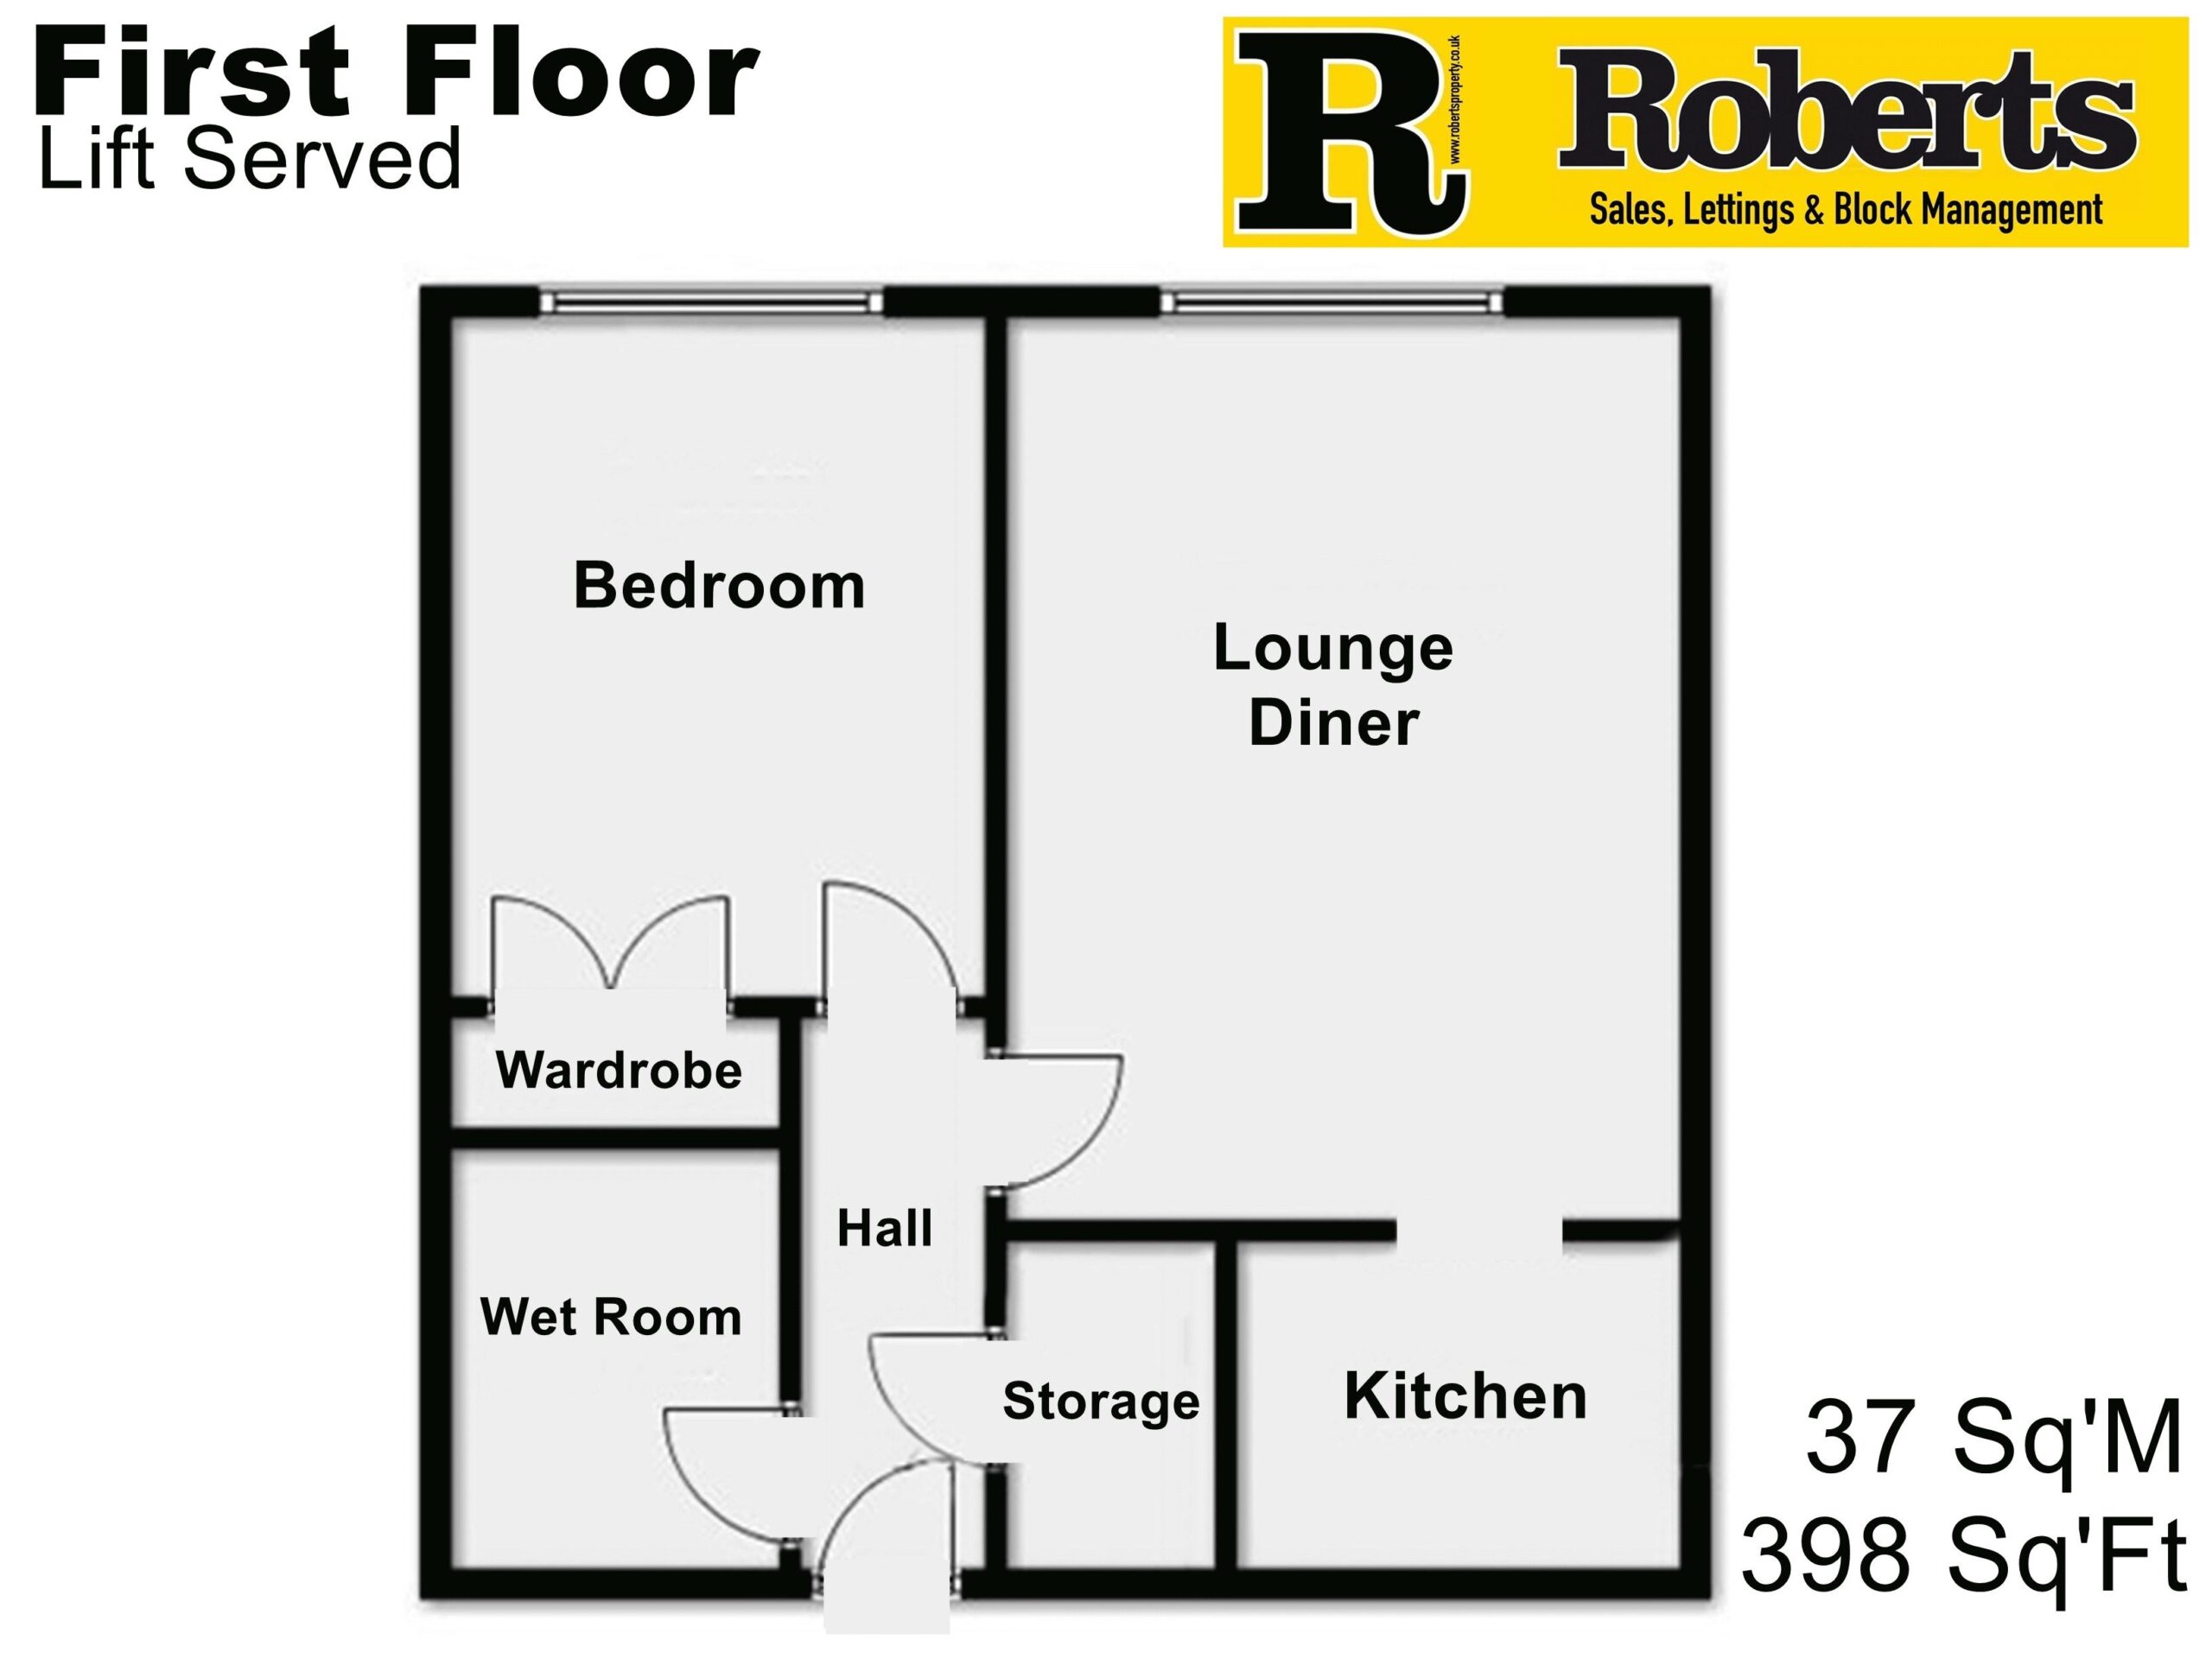
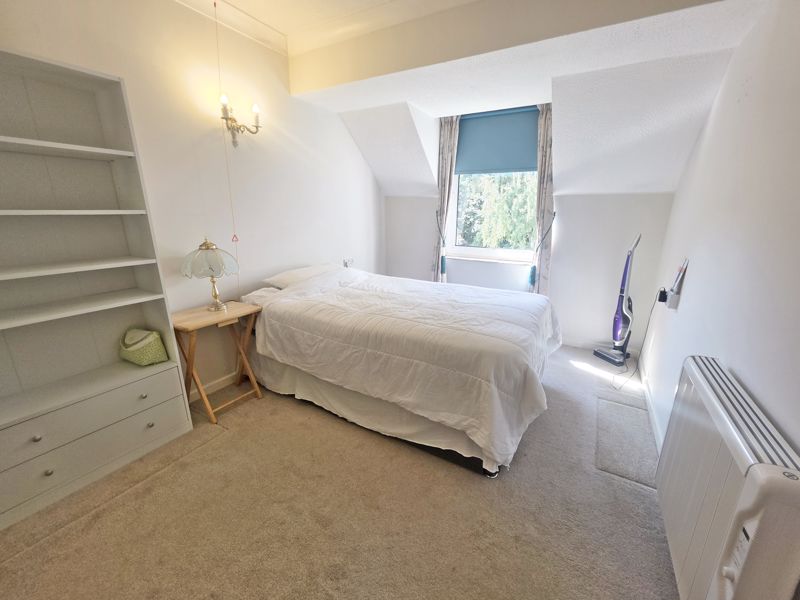
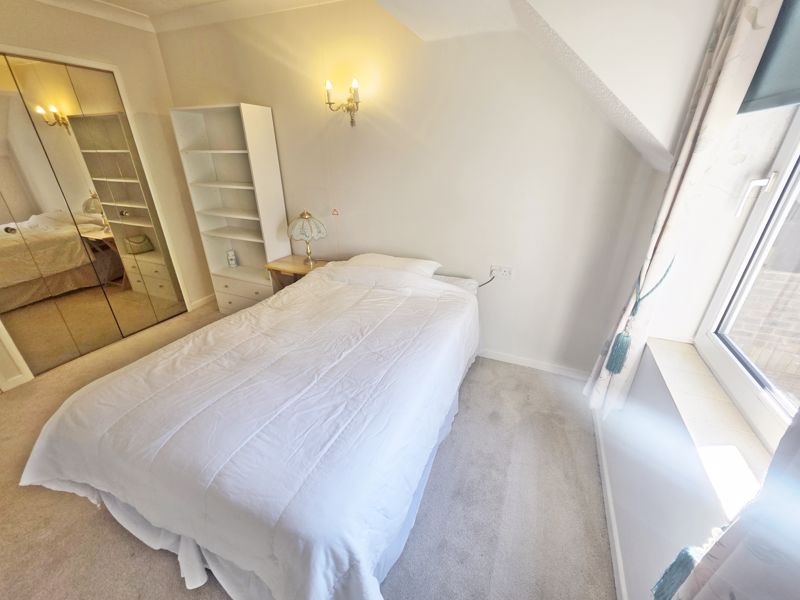
- One Double Bedroom with Fitted Wardrobes. 37 Sq' M / 398 Sq' Ft of Floor Space
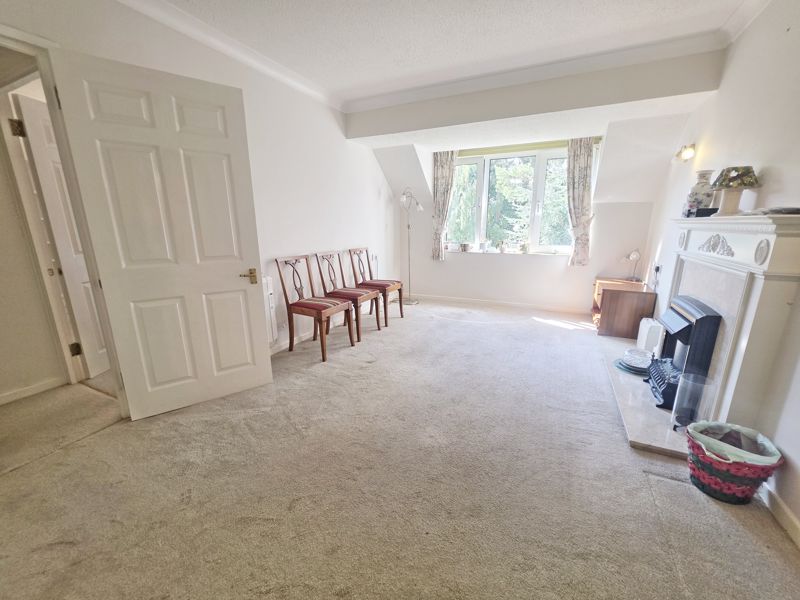
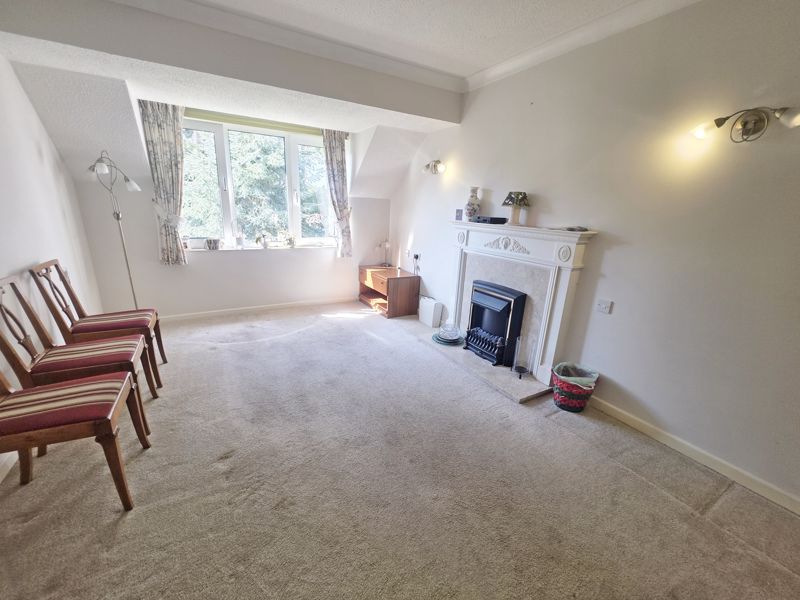
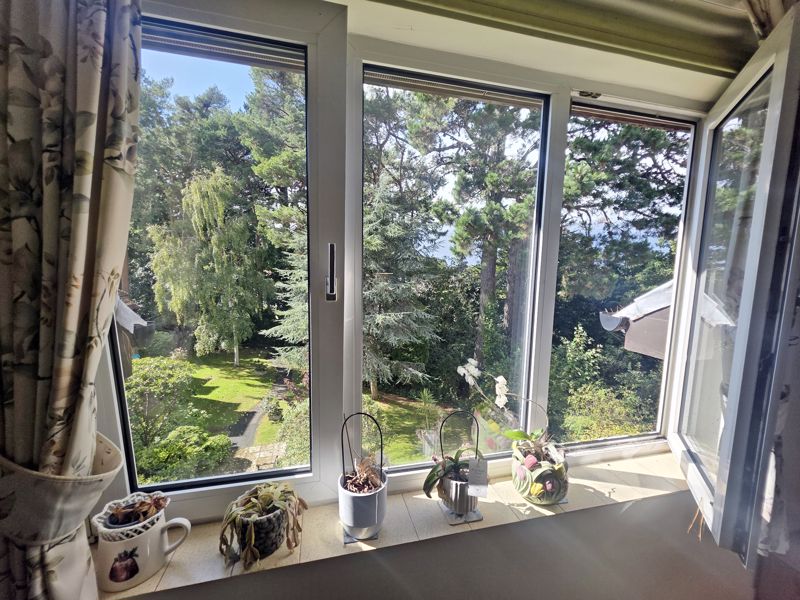
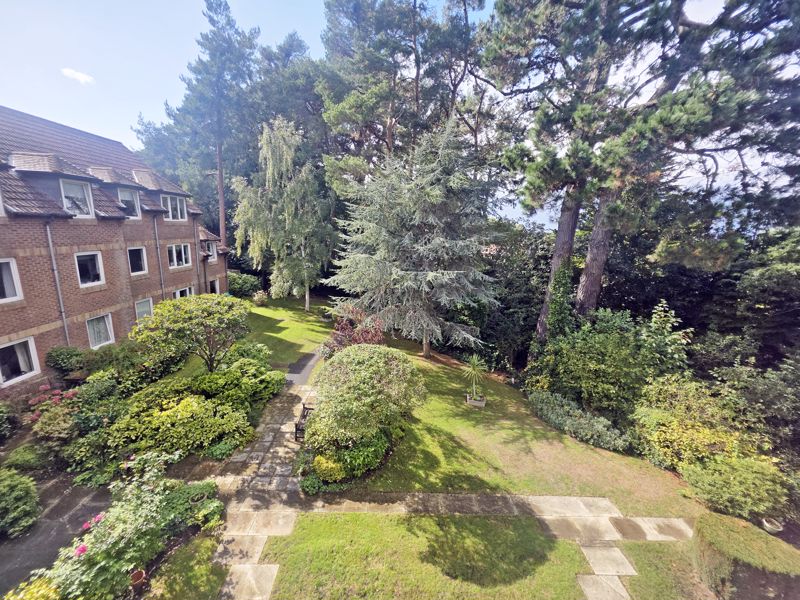
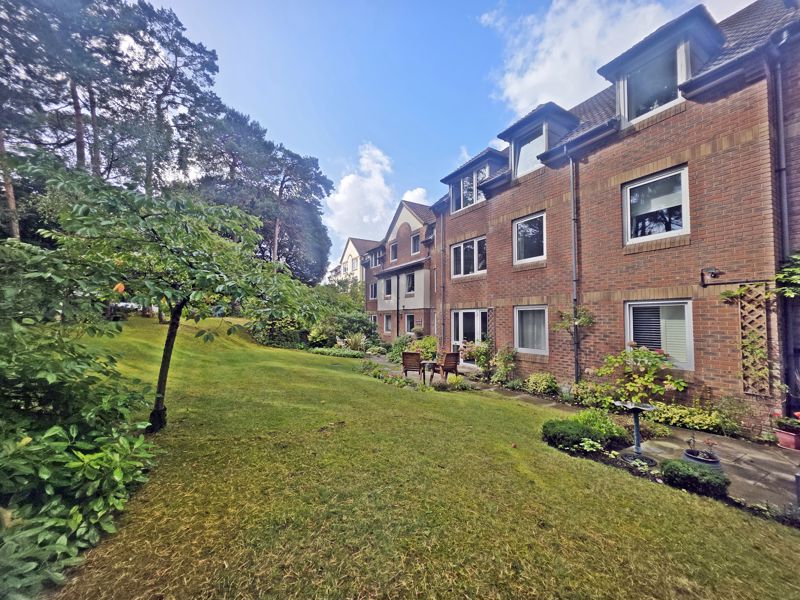
- Lounge / Diner & Bedroom Facing West with Superb Views Over Communal Grounds
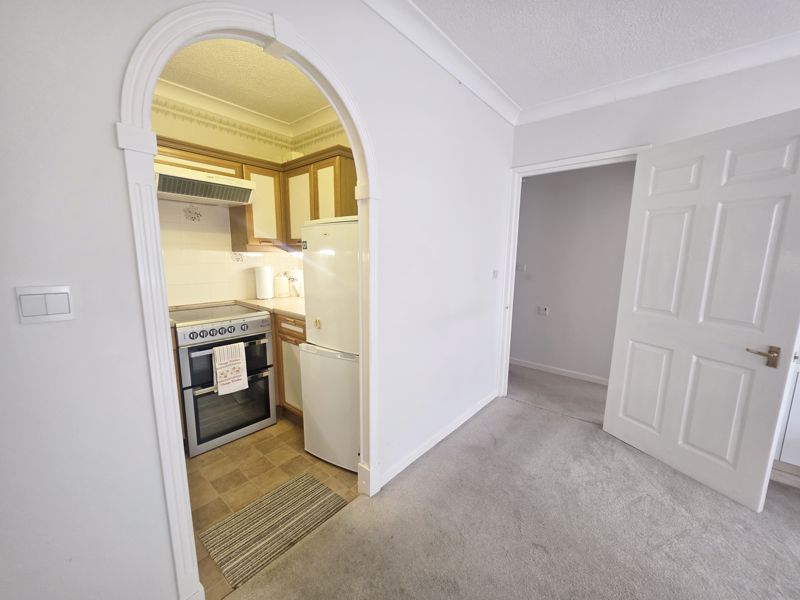
- Arch from Lounge / Diner to Kitchen
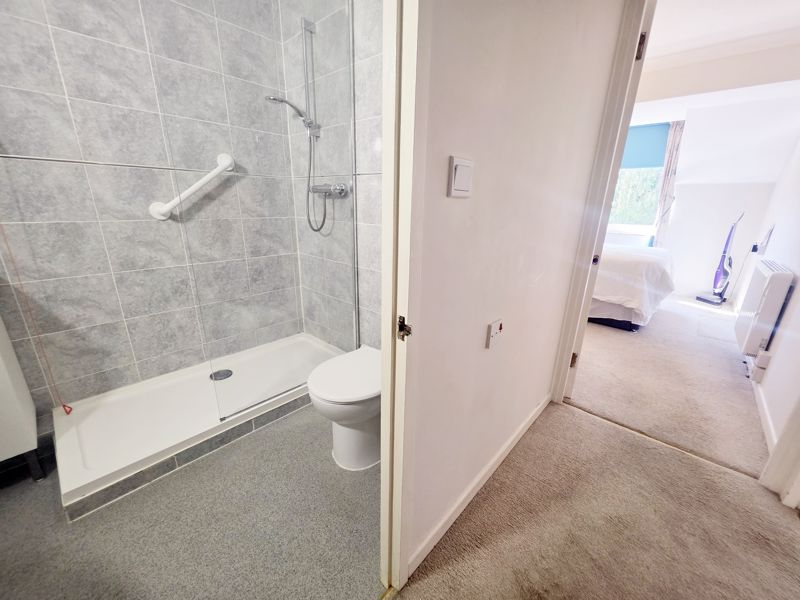
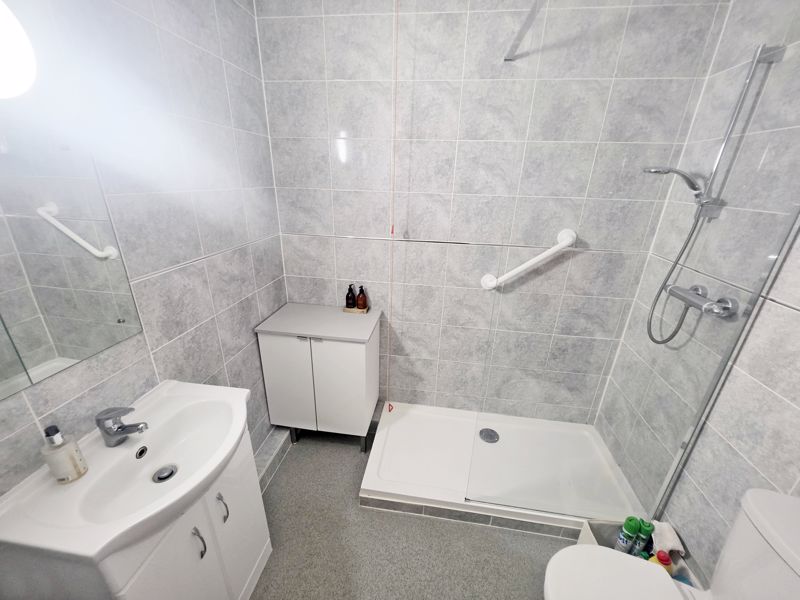
- Modern Wet Room with Fully Tiled White Suite
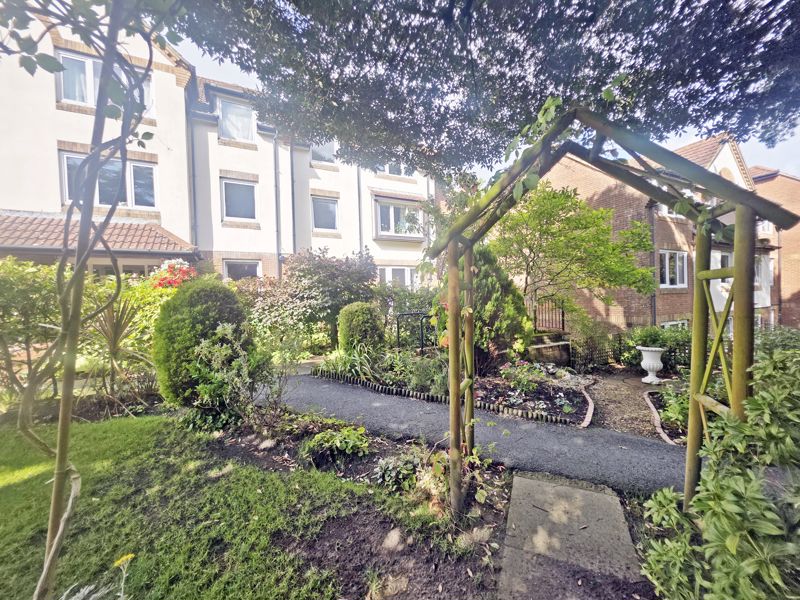
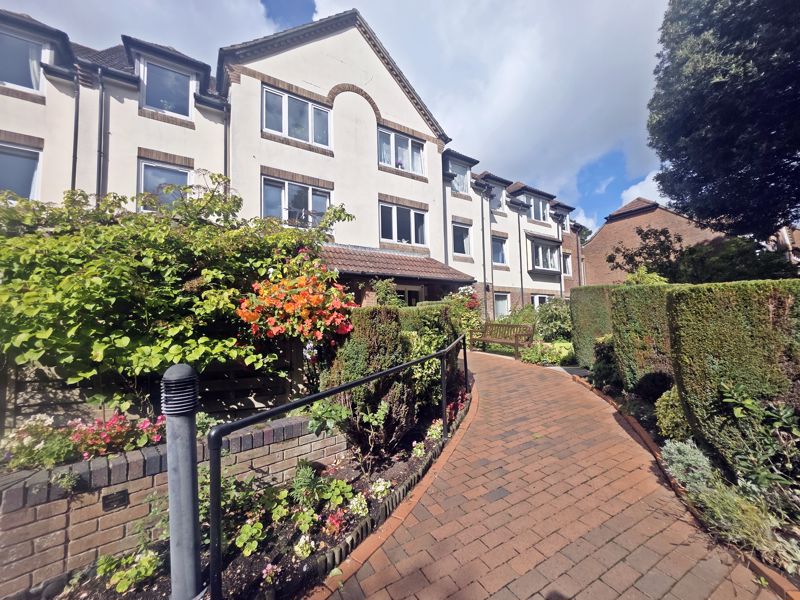
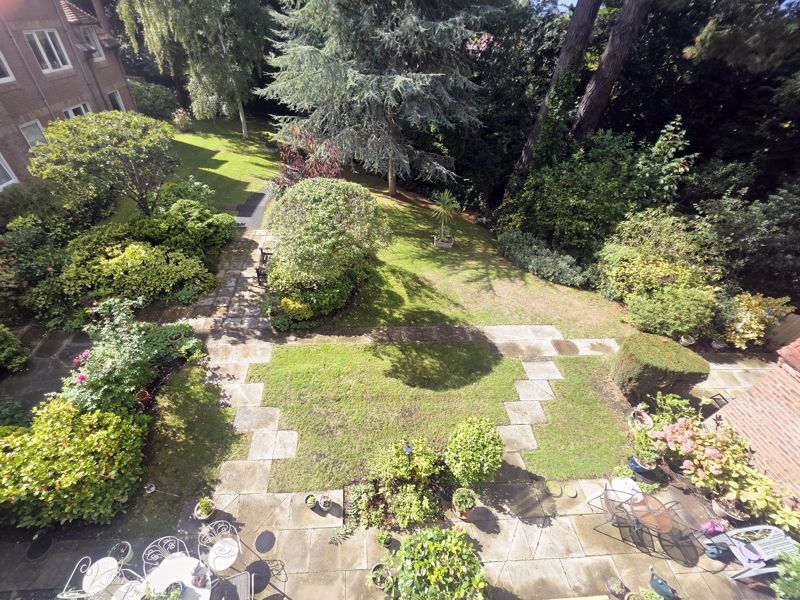
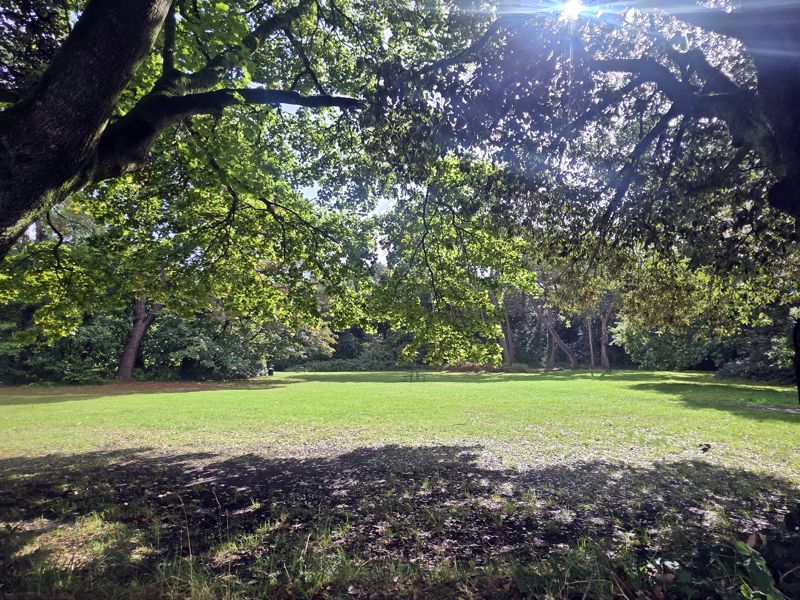
- Wonderful Communal Grounds are a Feature of this Development
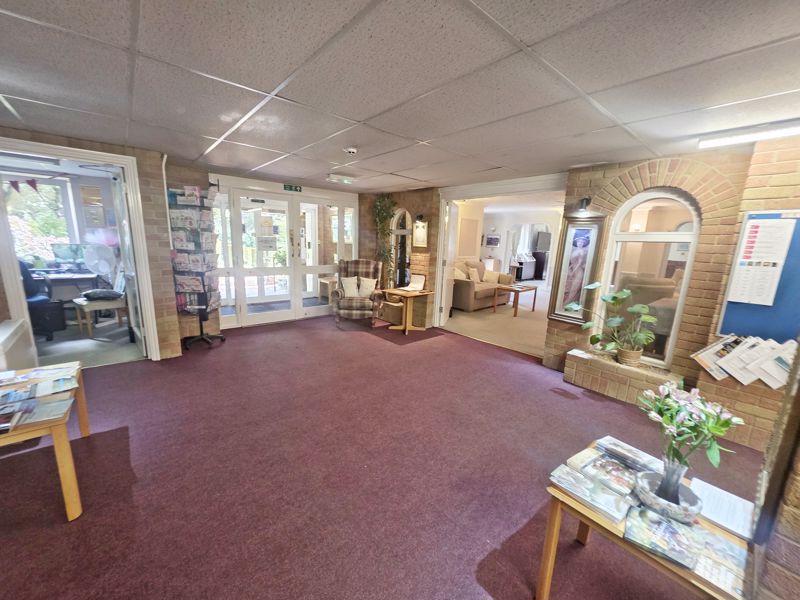
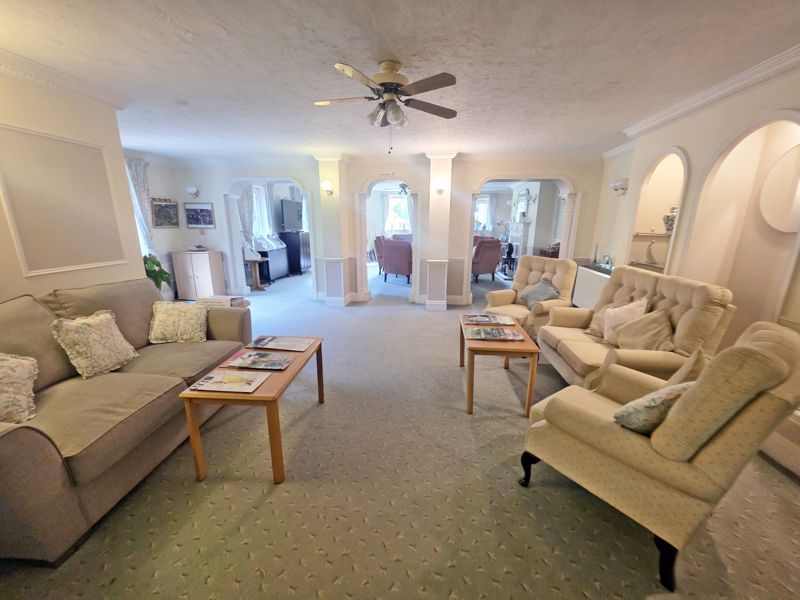

- Communal Facilities Include Resident Lounge, Laundry Room & Guest Facility
- In House Manager & Care Line for Peace of Mind
- Vacant Possession with No Forward Chain
Property Summary
Full Details
Roberts are delighted to offer for sale this first-floor apartment within the Parkview Court development, located on Queens Park West Drive in the sought-after Queens Park area of Bournemouth (BH8).
The development is designed specifically for independent living for those aged 60 and over (or 55 for one partner in a couple), offering both comfort and peace of mind.
Residents benefit from the presence of an on-site development manager during weekdays, along with a 24-hour Appello emergency call system for added reassurance outside of these hours.
________________________________________
The Development
Parkview Court is a friendly and well-maintained development, set within beautifully kept communal grounds. The gardens surround the building and are professionally landscaped, featuring mature trees, established shrubs, and well-stocked flower beds. Several seating areas are positioned throughout, providing ideal spaces for relaxation and socialising.
Built in 1988 by McCarthy & Stone and now managed by FirstPort, the development comprises 61 apartments and offers a strong sense of community. Regular social activities are organised, including coffee mornings, quiz nights, and music evenings, centred around a spacious communal lounge located near the main entrance. A further benefit is the access residents have to dining facilities at the neighbouring Queensmount Care Home.
________________________________________
The Apartment
This particular apartment enjoys a desirable westerly aspect, with tilt-and-turn windows overlooking the communal gardens, allowing for excellent natural light.
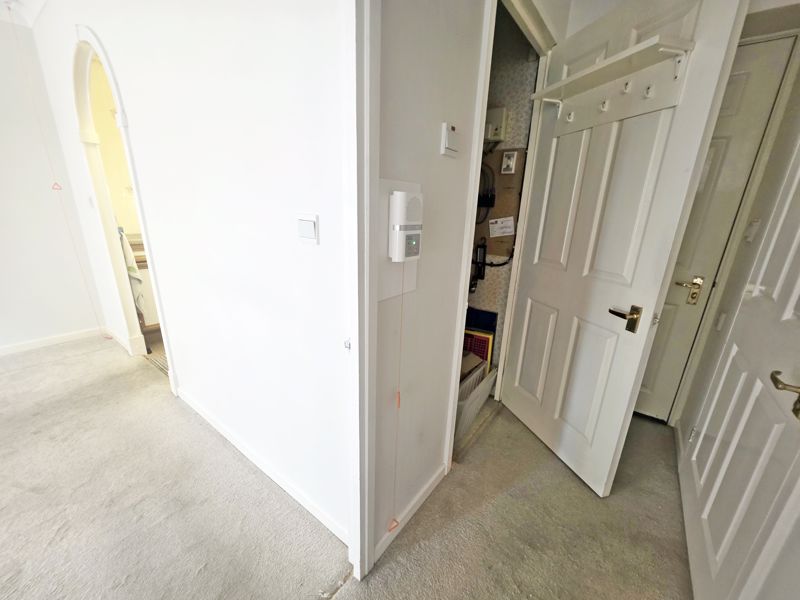
The entrance hallway includes a generously sized storage cupboard, currently arranged as an airing cupboard.
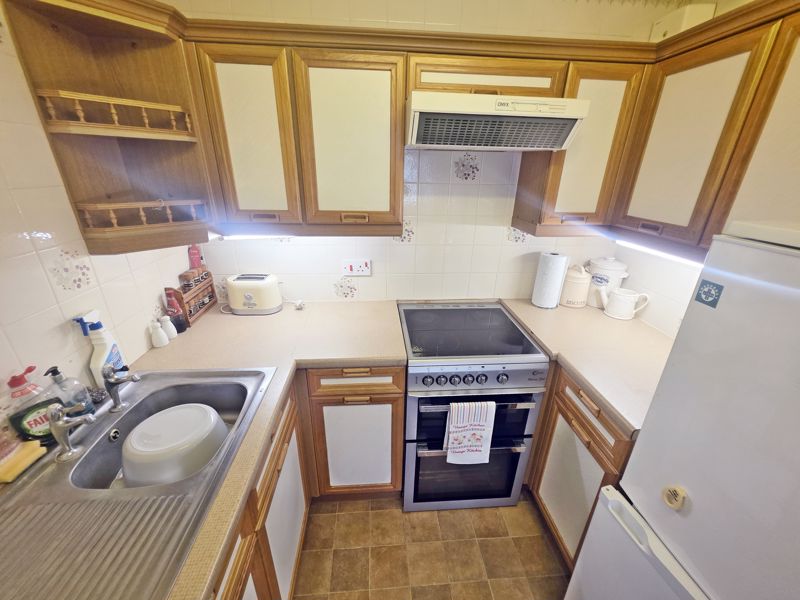
The reception room offers ample space for both lounge furniture and a small dining area. An archway leads through to the kitchen, which is well laid out and provides:
• Space for an electric cooker
• Space for a fridge freezer
• Generous storage and worktop space
• Ceiling lighting with additional under-cupboard lighting
There is no requirement for a washing machine, as residents have the luxury of a communal laundry room within the development.
The walk-in wet room is fitted with a thermostatic shower, glass screen, and grab handle, along with a vanity unit, inset wash basin, low-level WC, storage unit, and heated towel rail.
The double bedroom is well-proportioned and features fitted mirrored wardrobes, with sufficient space for additional furniture.
Neutral décor throughout, combined with good natural light, creates a bright and welcoming living environment.
________________________________________
Lifestyle Appeal
While downsizing may involve reducing personal belongings, this apartment offers an excellent opportunity to embrace a more manageable, low-maintenance lifestyle within a secure and sociable setting. The combination of community atmosphere, well-kept surroundings, and supportive facilities makes this an appealing option for those seeking independent living with added reassurance.
________________________________________
For further information or to arrange a viewing, please contact the sole selling agents, Roberts.
Tenure & Charges
Tenure:
Leasehold 88 Years remaining
Maintenance:
£5141.44 per annum
Ground Rent:
£606 per annum
Council Tax:
Band C