


Albany, Manor Road, East Cliff, Bournemouth, Dorset, BH1
Property Features
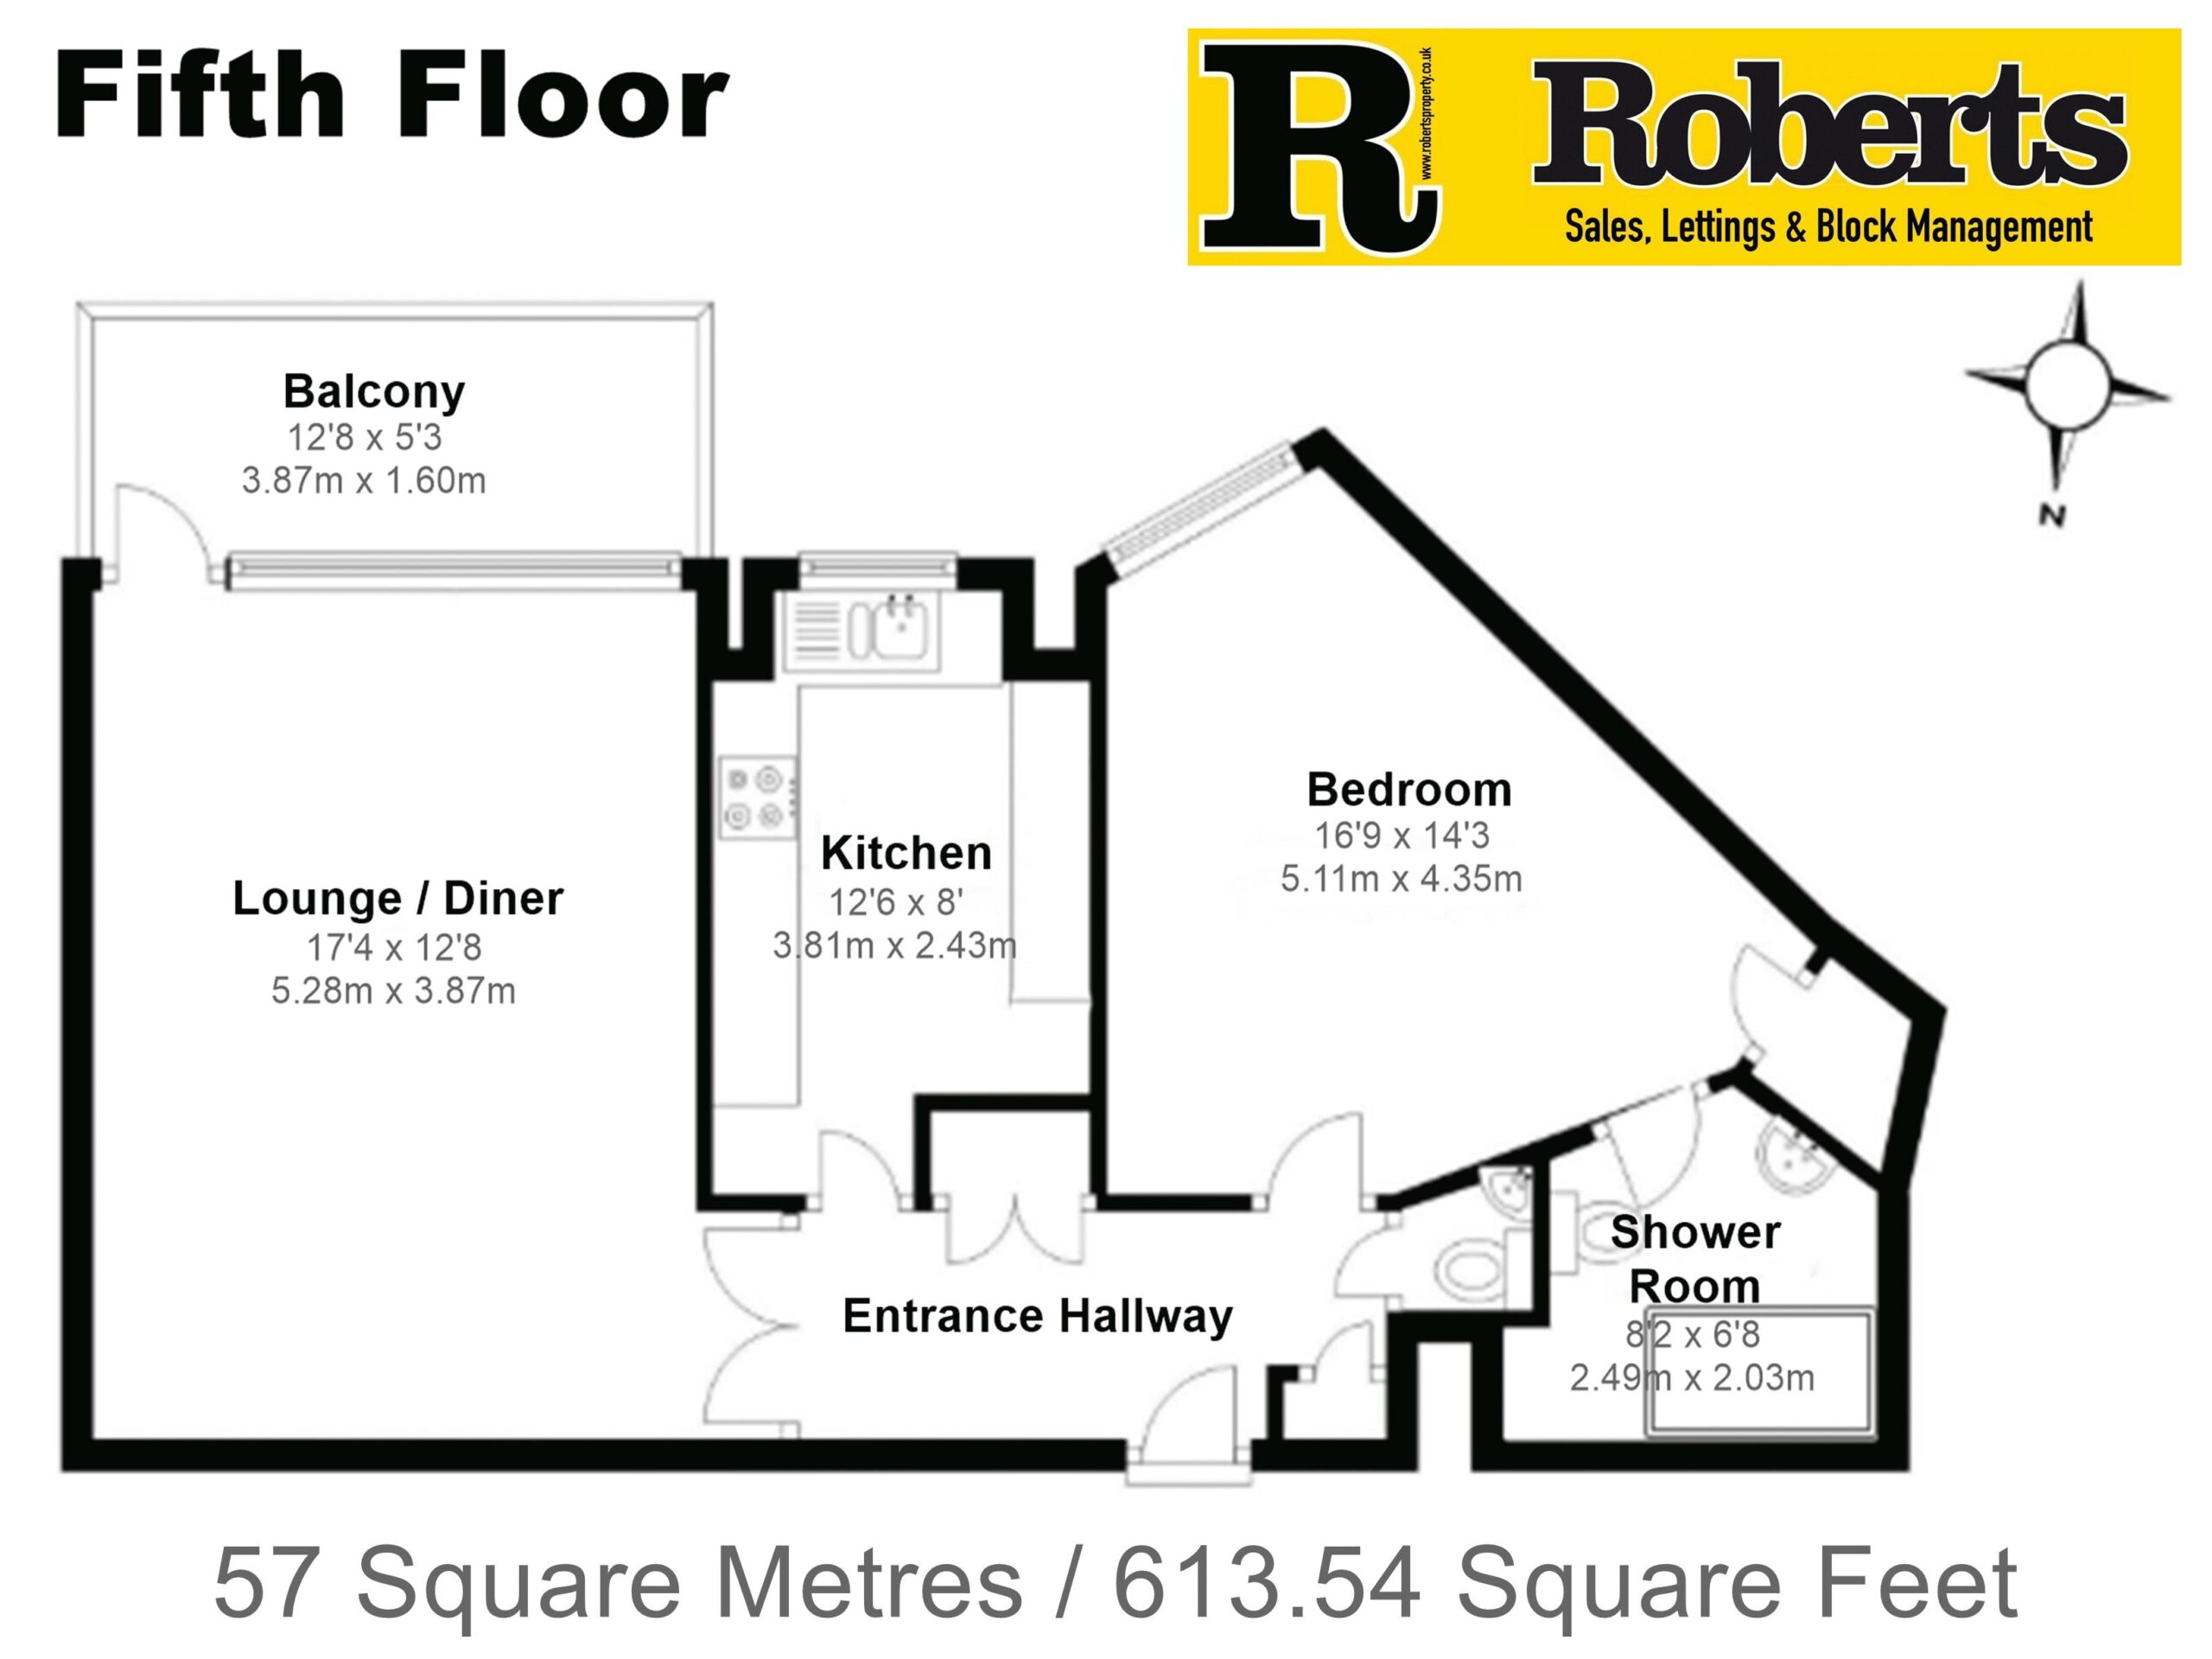
- Fifth Floor South Facing Balcony Apartment with Superb Sea Views
- 57 Sq' M / 613.54 Sq' Ft with One Double Bedroom


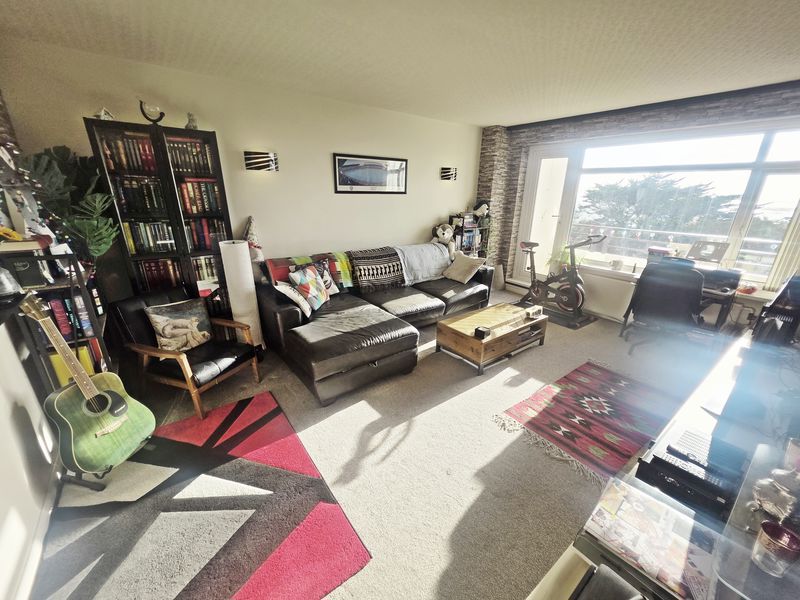
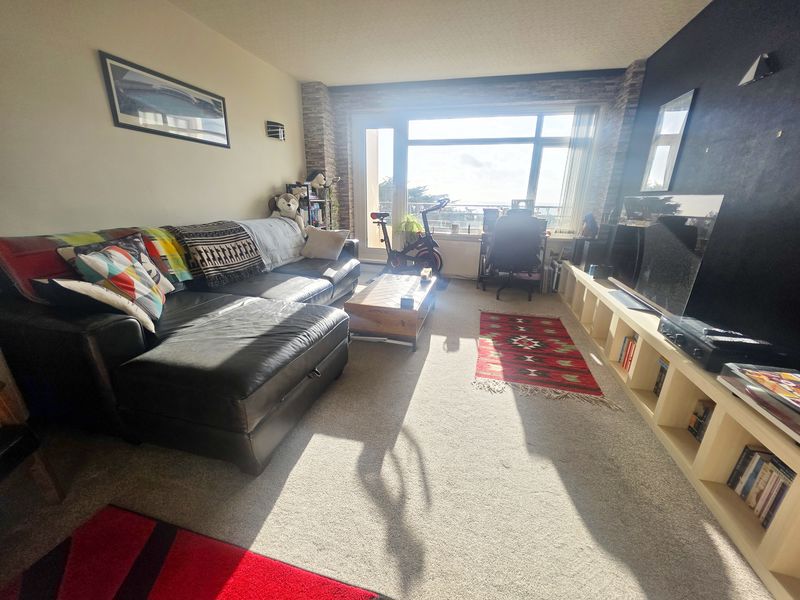
- 17ft4" x 12ft8" Lounge / Diner & Well Presented Separate Kitchen
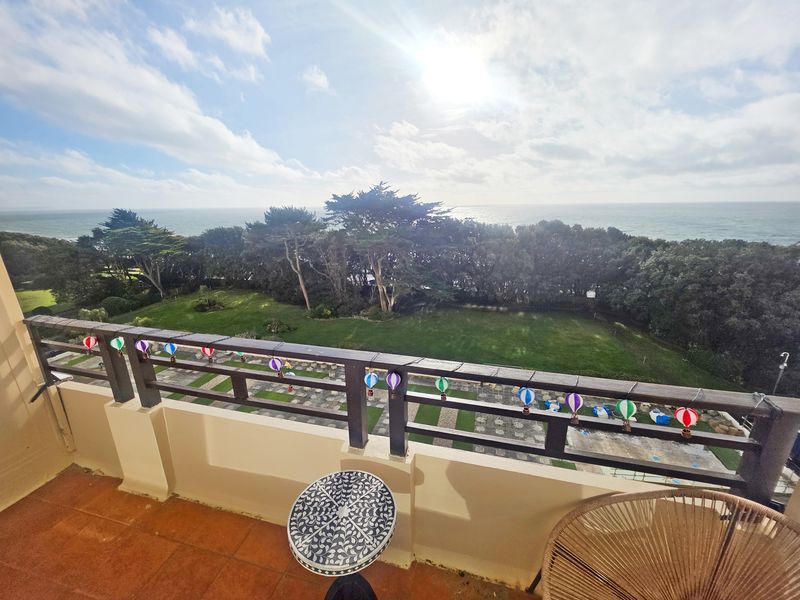
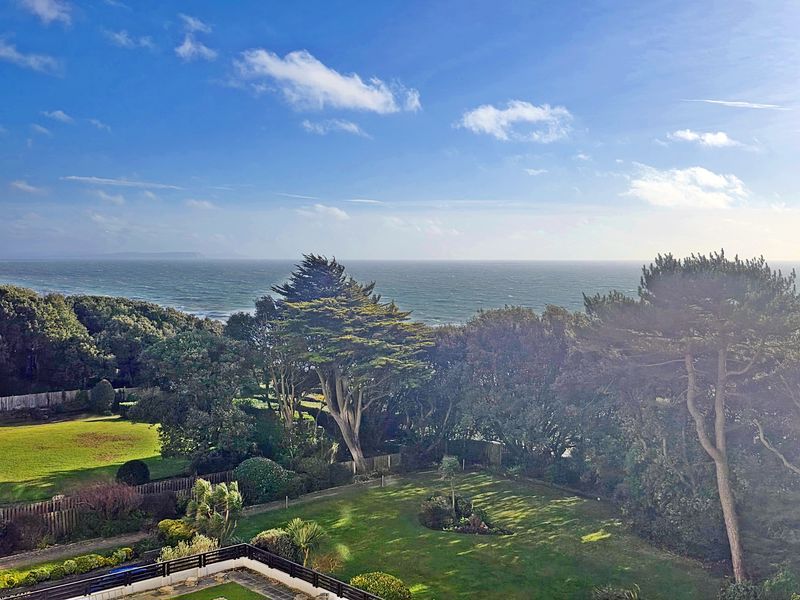
- Balcony Views Spanning from The Isle of Wight to the East Across to the Purbecks to the West
- En-Suite Shower Room & Cloakroom Positioned off the Hallway
- Lift Served Secure Underground Parking Bay Plus Surface Visitor Parking
- Share in the Freehold with the Remainder of a 999-Year Lease
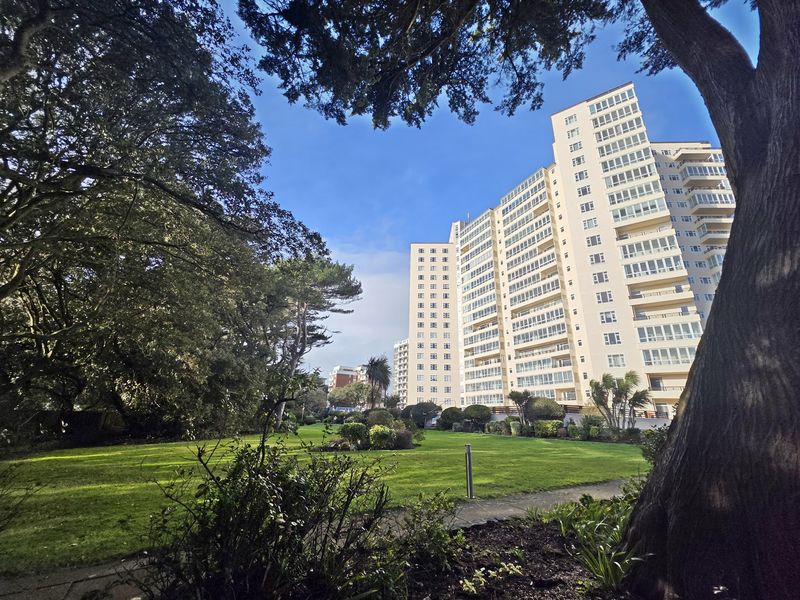
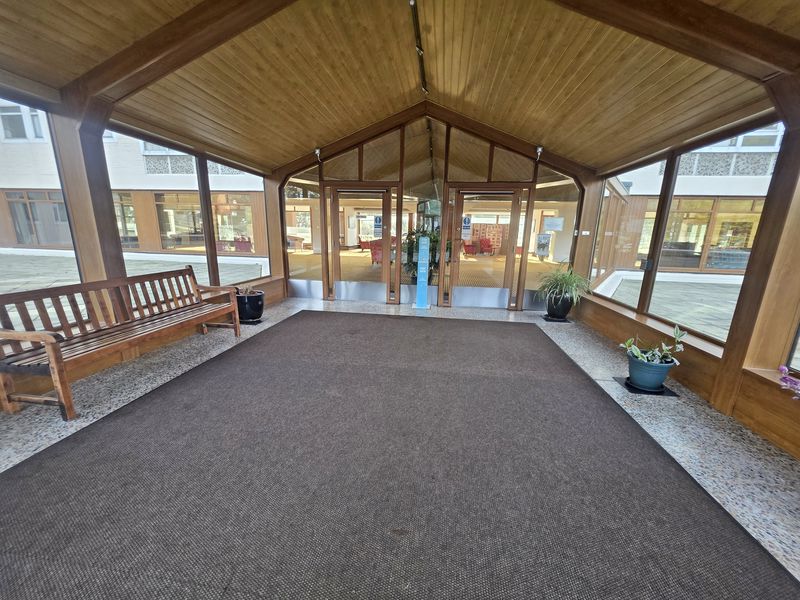
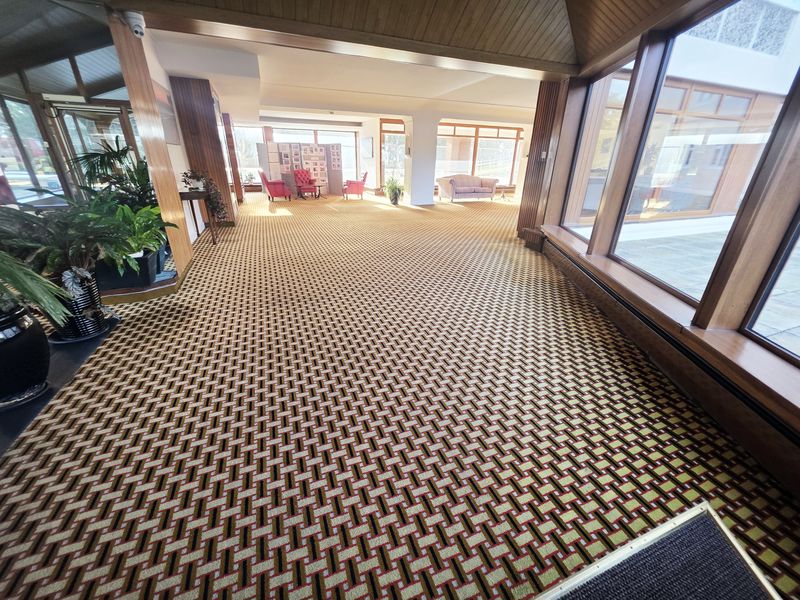
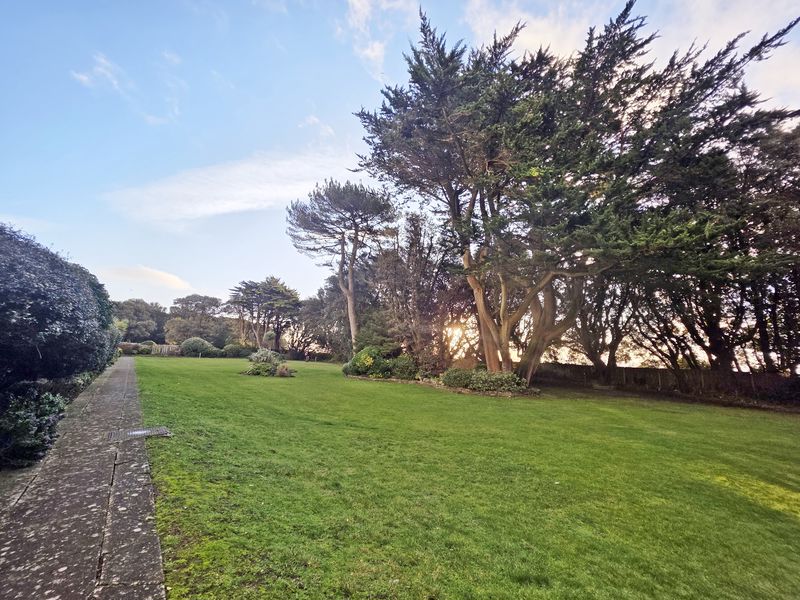
- 24-Hour Concierge, Impressive Communal Lobby & Well Maintained Communal Grounds
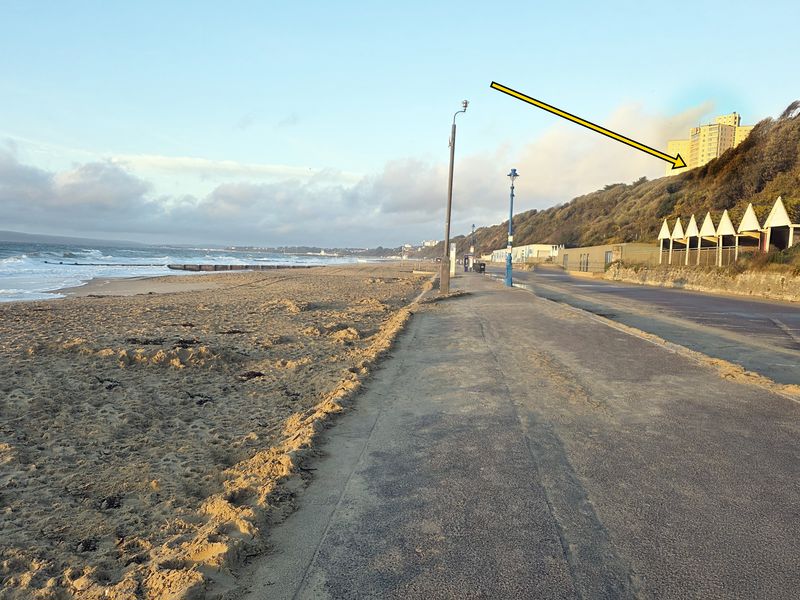
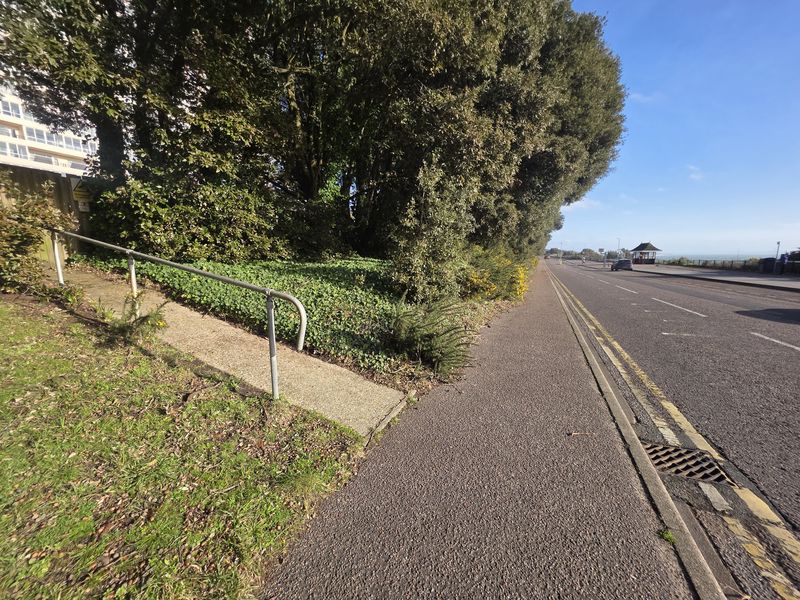
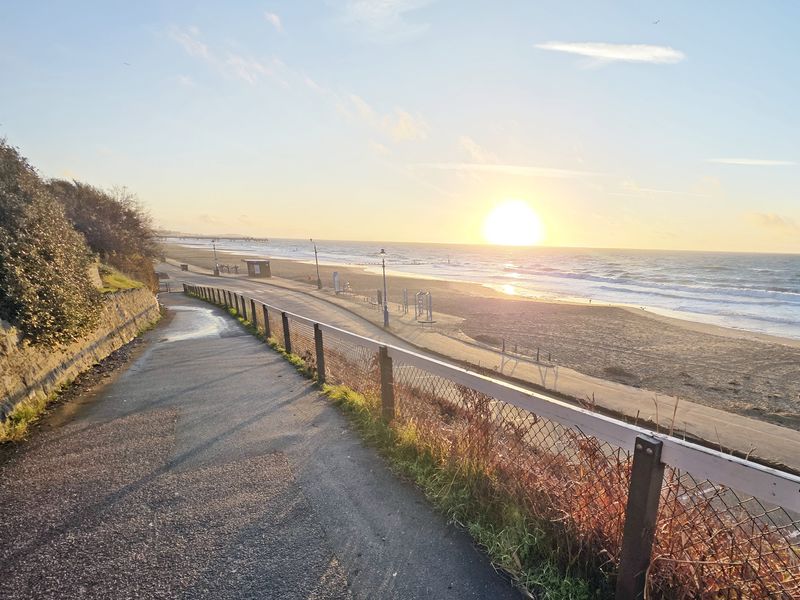
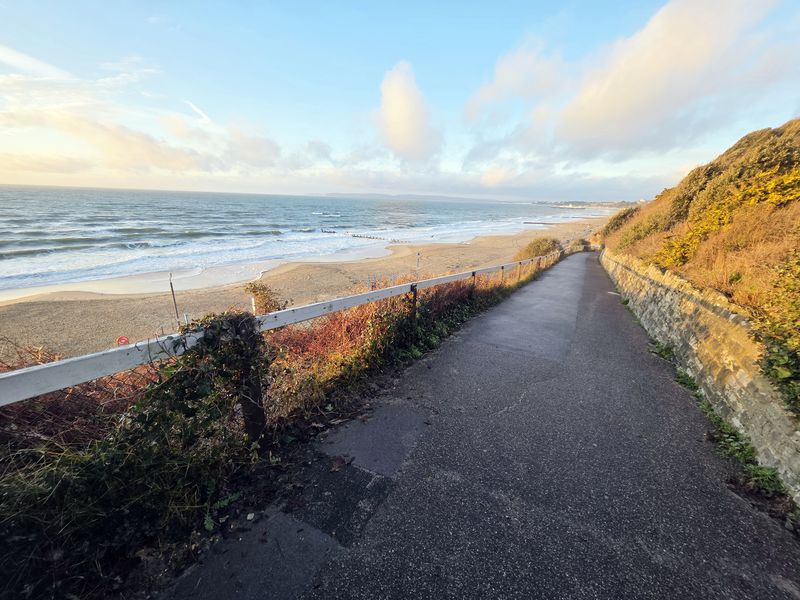
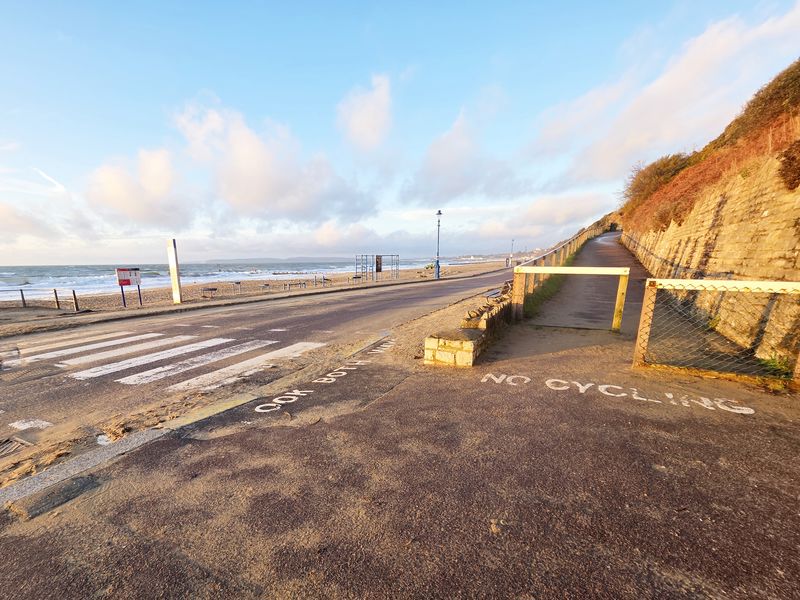
- Gated Access to East Overcliff Drive which in turn leads via 'Toft Zig Zag' Pathway to Beach & Promenade
- Development Now at the End of an Impressive Cycle of Repairs & Maintenance
Property Summary
Full Details
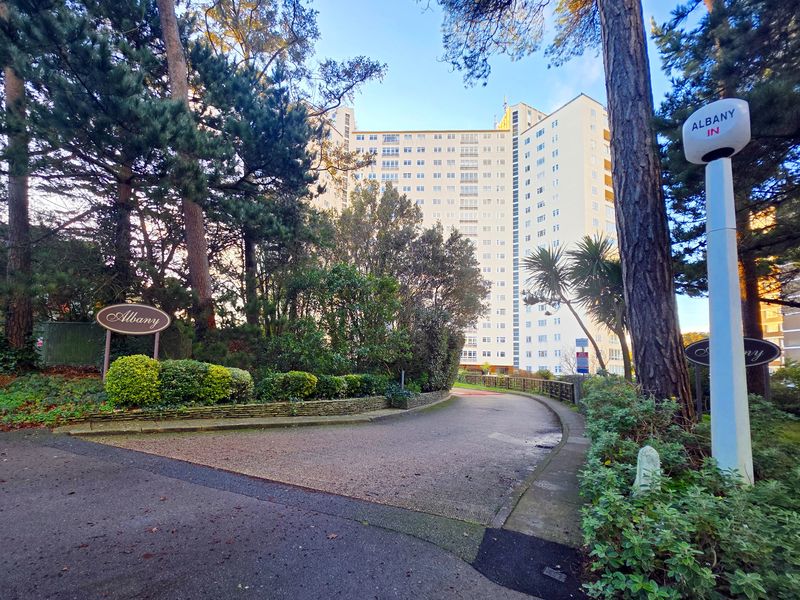
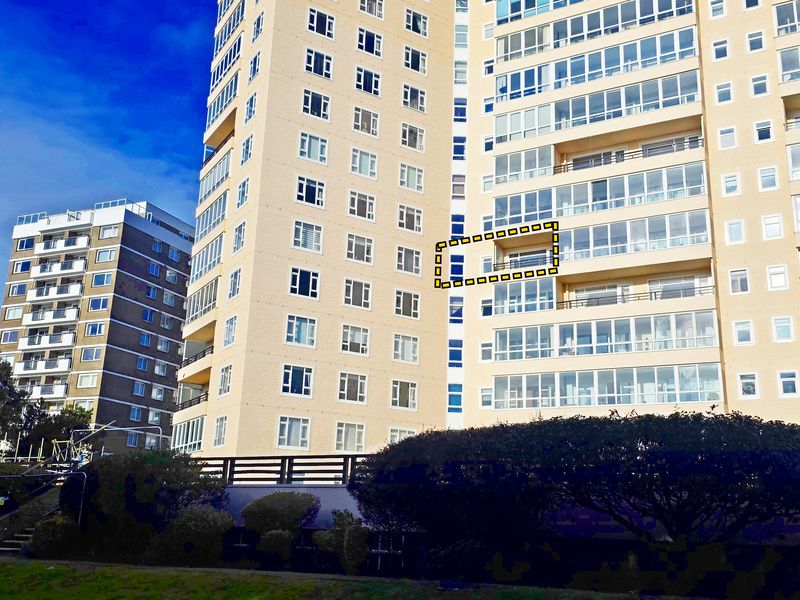
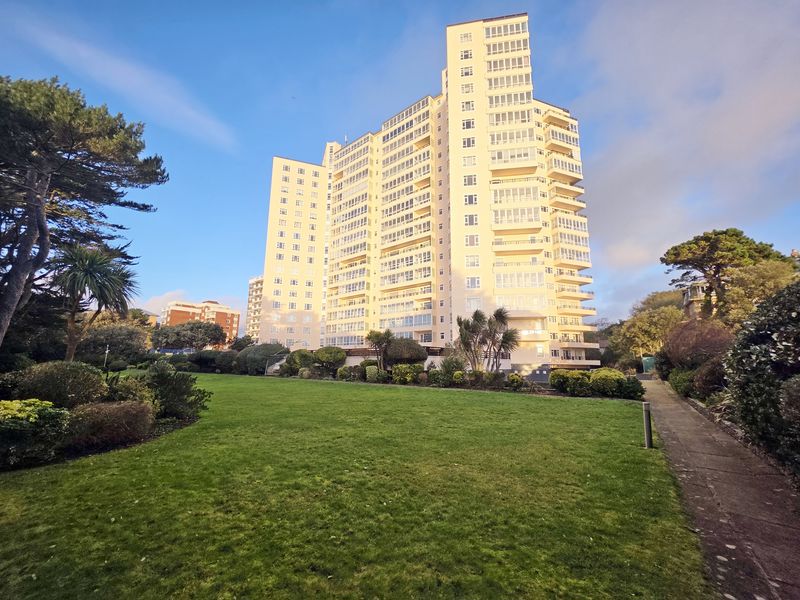
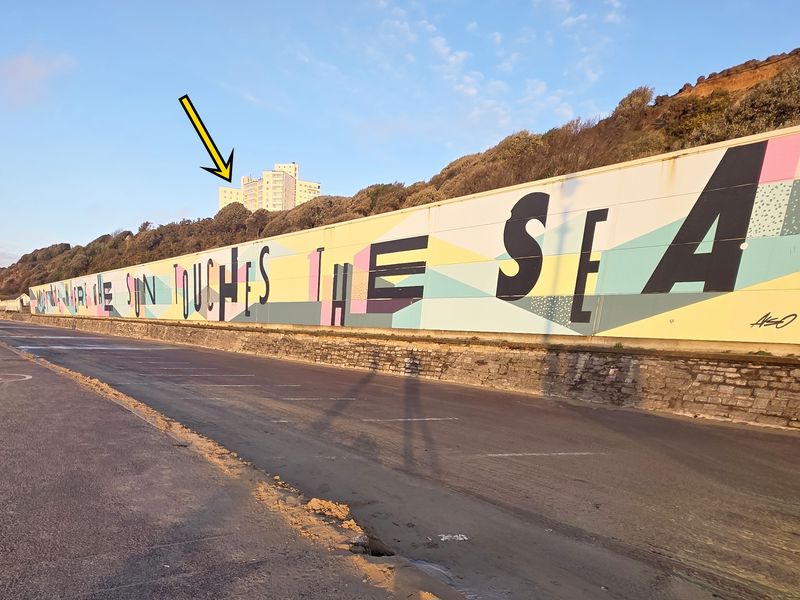
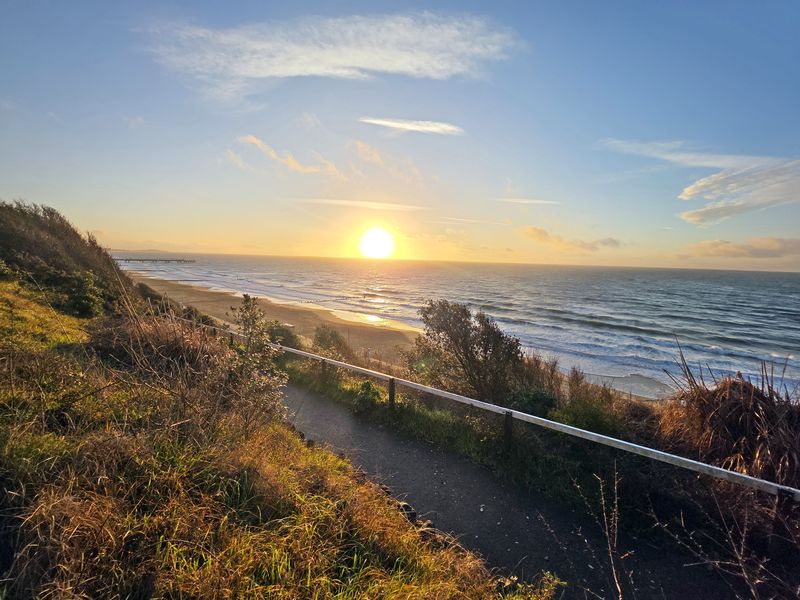
Roberts are delighted to offer for sale this fifth-floor purpose-built apartment, located in Albany on Manor Road, Bournemouth. This iconic East Cliff development benefits from direct private gated access to the cliff top, where a nearby zig-zag pathway leads down to the beach and promenade, connecting to the renowned seven miles of sandy coastline below. This stretch of shoreline, set between Bournemouth and Boscombe piers, offers a quieter and more relaxed atmosphere, particularly during the summer months.
Albany is a well-established landmark development dating from the 1960s, highly regarded for its prime cliff-top position. Residents benefit from a range of facilities, including a 24-hour concierge service, monitored CCTV, communal laundry and luggage rooms, a residents’ library, cycle storage, and car washing facilities within the underground car park. Additional conveniences include daily refuse collection from each apartment and a communal heating and hot water system included within the maintenance charge.
The property is also well connected, with easy access to Bournemouth railway station (via the nearby Travel Interchange), offering direct services to London Waterloo, as well as convenient road links via the A338.
________________________________________
The Accommodation
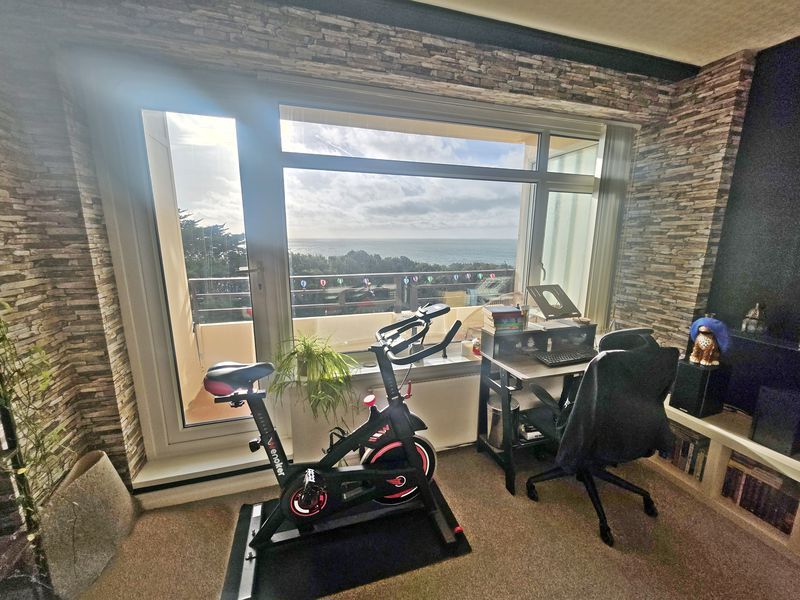

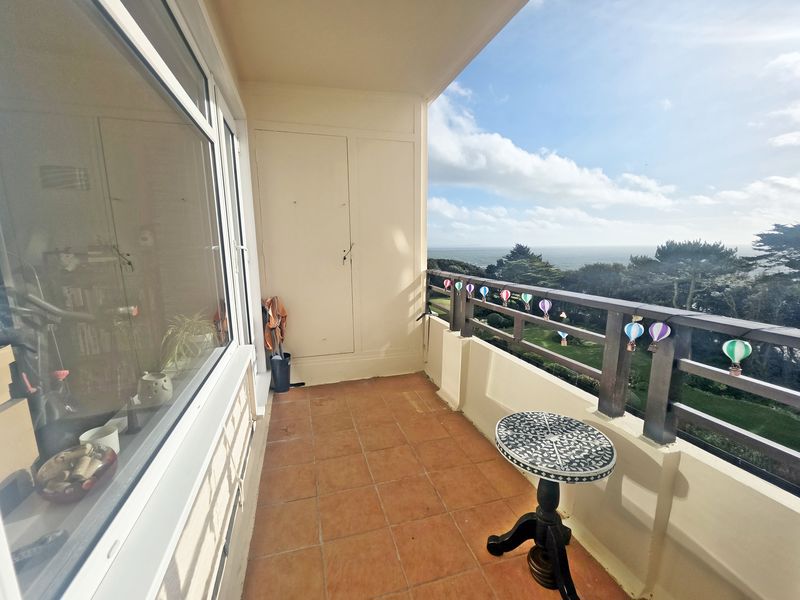
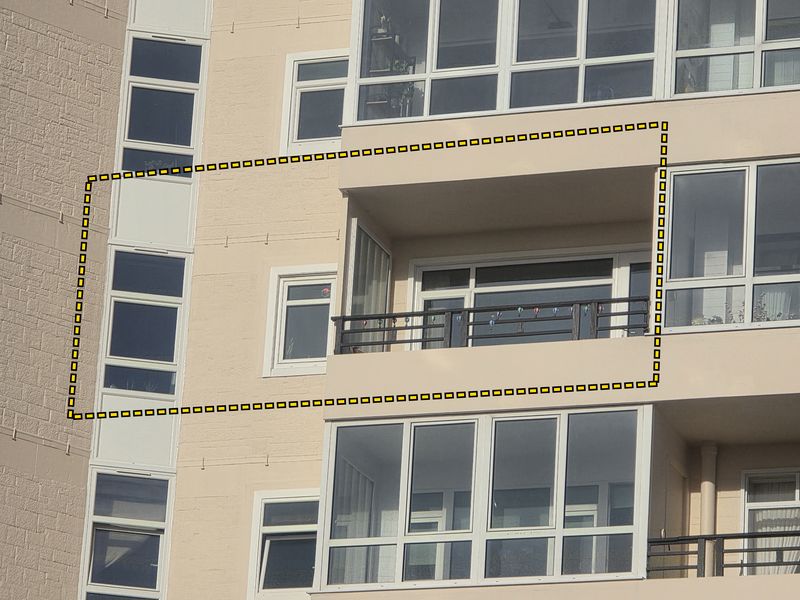

Positioned on the fifth floor, the apartment offers an ideal balance for those seeking elevated views without being on too high a floor. The outlook is exceptional, with panoramic sea views stretching from the Isle of Wight in the east across to the Purbecks and Old Harry Rocks in the west. The open balcony arrangement enhances this experience, allowing uninterrupted enjoyment of the coastal scenery.
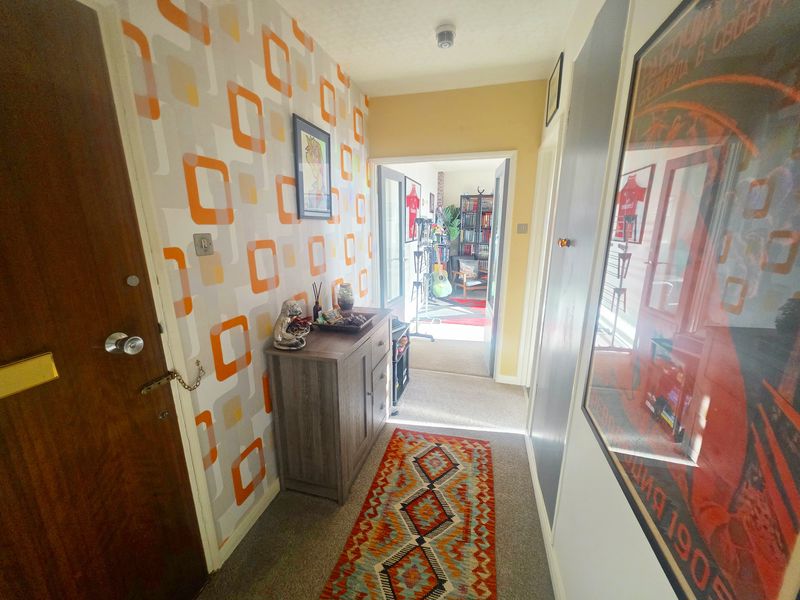

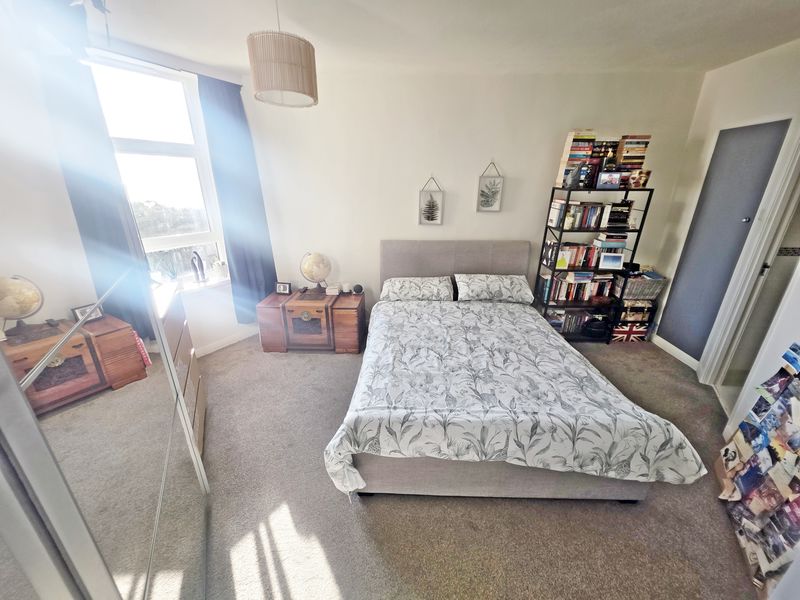
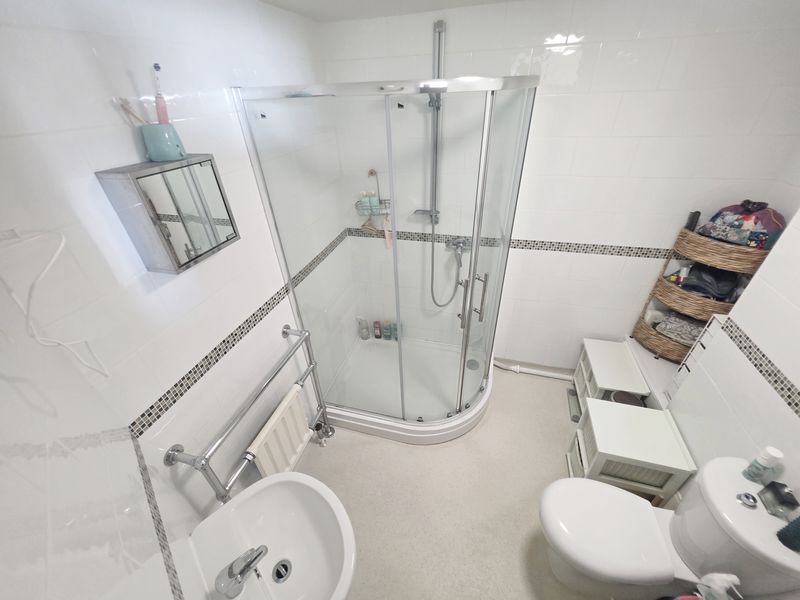
Extending to approximately 57 square metres (613.5 square feet), the apartment is generously proportioned for a one-bedroom property. The double bedroom also benefits from sea views and includes fitted storage along with ample space for additional furnishings. An en-suite shower room is accessed from the bedroom and features a double shower with thermostatic controls, fully tiled walls, wash basin, WC, and heated towel rail. A separate cloakroom is conveniently located off the hallway, while the entrance hallway also includes two useful storage cupboards.



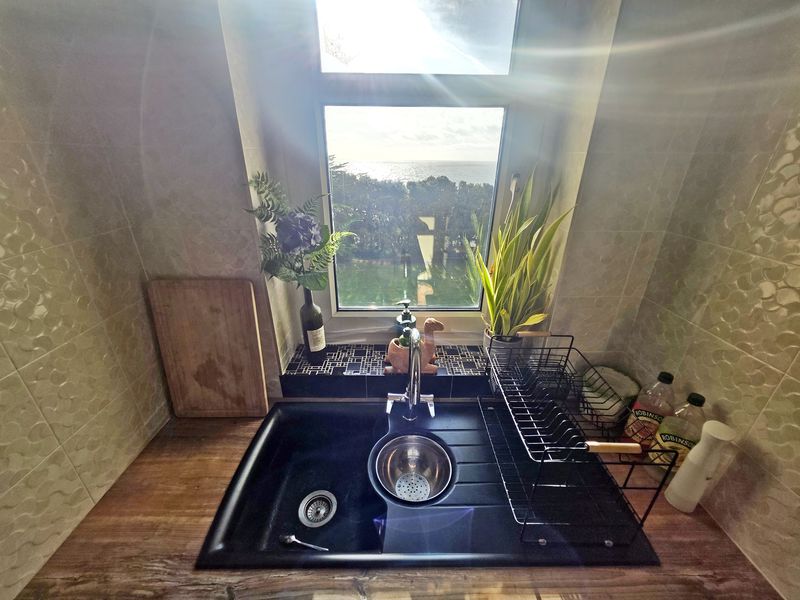
The kitchen is well designed and finished to a good standard, offering both practicality and appeal. Positioned to enjoy sea views from the window, it includes an integrated electric oven with induction hob, space and plumbing for a washing machine, and space for a tall fridge freezer. A comprehensive range of wall and base units provides ample storage.
The lounge/diner is accessed via double doors from the hallway and offers a spacious and bright living area. A large south-facing window frames the sea view and allows for excellent natural light. Unlike some neighbouring apartments, the balcony has not been enclosed, preserving the full impact of the open coastal outlook.
________________________________________
For further information or to arrange a viewing of this chain-free property, please contact the sole selling agents, Roberts.
Tenure & Charges
Tenure:
Share in the Freehold with the remainder of a 999-year lease.
Council Tax: Band C
Service Charge:
Includes 24/7 porter / concierge service. Communal hot water, central heating, sewage and buildings insurance. £970.20 per quarter / £3,880.08 per annum.
Sinking Fund:
£700 per quarter (£2,800 per annum).