

Boundary Road, Bournemouth, Dorset, BH10
Property Features
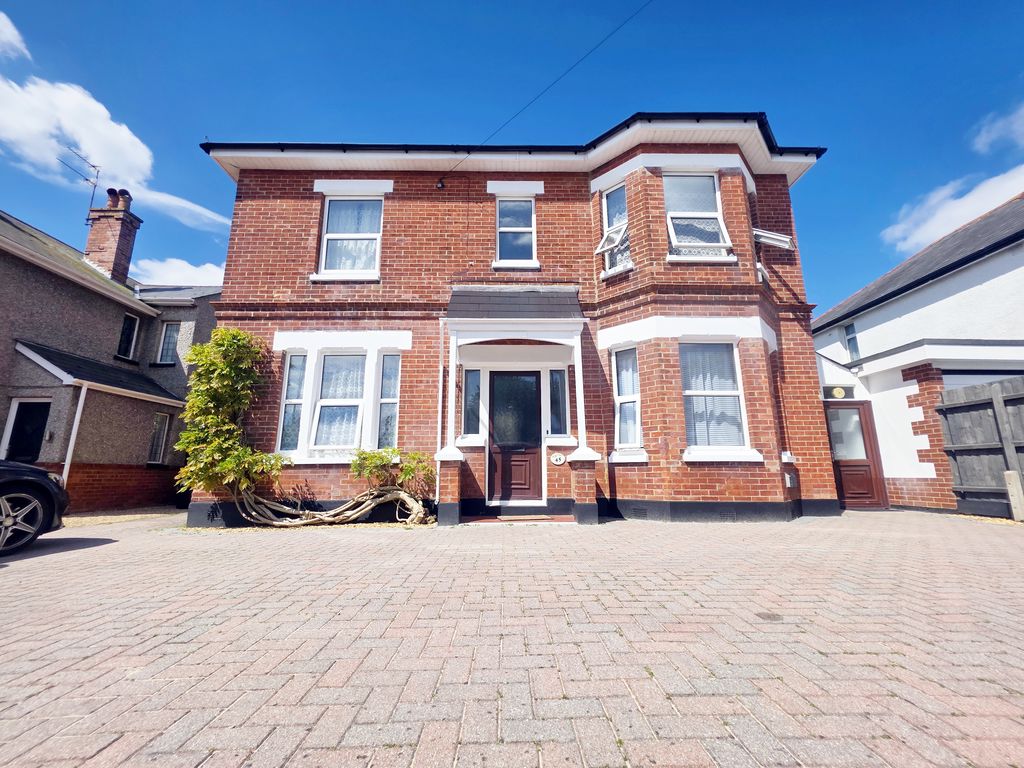
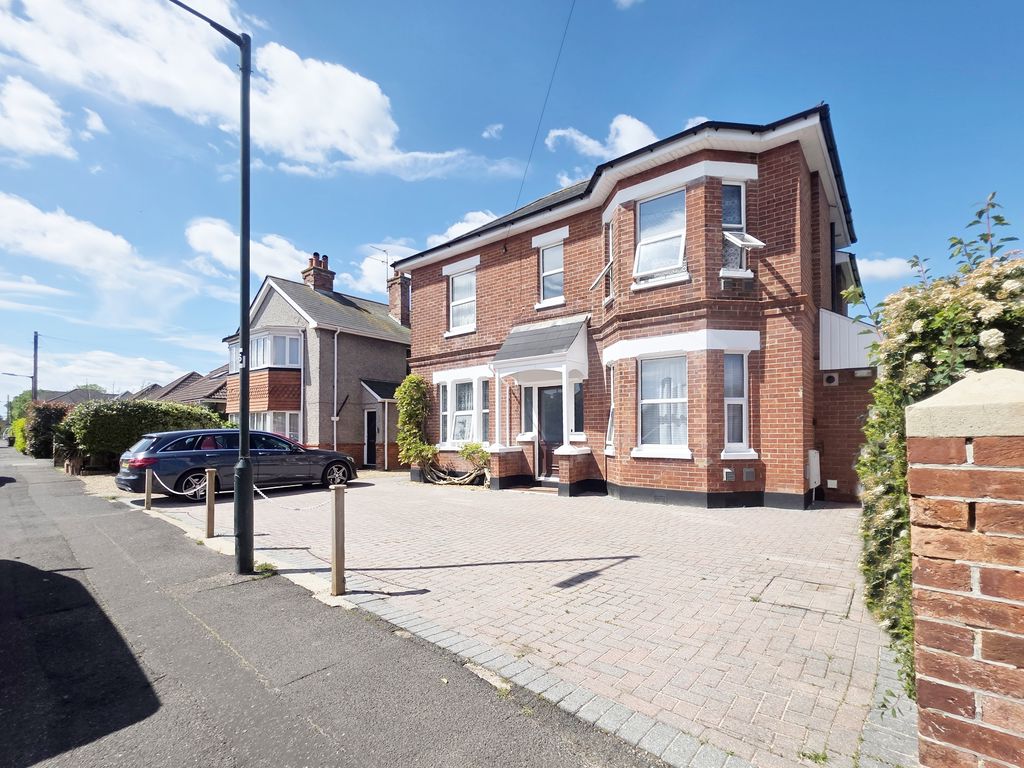
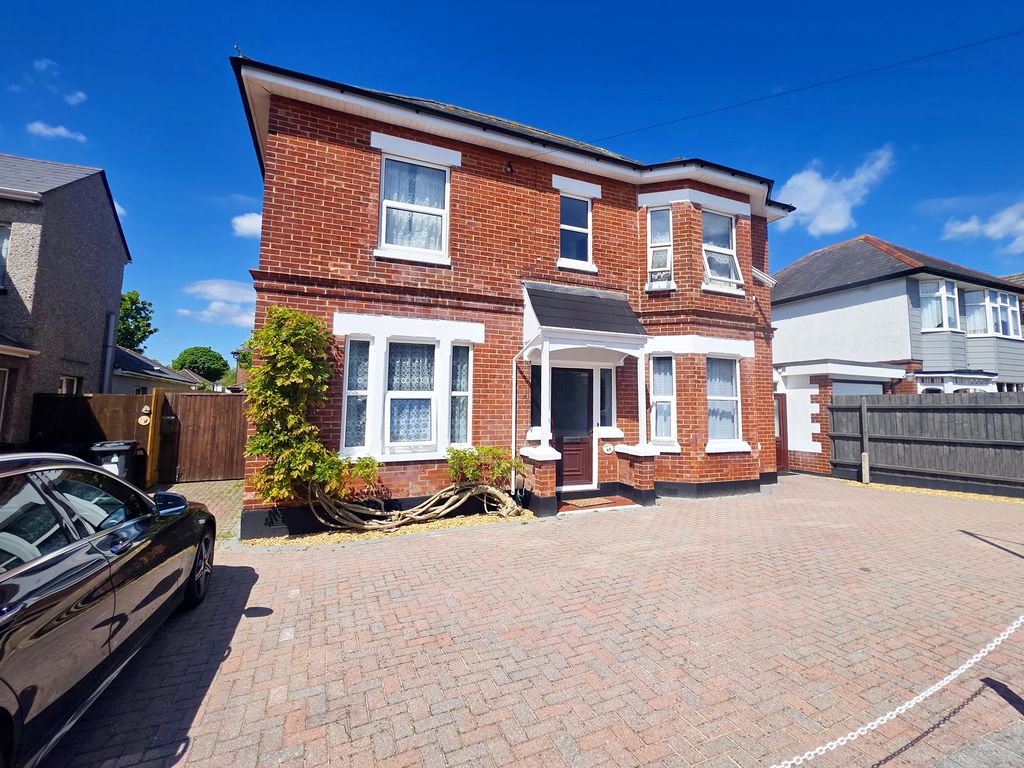
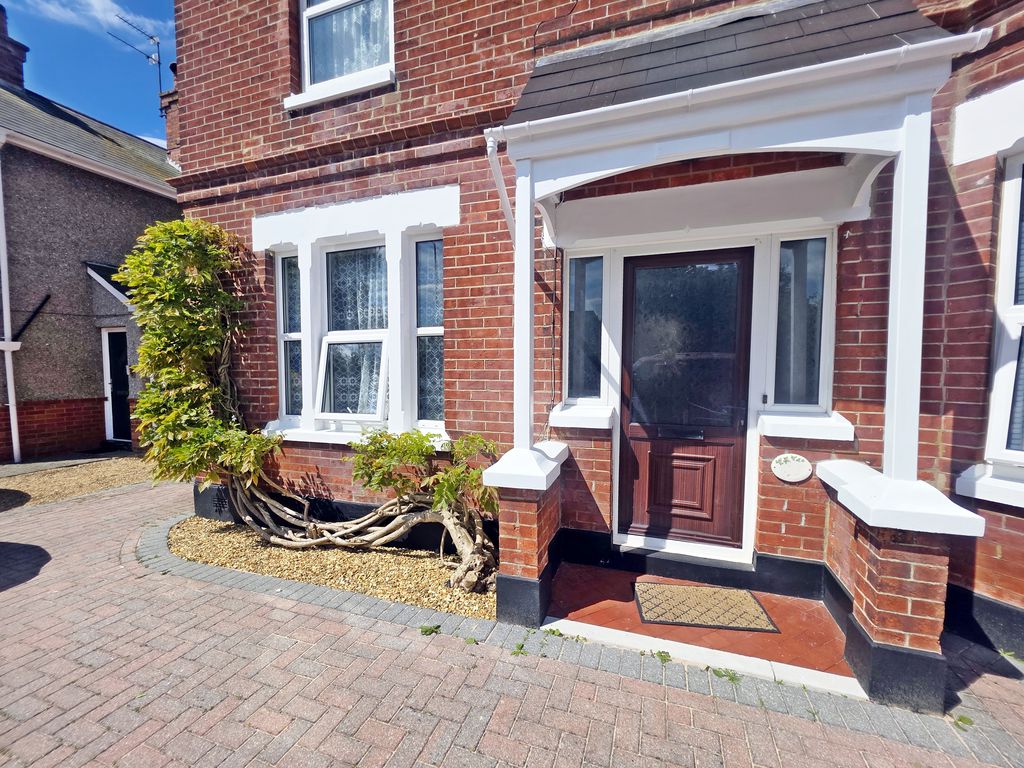
- Double Fronted Red-Bricked Detached House Offering Good Kerb Appeal
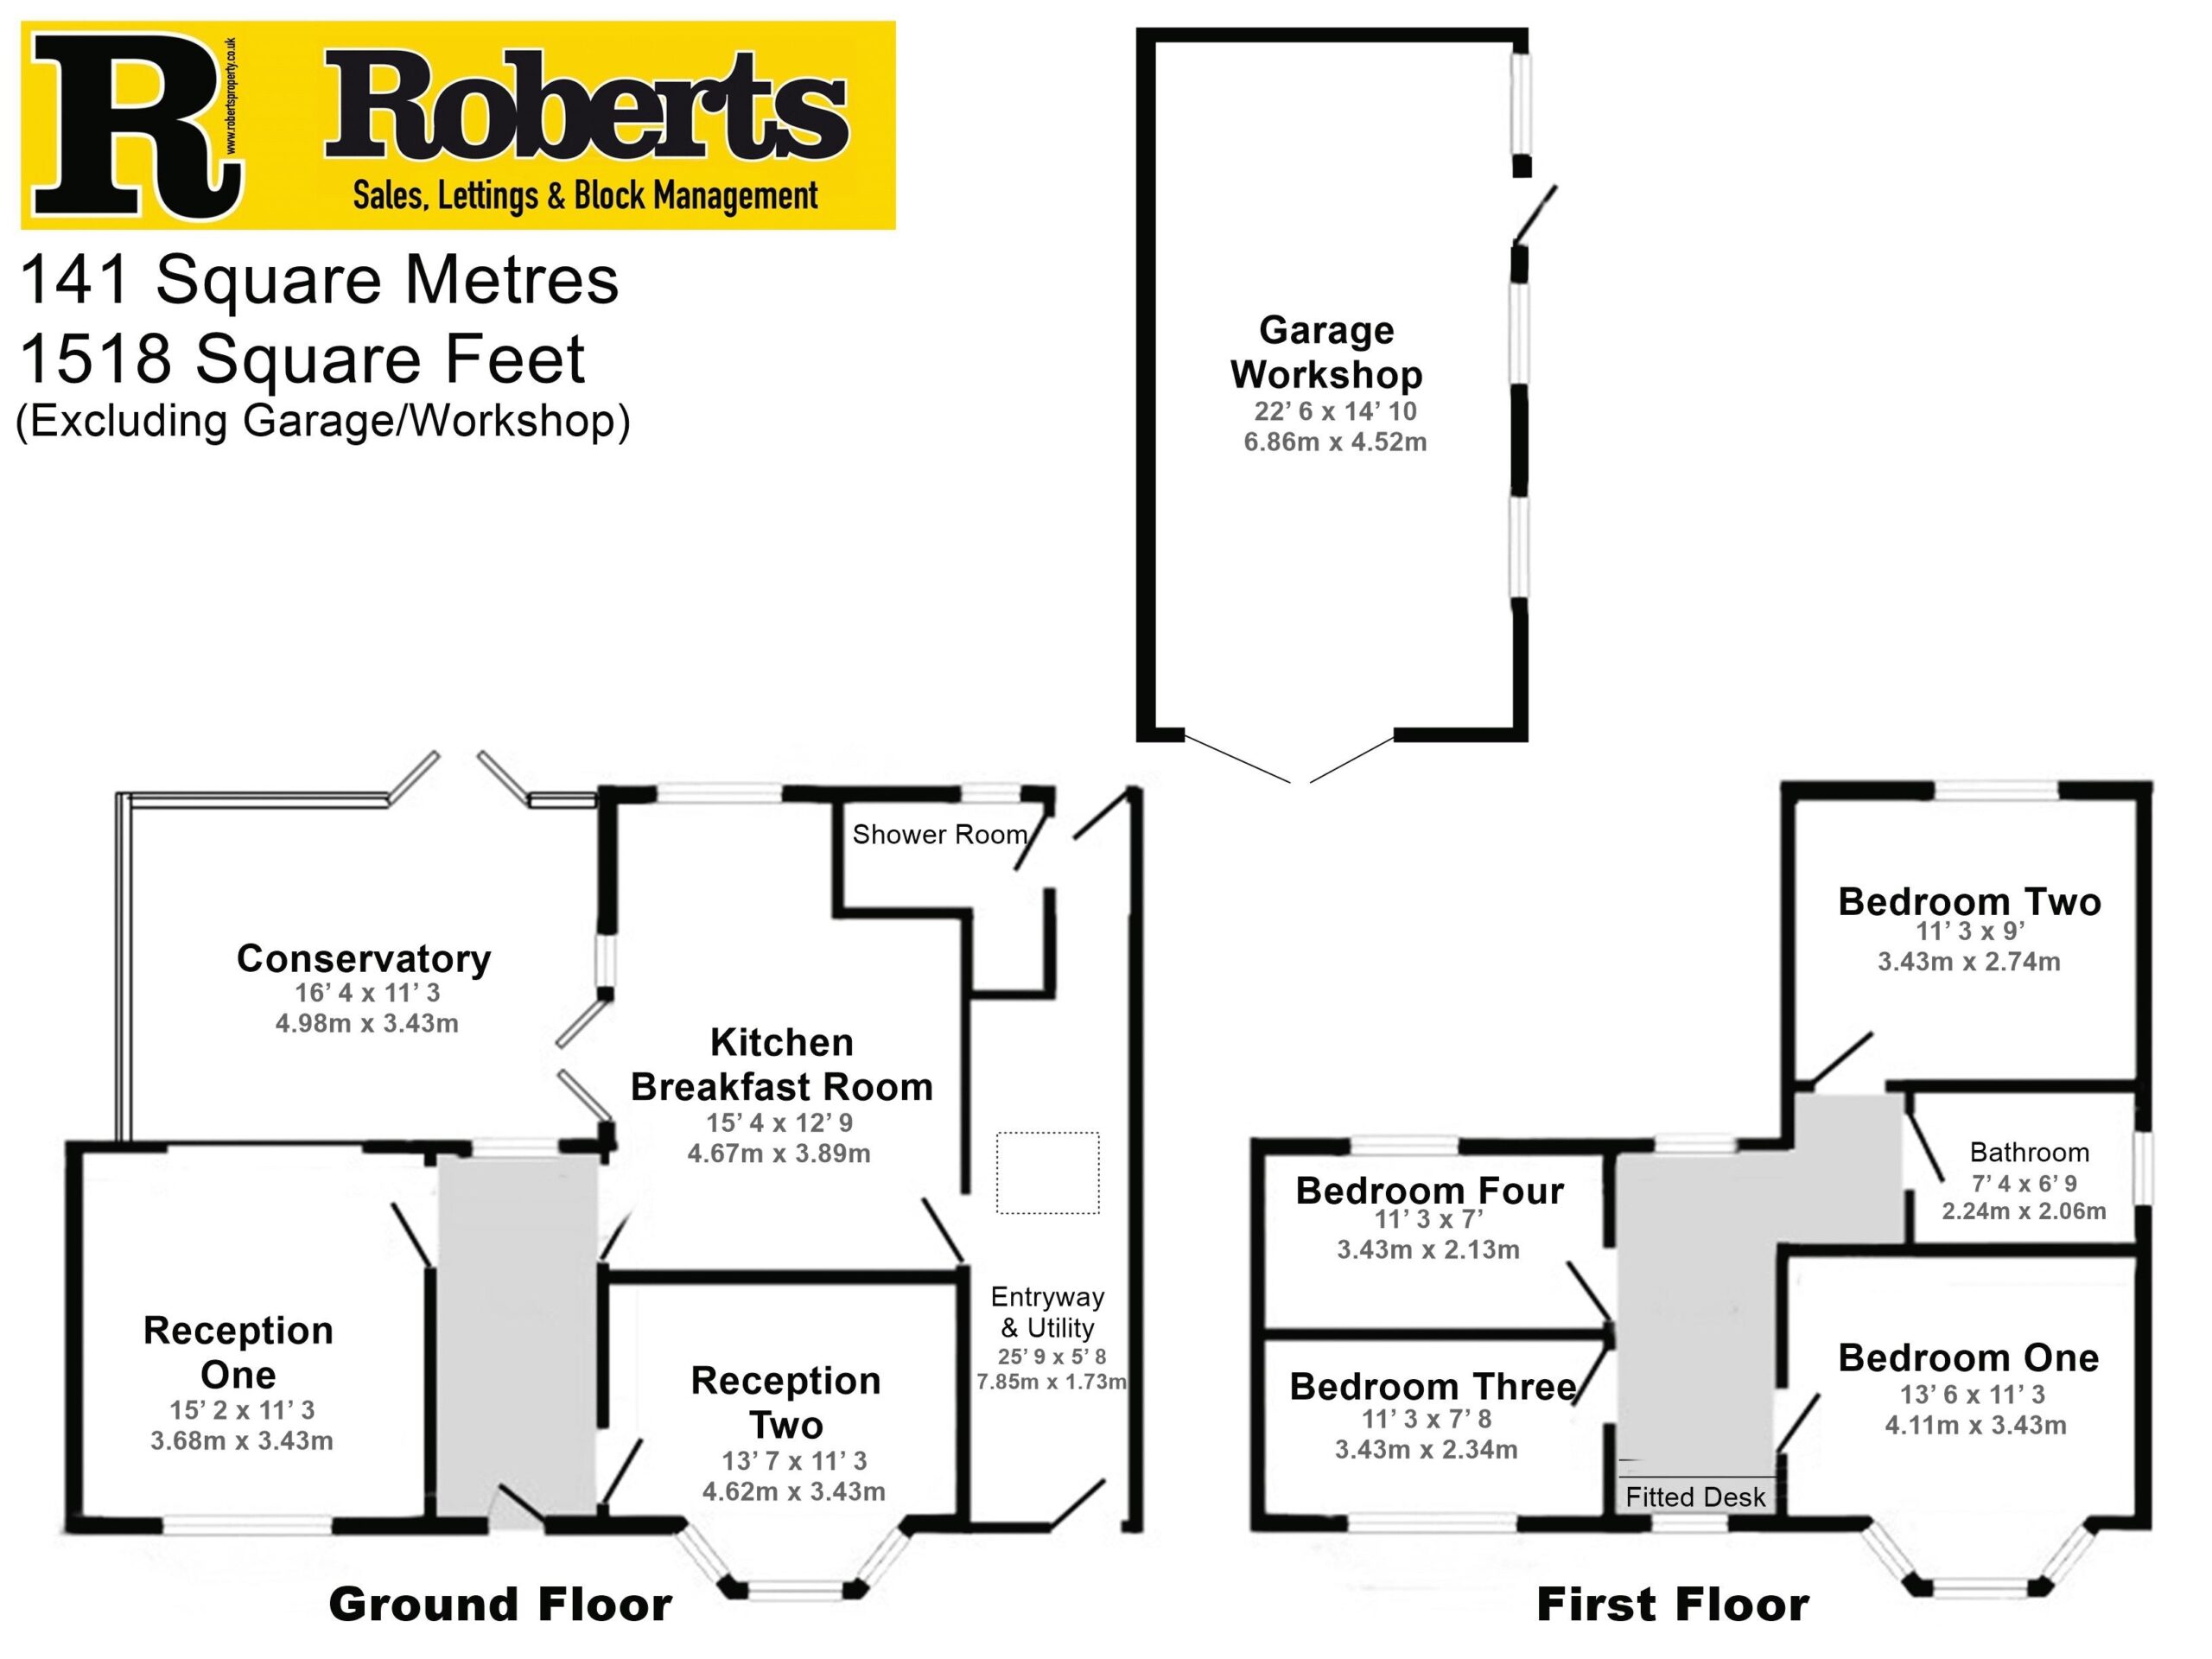
- Features Four Bedrooms (No Box Room) & Two Separate Reception Rooms
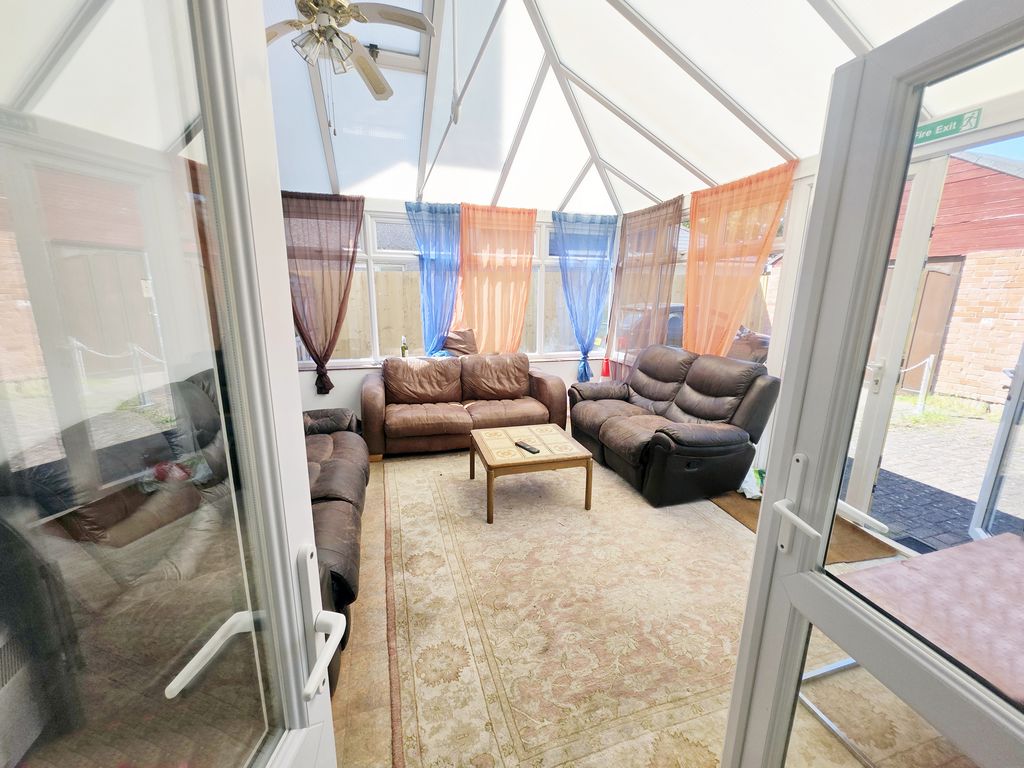
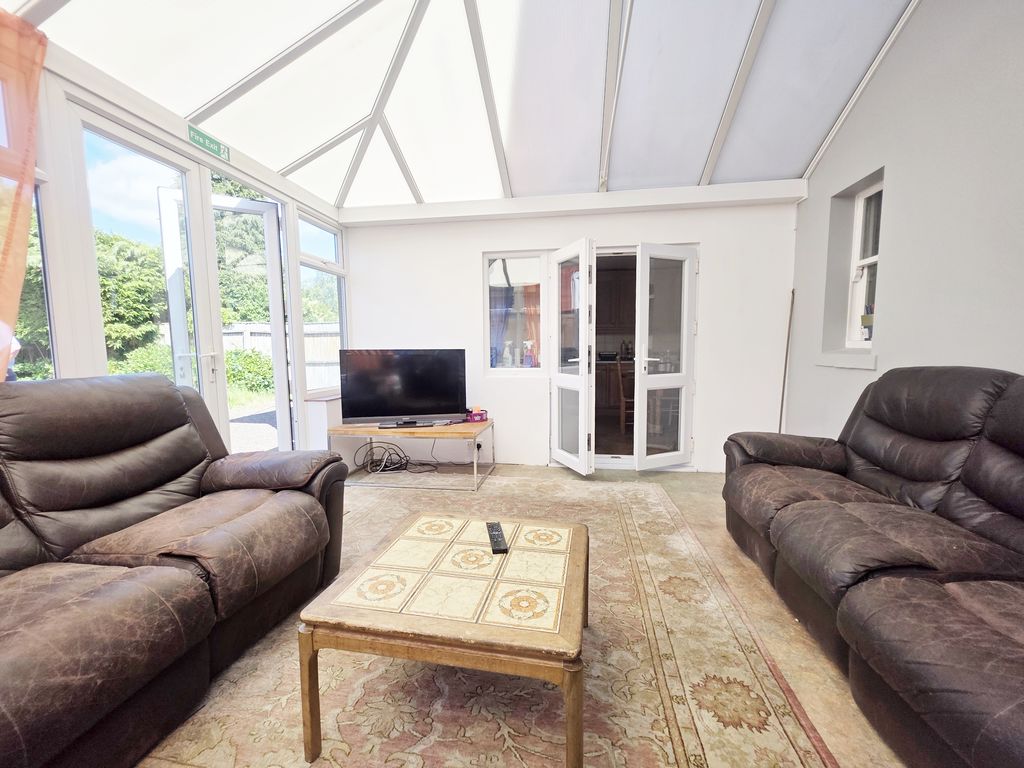
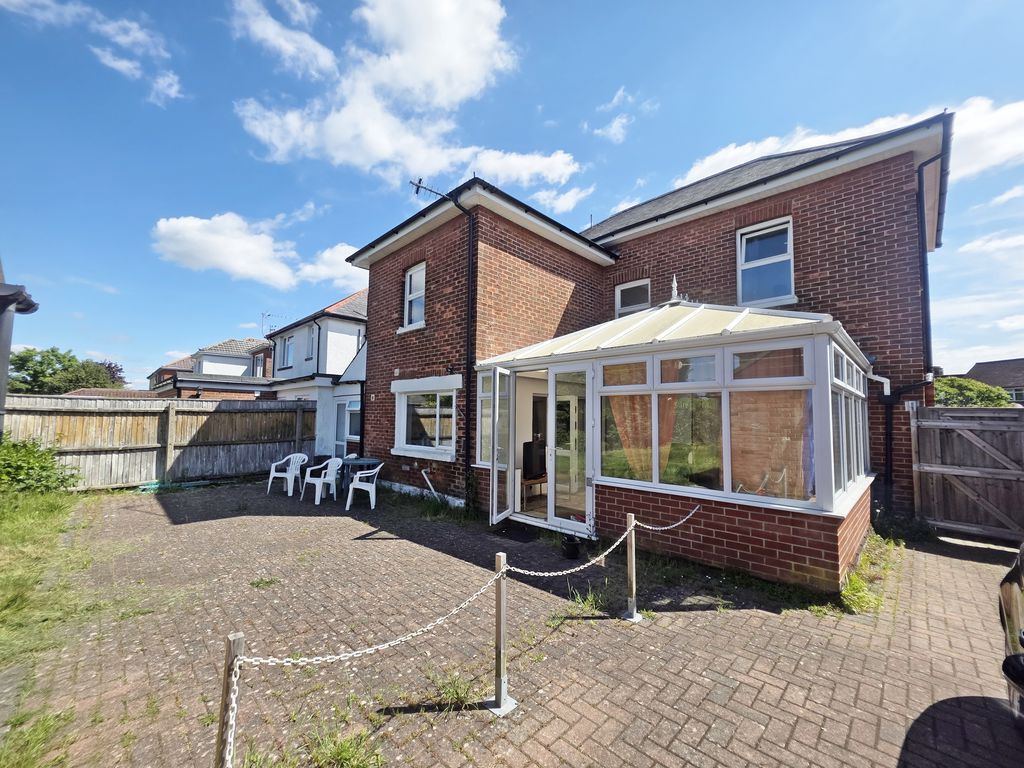
- Kitchen / Breakfast Room & Sizeable Conservatory with Pitched Roof
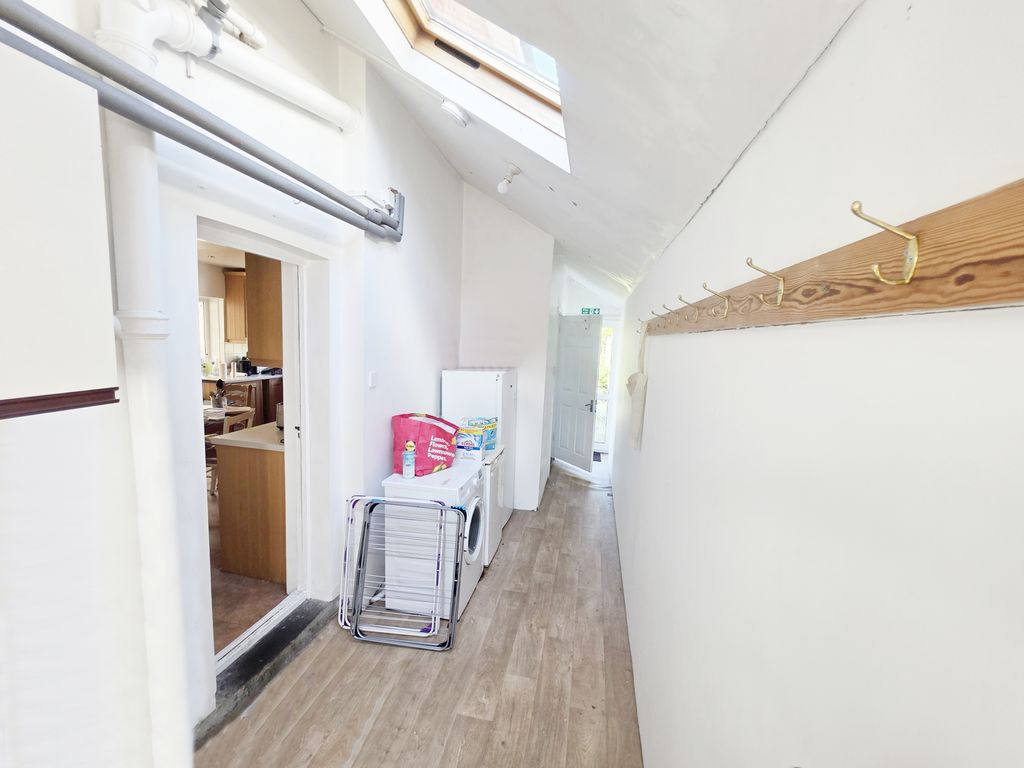
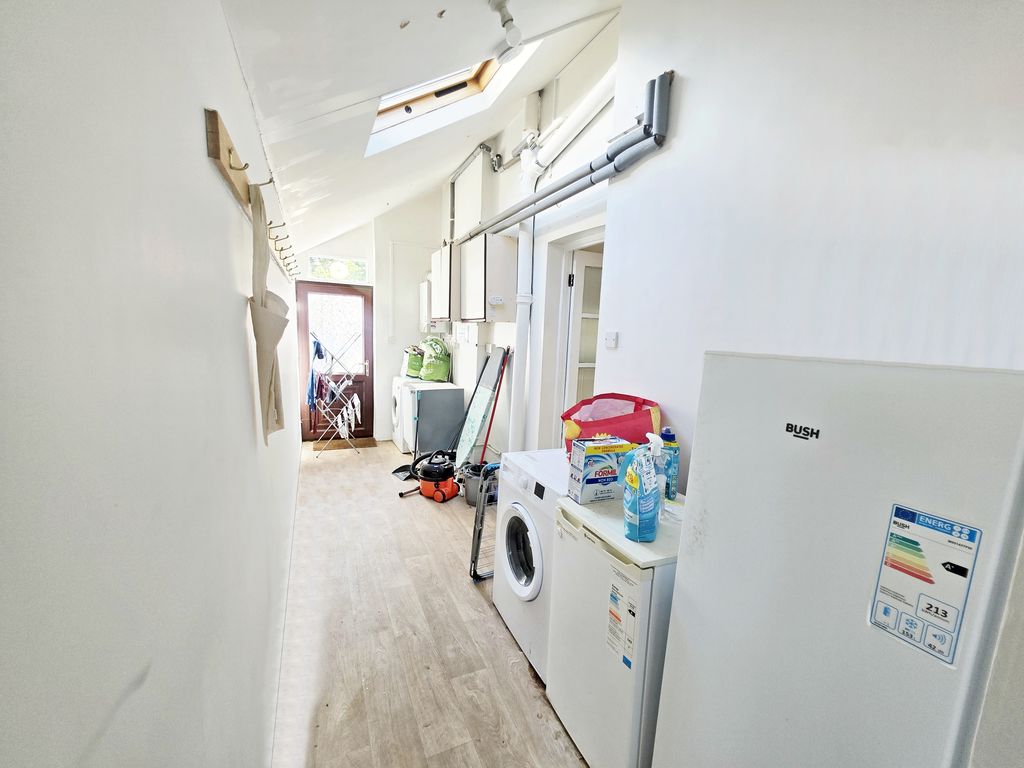
- Front to Rear Access Entryway Arranged as a Utility & Storage Space with Velux
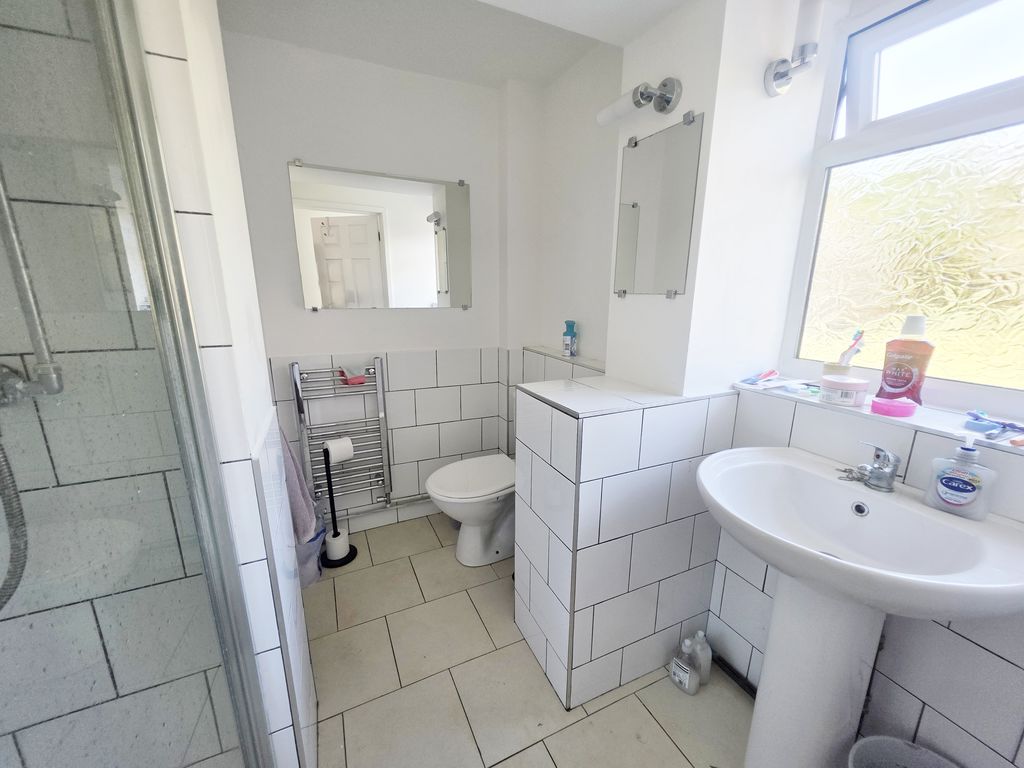
- Ground Floor Shower Room Suite & First Floor Family Bathroom
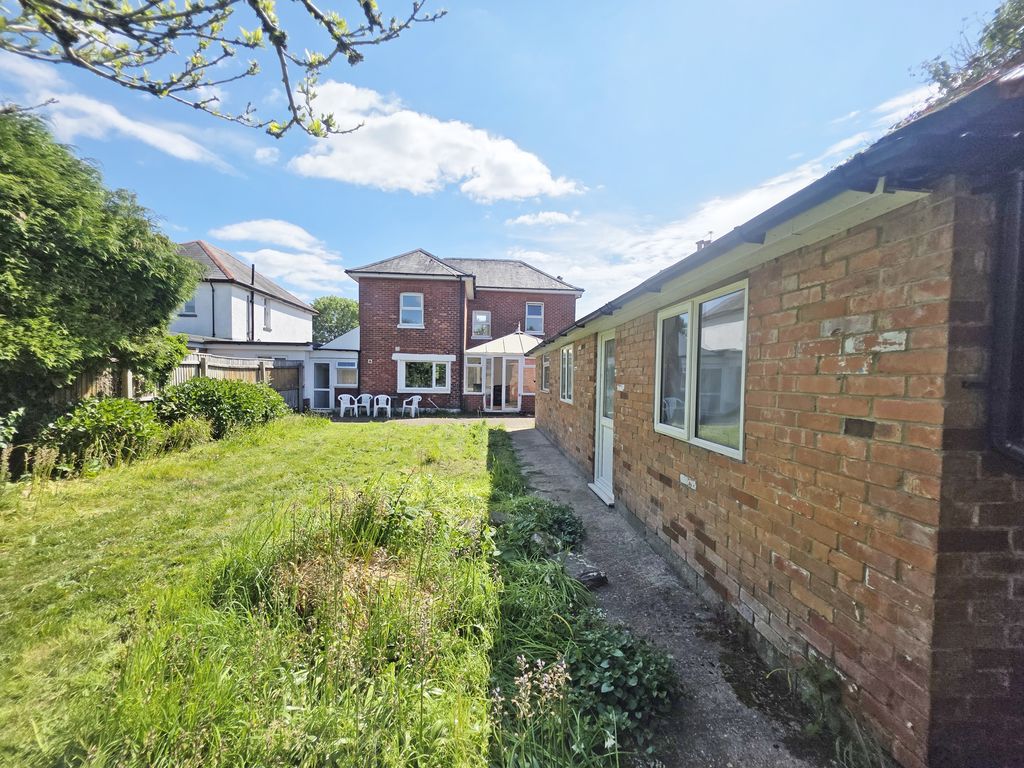
- Surprisingly Large Westerly Facing Rear Garden
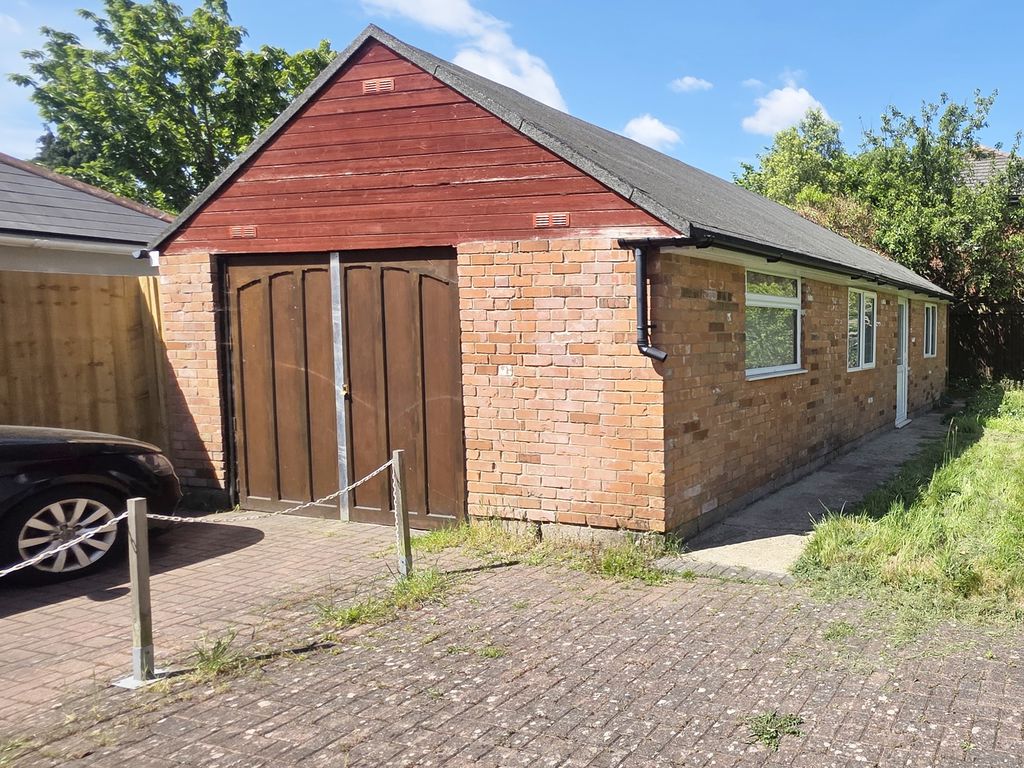
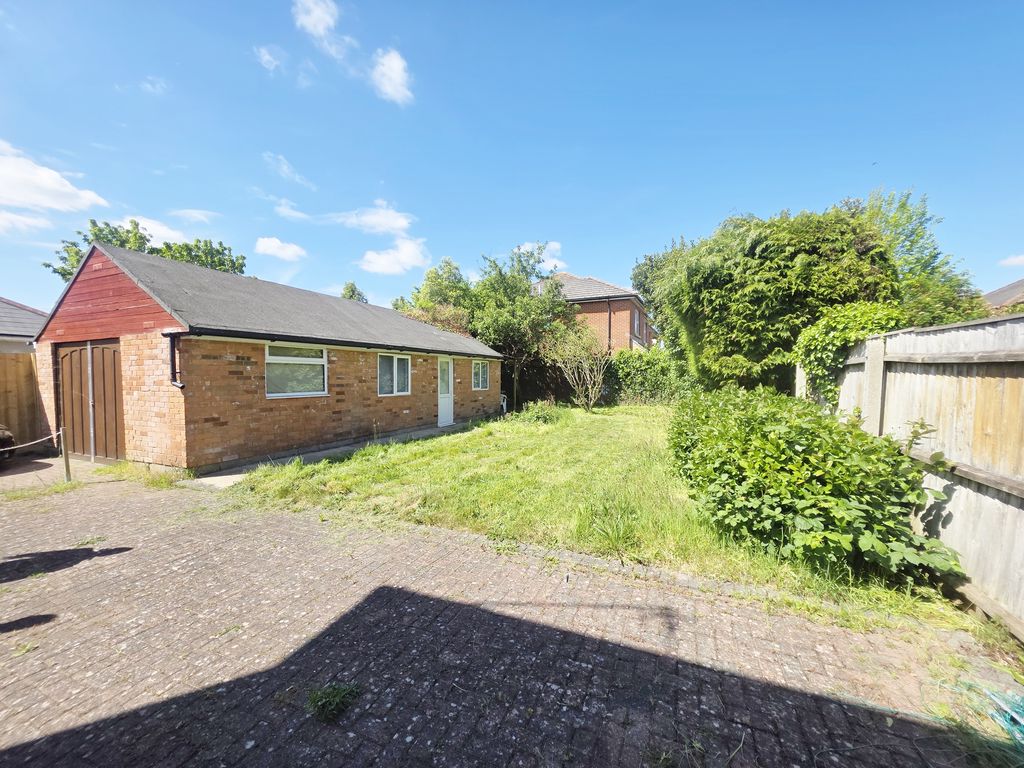
- 22ft6 x 14ft10 Garage Workshop giving Potential as a Home Office, Hobby or Exercise Space
- Side & Front Aspect Block Paving Providing Multiple Car Parking
- Ex-Rental with Yearly Gas Safety & 5-Yearly Electrical Safety Compliance
- Offered For Sale with No Forward Chain
Property Summary
Full Details
Roberts are delighted to offer for sale this attractive red-brick detached family home providing approximately 141 square metres / 1,518 square feet of accommodation. Offering superb kerb appeal, this double-fronted detached house is presented in ex-rental condition internally, creating an excellent blank canvas opportunity for the next owner.
The property is situated on Boundary Road in the BH10 area of Bournemouth, positioned between the popular residential areas of Talbot Park, Ensbury Park, and Redhill. Located just north of Bournemouth University, the property has operated successfully as a student house for many years and is now ready to return to family occupation.
The home sits within easy reach of local schools, with Glenmoor Academy a short walk away, while nearby bus routes provide access to Bournemouth town centre. Redhill Park is also within walking distance, offering green open space and recreational facilities.
________________________________________
Offering Potential
As a former rental property, the house has been maintained in accordance with letting regulations and benefits from annual gas safety inspections together with five-year electrical certification checks. These regular compliance measures may provide reassurance for prospective purchasers.
The neutral presentation typical of rental ownership also avoids highly personalised décor choices, allowing buyers to create their own style without paying a premium for cosmetic alterations. The property benefits from UPVC double glazing and gas central heating, contributing to an EPC Rating of D.
________________________________________
Ground Floor Accommodation
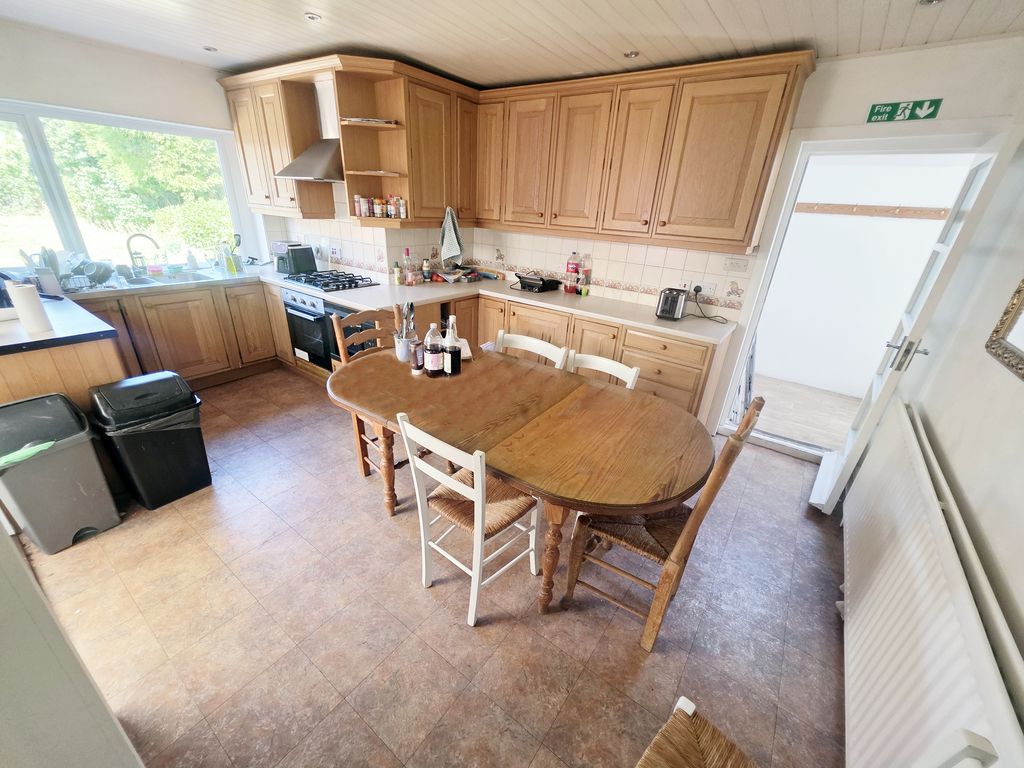
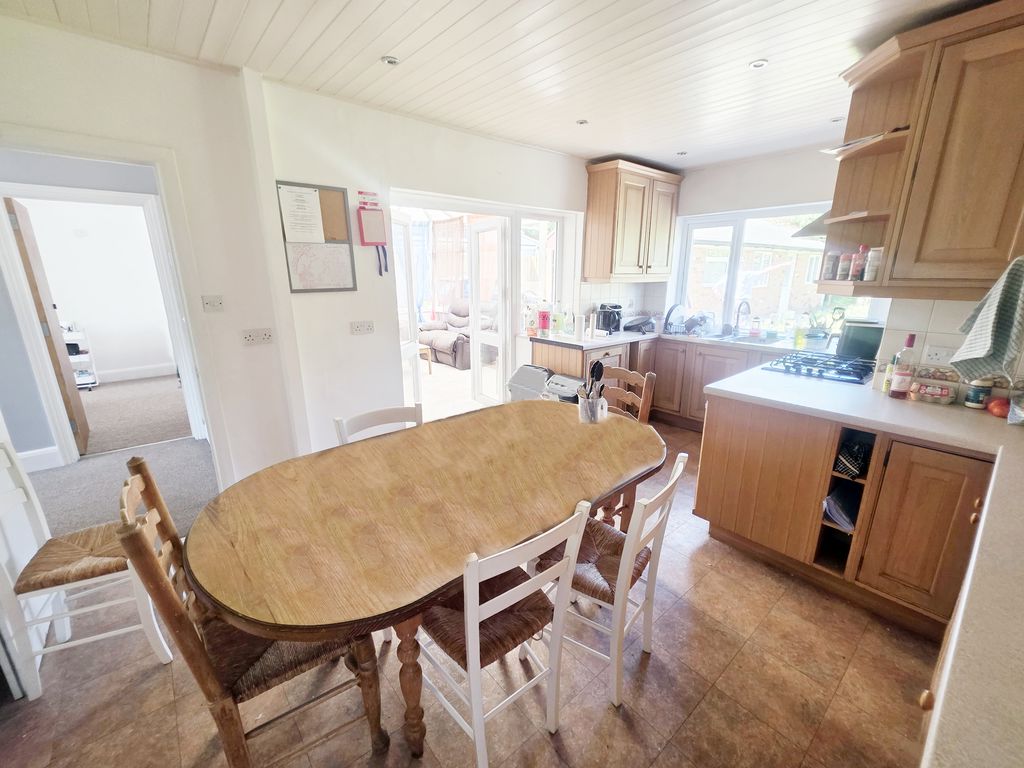
The house follows a traditional double-fronted layout, entered via a centrally positioned front door opening into the entrance hallway. From here, access is provided to two reception rooms together with a spacious dual-aspect kitchen/breakfast room.
Positioned off the kitchen is both a conservatory and a particularly useful entryway-style utility room. This practical space runs the full length of the property, linking the front driveway to the rear garden via external doors at each end.
Leading from the utility area is a ground floor shower room fitted with a white suite and wall tiling. The conservatory is accessed through double doors from the kitchen and features dwarf walls, a pitched roof, tiled flooring, and double doors opening onto the rear garden.
________________________________________
First Floor Accommodation
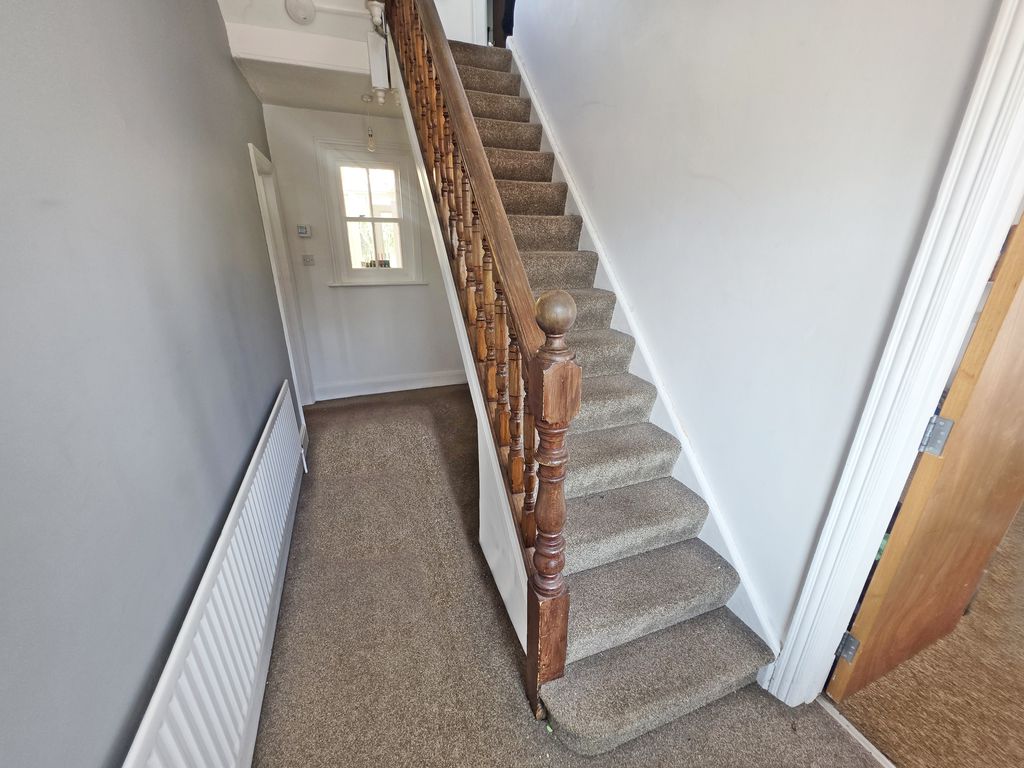
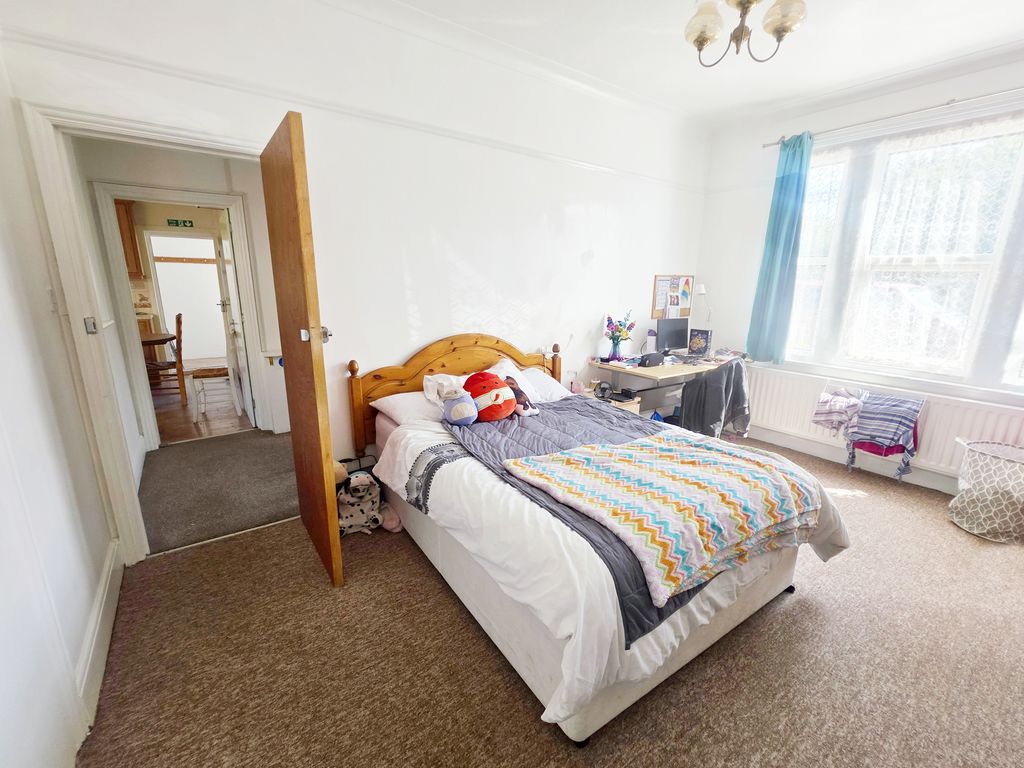
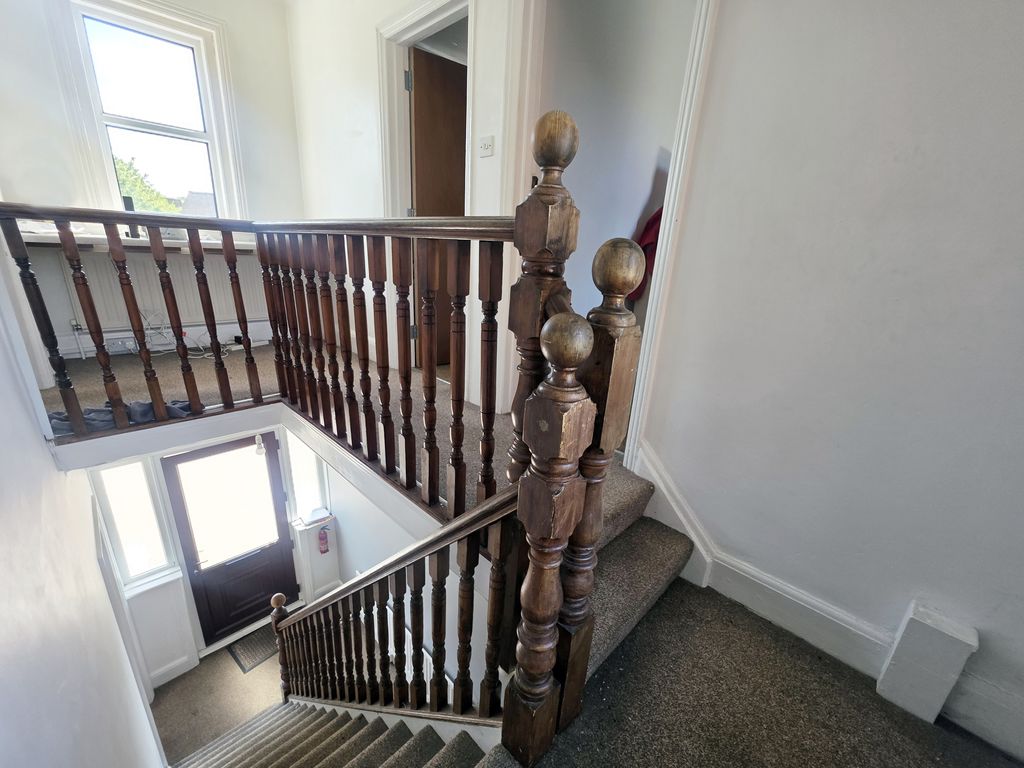
Stairs rise from the entrance hallway to the first-floor landing, where a front-facing window allows excellent natural light into the space. Originally configured as a three-bedroom home, the layout has been altered to create a fourth bedroom by subdividing the original principal bedroom.
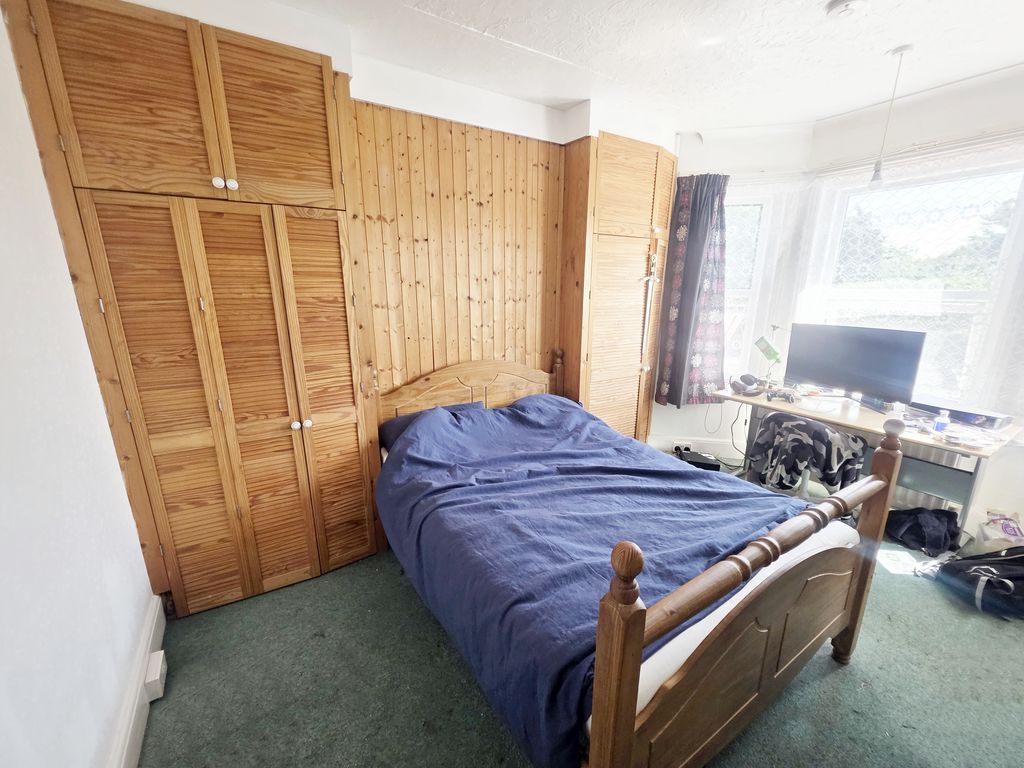
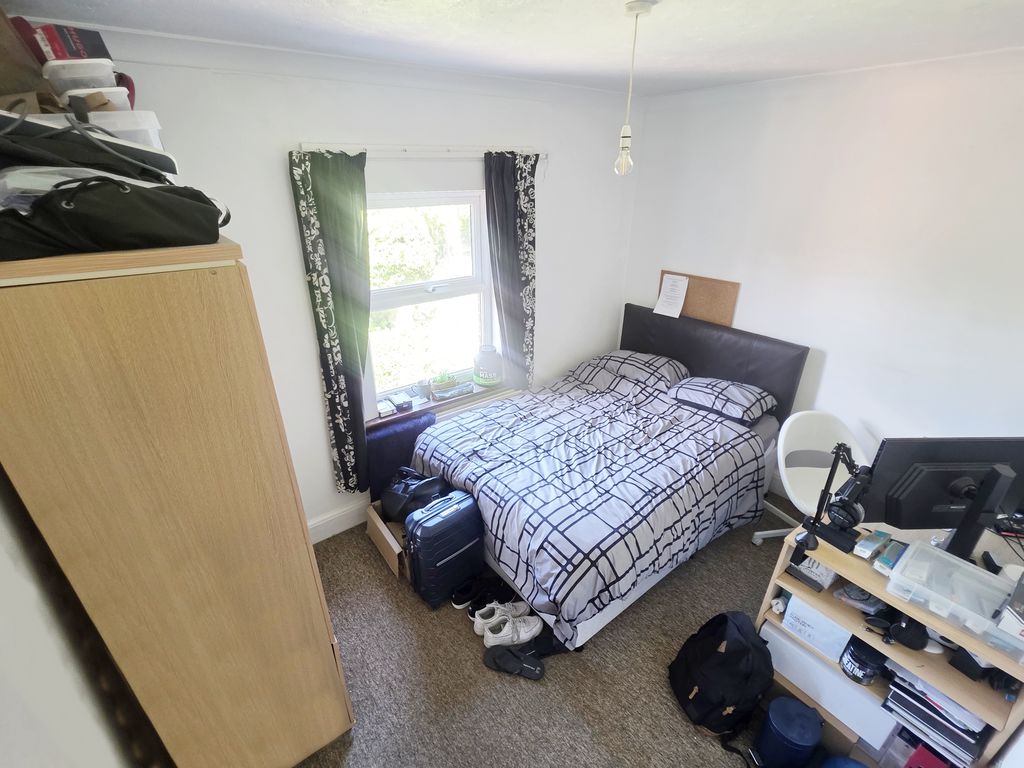
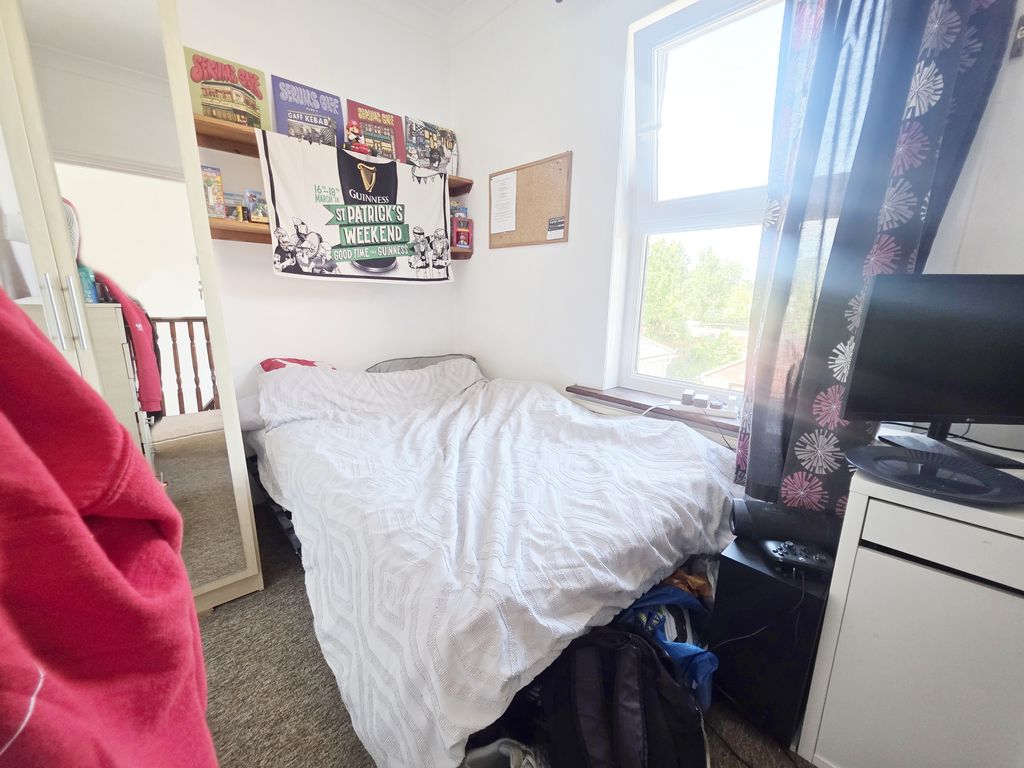
Of the four bedrooms, two are generous double rooms, while bedrooms three and four are well-sized single rooms.
The arrangement works particularly well for larger families by avoiding the compromise of a traditional small box room. These rooms are served by a family bathroom fitted with a neutral suite and wall tiling, complemented by the additional ground floor shower room.
________________________________________
Outside Areas
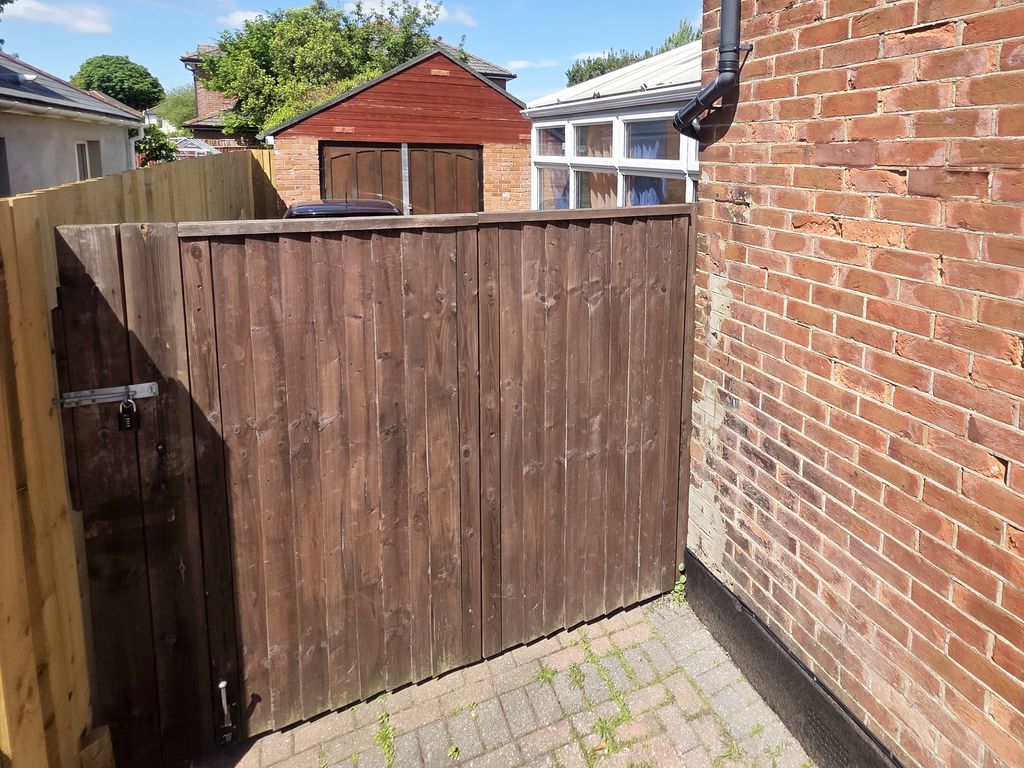
A particularly attractive feature of the property is the extensive block paving extending across the front, side, and rear areas. A side driveway accessed via a dropped kerb provides off-road parking for numerous vehicles and continues through double gates to the rear of the property. Beyond the gates is additional parking suitable for one or two vehicles together with access to the garage/workshop.
The rear garden is of generous depth and includes a block-paved patio area, while the remainder is laid to lawn. Benefiting from a westerly aspect, the garden enjoys good levels of afternoon and evening sunlight. Mature hedging provides privacy and screening, while the generous plot offers further landscaping or extension potential subject to the relevant permissions.
A detached tandem garage/workshop measuring approximately 22ft 6in x 14ft 10in provides excellent versatility. Currently arranged as workshop and hobby space, it offers potential for conversion, home working, or leisure use. The building benefits from power, lighting, a pitched roof, and double-door driveway access.
________________________________________
Summary
With its substantial internal accommodation, flexible layout, extensive parking provision, and excellent scope for modernisation or reconfiguration, this property presents an exciting opportunity for growing families seeking generous living space in a well-connected location.