

Markham Road, Bournemouth, Dorset, BH9 1
Property Features
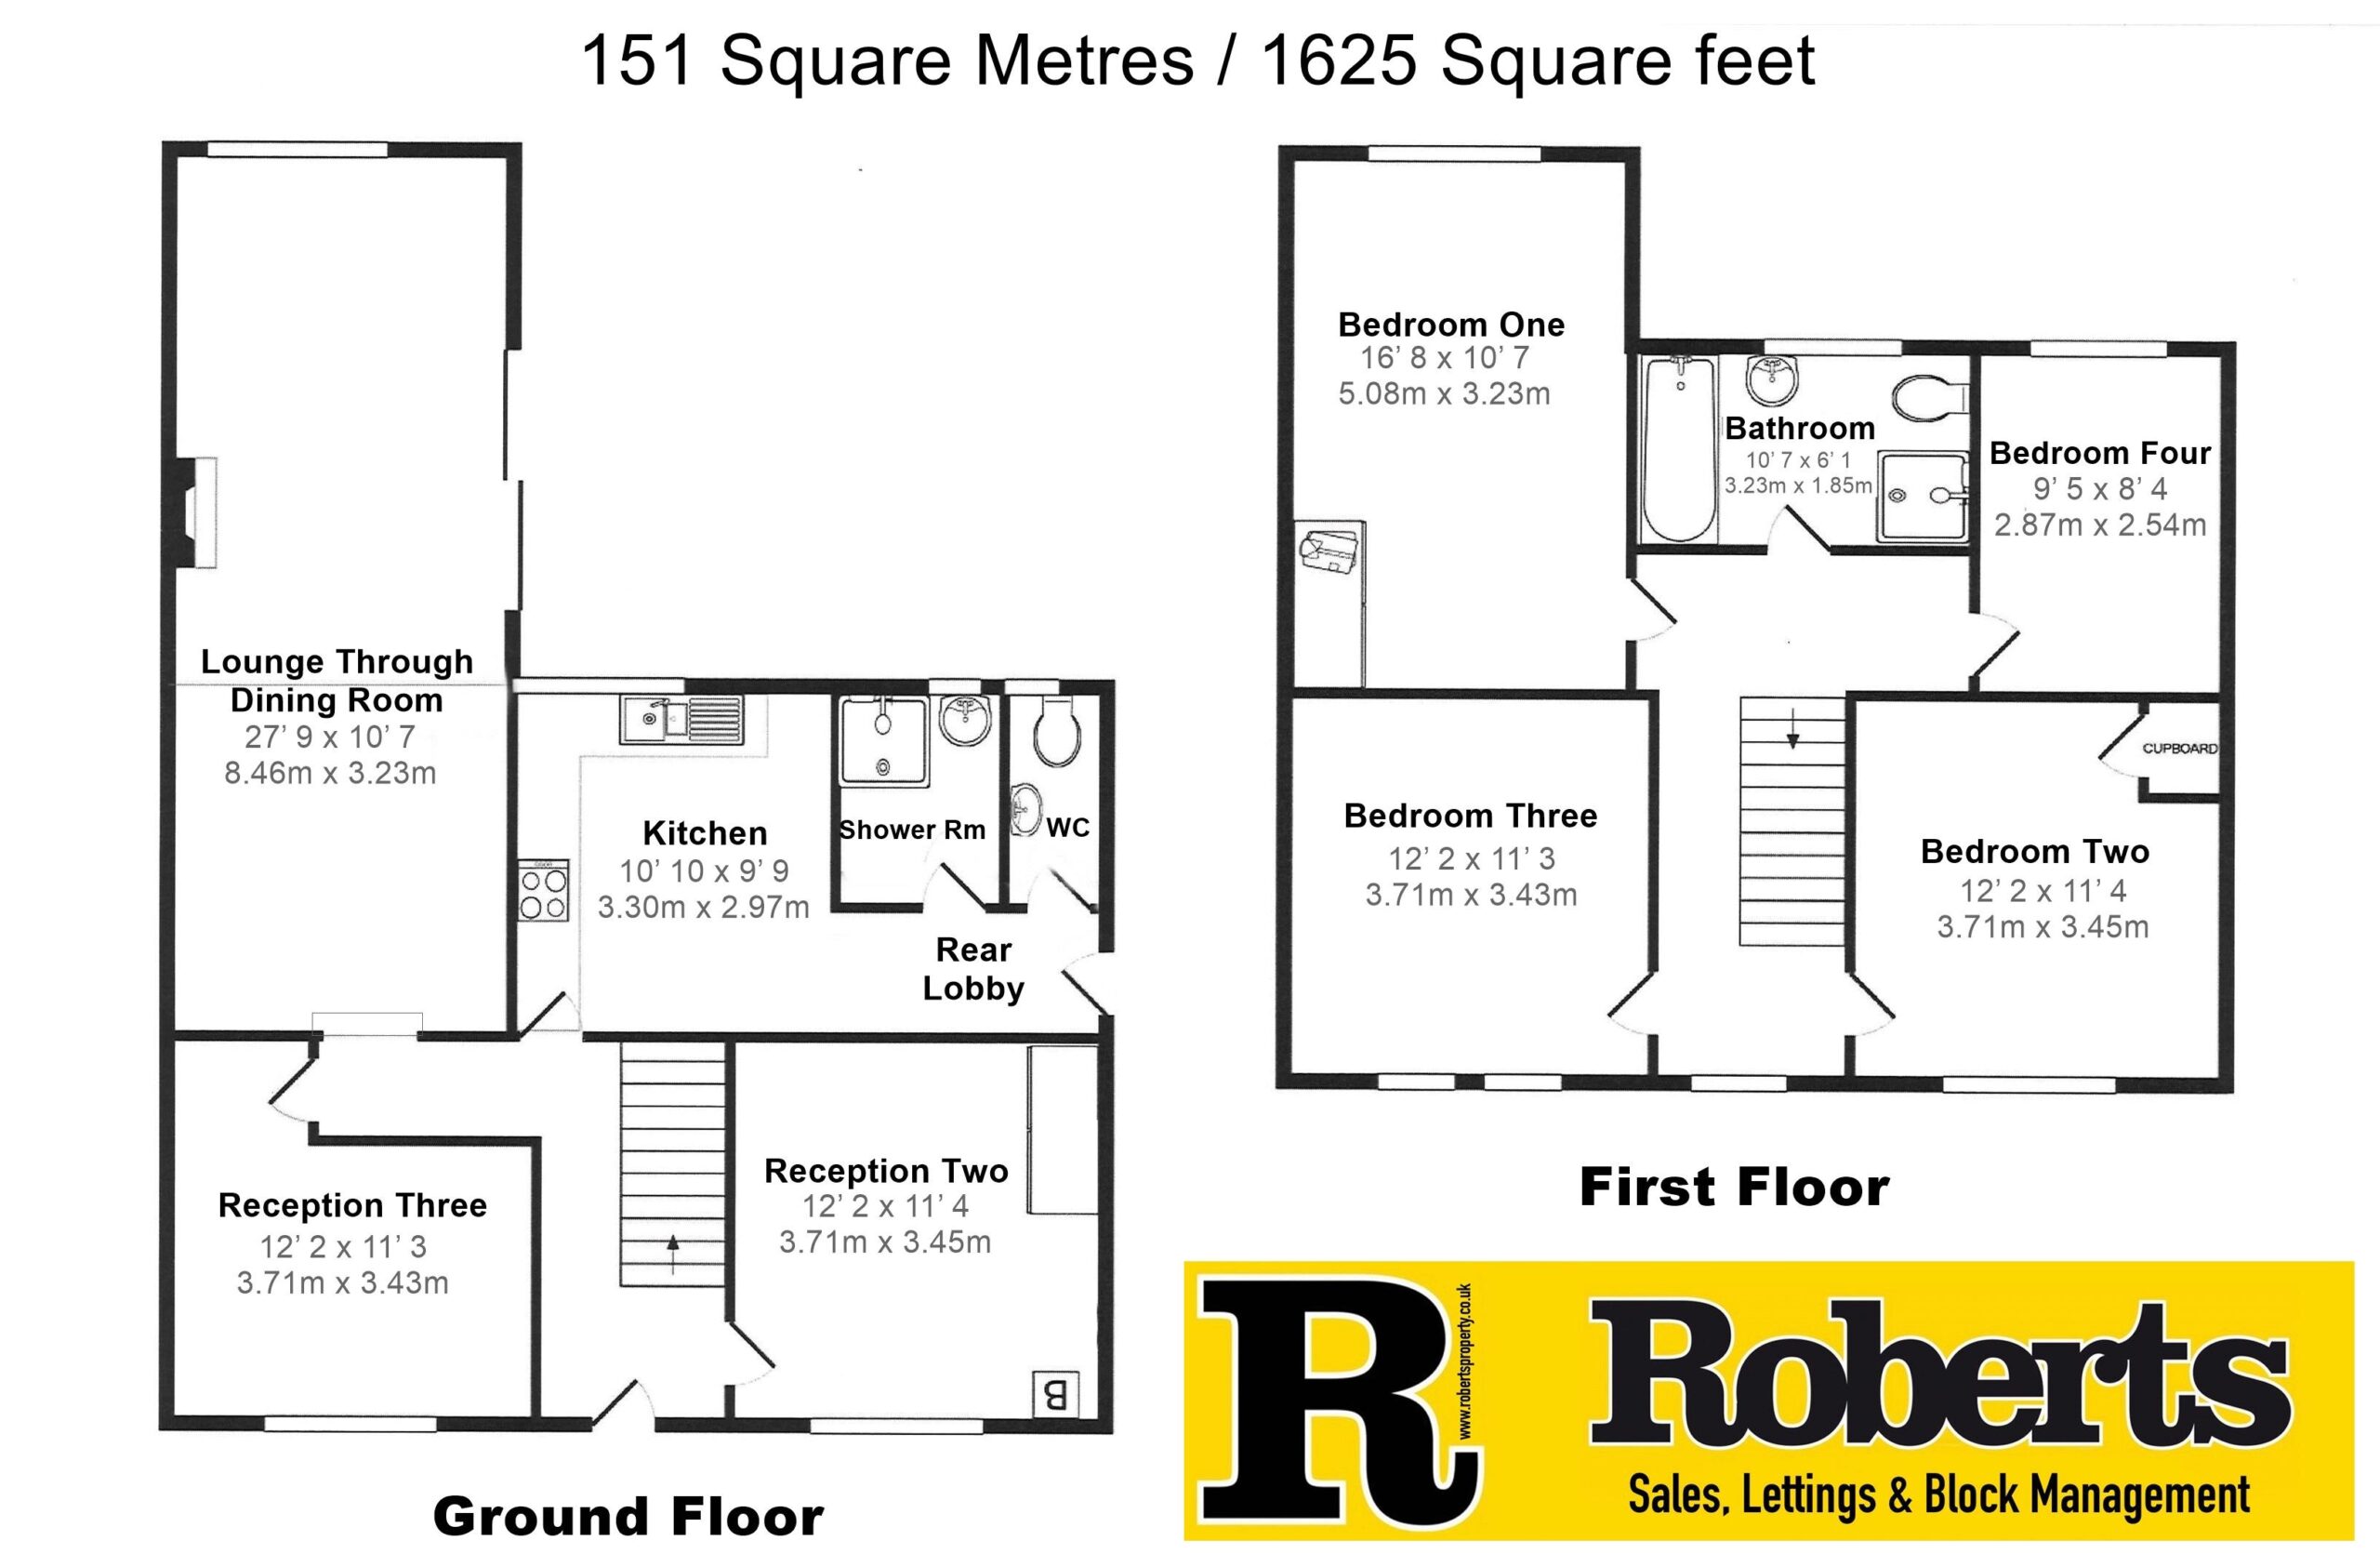
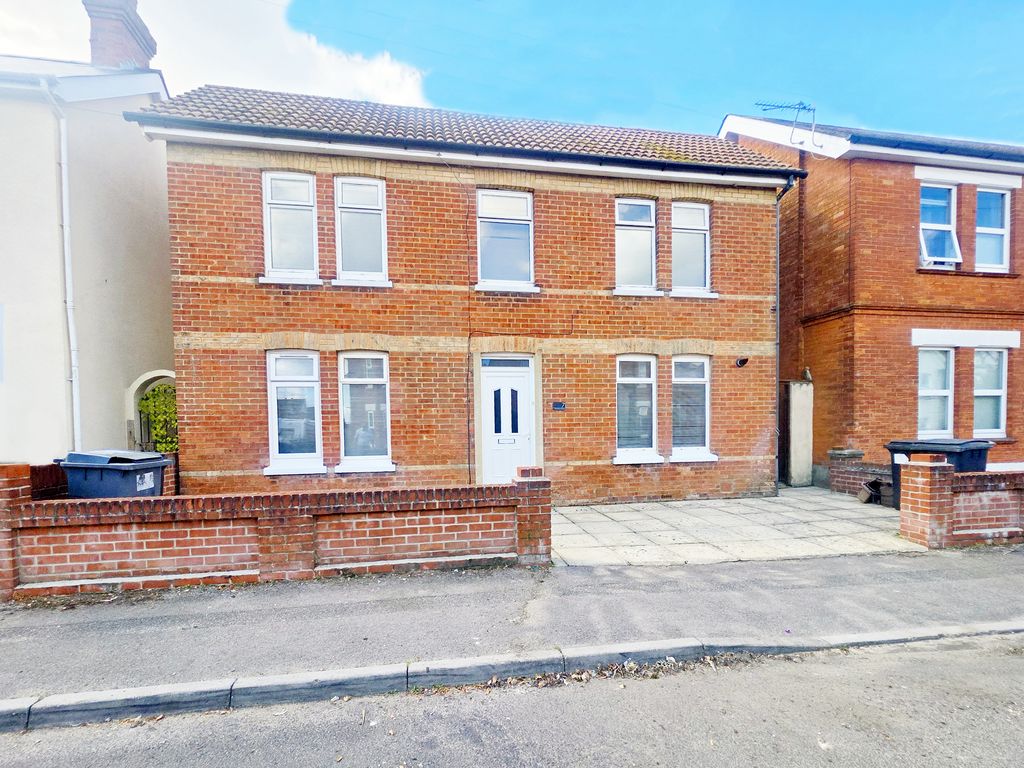
- Double Fronted Red-Bricked Detached House - 151 Sq'M / 1625 Sq'Ft
- Four Double Bedrooms & Three Reception Rooms
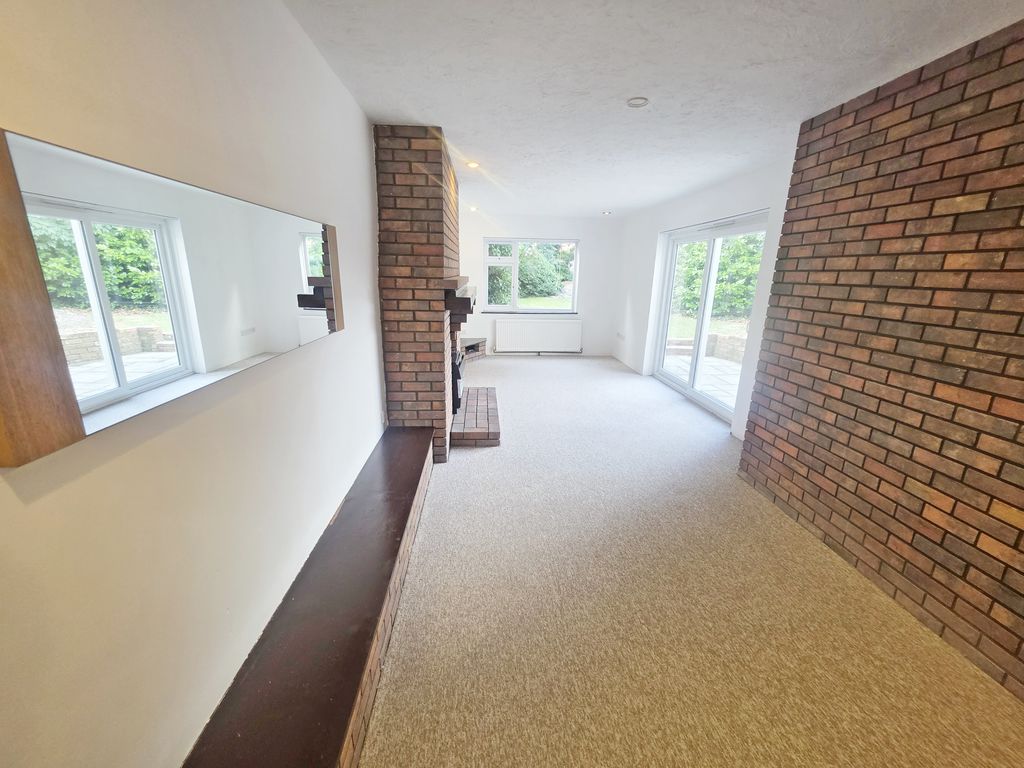
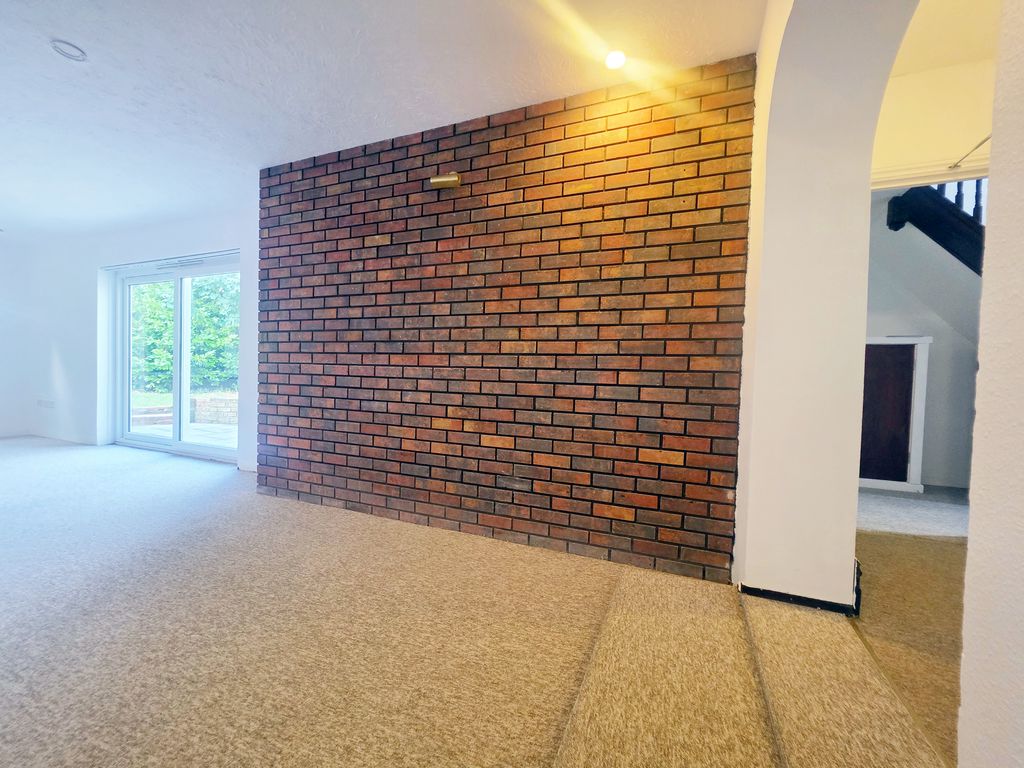
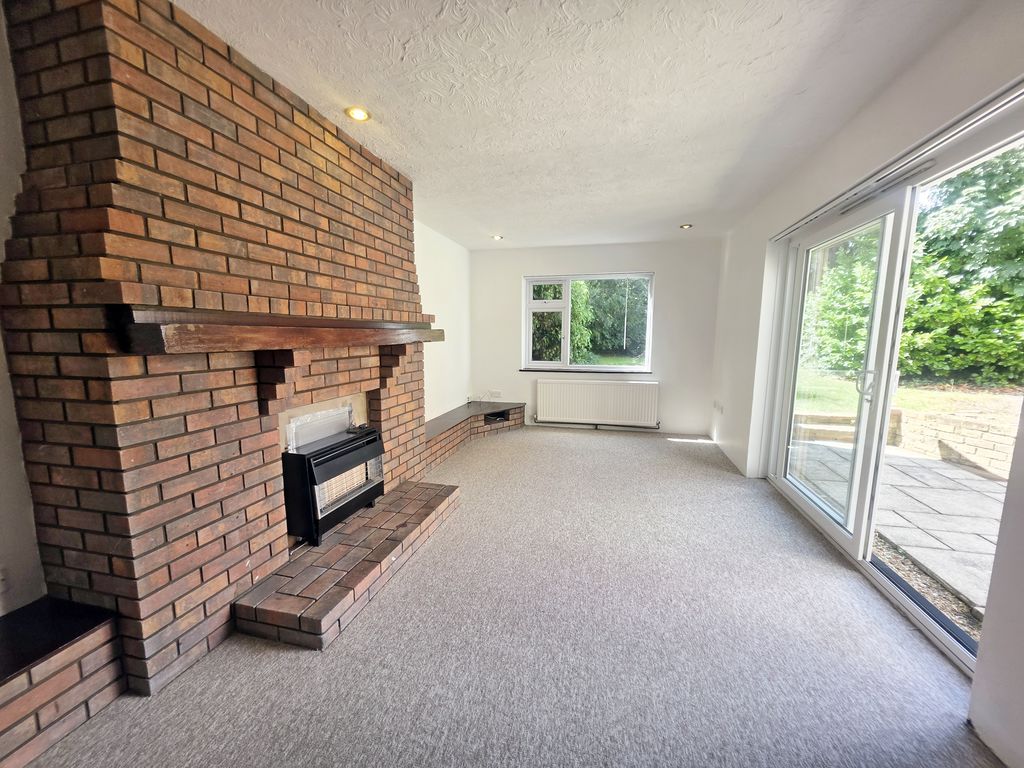
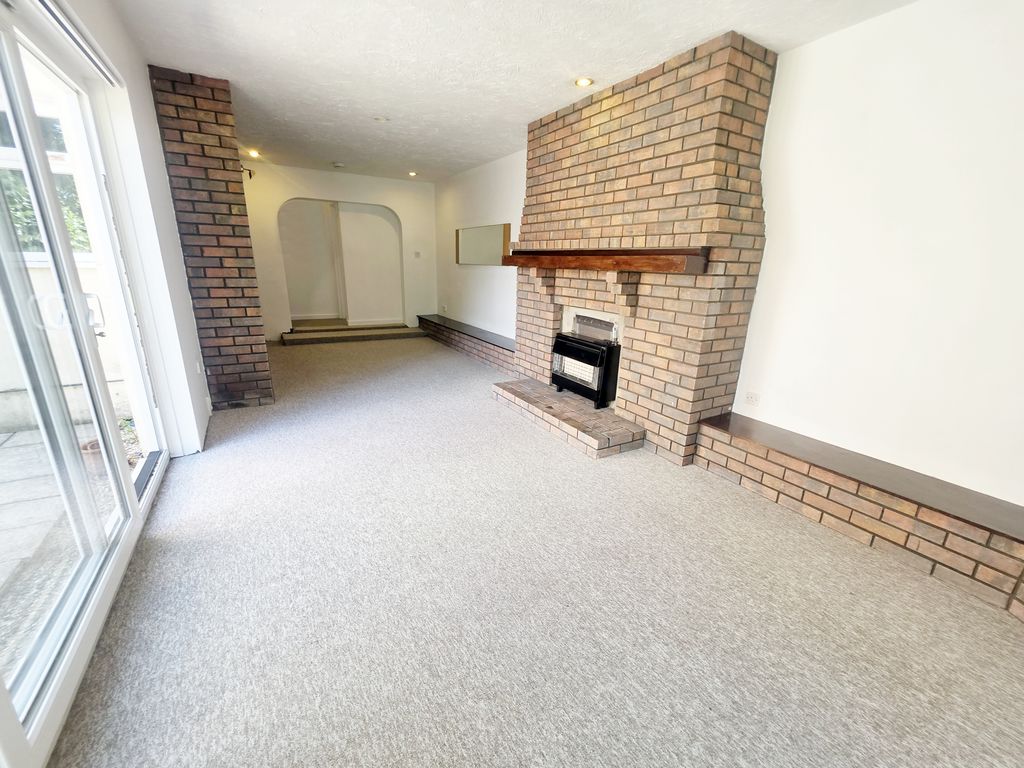
- 27ft9" (8.46m) Depth Dual Aspect Main Reception Room
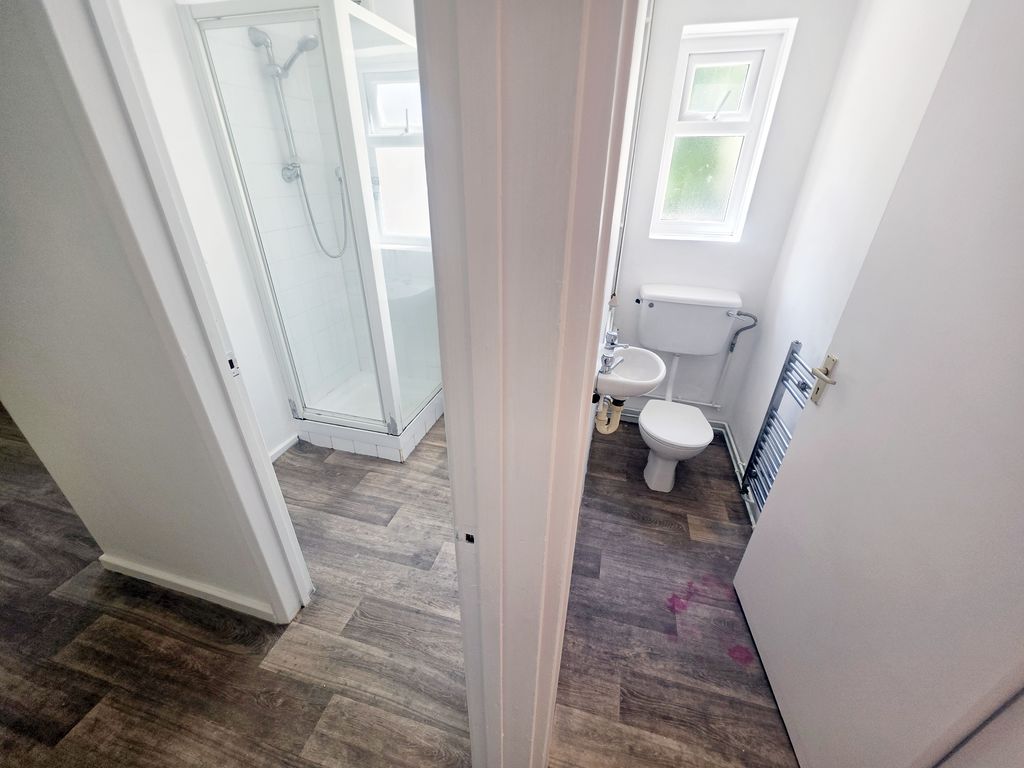
- Ground Floor Shower Room & Cloakroom
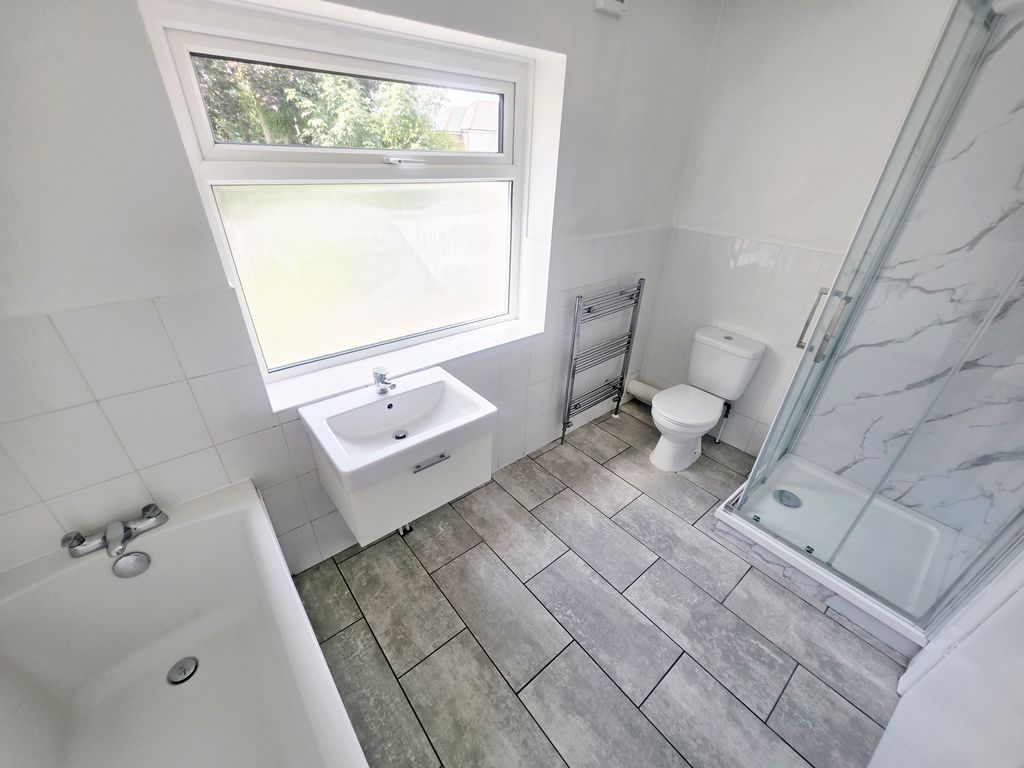
- Further First Floor Family Bathroom with Bath & Shower
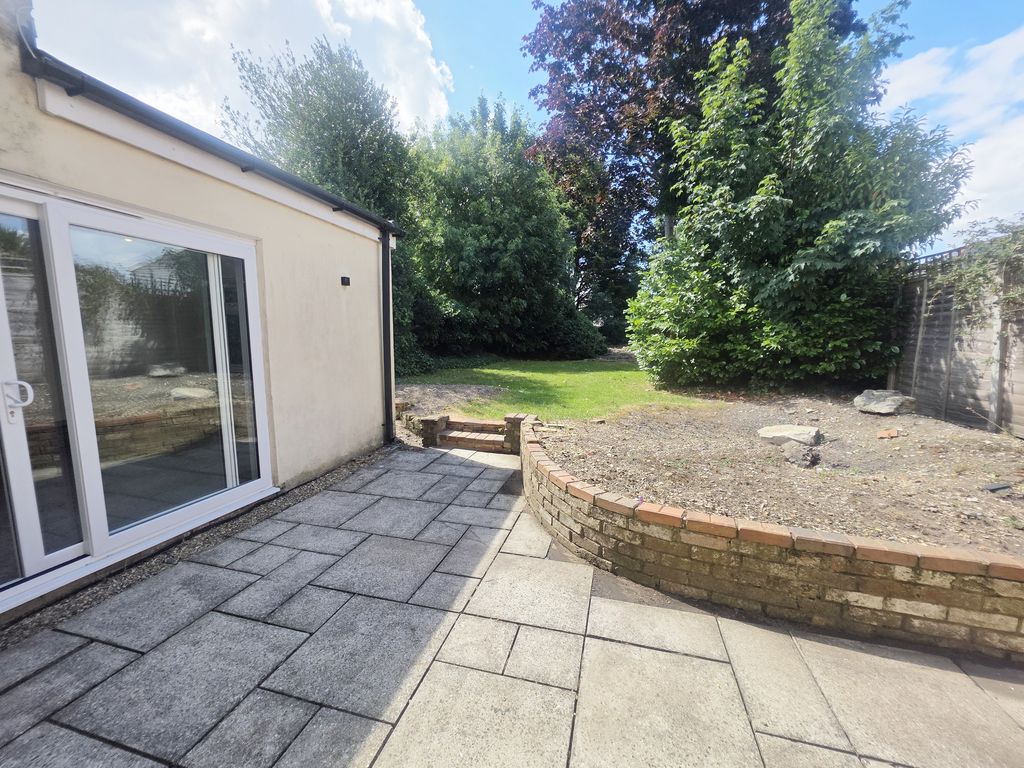
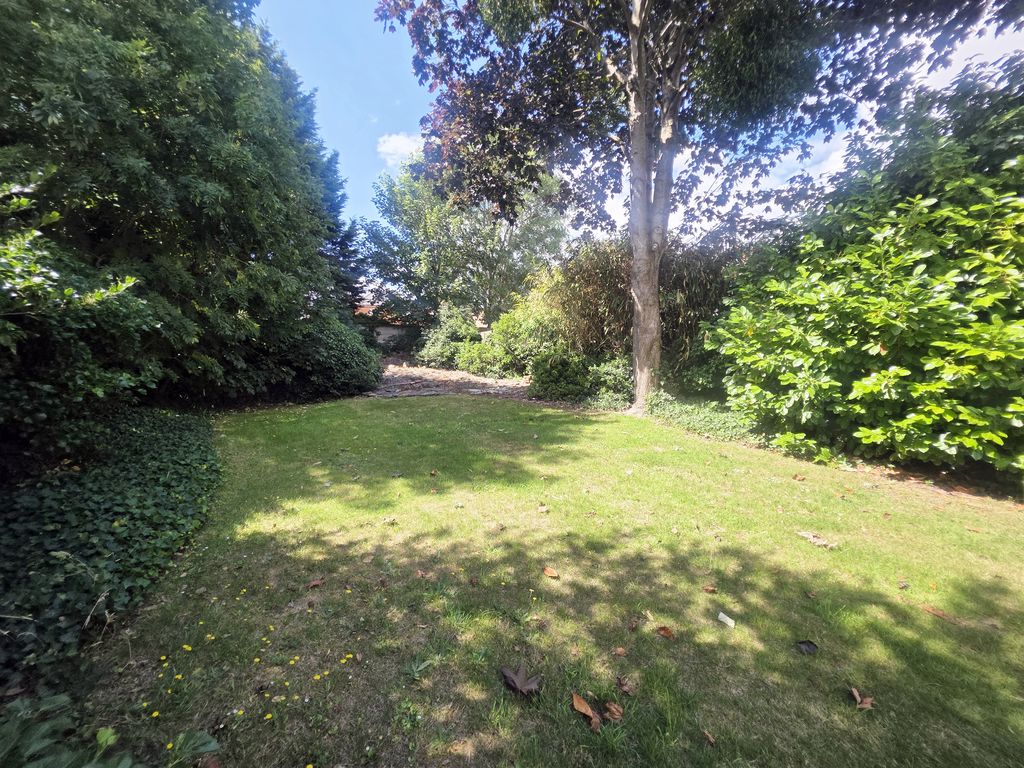
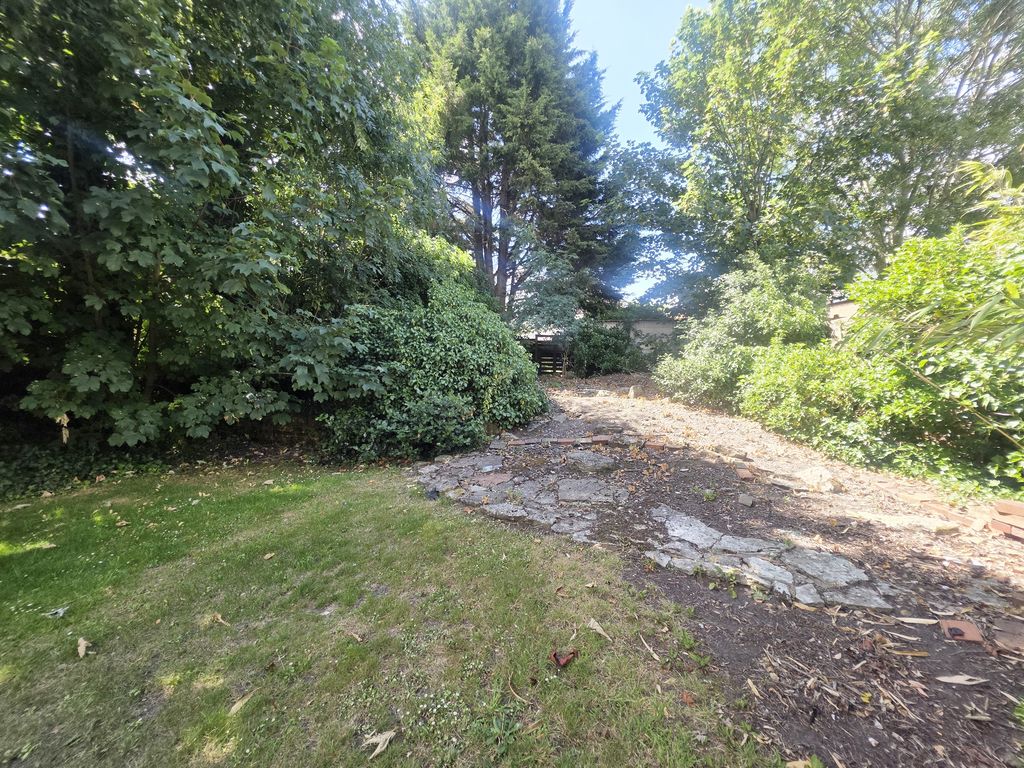
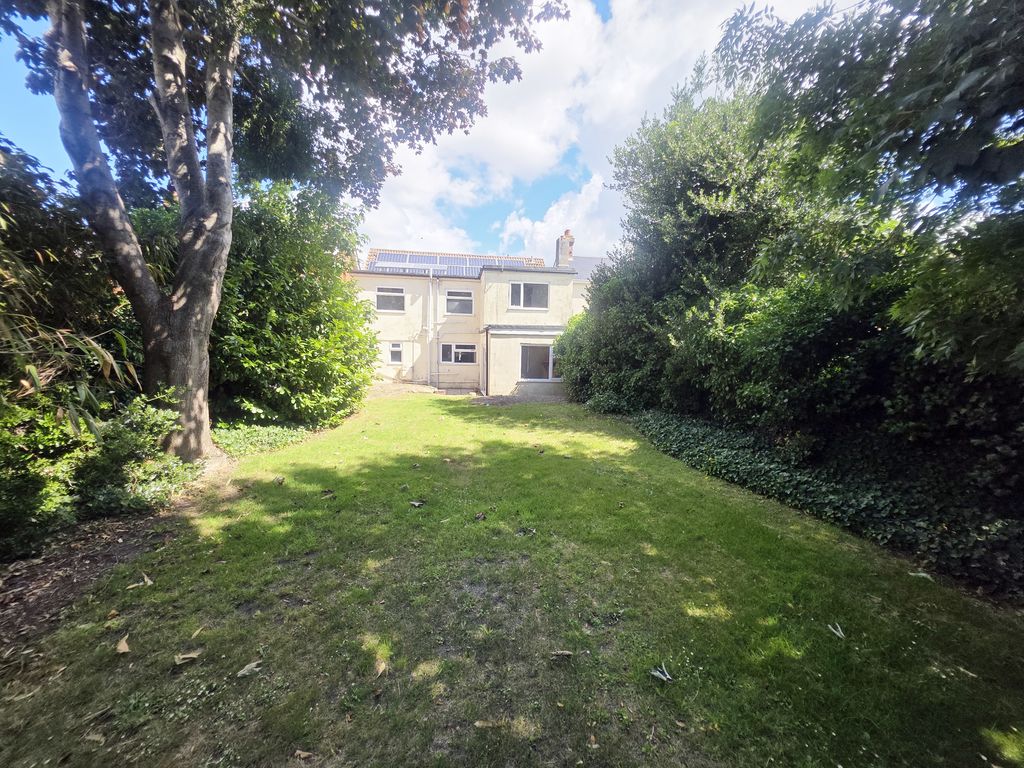
- Surprisingly Large South Facing Rear Garden with Screening Trees & Shrubs
- Frontage Parking for Two Vehicles
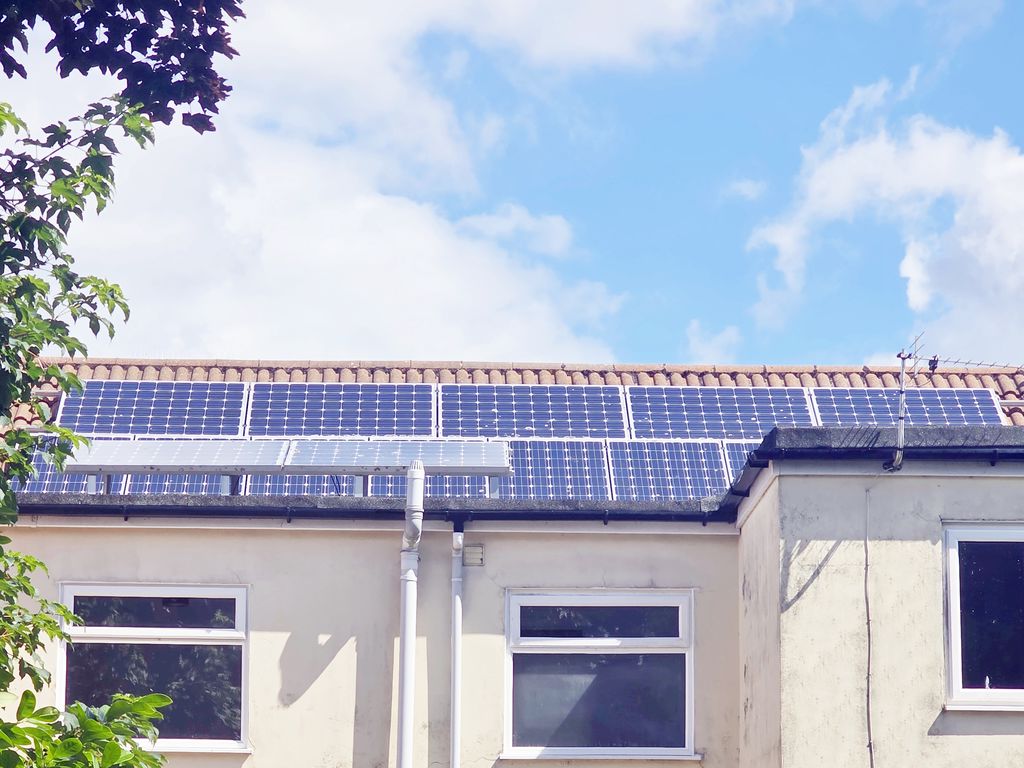
- Owned (NOT LEASED) Solar Panels Providing an Additional Financial Benefit for the Next Owner
- GCH, UPVC DG, EPC B-Rated Council Tax Band D
- Offered with Vacant Possession & No Forward Chain
Property Summary
Full Details
Roberts are delighted to offer for sale this attractive red-brick detached family home providing approximately 151 square metres (1,625 square feet) of accommodation. This double-fronted house has been cosmetically refreshed throughout, creating an excellent blank canvas for the next family to make their own.
The property is situated on Markham Road in the BH9 area of Bournemouth, positioned between the popular residential areas of Charminster and Winton. The home sits within easy reach of local schools, while nearby bus routes provide access to Bournemouth town centre. Winton Recreation Ground is within walking distance, offering open green space and recreational facilities.
________________________________________
Offering Potential
As a former rental property, the house has been maintained in accordance with letting regulations and benefits from annual gas safety inspections together with five-year electrical safety certification checks. These regular compliance measures may provide additional reassurance for prospective purchasers.
The neutral presentation typical of rental ownership avoids highly personalised décor choices, allowing buyers to create their own style without paying a premium for cosmetic alterations. The property benefits from UPVC double glazing, gas central heating and owned solar photovoltaic panels, helping to reduce electricity costs while contributing towards the property's excellent EPC Rating of B.
________________________________________
The Accommodation
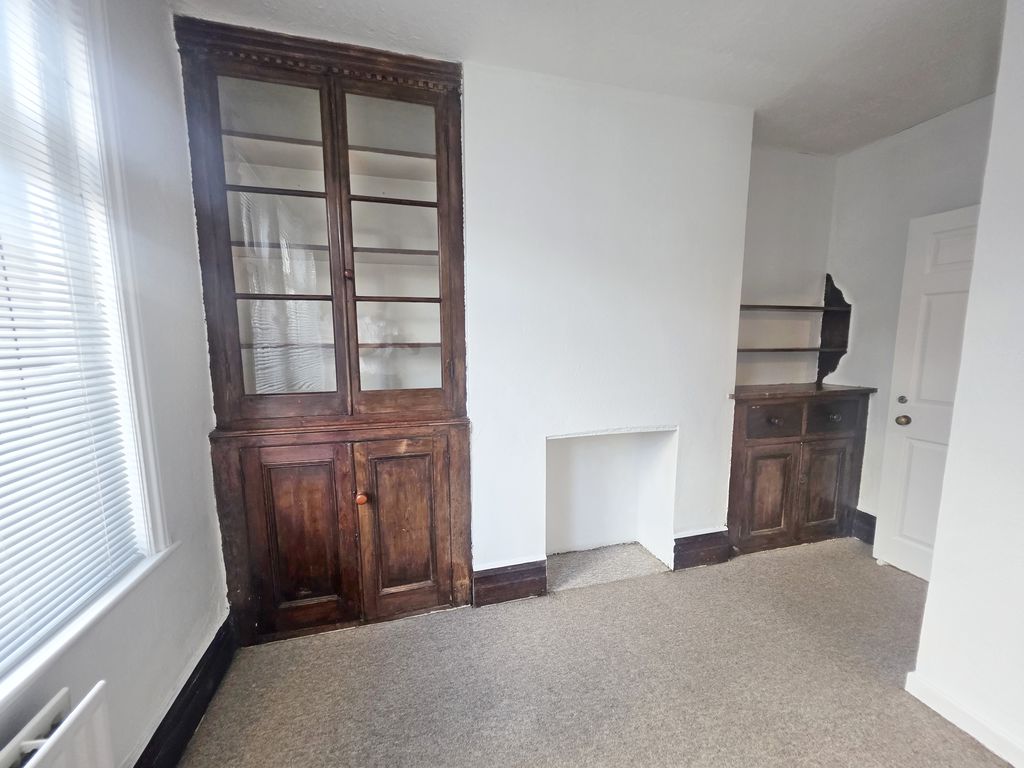
The house follows a traditional double-fronted layout, entered via a centrally positioned front door opening into the entrance hallway. From here, access is provided to two front-aspect reception rooms together with an impressive 27ft dual-aspect main reception room overlooking the rear garden.
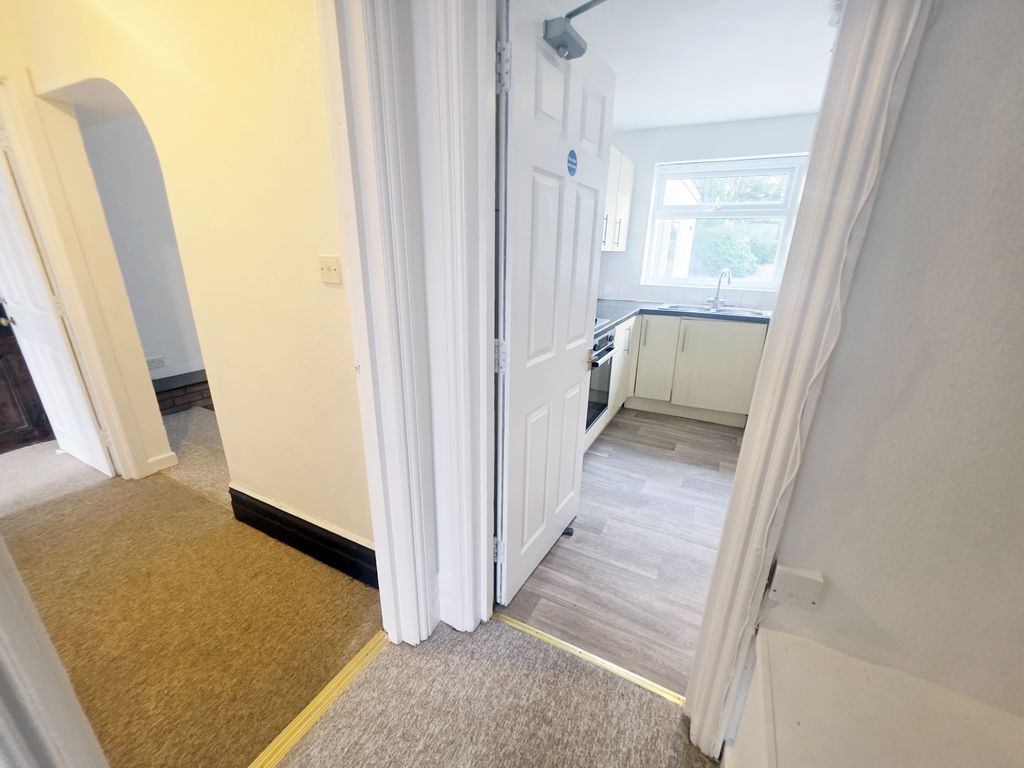
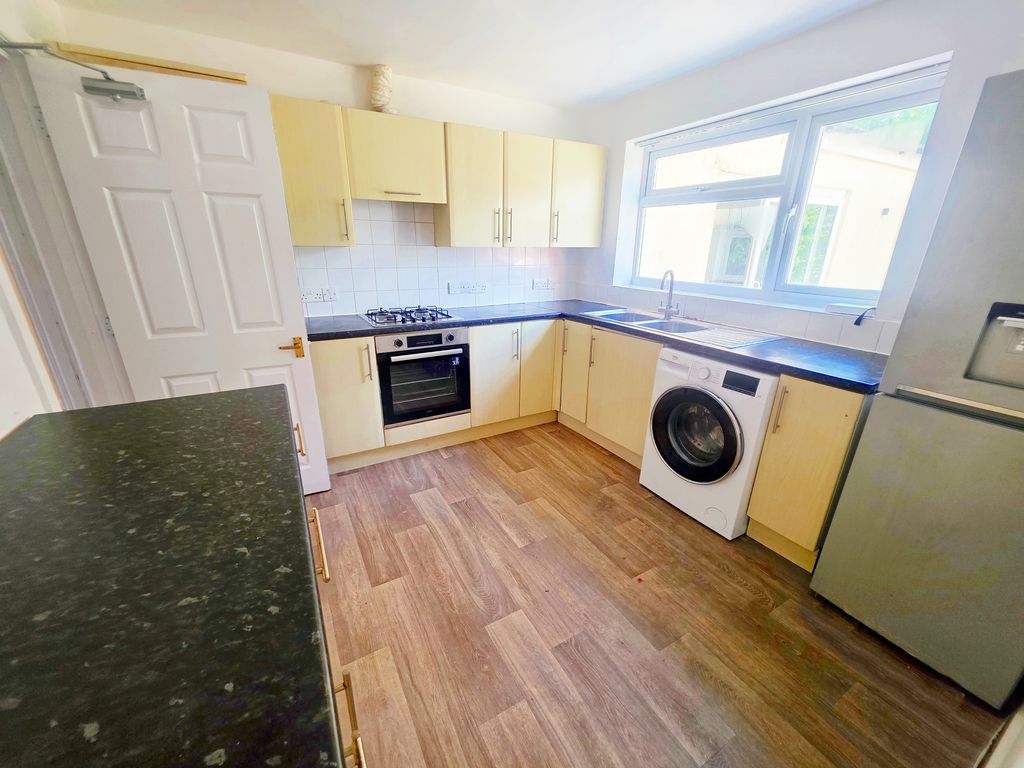
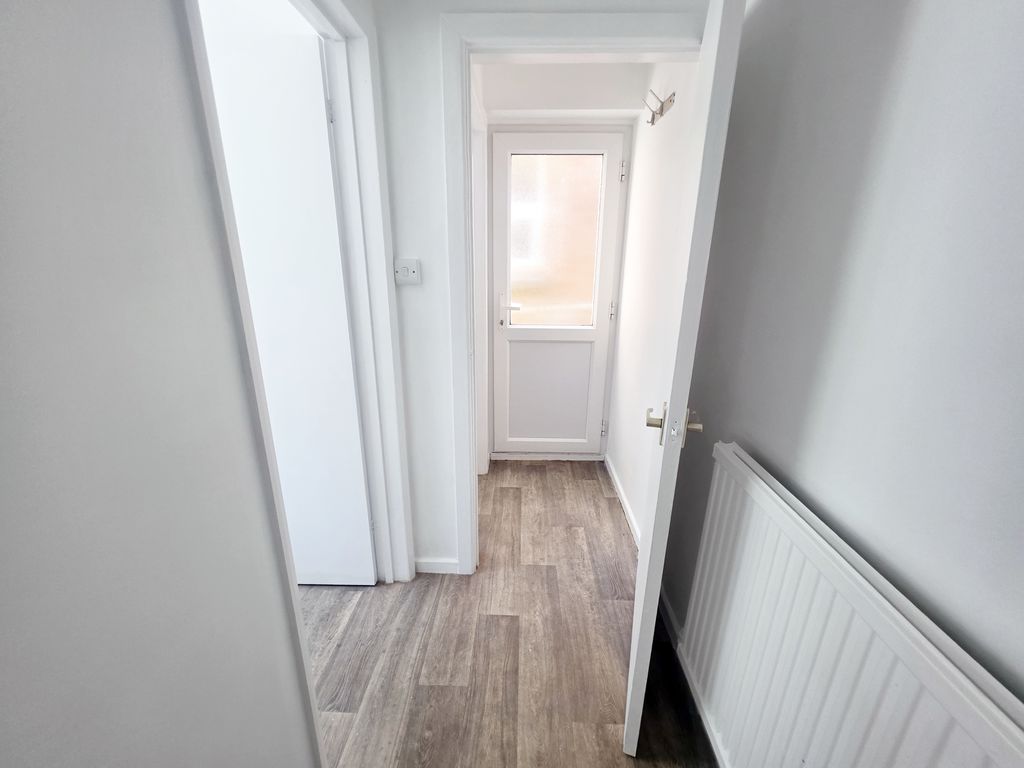
A good-sized kitchen is positioned at the rear of the property, enjoying views of the garden, while an inner lobby provides access to a ground floor shower room together with a separate cloakroom.
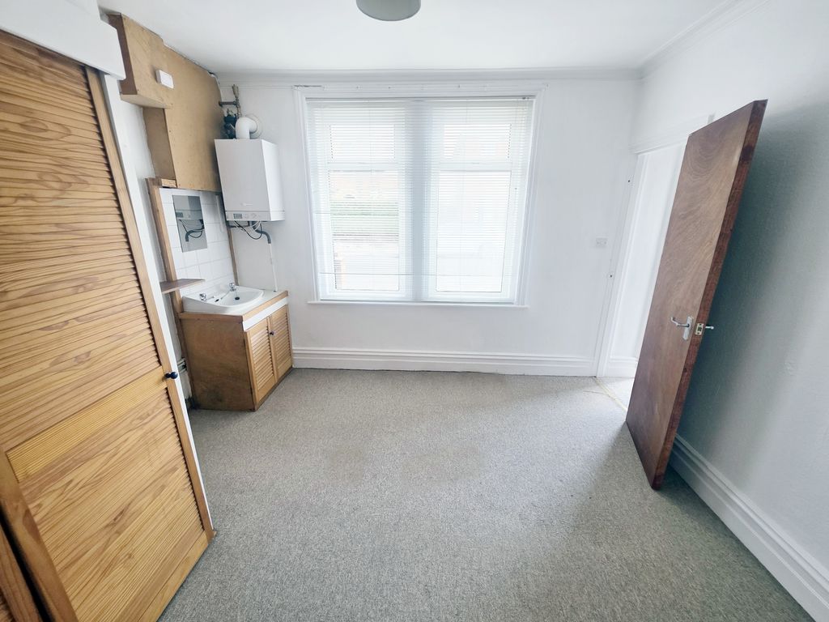
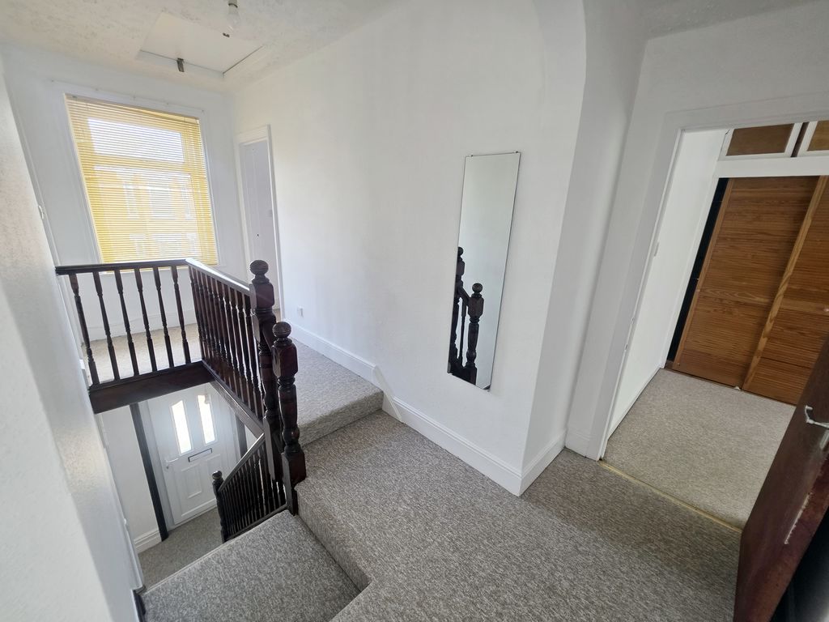
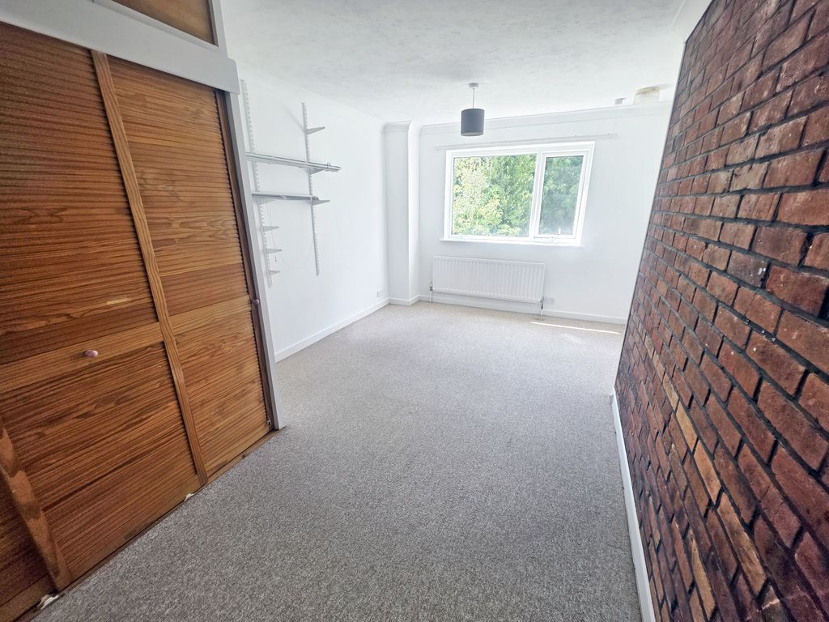
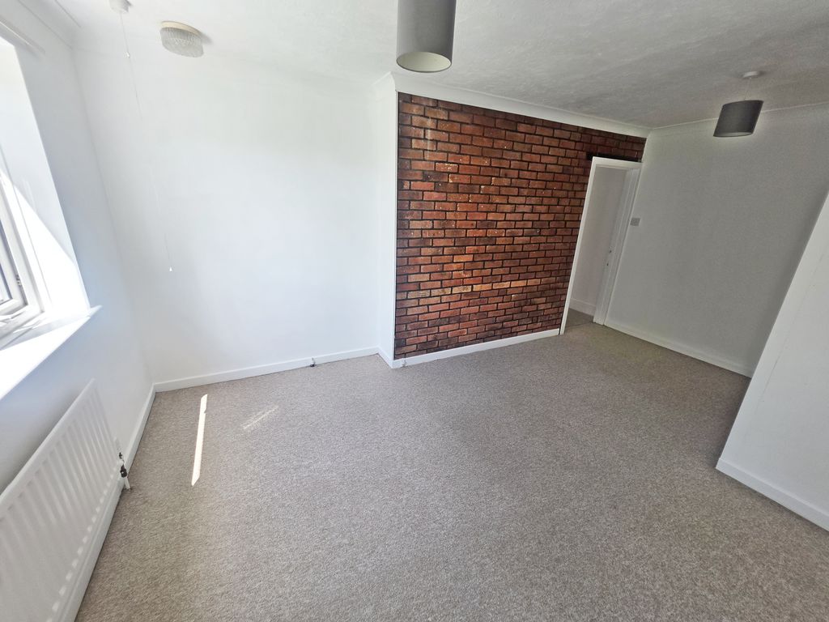
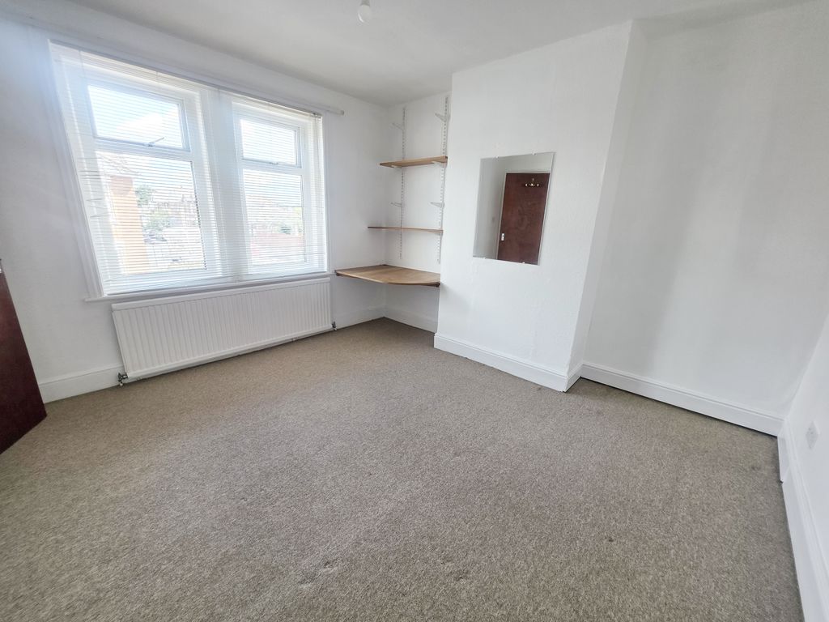
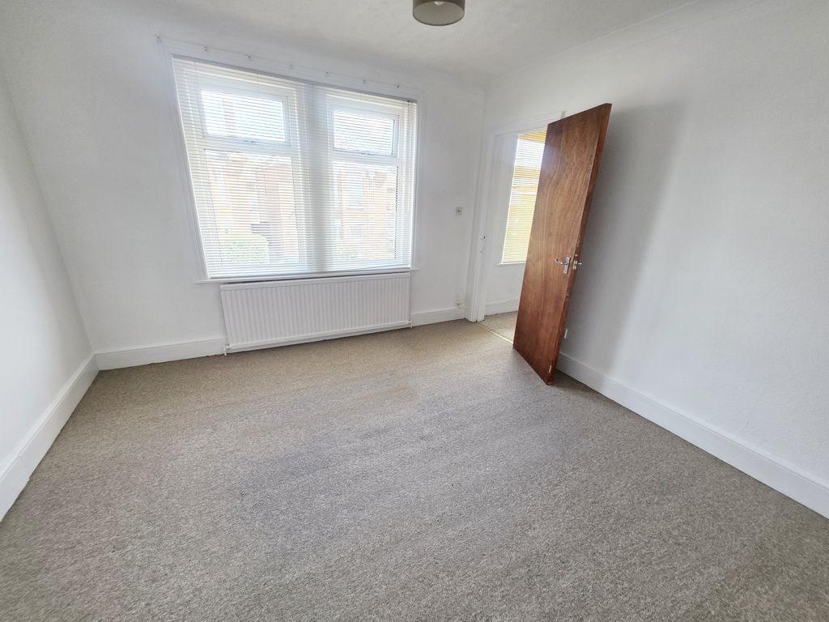
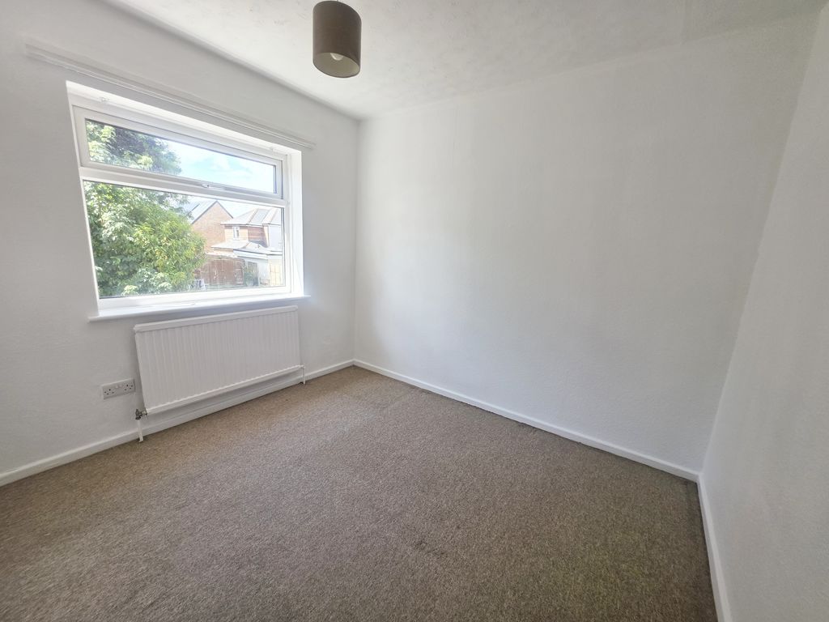
To the first floor, a feature landing serves four genuine double bedrooms, making this an ideal layout for larger families without the compromise of a traditional box room. These rooms are served by a spacious family bathroom fitted with a modern suite comprising both a panelled bath and a separate shower cubicle.
________________________________________
Outside Areas
A particular highlight is the southerly facing rear garden, which enjoys a notably generous depth and begins with a block-paved patio leading up to an extensive lawn. Mature hedging and established trees provide an excellent degree of privacy and screening, while the size of the plot offers scope for further landscaping or extension, subject to the necessary permissions. To the front, a dropped kerb provides off-road parking for two vehicles.
________________________________________
With approximately 1,625 square feet of accommodation, four genuine double bedrooms, three reception rooms, and a highly energy-efficient EPC Rating of B, this property represents an excellent opportunity for growing families seeking generous living space in a well-regarded residential location.
For further information or to arrange a viewing, please contact the sole selling agents, Roberts.