

St. Valerie Road, Meyrick Park, Bournemouth, Dorset, BH2 6
Property Features
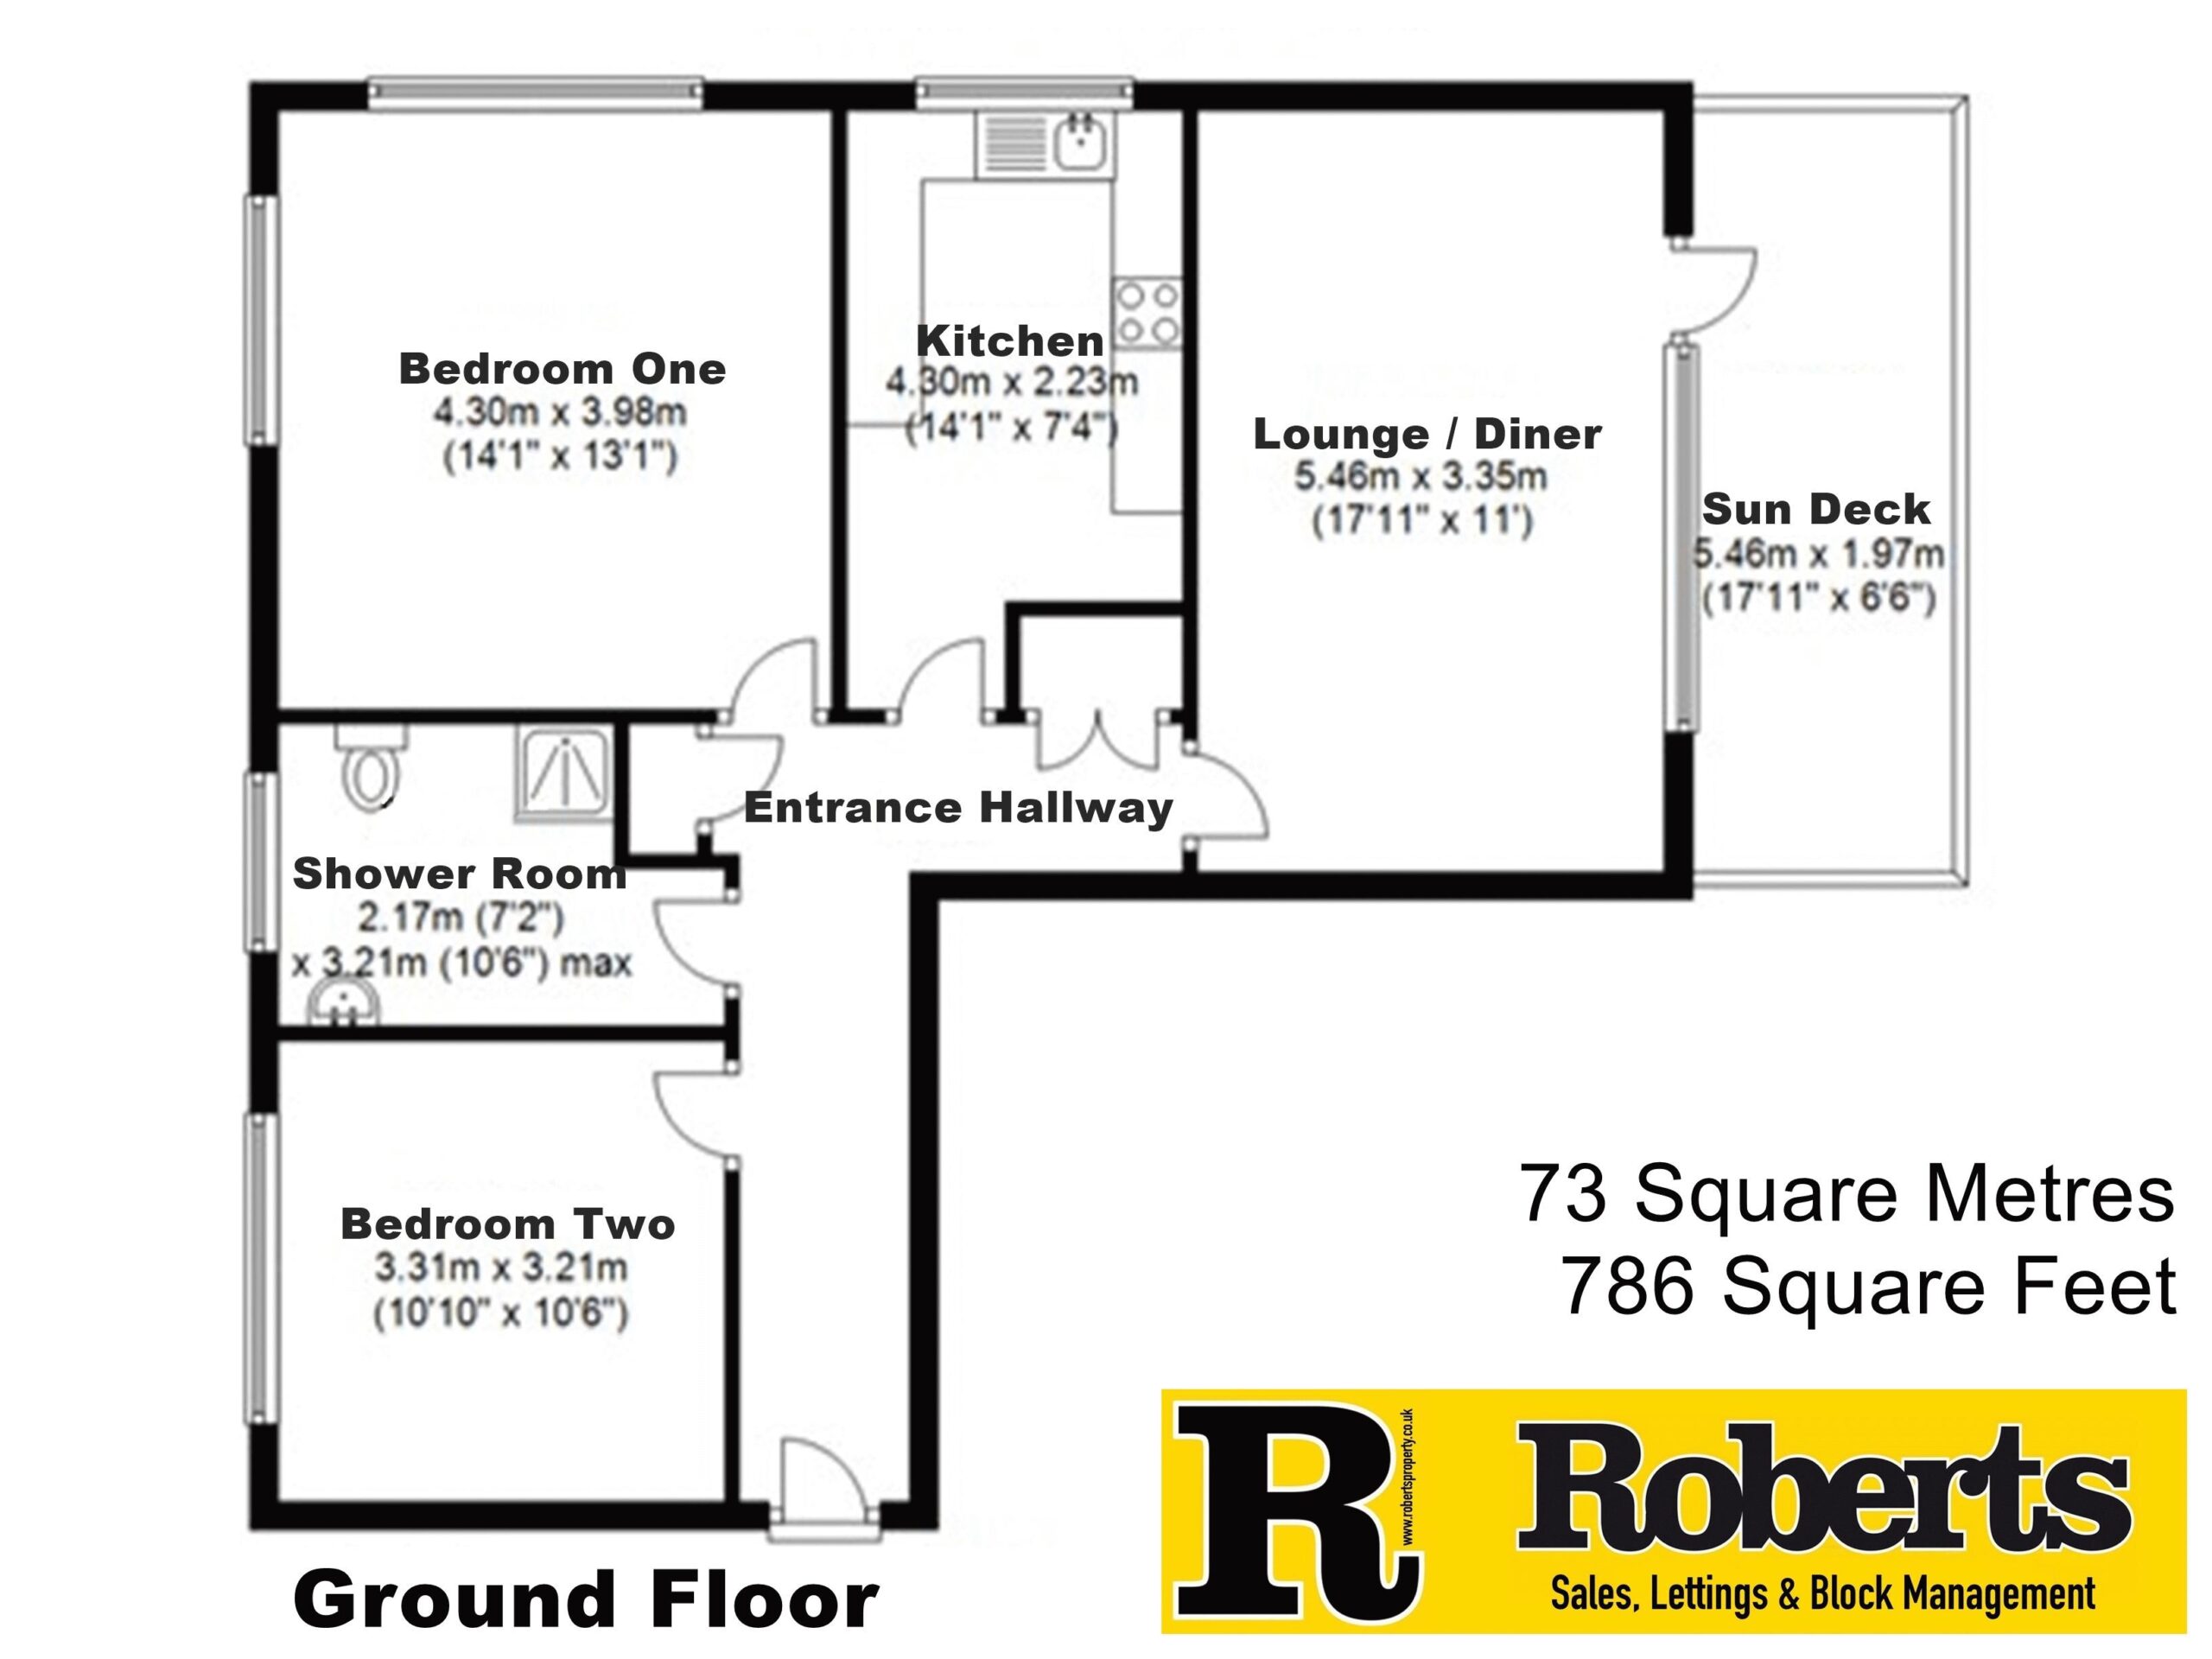
- Superb Ground Floor Apartment with 73 Sq'M / 786 Sq'Ft Floor Space
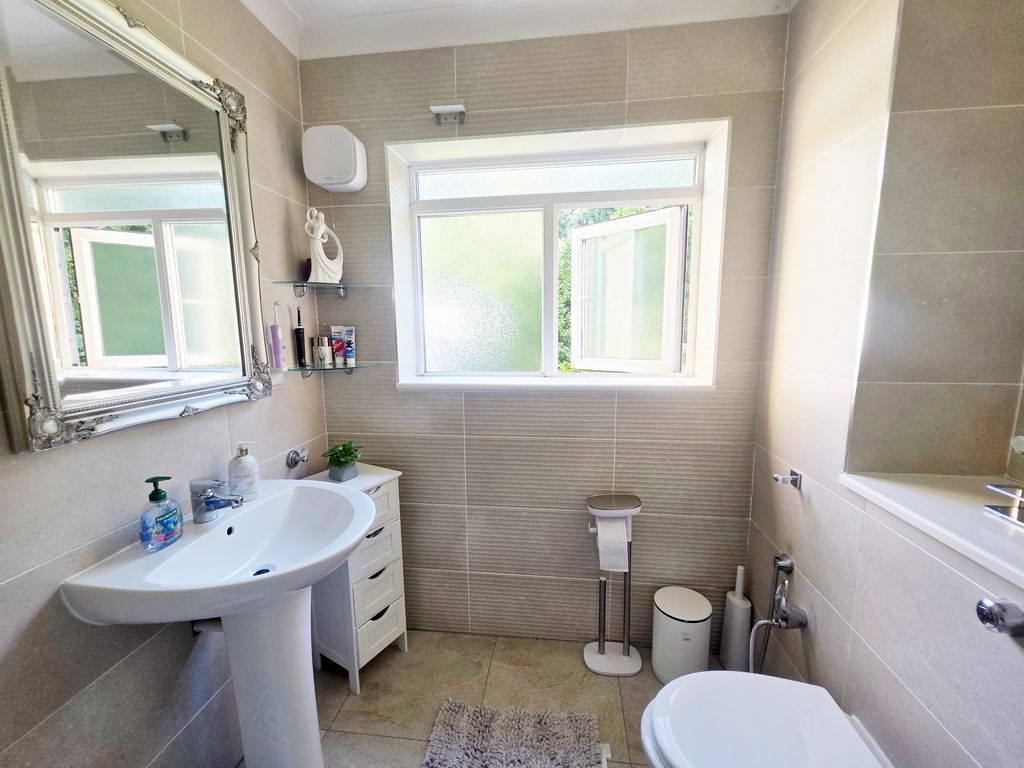
- Two Double Bedrooms Served by a Contemporary Shower Room Suite
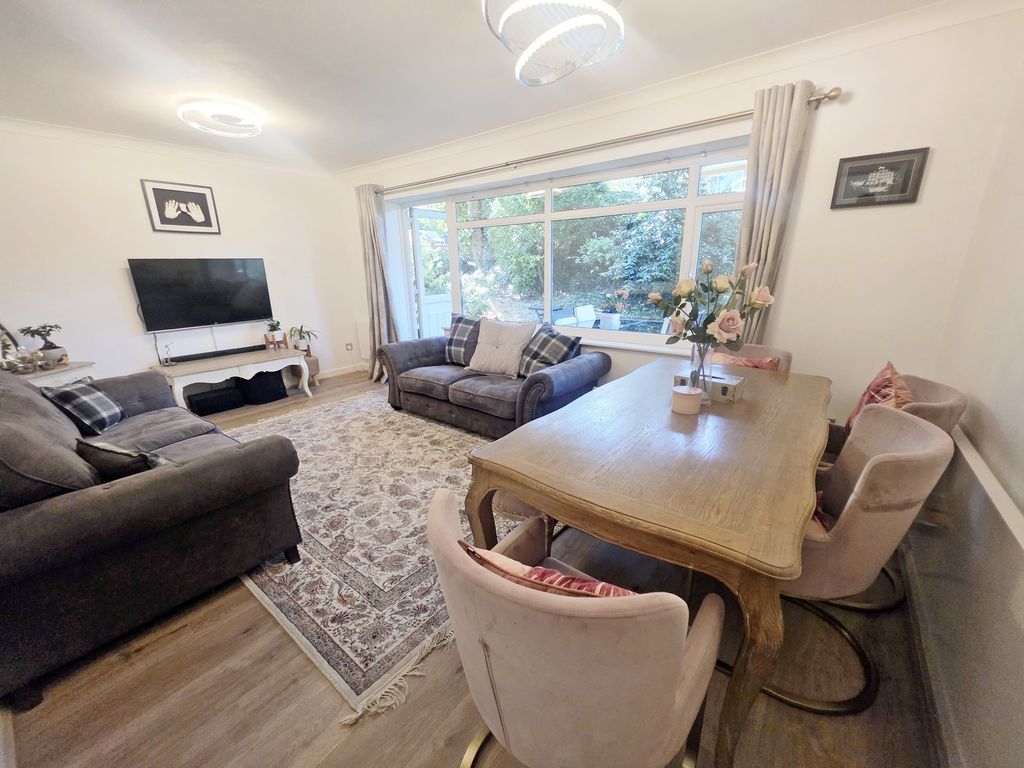
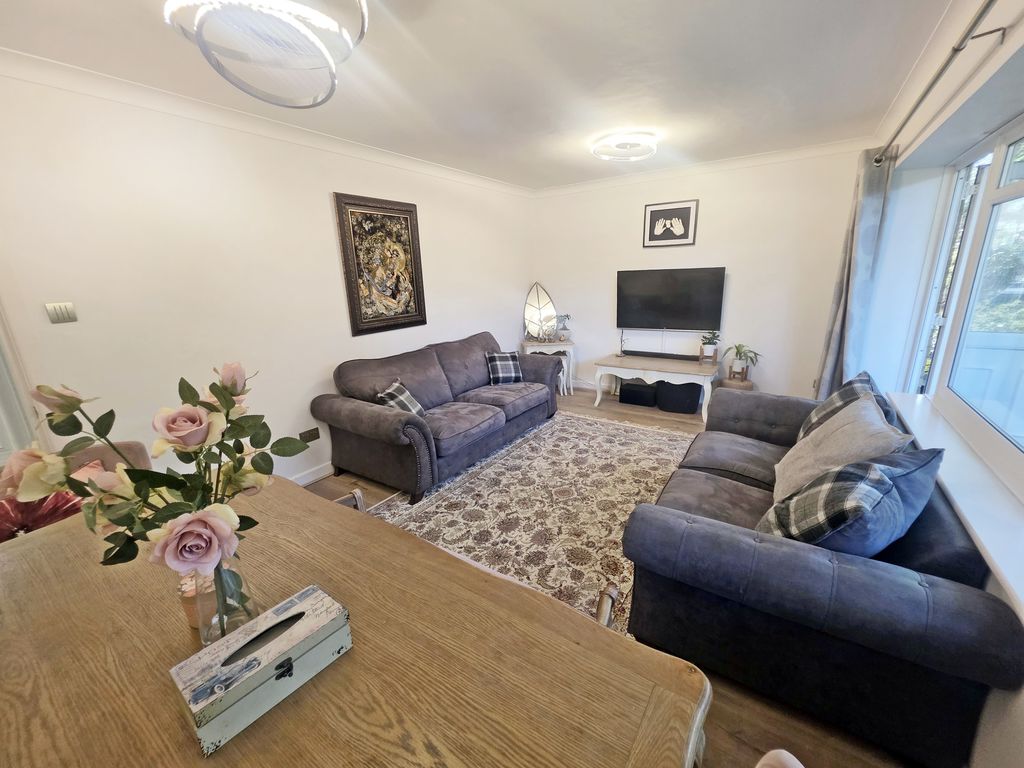
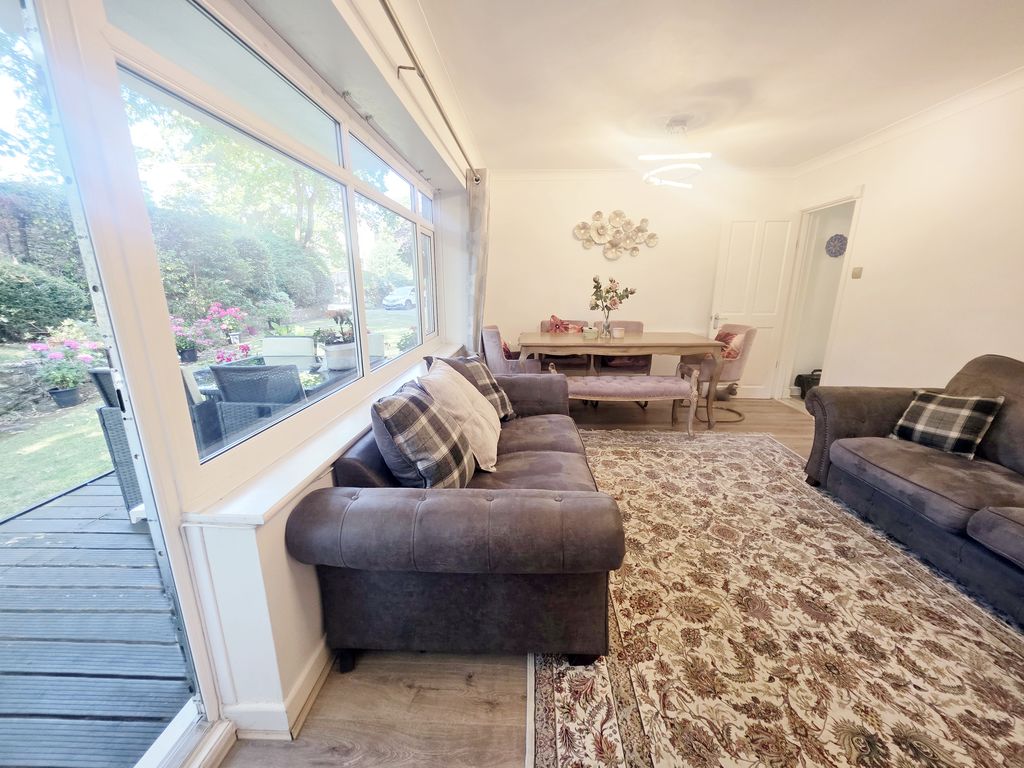
- 17ft11" x 11ft Lounge/Diner with Large Windows & Casement Door to Sundeck
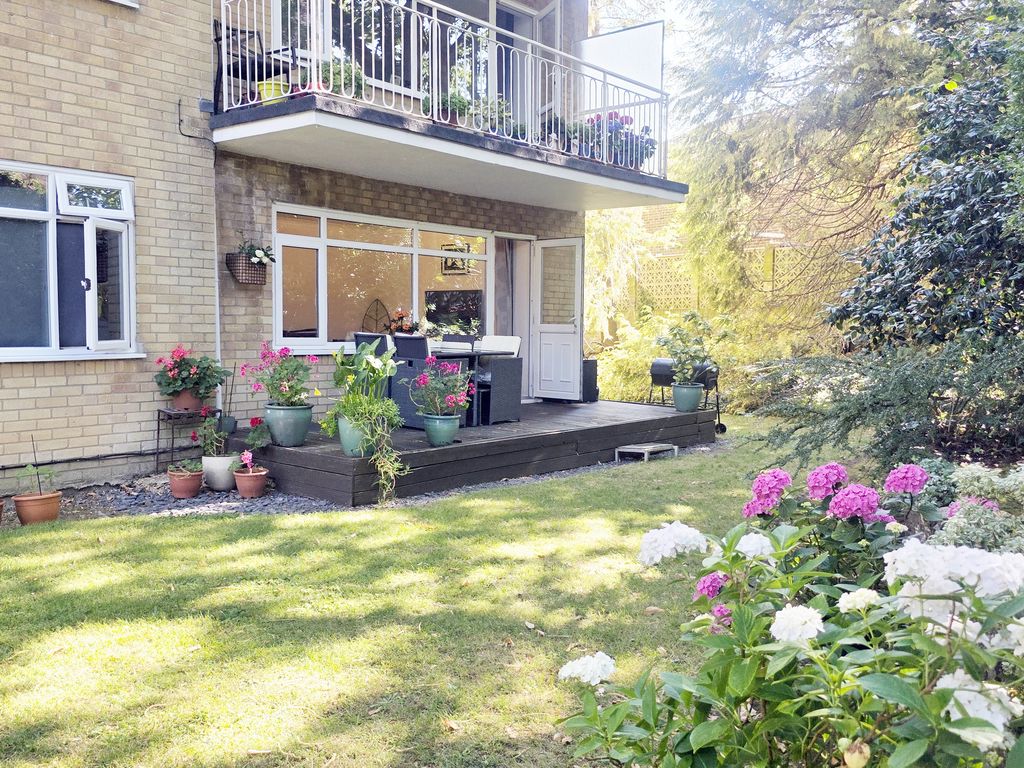
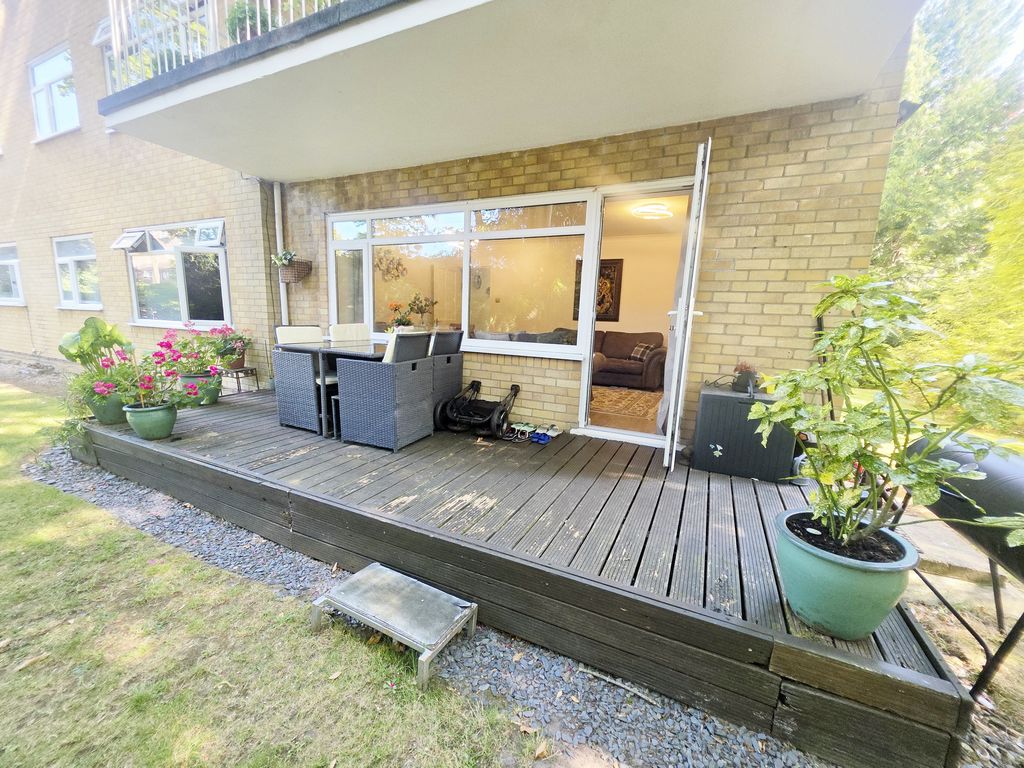
- Sundeck being South Facing & Giving Direct Access to Communal Gardens
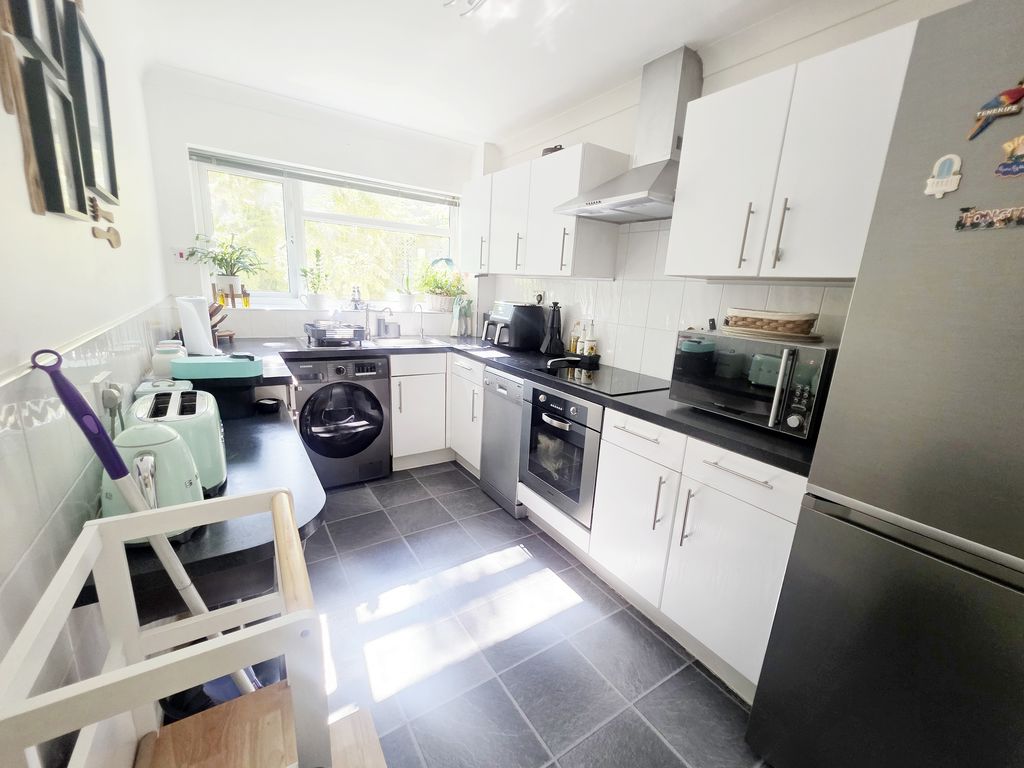
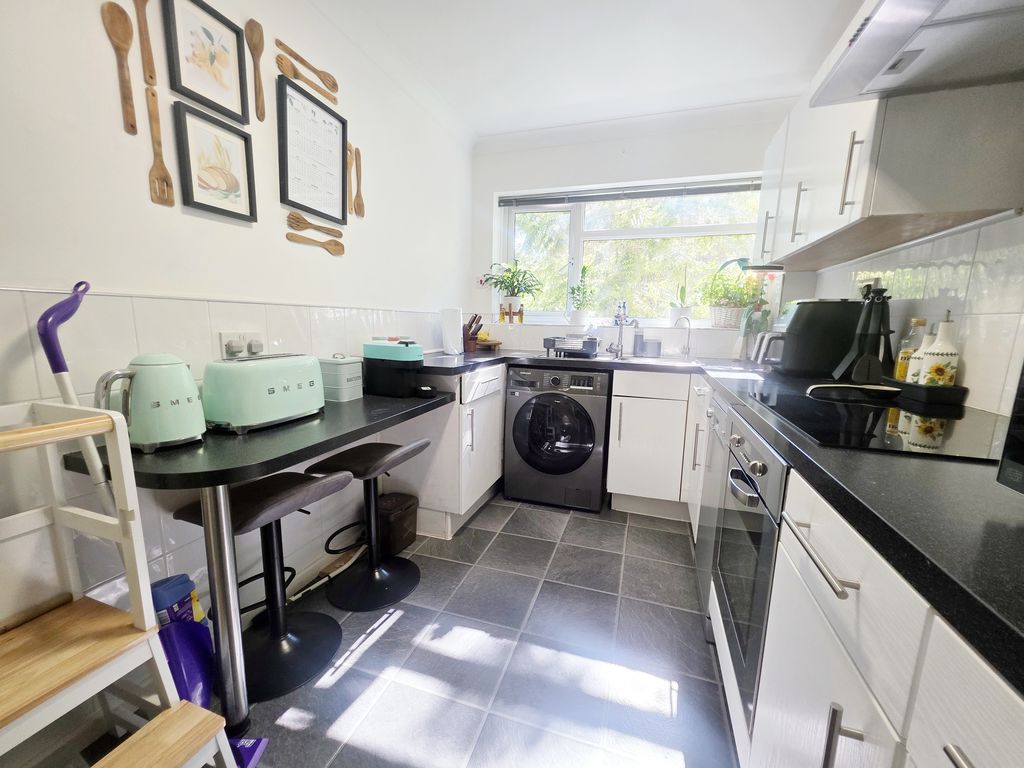
- Modern Fitted Kitchen Overlooking Gardens
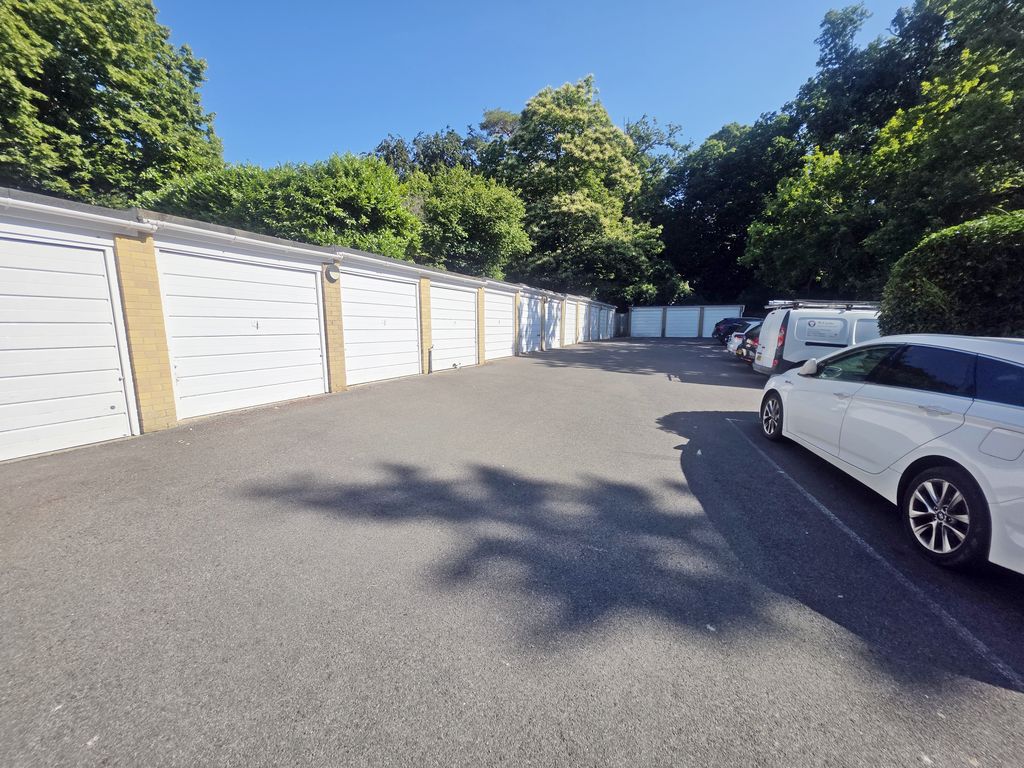
- Garage in Block being 18ft8" x 8ft1" with Additional Visitor Parking
- Share in the Freehold with 976-Year Lease Remaining
- Set Within Easy Reach of Meyrick Park & Beautiful Woodland Paths to Bournemouth
- Maintenance Charge, Sink Fund, Building Insurance & All Water Bills at £3,160pa
- Presented in Excellent Decorative Order Throughout
Property Summary
Full Details
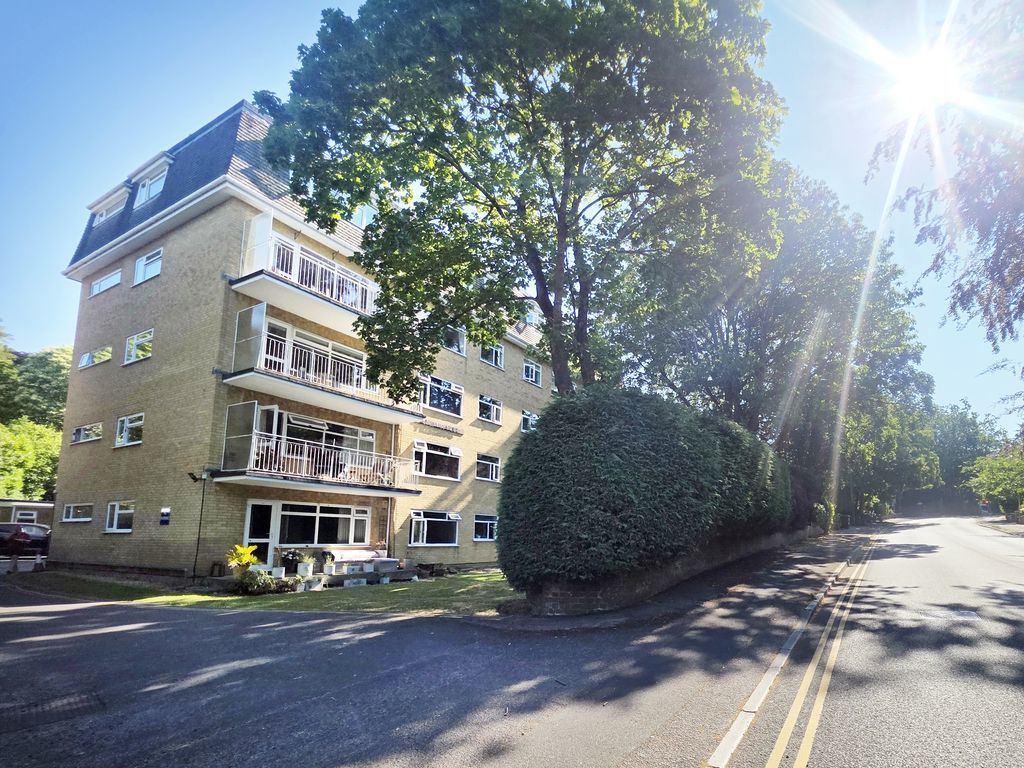
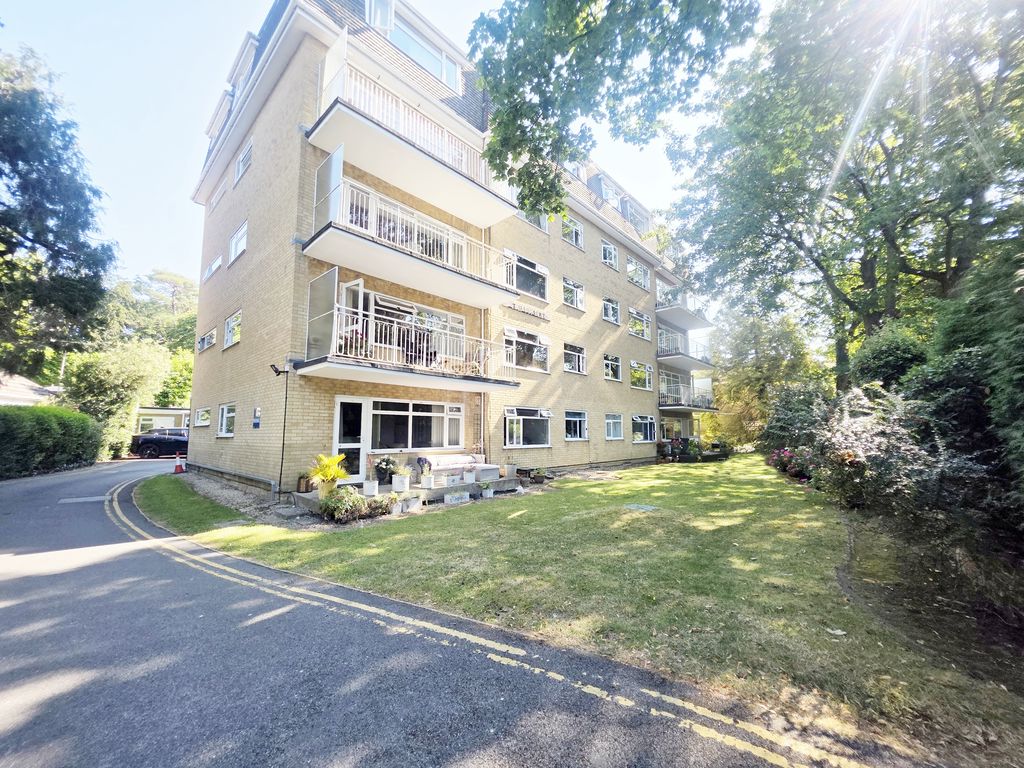
Roberts are pleased to offer for sale this spacious ground floor purpose-built apartment, situated within the highly regarded St. Margarets development on St. Valerie Road in the sought-after Meyrick Park area of Bournemouth.
The property enjoys an enviable location just minutes from the beautiful Meyrick Park, offering approximately 120 acres of woodland walks, open parkland, playing fields and a public golf course. Bournemouth Town Centre provides an excellent range of shopping, dining and leisure facilities, while the A338 and regular bus services offer convenient transport links. Bournemouth Railway Station is less than a mile away, or approximately a 15-minute walk, providing direct rail services to London.
Accommodation
Measuring approximately 73 sq. m (786 sq. ft.), the apartment offers generous and well-presented accommodation throughout. A particular highlight is the spacious lounge/dining room, featuring large windows and a casement door opening directly onto a private sun deck. This creates a wonderful indoor-outdoor feel, with attractive views across mature trees and the beautifully maintained communal gardens. The sun deck also provides direct access to the landscaped grounds, making it an ideal relaxation space.
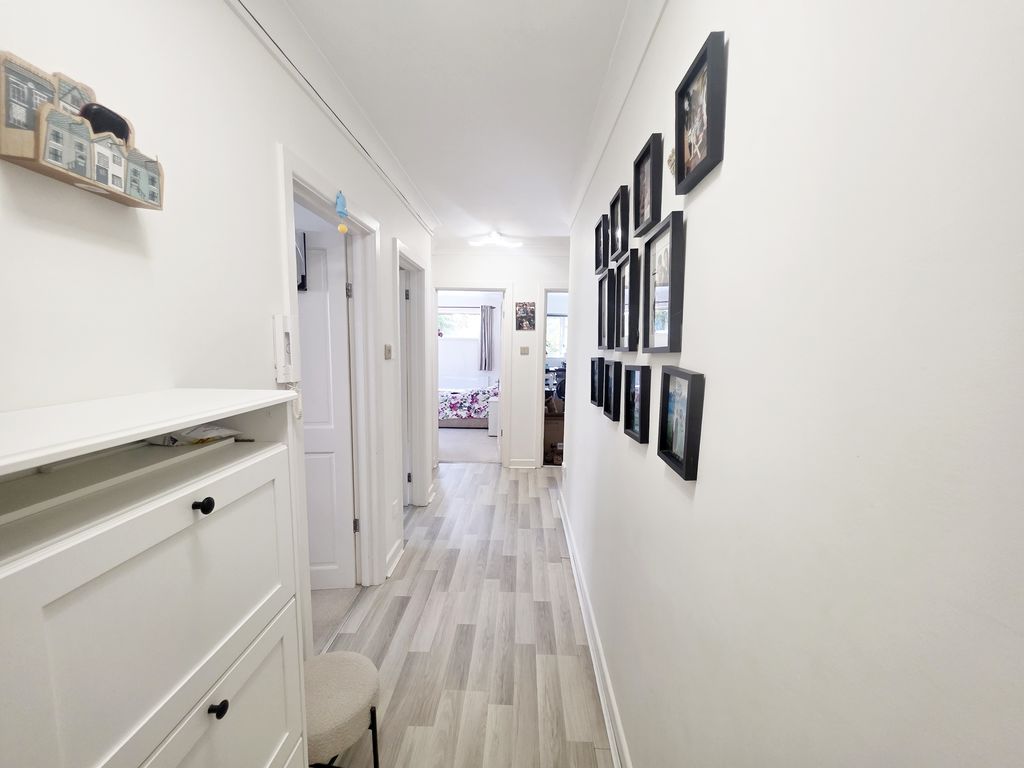
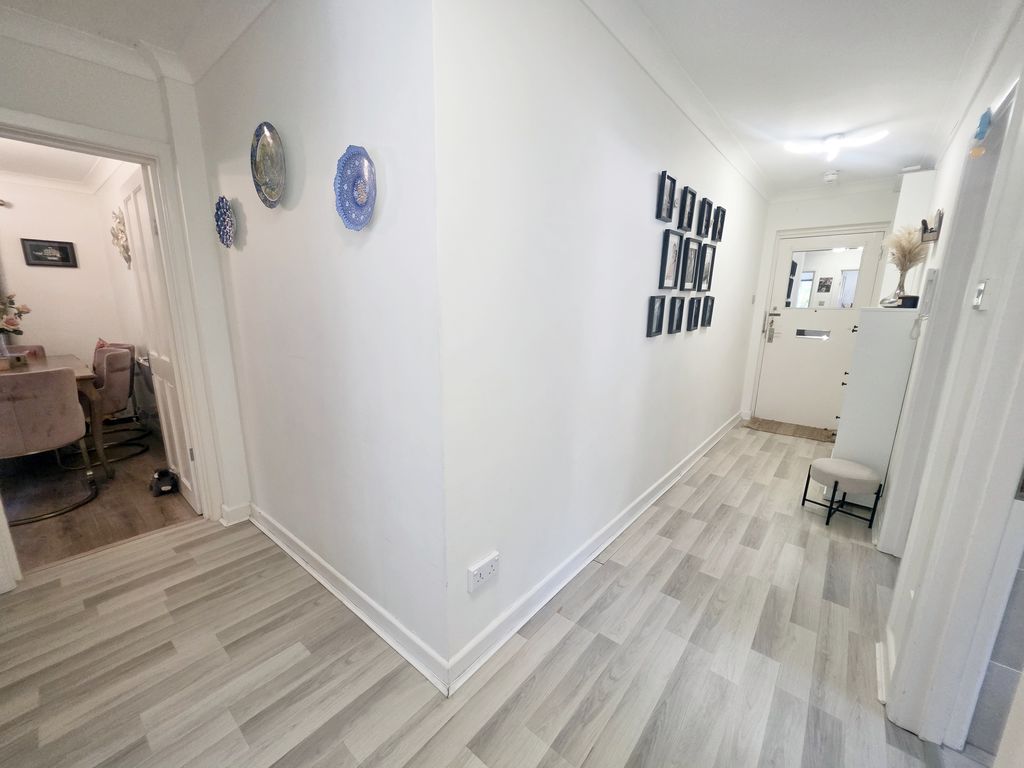
The entrance hallway benefits from a storage cupboard and cloaks storage. The modern fitted kitchen offers a comprehensive selection of wall and base units, complemented by a useful breakfast bar and a window overlooking the communal gardens. Integrated cooking appliances include an oven and hob, with further space for a slimline dishwasher, washing machine and fridge/freezer.
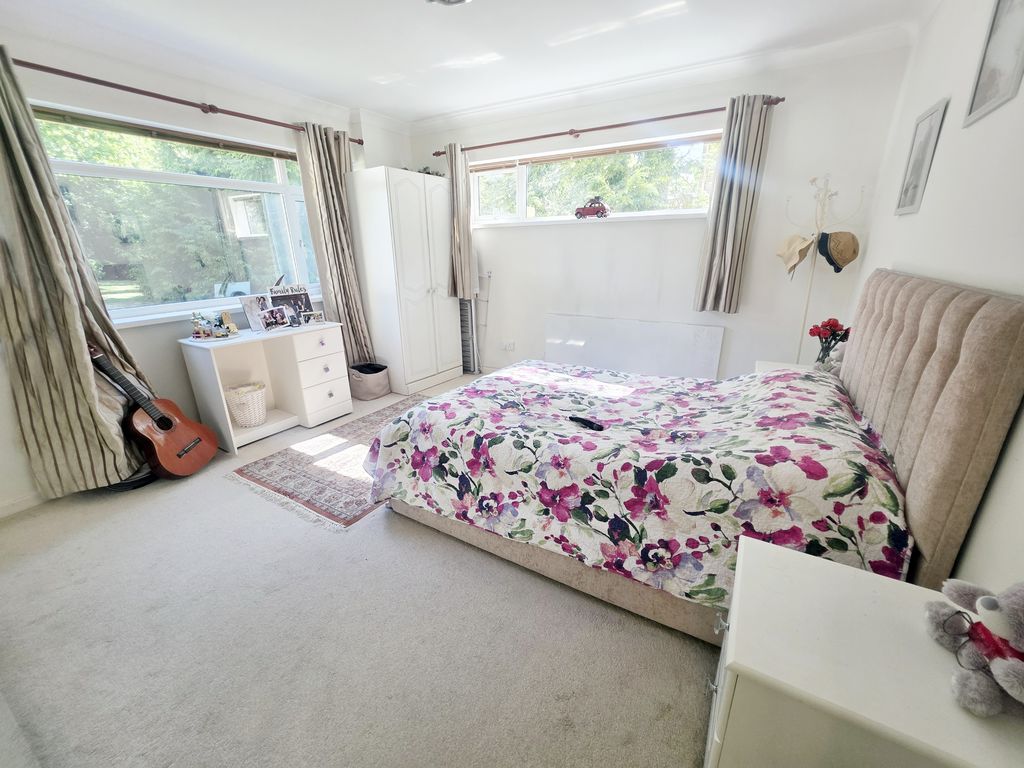
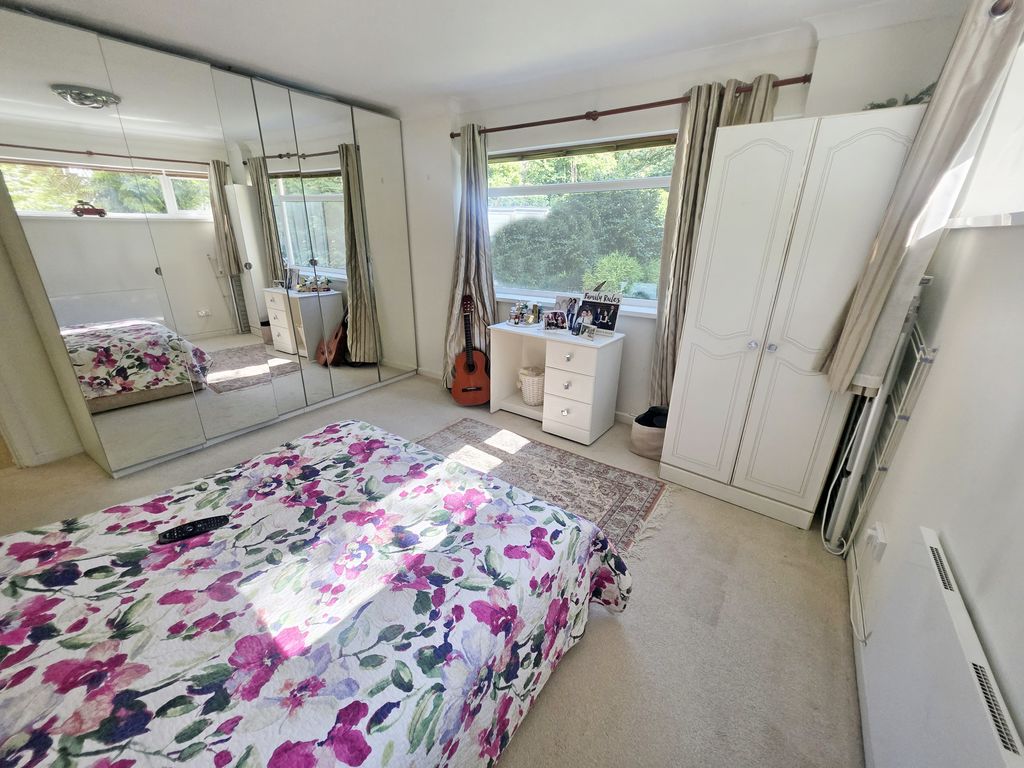
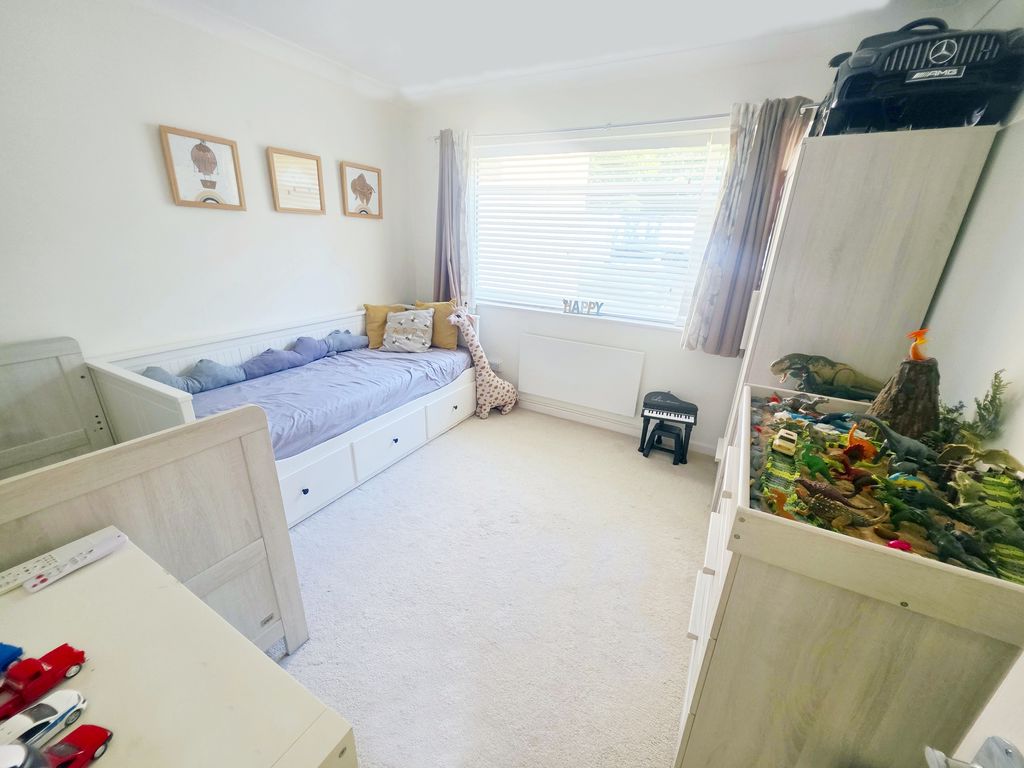
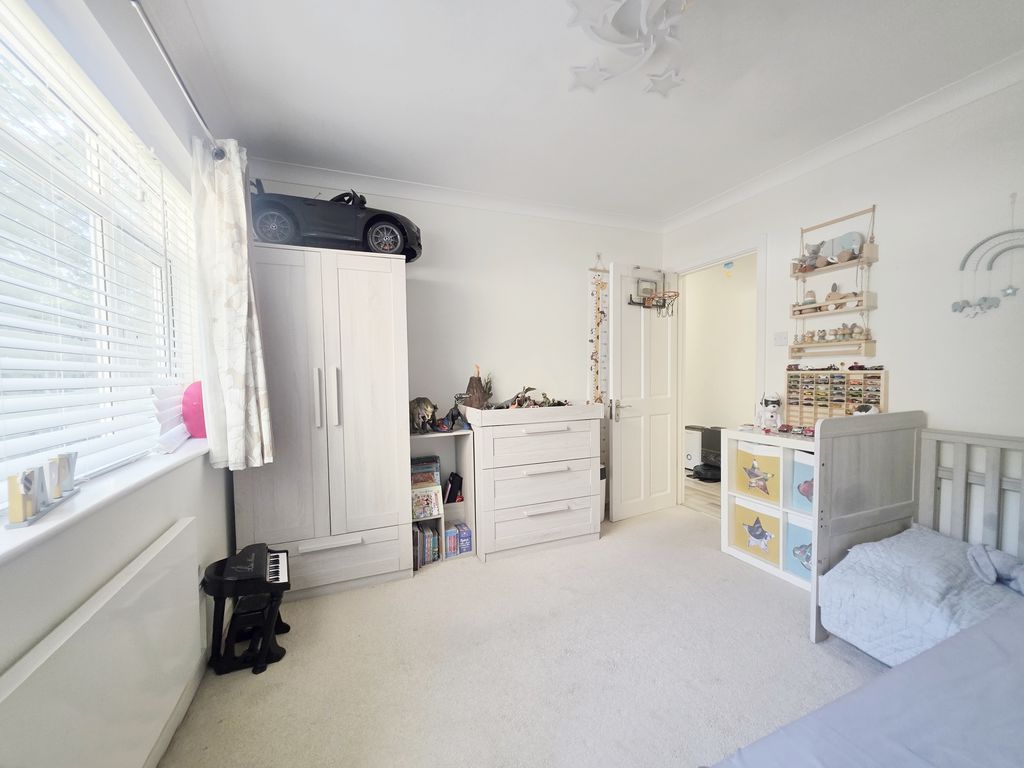
Both bedrooms are generously proportioned doubles. Bedroom benefits from a dual aspect and mirrored fitted wardrobes, while both rooms comfortably accommodate double beds and additional bedroom furniture.
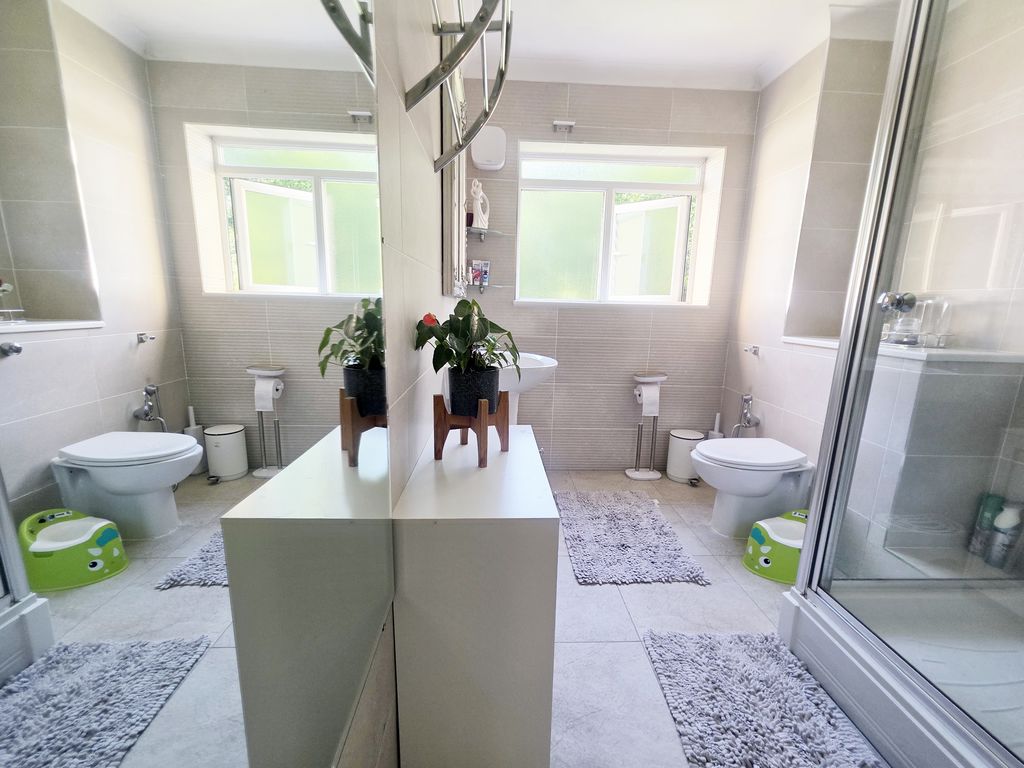
The accommodation is completed by a contemporary shower room, fitted with a large walk-in shower featuring a thermostatic valve, a concealed cistern WC, wash hand basin and fully tiled walls.
A garage is conveyed situated within a nearby block and measuring approximately 18'8" x 8'1", together with additional visitor parking.
Additional Information
• Leasehold with Share of Freehold (approximately 976 years remaining)
• Council Tax Band C
• Combined service charge, sinking fund and buildings insurance: approximately £3,160 per annum
• Service charge includes water rates
• UPVC double glazing
For further information or to arrange a viewing, please contact the sole selling agents, Roberts.