

Detached House, Shelbourne Road, Charminster, Bournemouth, BH8 8
Property Features
- Detached Family Sized House
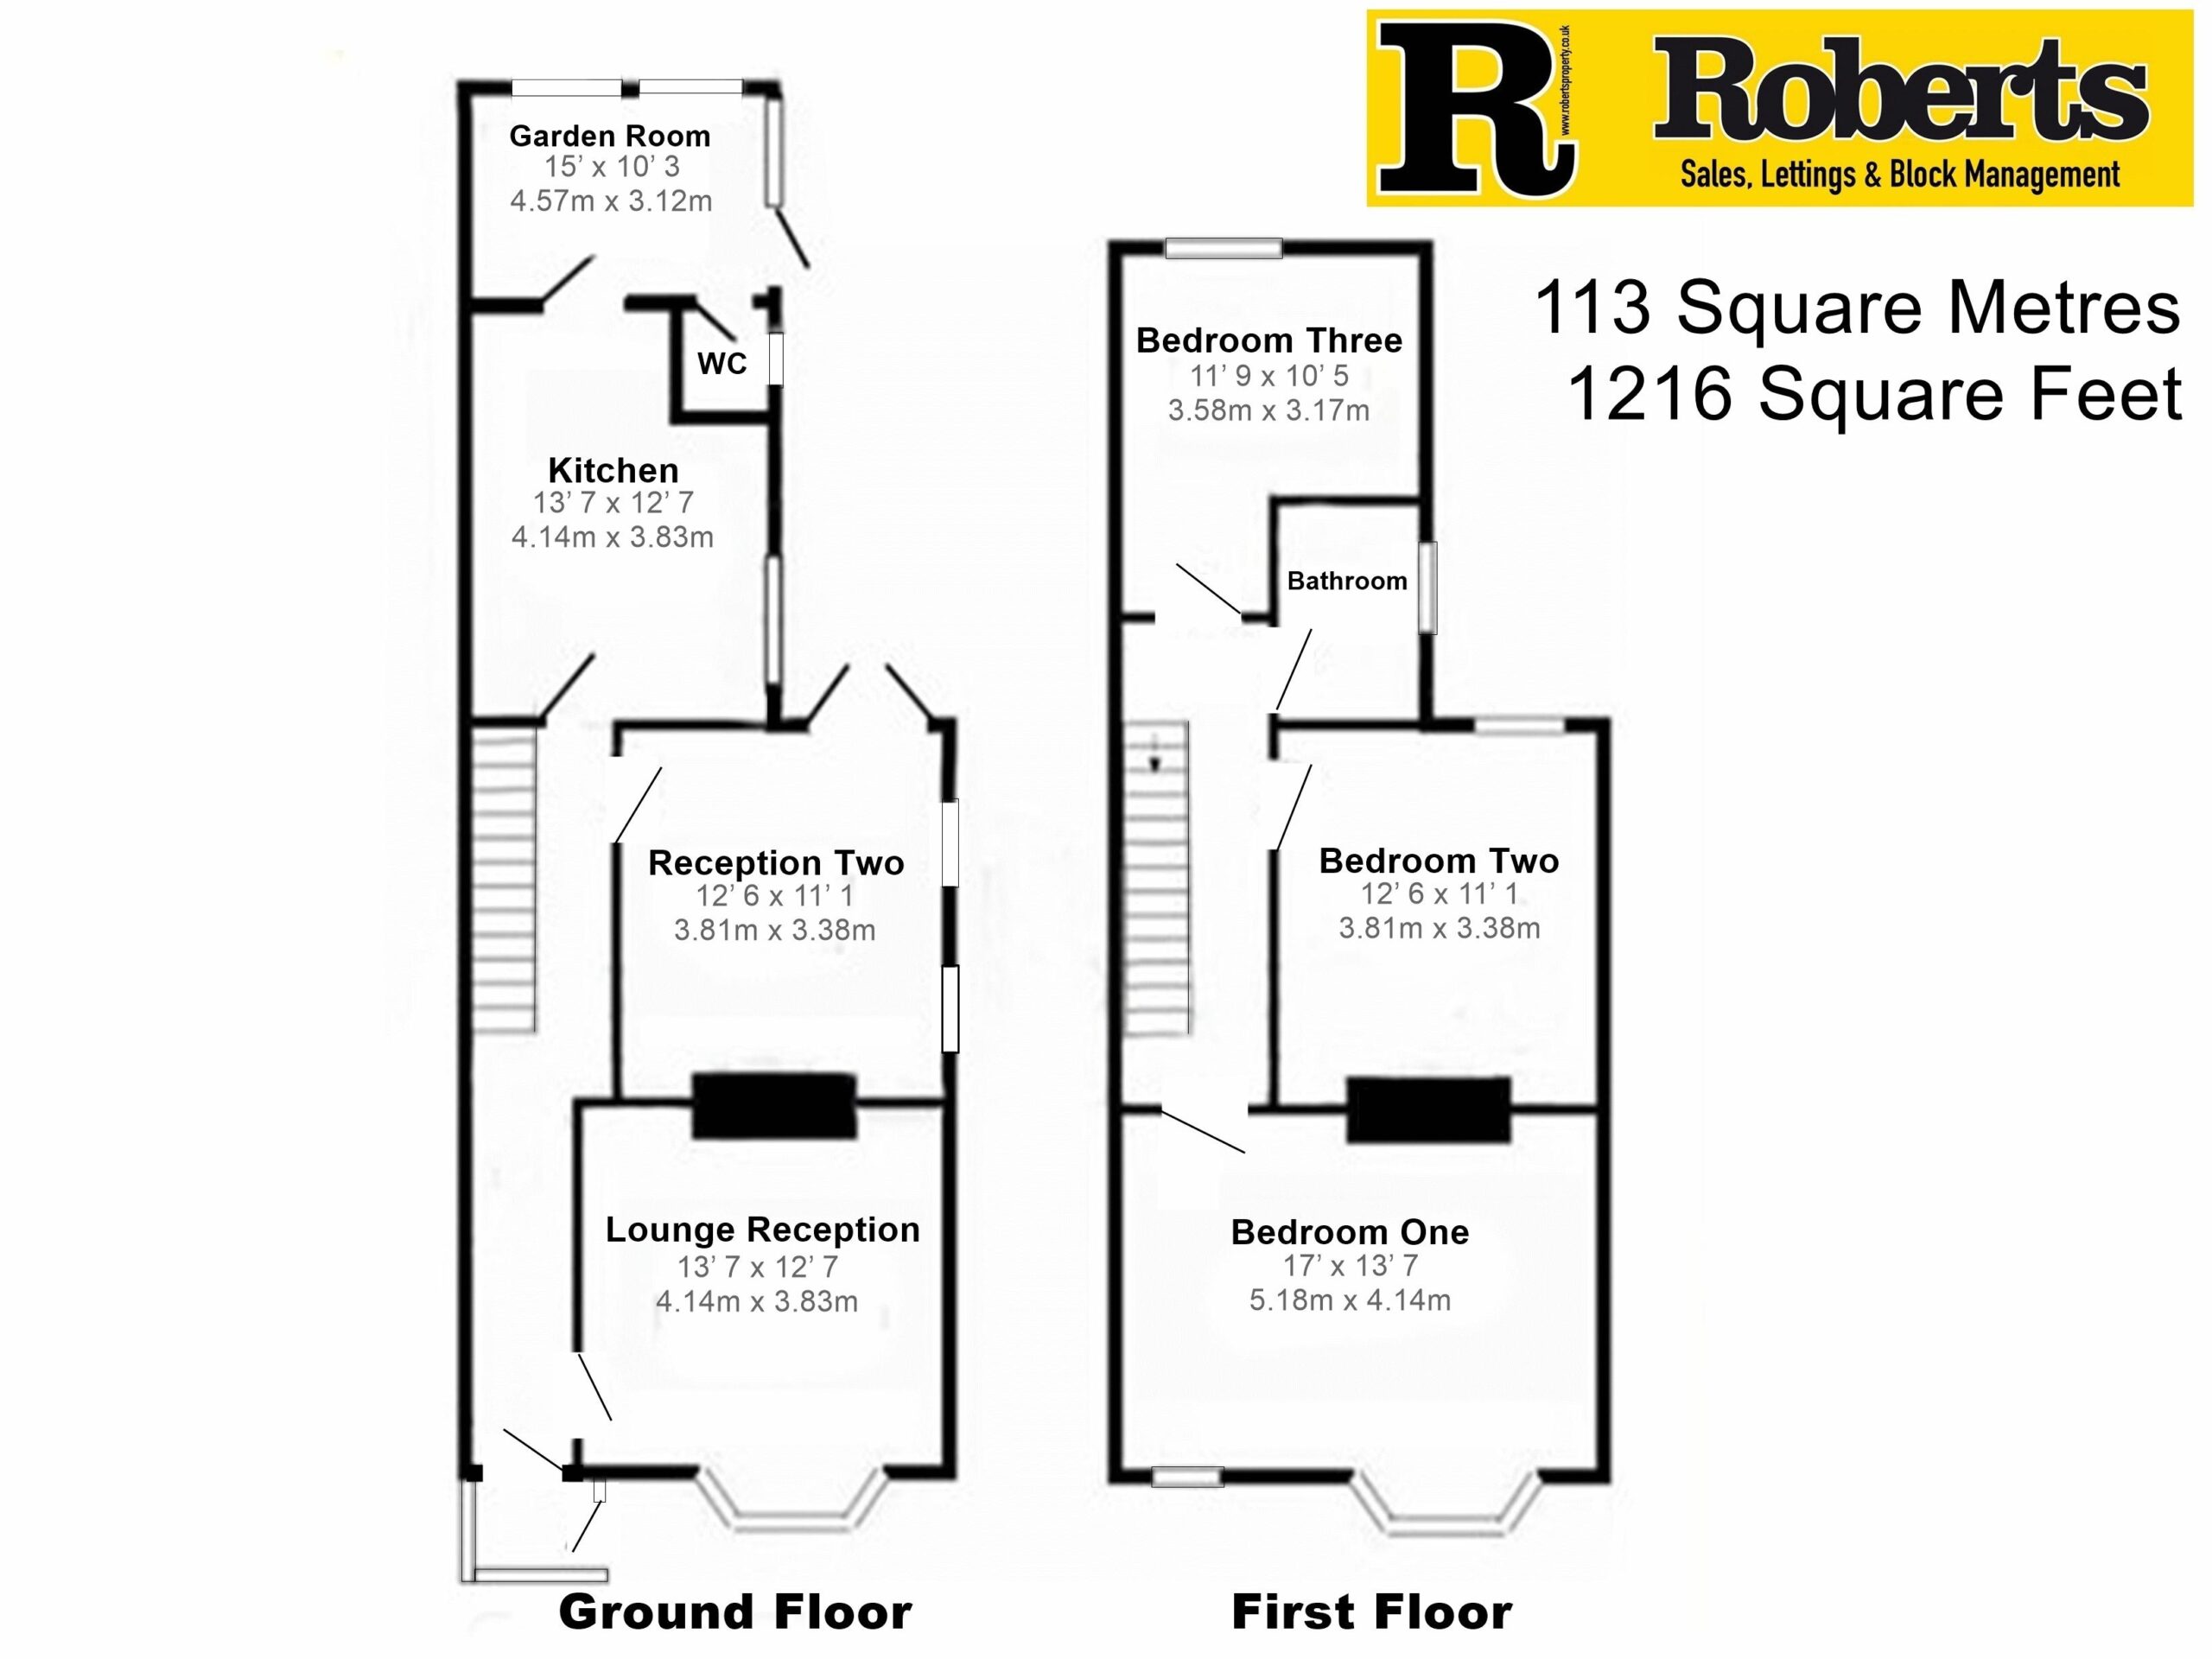
- 113 Square Metres / 1216 Square Feet
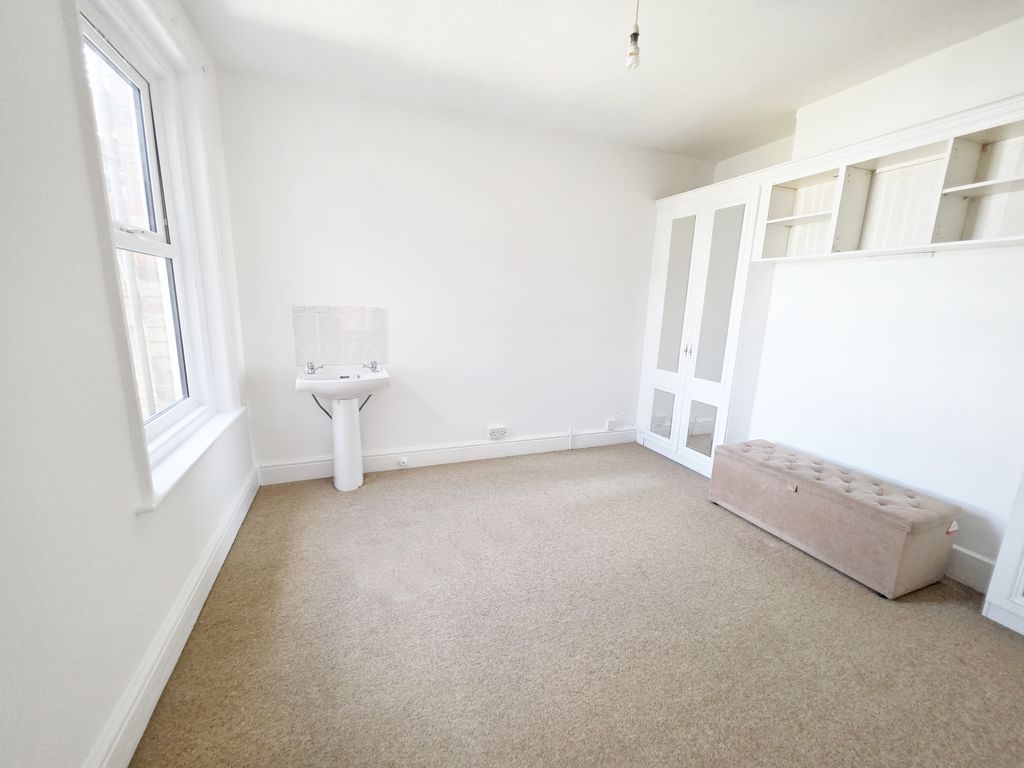
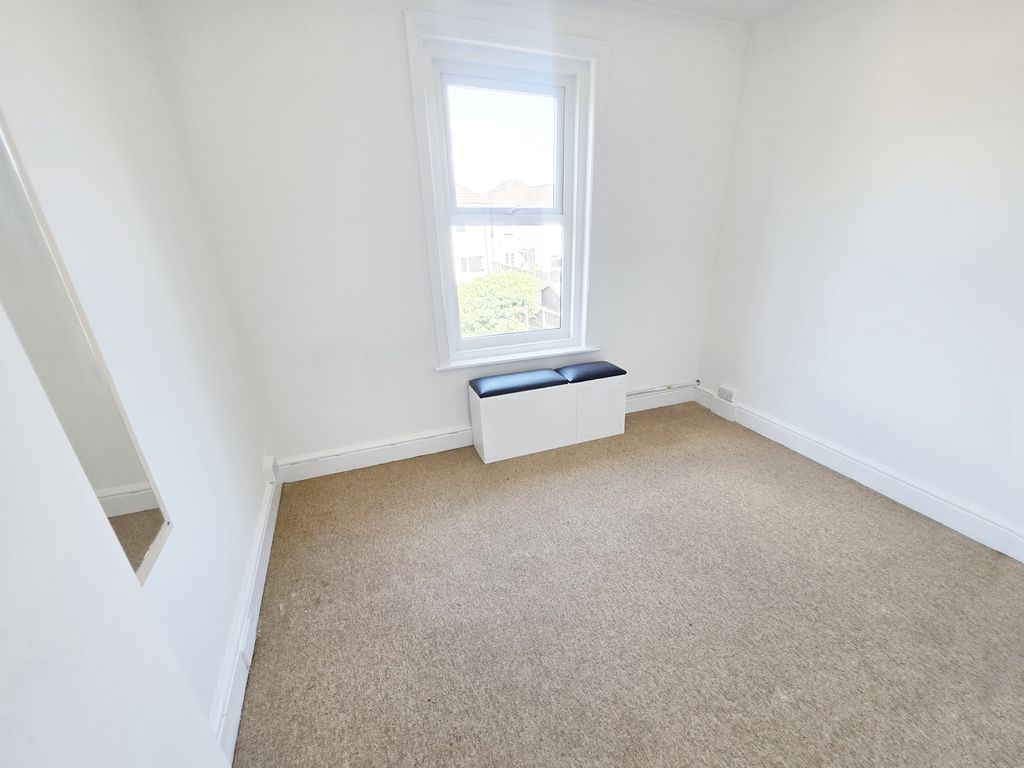
- Three Double Bedrooms
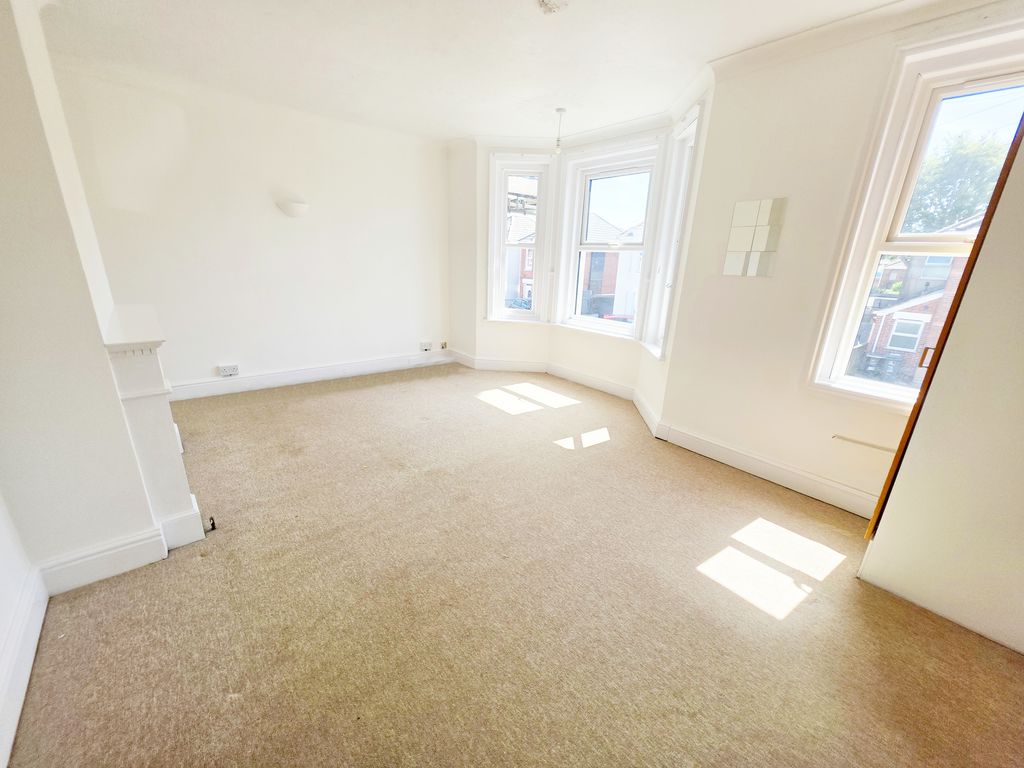
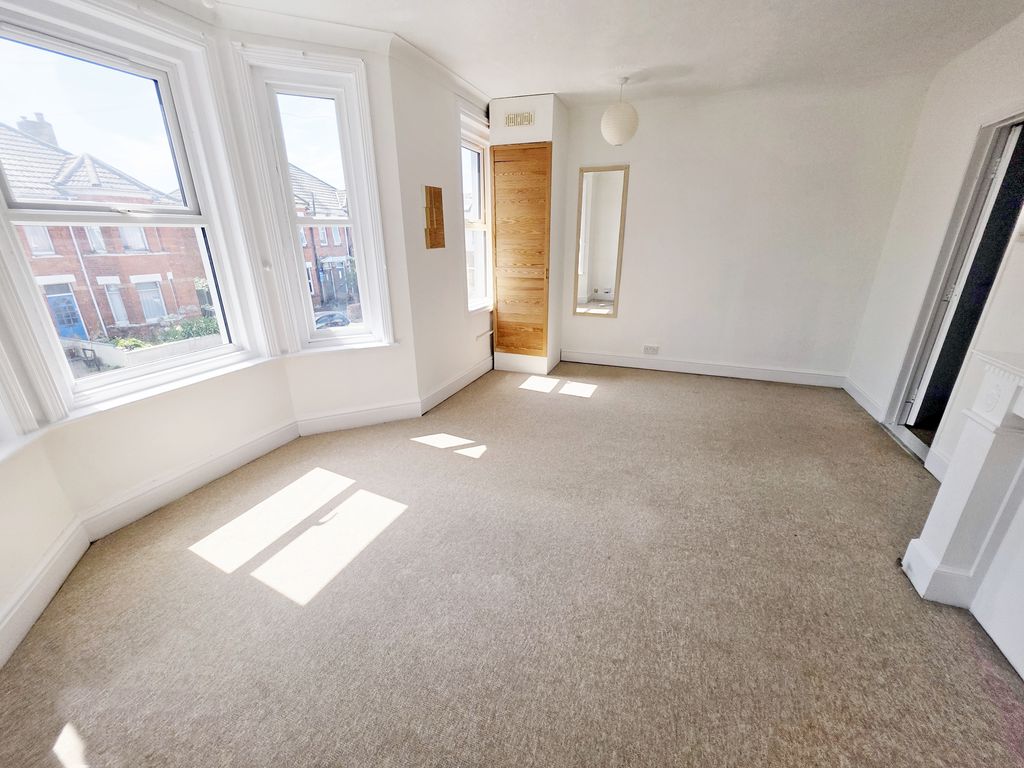
- Bedroom One being 17ft and Twin Aspect
- Two Reception Rooms & Further Garden Room
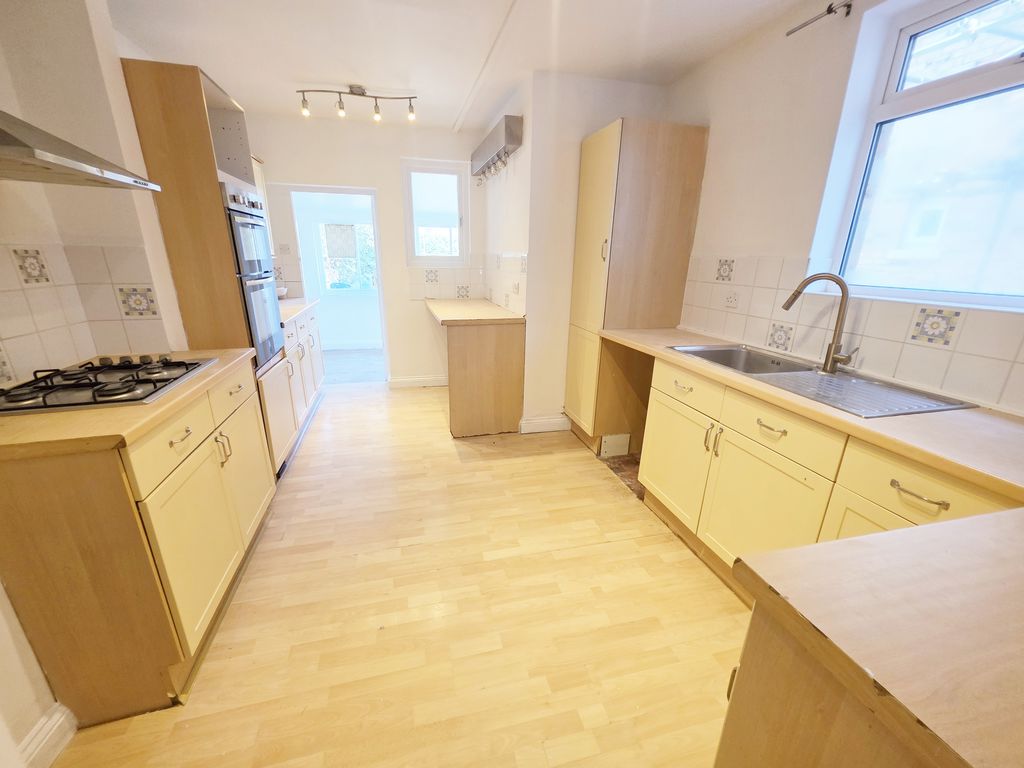
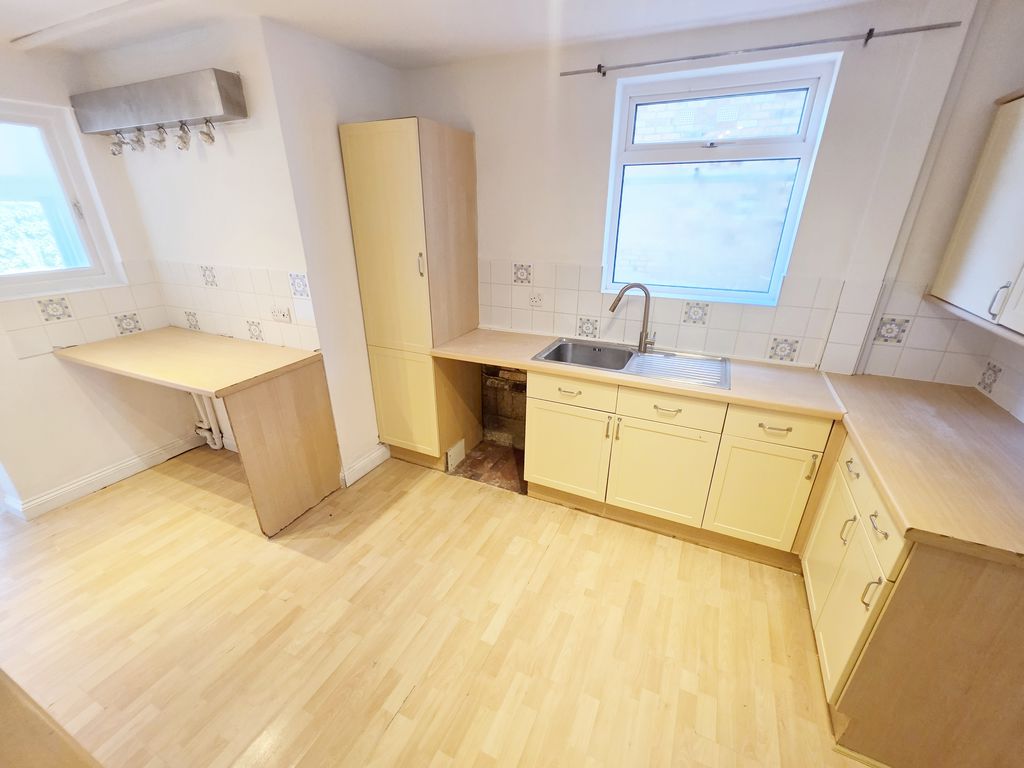
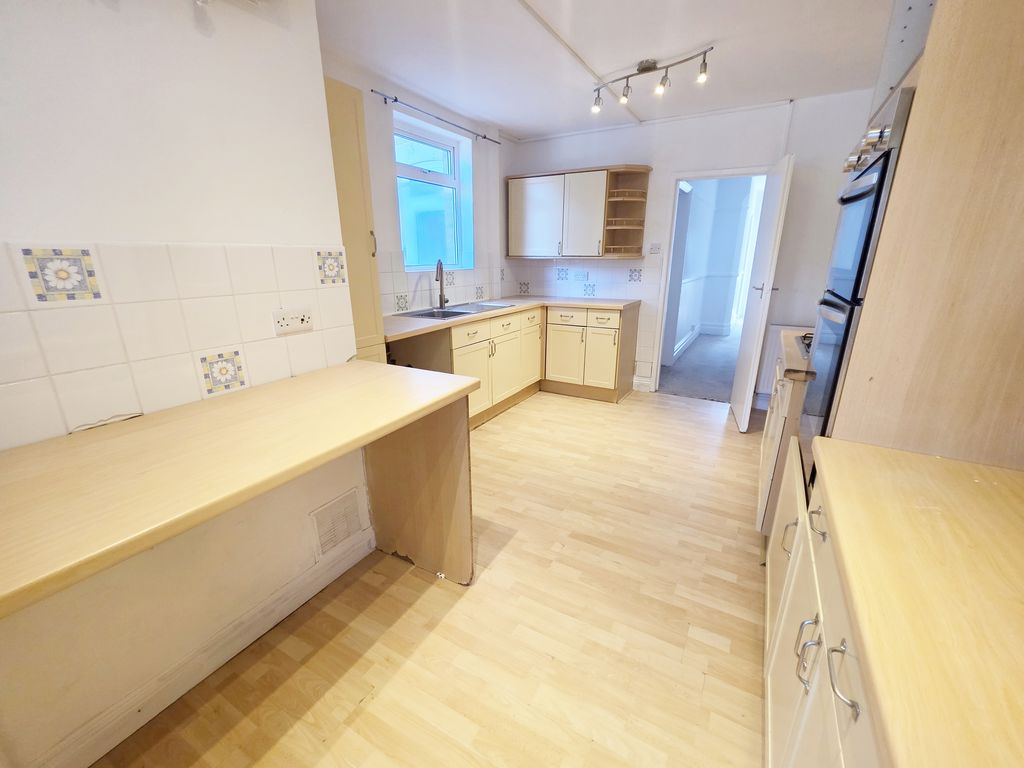
- Generous Sized Kitchen
- GF Cloakroom & First Floor White Suite Bathroom
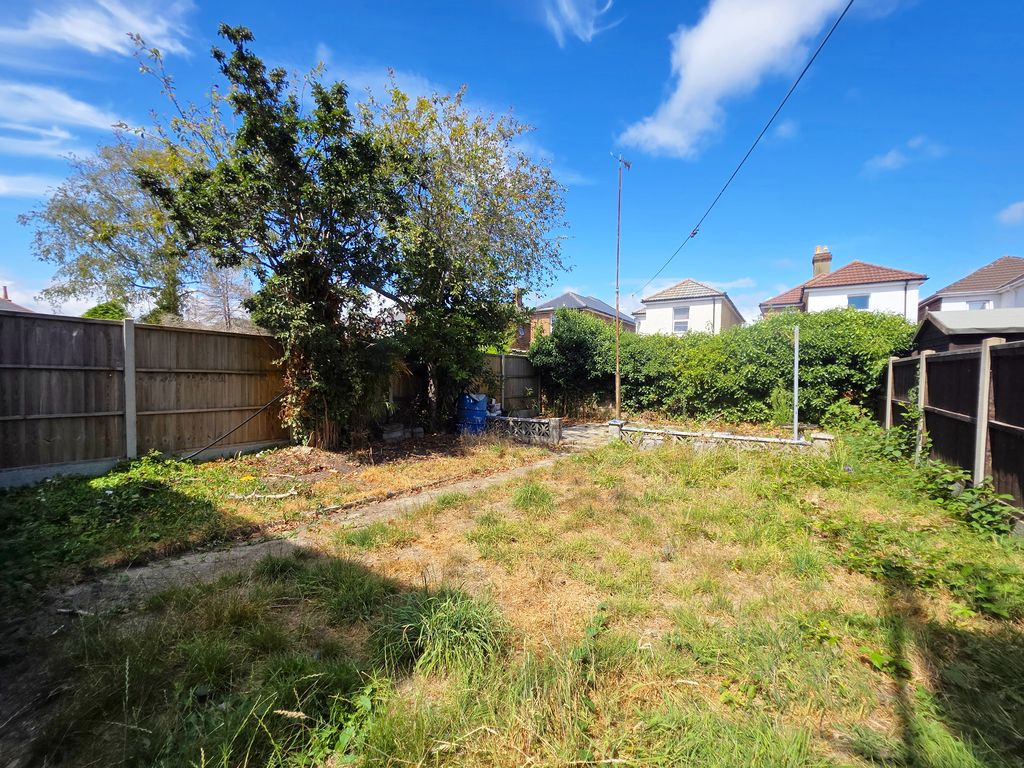
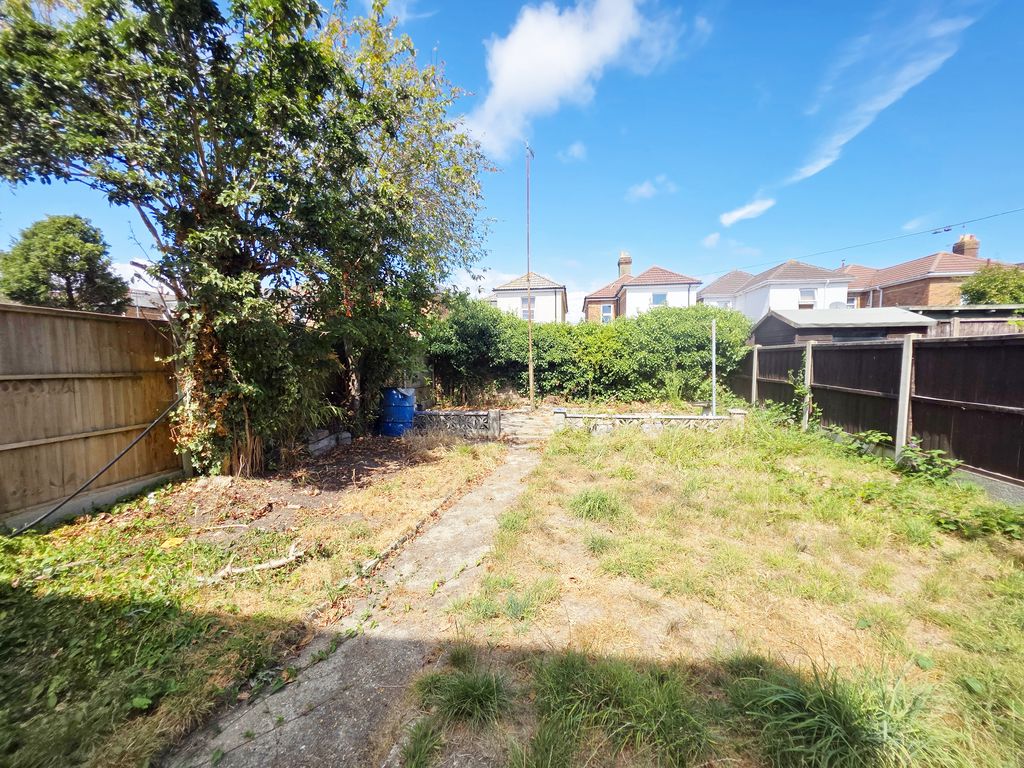
- Lawned Garden
- GCH, UPVC DG, EPC D, Council Tax Band D
- Vacant Possession & No Forward Chain
Property Summary
Full Details
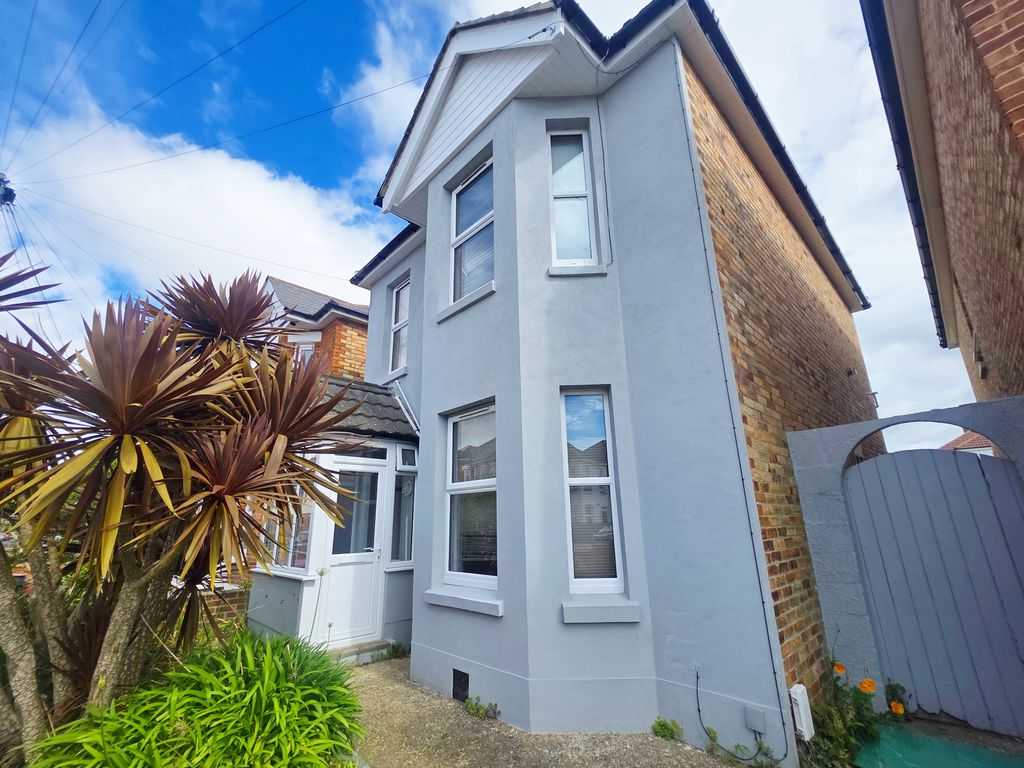
Roberts are pleased to offer for sale this attractive detached family home offering approximately 113 sq. m (1,216 sq. ft.) of accommodation. Presented in ex-rental condition, the property provides an excellent blank canvas for buyers looking to modernise and create a home tailored to their own style.
Situated on the sought-after Shelbourne Road in Charminster (BH8), the property enjoys a highly convenient location within easy reach of local shops, cafés, restaurants and everyday amenities.
Bournemouth Railway Station is within walking distance or a short bus journey away, providing direct rail links to London, while regular bus services offer easy access to Bournemouth town centre and Castlepoint Shopping Centre.
The property is also ideally positioned for families, with a choice of well-regarded local schools nearby, including Bournemouth's highly acclaimed Grammar Schools. Queens Park, with its open green spaces, woodland walks and popular golf course, is also within easy reach.
The Accommodation
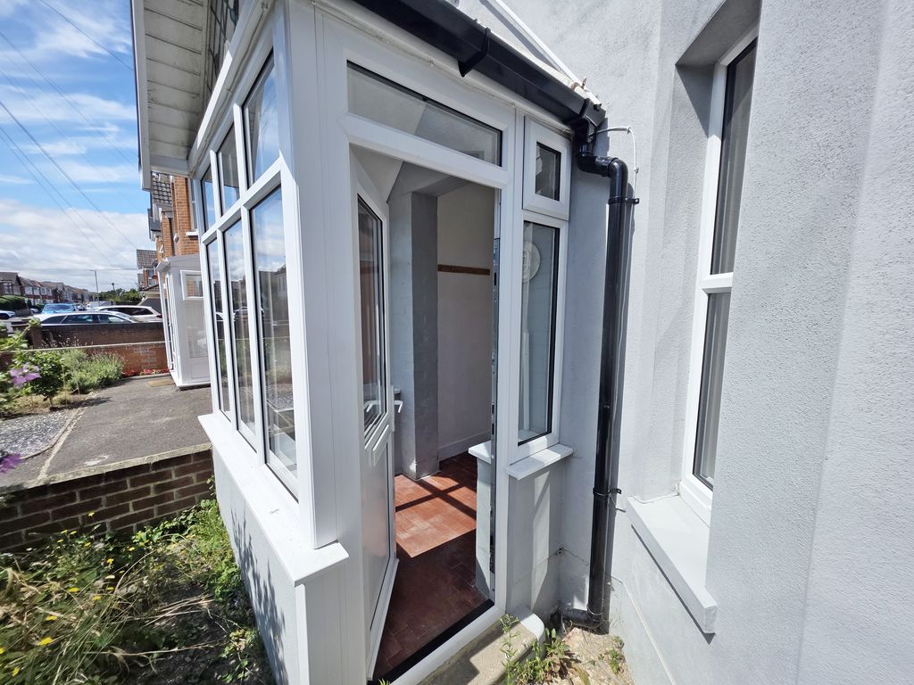
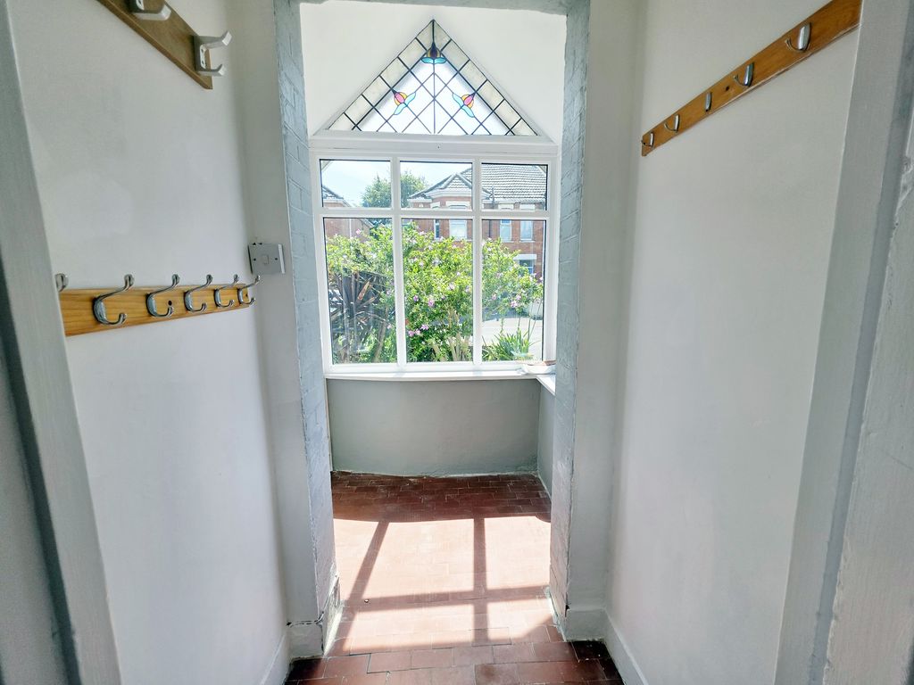
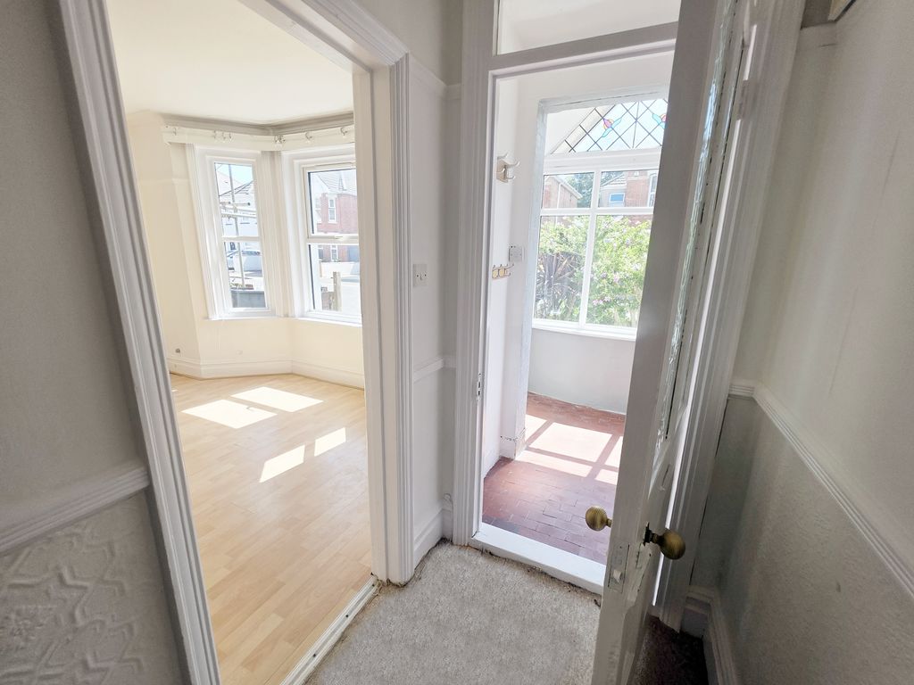
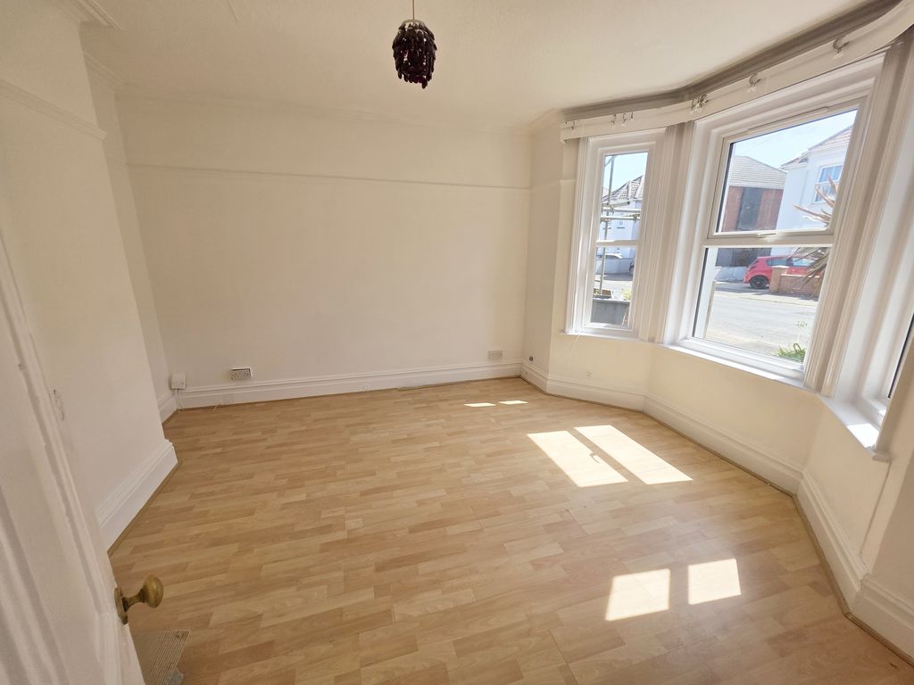
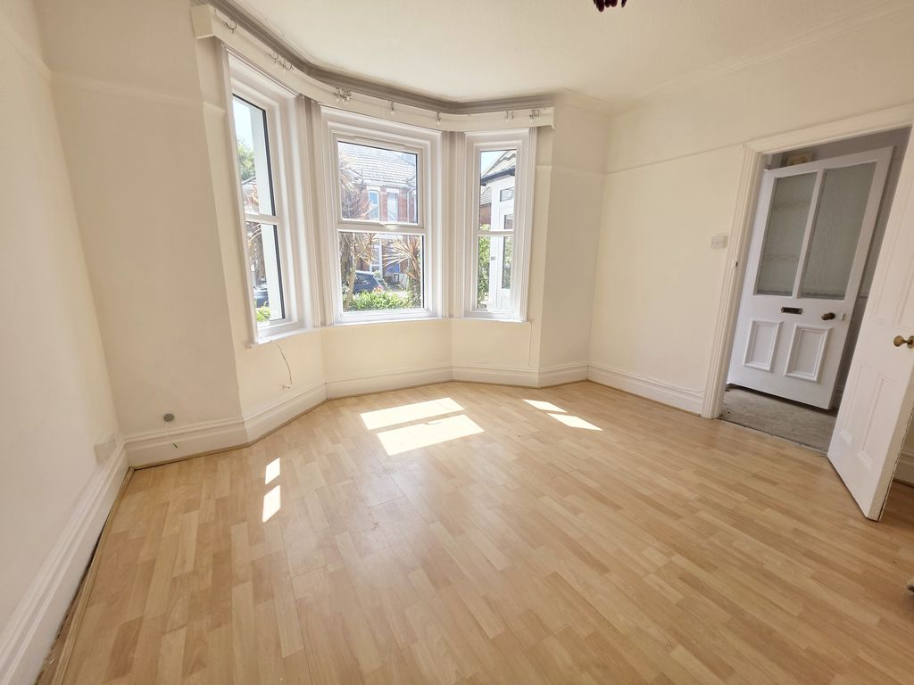
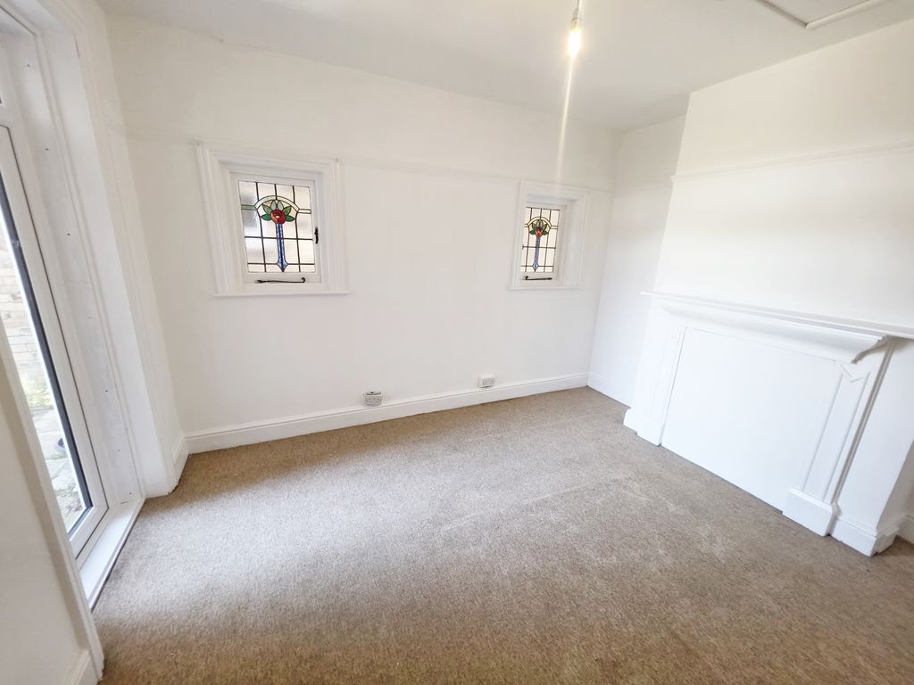
A character entrance porch with a feature gabled roof and tiled floor opens into a spacious hallway. The traditional ground floor layout offers two generous reception rooms, providing versatile living space. The front lounge features a large bay window, while the separate dining room overlooks the rear garden via patio doors with further side aspect leaded windows.
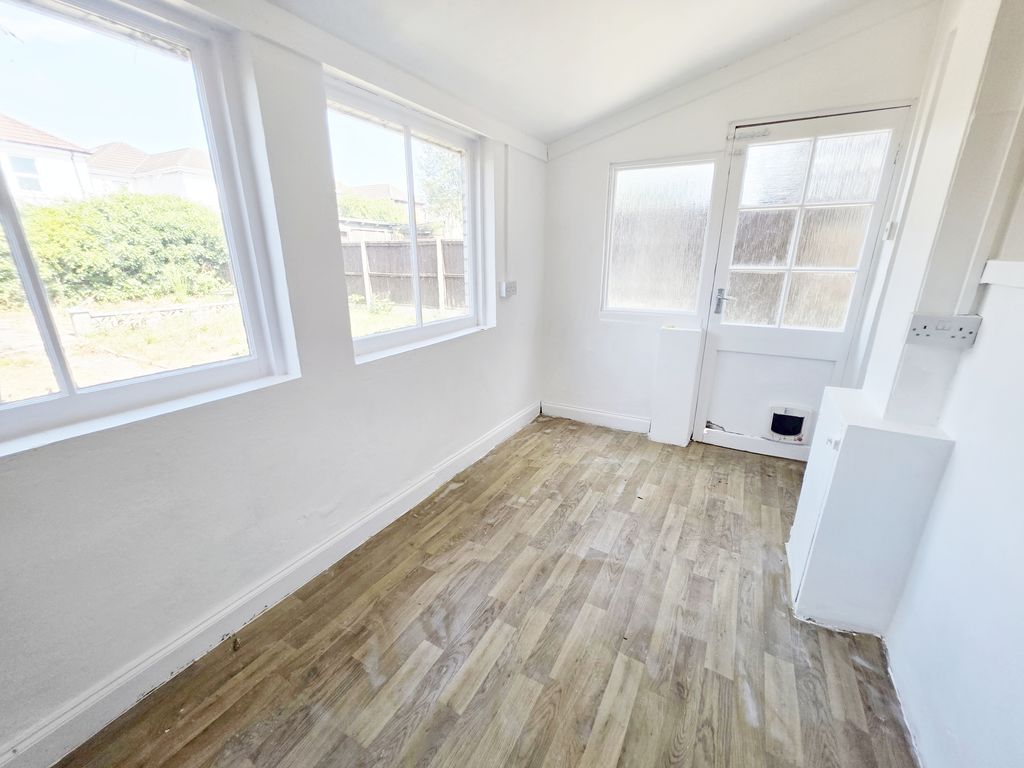
The dual-aspect kitchen is generously proportioned, enjoying plenty of natural light and offering excellent potential for redesign or extension into a contemporary family kitchen, subject to any necessary consents. Beyond the kitchen is a useful garden room providing access to the rear garden and a convenient ground floor cloakroom.
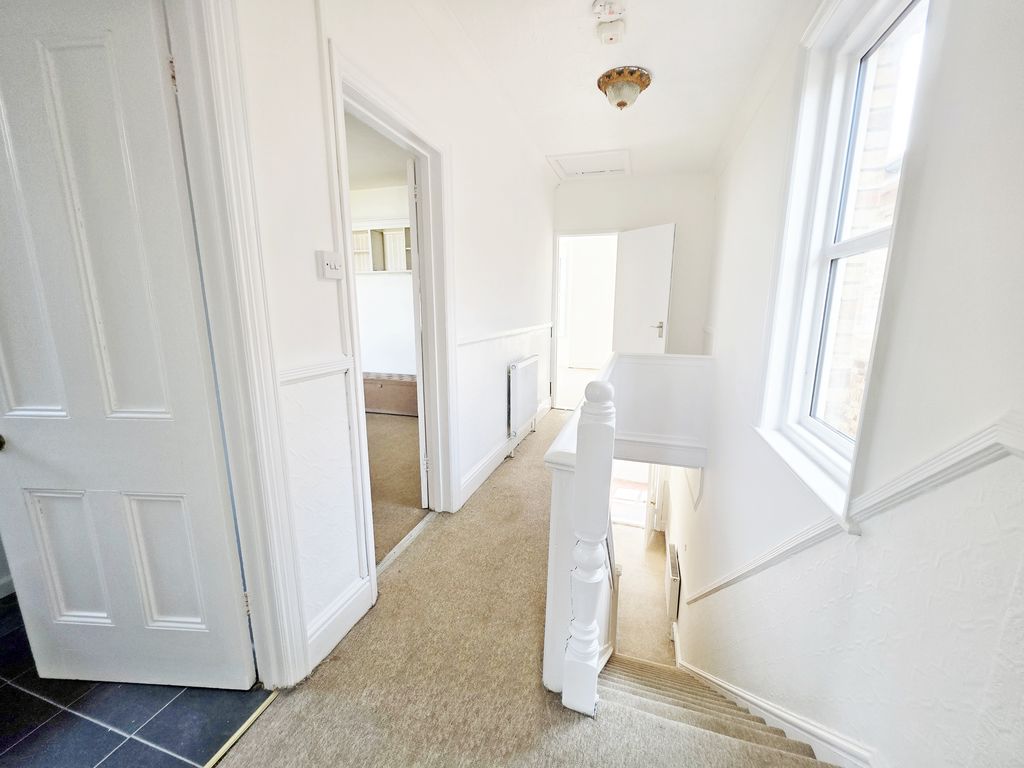
Upstairs, a spacious landing leads to three genuine double bedrooms, a feature rarely found in homes of this style. The principal bedroom spans the full width of the property and benefits from a dual-aspect outlook. The remaining two bedrooms are also comfortable doubles, while the accommodation is completed by a family bathroom fitted with a white suite.
Outside
The front garden is attractively planted with mature shrubs and a feature palm tree. Subject to the necessary planning consent and approval for a dropped kerb, there is excellent potential to create off-road parking, as many neighbouring properties have already done.
A side pathway leads to the enclosed rear garden, which offers a generous level of outdoor space. A patio adjoins the house, while the remainder is laid mainly to lawn and bordered by mature hedging, providing a good degree of privacy.
For further information or to arrange a viewing of this chain free family home, please contact the sole selling agents, Roberts.