

Firbank Road, Bournemouth, Dorset, BH9
Property Features
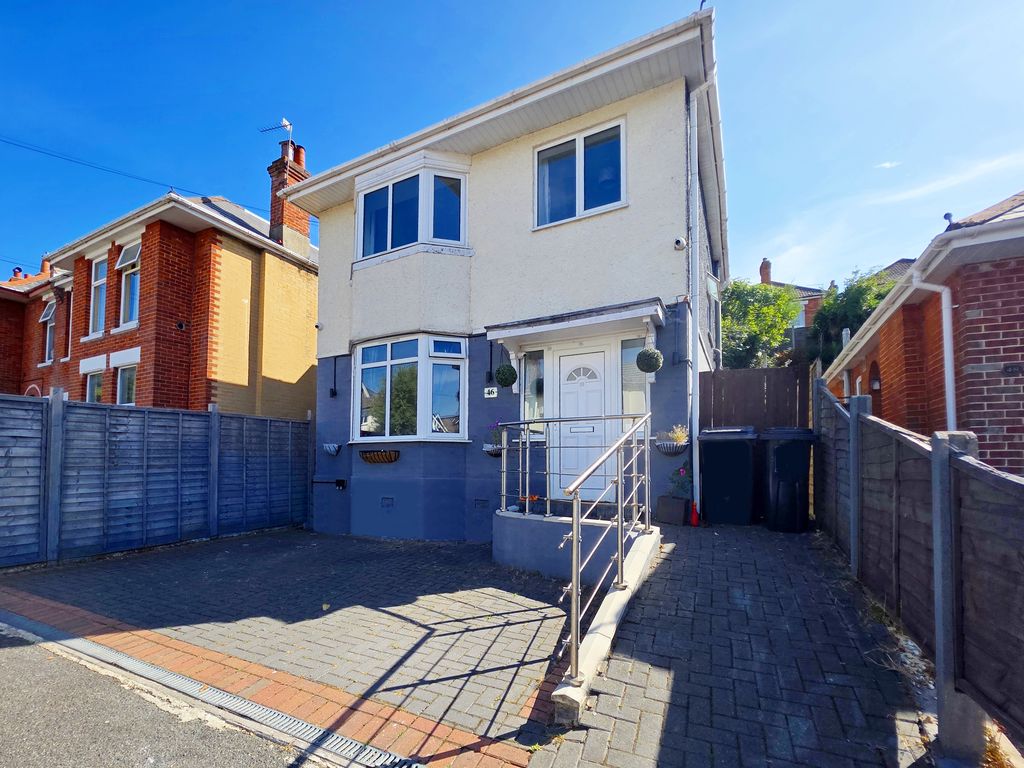
- Detached Family House with Impressive Ground Floor Extension
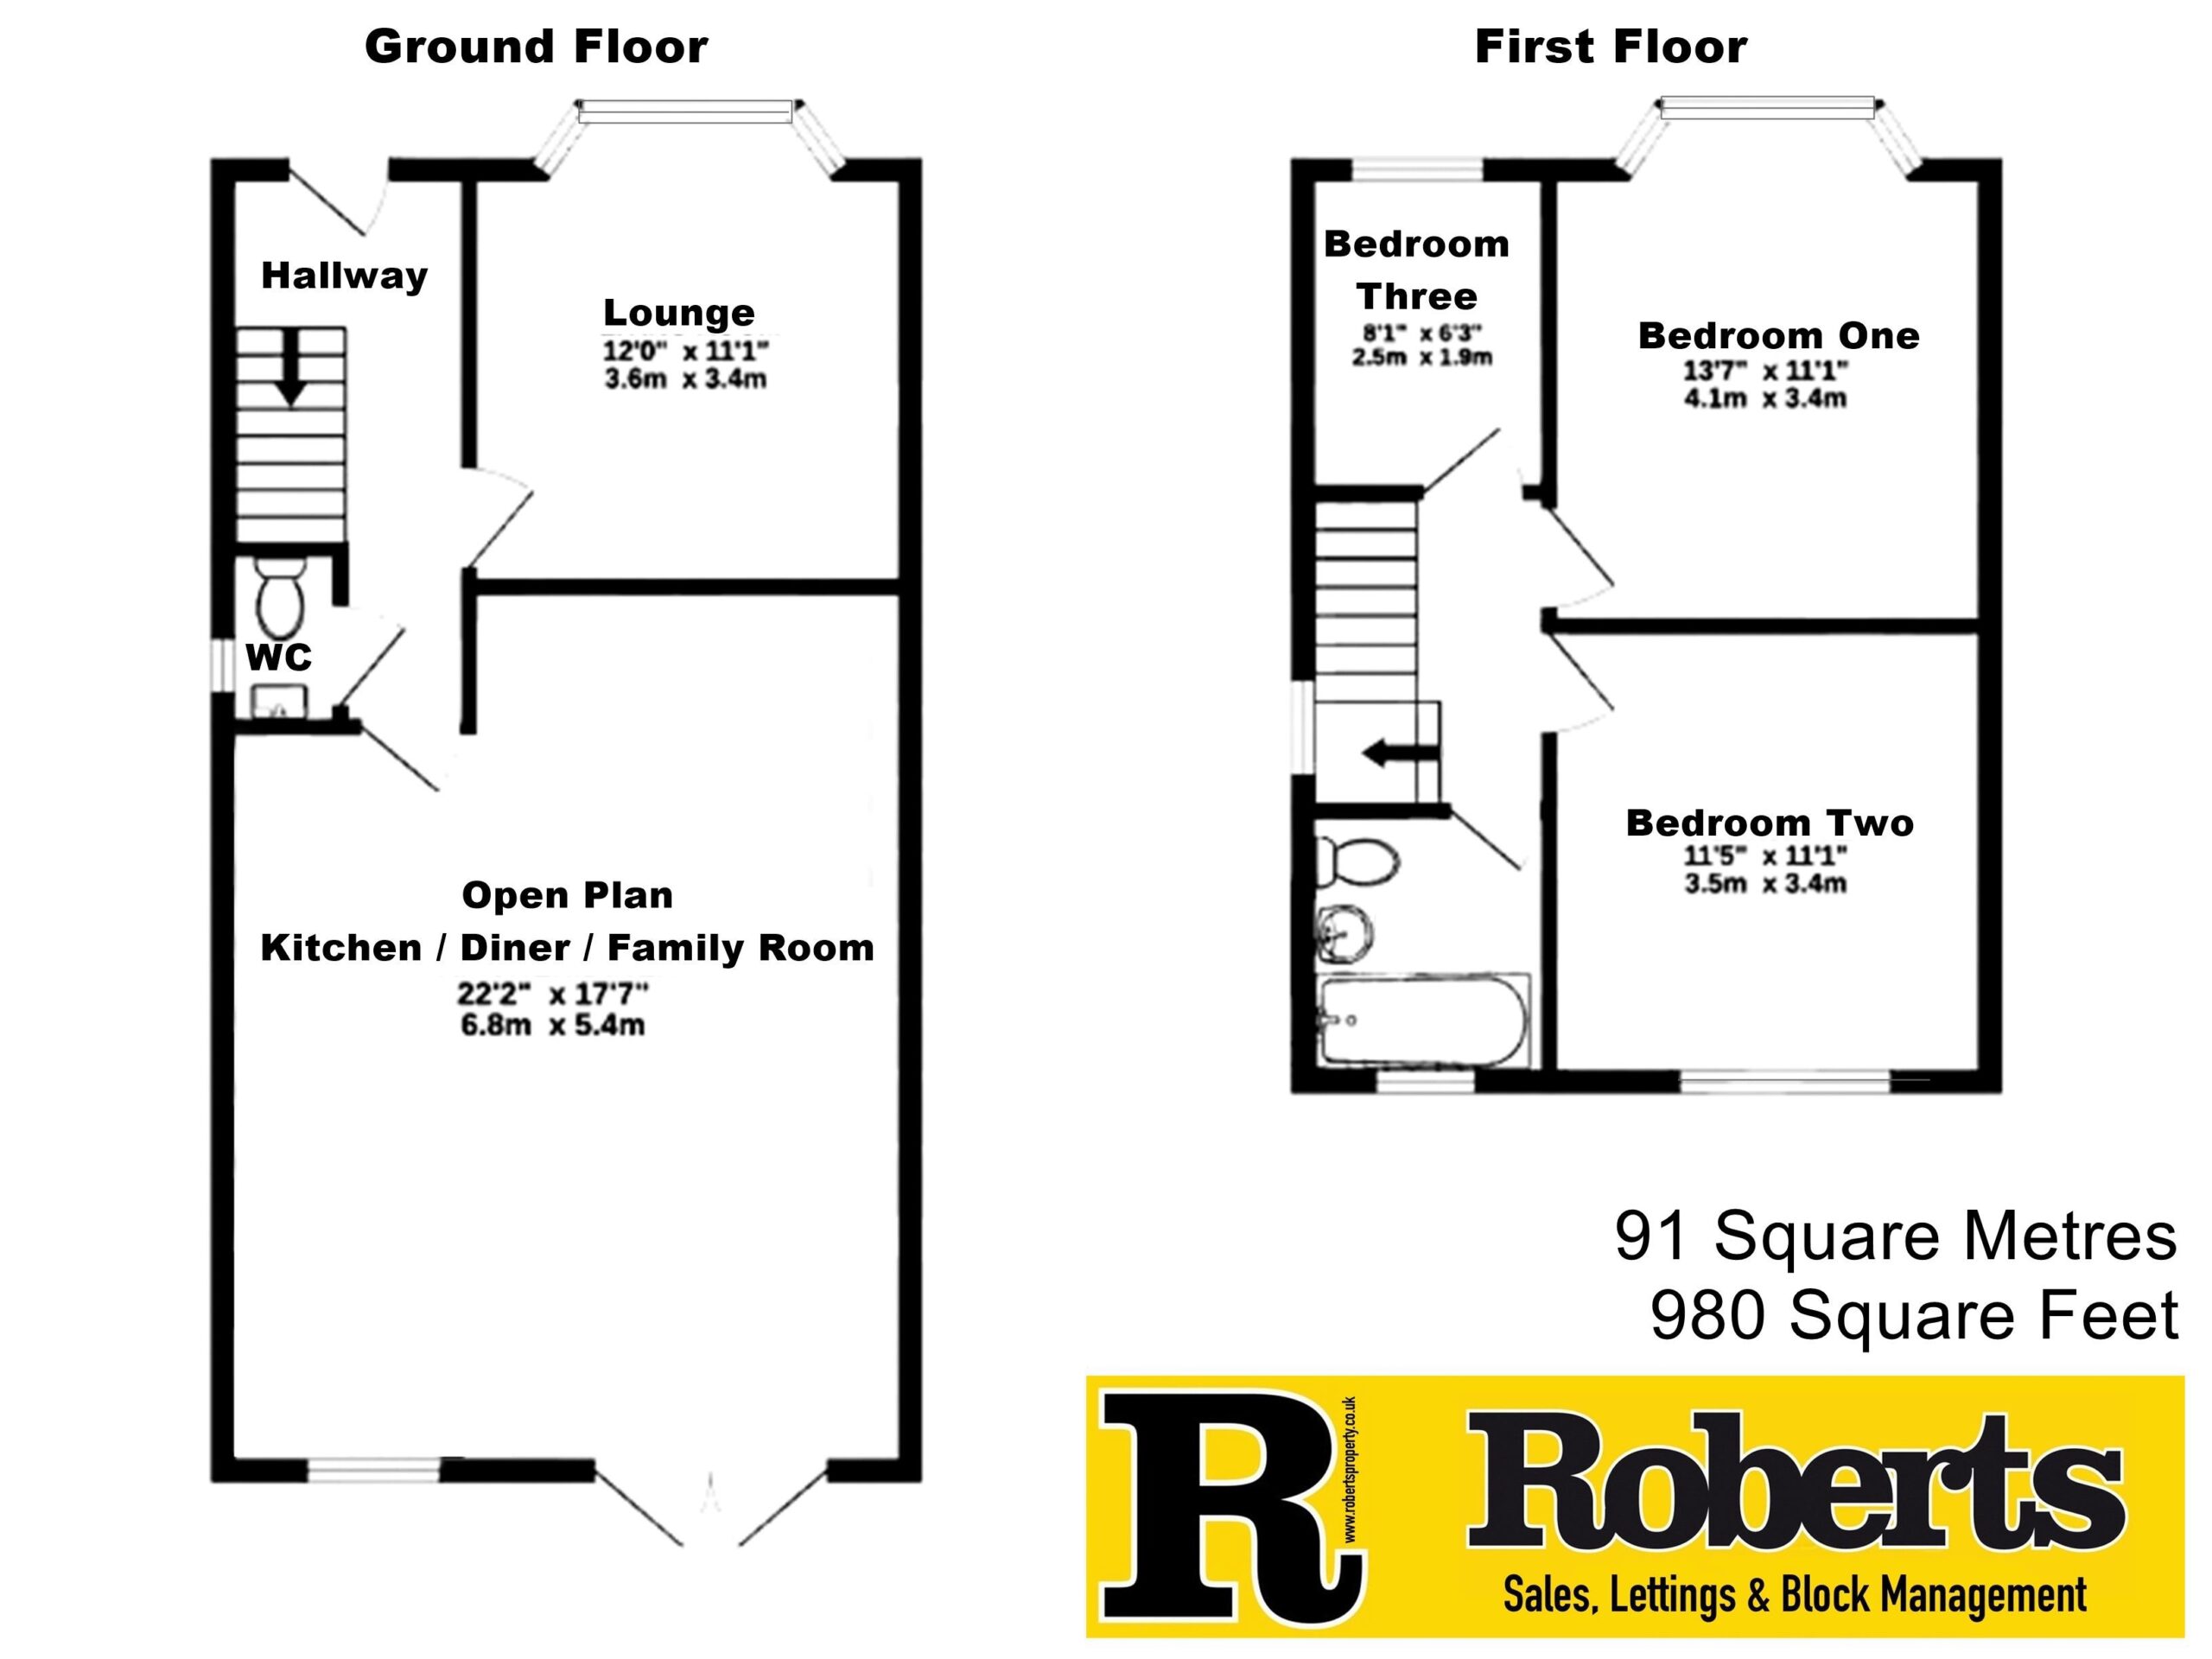
- 91 Square Metres / 980 Square Feet
- Three Bedrooms & Two Reception Rooms
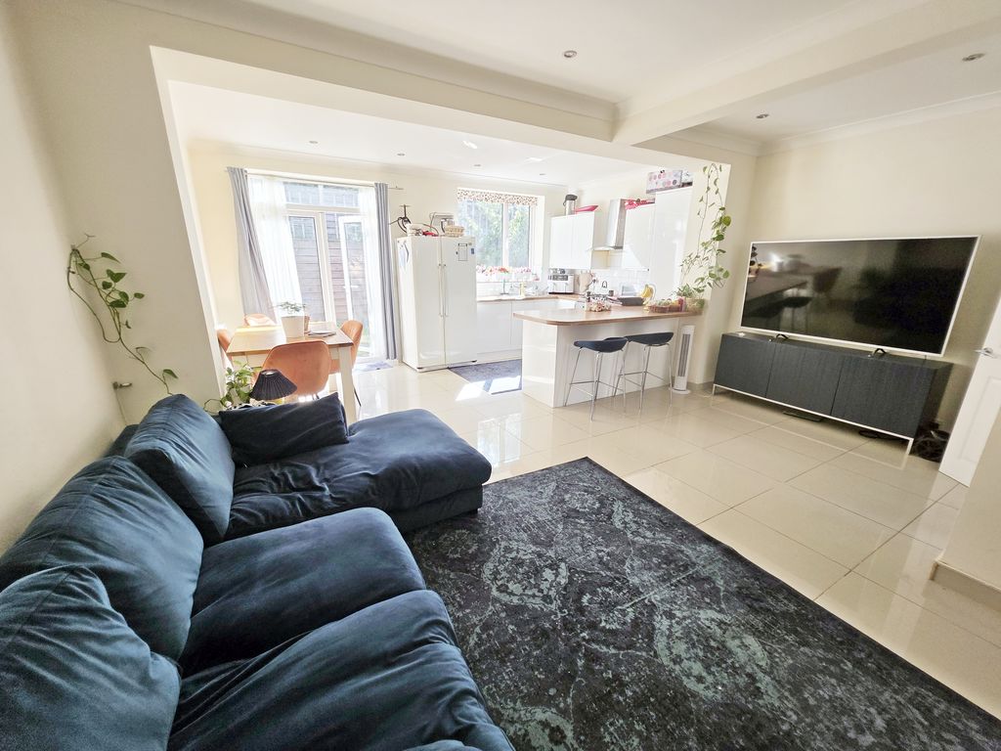
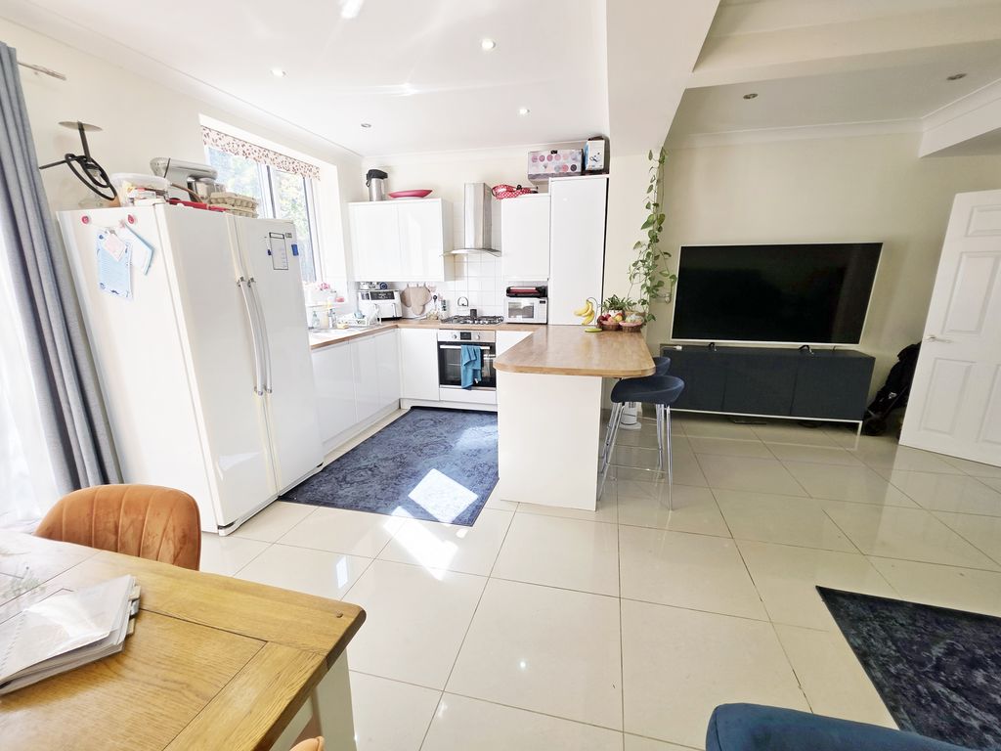
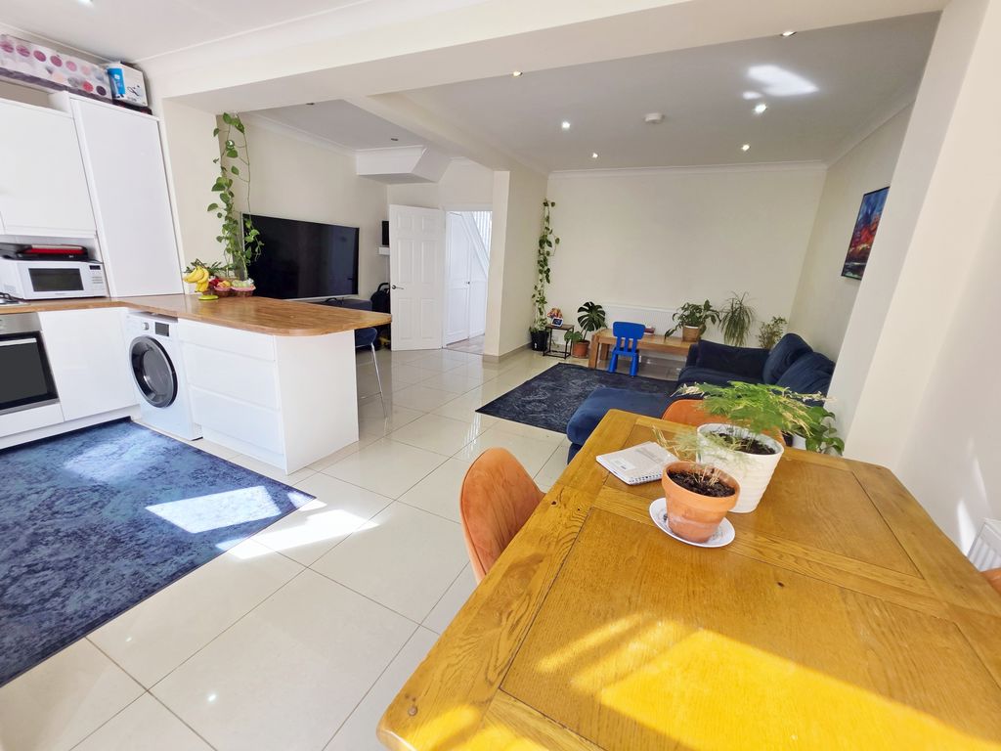
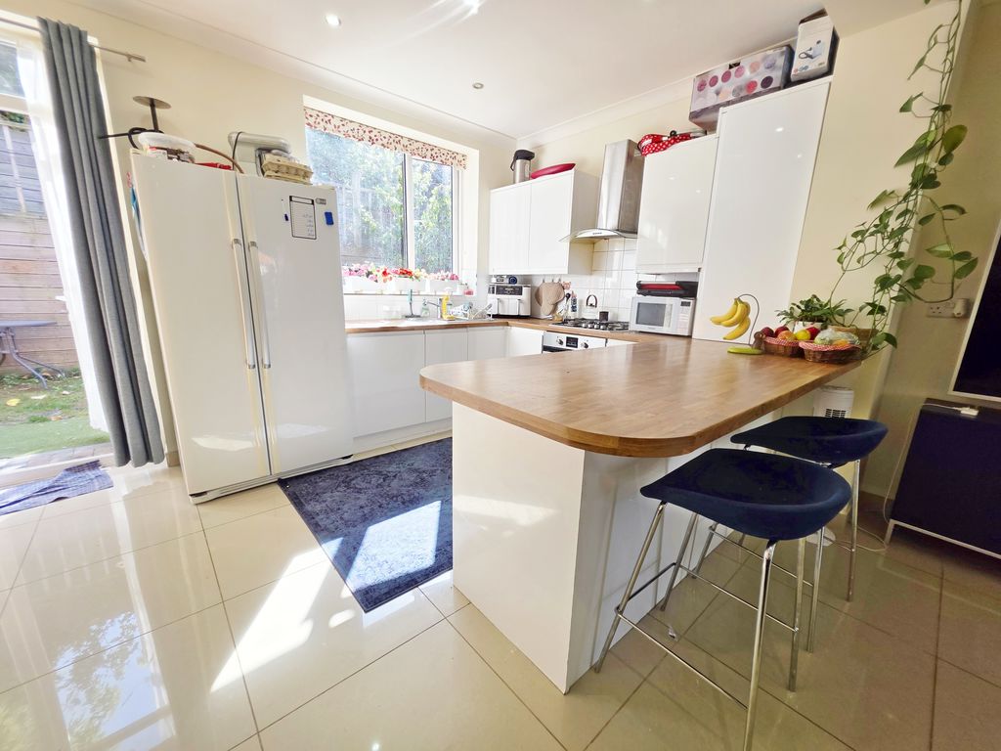
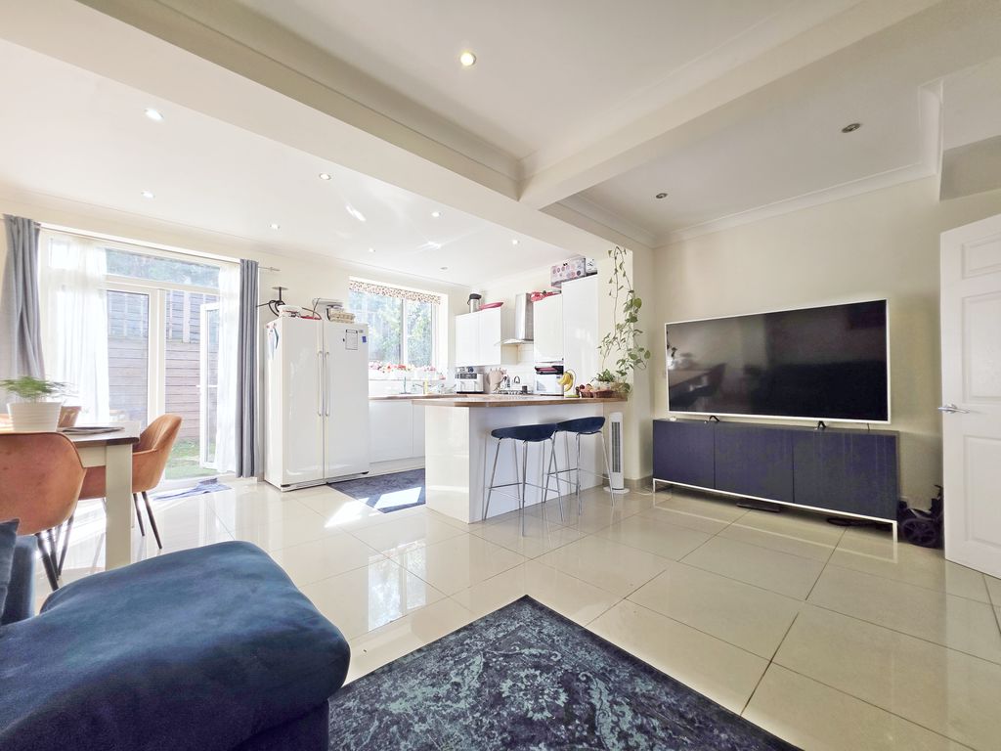
- Feature 22ft x 17ft Open Plan Kitchen / Family Room
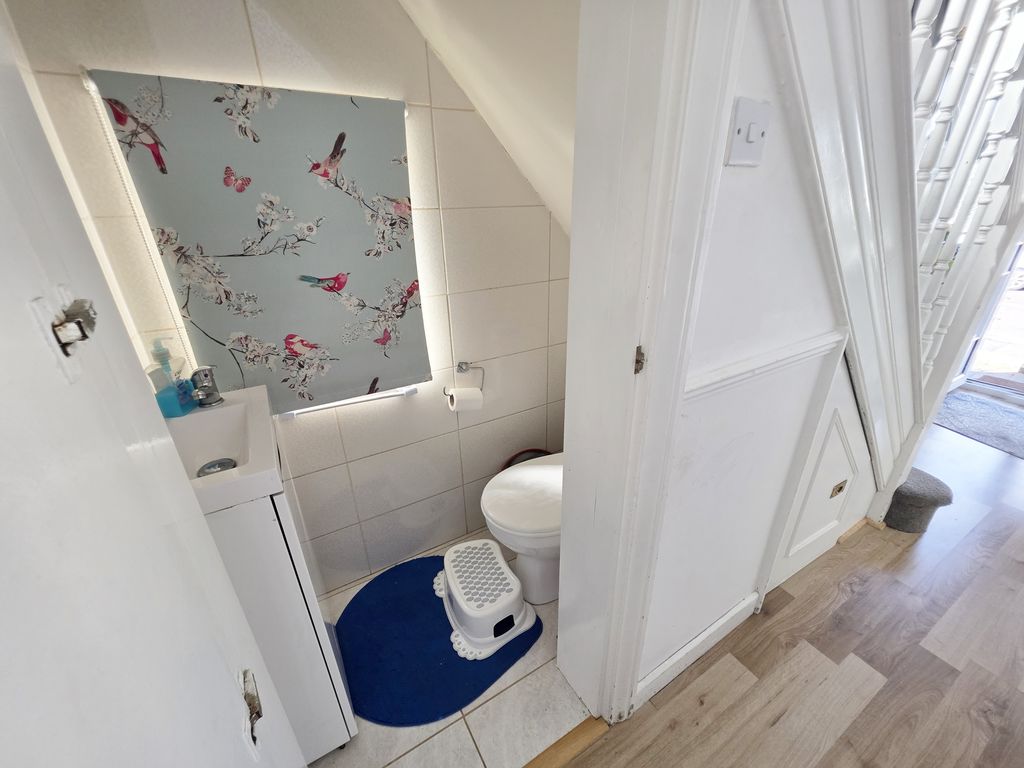
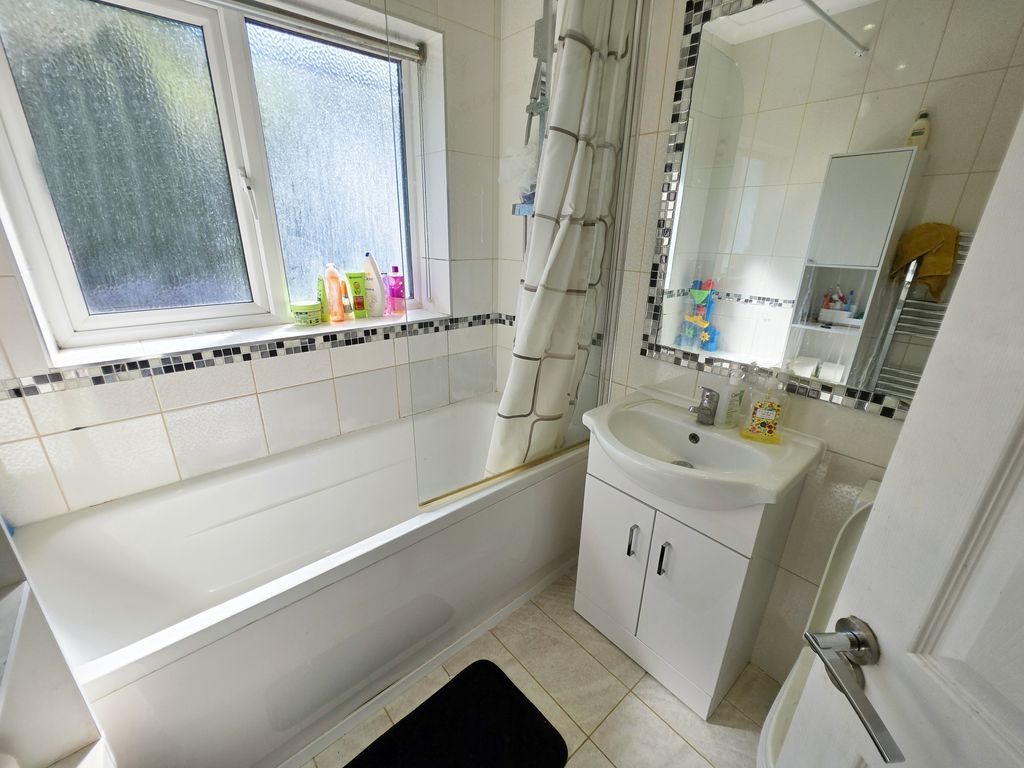
- Family Bathroom & Ground Floor Cloakroom
- South Facing Tiered Garden with Easy Grass & Elevated Sundeck
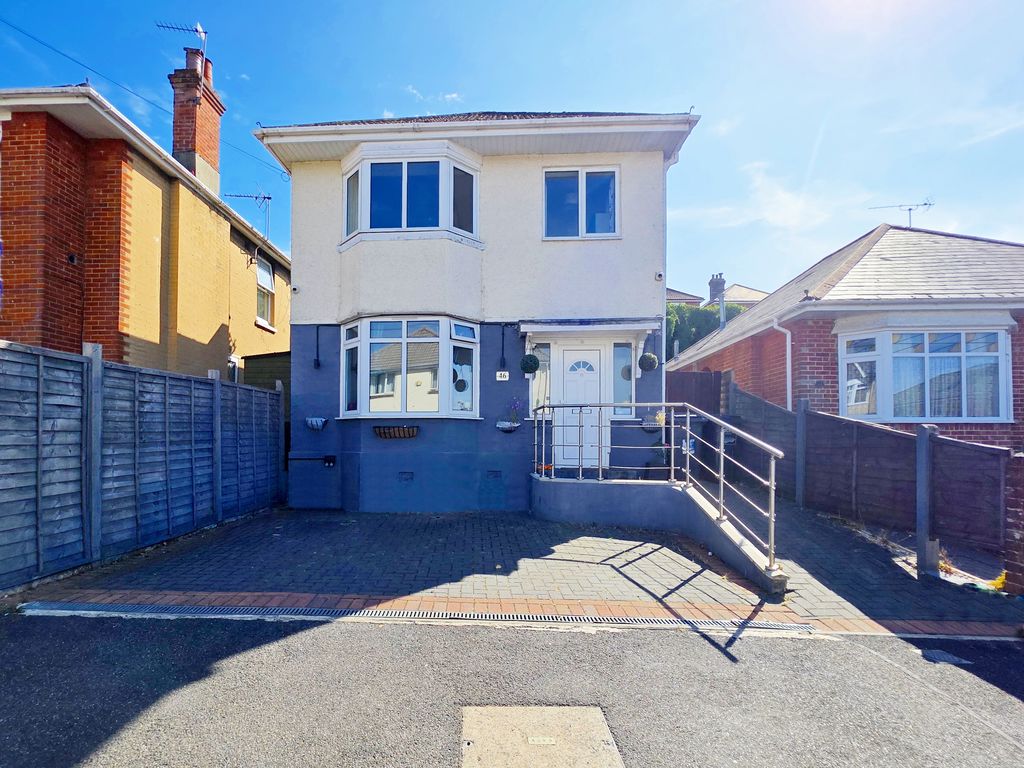
- Frontage Parking for Two Vehicles
- GCH, UPVC DG, EPC D-Rated
- Council Tax Band C
- No Forward Chain
Property Summary
Full Details
Roberts are delighted to offer for sale this superb three-bedroom detached family home, ideally situated in the popular residential area of Lower Charminster, Bournemouth.
The property enjoys a particularly convenient location within walking distance of a wide range of local shops, cafés and amenities, while the open green spaces of Queens Park and its popular golf course are also close by.
Excellent transport connections include easy access to major bus routes and the Wessex Way, providing convenient links both into and out of Bournemouth. The area is particularly popular with families thanks to its proximity to a selection of well-regarded schools, including sought-after grammar schools within easy walking distance.
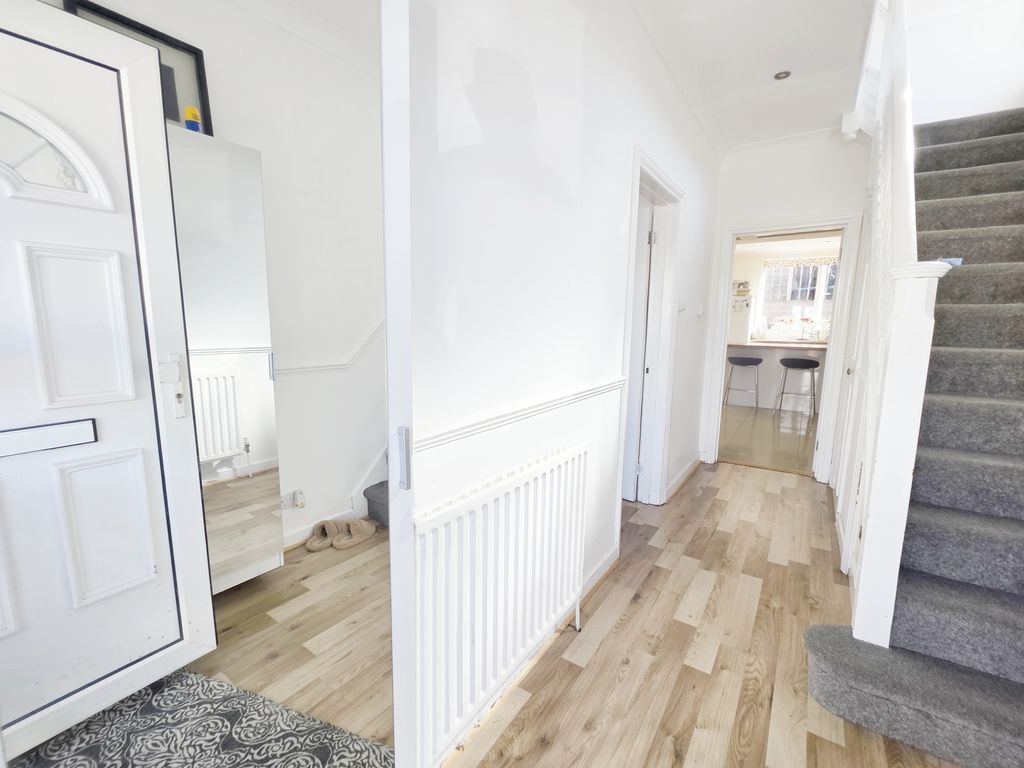
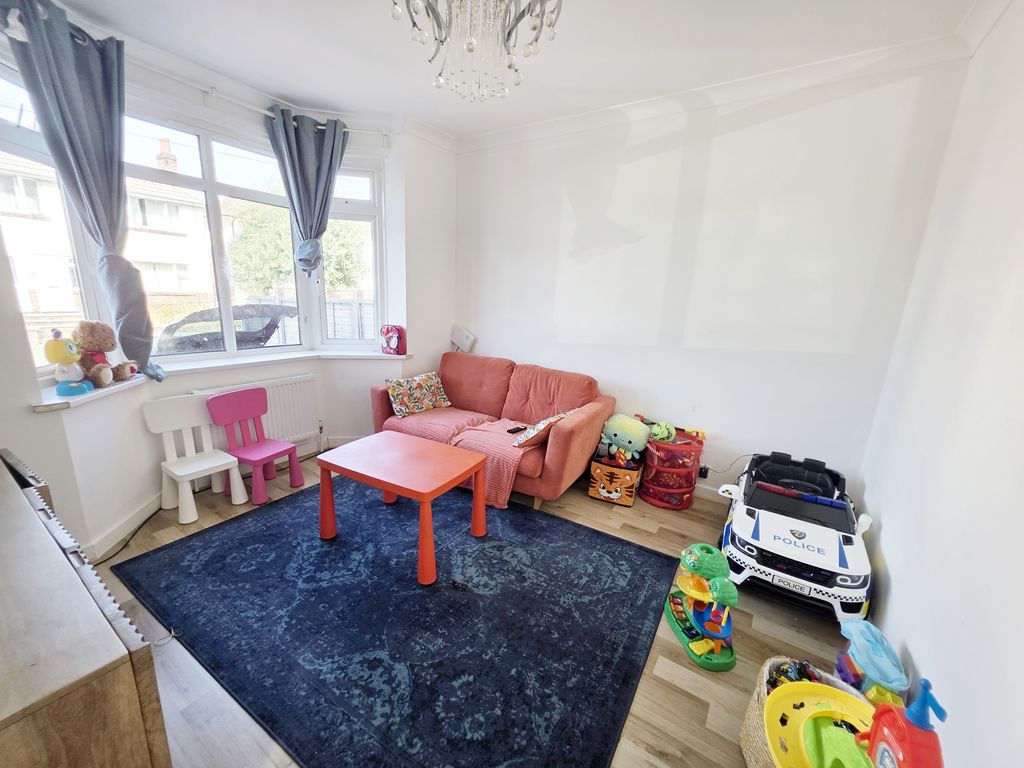
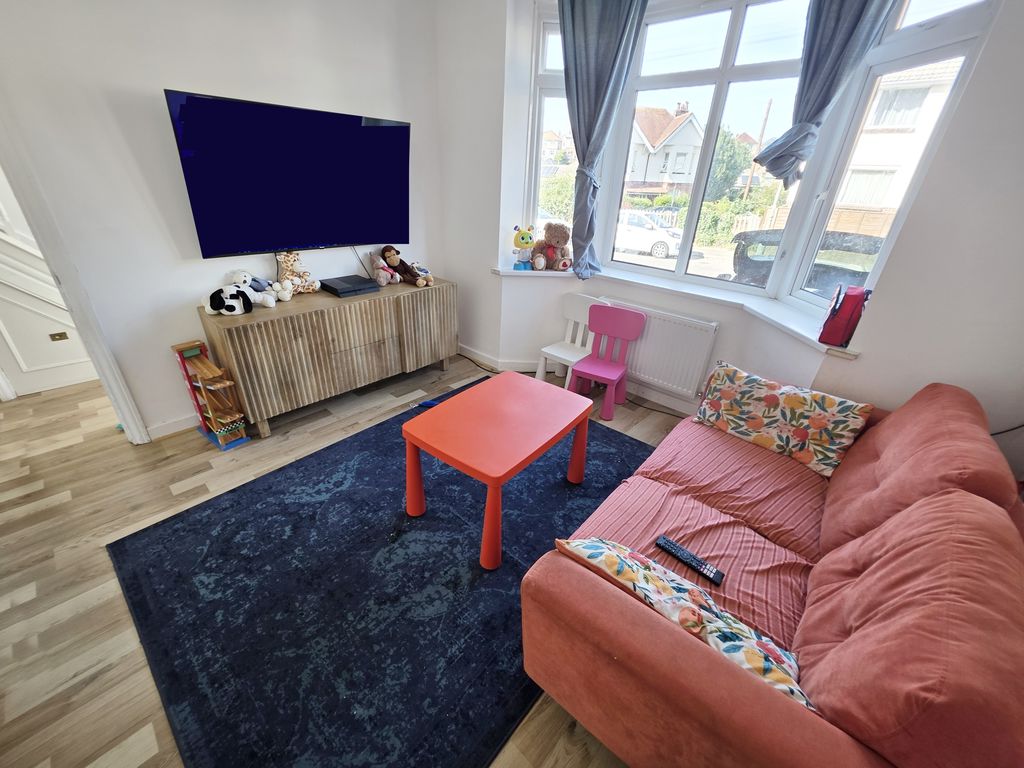
The property has been extended at ground-floor level, creating an impressive and versatile family living space. To the front is a comfortable lounge/reception room and also benefits from a ground floor cloakroom/WC via the entrance hallway.
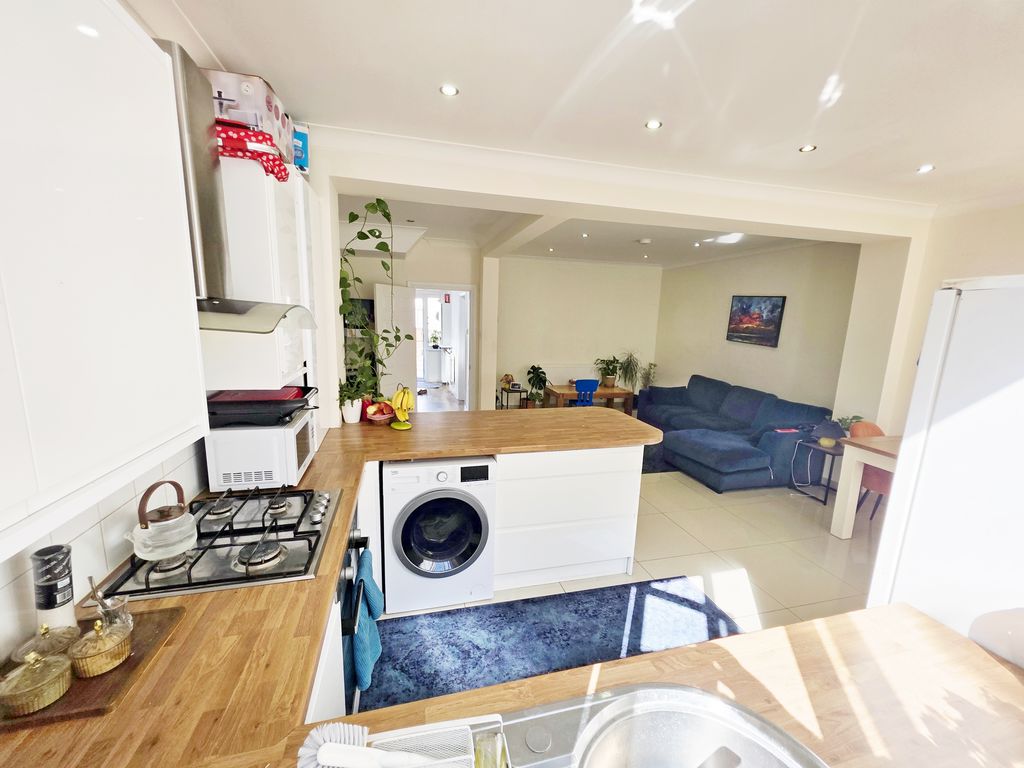
Undoubtedly one of the highlights of the property is the impressive open-plan kitchen, dining and family room situated across the rear of the house. Tastefully designed and enjoying a southerly aspect, this spacious open-plan area benefits from an excellent level of natural light.
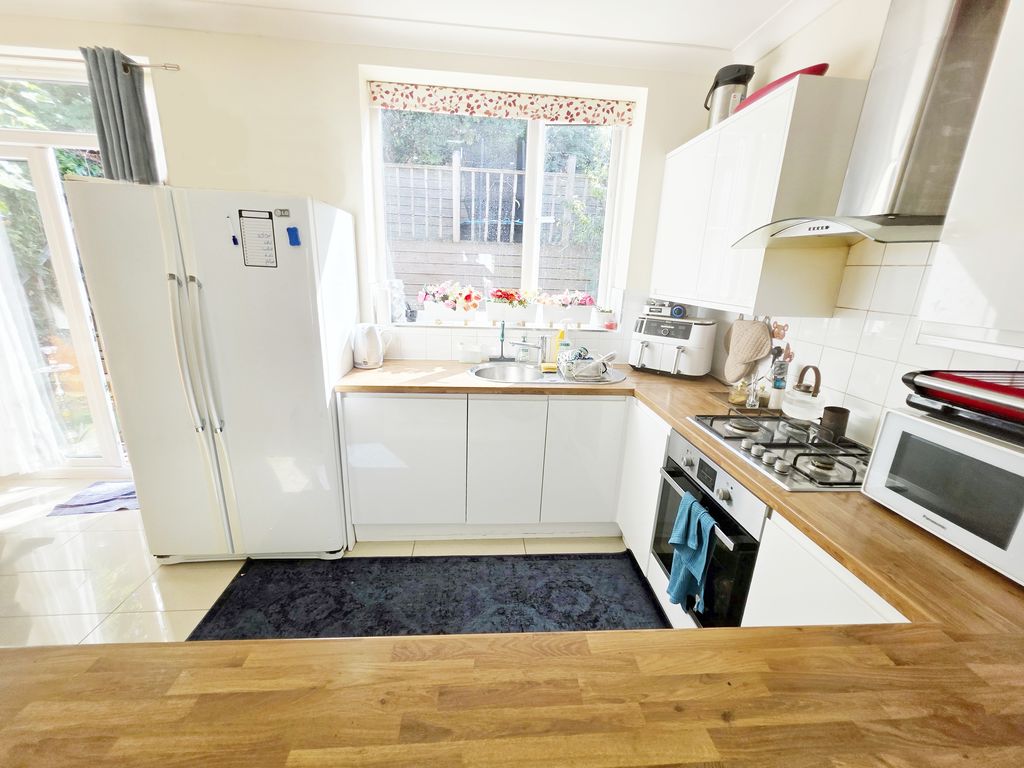
The kitchen is fitted with a range of units and incorporates an integrated oven, gas hob and dishwasher, together with a useful breakfast bar. There is also space for an American-style fridge/freezer and washing machine.
Double casement doors open directly onto the rear garden.
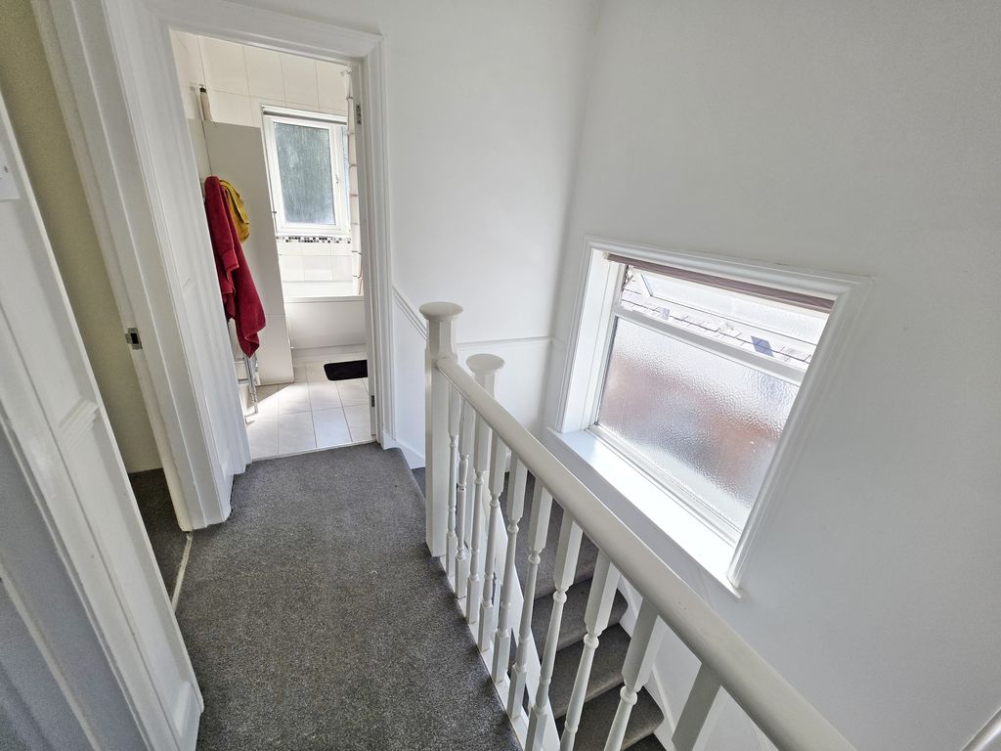
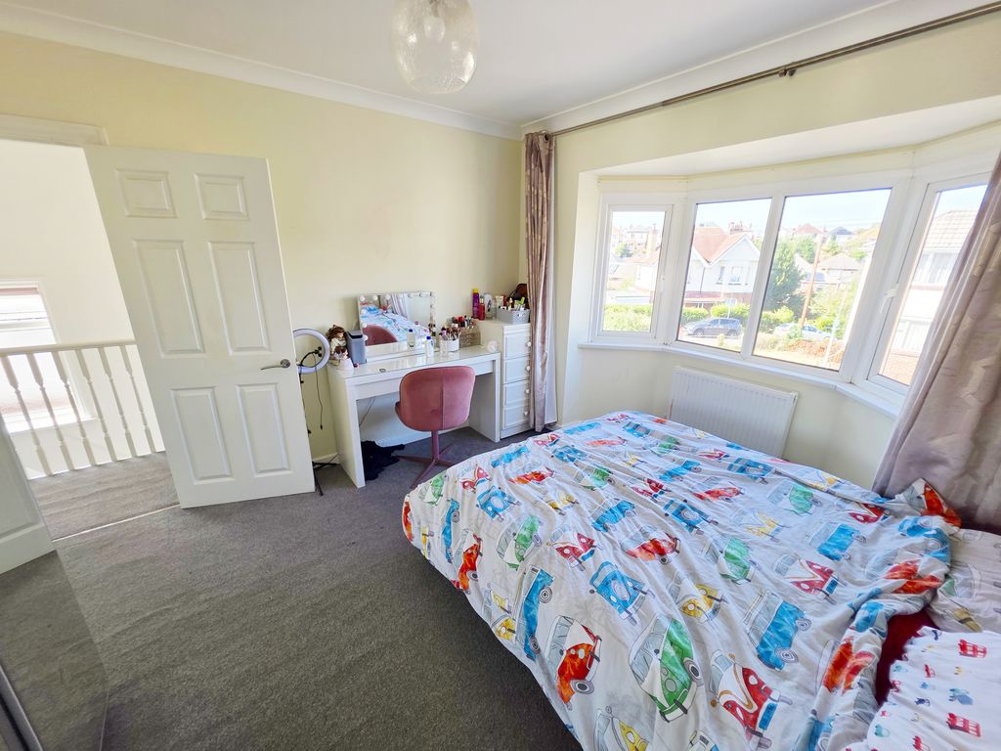
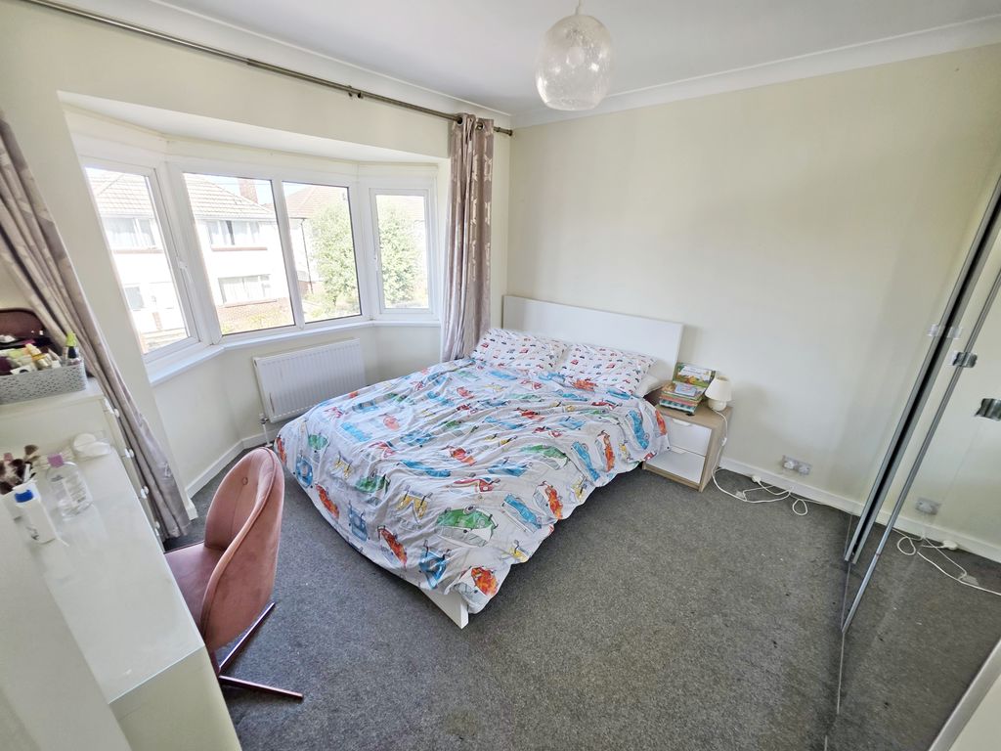
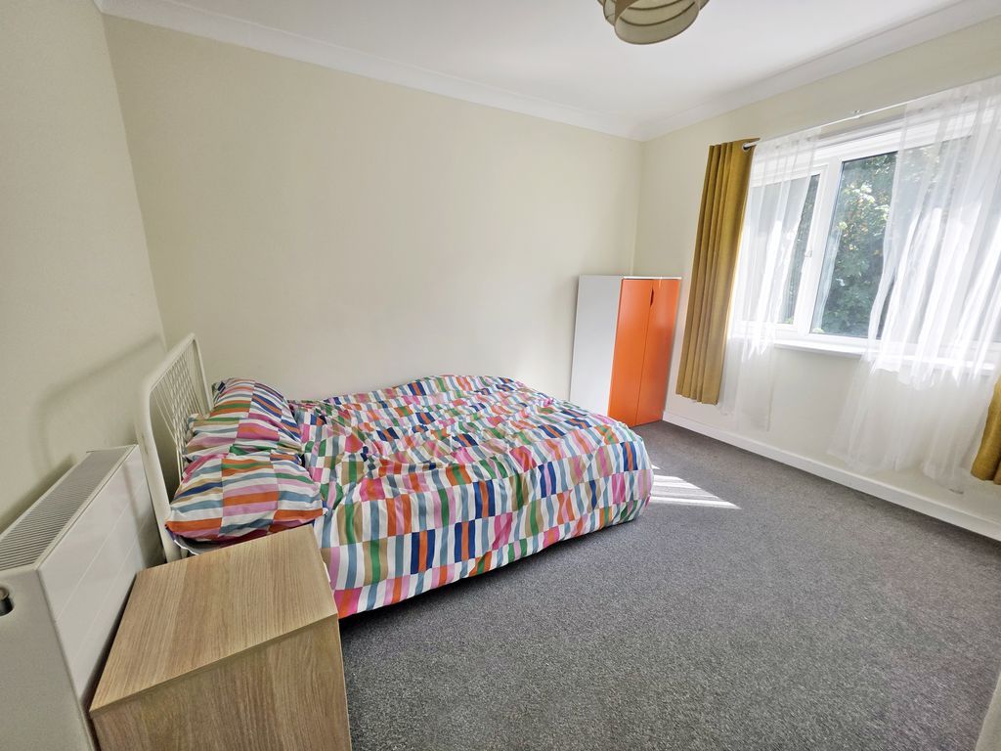
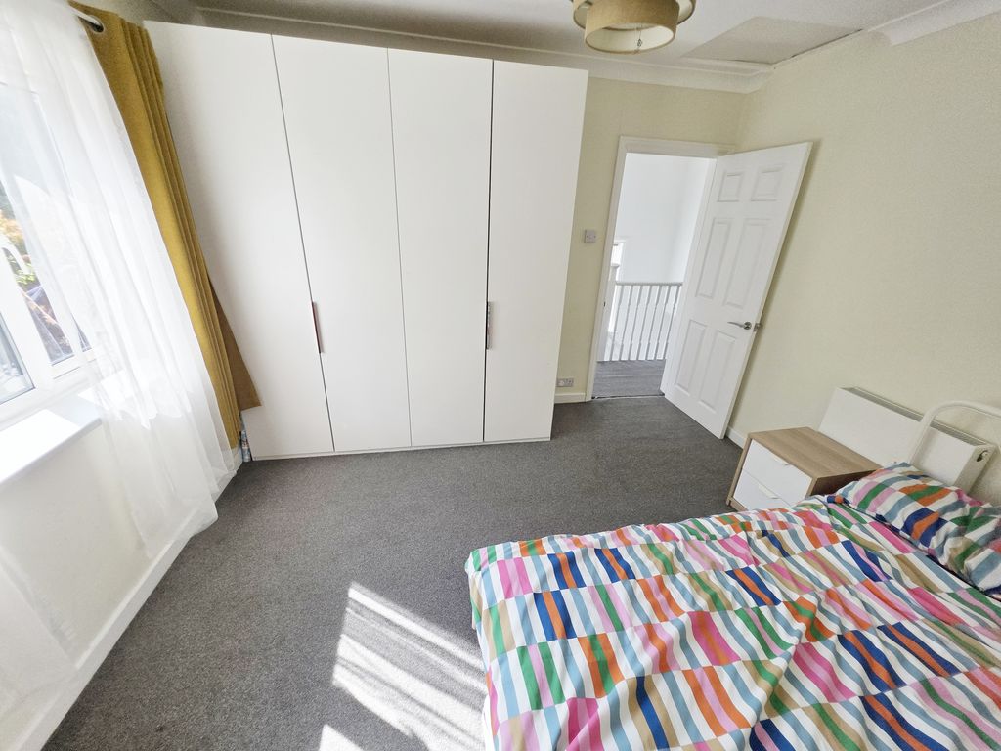
Upstairs, the property offers three well-proportioned bedrooms, comprising two doubles and a good-sized single bedroom served by a modern family bathroom. Further benefits include gas central heating via a combination boiler and UPVC double glazing.
To the rear is a private, terraced garden designed to provide an attractive yet relatively low-maintenance outdoor space. The lower section is laid to easy-maintenance grass and turf, with steps leading to a raised sun terrace featuring timber decking and matching balustrades.
Established screening plants and hedging provide a good degree of privacy.
To the front of the property is a brick-paved driveway providing ample off-road parking, complemented by a wide dropped pavement allowing vehicular access.
For further information or to arrange a viewing, please contact Roberts.