

Muscliffe Road, Winton, Bournemouth, Dorset, BH9 1
Property Features
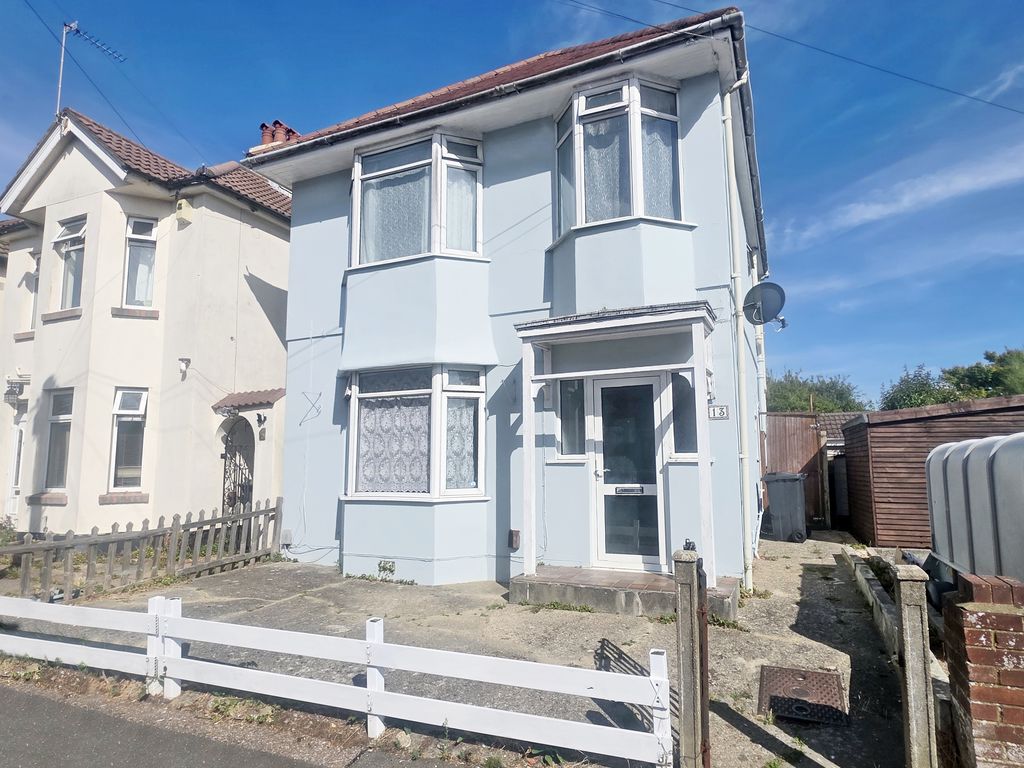
- Detached Family Sized House with Character Appeal
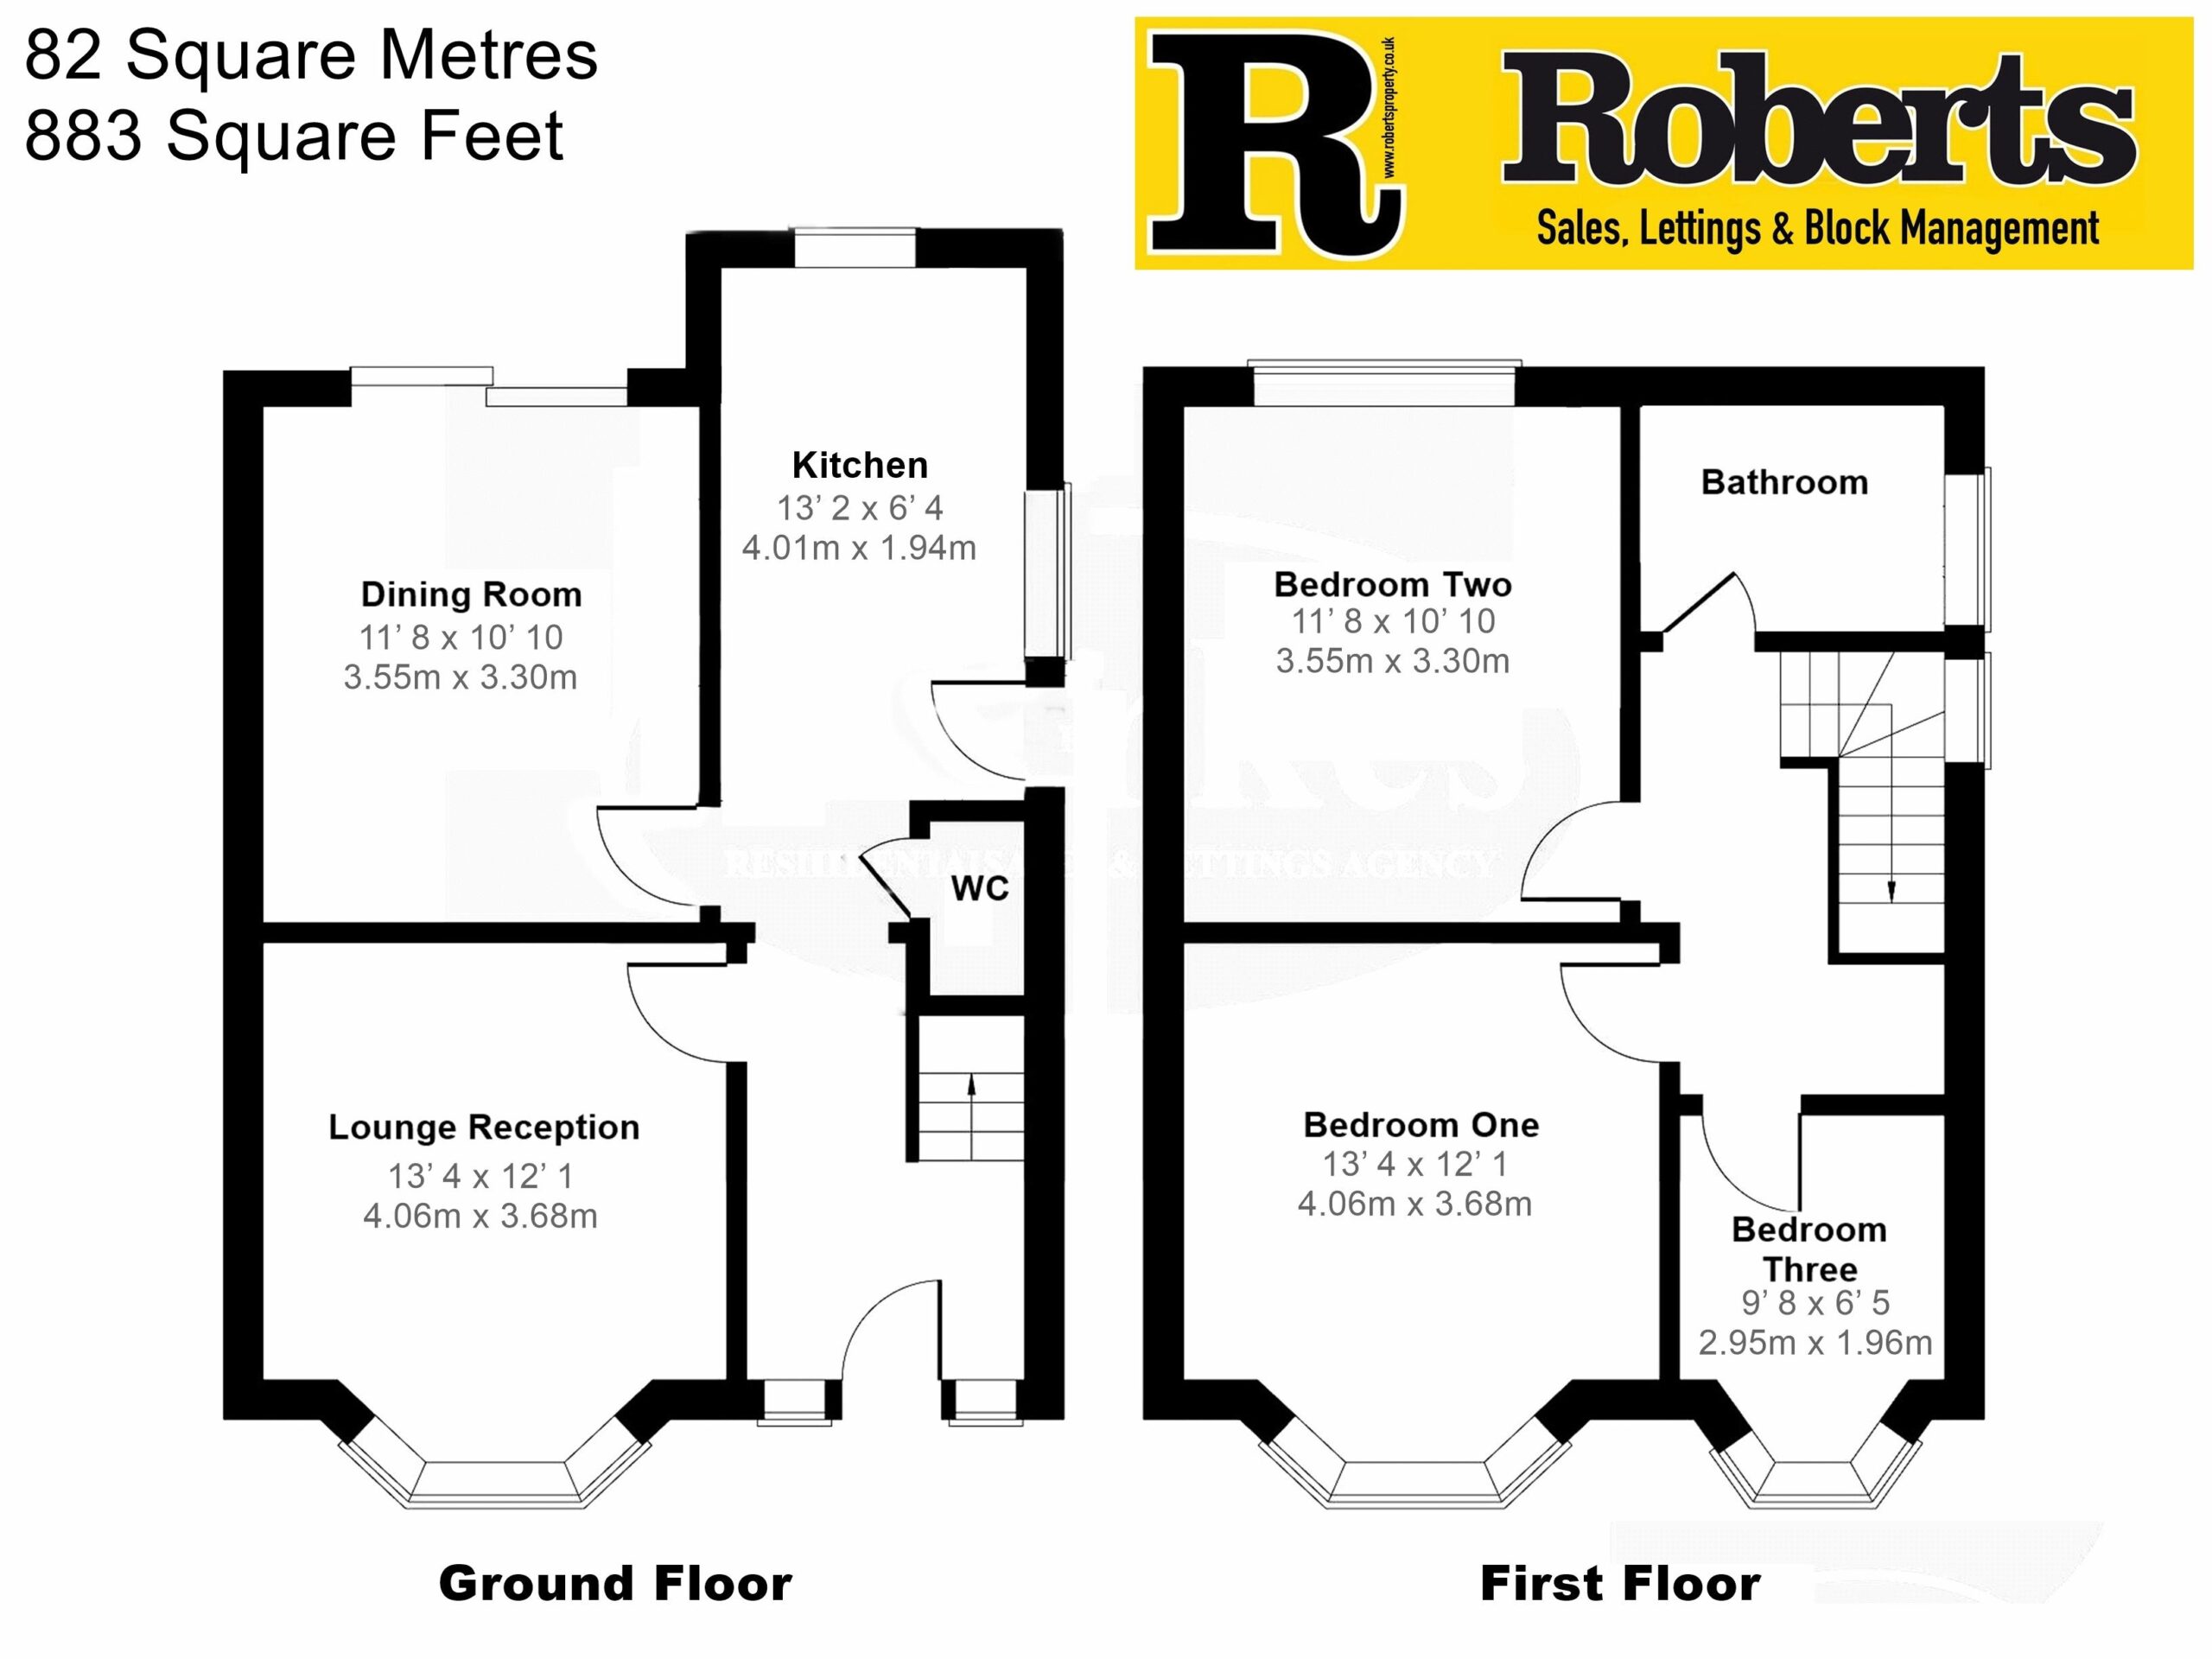
- 82 Sq' Metres / 883 Square Feet
- Three Bedrooms & Two Reception Rooms
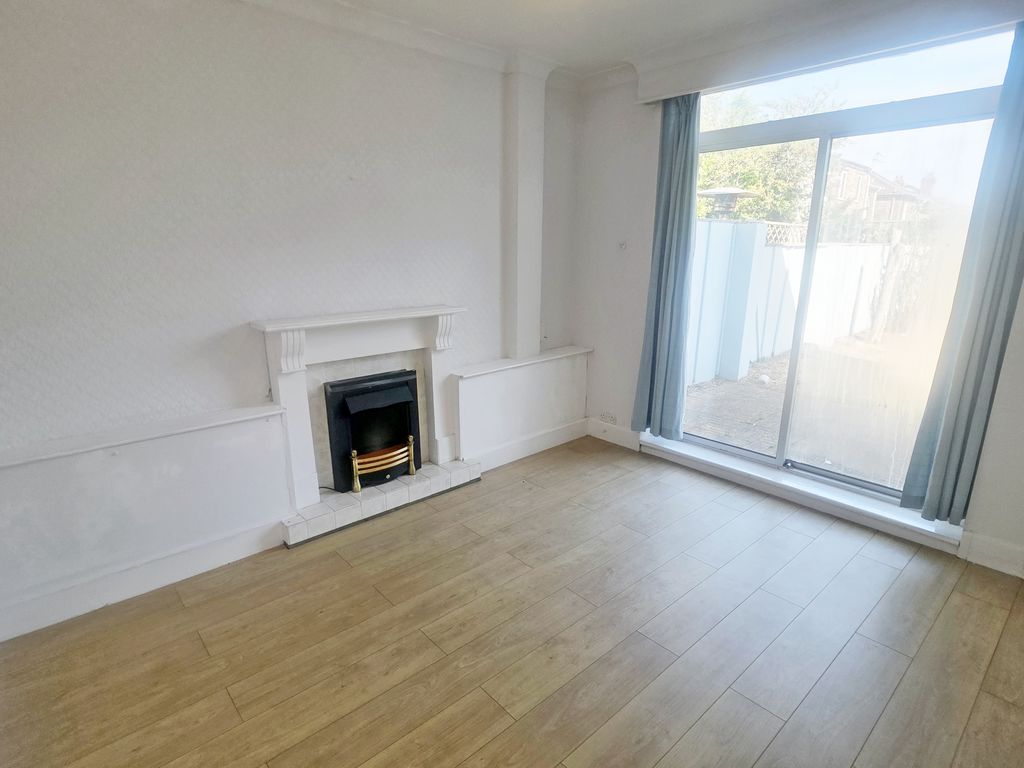
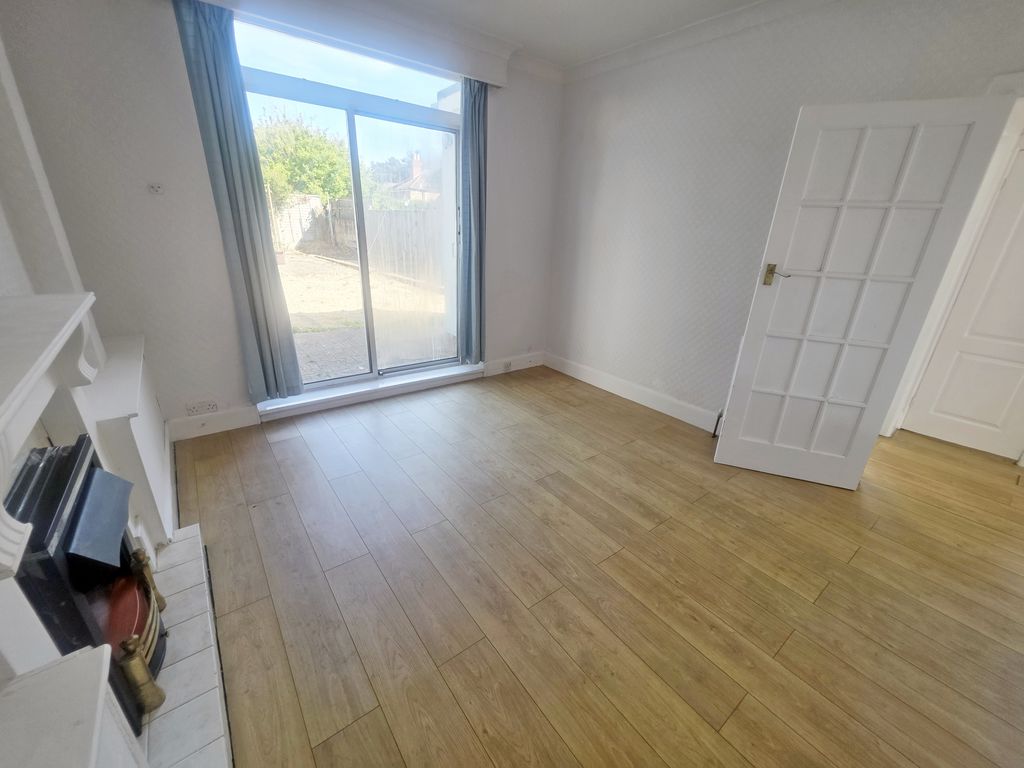
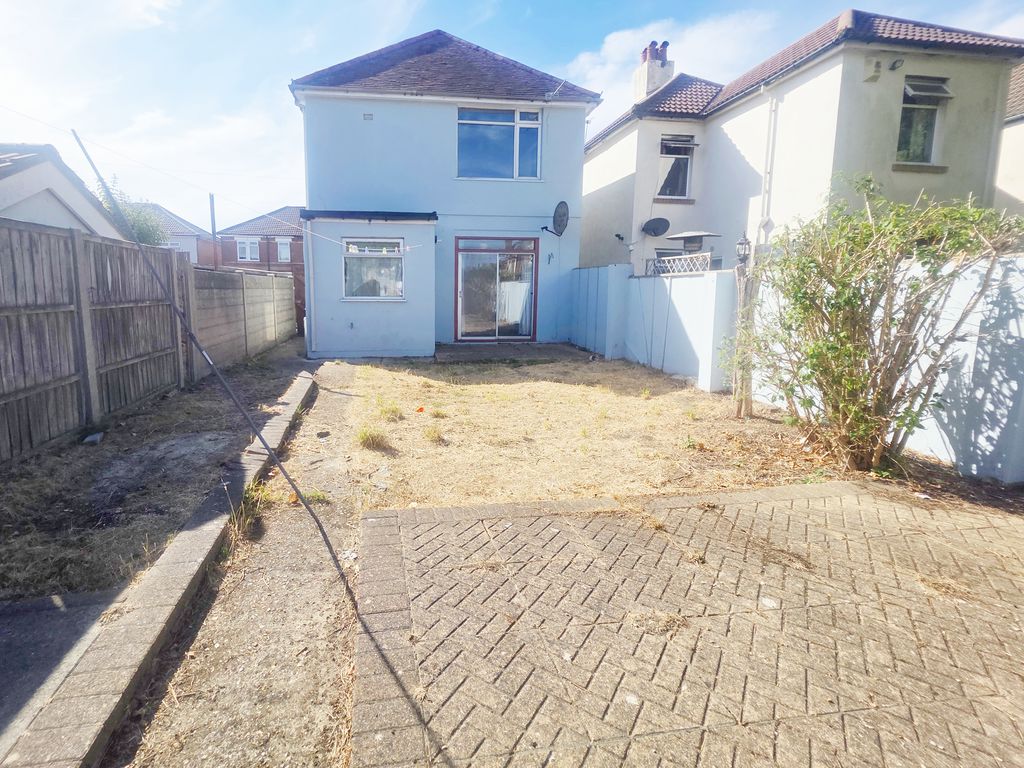
- Dining Room with Direct Access to Rear Garden
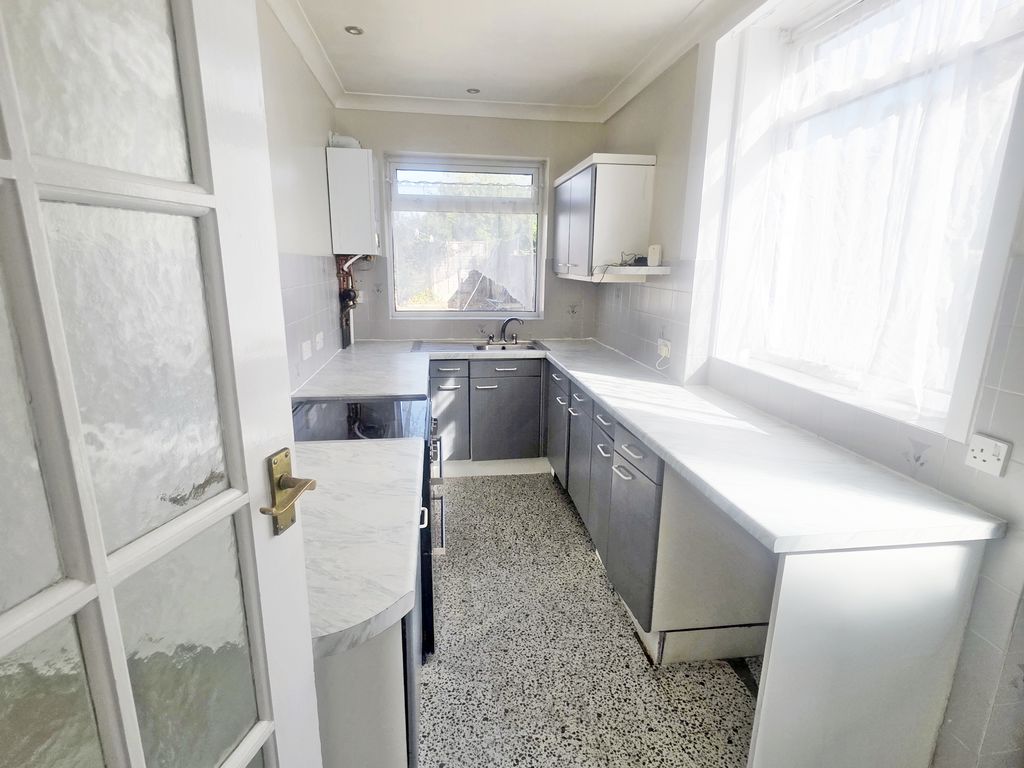
- Dual Aspect Separate Kitchen
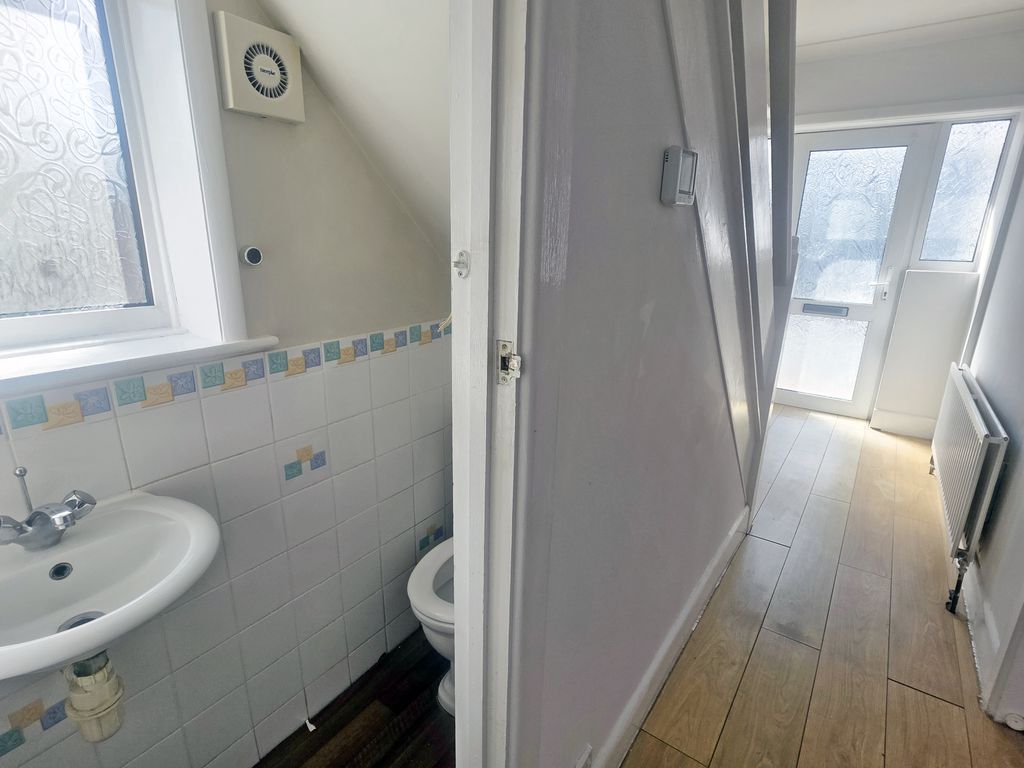
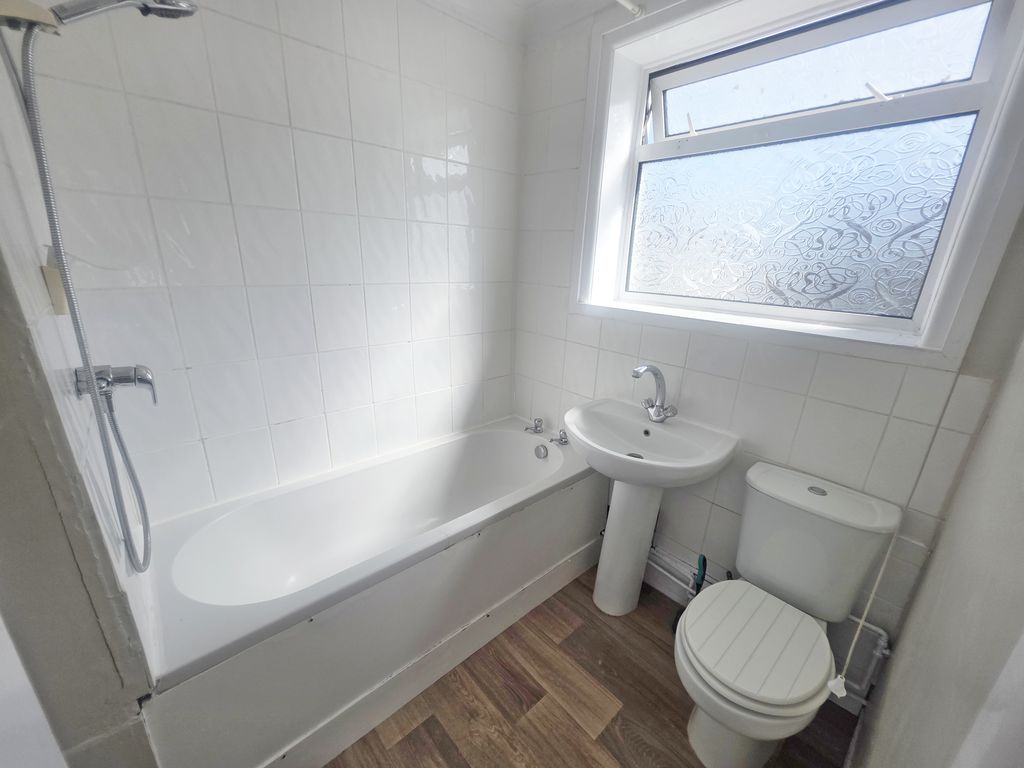
- White Suite Family Bathroom & GF Cloakroom
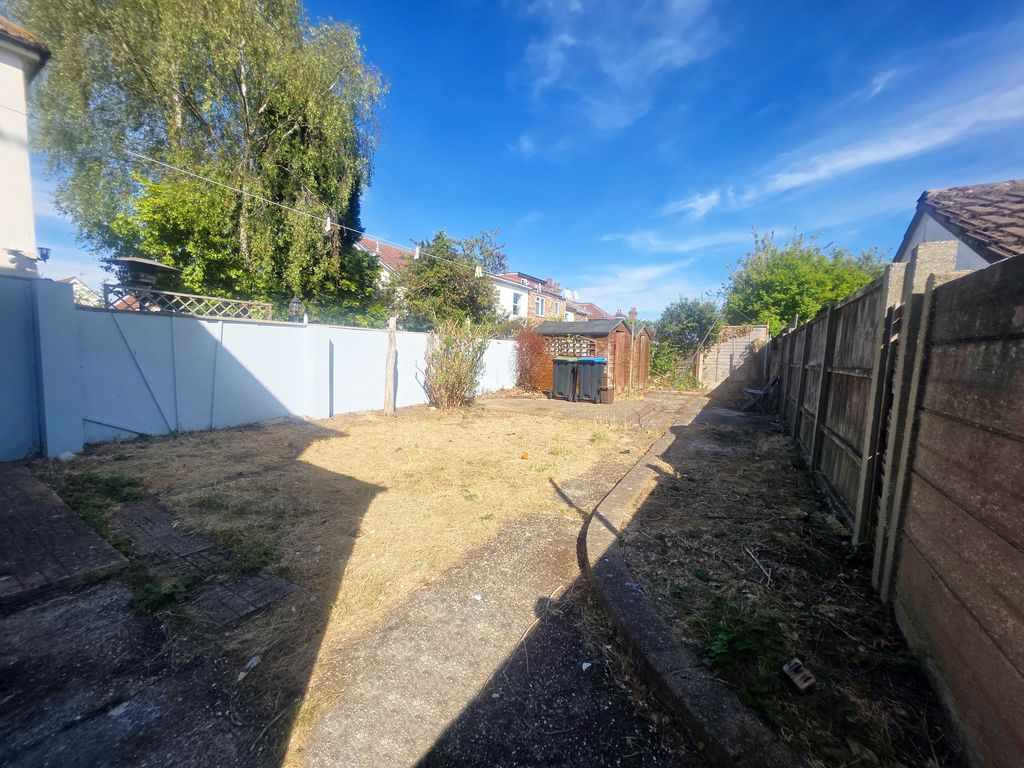
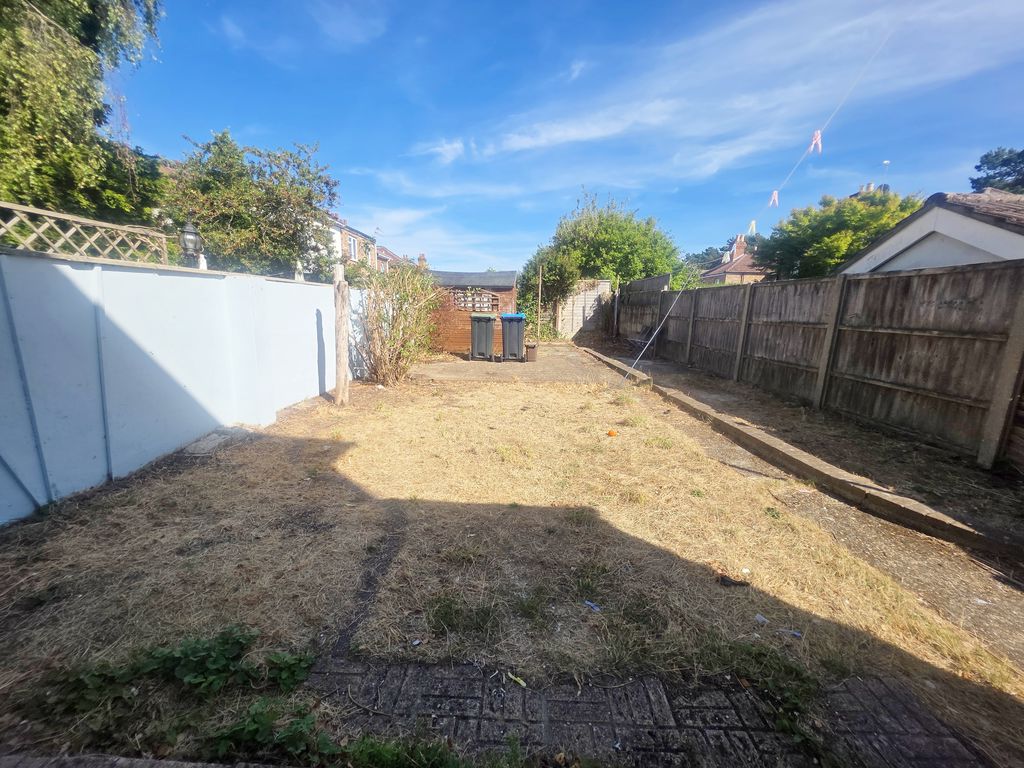
- Decent Sized Rear Garden with Patio & Lawn
- GCH, UPVC DG, EPC D, Council Tax Band C
- Blank Canvas Accommodation (Ex Family Let Property)
- No Forward Chain
Property Summary
Full Details
Roberts are pleased to offer for sale this attractive detached family home offering approximately 82 sq. m (883 sq. ft.) of accommodation. Presented in ex-rental condition, the property provides an excellent blank canvas for buyers looking to modernise and create a home tailored to their own style.
Situated in Muscliffe Road in Winton (BH9), the property enjoys a convenient location within easy reach of local shops, cafés, restaurants and amenities in Winton.
The Accommodation
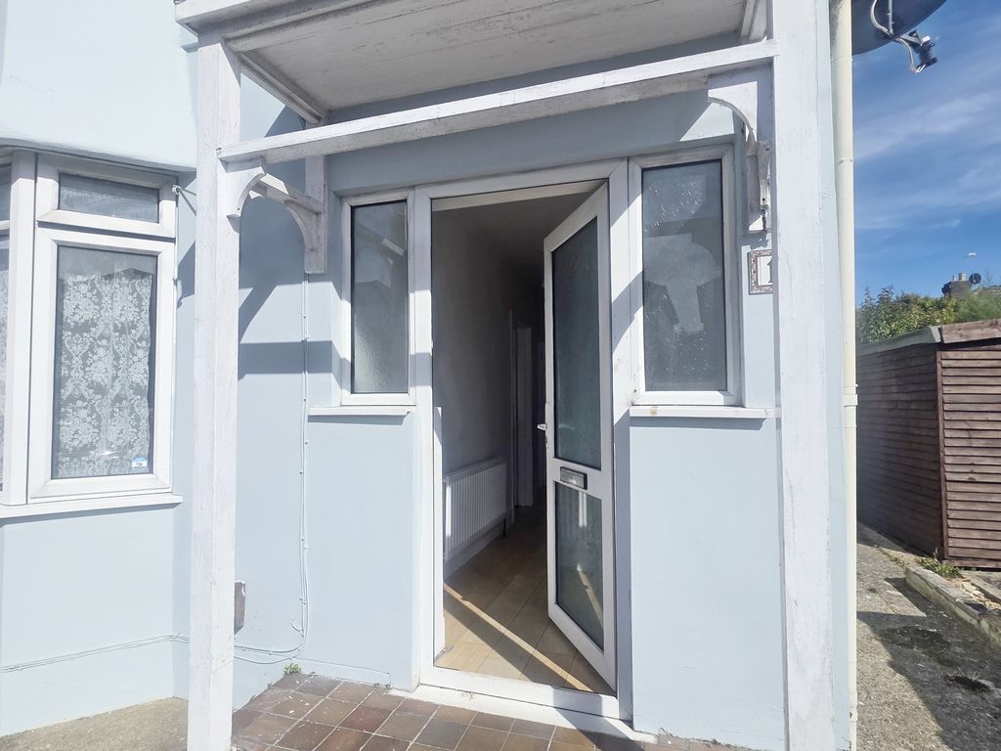
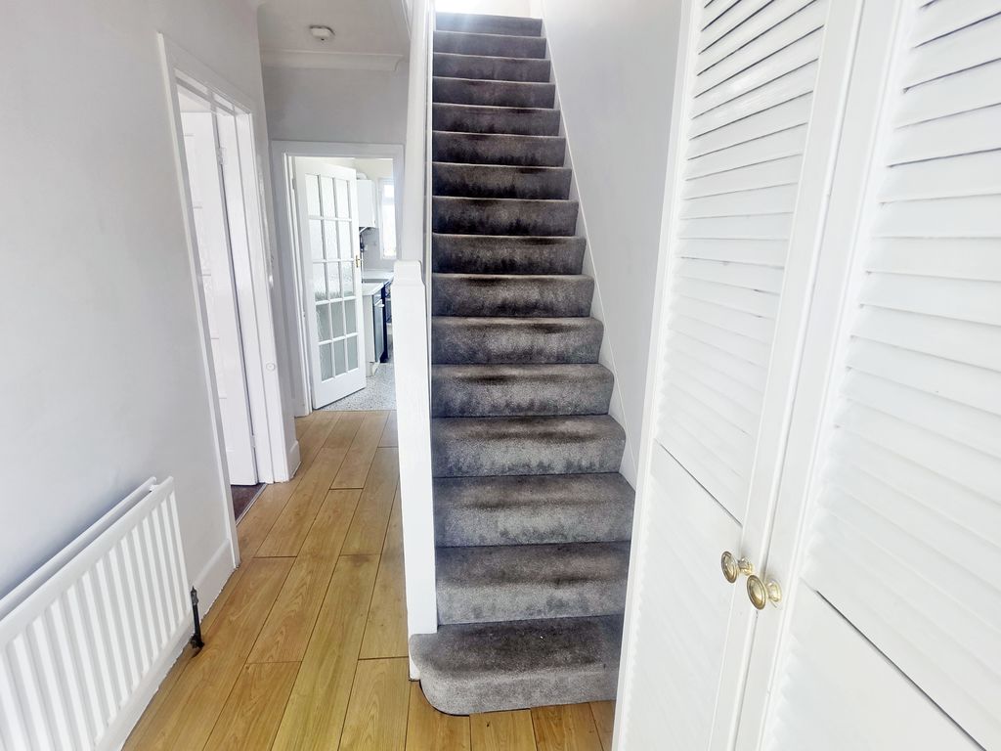
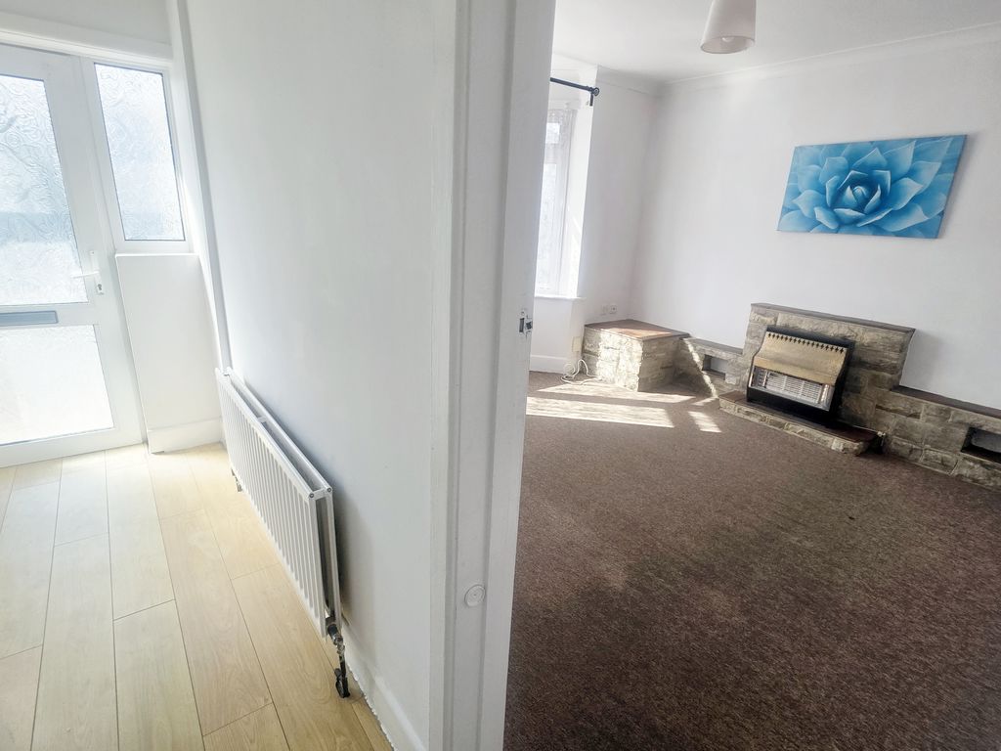
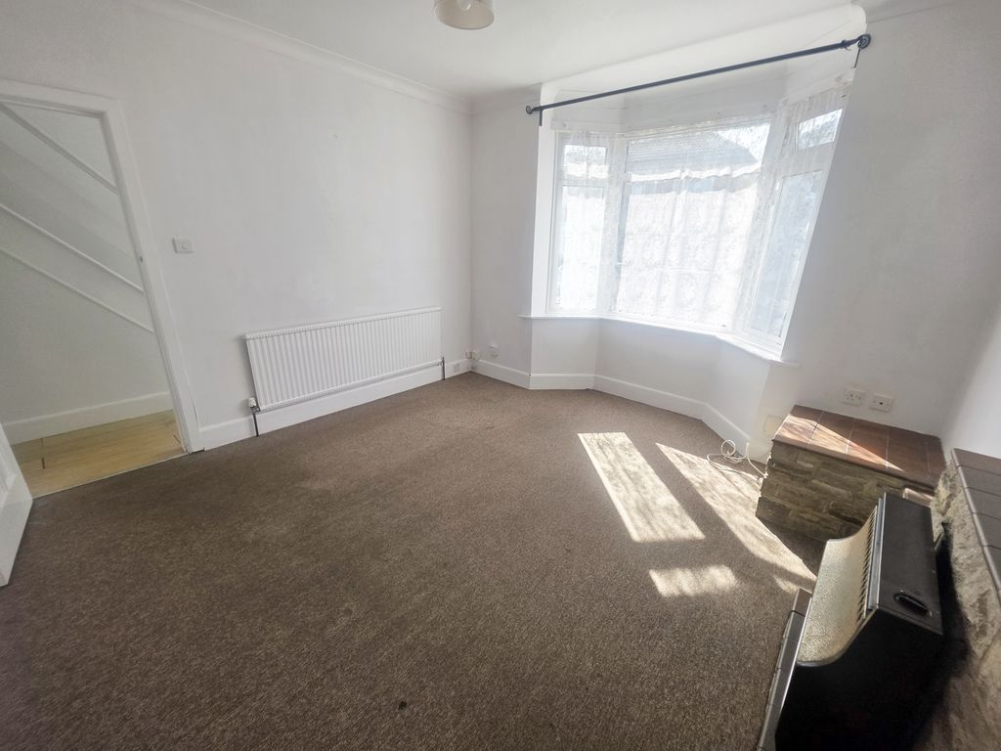
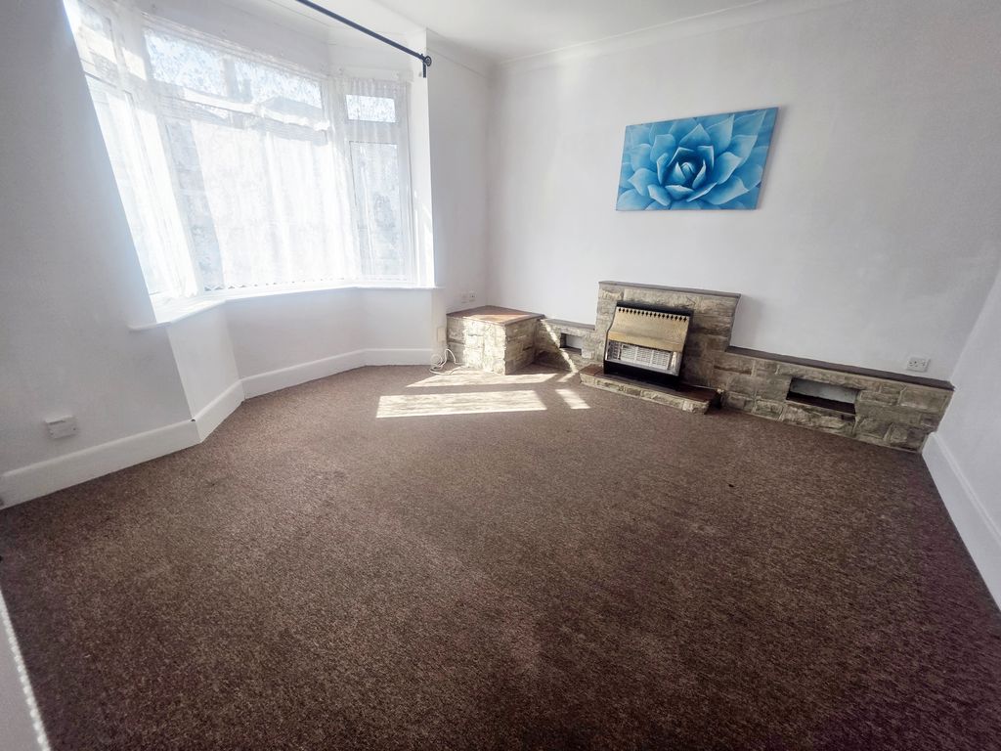
A character entrance porch opens into a spacious hallway with fitted storage. The traditional ground floor layout offers two generous reception rooms, providing versatile living space. The front lounge reception room features a large bay window, while the separate dining room .
Benefits from patio doors to the rear garden and provides a good flow of natural light into the room. The property features an under stairs cloakroom for convenience.
The dual-aspect kitchen enjoys plenty of natural light and provides ample space for primary kitchen appliances. A doorway from the kitchen gives access to a side pathway to the garden and to the front of the house.
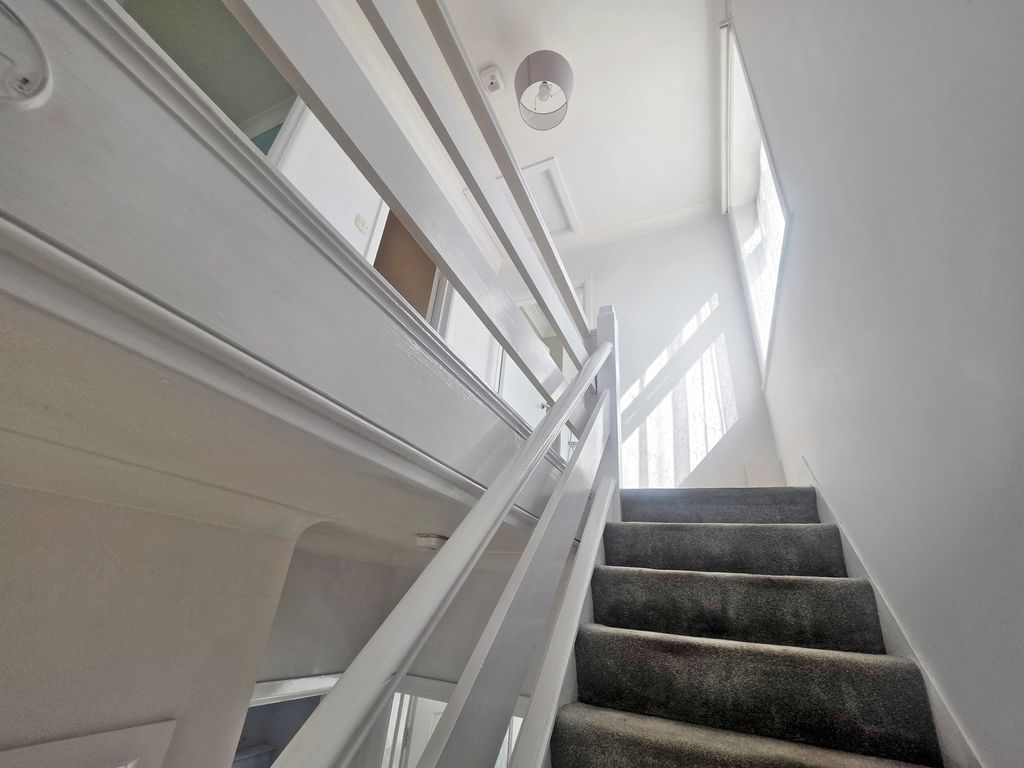
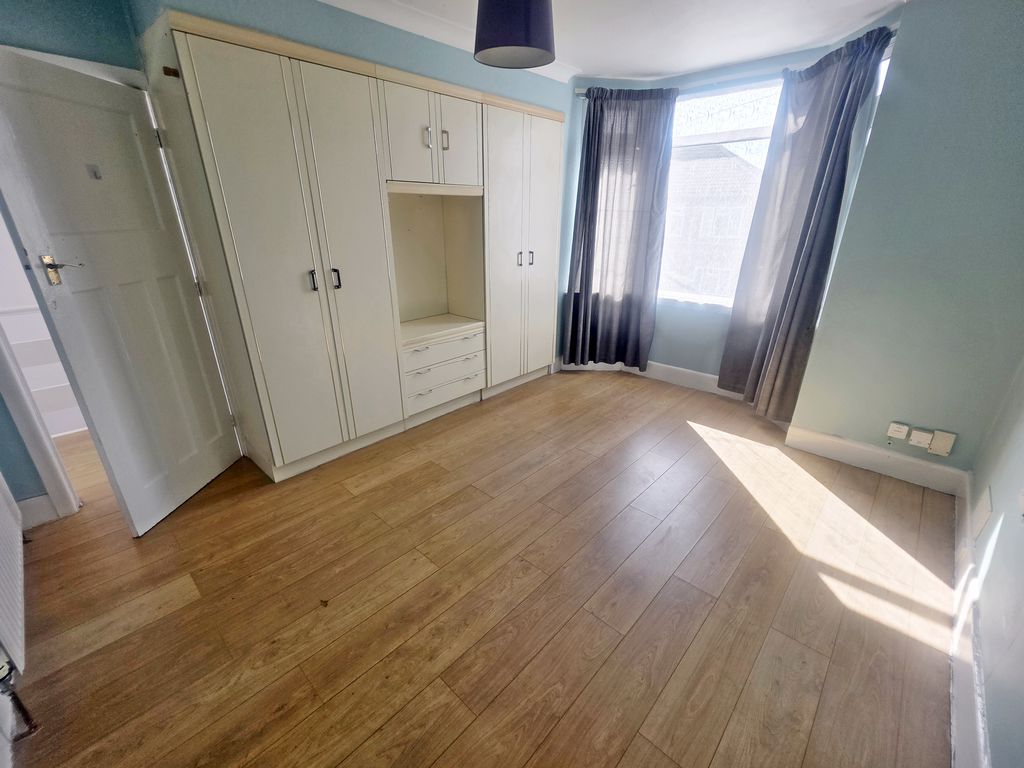
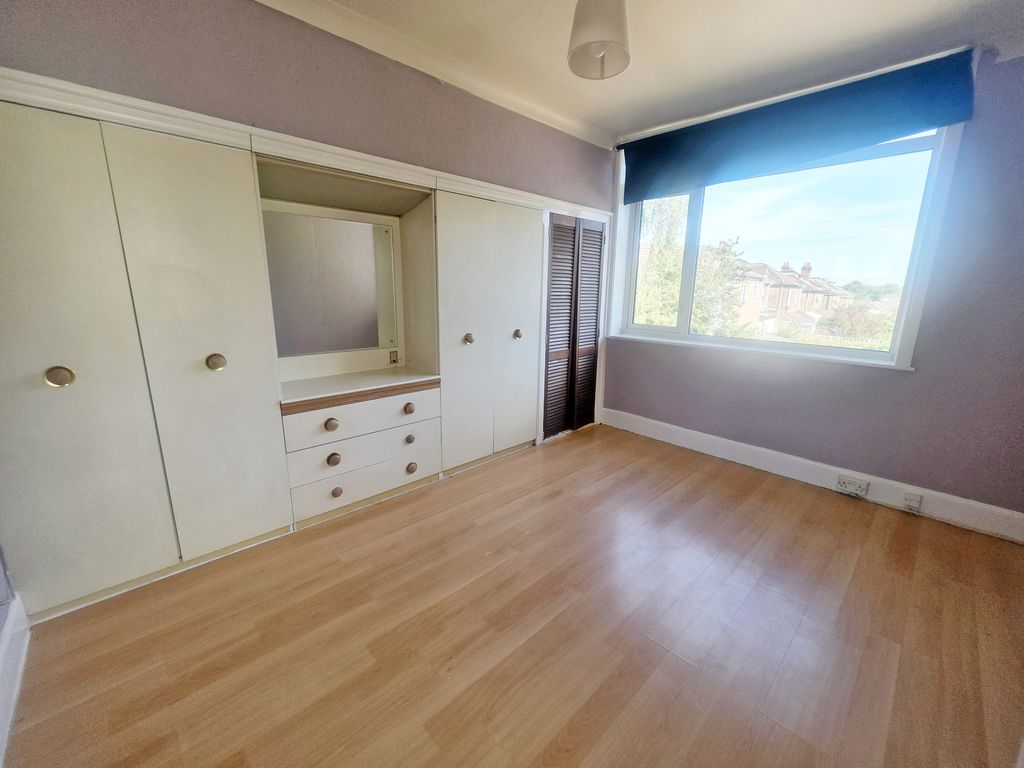
Upstairs, a spacious landing leads to three bedrooms of which two are large double sized bedrooms with fitted wardrobes and storage. The smallest bedroom offers a character twist with a smaller feature bay window. The accommodation is completed by a family bathroom fitted with a white suite.
Outside
The front garden is laid to hard standing. A side pathway leads to the enclosed rear garden, which offers a generous level of outdoor space. A patio adjoins the house, while the remainder is laid mainly to lawn with an additional area of hard standing for garden sheds.
For further information or to arrange a viewing of this chain free family home, please contact the sole selling agents, Roberts.