

Set Back Position, Shelbourne Road, Bournemouth, Dorset, BH8
Property Features
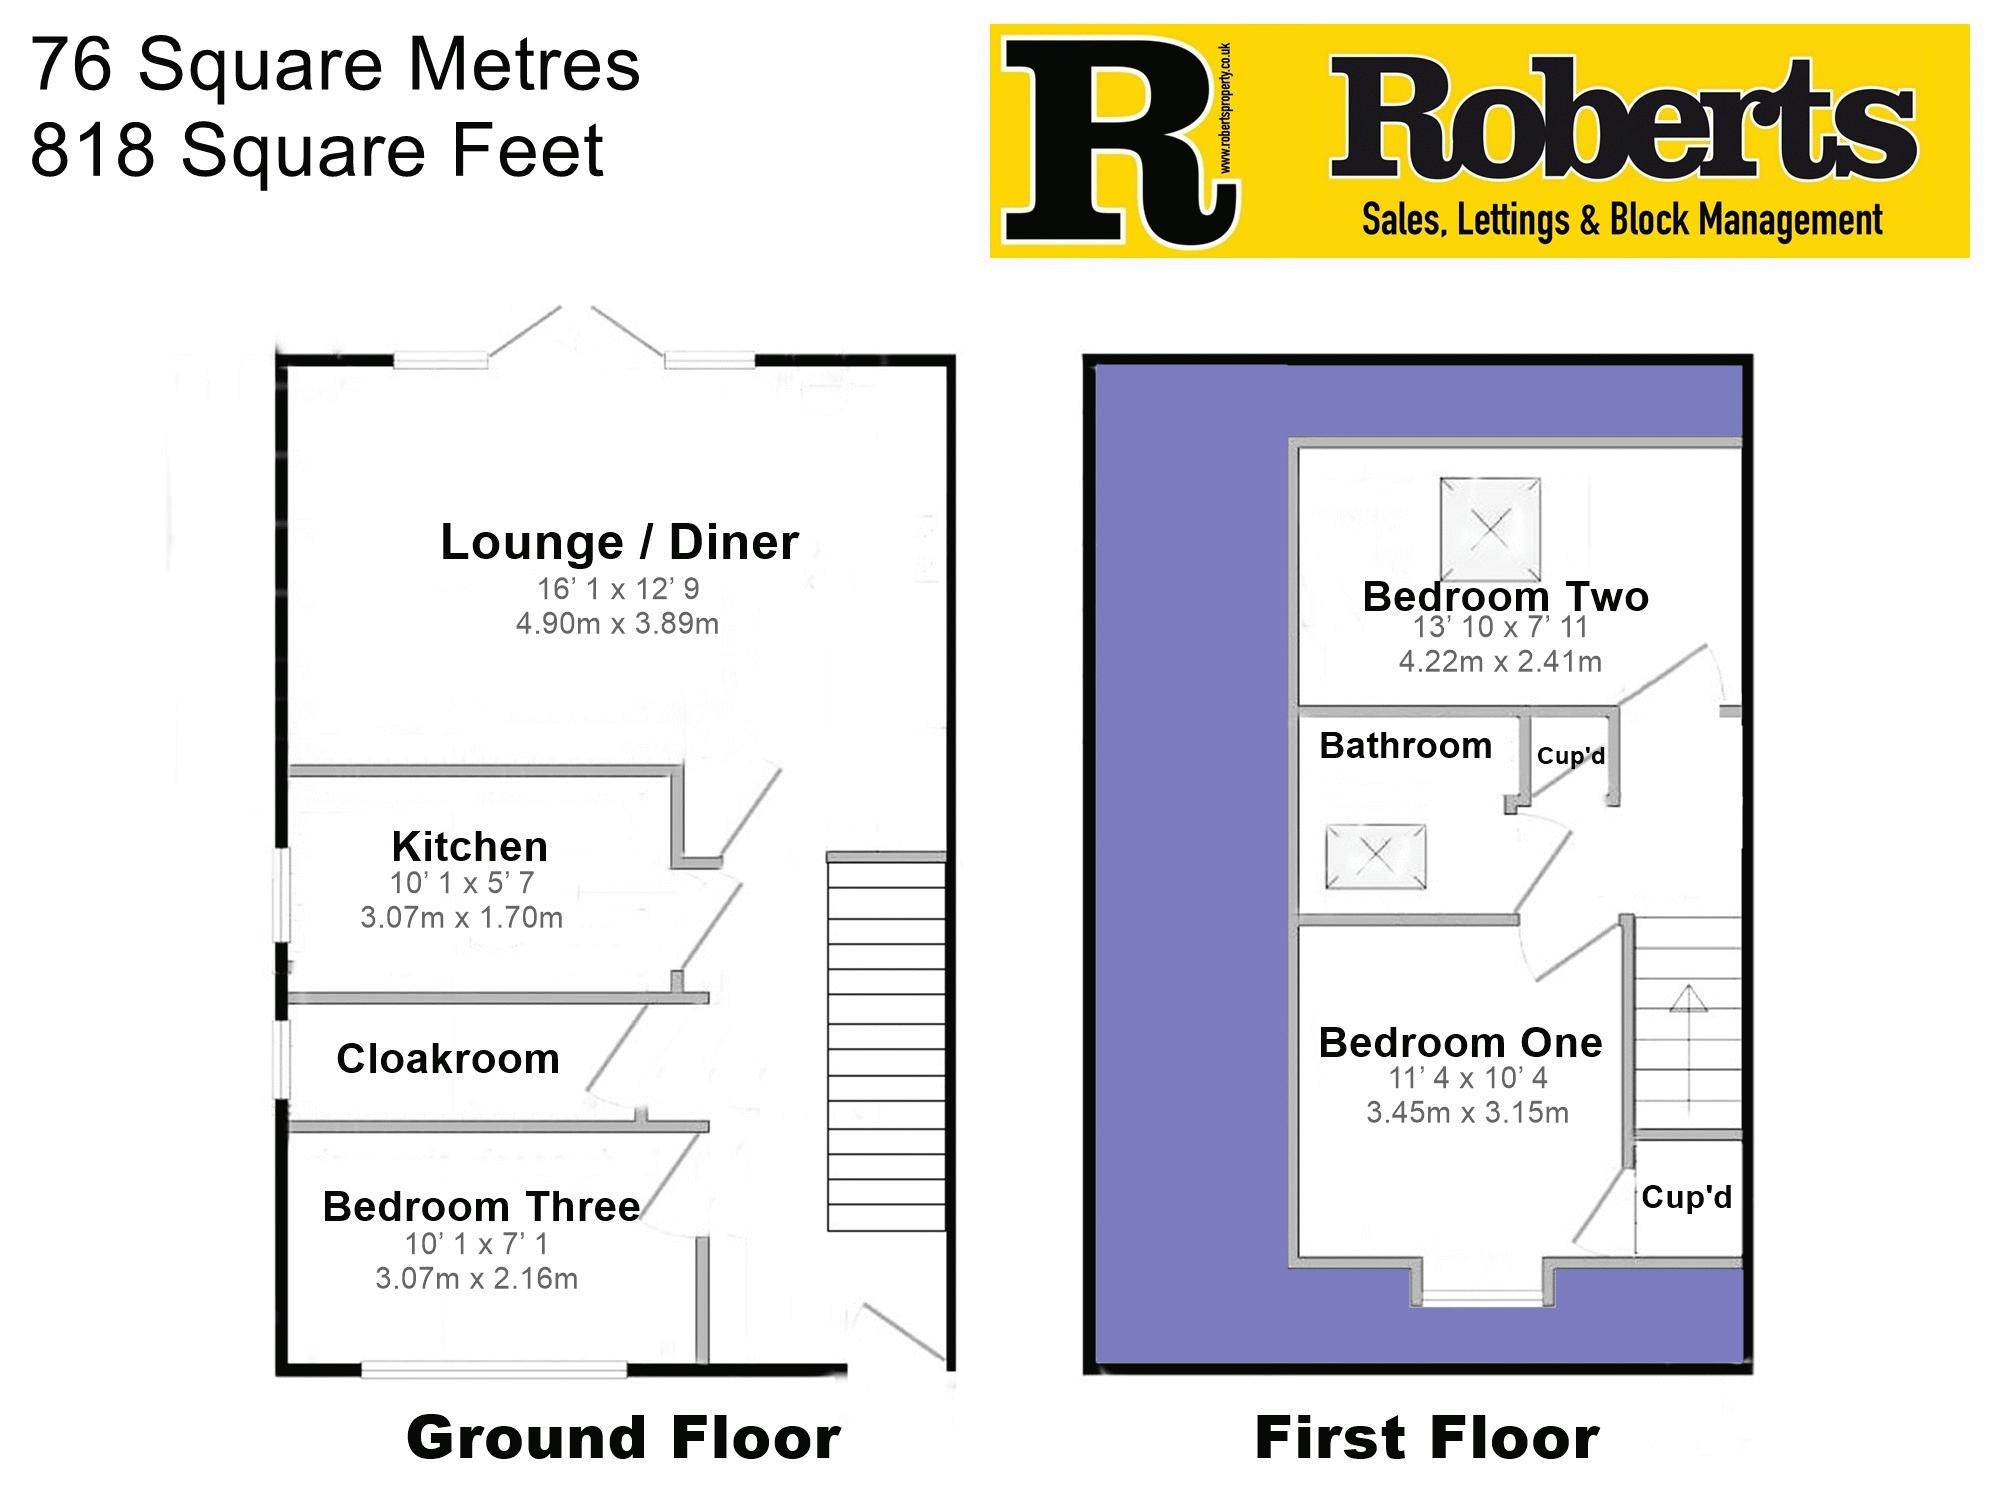
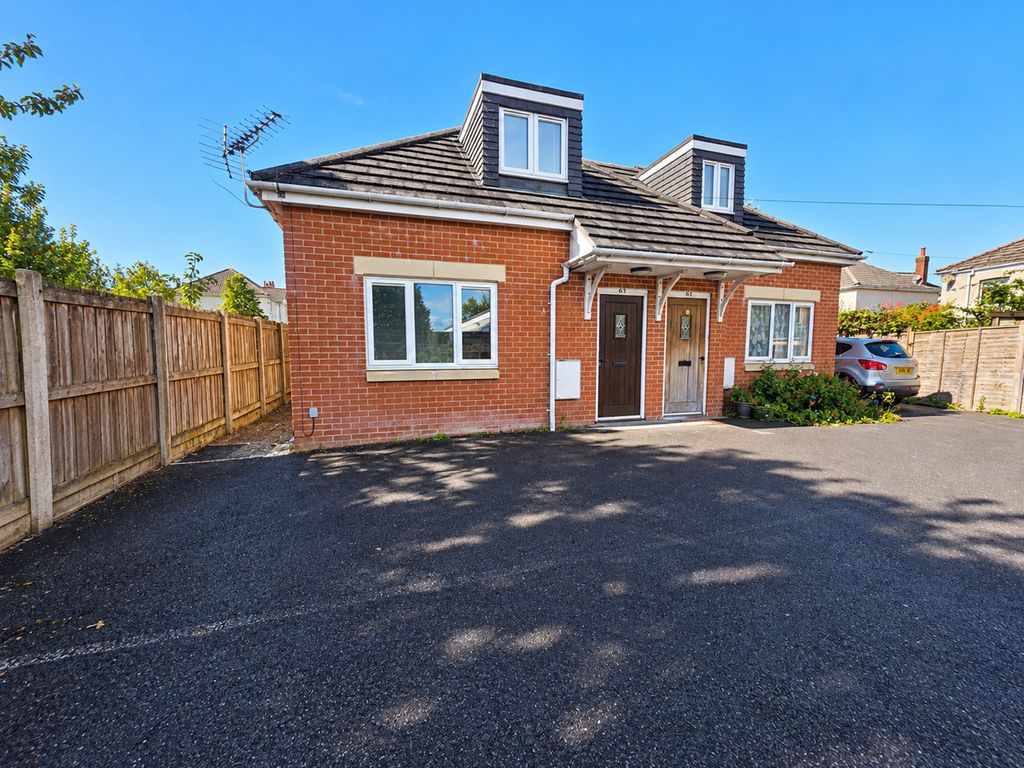
- Semi-Detached Chalet Style Bungalow with 76 Sq' M of Floor Space
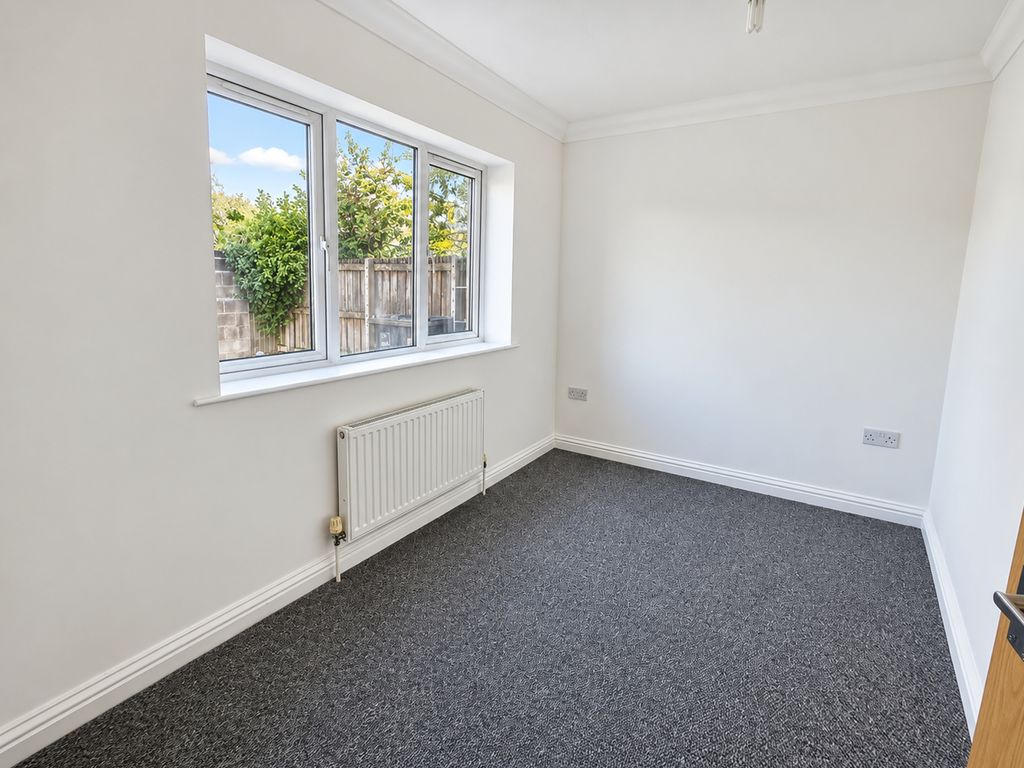
- Three Bedrooms (One at Ground Floor, Two at First Floor)
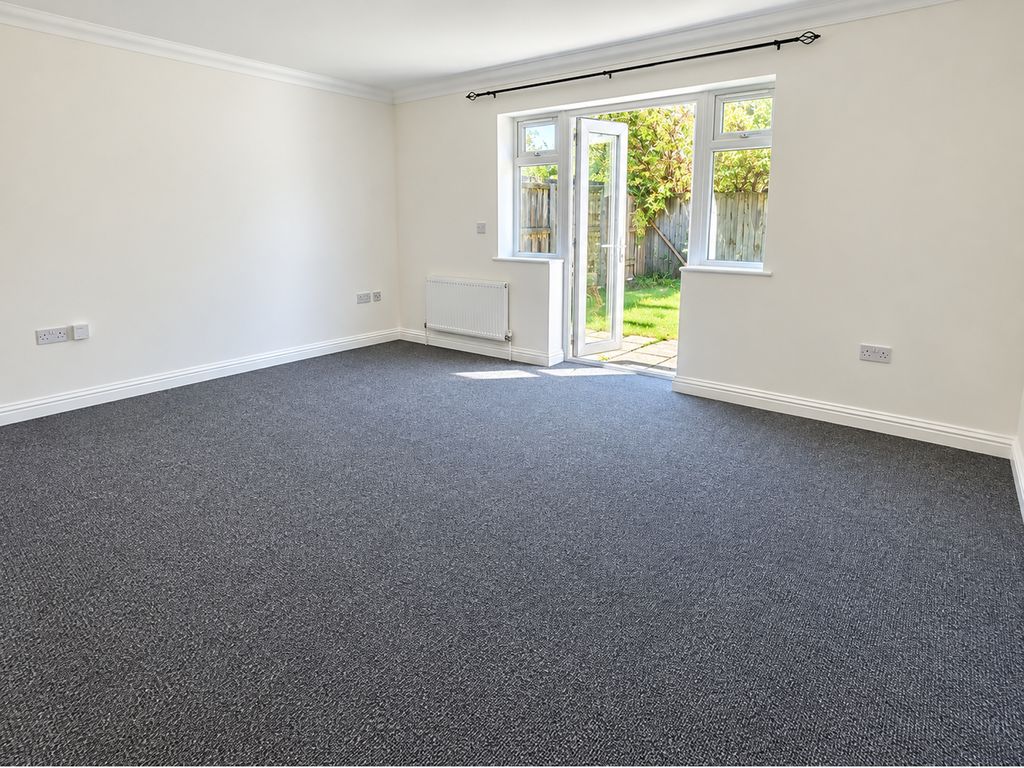
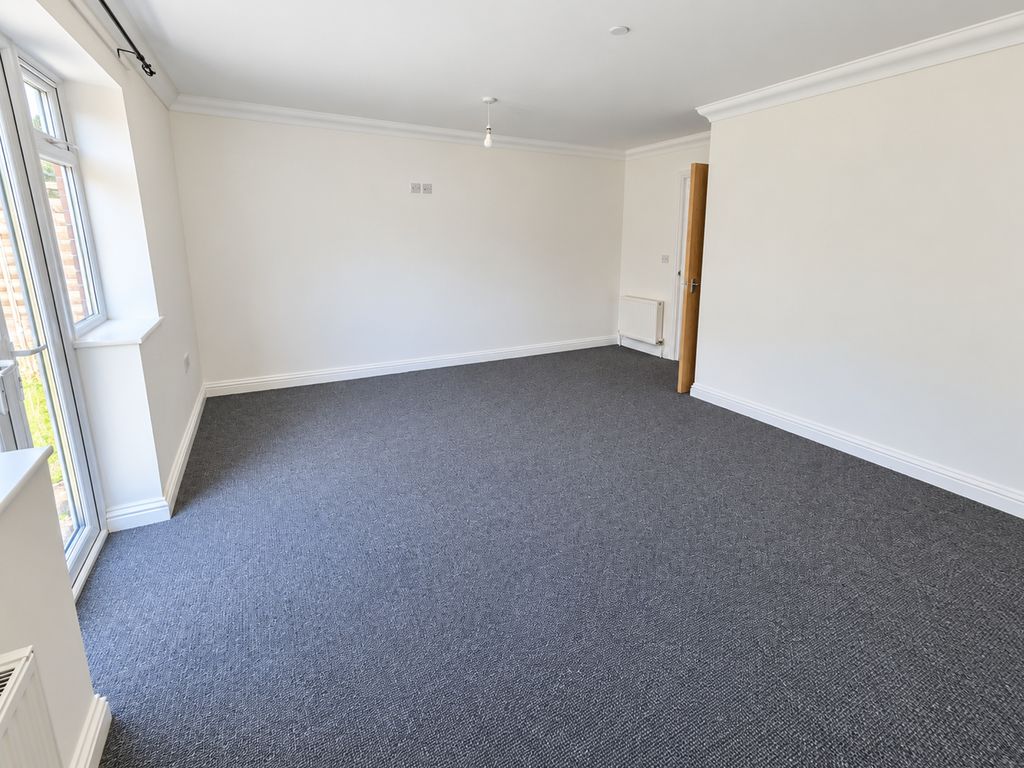
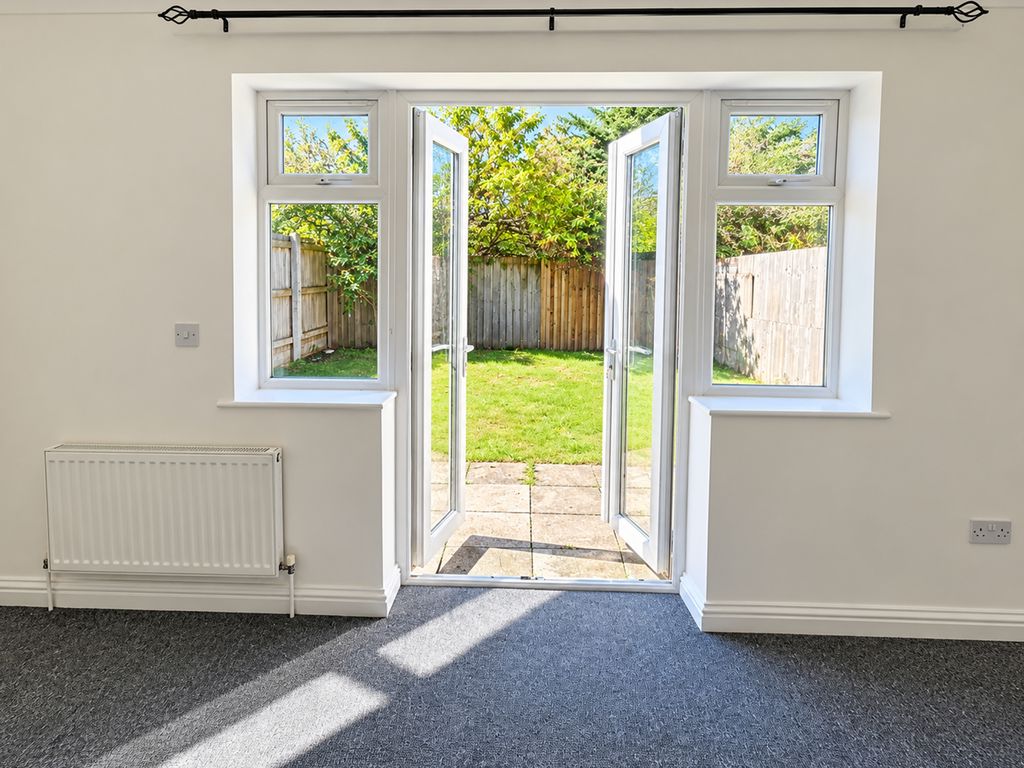
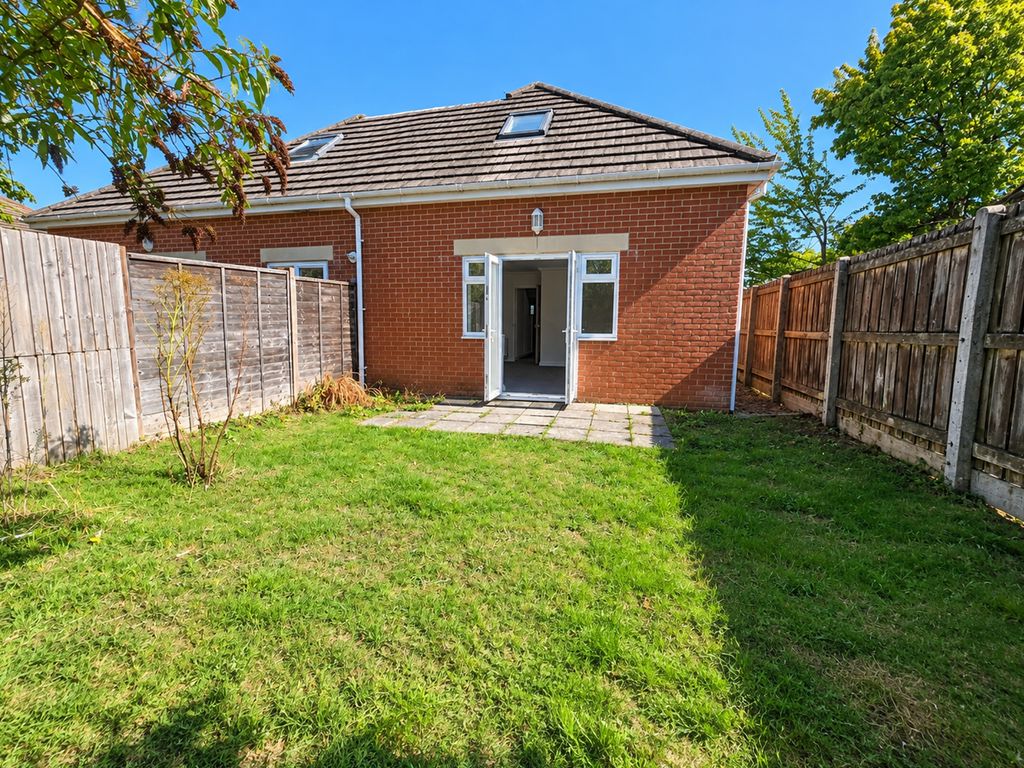
- 16ft x 12ft9" Lounge / Diner with Direct Garden Access
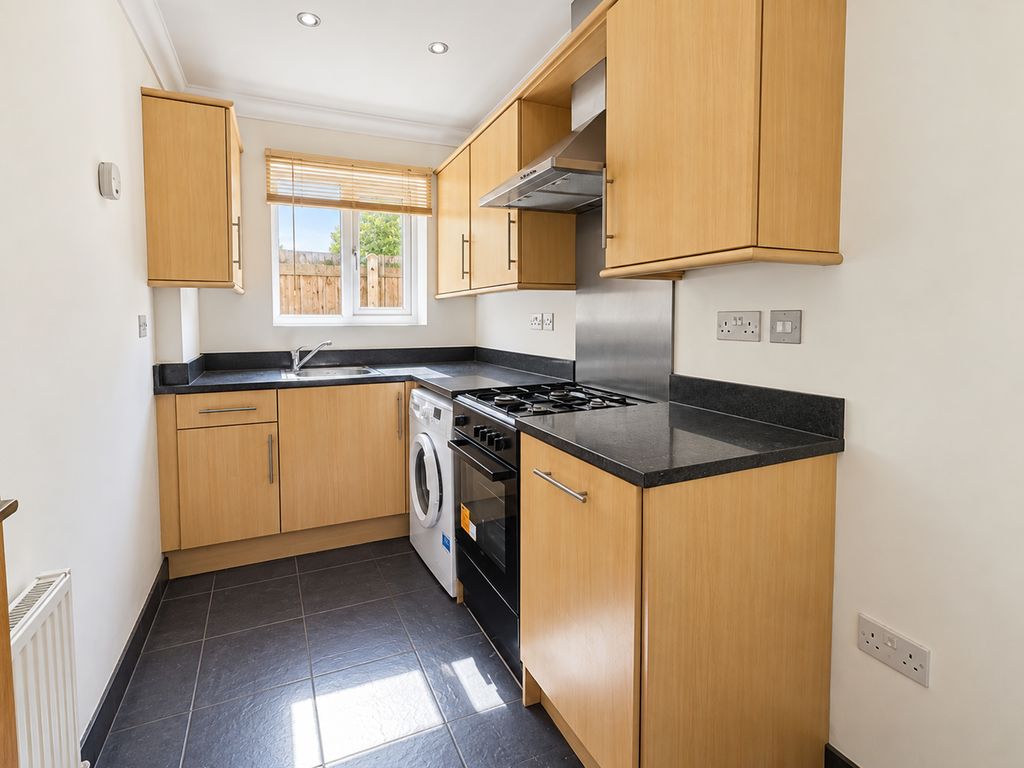
- Separate Modern Fitted Kitchen
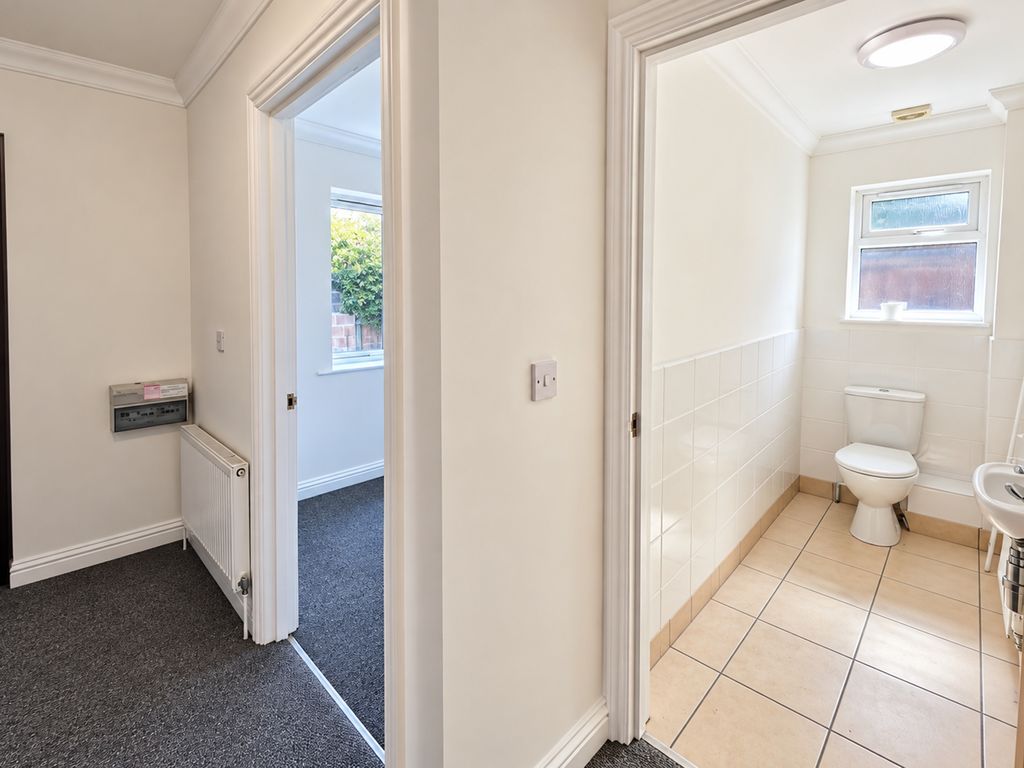
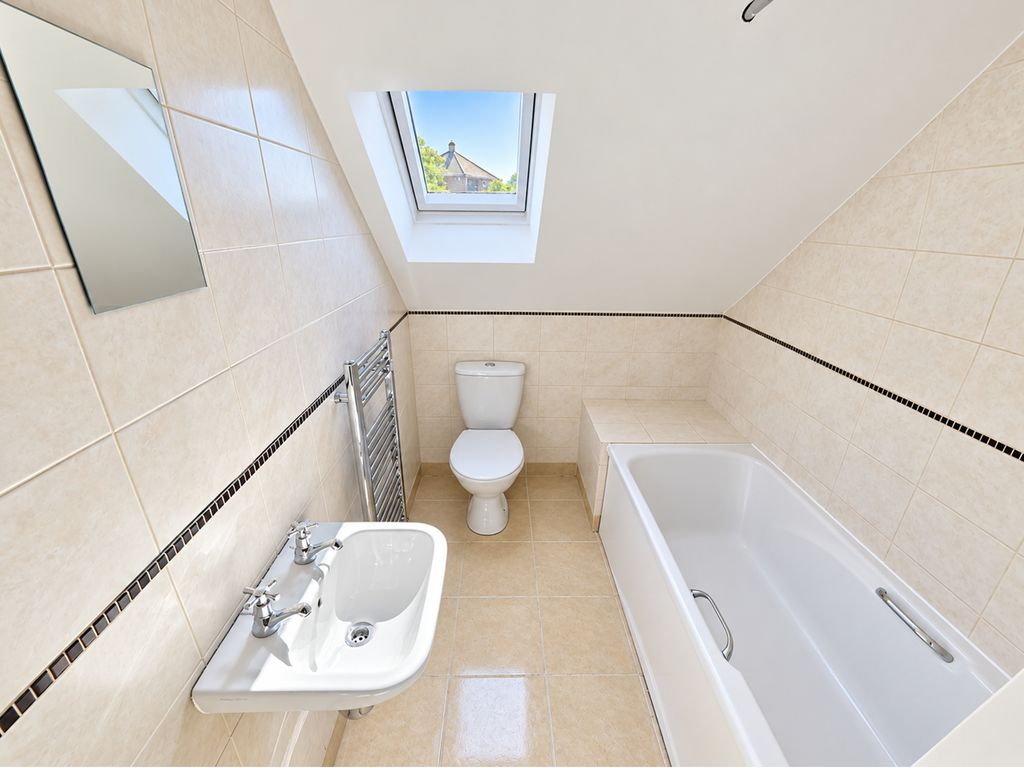
- White Suite First Floor Bathroom & GF Cloakroom
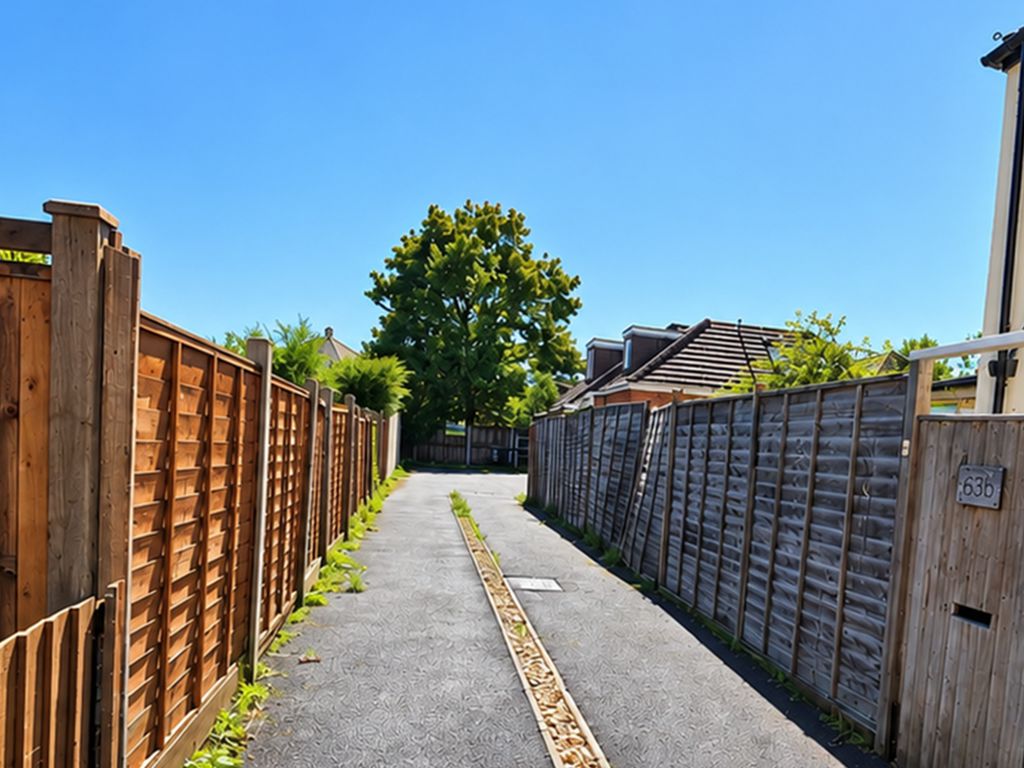
- Shared Driveway Leads to a Larger Size Allocated Parking Space
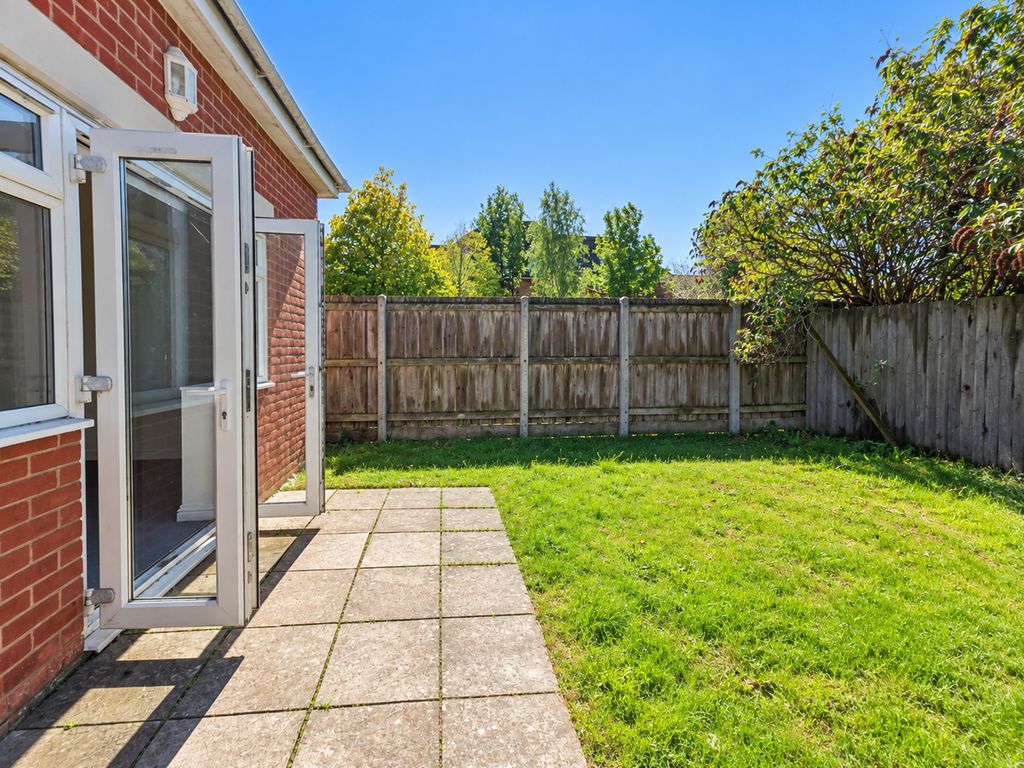
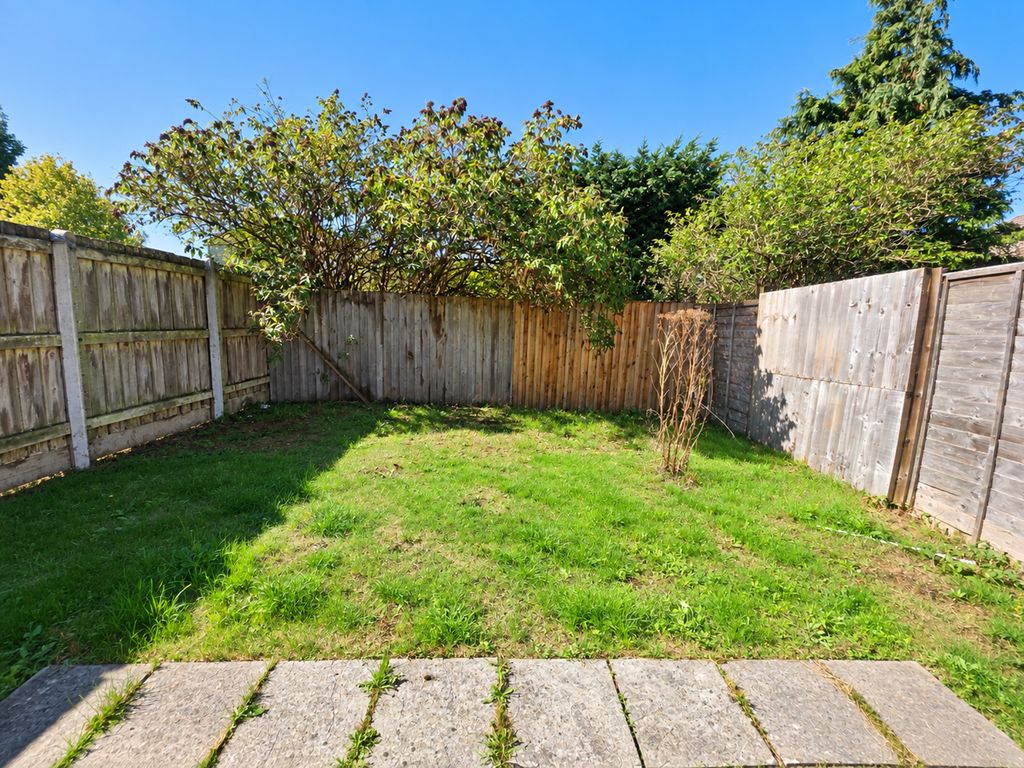
- Secluded South Westerly Garden with Patio & Lawn
- UPVC DG, GCH, EPC C, Council Tax Band C
- A Surprisingly Peaceful & Secluded Location
- Vacant Possession with No Forward Chain
Property Summary
Full Details
Roberts are pleased to offer for sale this modern three-bedroom semi-detached chalet-style bungalow, pleasantly positioned off Shelbourne Road in Charminster, Bournemouth, BH8. Set back from the road and approached via a driveway shared with the neighbouring property, the home enjoys a convenient yet tucked-away position.
Charminster’s wide range of shops, cafés and amenities are within easy reach, while Bournemouth Railway Station is accessible on foot or by a short bus journey, providing direct services to London. Regular bus routes also provide convenient access to Bournemouth town centre and Castlepoint Shopping Centre.
The property is also well positioned for families, with highly regarded local schools nearby, including Malmesbury Park Primary School and Avonbourne Academy.
The Accommodation
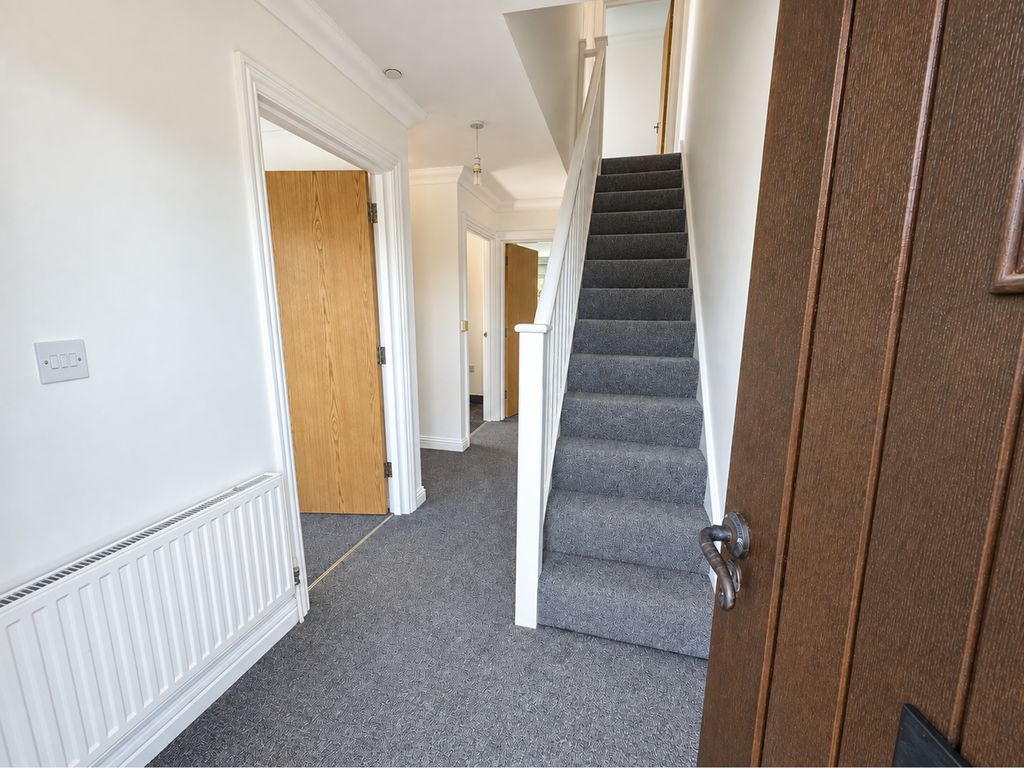
The entrance hallway provides access to the ground-floor accommodation, including a generously sized lounge/diner with twin casement doors opening directly onto the rear garden. A separate modern kitchen is positioned off the hallway behind the main living area and provides space for the necessary kitchen appliances.
To the front is bedroom three, a versatile room that could alternatively be used as a second reception room. A conveniently positioned ground-floor cloakroom/WC is positioned via the hallway.
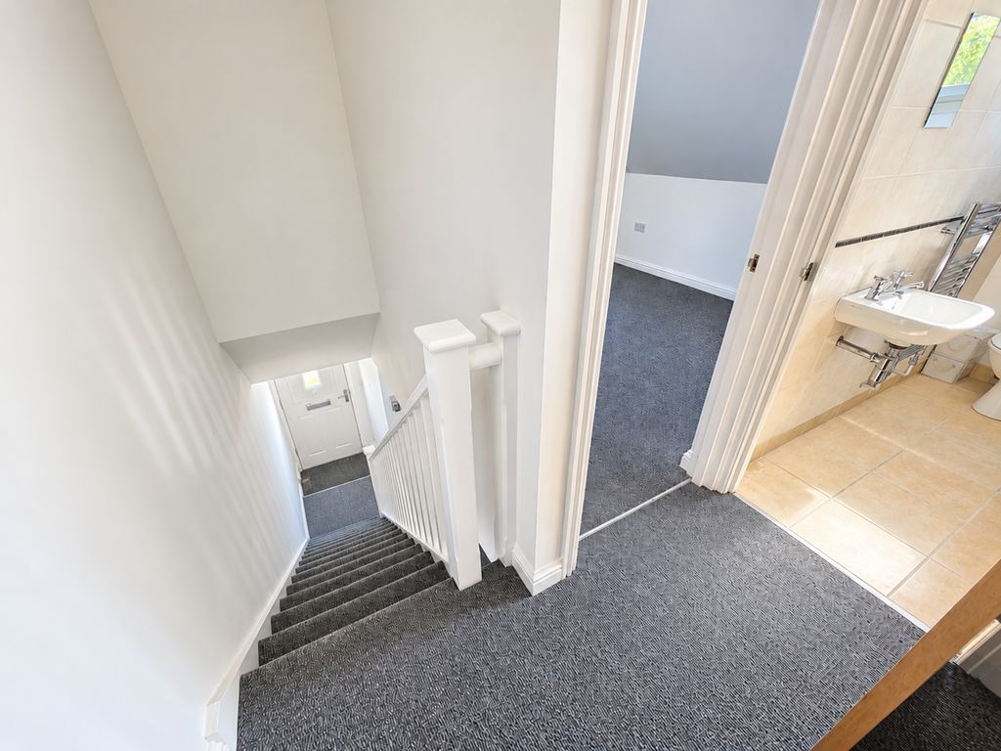
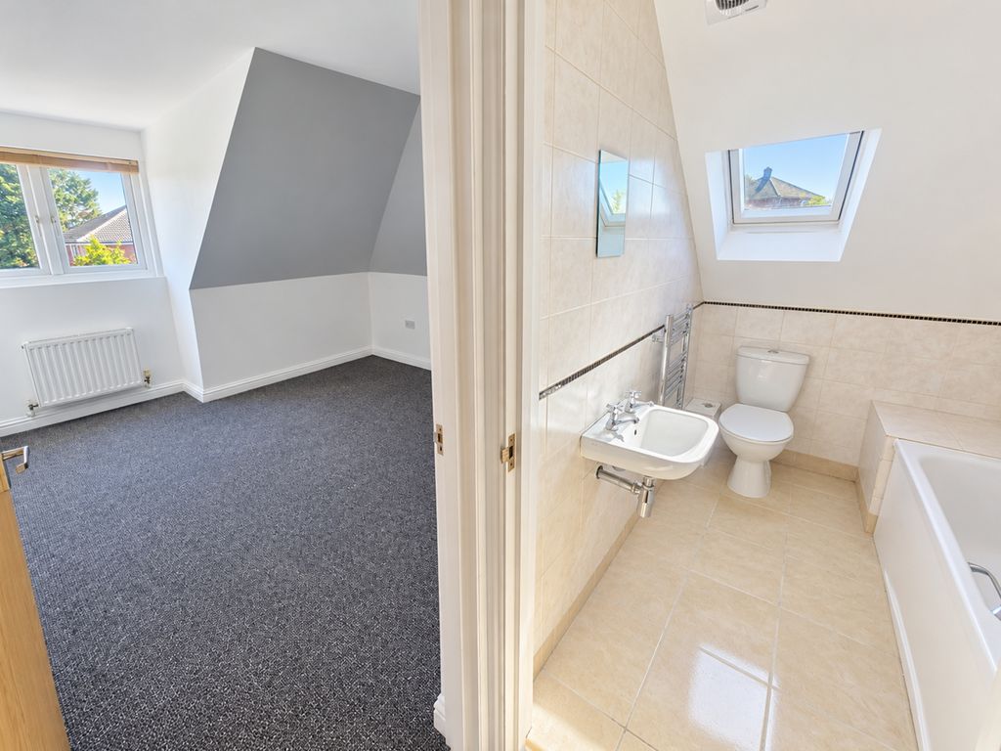
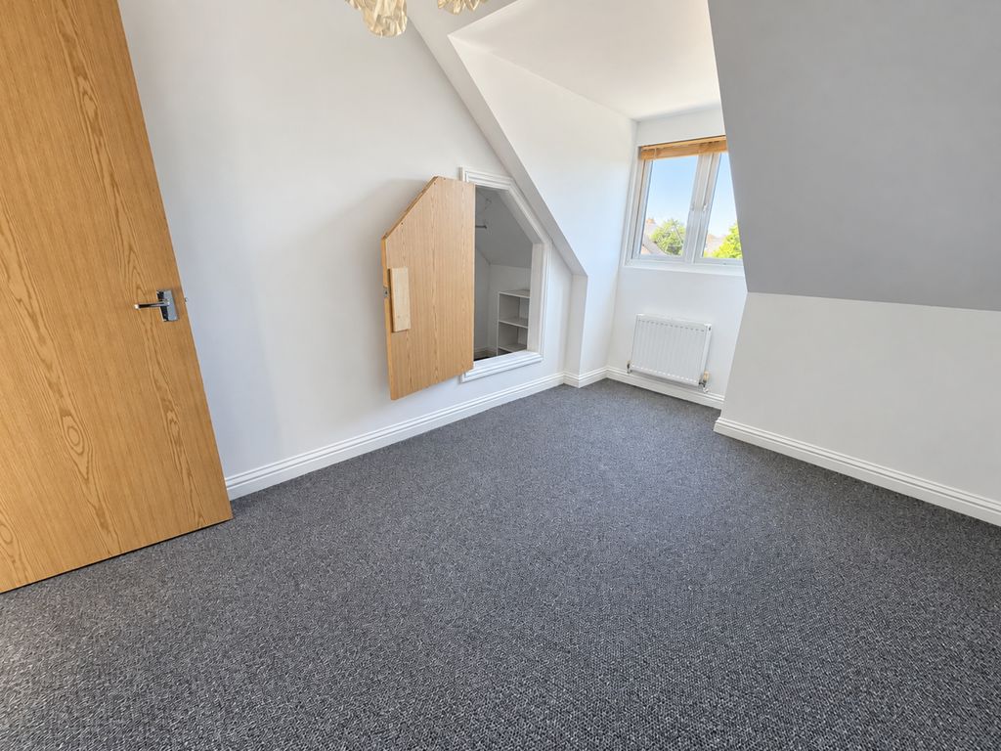
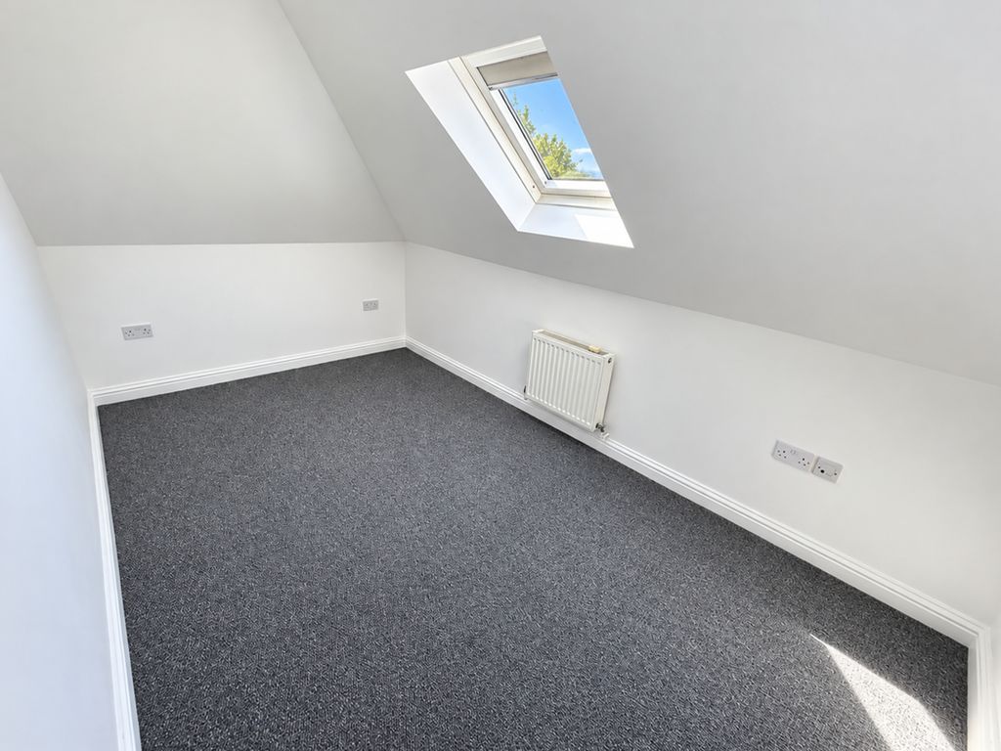
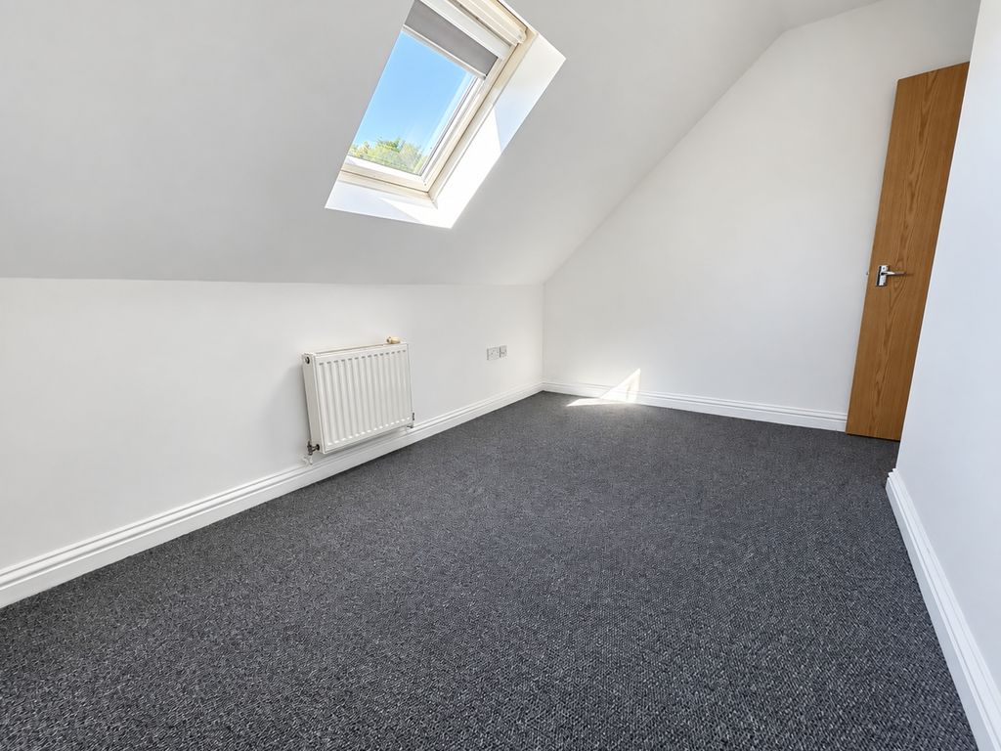
Stairs lead to the first-floor landing, which benefits from a useful fitted storage cupboard. There are two double bedrooms on this level, one of which features a good-sized fitted cupboard and front-aspect dormer window. Both bedrooms are served by a modern family bathroom fitted with a white suite.
Outside
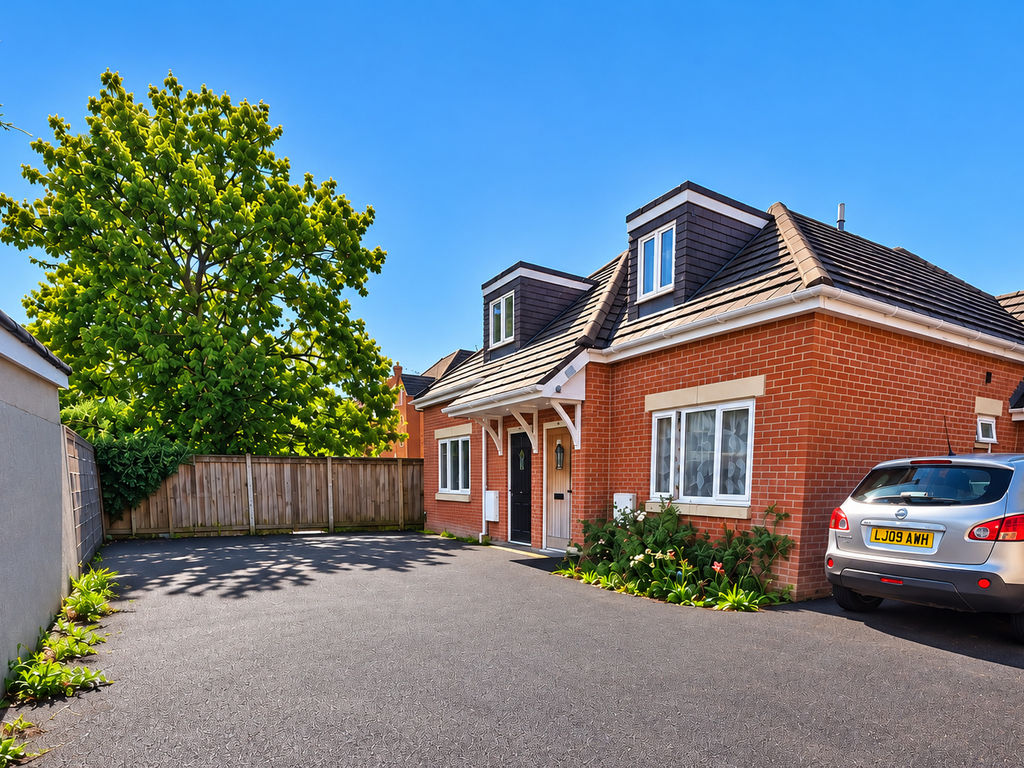
To the front is an allocated off-road parking space, suitable for a car or van. A side pathway provides access to the rear garden, which can also be reached directly from the lounge/diner.
The south-westerly facing rear garden is laid predominantly to lawn and patio, providing an attractive and manageable outdoor space with a good degree of privacy from neighbouring properties.
For further information or to arrange a viewing, please contact the sole selling agents, Roberts.