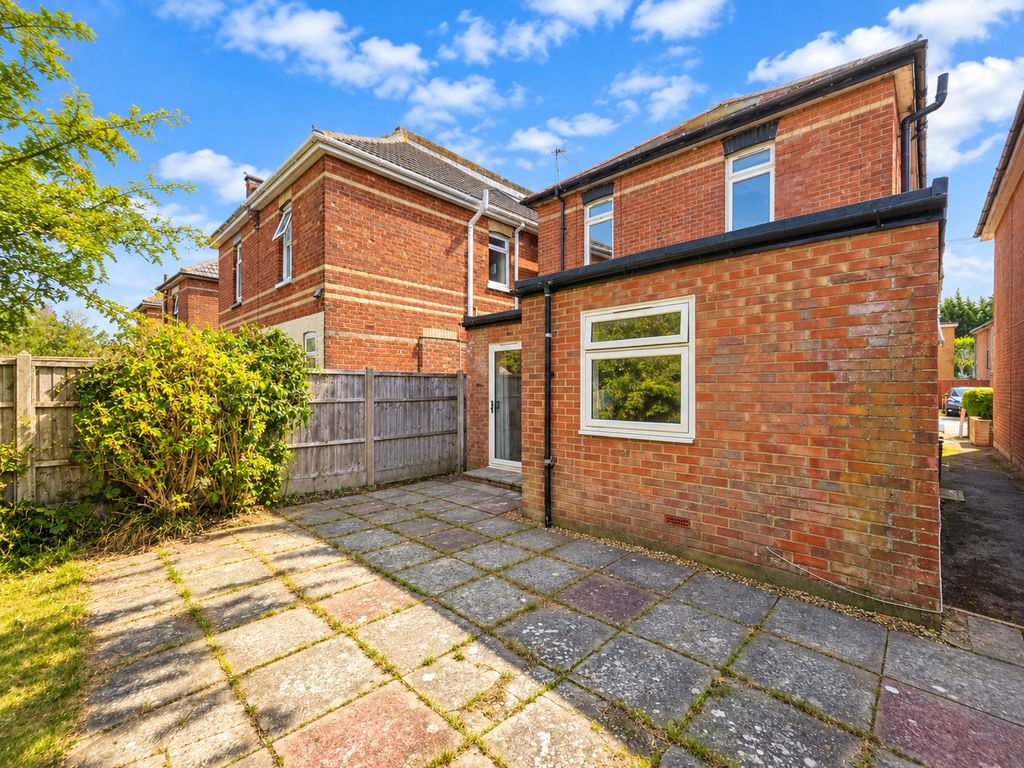


Evelyn Road, Moordown, Bournemouth, Dorset, BH9
Property Features
- Detached House with Four Bedrooms
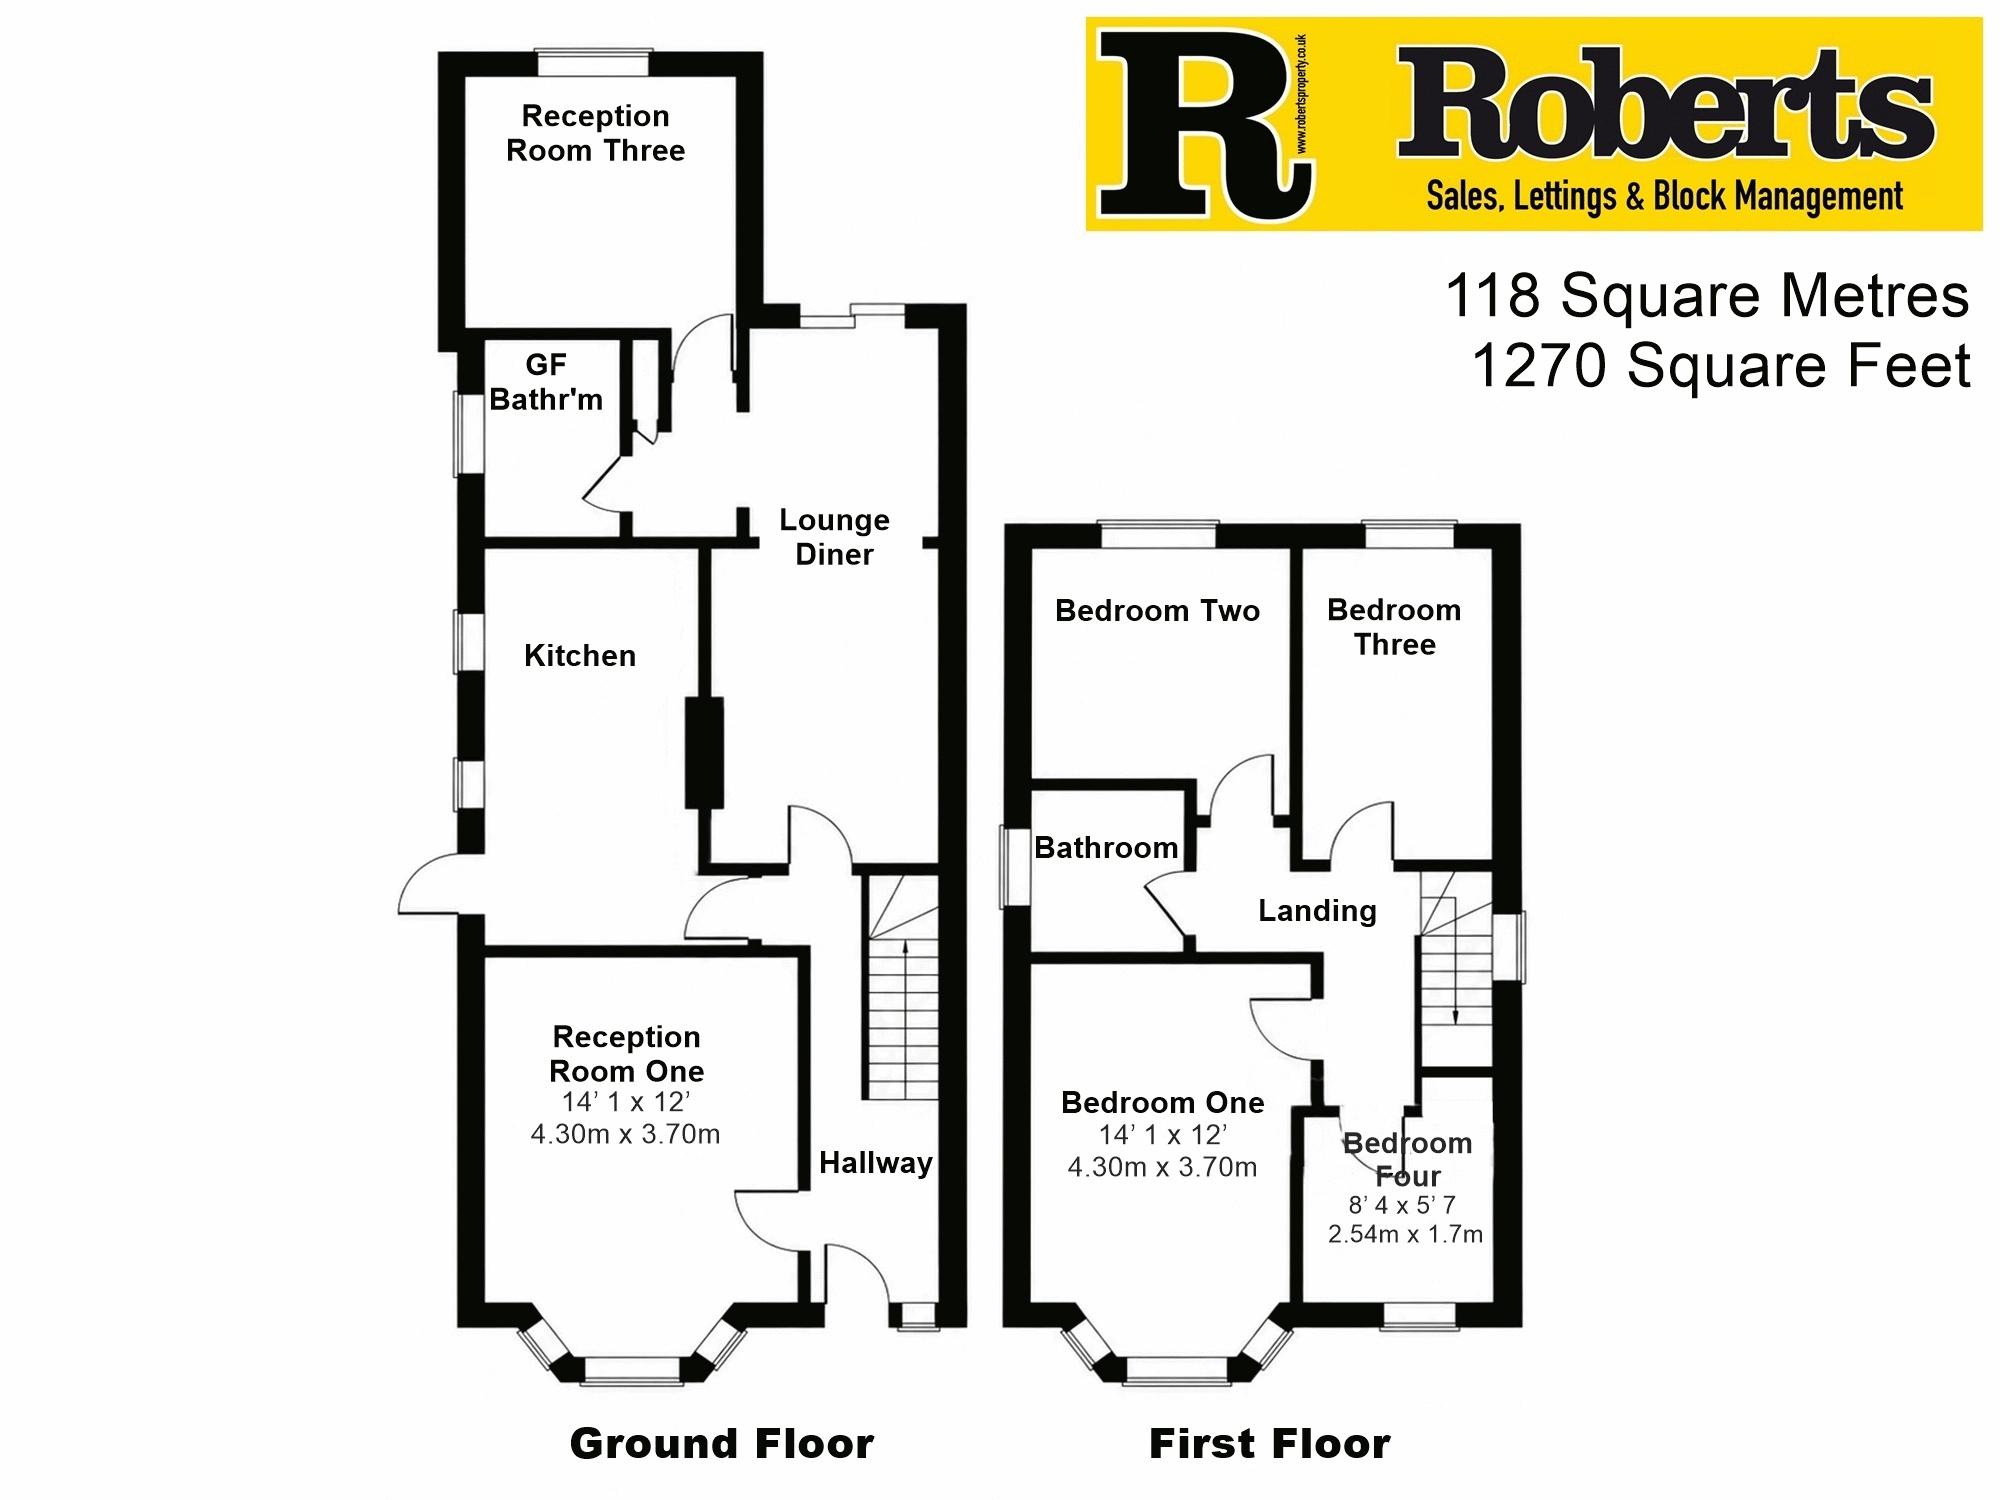
- 118 Sq' M / 1270 Sq' Ft of Accommodation
- Three Reception Rooms Including a 22ft Lounge/Diner
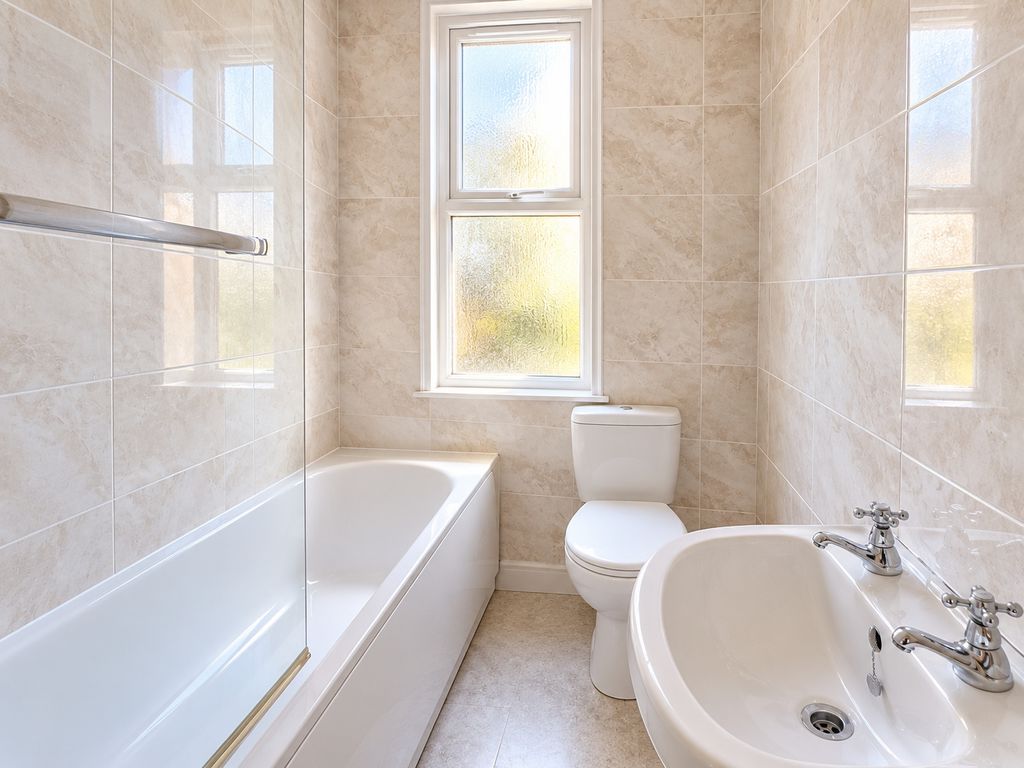
- Ground Floor & First Floor Bathroom
- Driveway Frontage Parking with Full Width Dropped Pavement
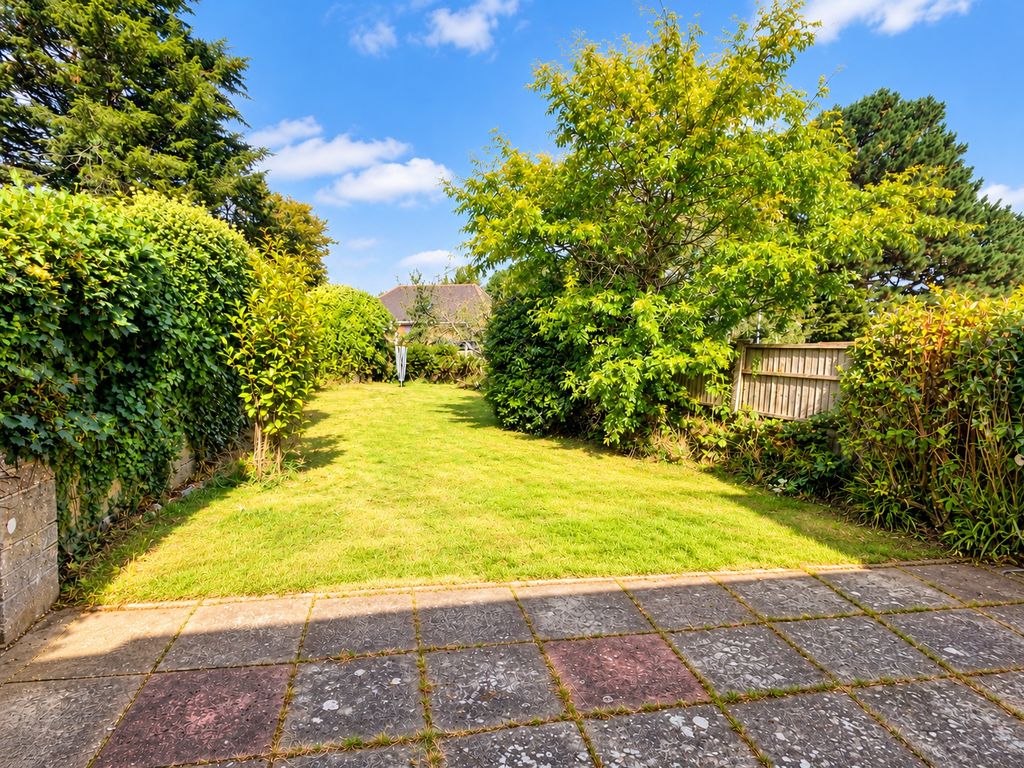
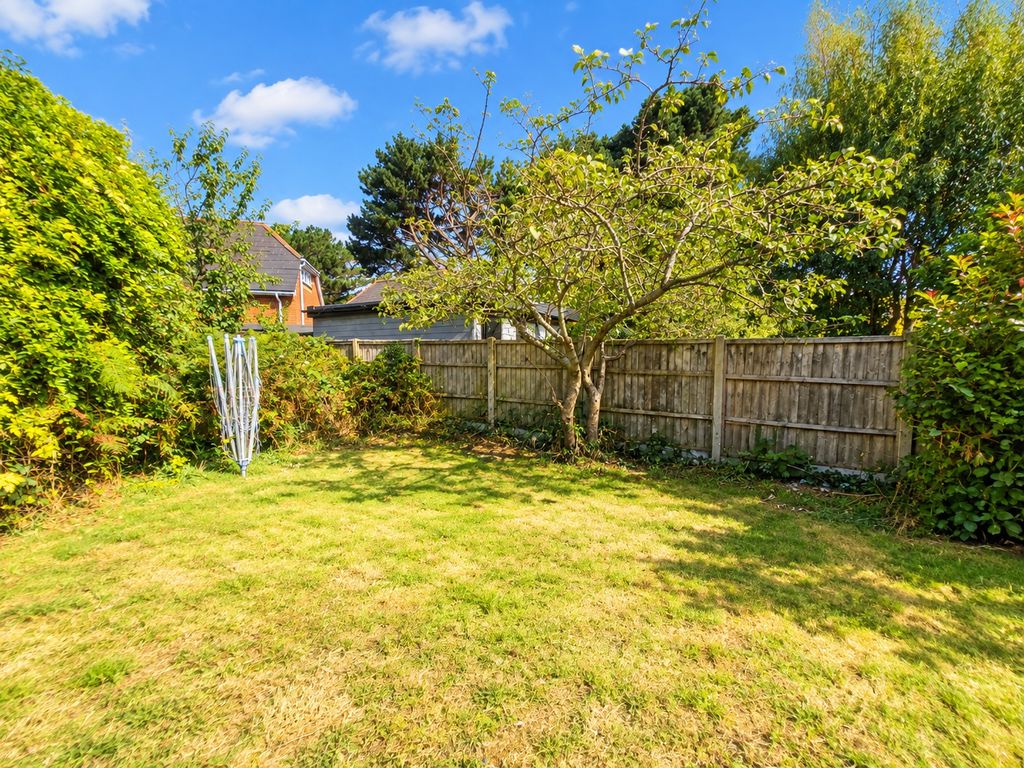
- Generous Depth Westerly Facing Rear Garden
- GCH, UPV DG, EPC D-Rated
- Council Tax Band D
- Favoured Moordown Location with Good Local Schools
- Vacant Possession with No Forward Chain
Property Summary
Full Details
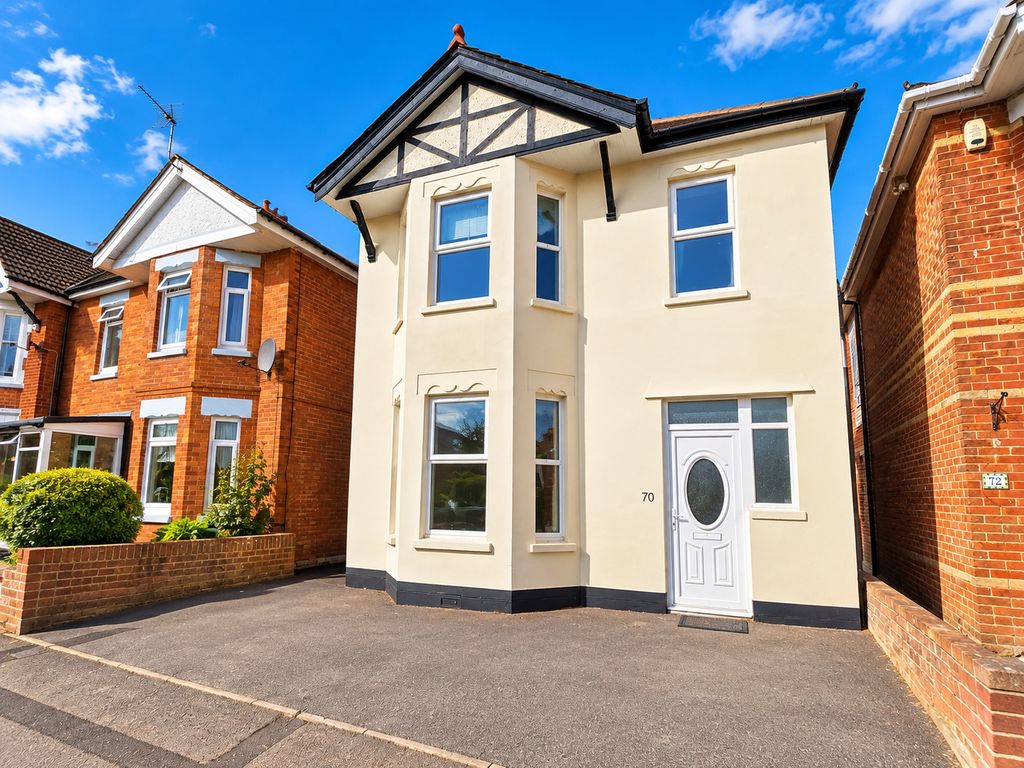
Roberts are delighted to offer for sale this substantial four-bedroom detached family home, occupying a convenient position in the popular residential area of Moordown.
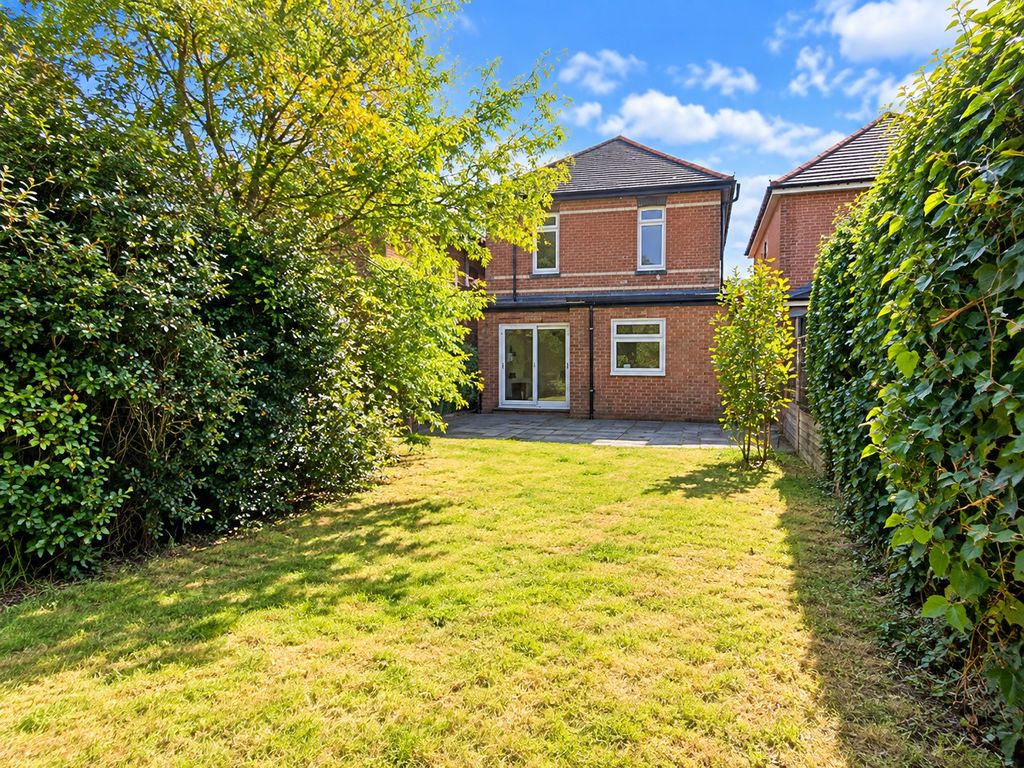
Offering approximately 118 sq. m (1,270 sq. ft.) of versatile accommodation, the property provides an excellent combination of generous living space, four bedrooms, two bathrooms, off-road parking and a good-sized westerly facing rear garden, and is offered for sale with no forward chain.
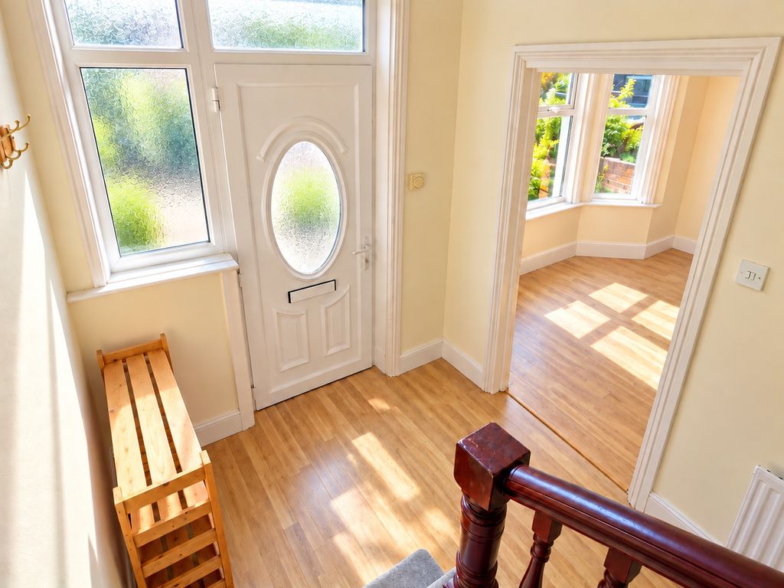
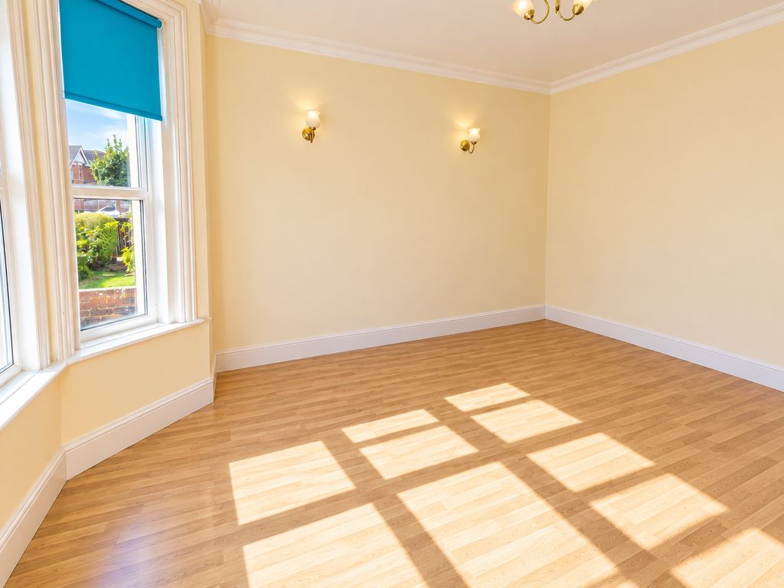
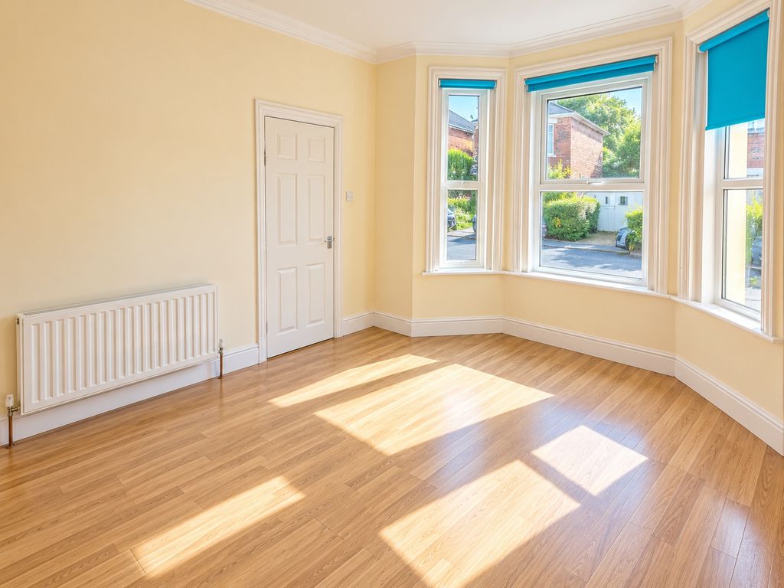
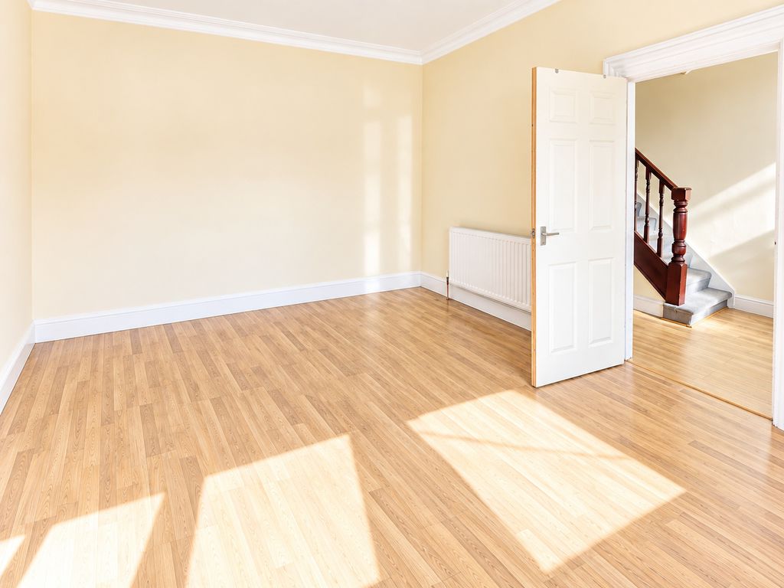
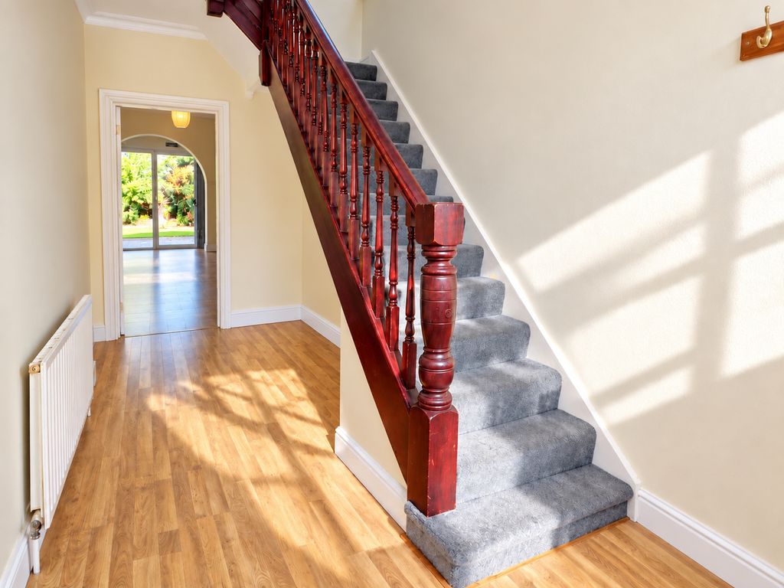
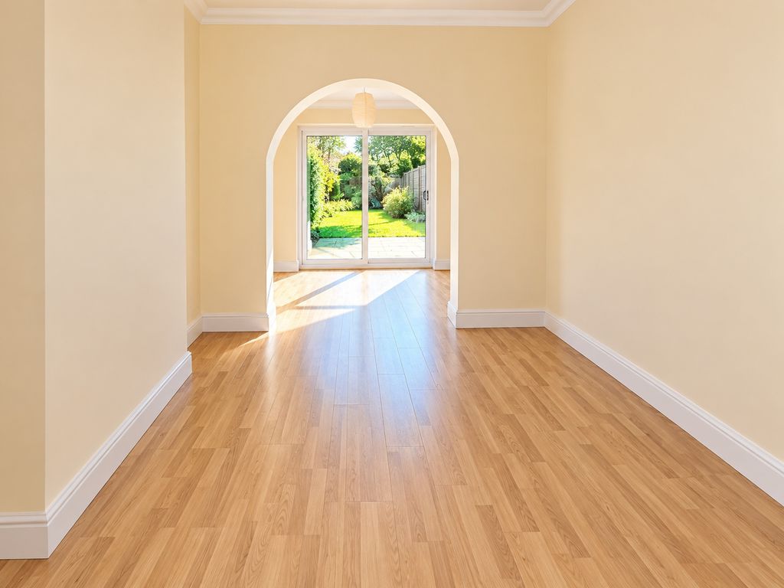
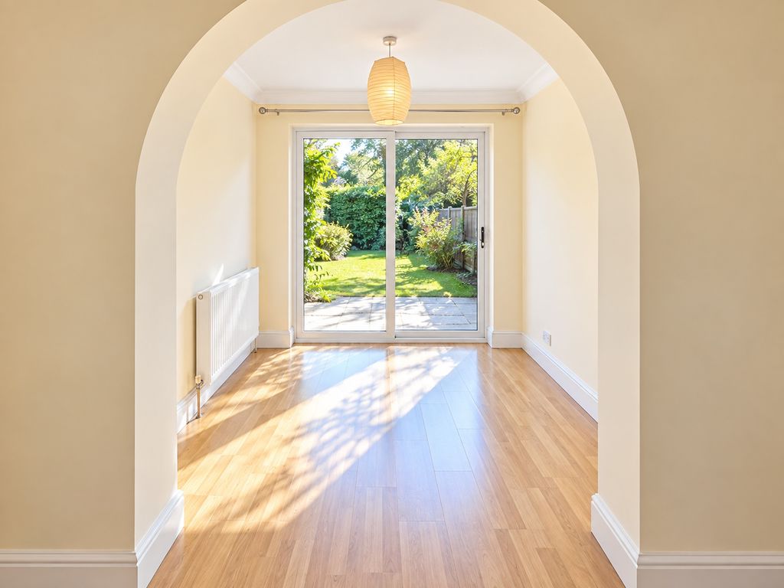
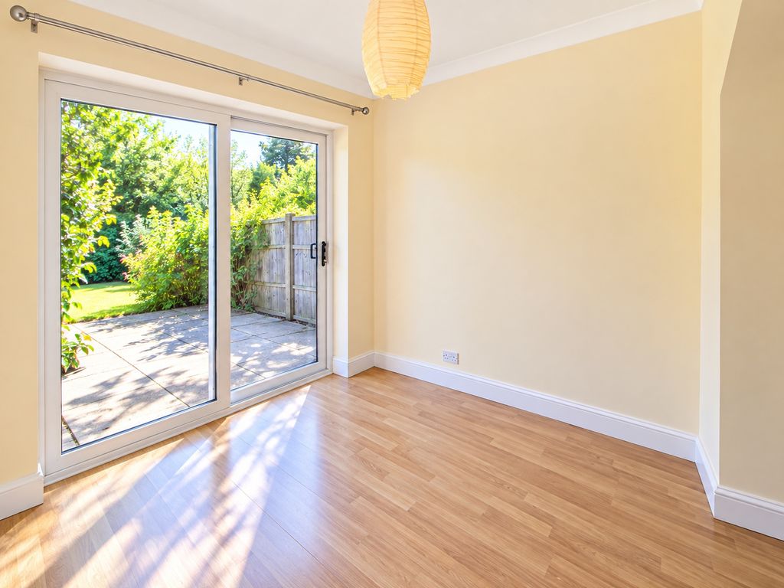
The ground floor is particularly spacious and adaptable, beginning with an entrance hallway leading to an attractive front reception room with feature bay window. A further 22ft lounge/dining room provides an excellent family living and entertaining space, with sliding patio doors opening directly onto the rear garden, while a third reception room offers considerable flexibility and could serve equally well as a separate dining room, family room, playroom or home office.
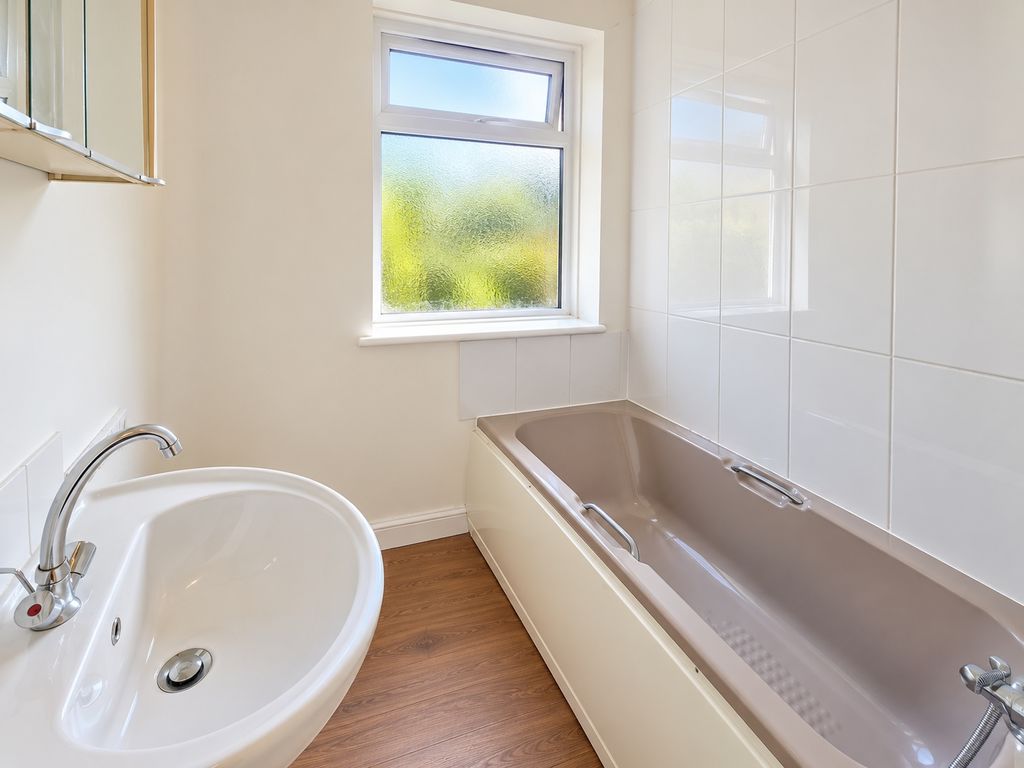
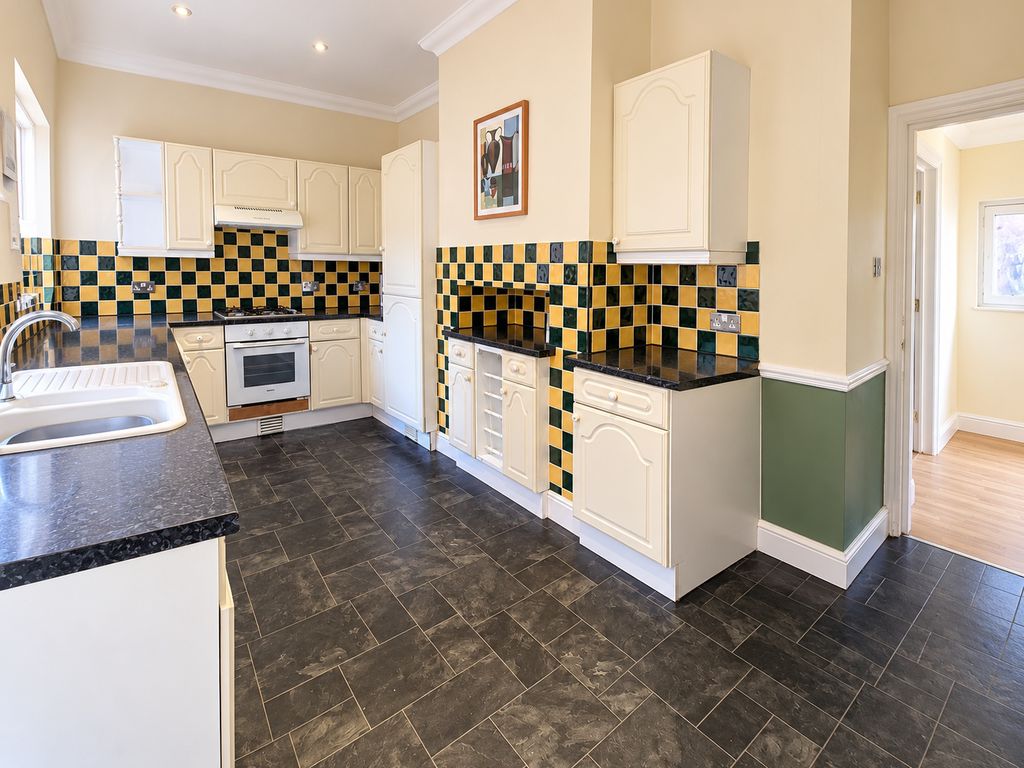
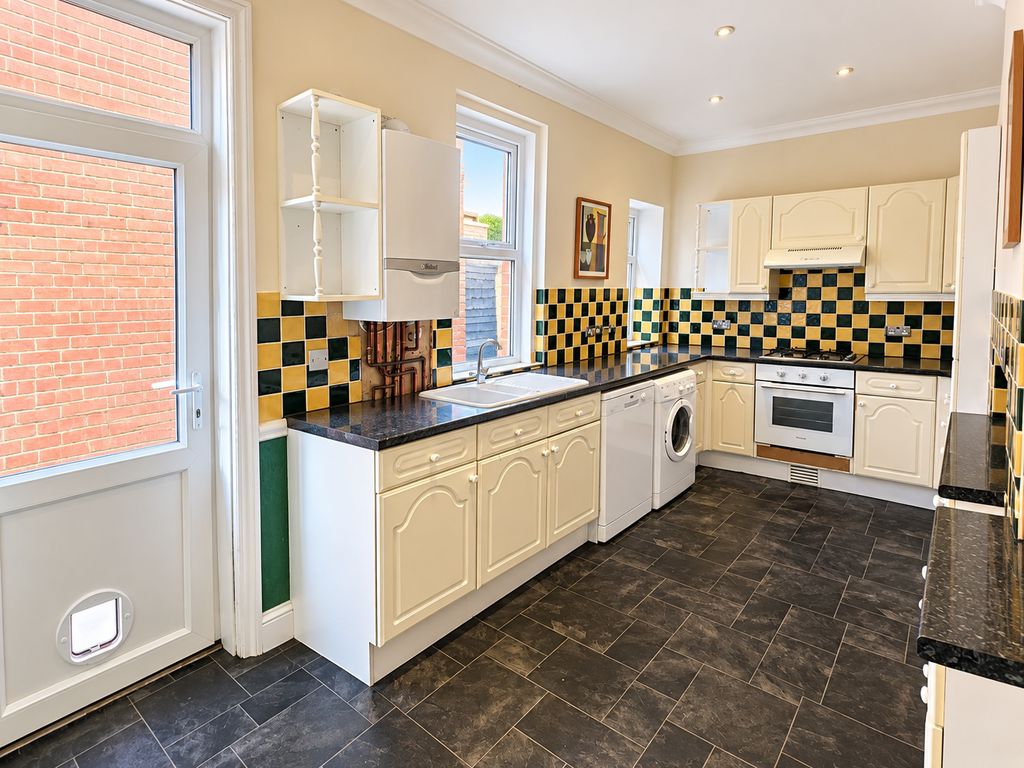
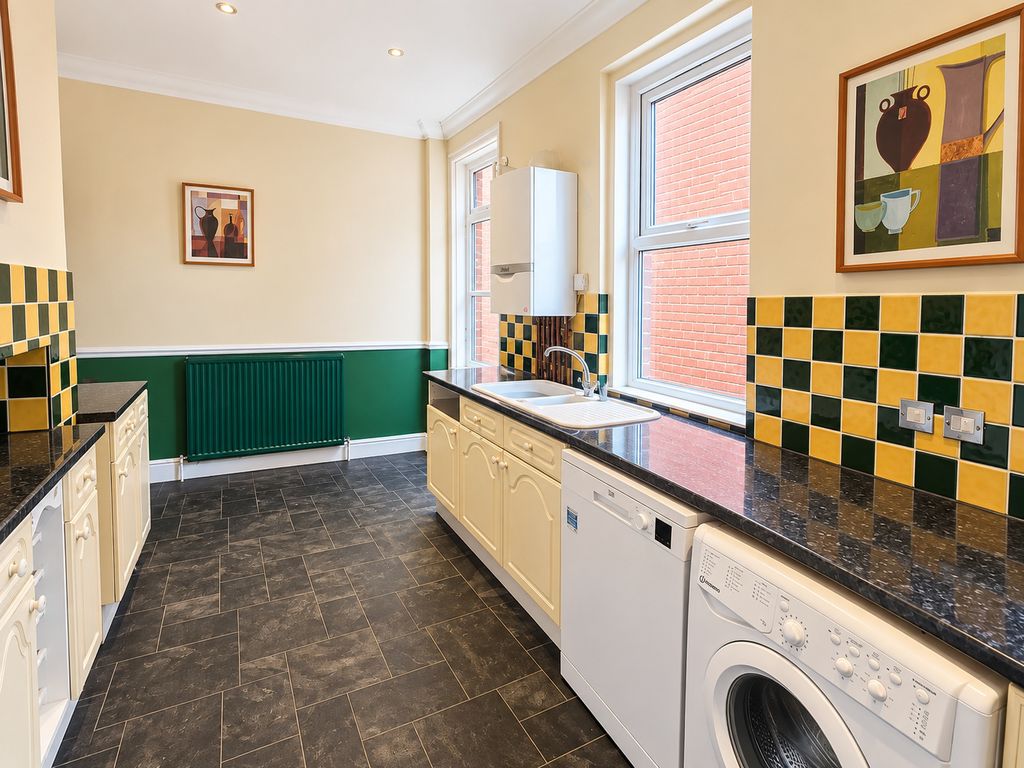
The separate kitchen extends to over 16ft in length and is fitted with a range of wall and base units together with an integrated oven and gas hob, with additional space and plumbing for the usual appliances. A door provides convenient access to the side pathway and garden. Completing the ground-floor accommodation is a bathroom, an increasingly useful feature for a busy family home.
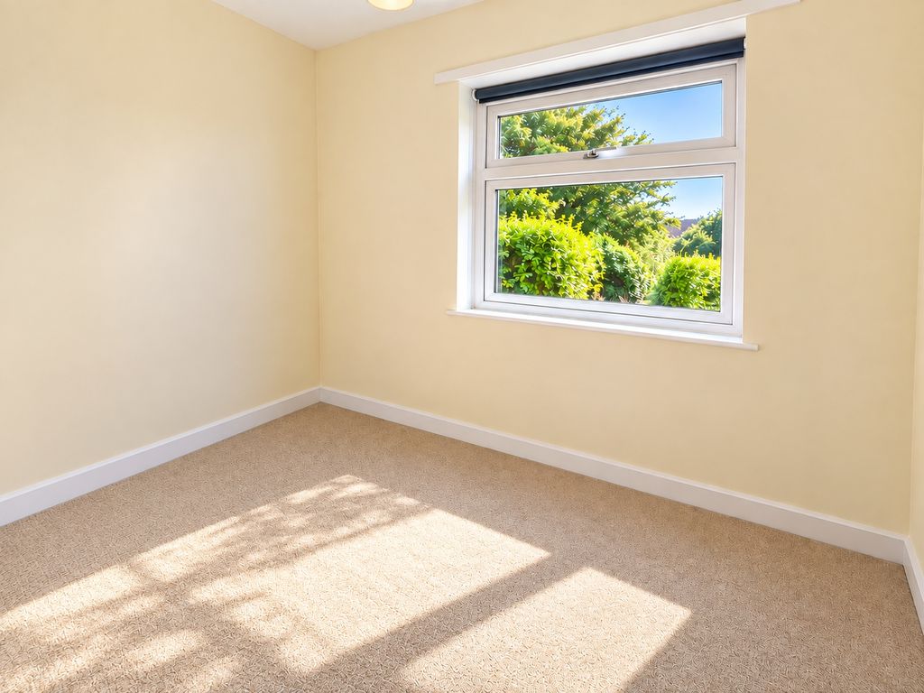
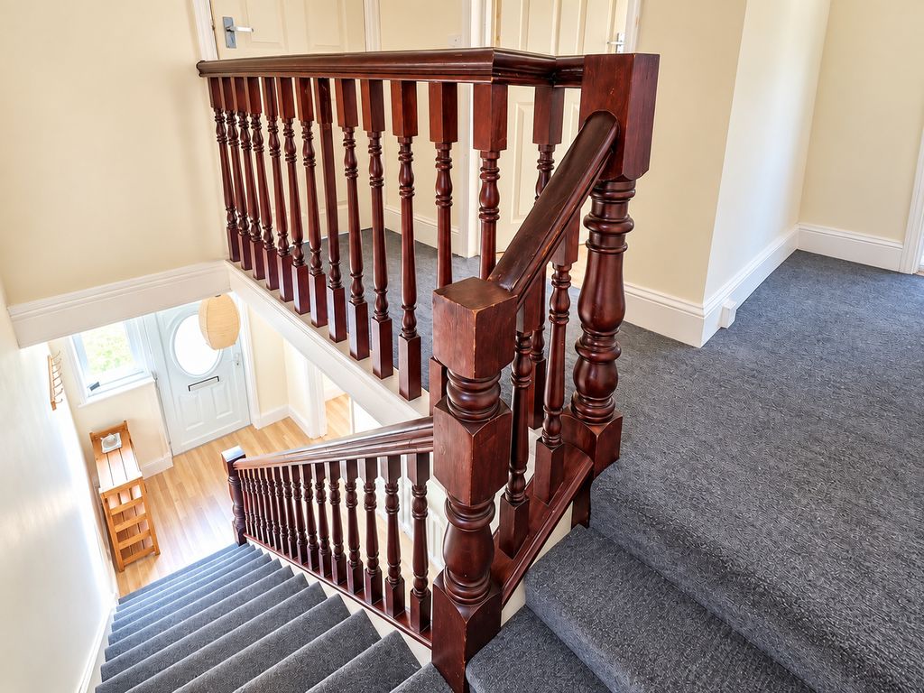
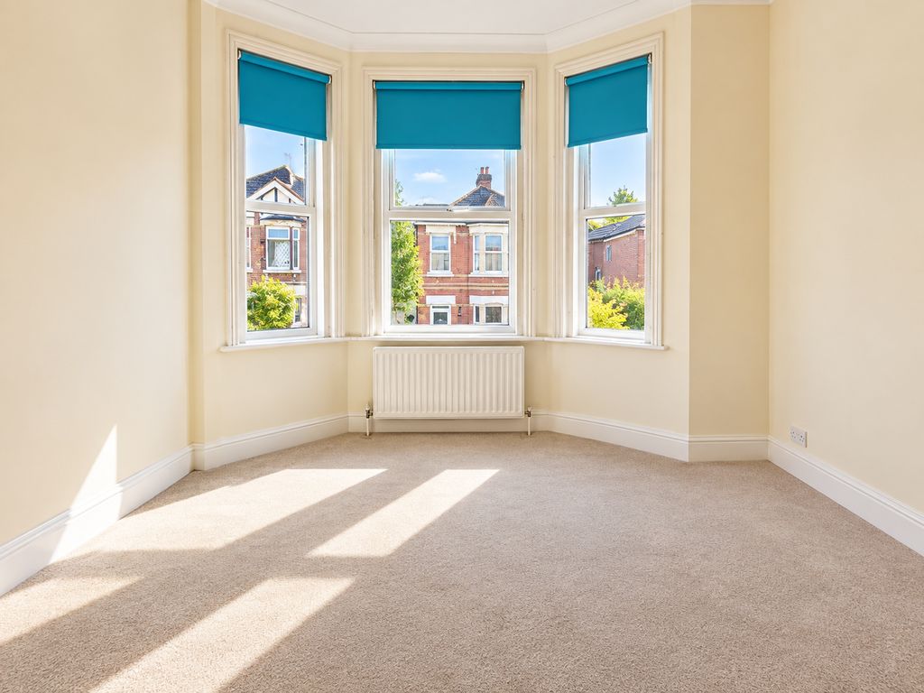
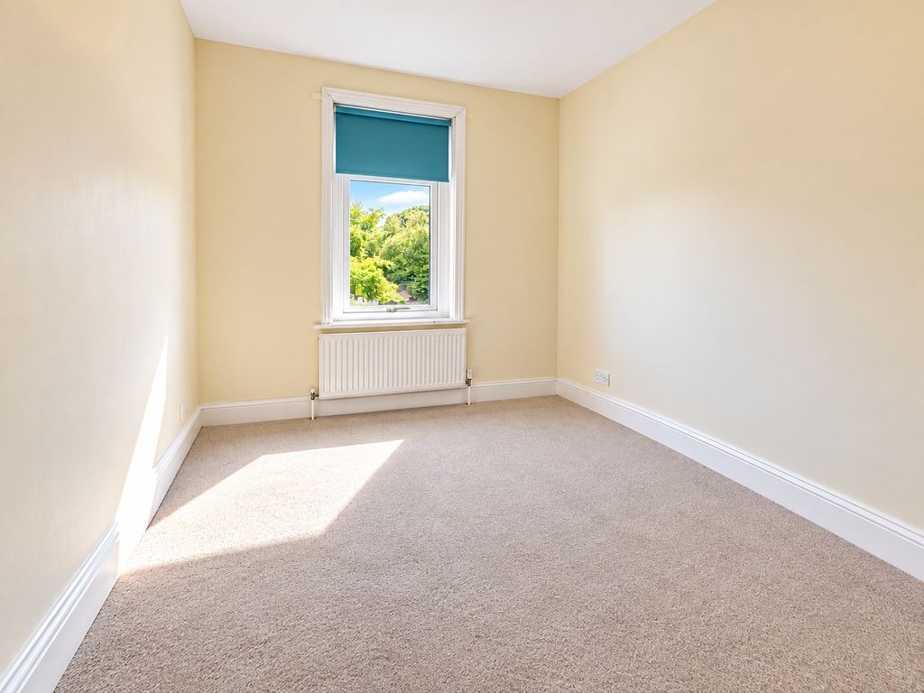
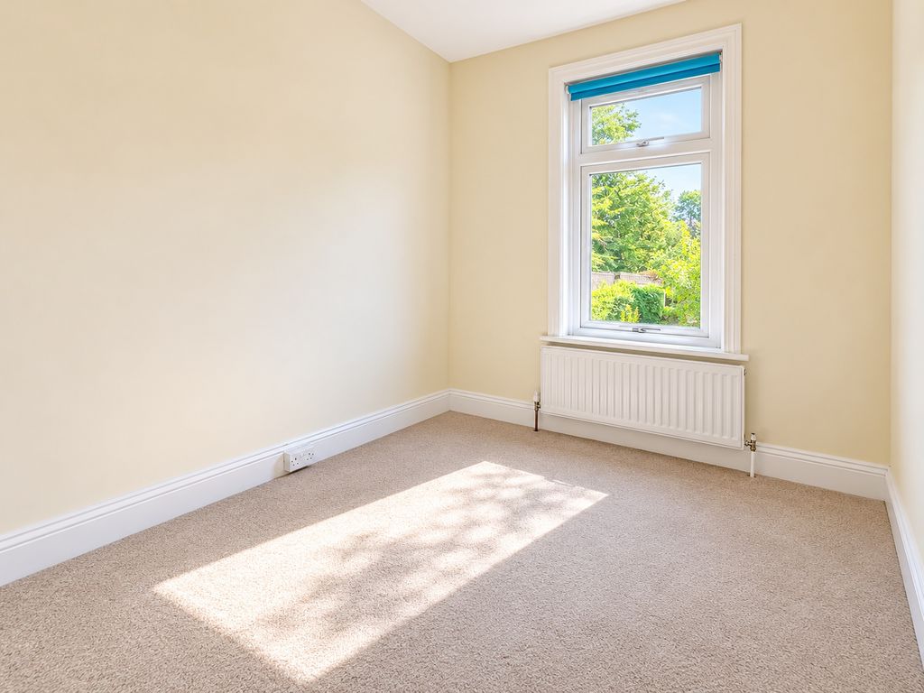
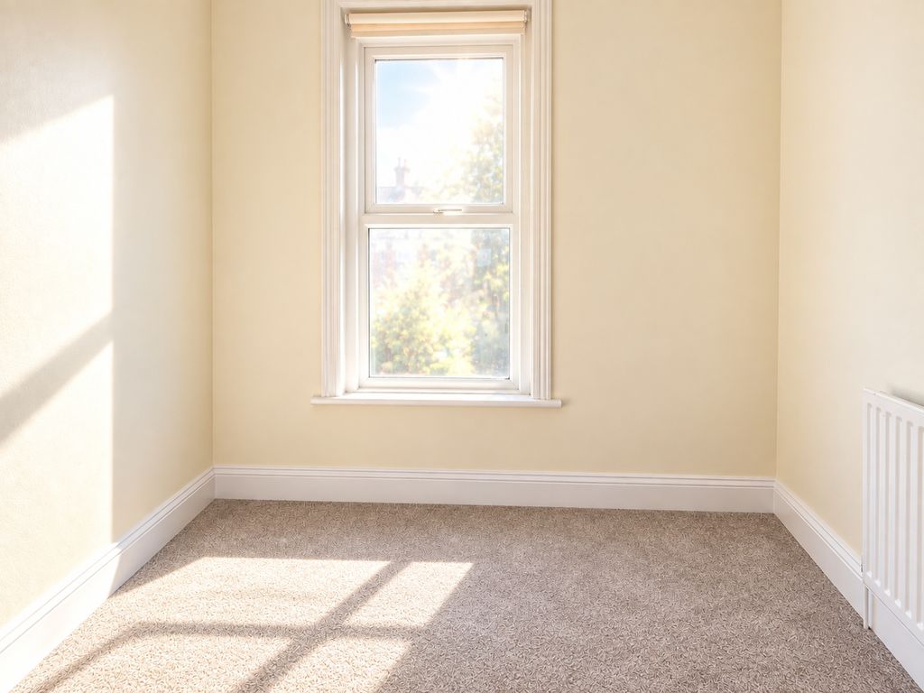
On the first floor, the landing provides access to four bedrooms and the family bathroom. The bedroom one is enhanced by a feature bay window, while bedrooms two and three are both well-proportioned rooms overlooking the rear. The fourth bedroom, positioned to the front, also benefits from a fitted cupboard and would make an ideal child's bedroom, nursery or office if preferred.
Outside, the property is set back behind off-road parking with a full-width dropped kerb, with side access leading through to the rear. One of the home's particular attractions is the good-sized westerly facing garden, laid predominantly to lawn with a patio area and surrounded by an established selection of mature trees, bushes and screening shrubs, creating an appealing outdoor space for children and enjoying the afternoon and evening sun.
Viewing is highly recommended through Roberts, sole selling agents.