

Green Road, Lower Charminster, Bournemouth, Dorset, BH9
Property Features
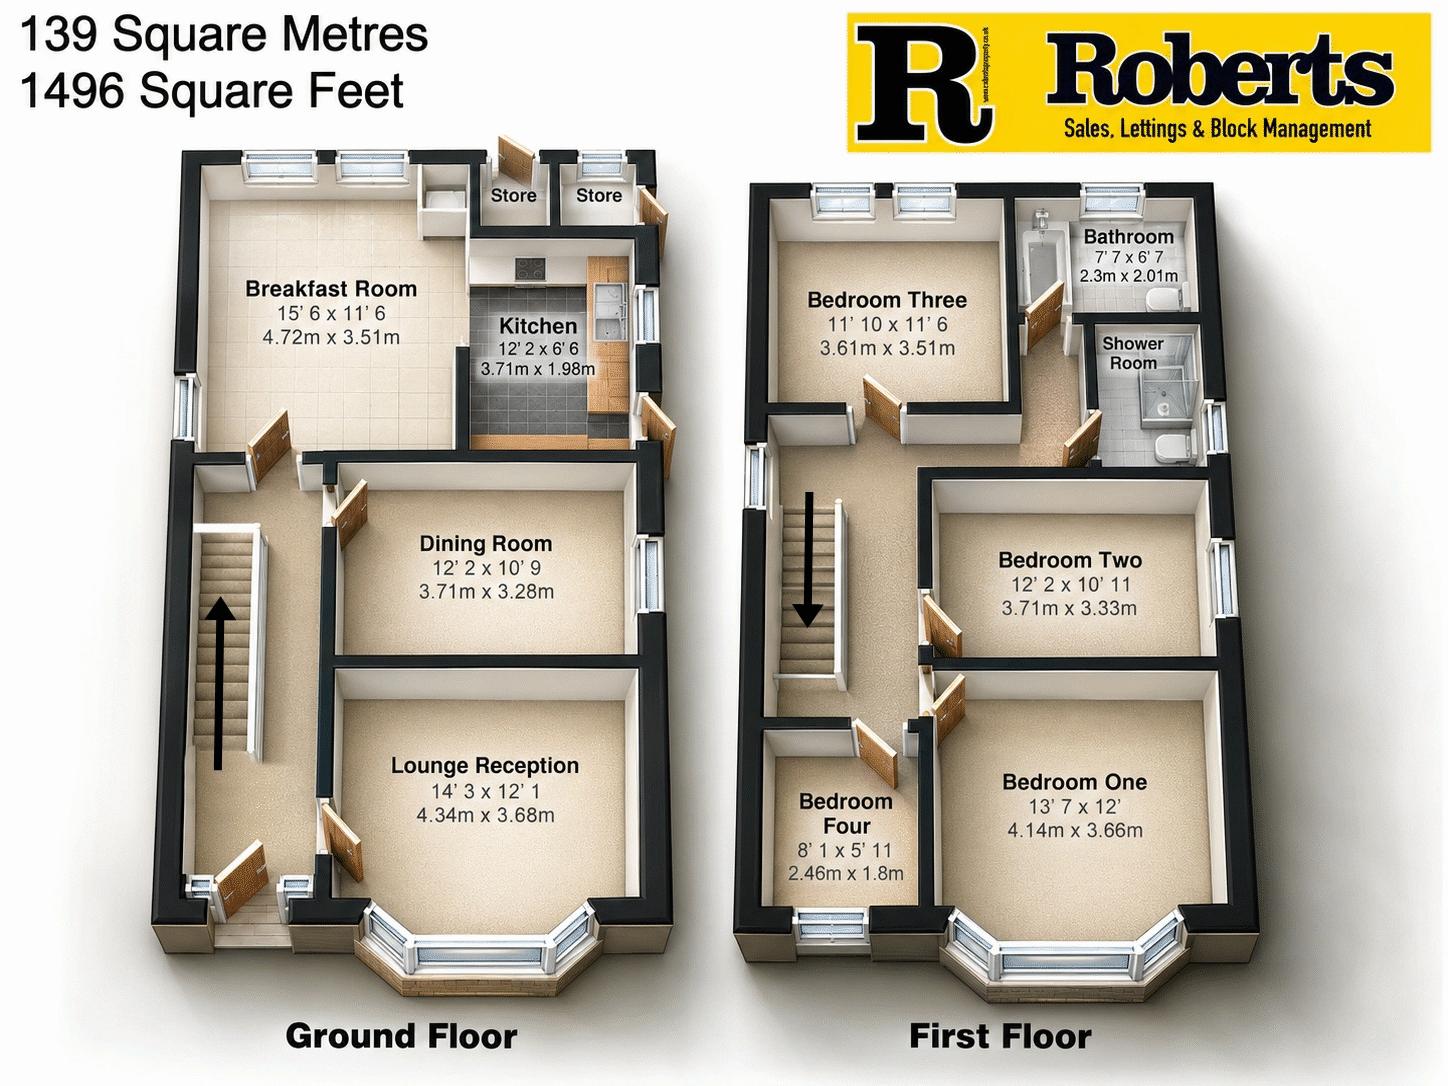
- Detached House with 139 Sq' M / 1496 Sq' Ft of Floor Space
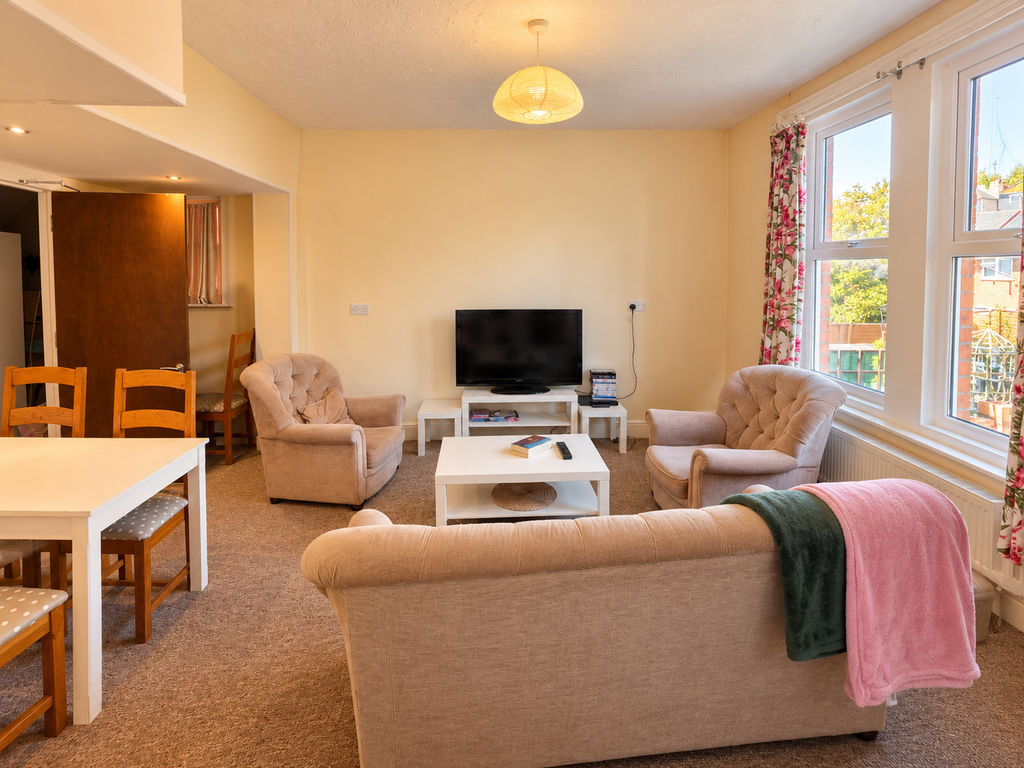
- Four Bedrooms with Three Reception Rooms
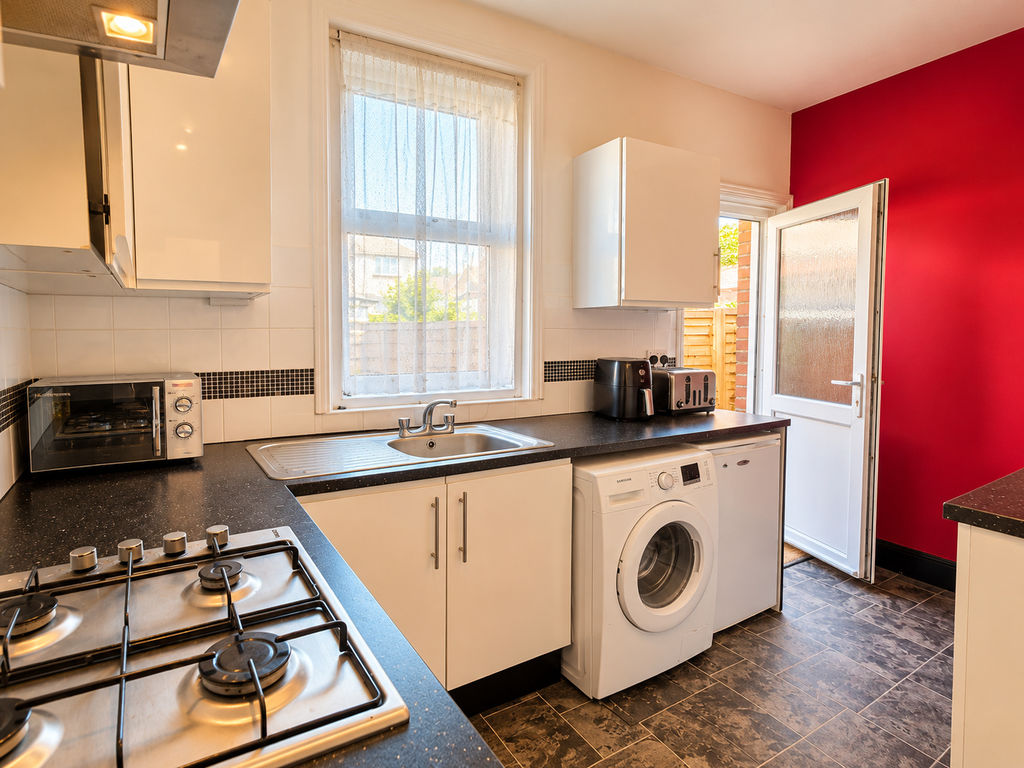
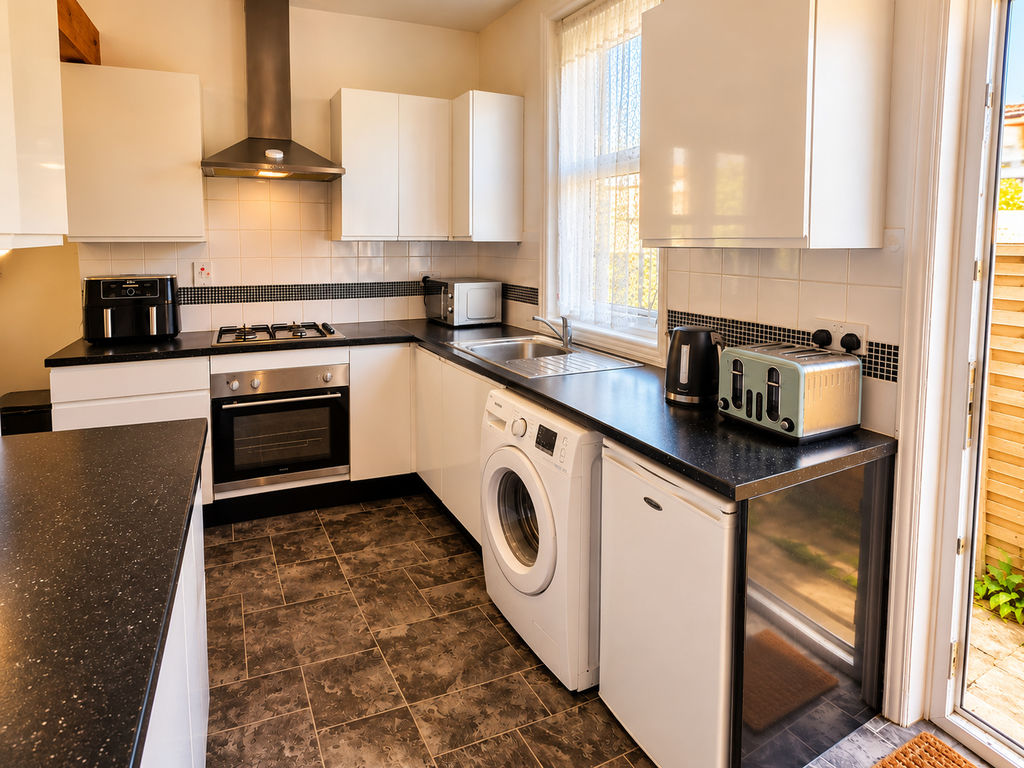
- Breakfast Room with Arch Through to a Modern Fitted Kitchen
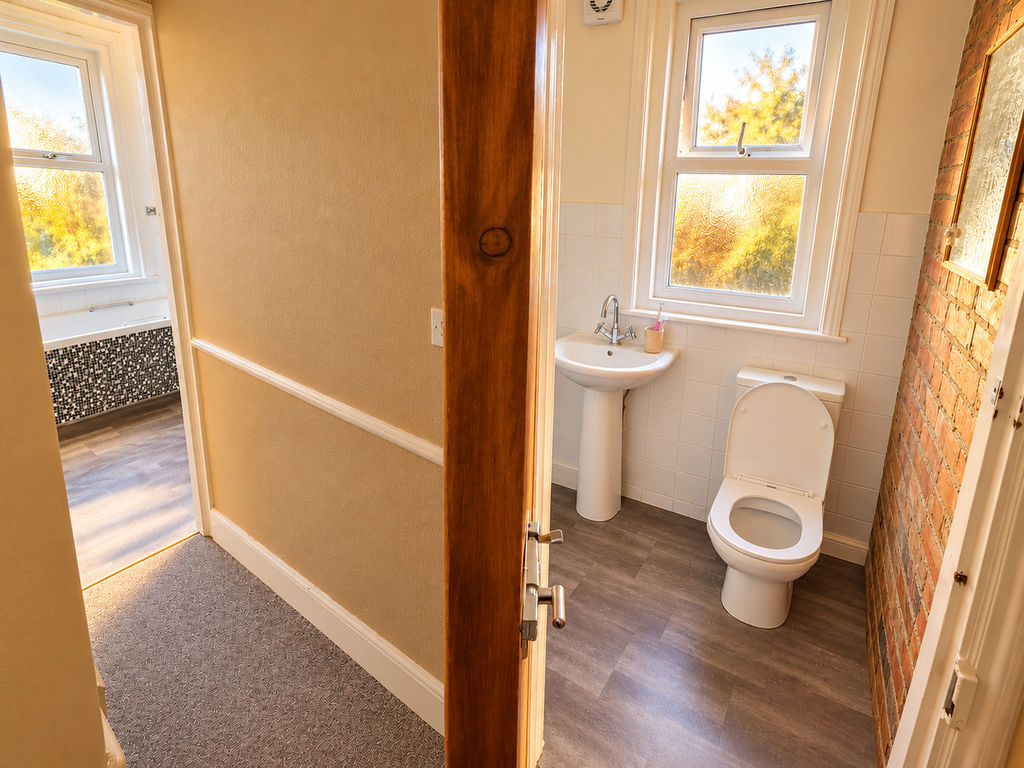
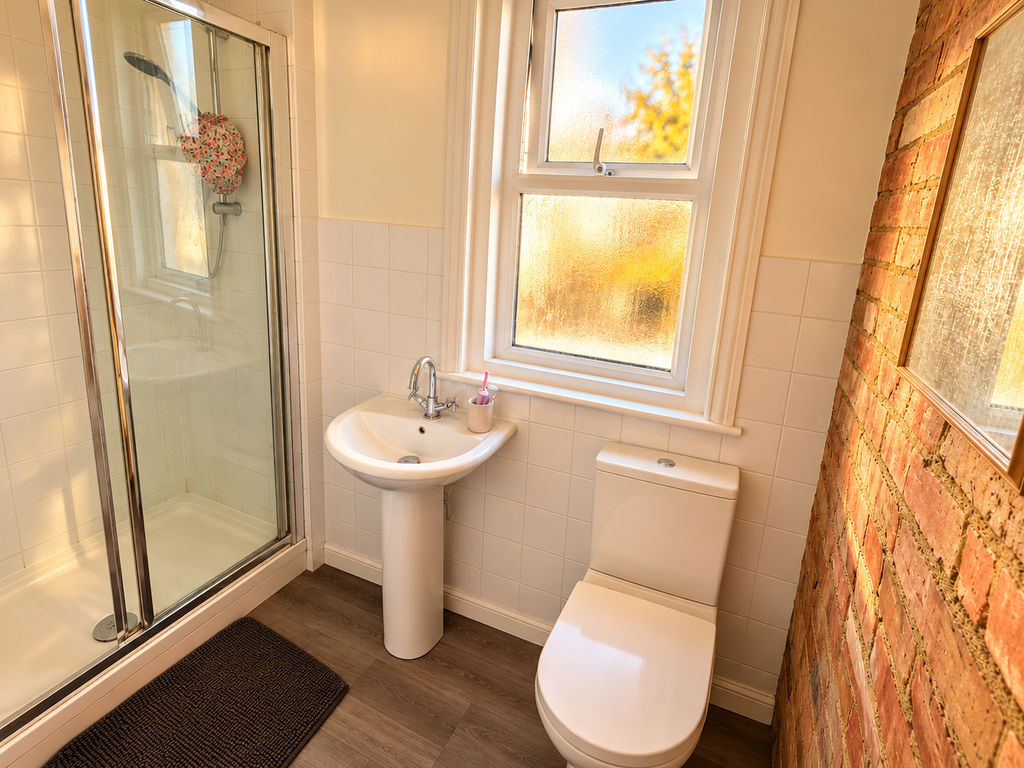
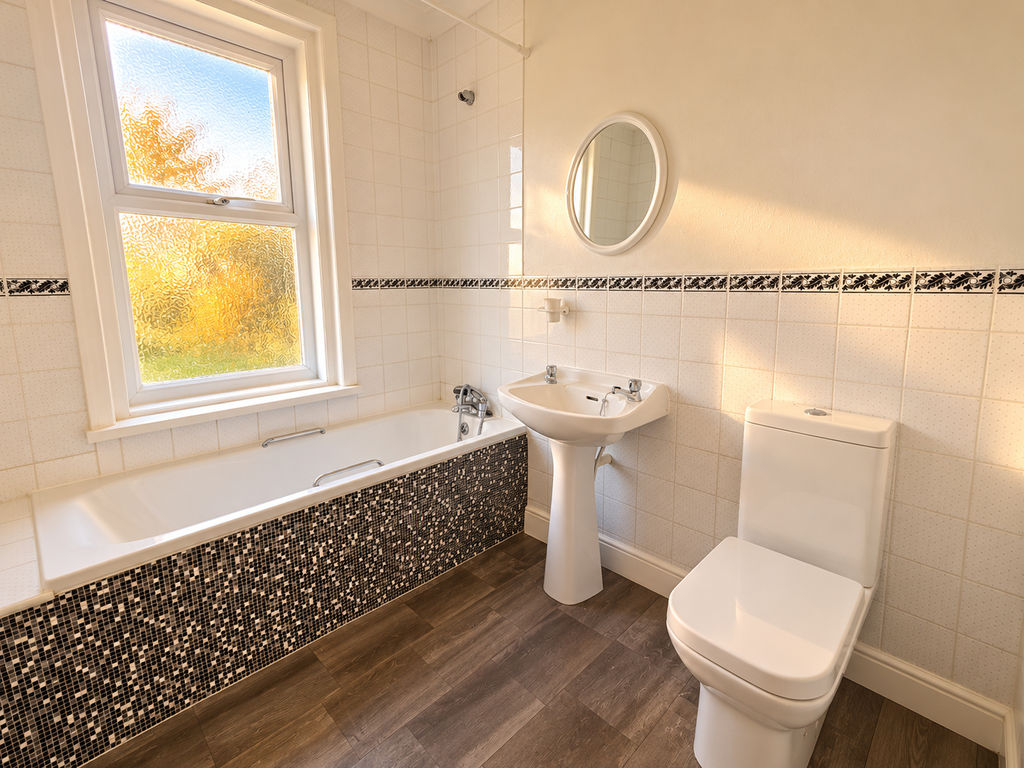
- First Floor Bathroom & Shower Room
- Located at the Favourable Five Ways End of Green Road in Lower Charminster
- Good Size Rear Garden with Access to Stores (x2) Plus Cellar Style Storage Beneath
- Ex-Rental Benefitting from Gas & Electrical Checks
- UPVC DG, GCH, EPC D-Rated, Council Tax Band D
- Frontage Ideal as Parking (Subject to Dropped Pavement Approval)
- Blank Canvas Decor & No Forward Chain
Property Summary
Full Details
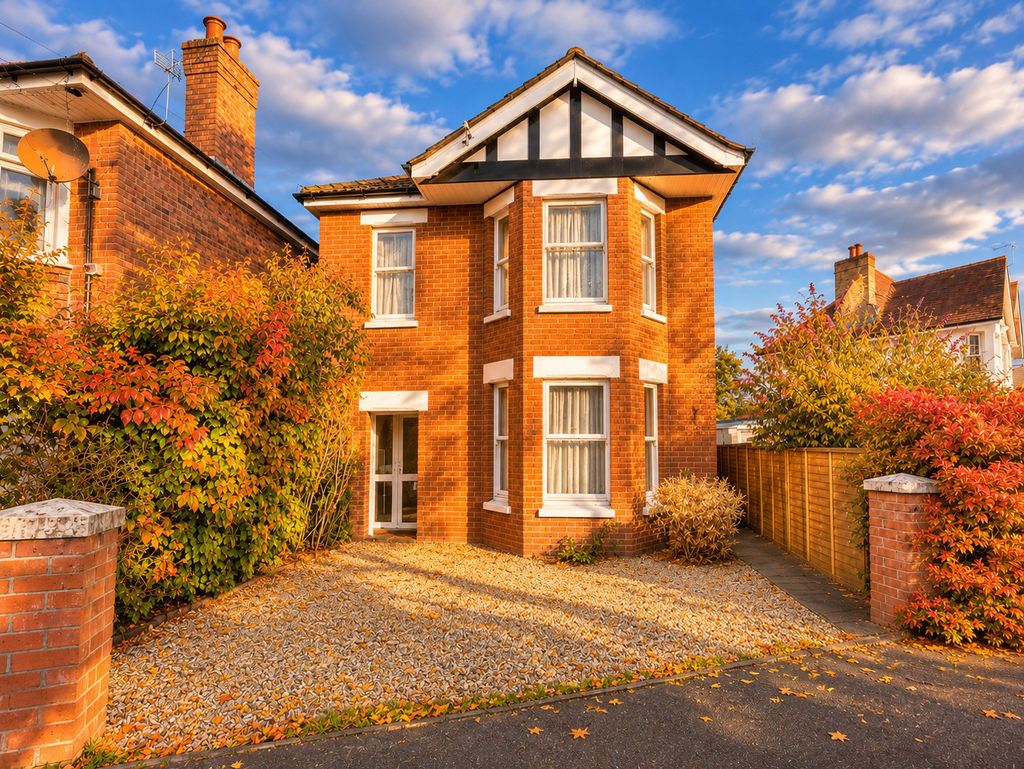
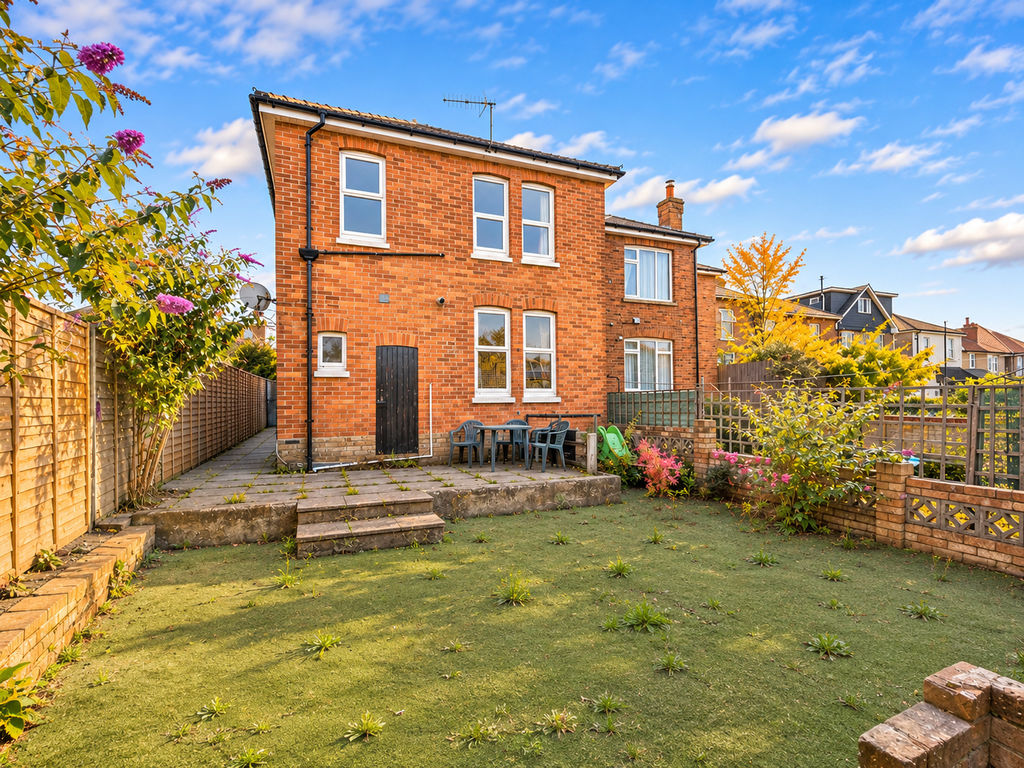
Roberts are pleased to offer for sale this four-bedroom, three reception room detached family home, situated in the popular Lower Charminster area of Green Road, Bournemouth. Offering approximately 1,496 sq ft (139 sq m) of accommodation, with two first-floor bathrooms and a generous size rear garden, the property presents an excellent opportunity for buyers seeking space and versatility whilst offering the chance to create a home of their own.
Conveniently positioned between Charminster and Winton, the property enjoys easy access to an excellent selection of local shops, cafés, restaurants and everyday amenities. Well-regarded schools, including Bournemouth's Grammar Schools, are within easy reach, while regular bus services connect to Bournemouth town centre and Castlepoint Shopping Park. Nearby Queens Park provides attractive green spaces for pleasant walking opportunities.
Previously used as a rental property, the house offers well-proportioned accommodation with scope for cosmetic updating and personalisation, making it an appealing blank canvas for its next owners. The property has been subject to regular gas and electric inspection for its letting compliance giving a buyer an extra level of peace of mind ownership that an owner occupied property might not have benefitted from.
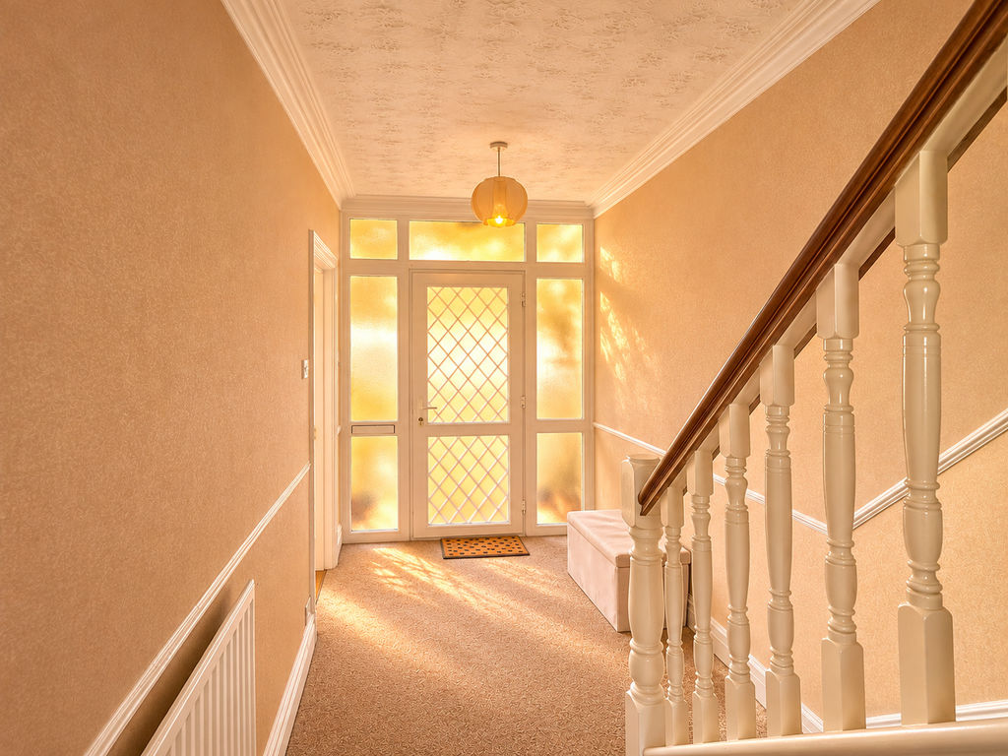
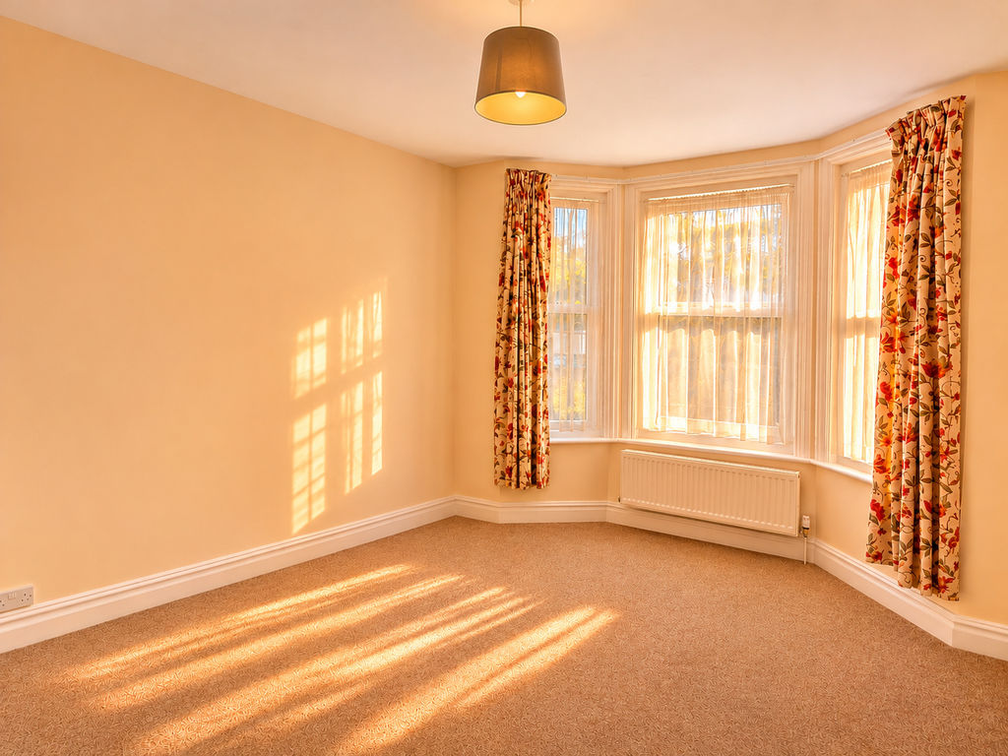
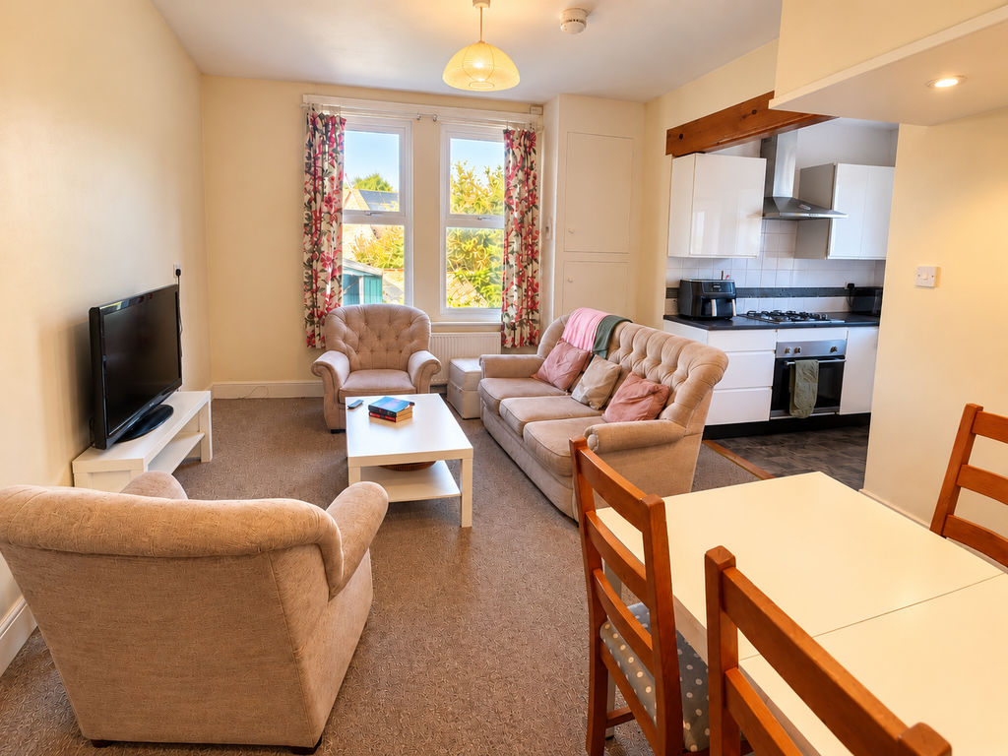
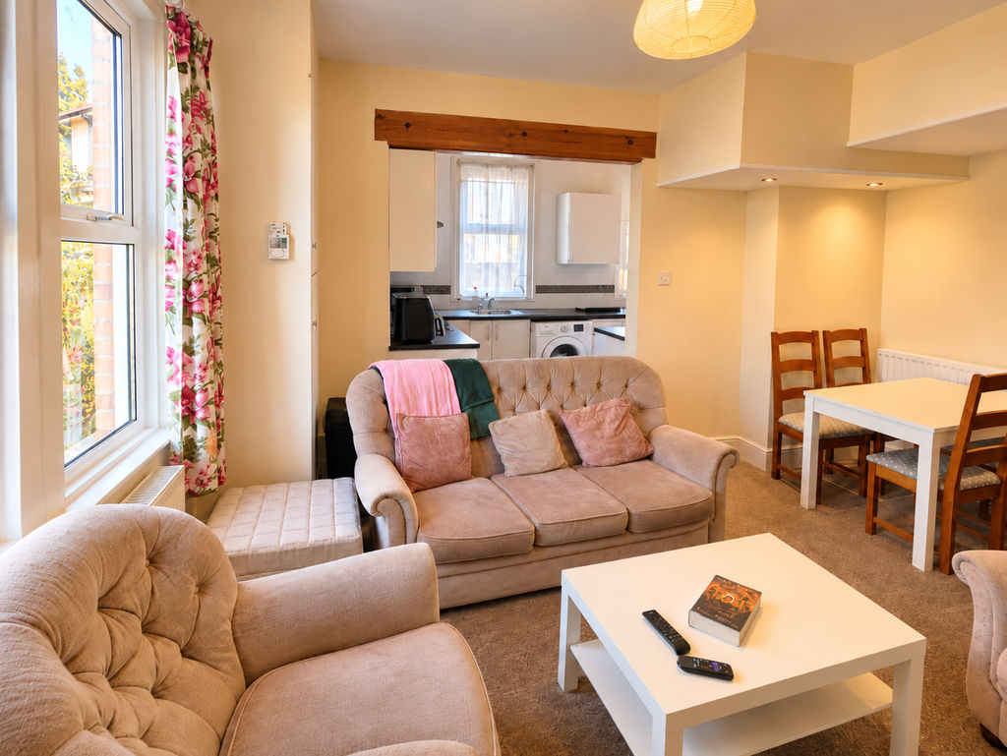
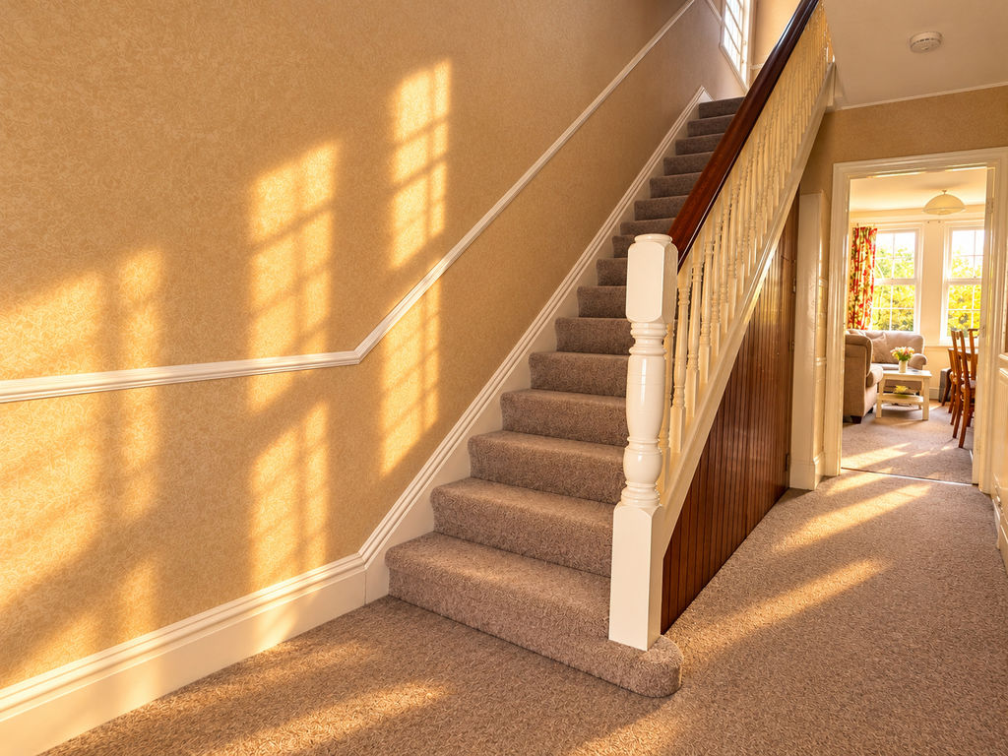
A character storm porch leads into a wide entrance hallway with useful understairs storage recess. The traditional layout provides three separate reception rooms, including a spacious 14'3" front lounge with feature south easterly bay window, a separate dining room and a generous 15'6" rear breakfast room. The latter opens through an attractive archway into a modern fitted kitchen, with direct access to the rear garden.
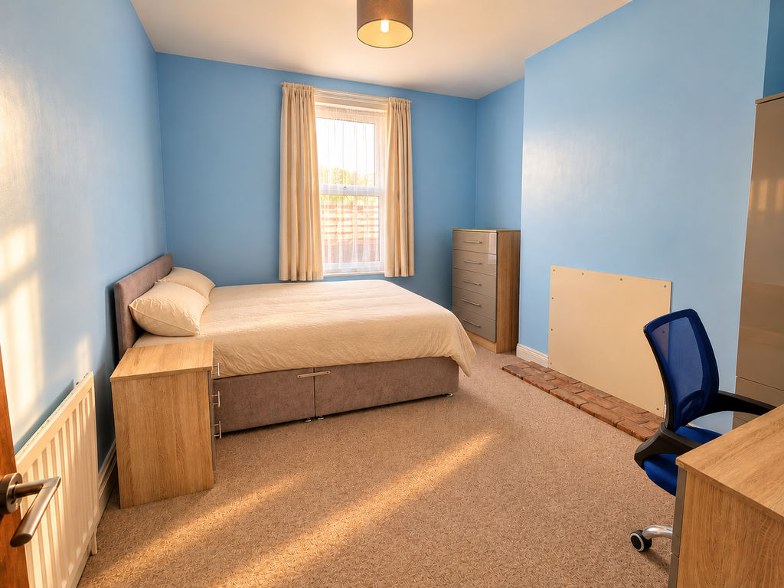
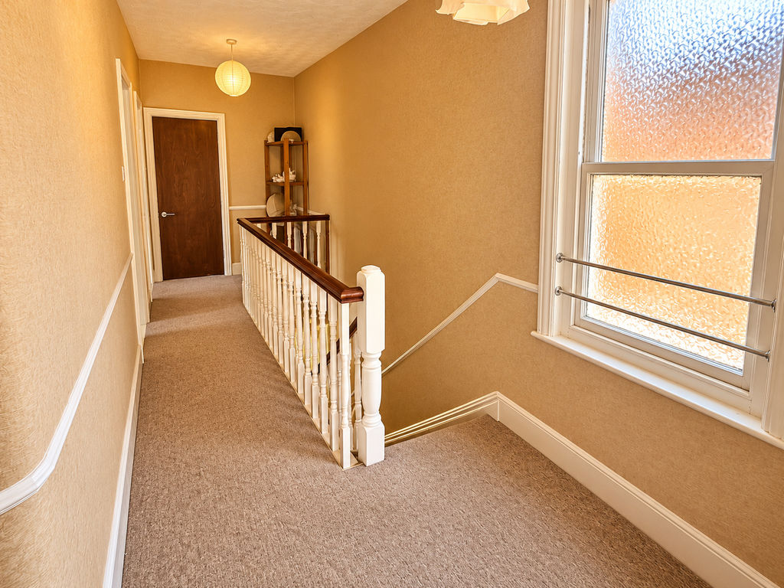
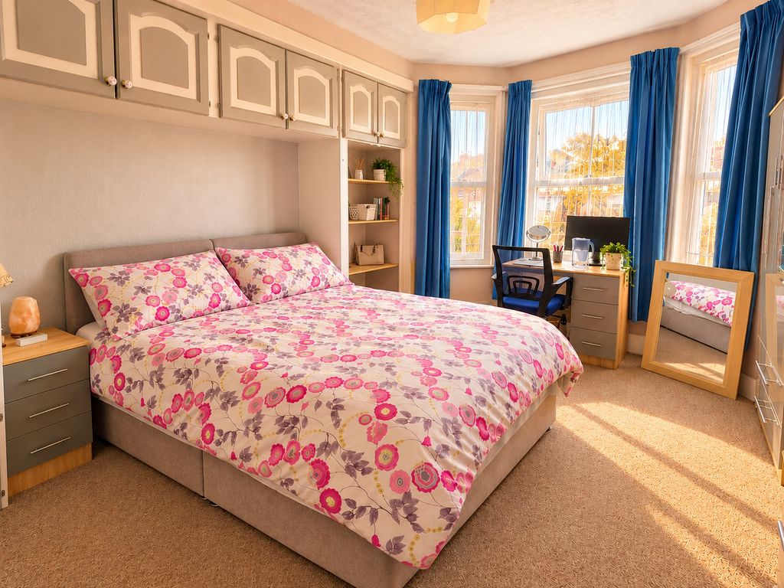
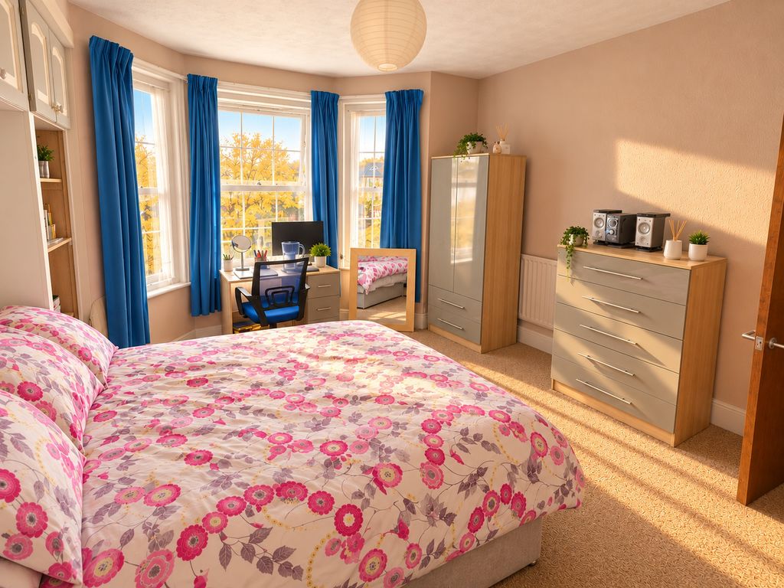
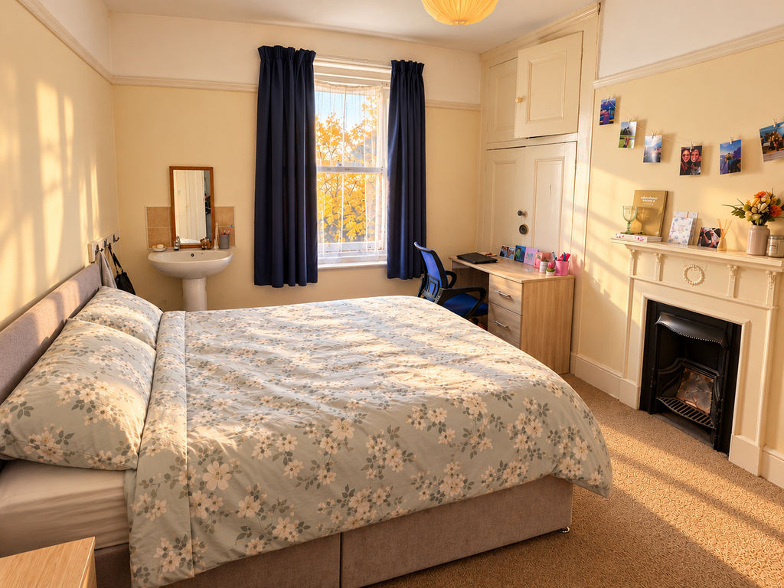
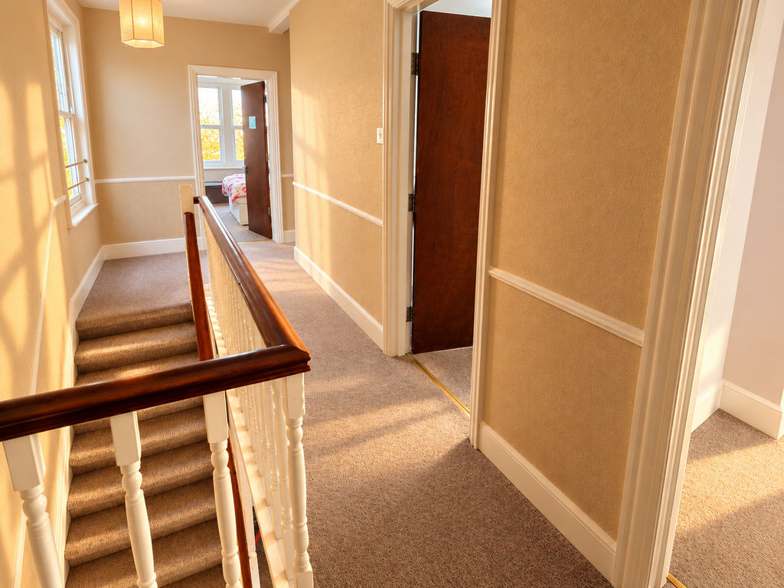
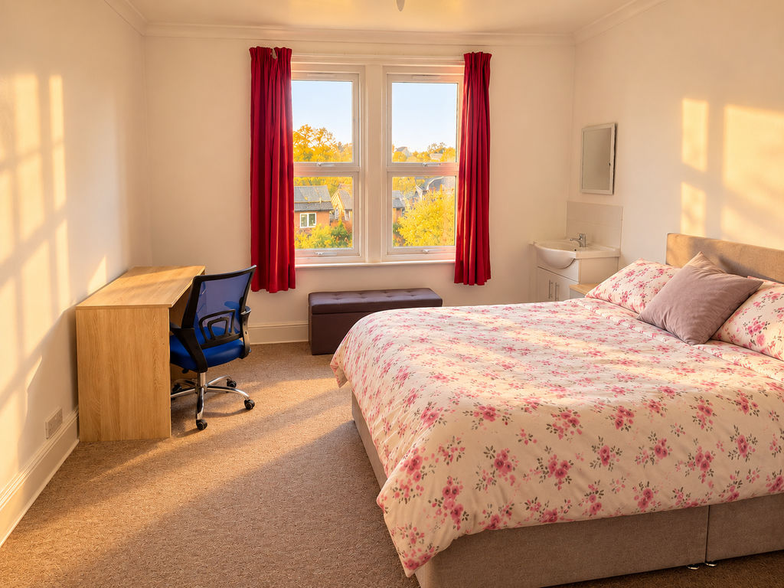
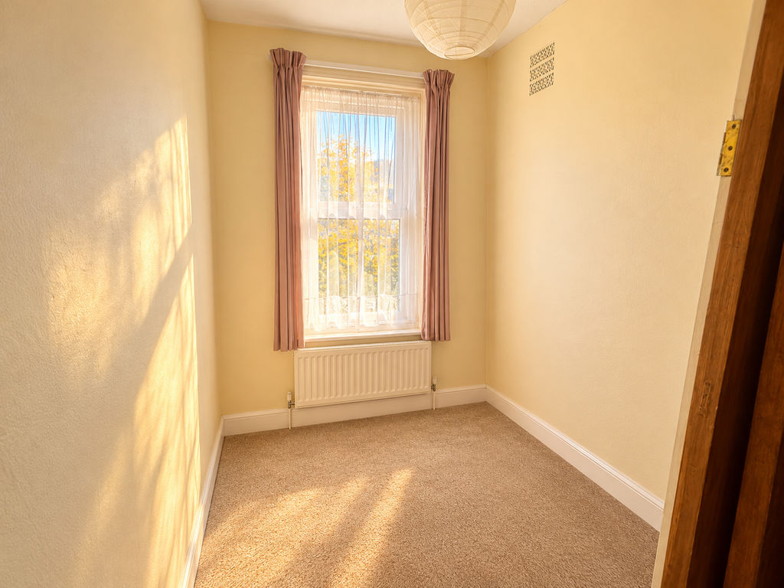
Upstairs, the landing serves four bedrooms, including three comfortable doubles and a fourth bedroom ideally suited to a child’s room, dressing room or office. Bedroom one features a bay window, fitted wardrobes and character cast-iron fireplace surround. A family bathroom and separate shower room provide practicality for larger households and growing families.
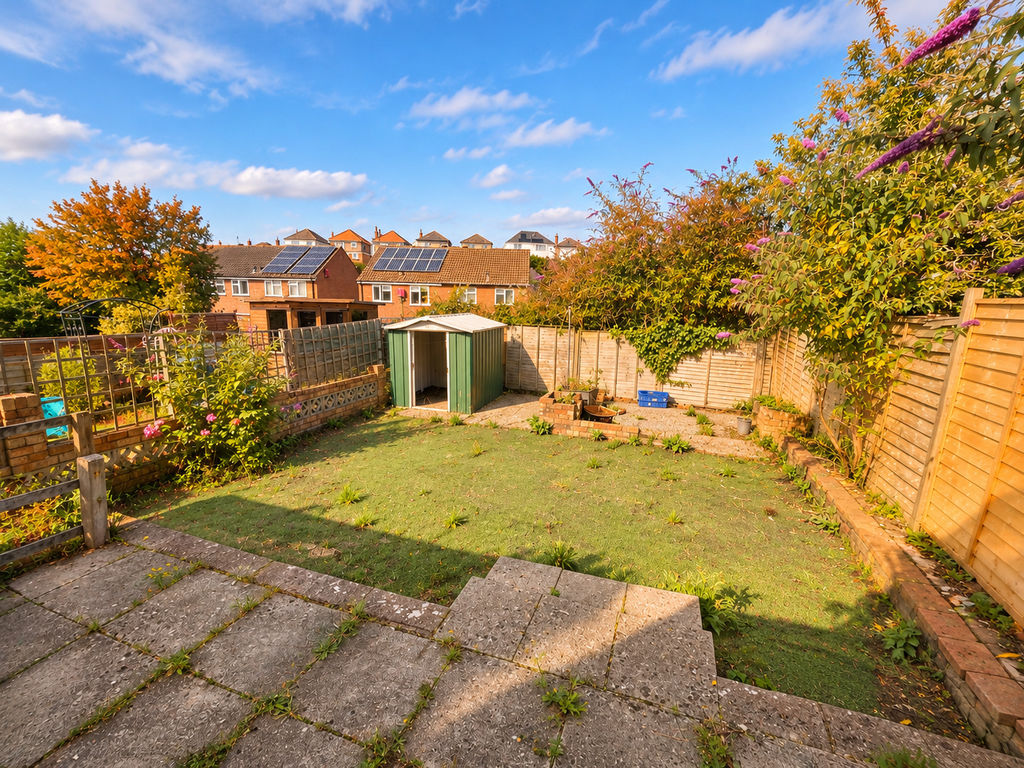
Outside, the shingled front garden offers potential for off-road parking, subject to obtaining the necessary permissions for a dropped pavement. A side pathway leads to the enclosed rear garden, which features a patio area, artificial lawn and established boundary planting, offering scope for further landscaping. Additional benefits include useful external storage areas and access to a cellar store with restricted head height, power and light.
Combining generous sized detached accommodation and the opportunity to introduce your own style, this is a home with plenty of potential for its next owner.
For further information or to arrange a viewing, please contact the sole selling agents, Roberts.