

Rushton Crescent, Meyrick Park, Bournemouth, Dorset, BH3
Property Features
- Detached Freehold Property Arranged as Two Flats
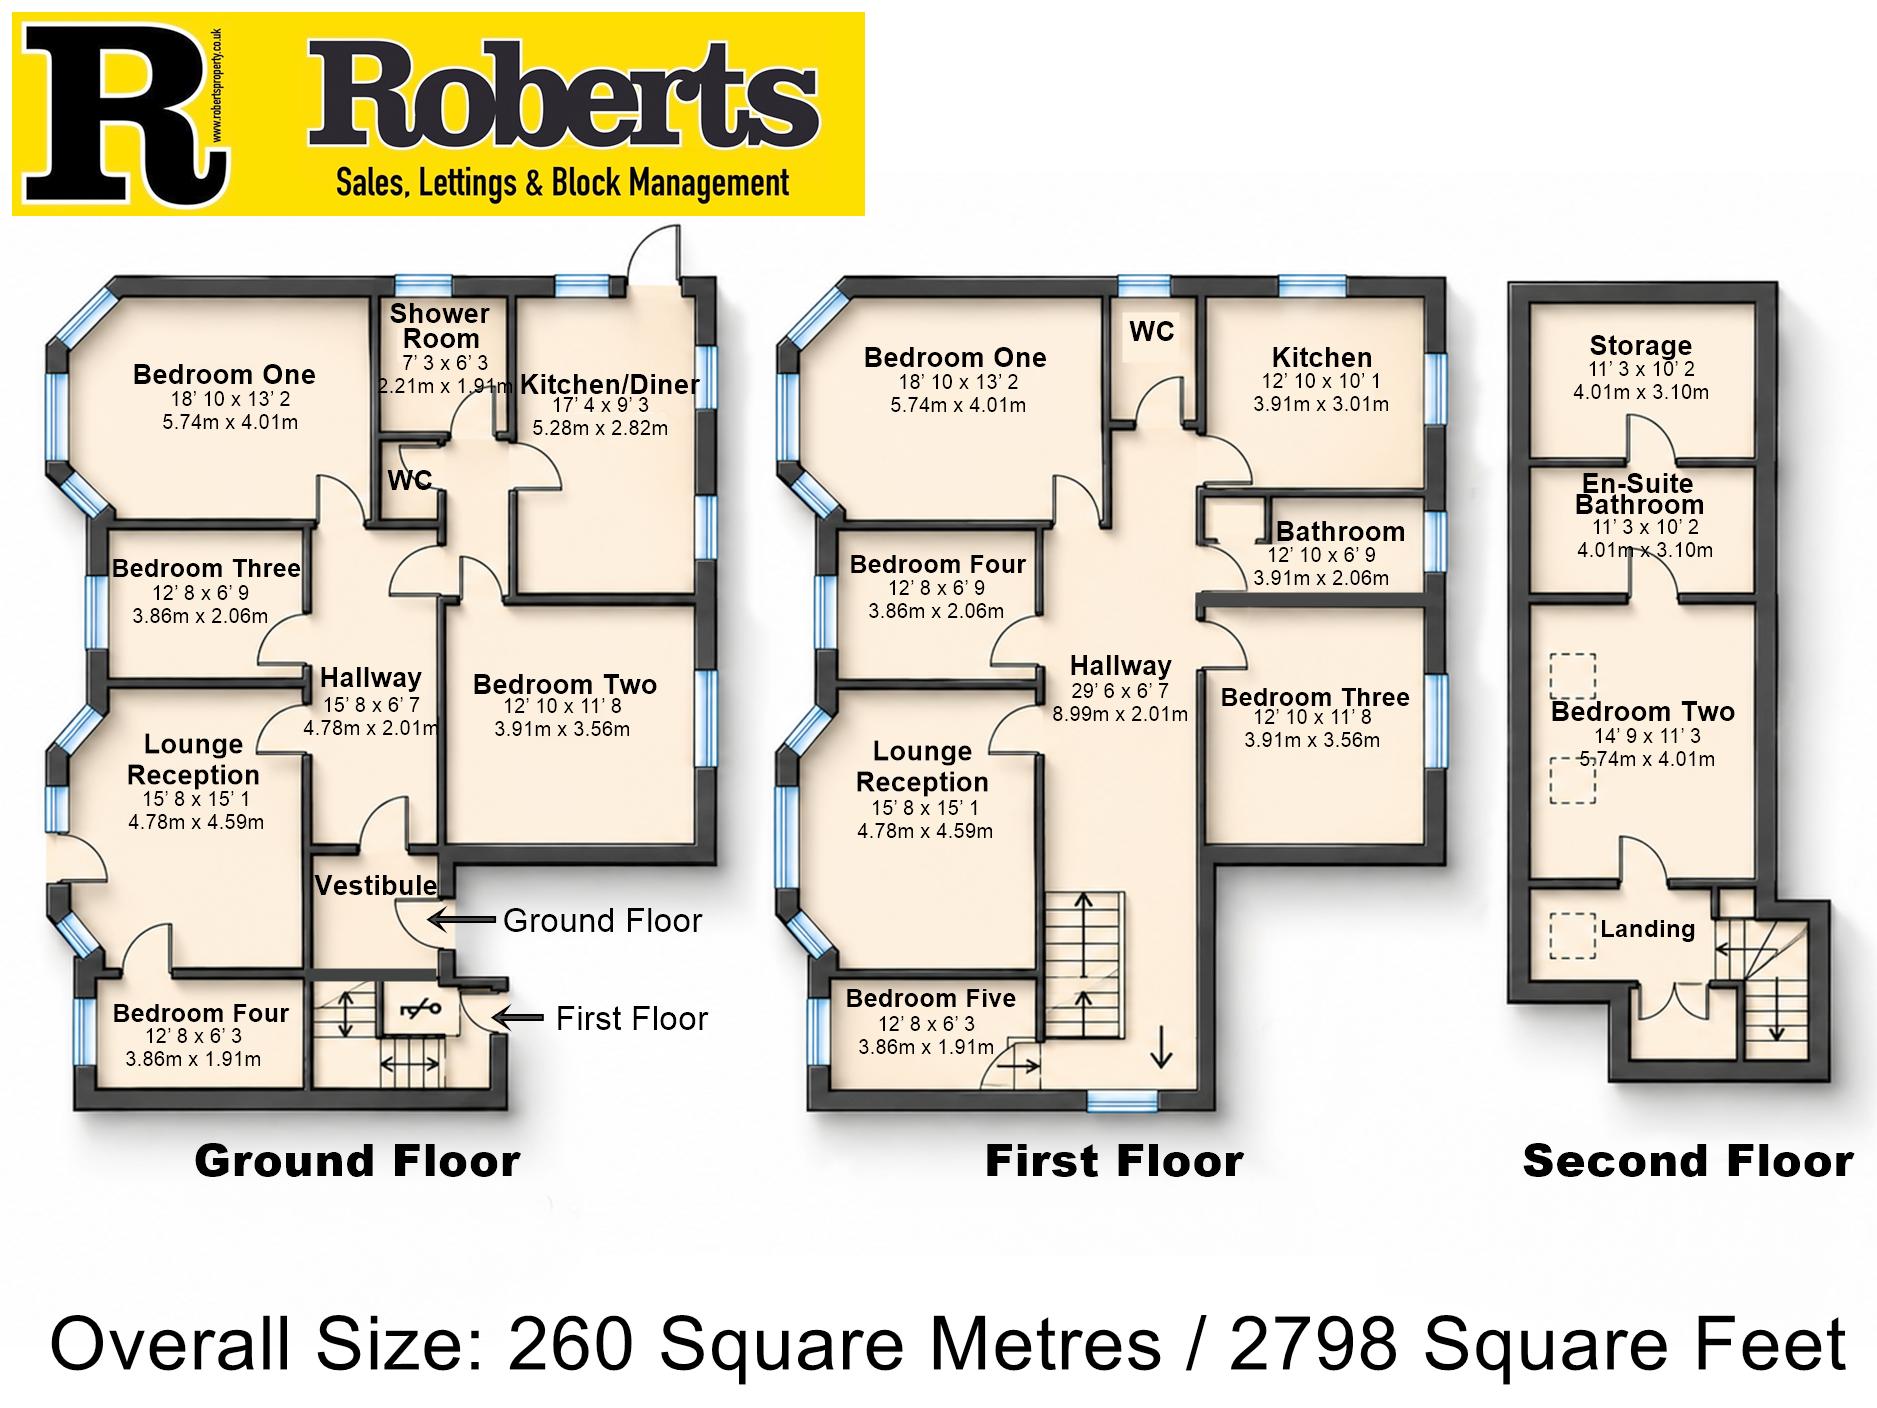
- Ground Floor Flat with 4-Bedrooms (113 Sq'M / 1216 Sq'Ft)
- First & Second Floor Maisonette with 5-Bedrooms (147 Sq'M / 1582 Sq'Ft)
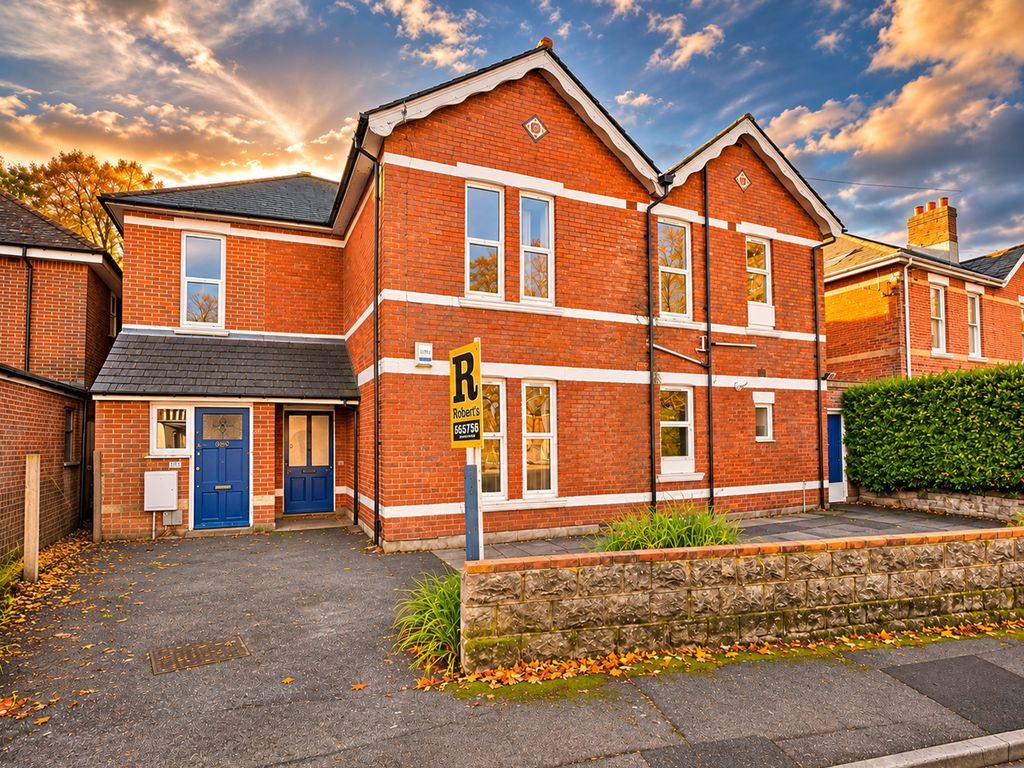
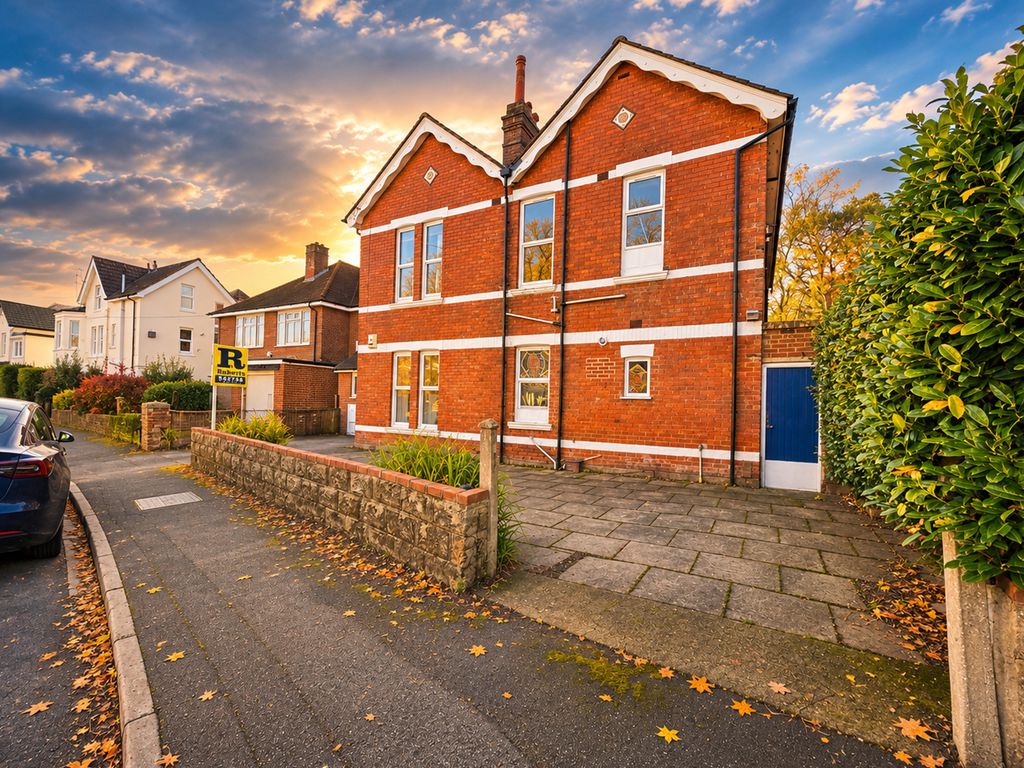
- Private Entrances & Driveways for Both Flats
- Arranged Over Three Floors with a Total of 260 Sq'M / 2798 Sq'Ft
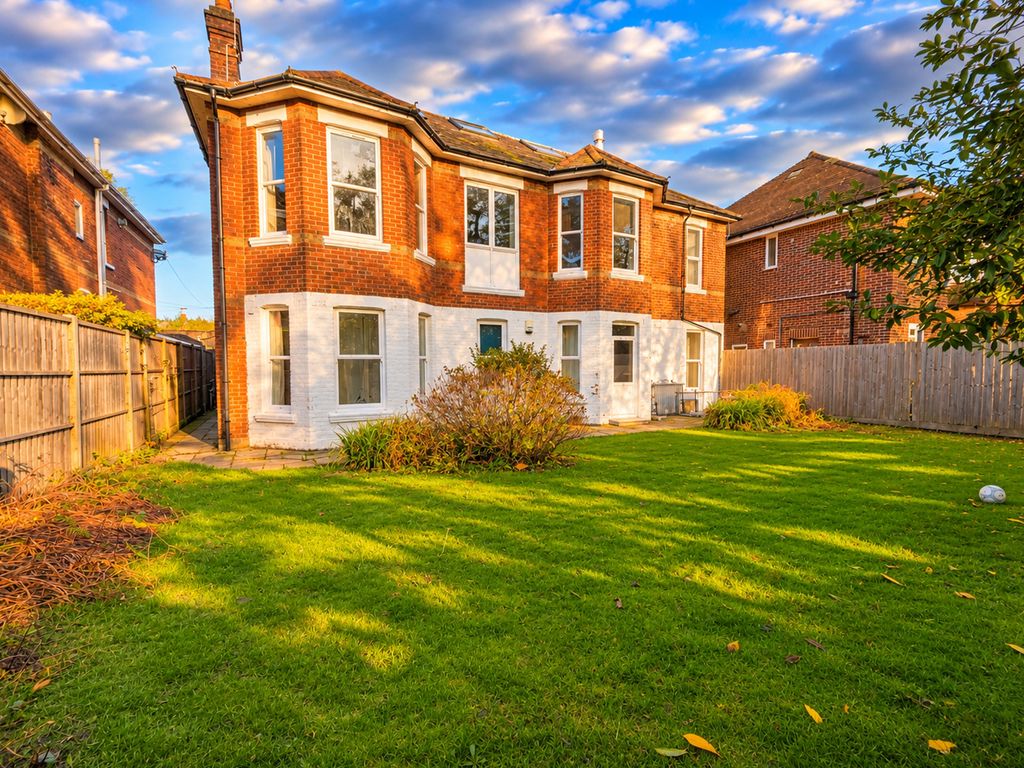
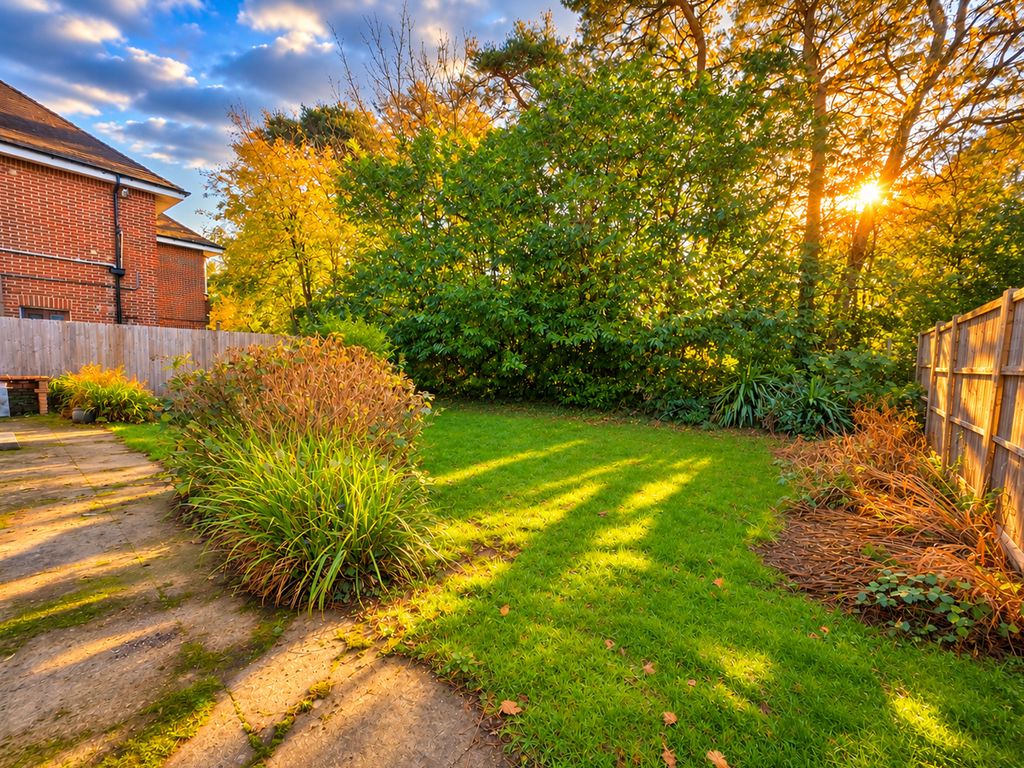
- South Westerly Facing Rear Garden with Wooded Backdrop
- Two Gas Central Heating Systems, UPVC DG, Both EPC D-Rated
- GF Council Tax Band B, Maisonette Council Tax Band C
- Blank Canvas Opportunity or Scope to Convert Back to One House (Subject to Consent)
- No Forward Chain
Property Summary
Full Details
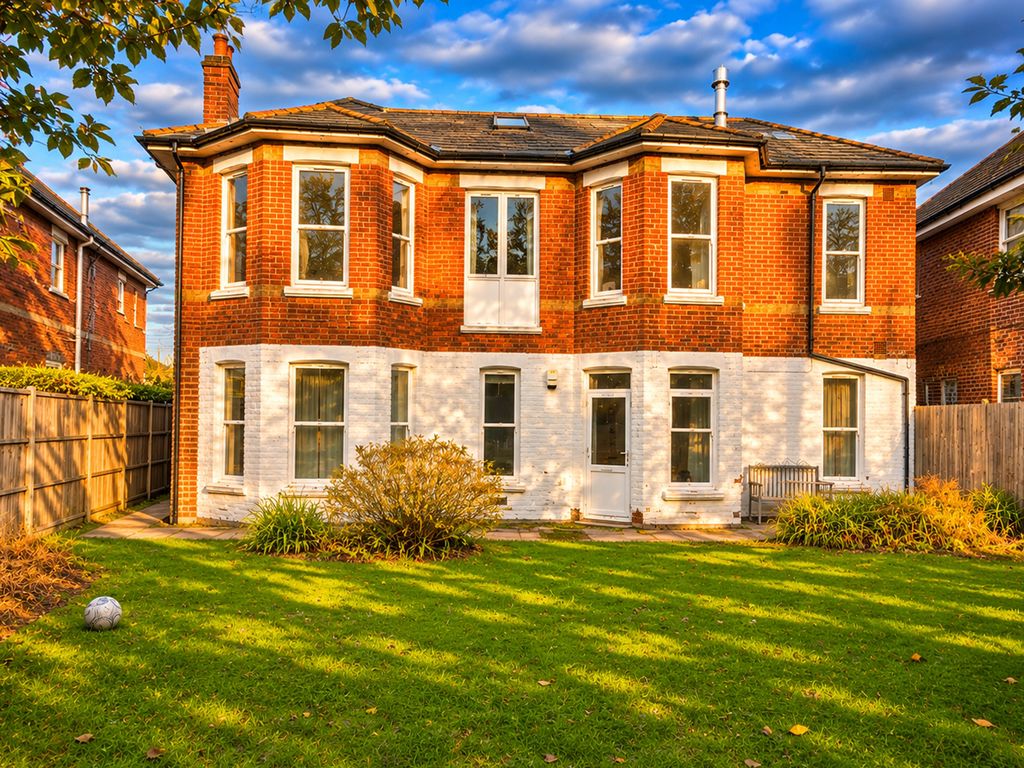
A SUBSTANTIAL DETACHED FREEHOLD PROPERTY ARRANGED AS TWO SPACIOUS FLATS, OFFERING APPROXIMATELY 260 SQ M (2,798 SQ FT) OF ACCOMMODATION OVER THREE FLOORS, WITH NINE BEDROOMS, A SOUTH-WESTERLY GARDEN AND OFF-ROAD PARKING.
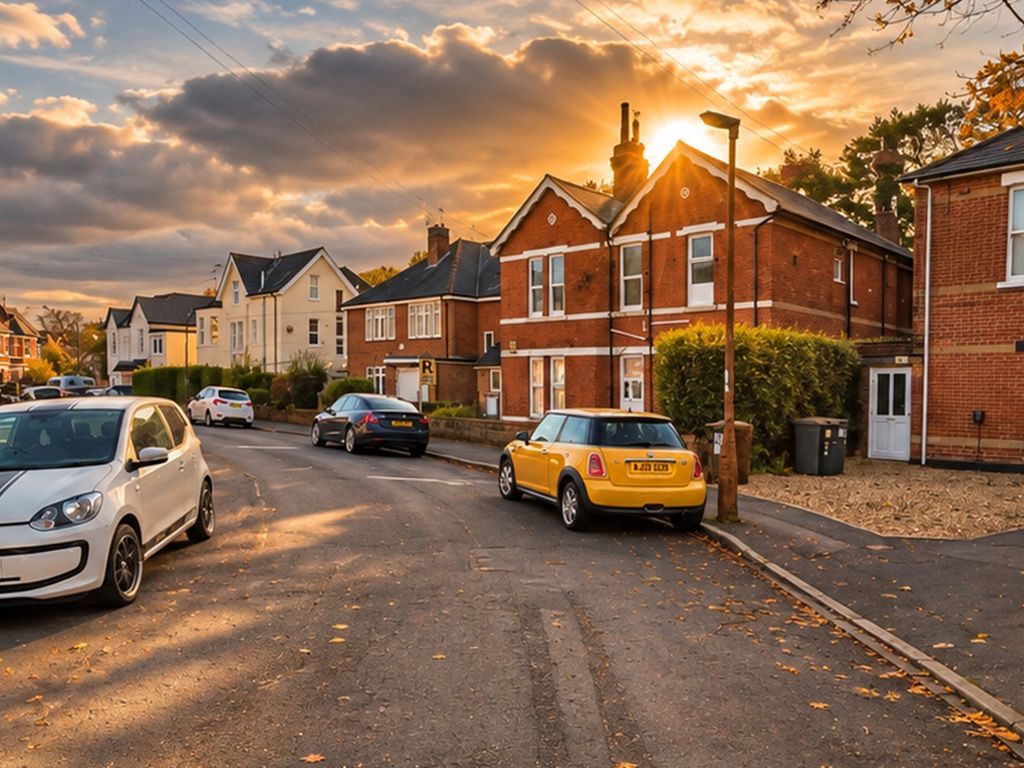
Roberts are delighted to offer for sale this substantial detached property, currently arranged as two generously proportioned self-contained flats, occupying an attractive position in Rushton Crescent, on the edge of Bournemouth's highly regarded Meyrick Park.
Situated within a quiet crescent, the property enjoys a pleasantly tucked-away residential setting whilst remaining exceptionally convenient for local amenities in Winton and Charminster and access to transport connections.
The open green spaces and recreational facilities of Meyrick Park are close by, providing an attractive contrast to the convenience of town living. Bournemouth town centre, with its extensive shopping, entertainment facilities and award-winning beaches, is also within easy reach.
For commuters, nearby Cemetery Junction provides convenient access to the principal road routes into and out of Bournemouth, together with regular bus services connecting surrounding districts and the town centre.
The Accommodation
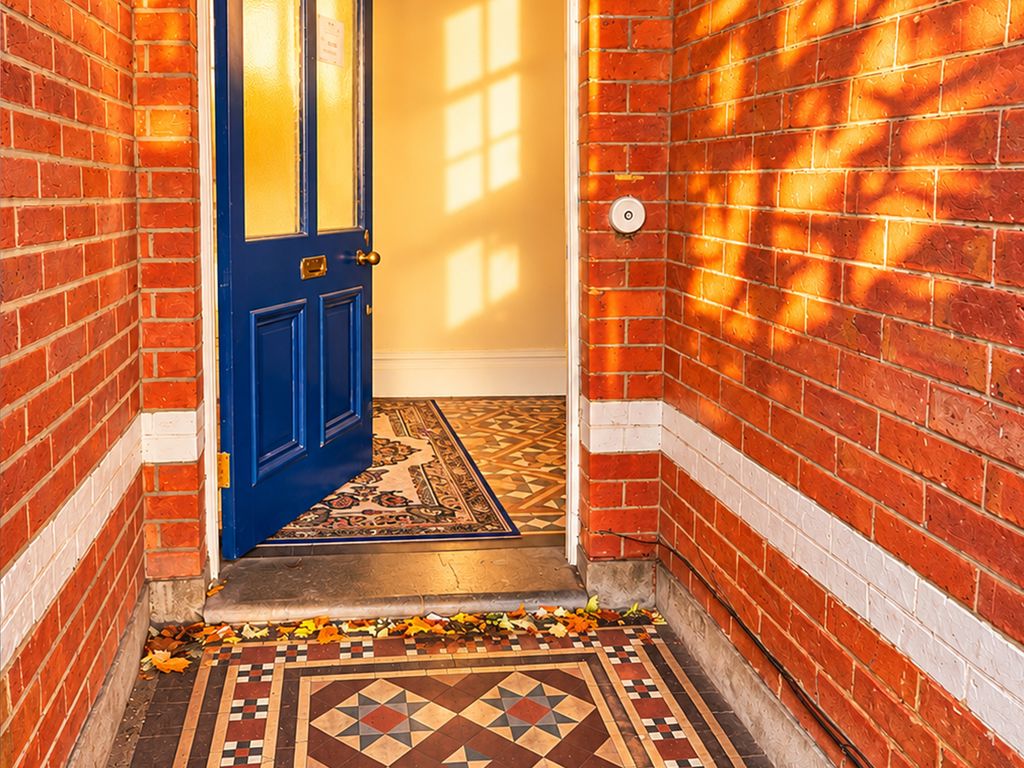
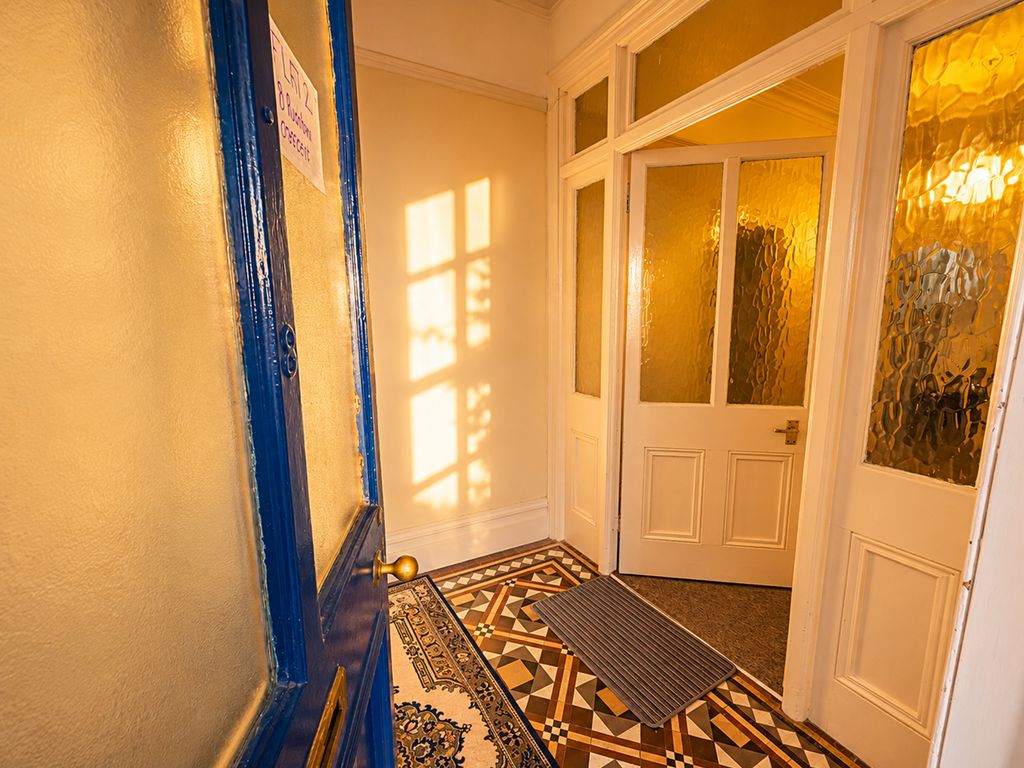
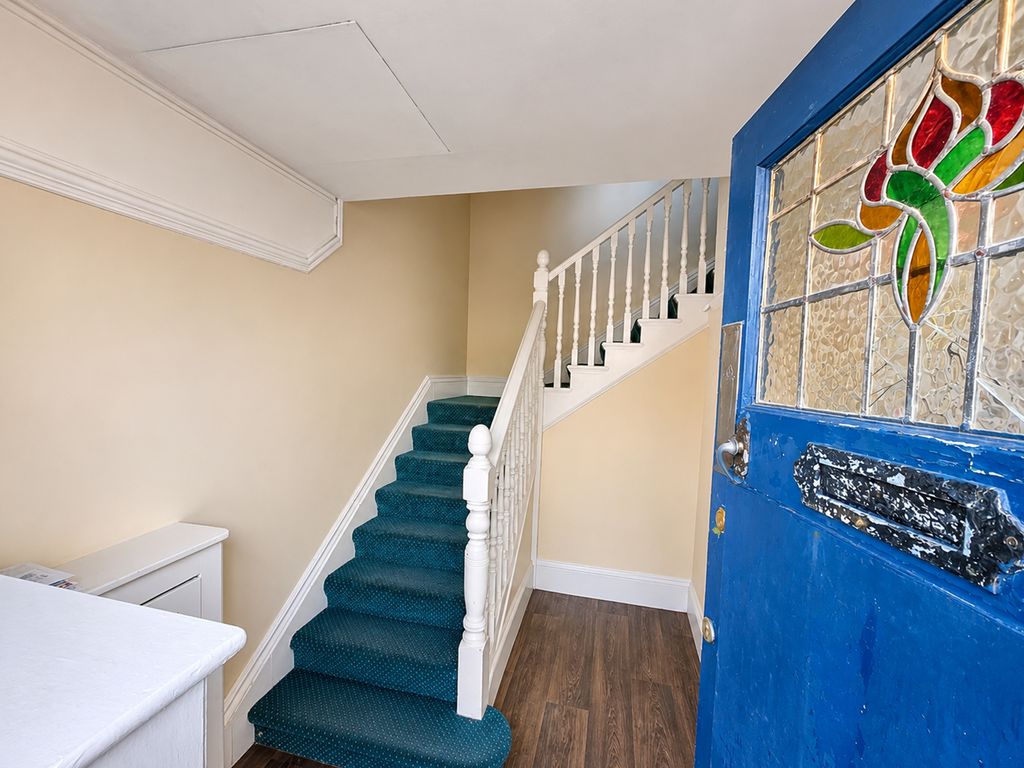
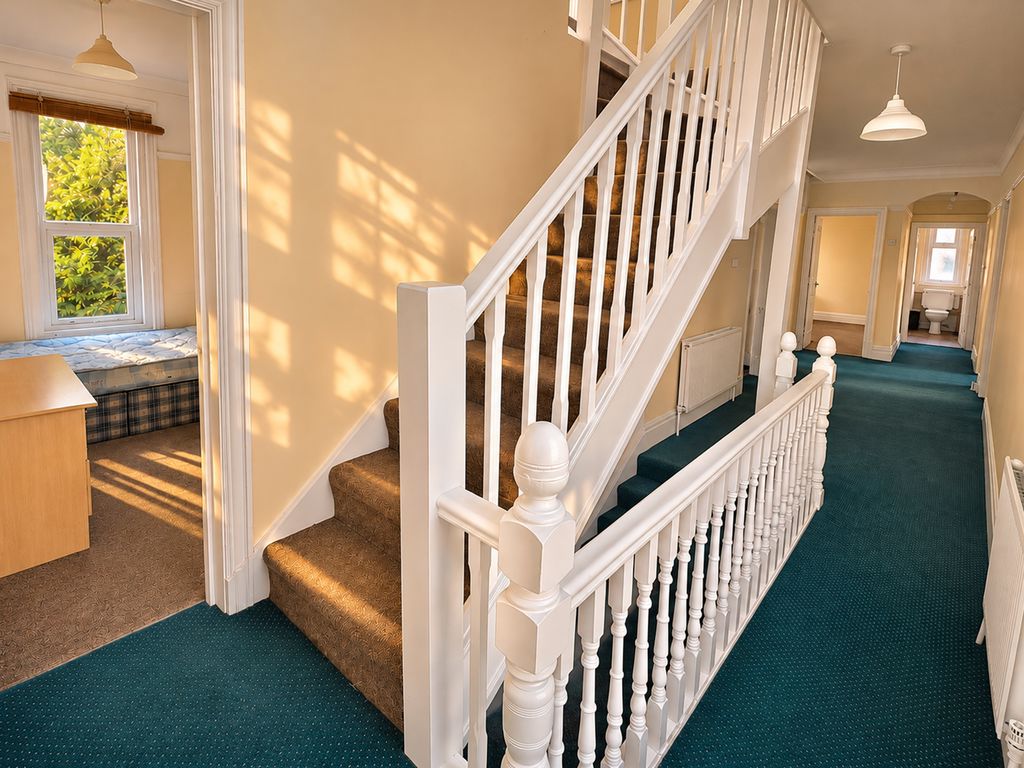
With approximately 260 square metres (2,798 square feet), the property is arranged over three floors and currently comprises two substantial flats, each benefiting from their own private entrances.
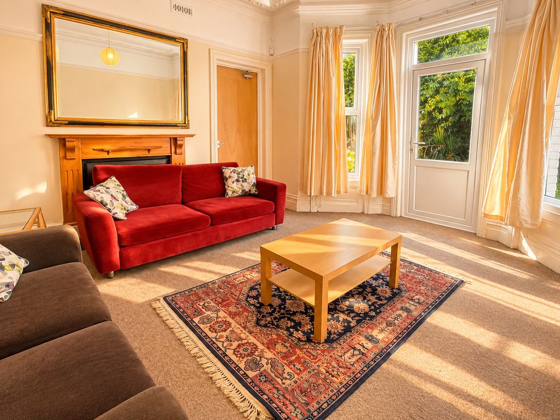
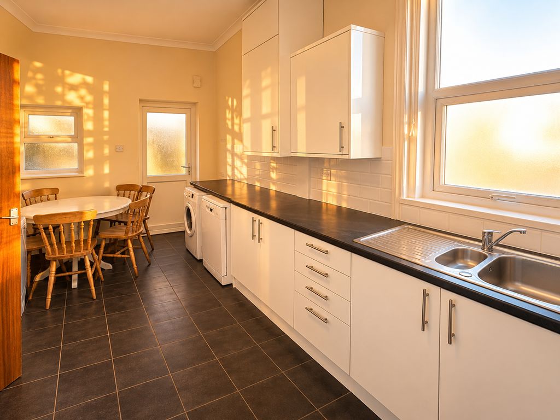
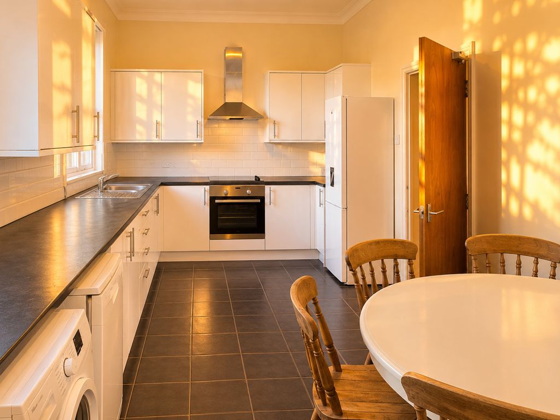
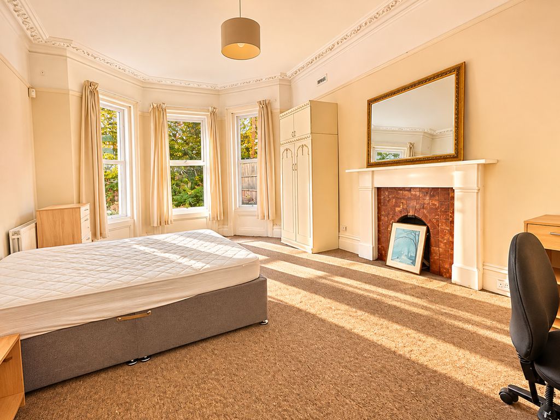
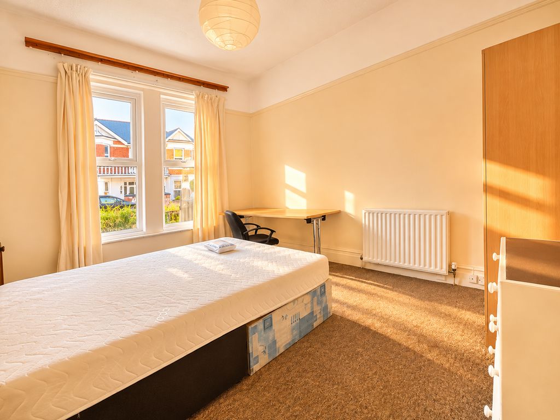
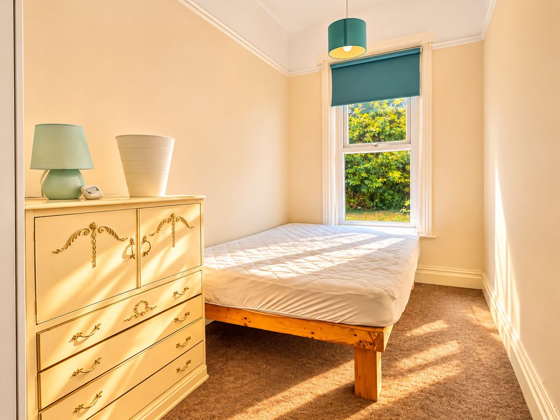
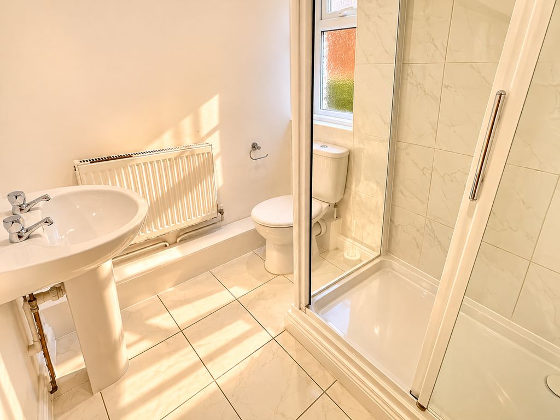
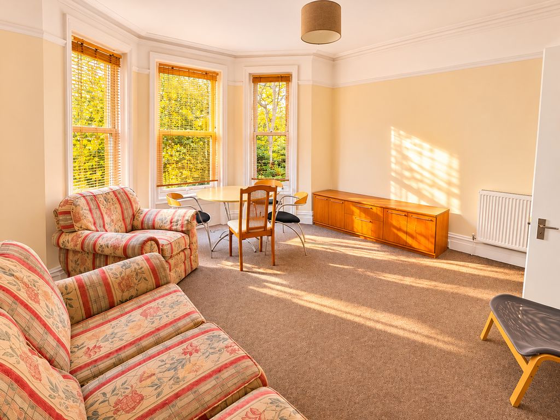
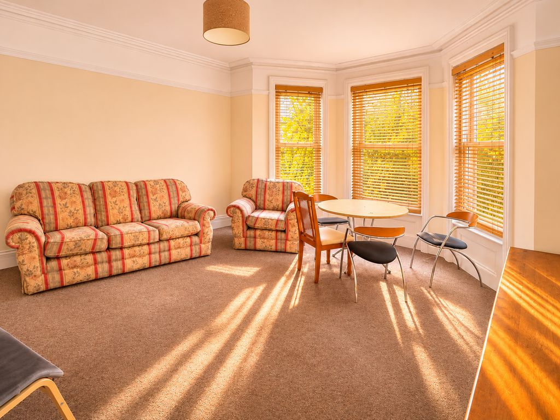
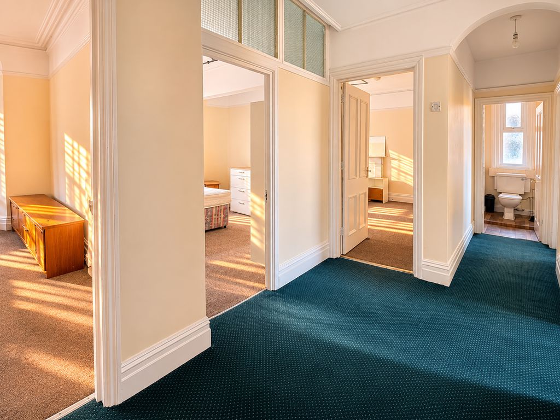
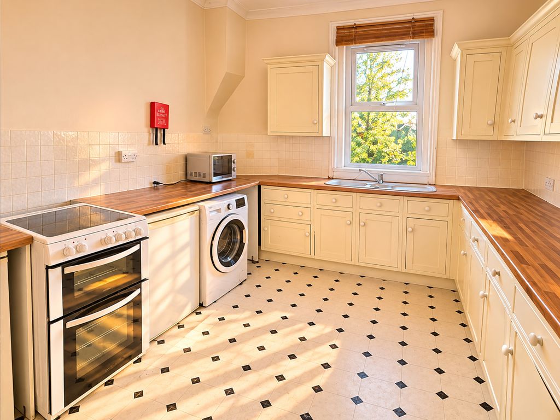
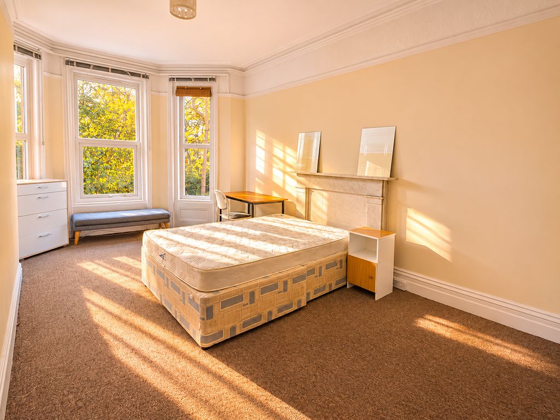
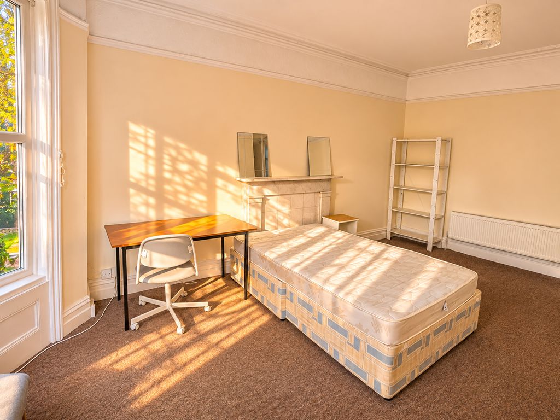
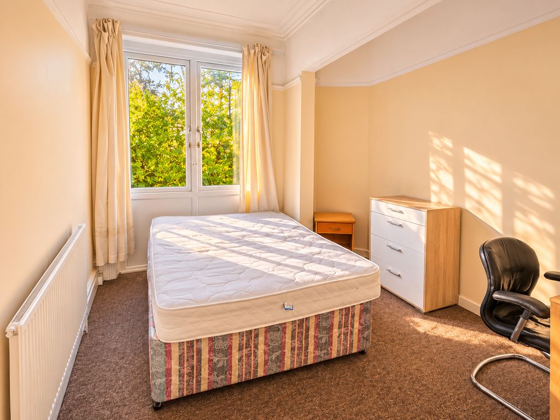
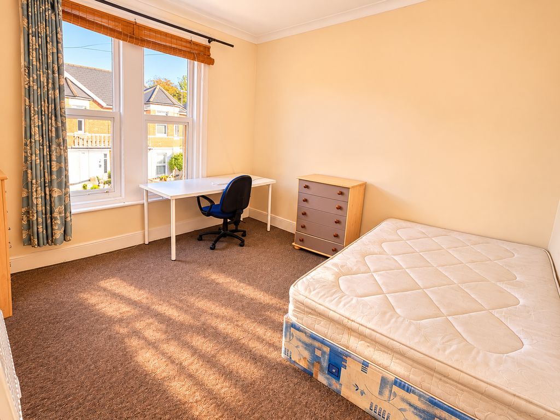
Flat 2 – Ground Floor: A spacious four-bedroom apartment at 113 sq m (1,216 sq ft), featuring a generous reception room with bay window and garden access, a kitchen, four bedrooms, shower room and separate cloakroom.
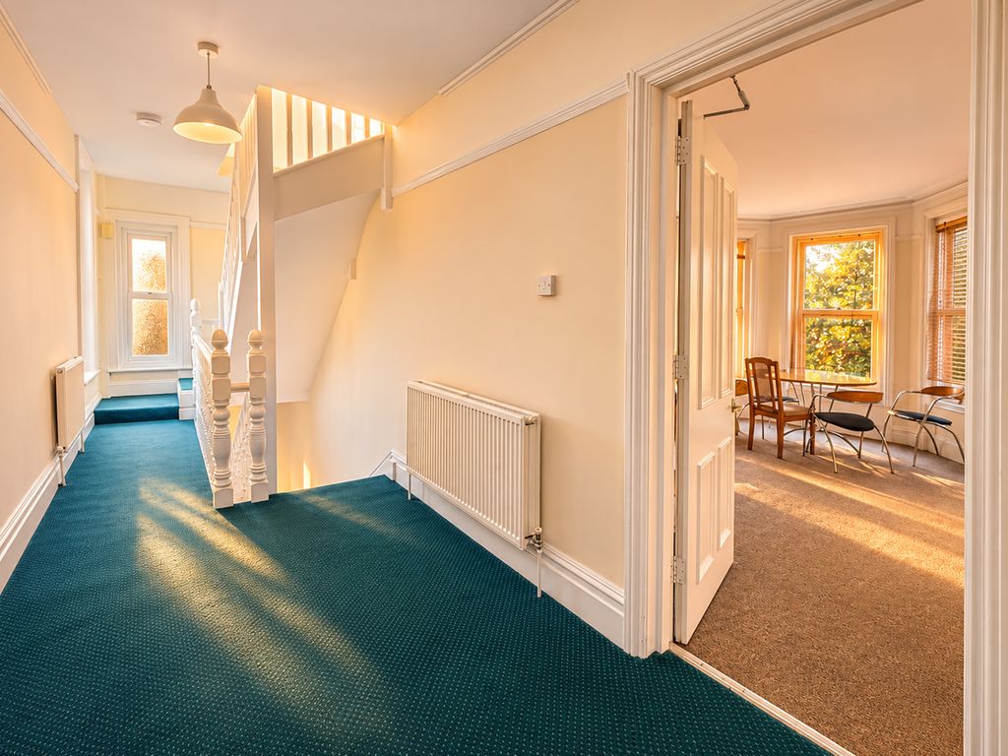
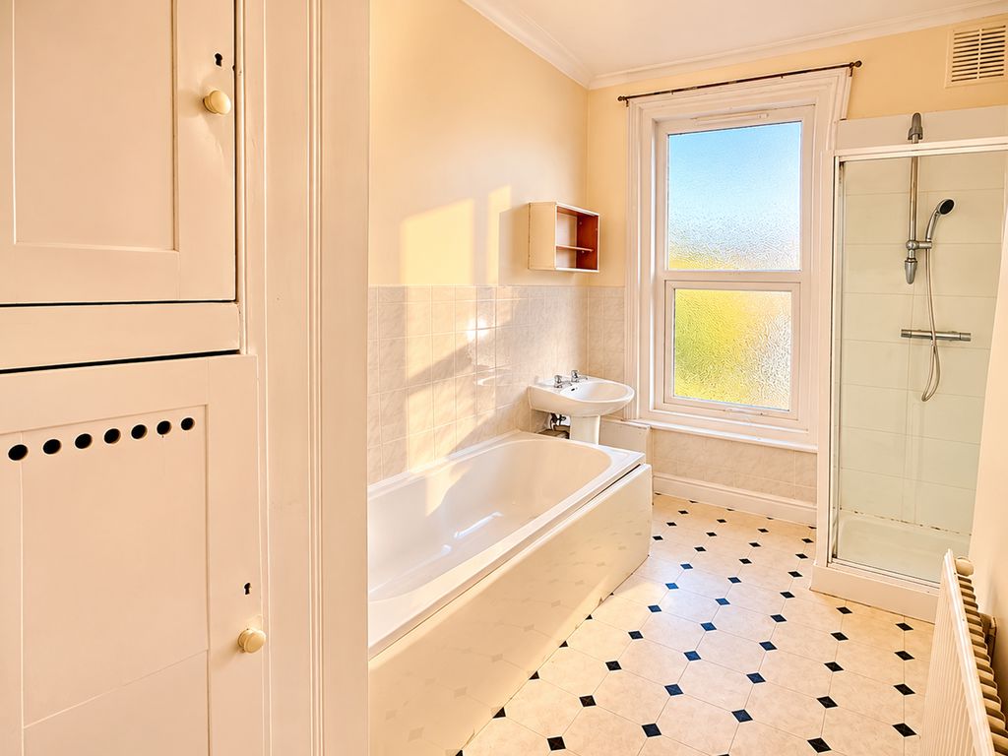
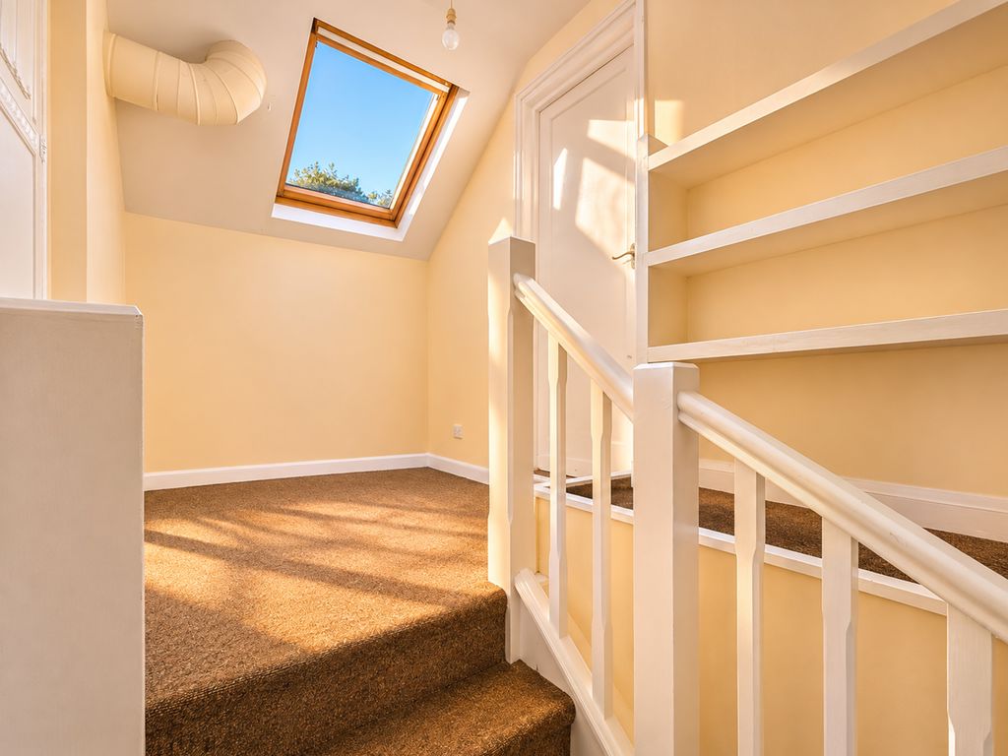
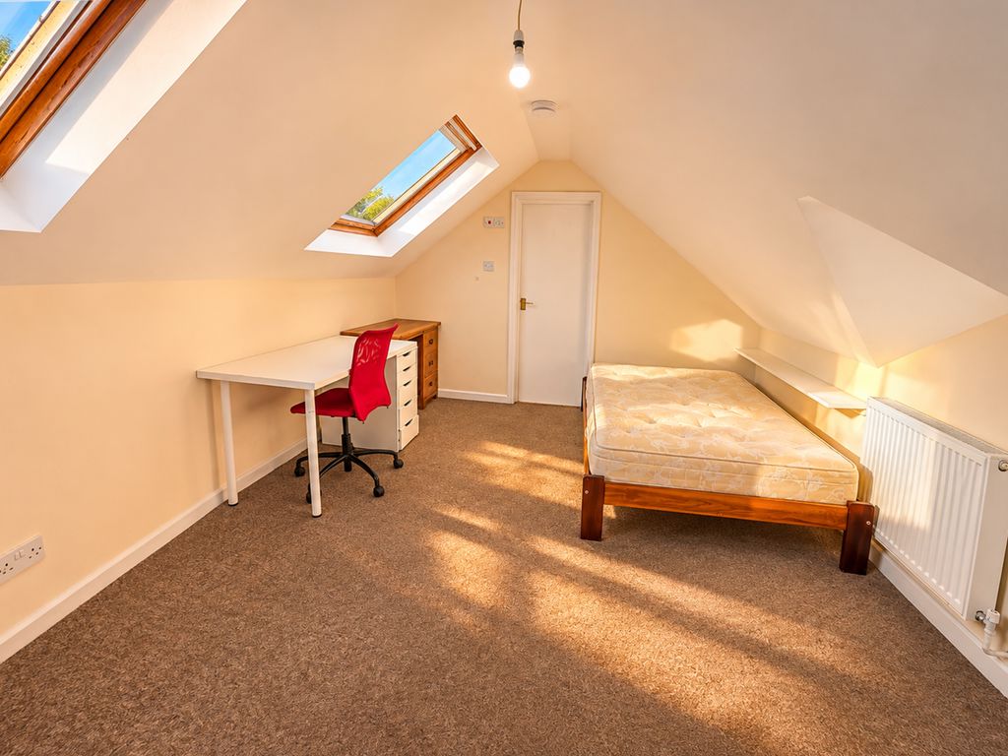
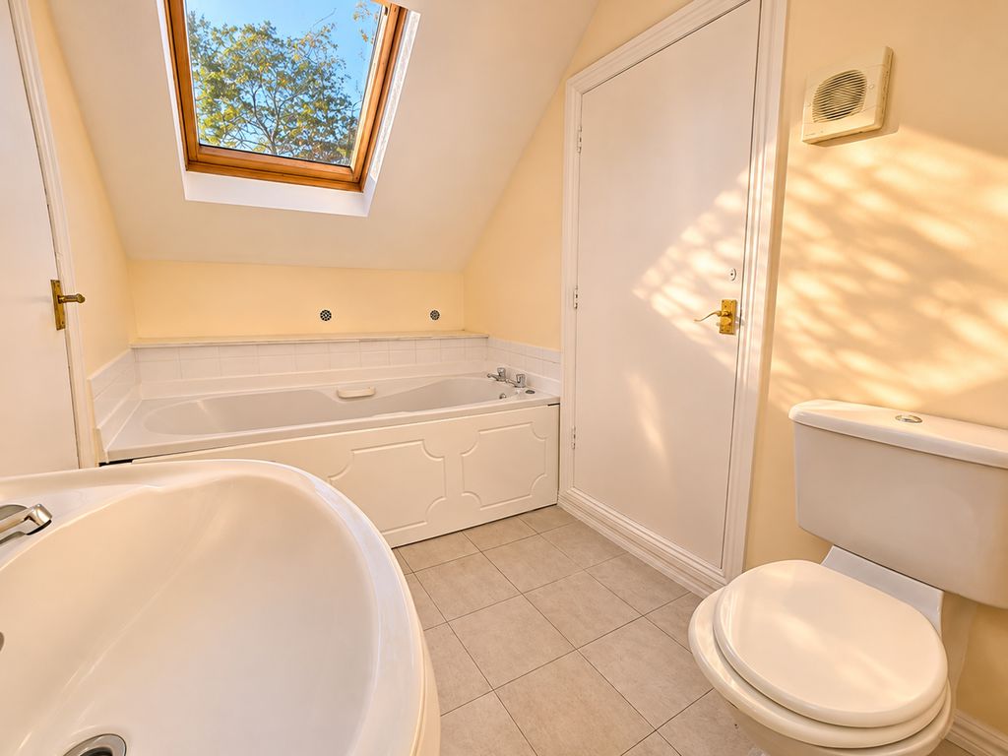
Flat 1 – First and Second Floors: An impressive five-bedroom maisonette at 147 sq m (1,582 sq ft), featuring a generous reception room, separate kitchen, four first-floor bedrooms, family bathroom and cloakroom. The second floor provides a further bedroom with en-suite bathroom and useful storage.
Both flats have previously been let and are now offered in ex-rental condition, presenting an excellent opportunity for purchasers wishing to modernise and improve the accommodation to their own requirements.
Outside and Further Information
The property benefits from a generous frontage with two dropped kerbs providing off-road parking, with driveway areas conveyed to the respective flats. To the rear is a pleasant south-westerly facing garden, predominantly laid to lawn with established screening trees along the rear boundary.
Offered freehold and chain free, this substantial property presents an interesting opportunity for investors, purchasers seeking accommodation for extended family arrangements, or those wishing to explore its longer-term potential, subject to any necessary consents.
Viewing is highly recommended through the sole agents Roberts.