

Belvedere Road, Bournemouth, Dorset, BH3 7
Property Features
- Character-Led Contemporary Living
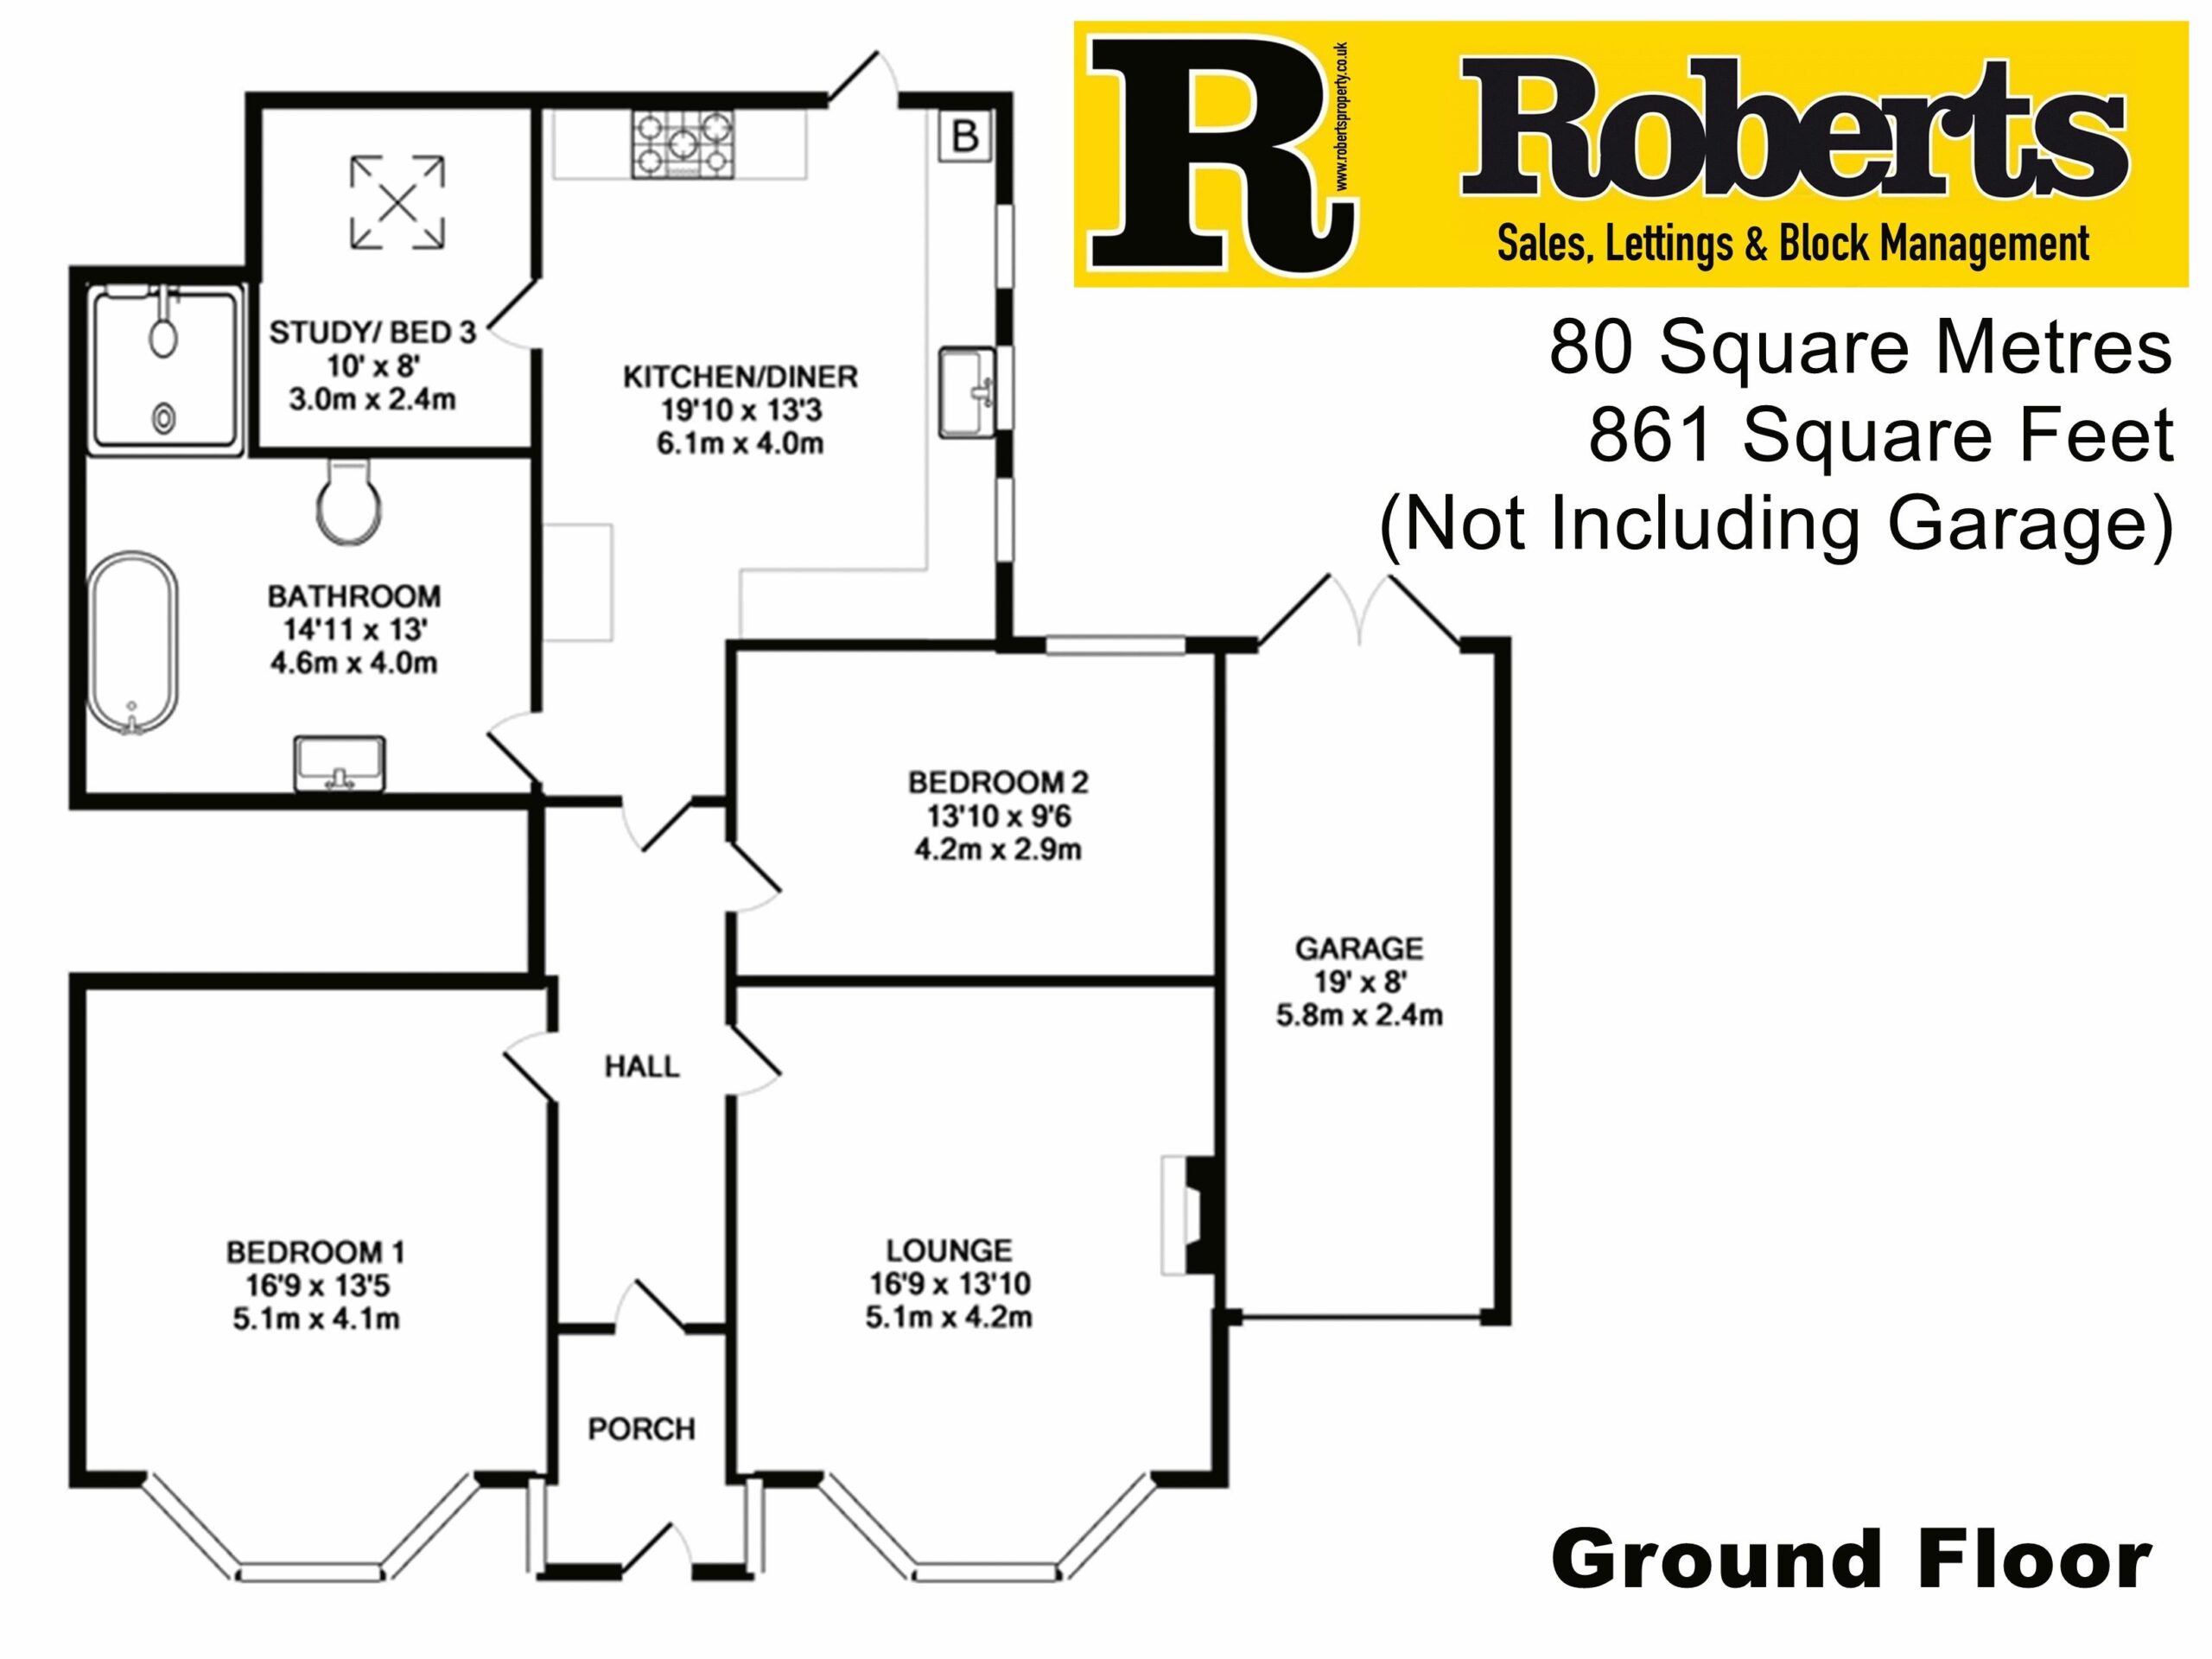
- 80 Square Metres / 861 Square Feet
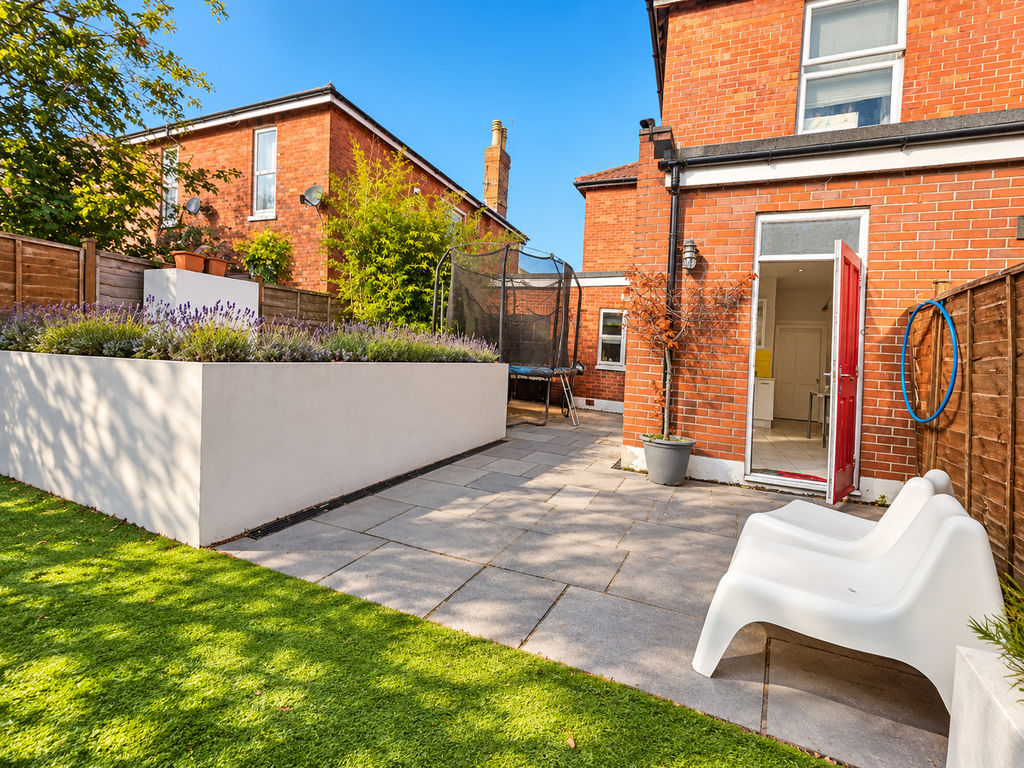
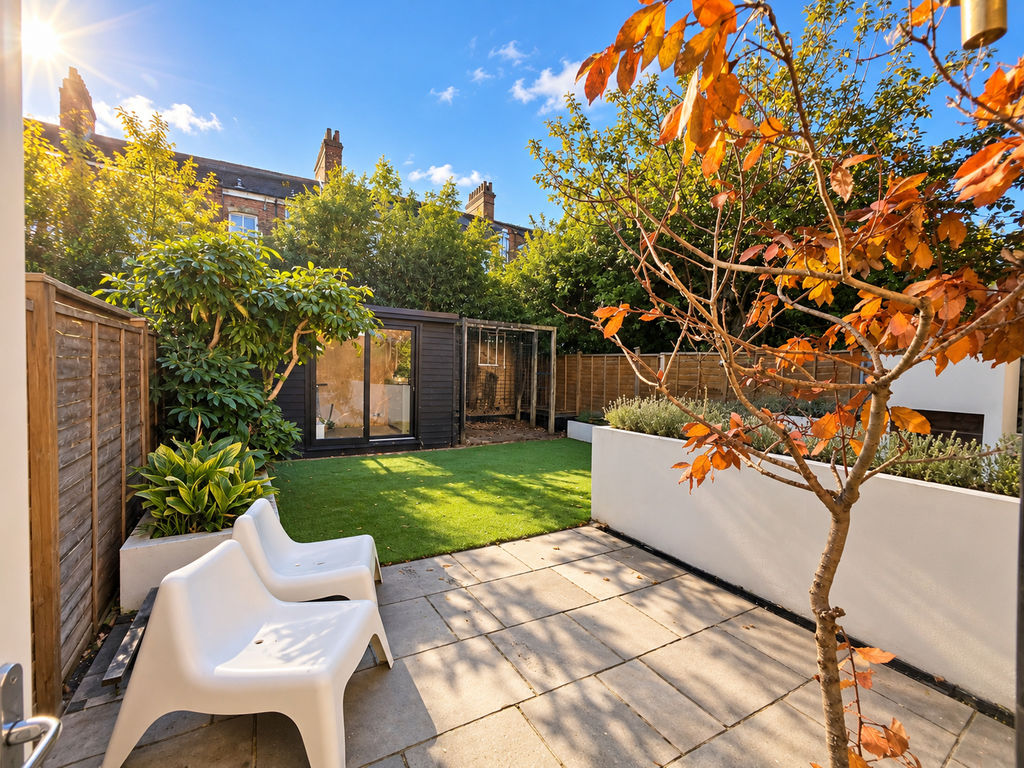
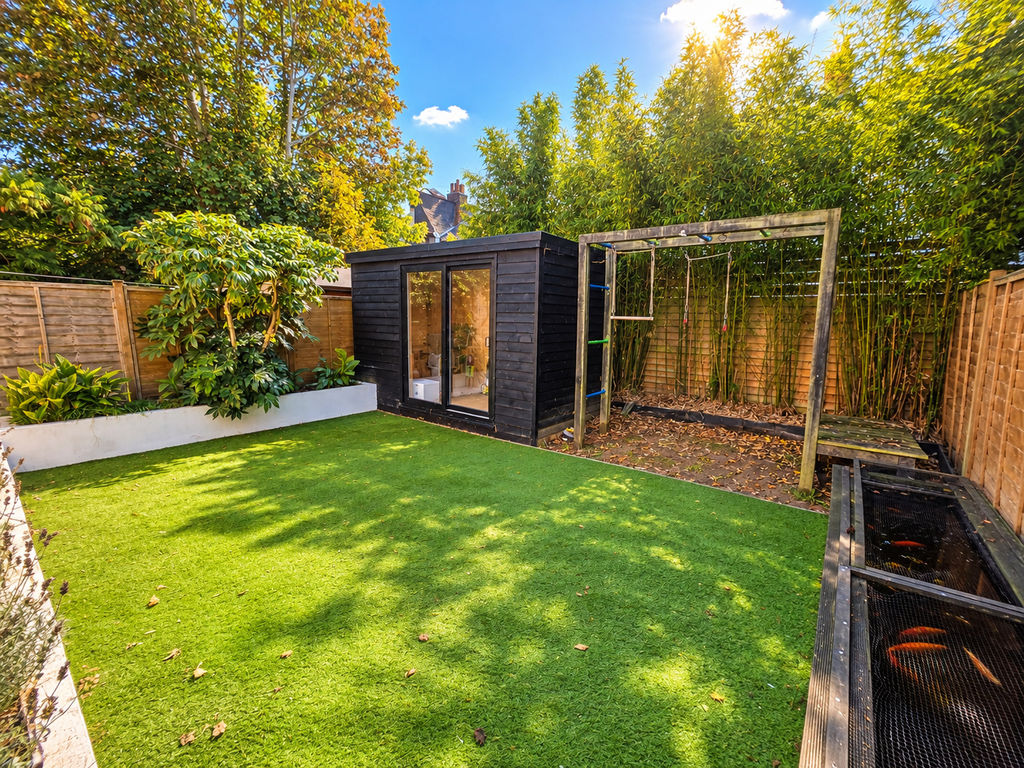
- South Easterly Garden with Garden Pod
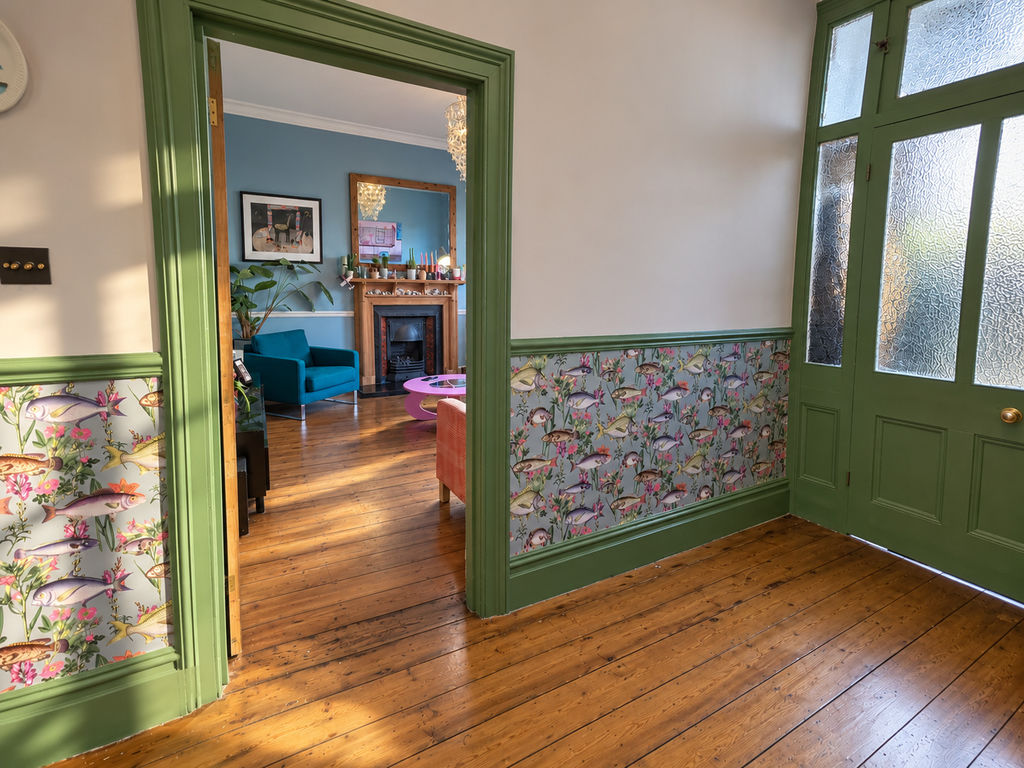
- Private Entrance & Impressive Porch & Hallway
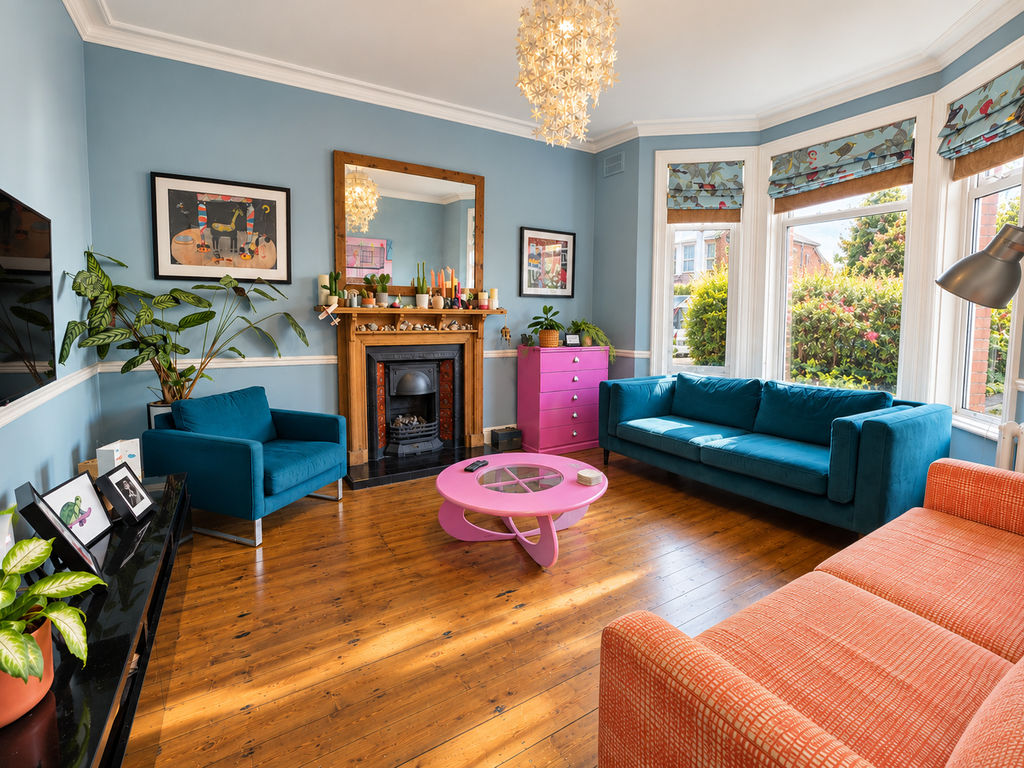
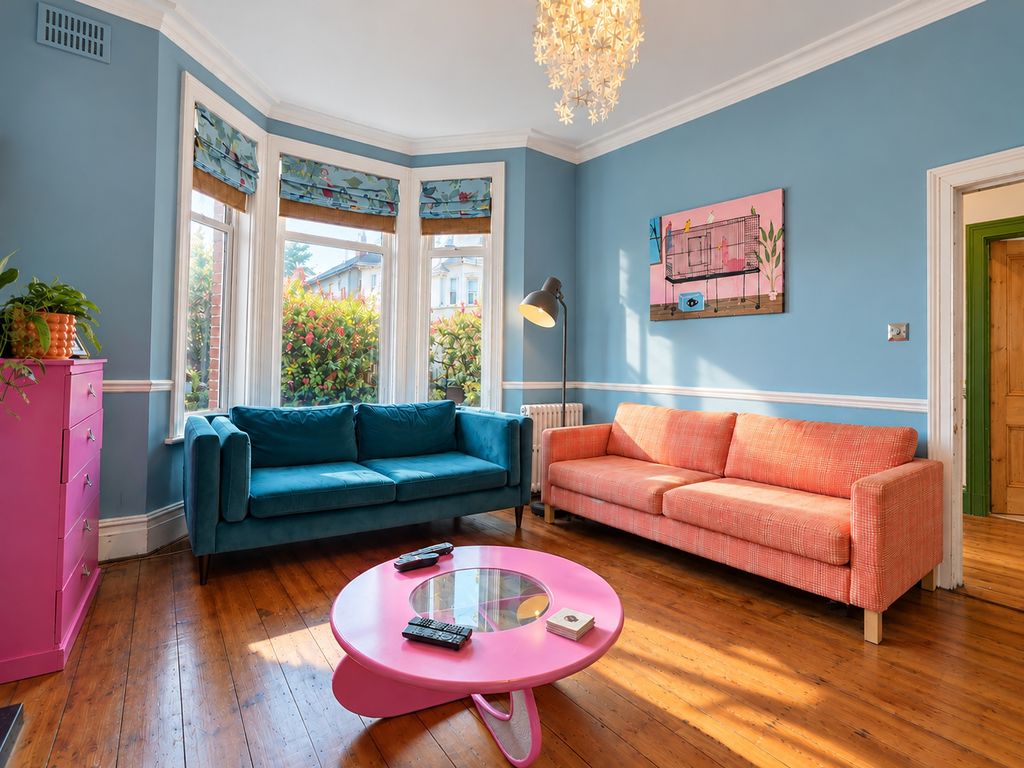
- Three Bedrooms & Lounge with Bay Window
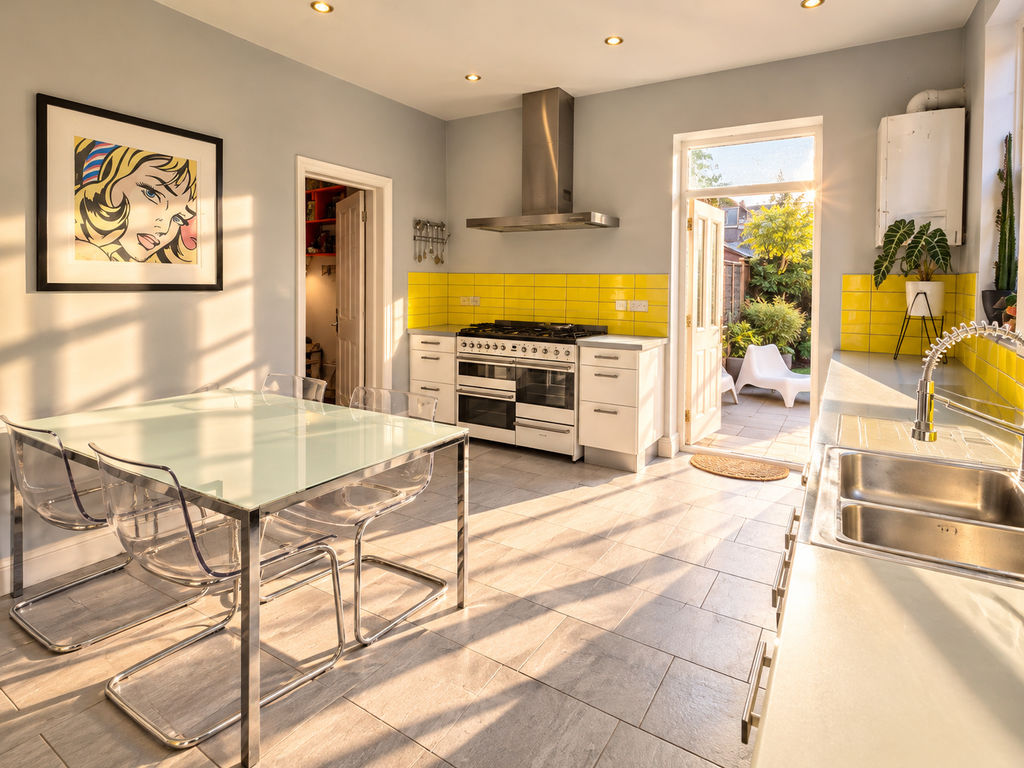
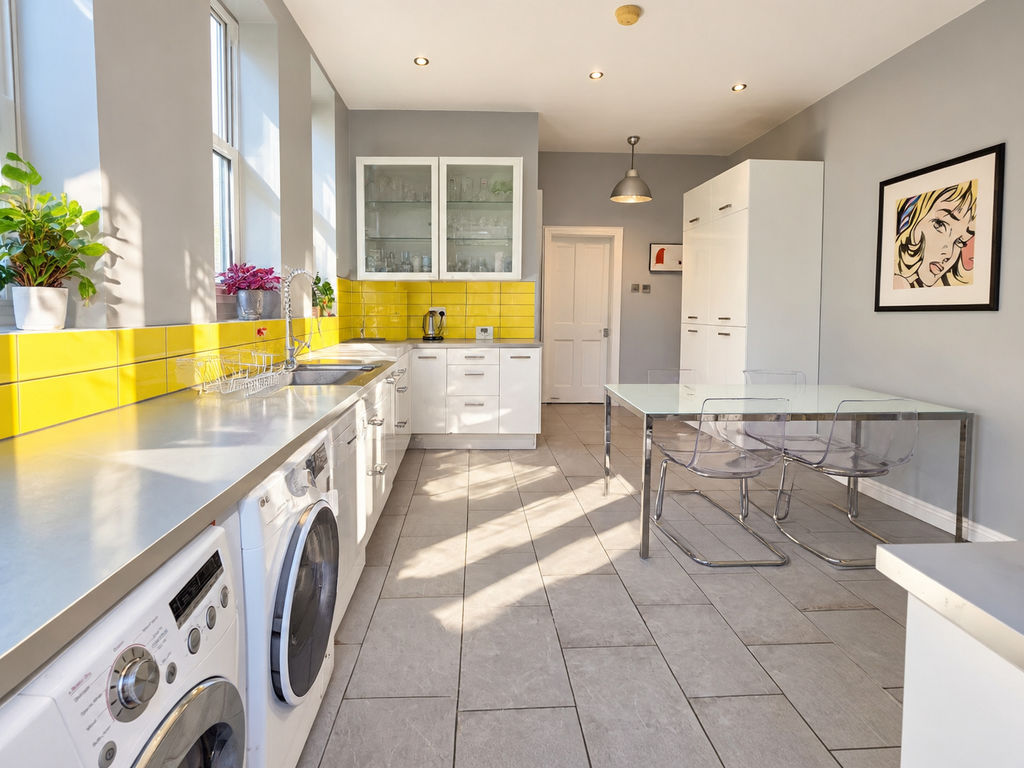
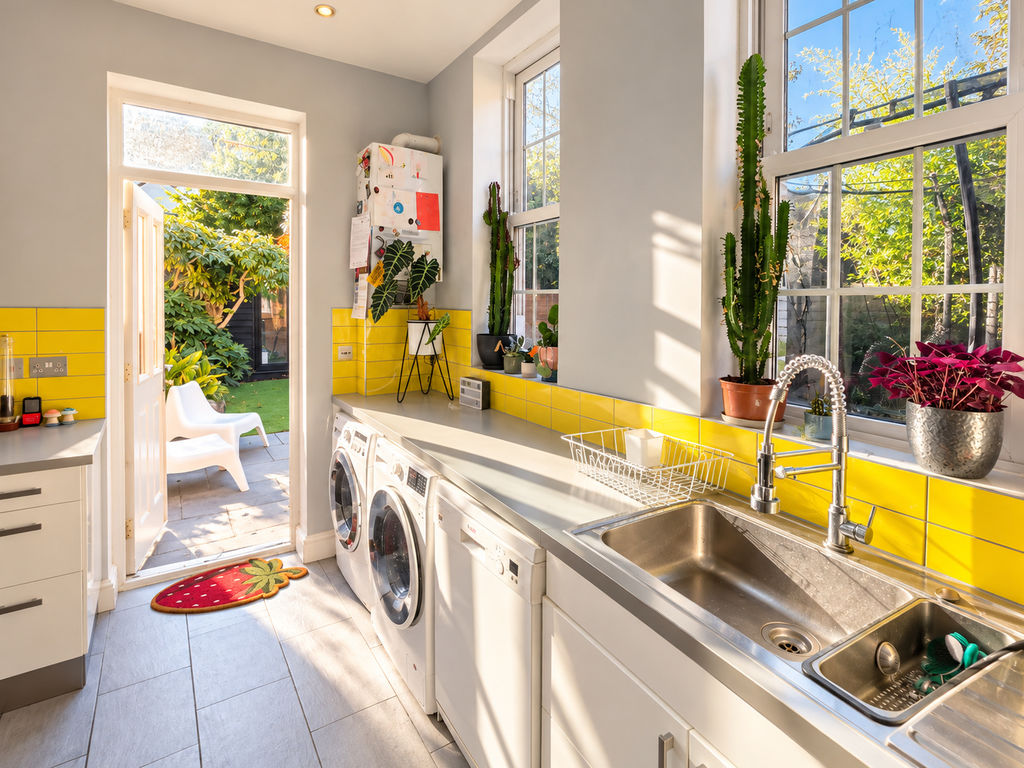
- Dual Aspect Kitchen/Diner with Underfloor Heating
- Boutique Style Traditional Bath & Shower Room
- Tandem Double Garage with Electric Door & Parking Space in Front
- Freehold with Lease (For Mortgage Lending), EPC D, C'Tax B
- Vendor Suited on a Chain Free Property Nearby
Property Summary
Full Details
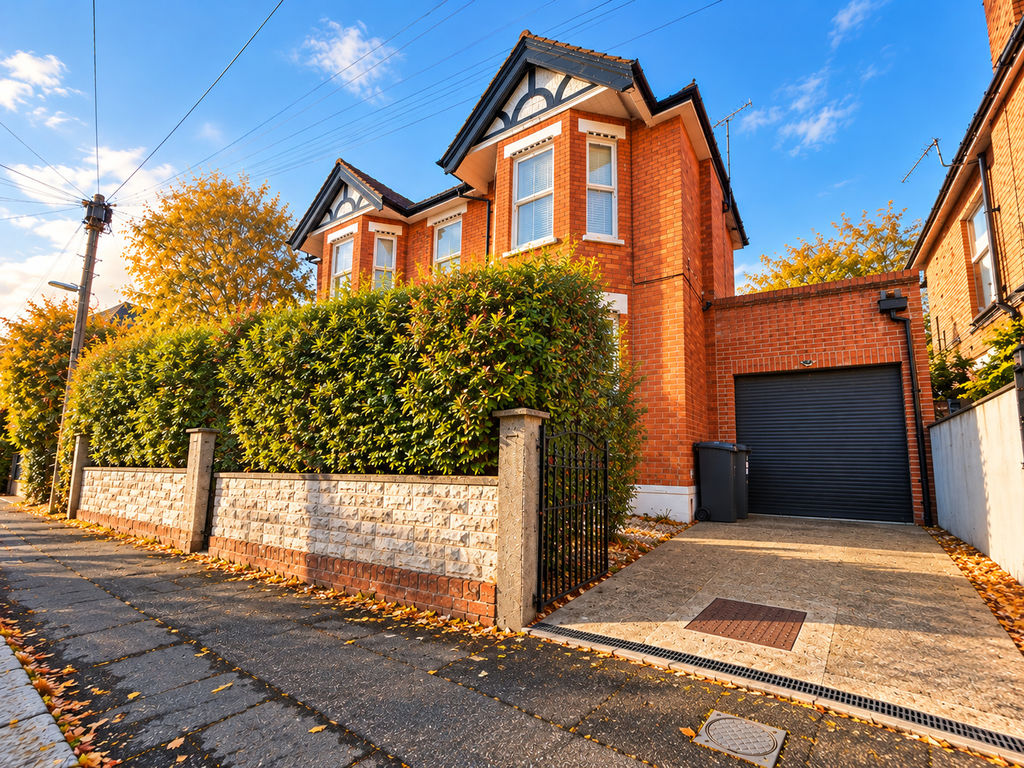
Roberts are proud to offer for sale this impressive ground floor freehold conversion where period charm meets contemporary. The property is located in Belvedere Road, Bournemouth BH3 amongst other late Victorian era detached buildings.
The property is in easy reach of Charminster for local amenities and transport links with straightforward access to Bournemouth railway station, either on foot or via nearby bus services operating along Charminster Road. For families, the property falls within an "Outstanding" school catchment area, including Malmesbury Park School and Avonbourne Academies.
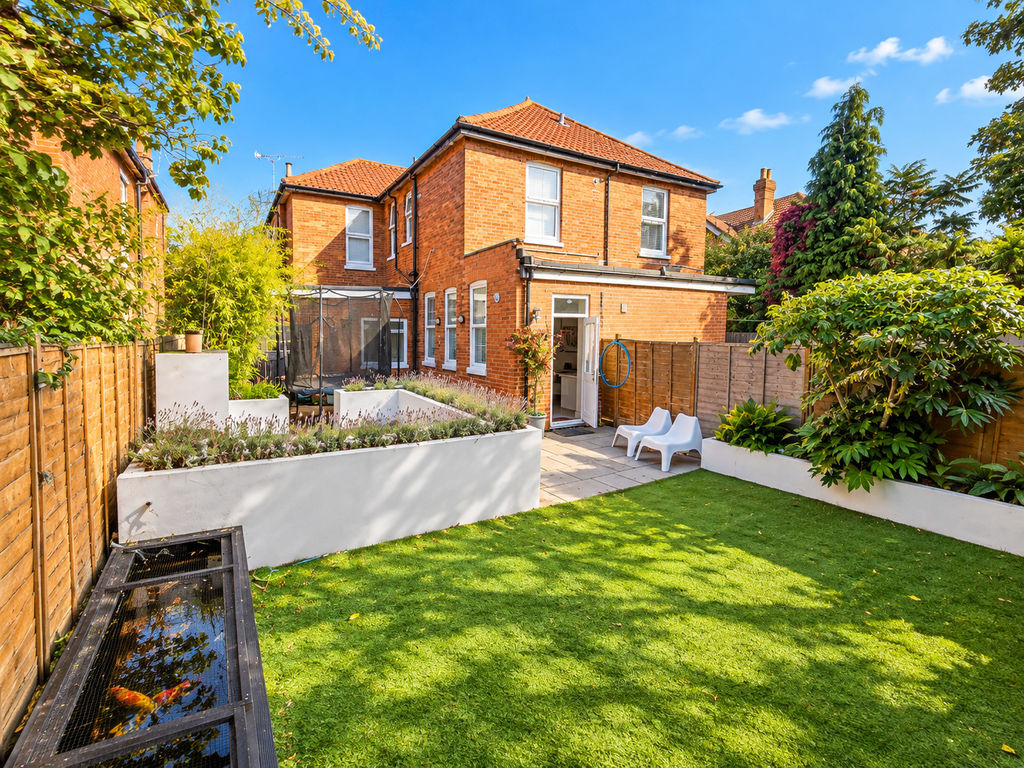
Occupying the ground floor of an attractive double-fronted character property, this spacious three-bedroom garden apartment combines traditional architectural features with eclectic contemporary interiors. The property benefits from its own private entrance, a delightful south-east-facing garden, driveway parking and a garage with an electric roller shutter door. The property has been extended in the past giving 1,282 sq ft (119.1 sq m) of accommodation.
Restored period features sit comfortably alongside bold colours, distinctive decorative finishes and modern improvements, creating an inviting home with a personality all of its own.
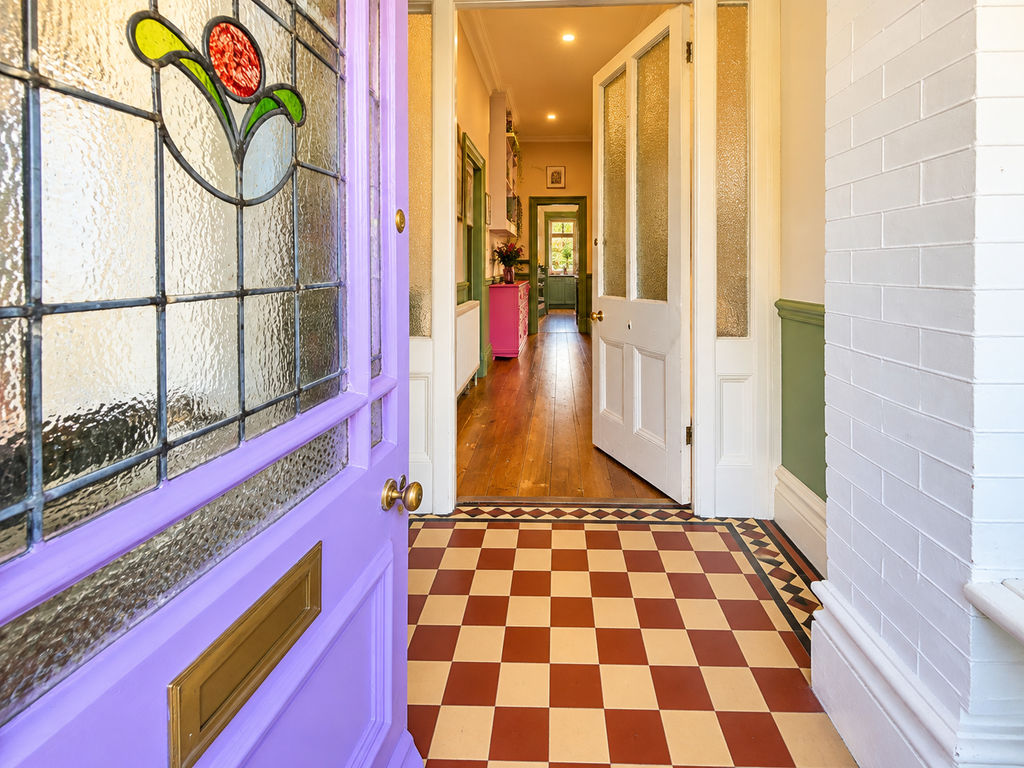
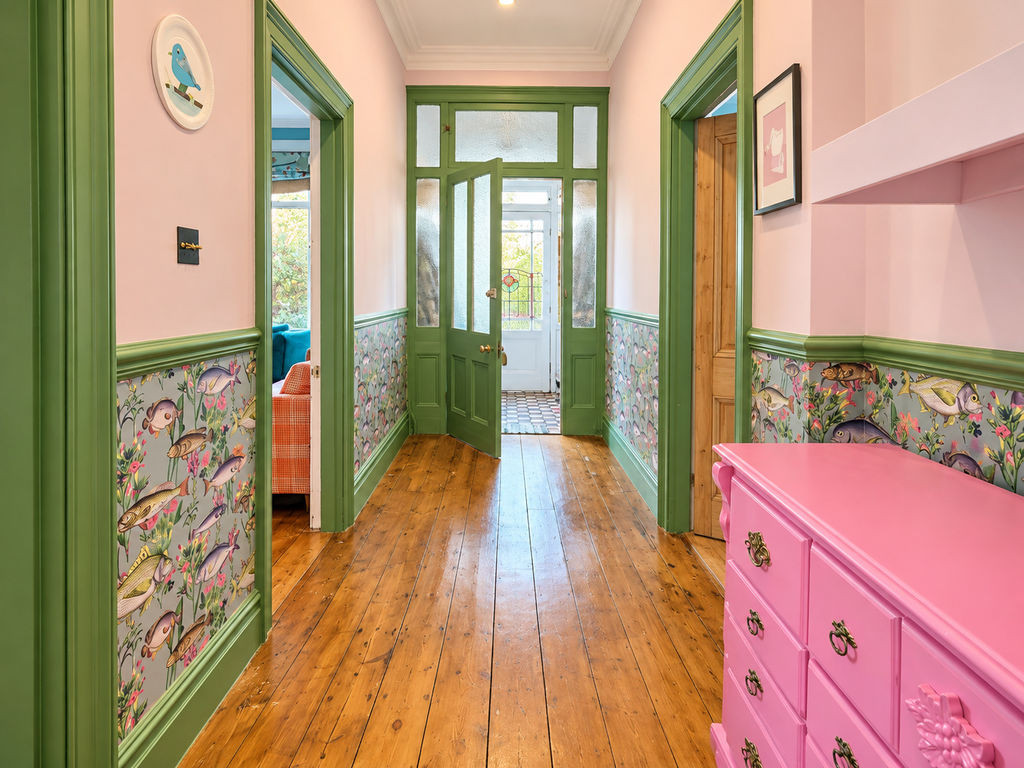
The private entrance porch provides a charming introduction, featuring restored decorative leaded glazing and an original tiled floor. The hallway’s stripped wooden floorboards and attractive traditional detailing frames the striking decor.
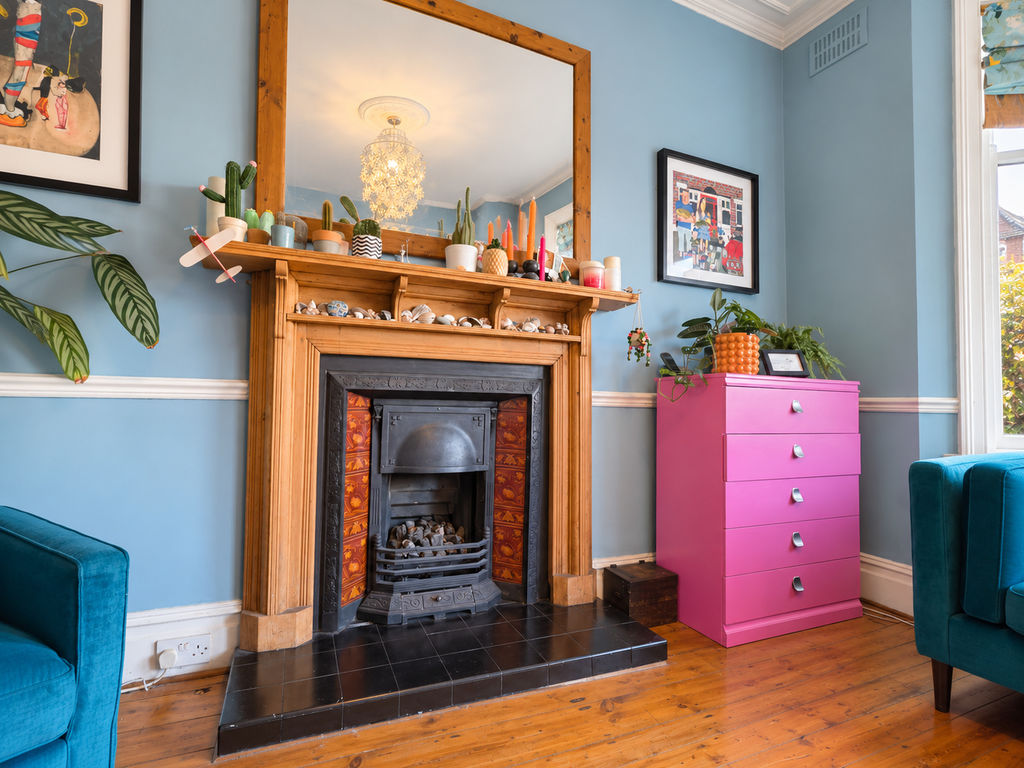
The elegant lounge reception room enjoys a feature bay window, decorative ceiling rose, traditional fireplace and restored cast-iron radiators. Again, the stripped wooden flooring complements the room's period character, while contemporary colours and individual styling provide a striking contrast.
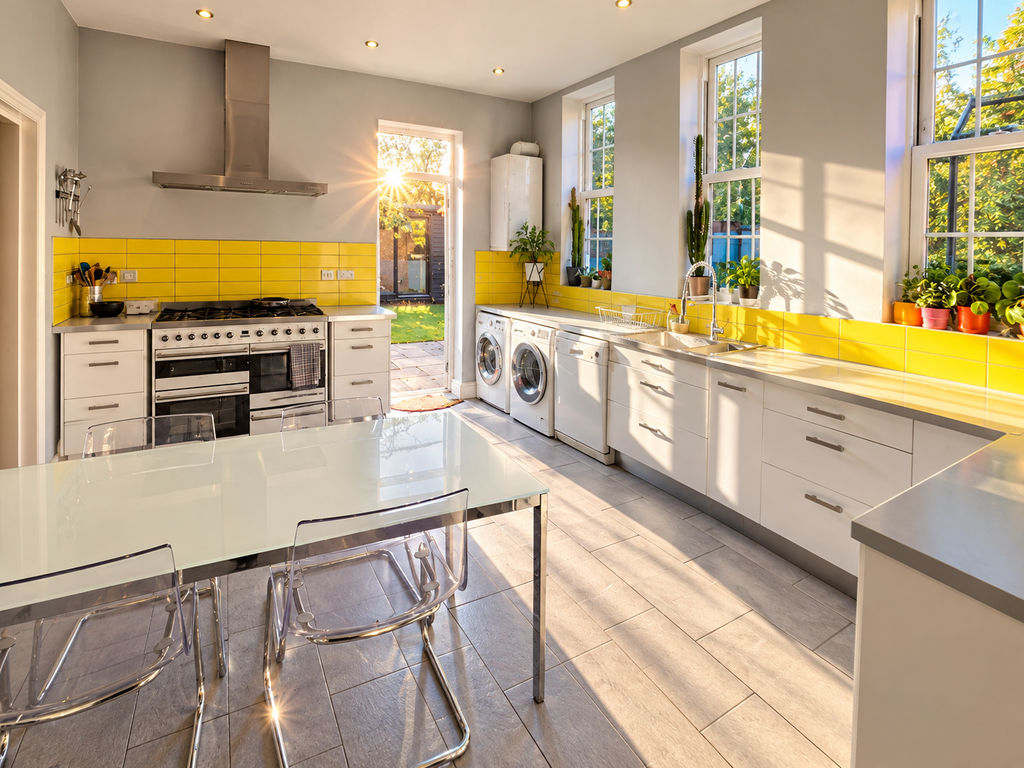
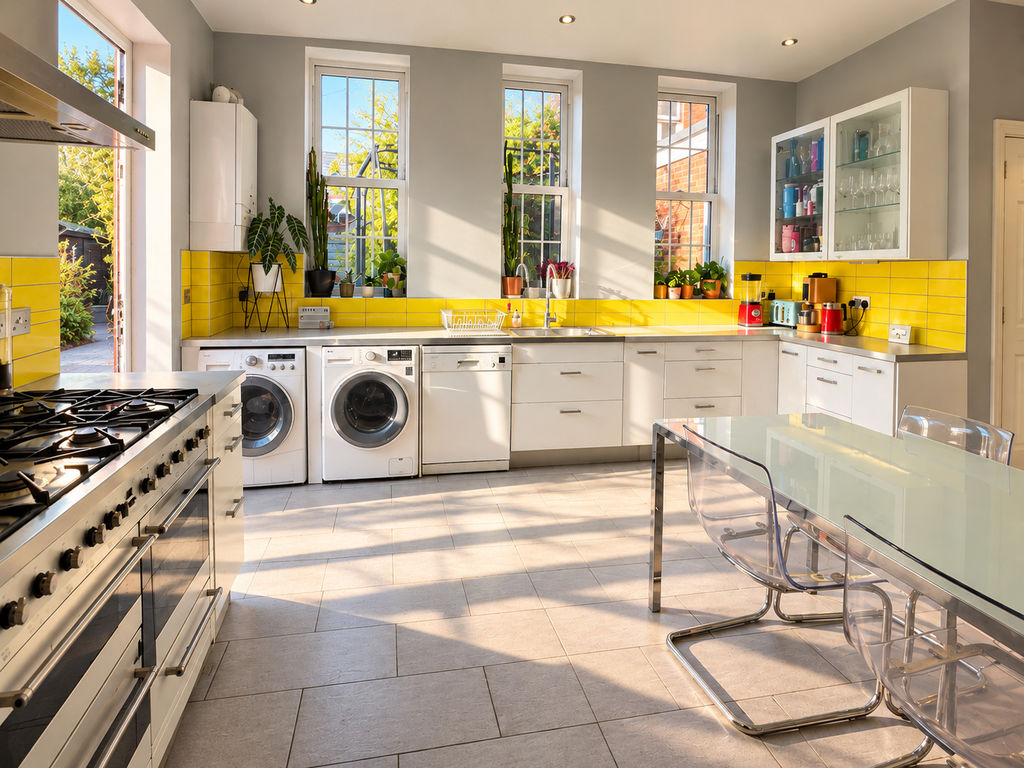
The impressive kitchen/dining room, measuring approximately 19ft 10in by 13ft 3in, offers an excellent space. Contemporary fitted cabinetry, contrasting splash back tiling and porcelain flooring are complemented by underfloor heating, integrated appliances and space for a range cooker. Three sash-style windows provide natural light, while a glazed door opens directly onto the rear garden.
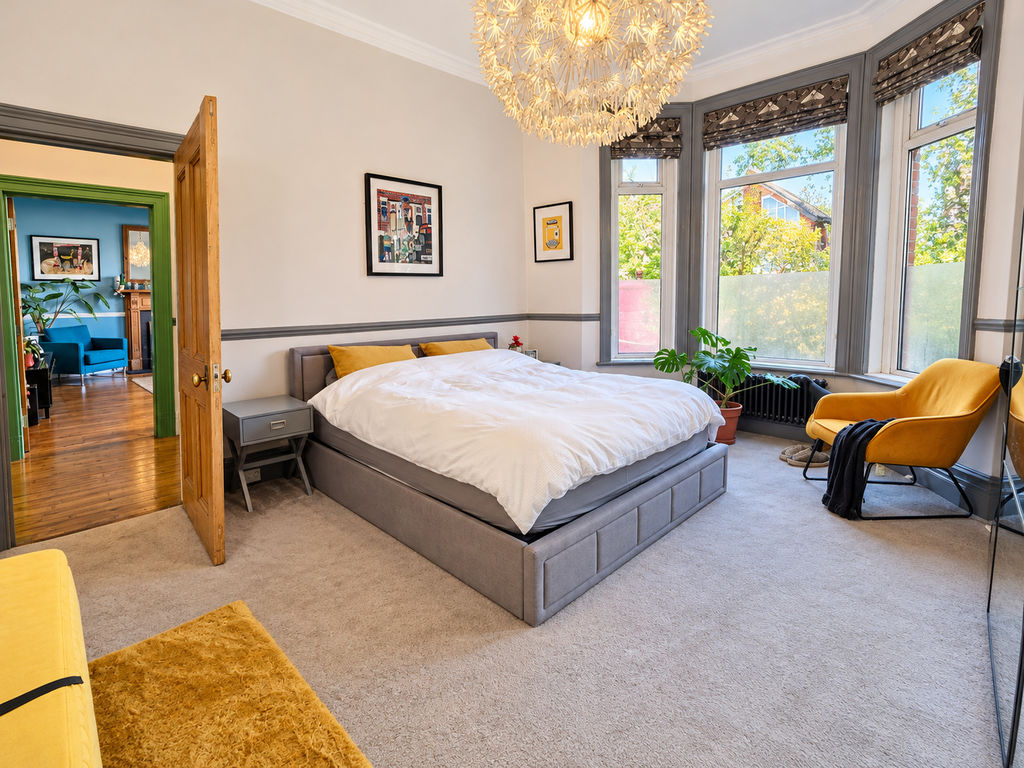
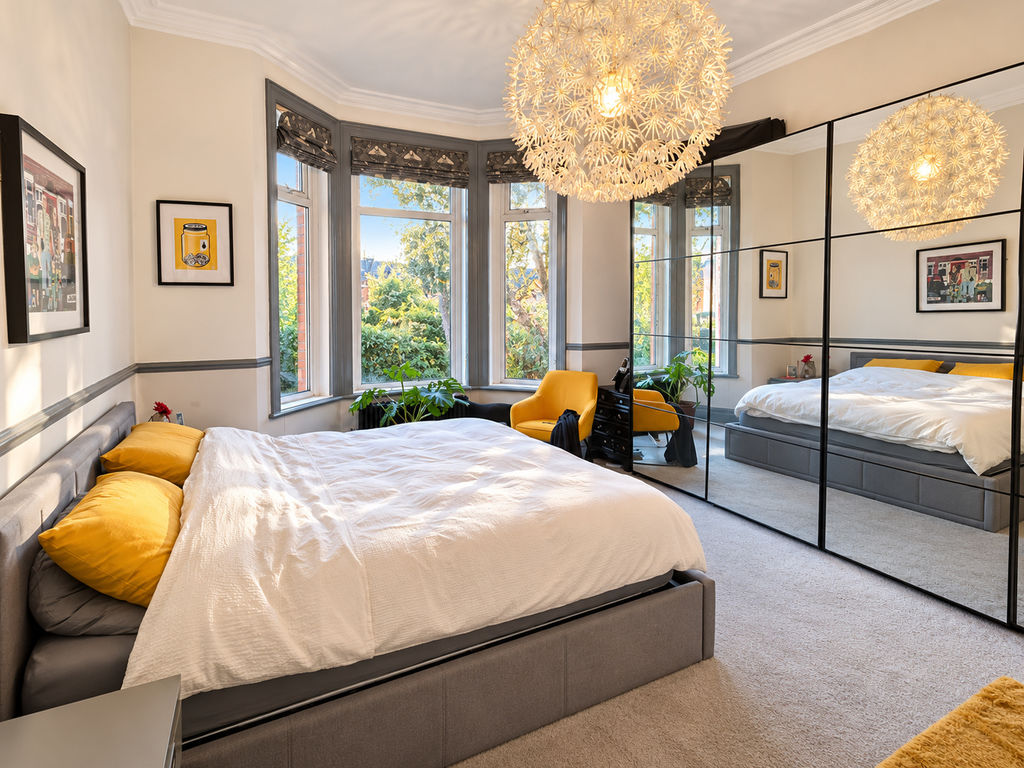
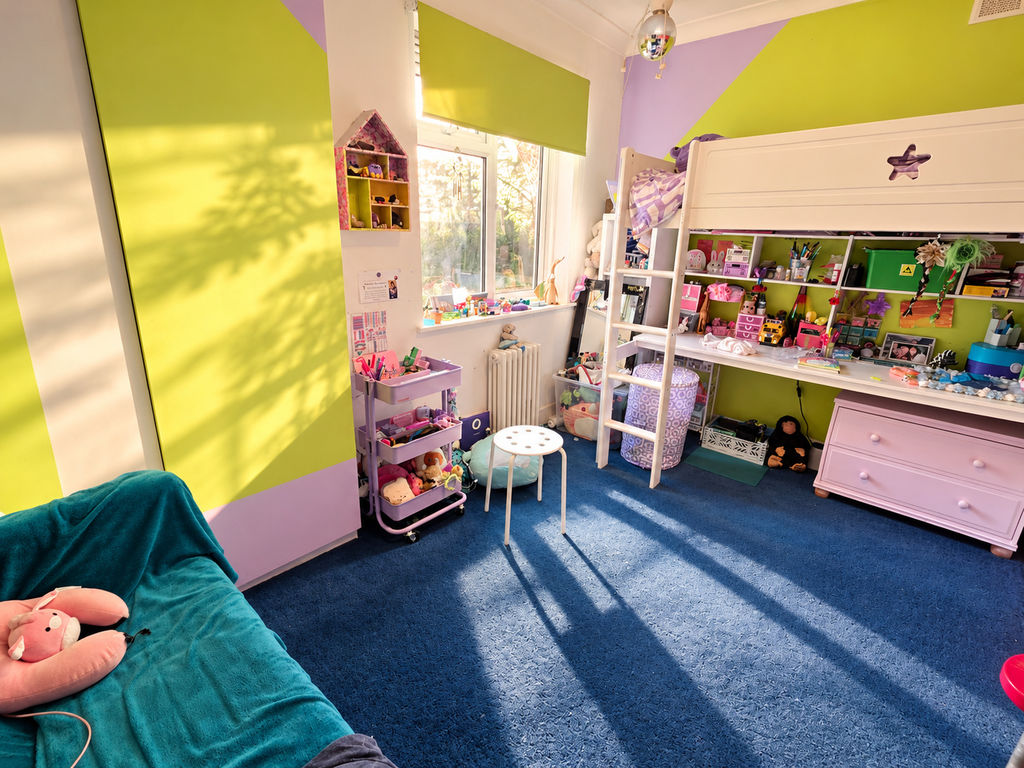
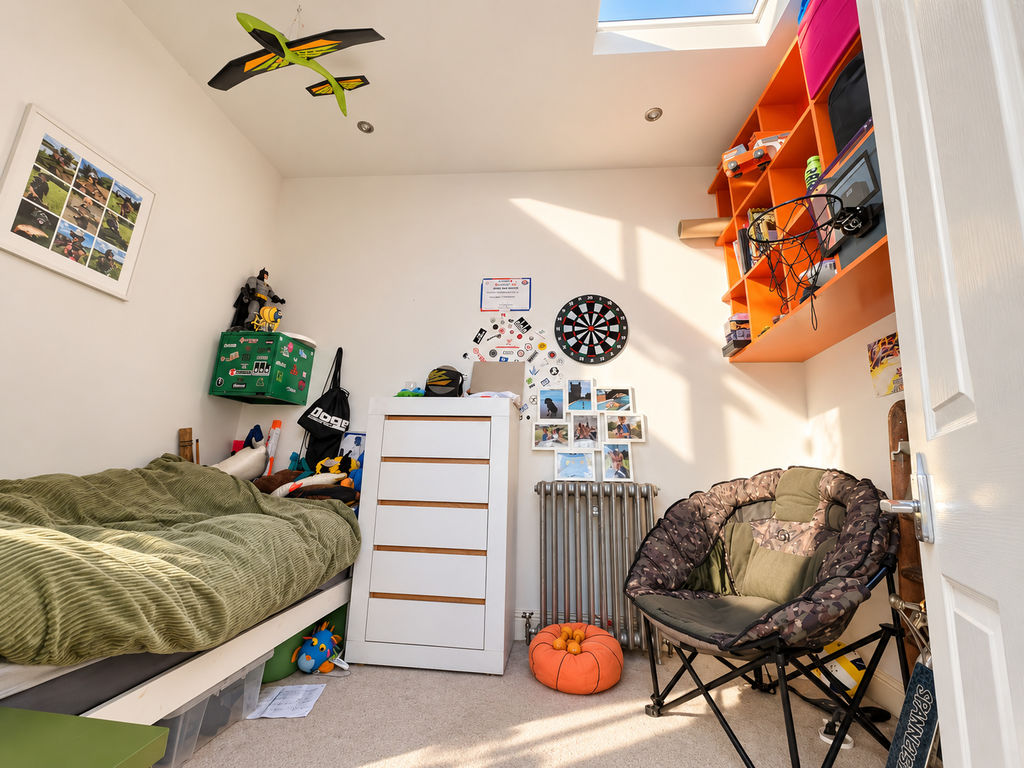
Three well-proportioned bedrooms offer flexibility with bedroom one also having an attractive bay window and restored cast-iron radiators. The second bedroom benefits from fitted wardrobes and the third bedroom, also suitable as a reception space enjoys natural light through a skylight.
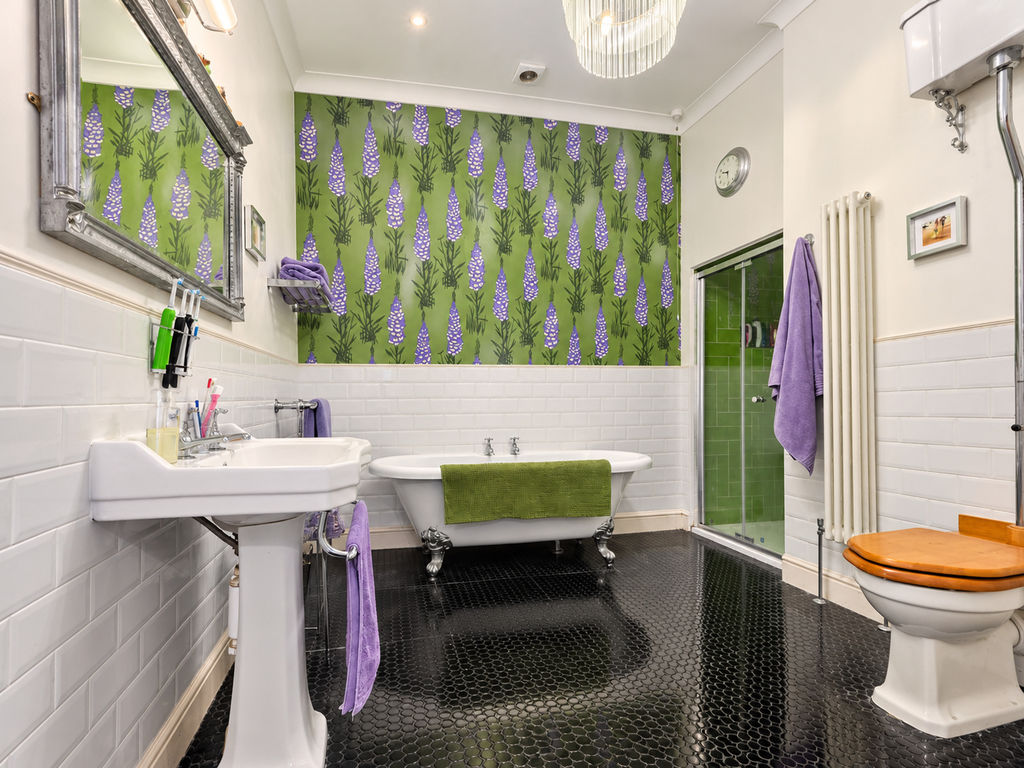
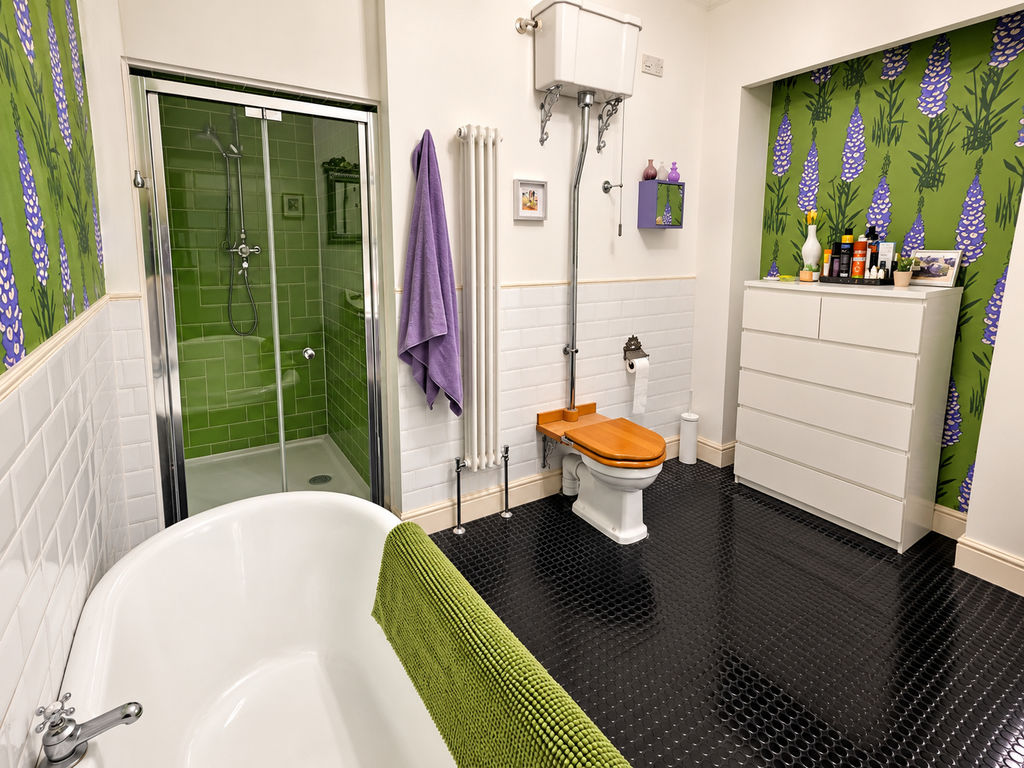
The generously sized bathroom is traditional in style whilst offering contemporary practicality. This includes a freestanding roll-top bath, separate double shower enclosure, pedestal washbasin and traditional high-level WC, complemented by distinctive decorative finishes.
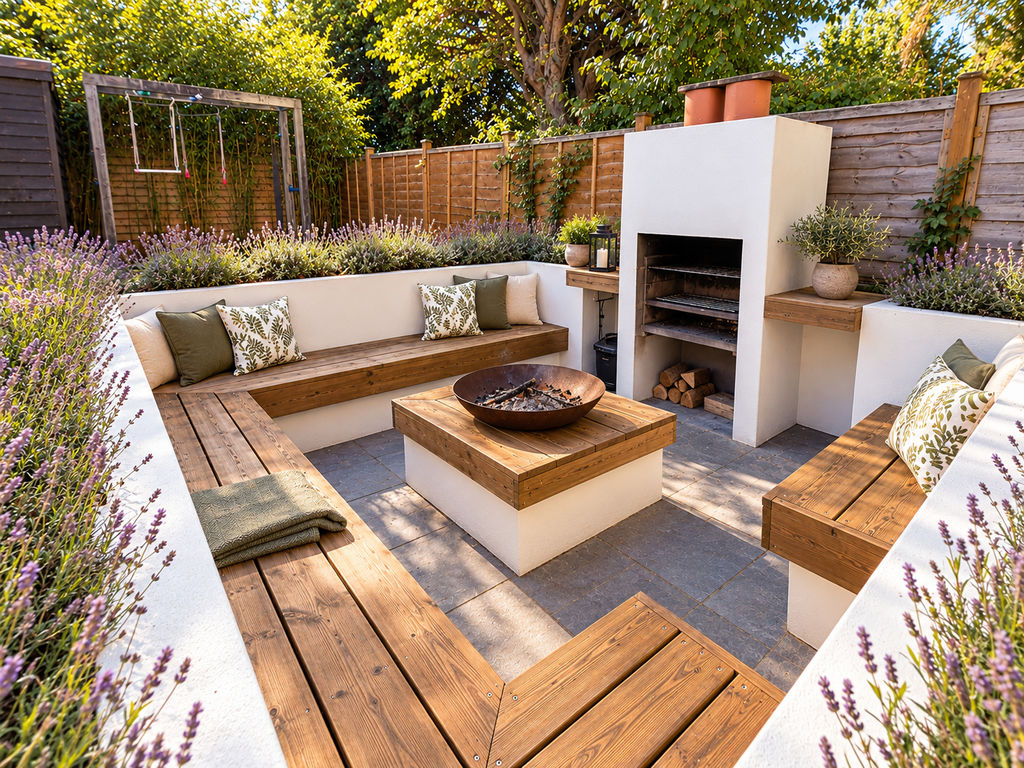
Outside, the private south-east-facing garden is particularly appealing and thoughtfully arranged. A paved patio and easy-maintenance lawn are complemented by established planting and a delightful recessed seating enclosure incorporating a barbecue area. A timber garden pod with power, lighting and double-glazed doors provides additional versatility for hobbies, leisure or working from home.
With freehold tenure with an underlying lease (for mortgage lending purposes), the property has an EPC rating of D and is council tax band B. Our vendors inform us they are suited on an onward property which has no chain.
Viewing is highly recommended through Roberts, sole selling agents.