

Cardigan Road, Bournemouth, Dorset, BH9 1
Property Features
- Superb Semi-Detached Family-Sized Home Finished to a Fine Standard Throughout
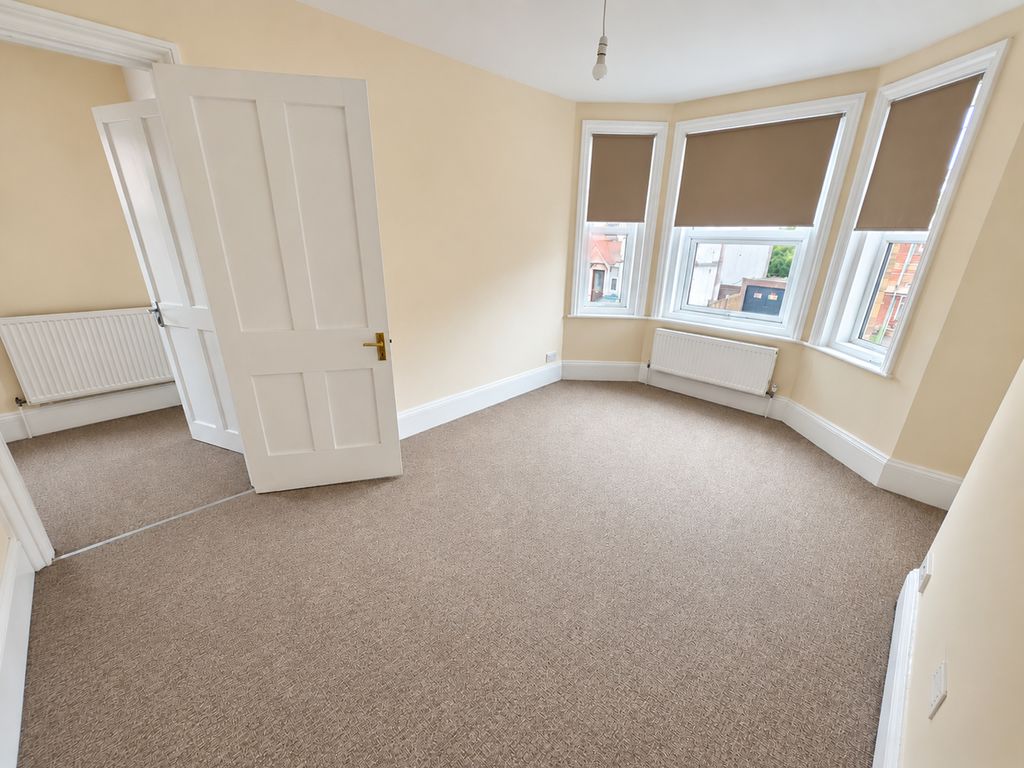
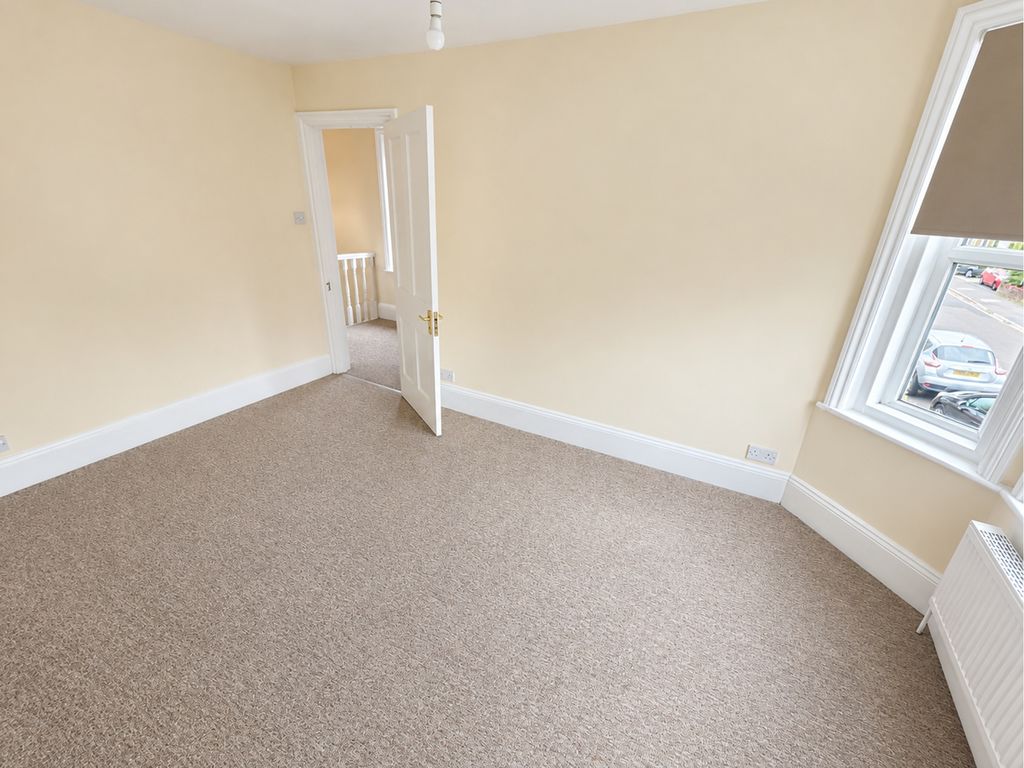
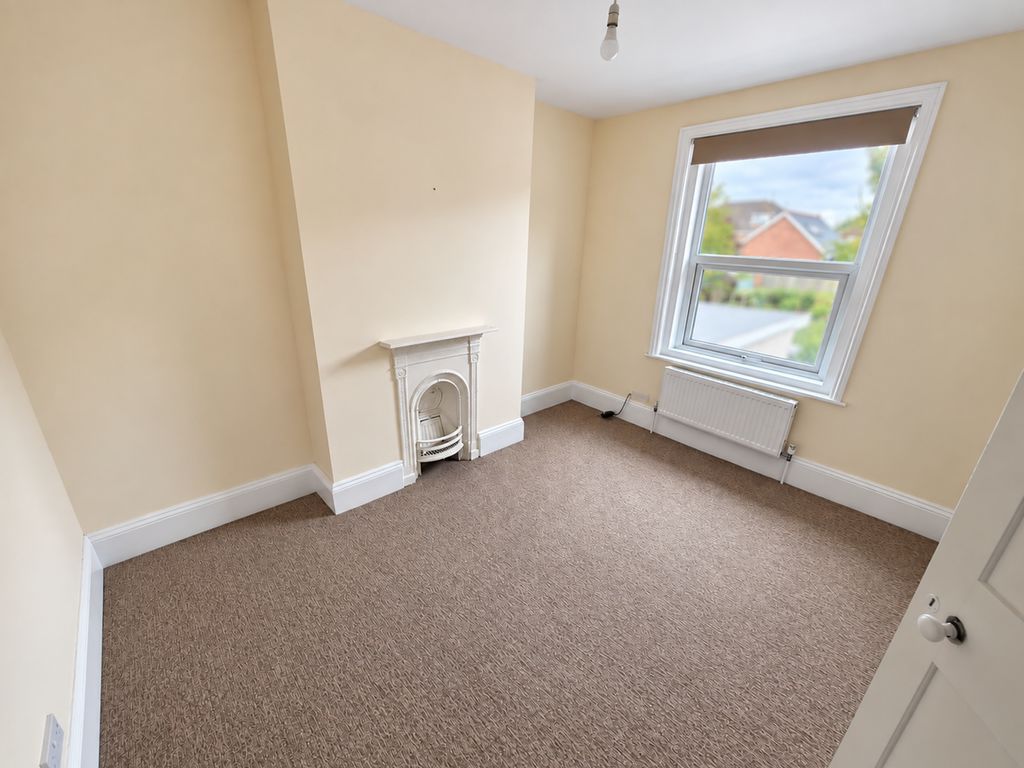
- Three Genuine Sized Double Bedrooms to First Floor with no Box Room Compromise
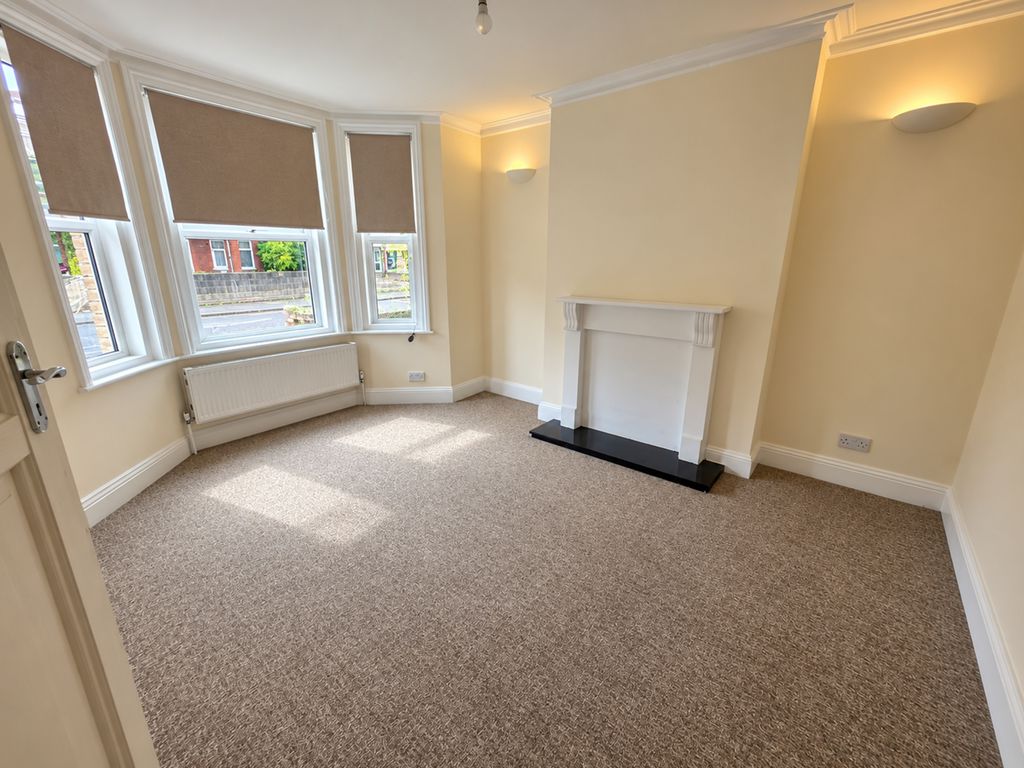
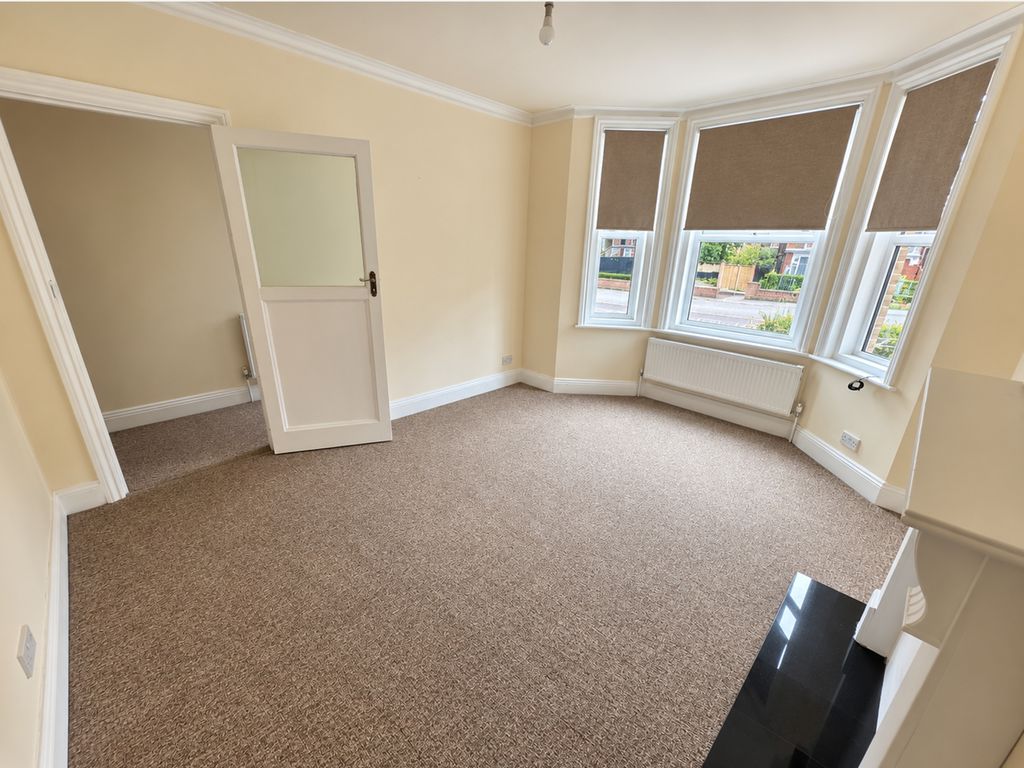
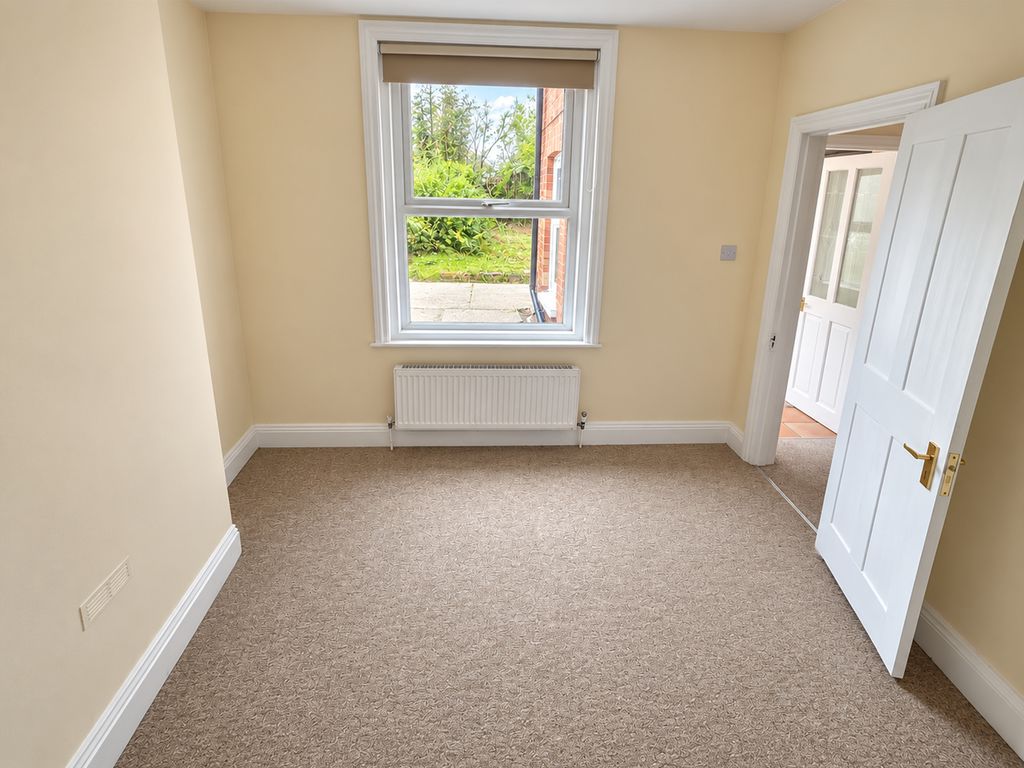
- Lounge Reception Room with Feature Bay & Separate Dining Room Overlooking Garden
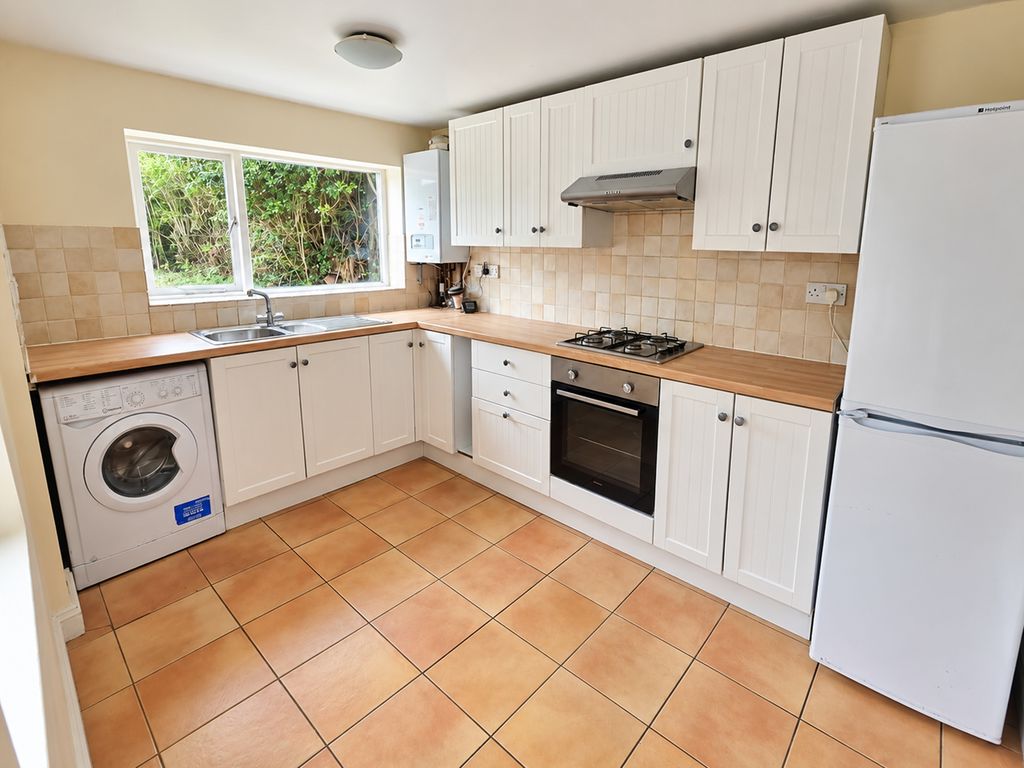
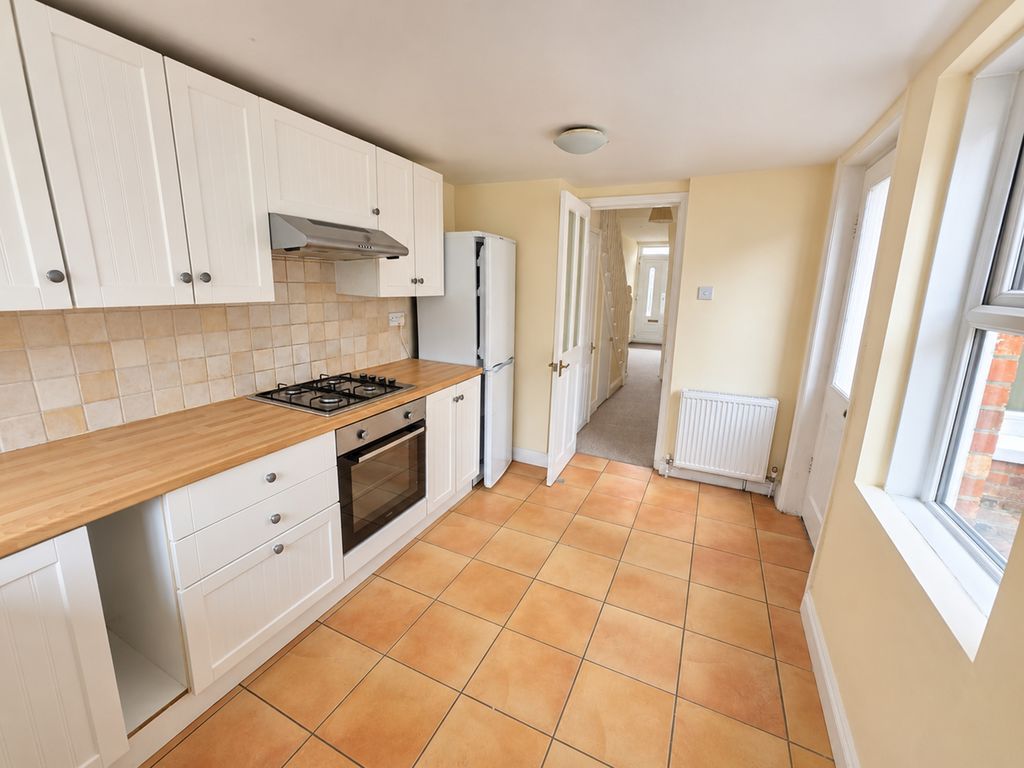
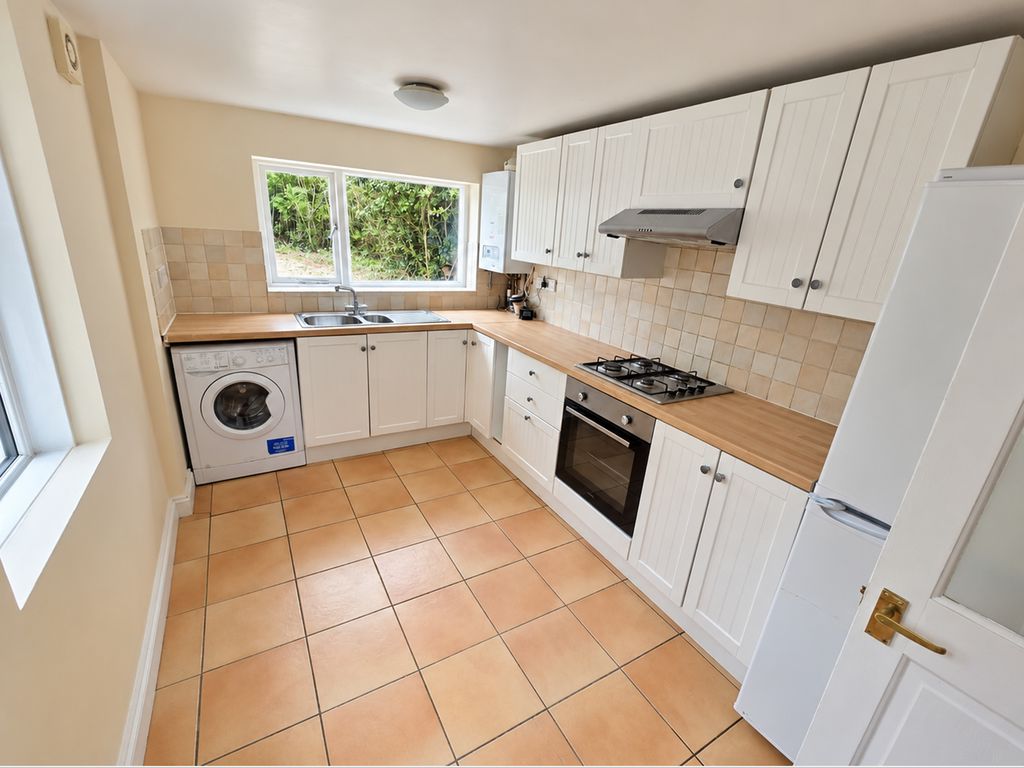
- Excellent Dual Aspect Kitchen with Ample Room for a Small Dining Set
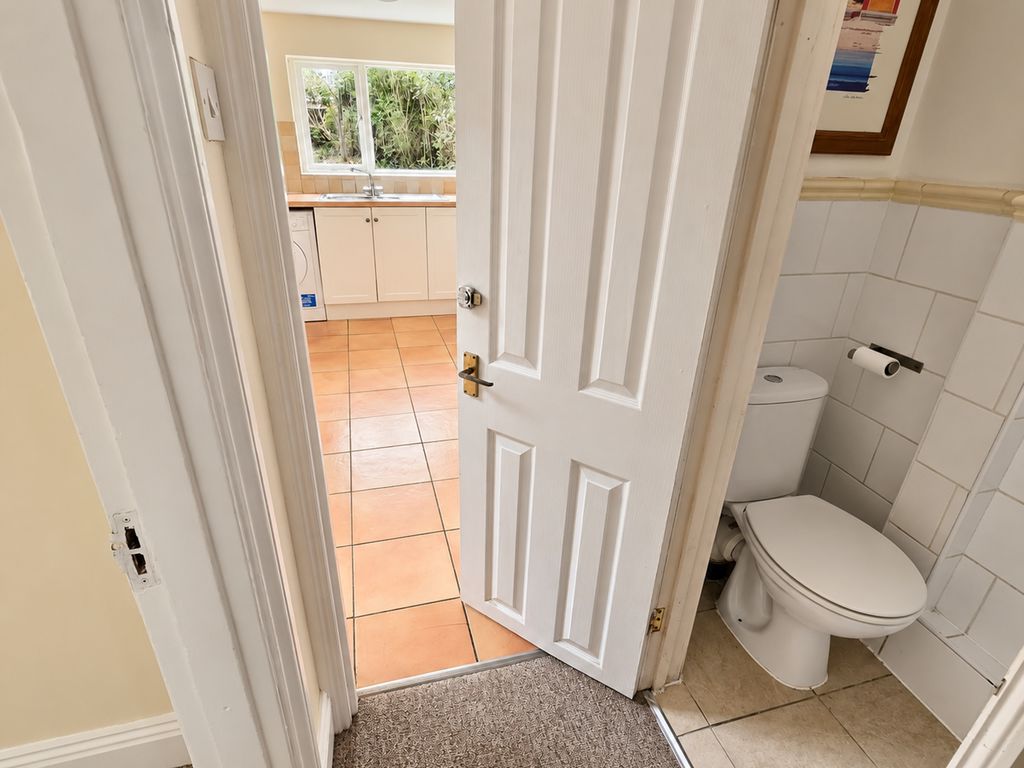
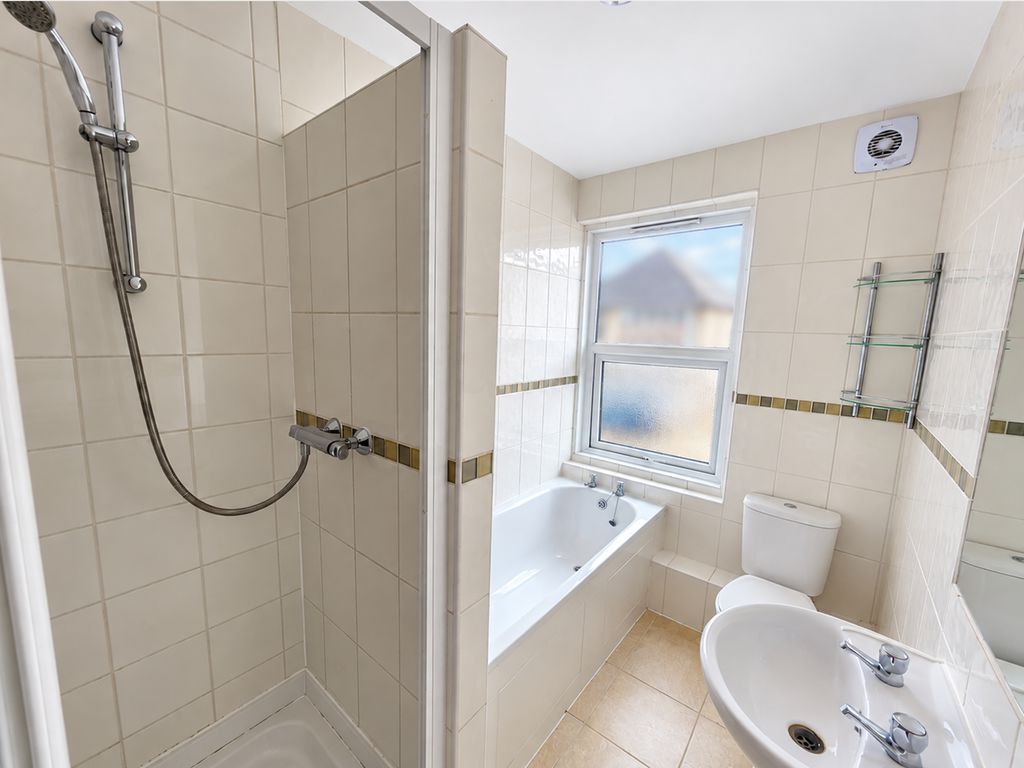
- Bathroom with White Bath & Shower Suite Plus a Ground Floor Cloakroom
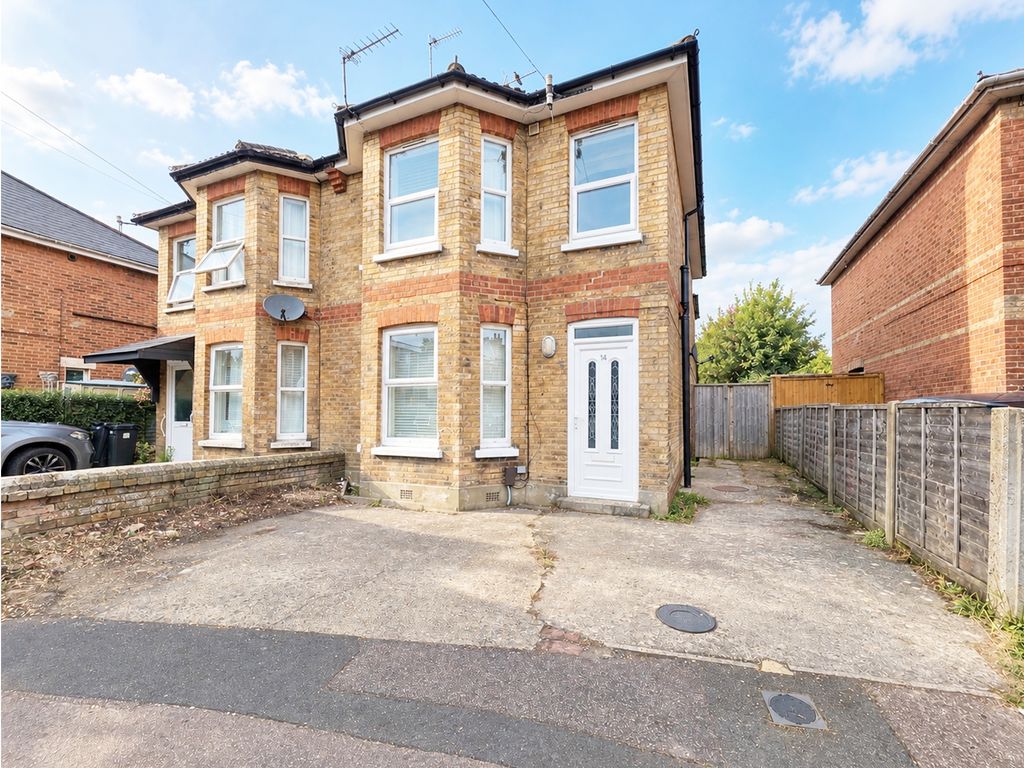
- Frontage Off Road Parking Capable of Accommodating a Larger Family Vehicle
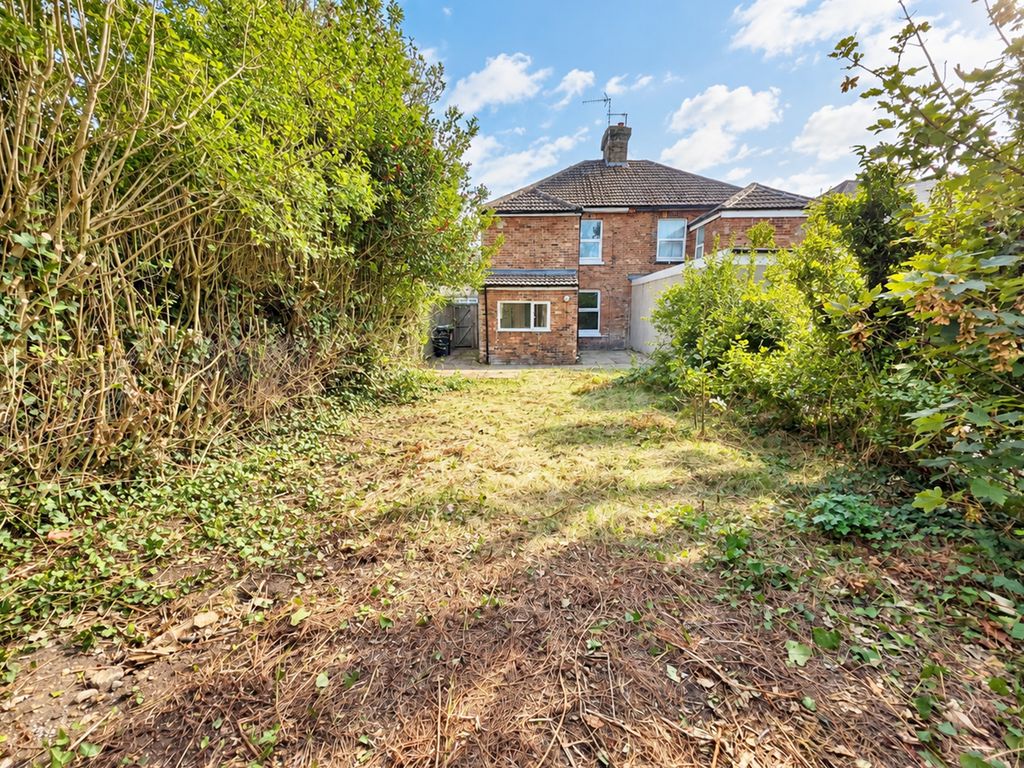
- Impressive 80ft Rear Garden with Scope for a Rear Extension (STPP) and Separate Garden Studio/Outbuilding Potential
- GCH, UPVC D/G, EPC D-Rated, Council Tax Band C
- Positioned in a Convenient & Desirable Location in the Heart of Winton
- Vacant Possession with No Forward Chain
Property Summary
Full Details
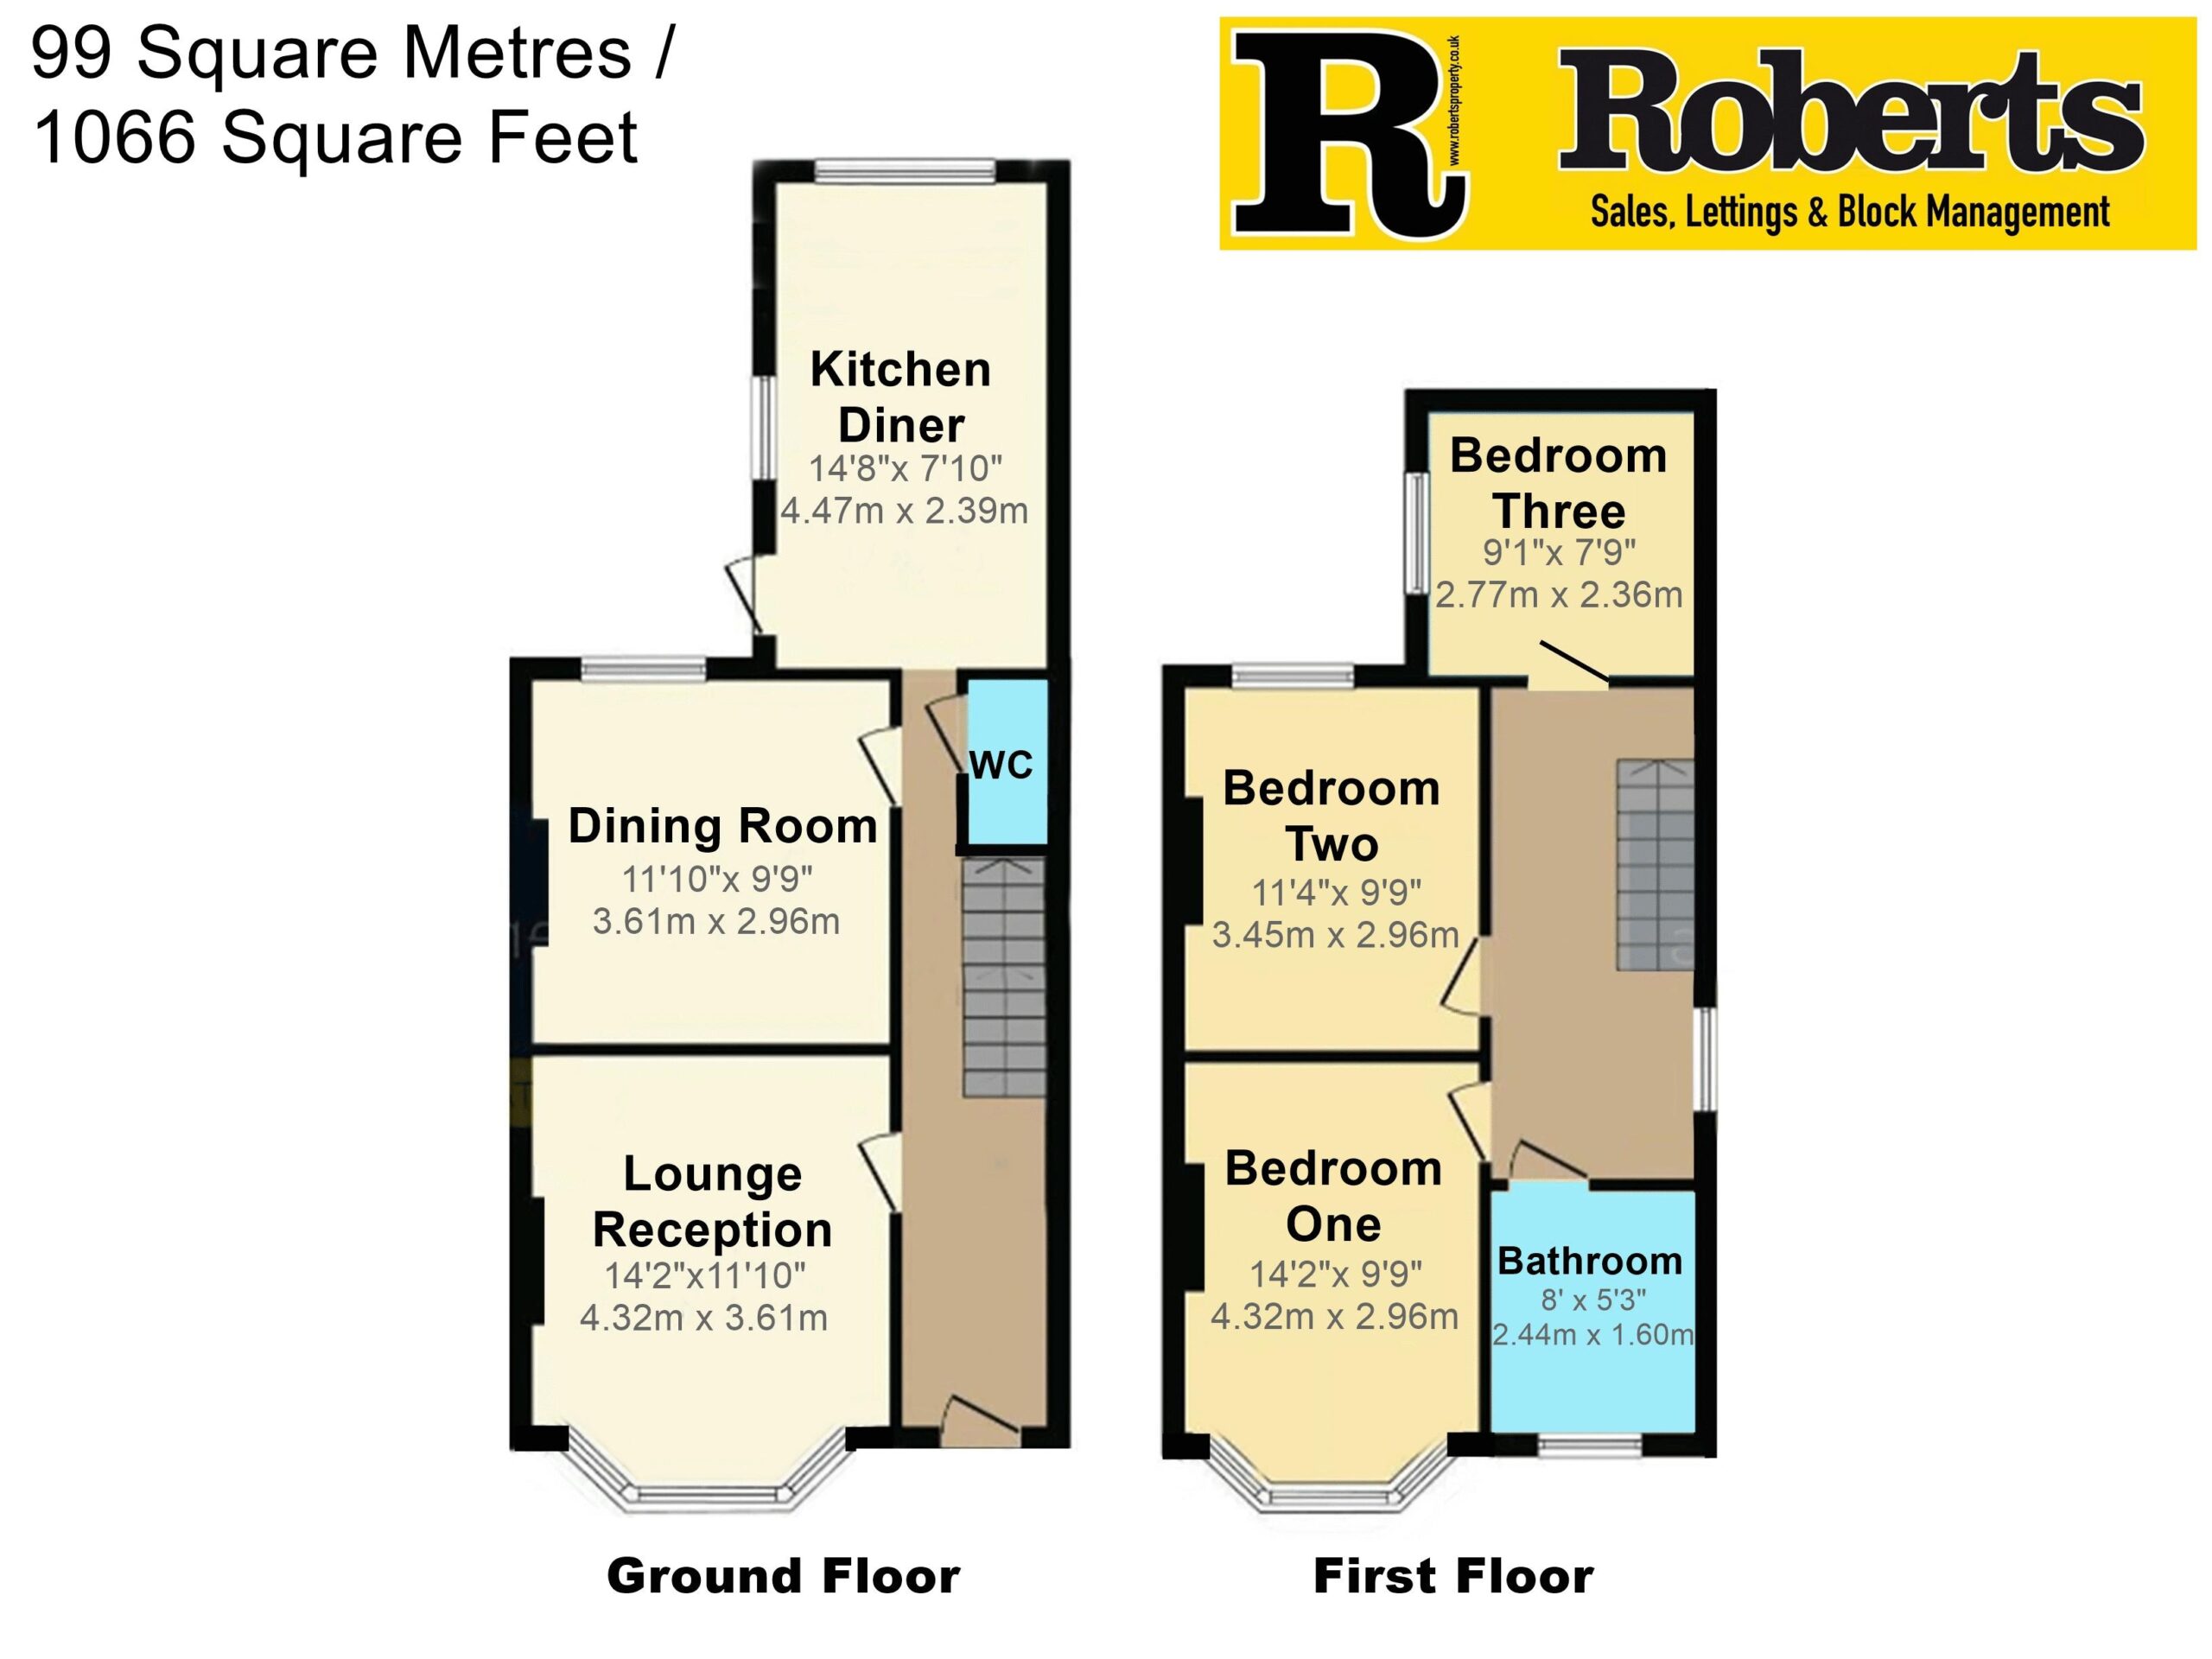
Roberts are delighted to present this superb semi-detached house offering approximately 99 square metres (1,066 square feet) of accommodation. The property is conveniently situated towards in Cardigan Road, in the heart of Winton, Bournemouth and sits in easy reach of local shops, amenities, and well-regarded schools, with nearby bus routes offering straightforward access to Bournemouth town centre and surrounding areas.
________________________________________
Ground Floor Accommodation
The ground floor follows a traditional layout with two separate reception rooms of which the front lounge benefits from a feature front facing bay window, allowing for good natural light, while the dining room overlooks the rear garden.
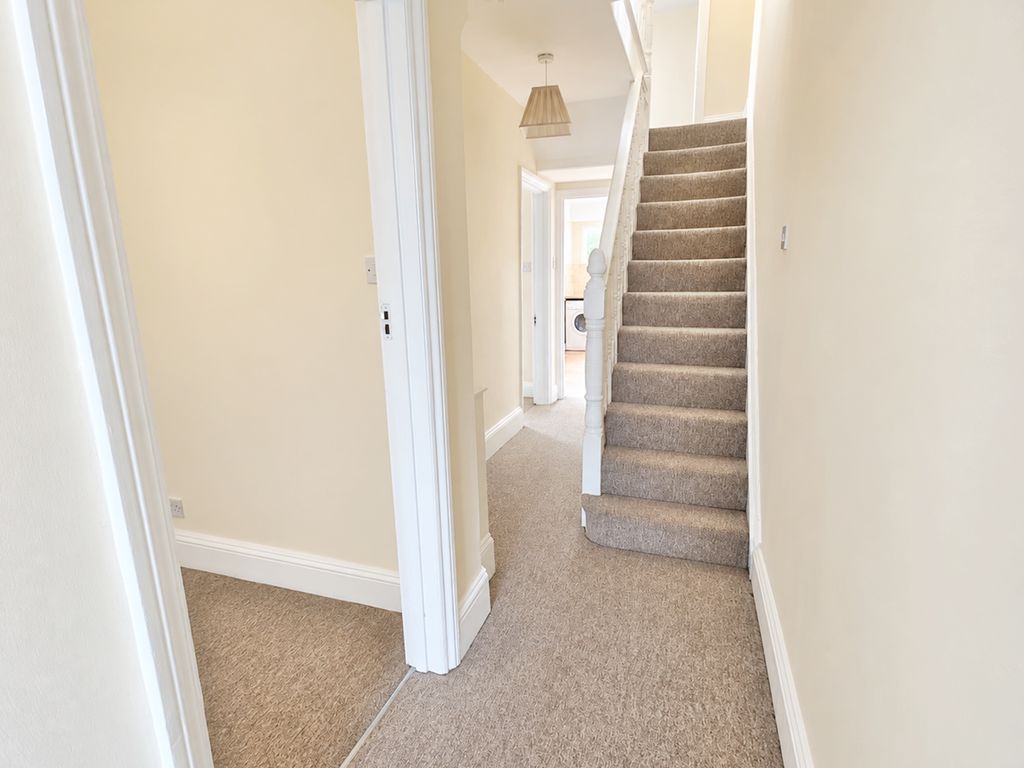
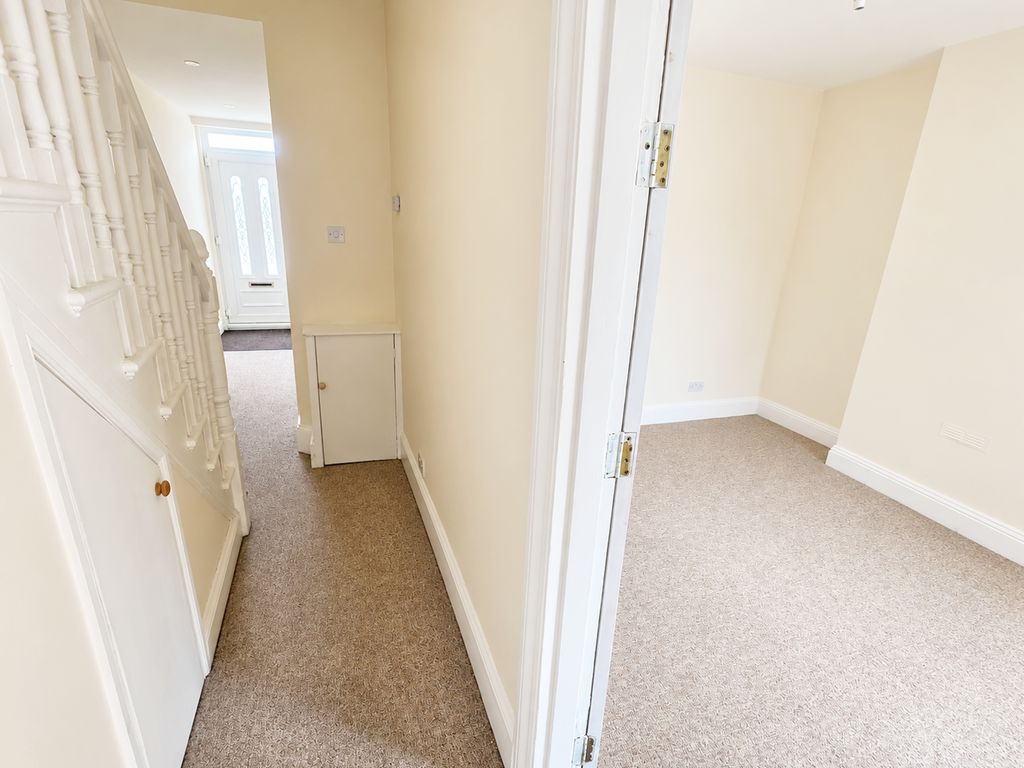
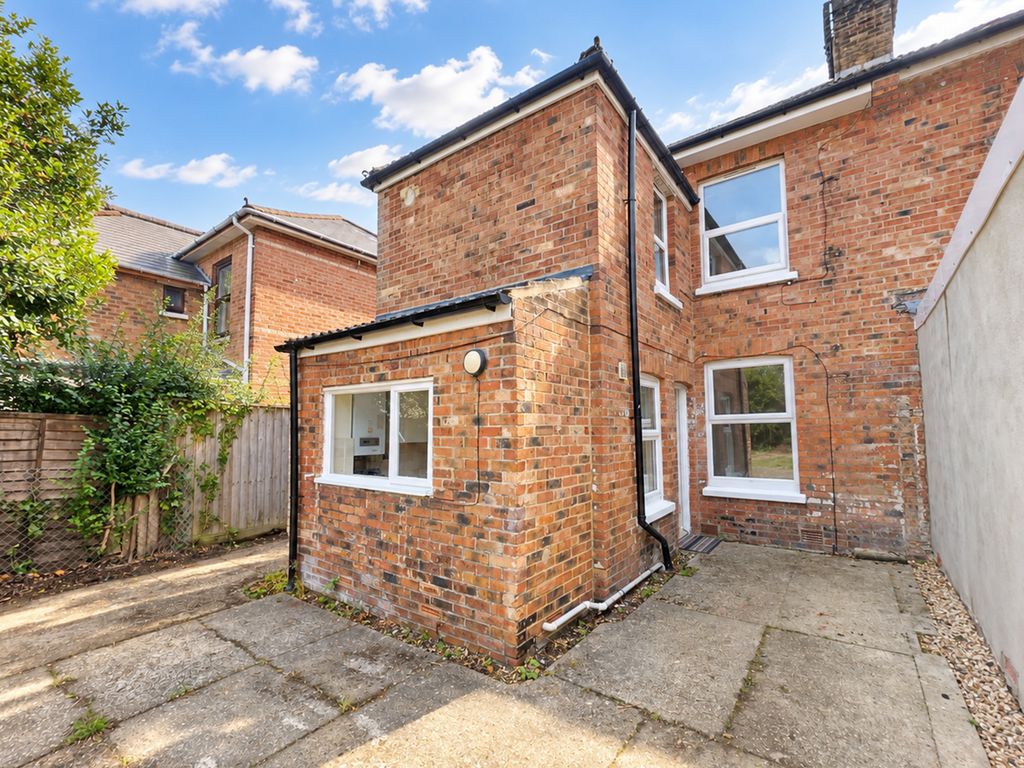
The kitchen is dual aspect and offers space for all essential appliances, along with room for dining. It features a tiled floor and provides direct access to the rear garden. From the hallway, there is also a convenient ground floor cloakroom positioned partially beneath the staircase-an ideal addition for visiting guests and practical for families with young children.
________________________________________
First Floor Accommodation
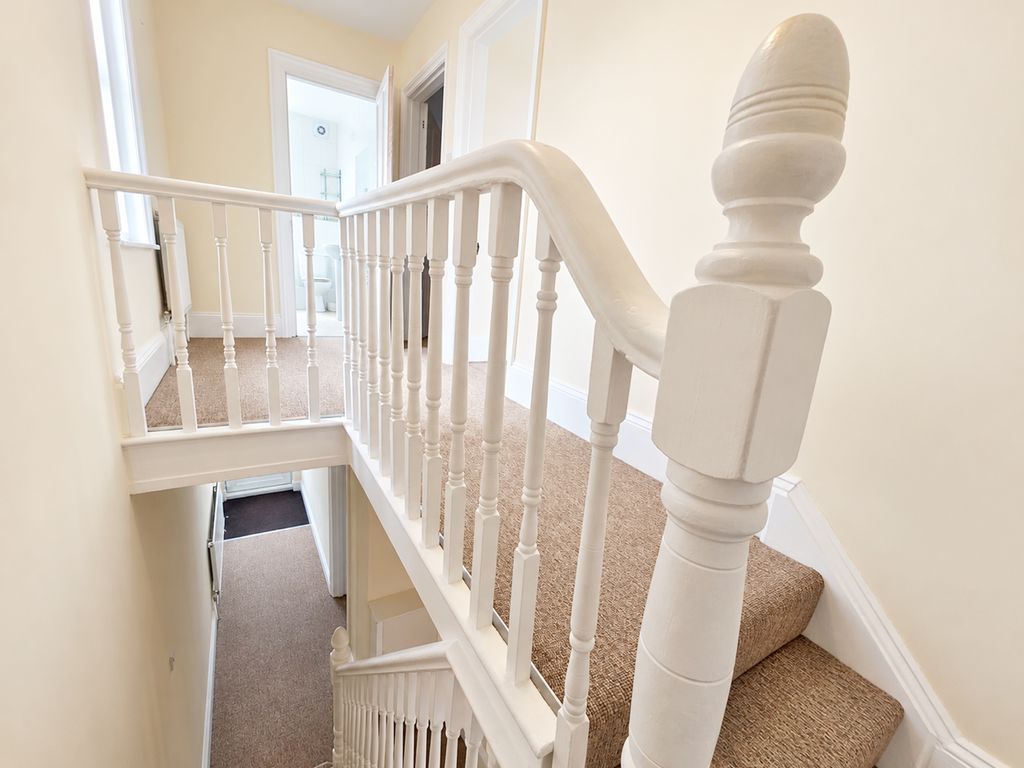
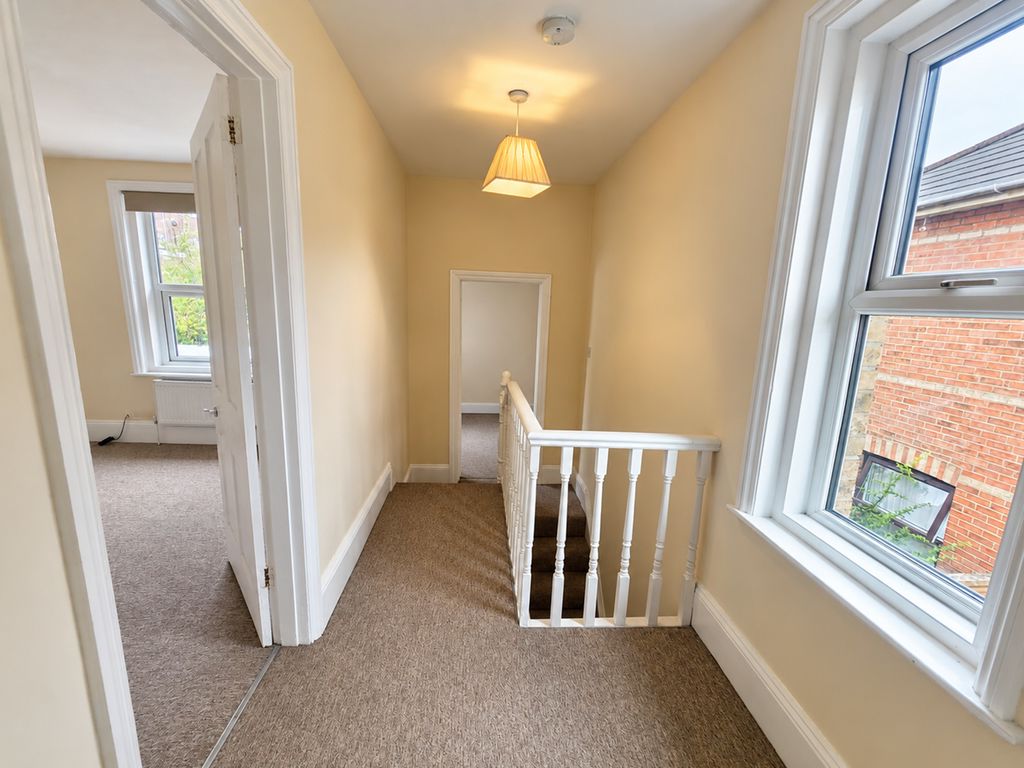
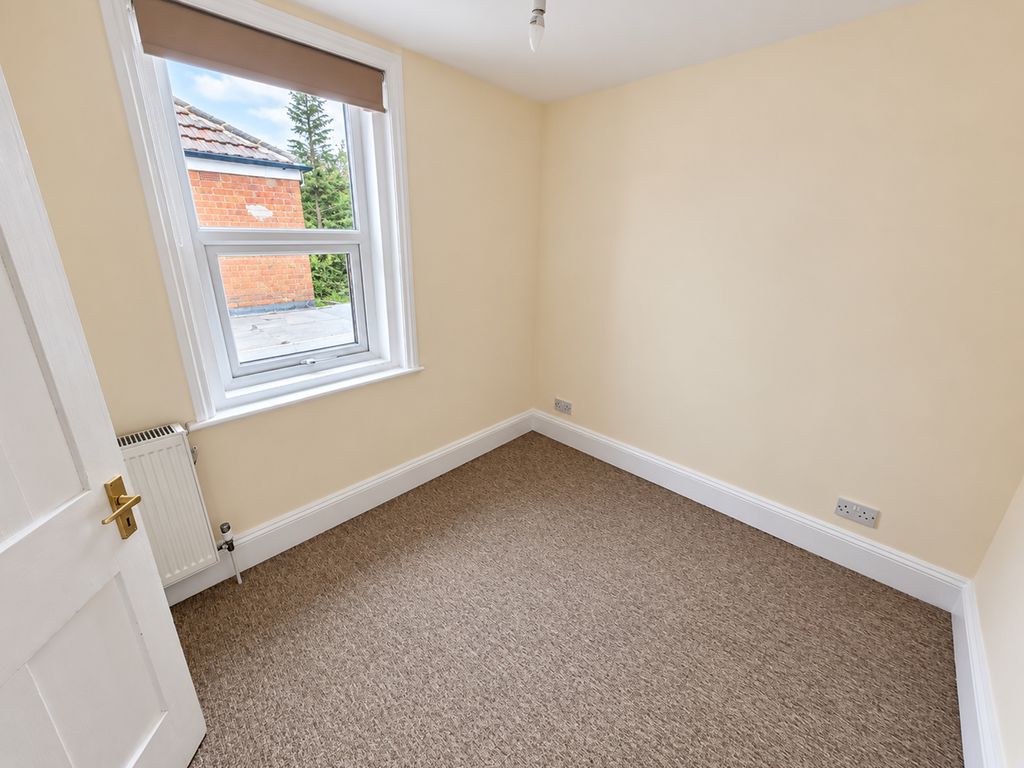
The first floor is accessed via stairs from the entrance hallway, leading to a landing that serves all rooms. There are three well-proportioned genuine double sized bedrooms, each capable of accommodating a double bed along with additional furniture, making the layout particularly suitable for families without the compromise of a box room. The bathroom is generously sized and fitted with a white suite comprising a wash basin, low-level WC, bath as well as a separate shower cubicle with a thermostatic shower.
________________________________________
Outside Areas
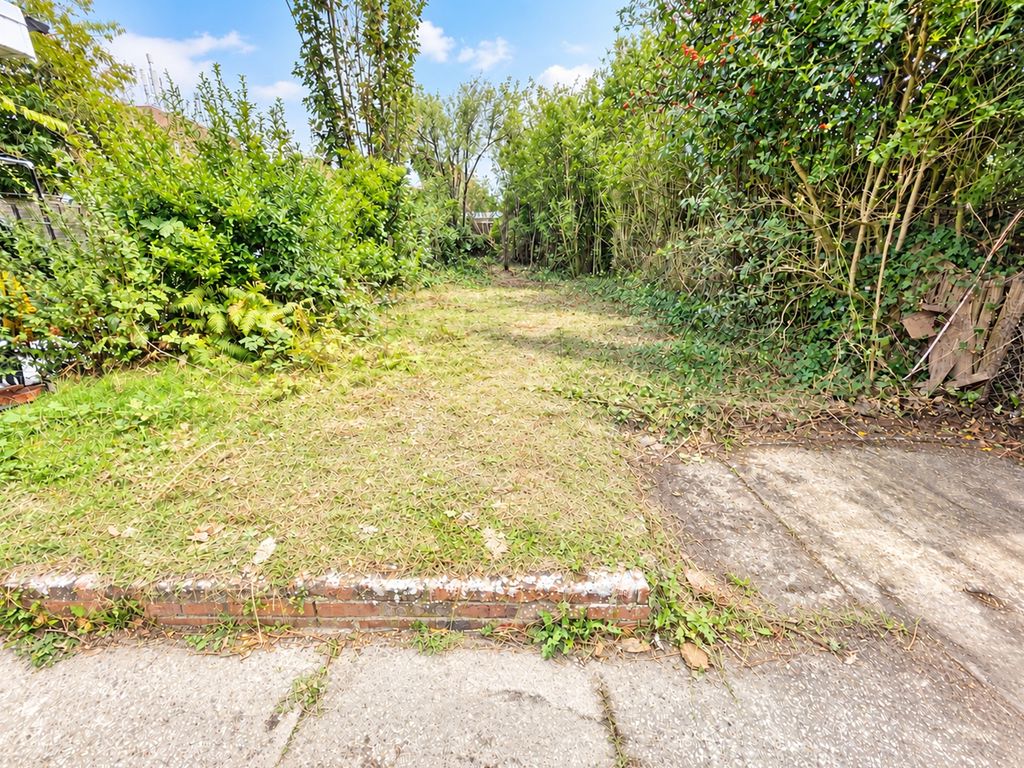
To the front of the property, there is a hard standing area providing off-road parking suitable for a car or van. A side access pathway, accessed via a recessed entrance, leads through to the rear garden, which can also be accessed directly from the kitchen.
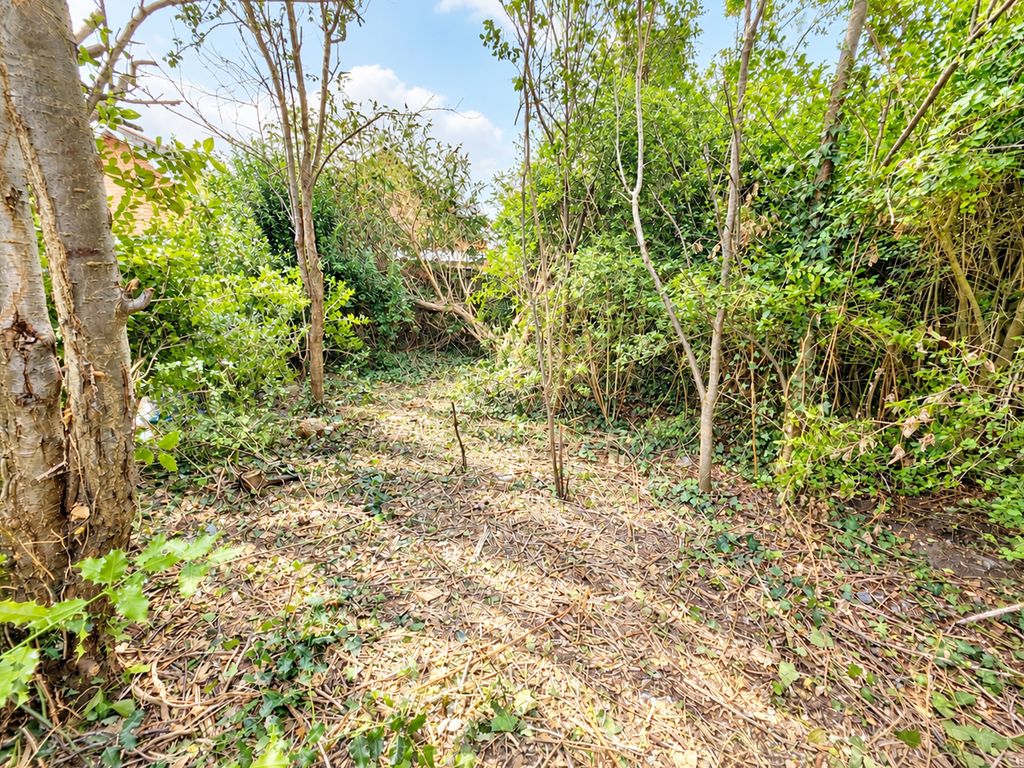
The rear garden is a notable feature of the property, extending to approximately 80 feet in depth. It includes a patio area, with the remainder laid to lawn and bordered by established hedging, offering a good degree of privacy. The size and layout of the garden present excellent potential for landscaping or further enhancement. The garden depth lends itself particularly well for a garden room addition.
________________________________________
Further Information
The property benefits from gas central heating via a combination boiler, along with UPVC double glazing, contributing to an EPC rating of D.
With its generous proportions and flexible layout, the property would make an ideal home for a growing family seeking well-defined living spaces in a highly convenient and desirable location.
For further information or to arrange a viewing, please contact the sole selling agents, Roberts.