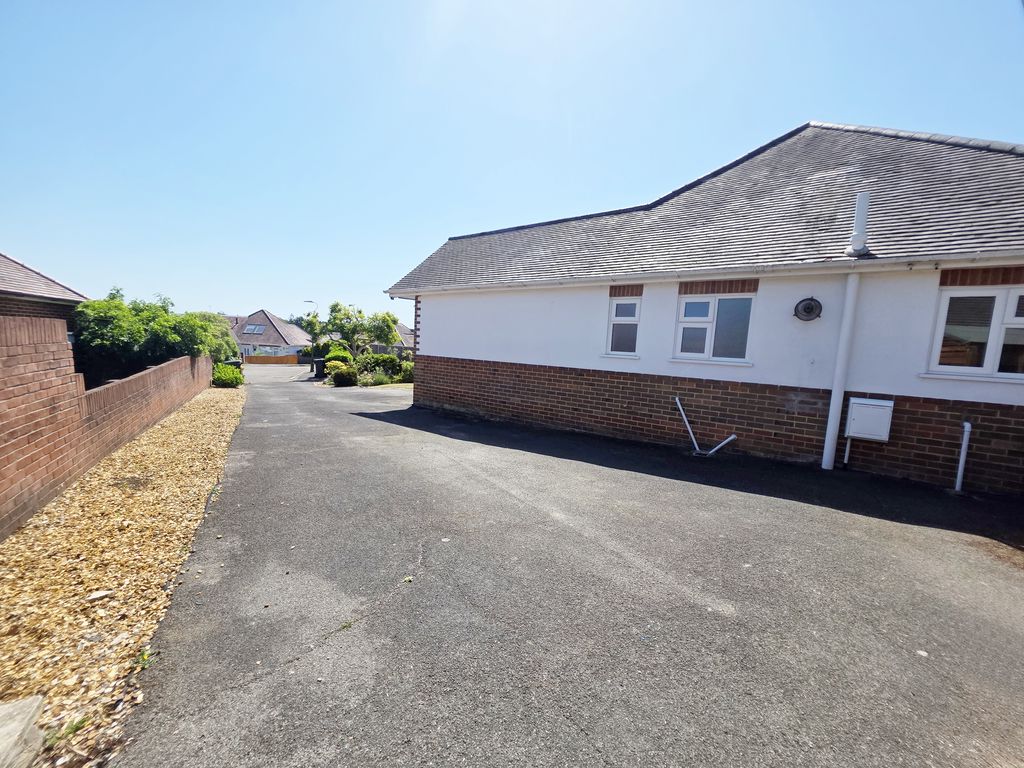


Craigmoor Close, Queens Park, Bournemouth, Dorset, BH8 9
Property Features
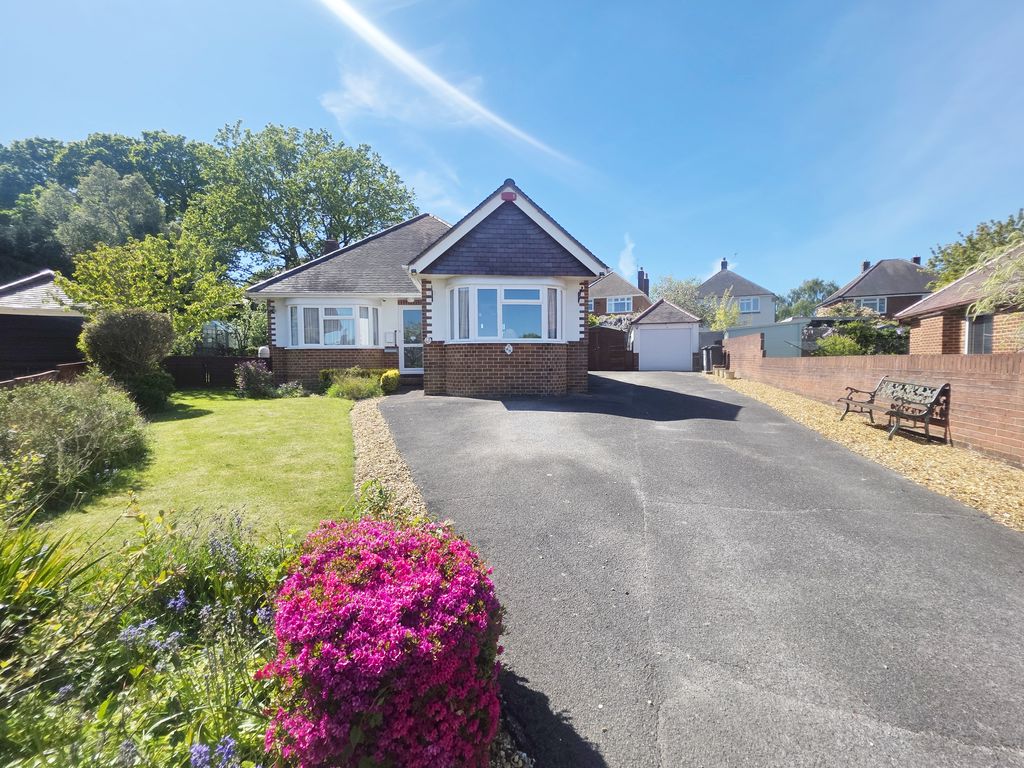
- Chain Free Detached Bungalow Situated in Queens Park, Bournemouth
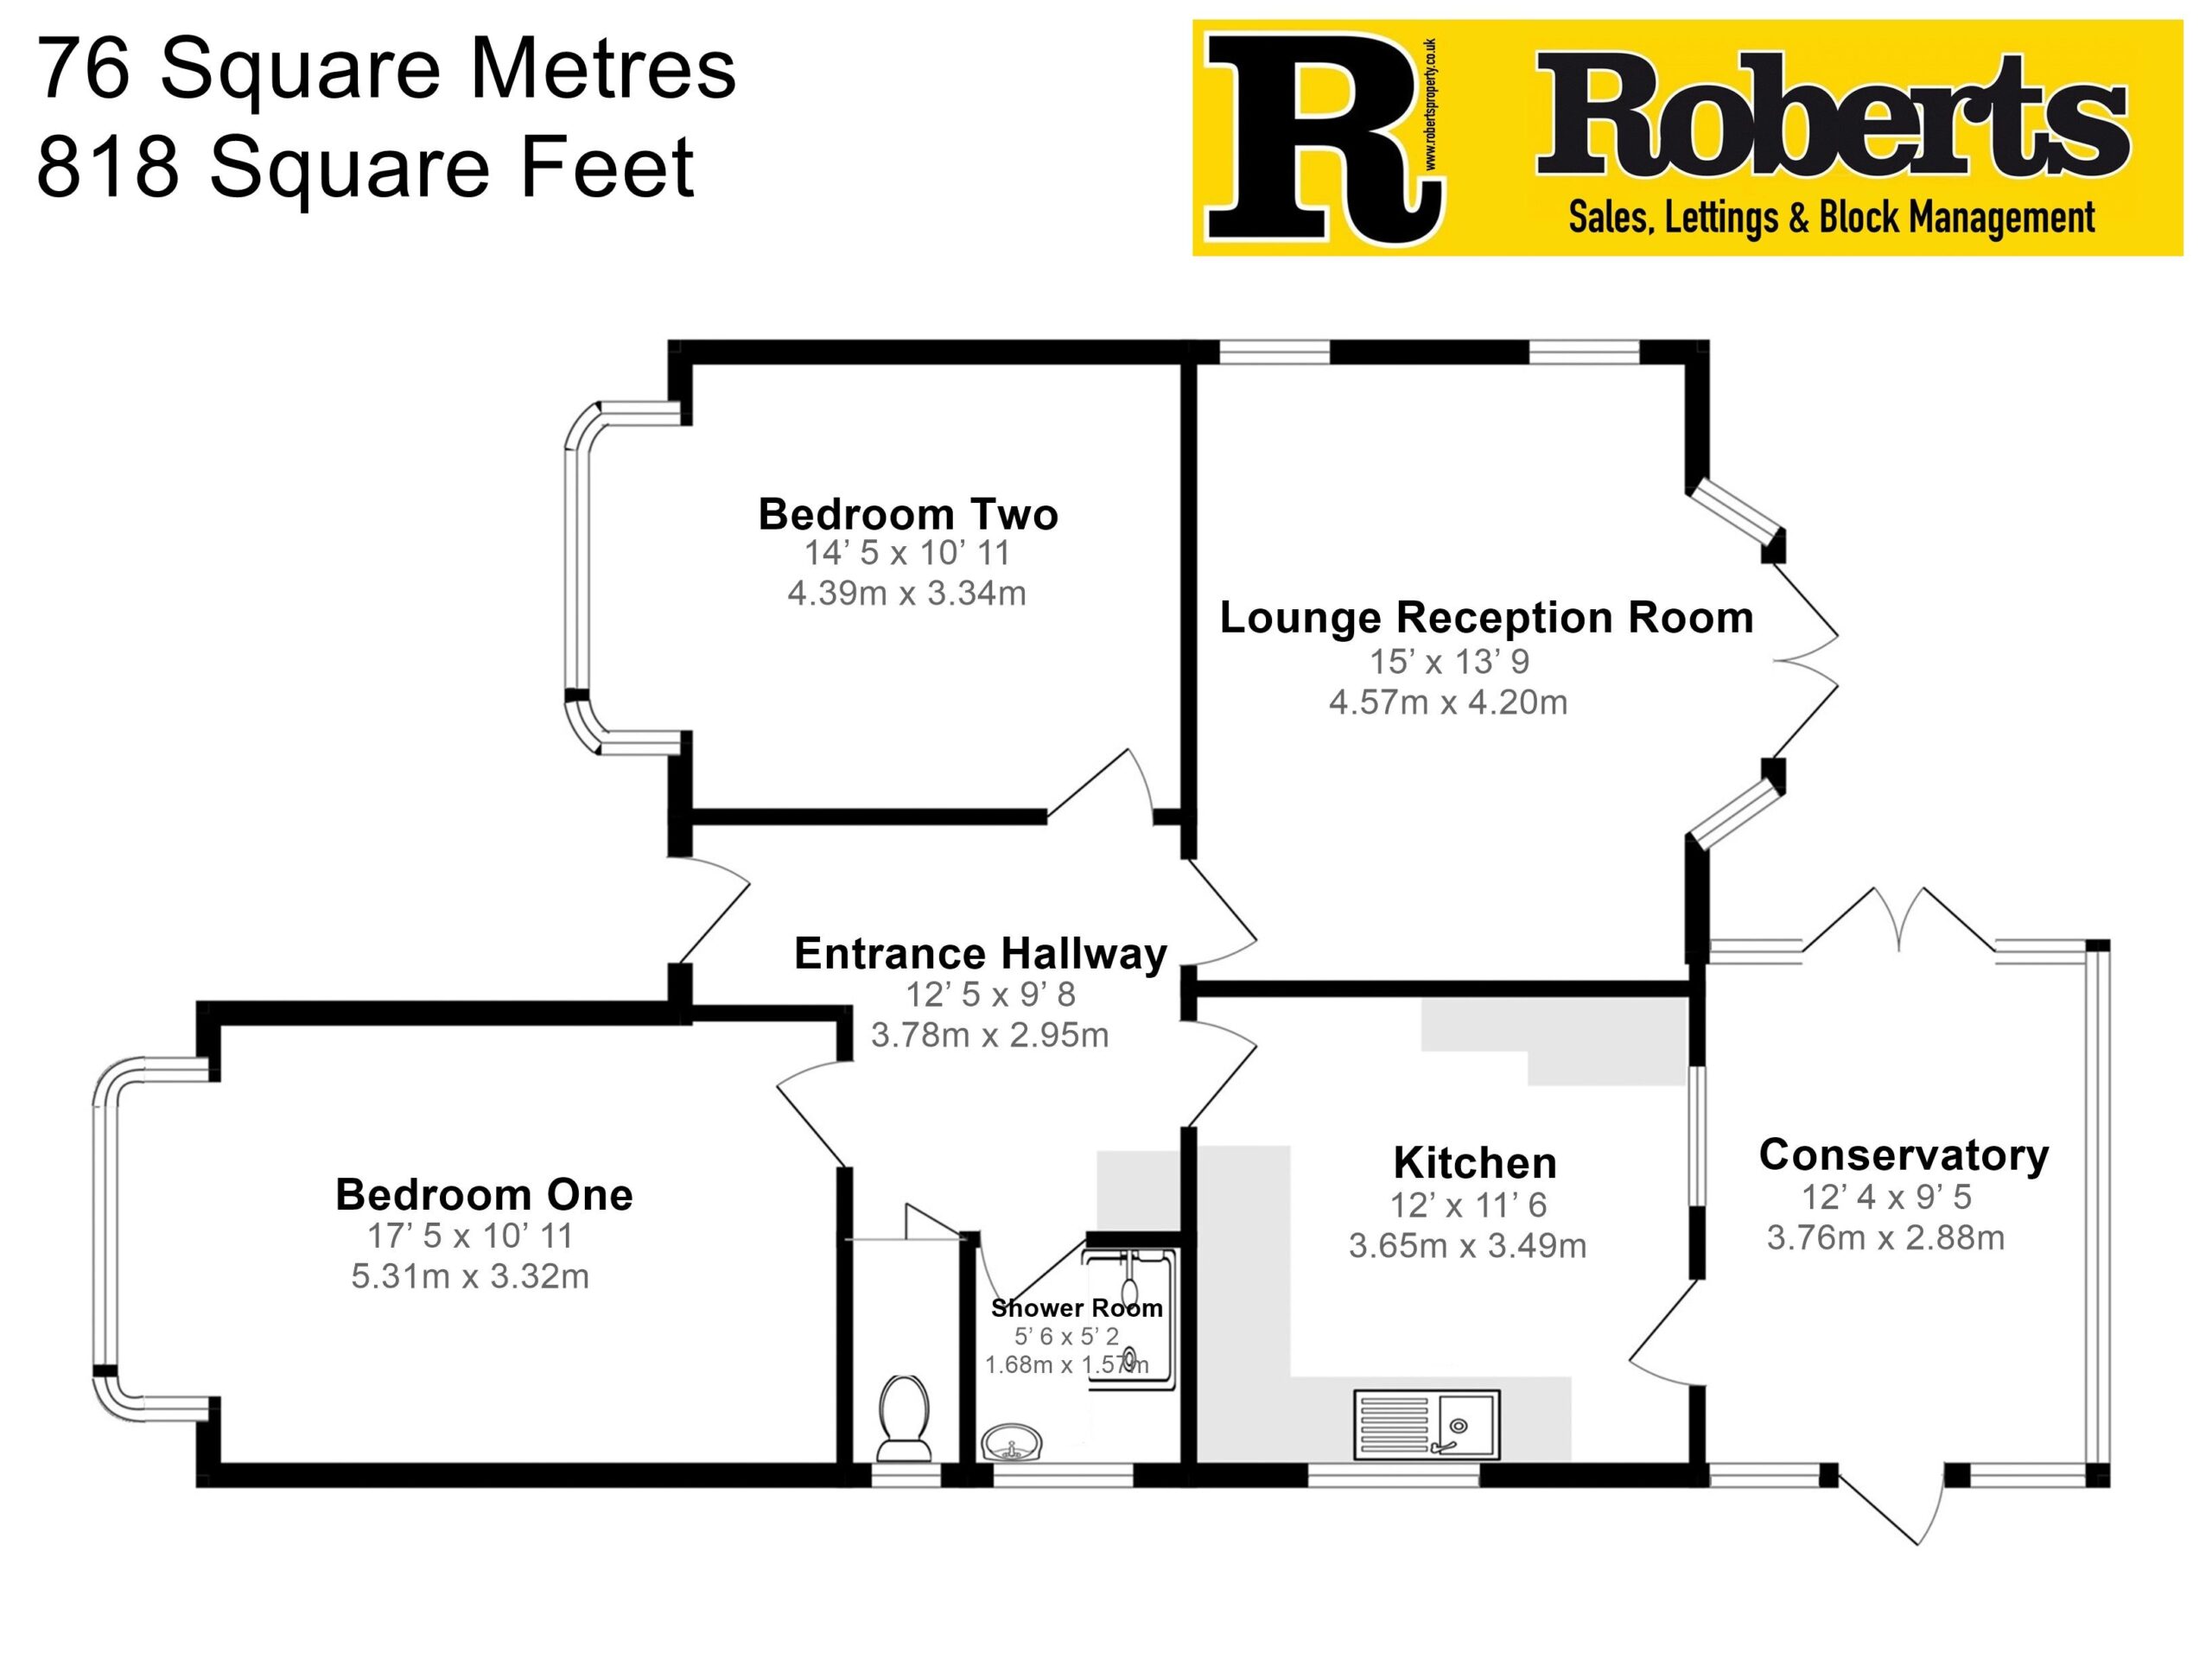
- 76 Square Metres / 818 Square Feet of Floor Area
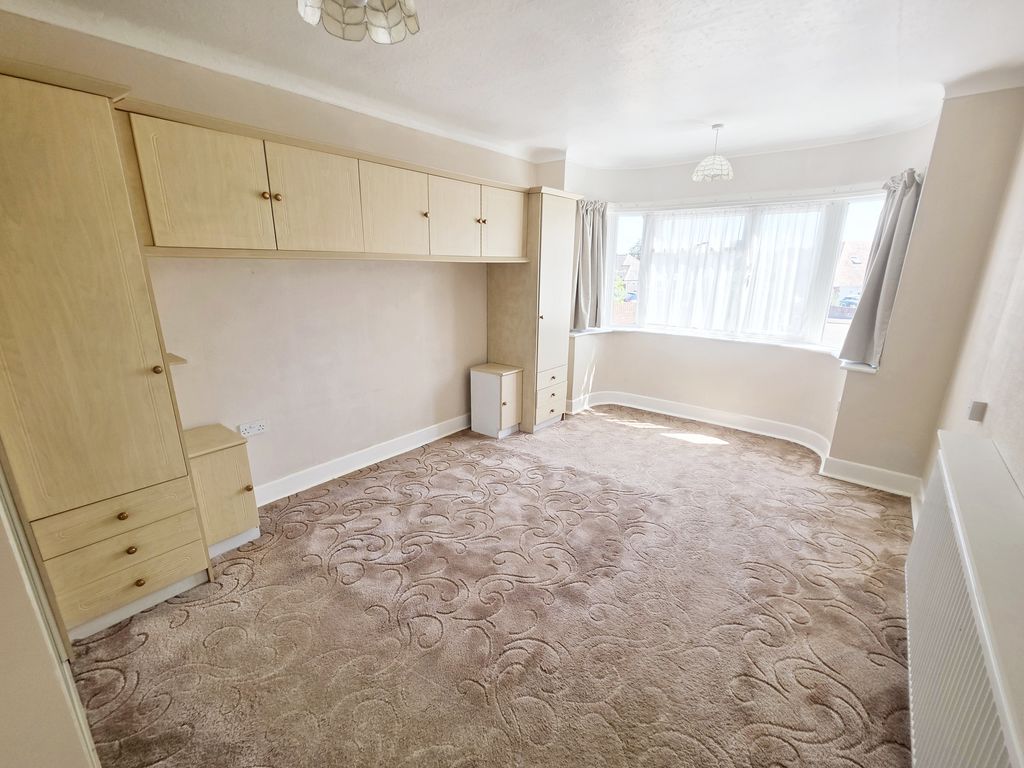
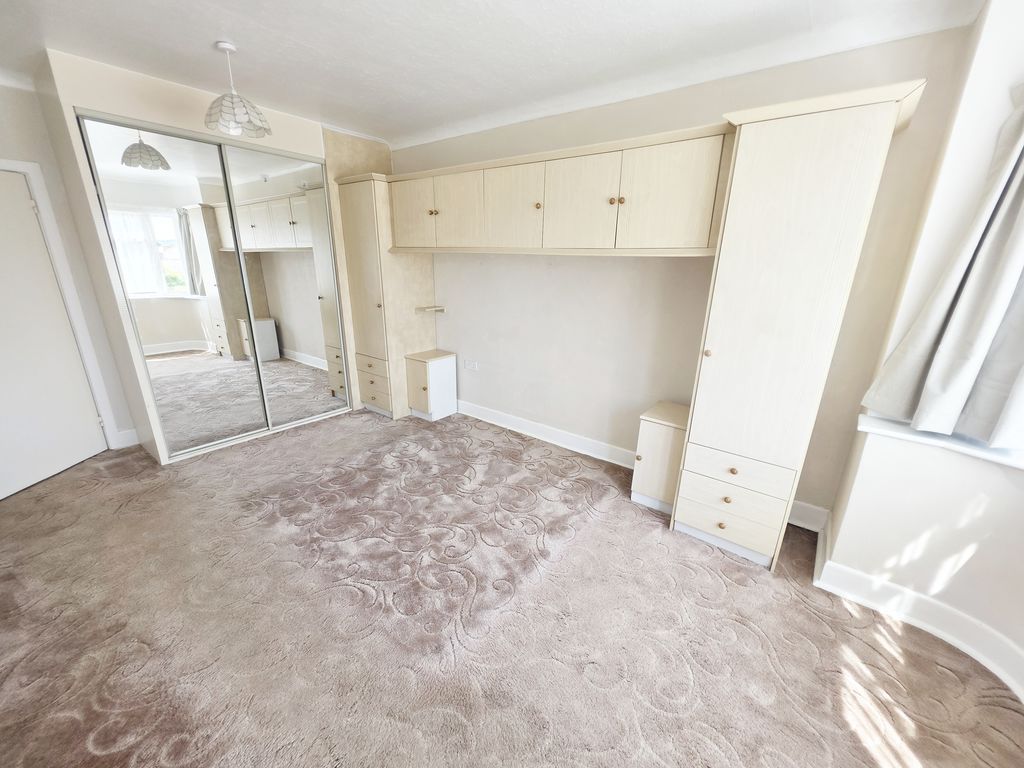
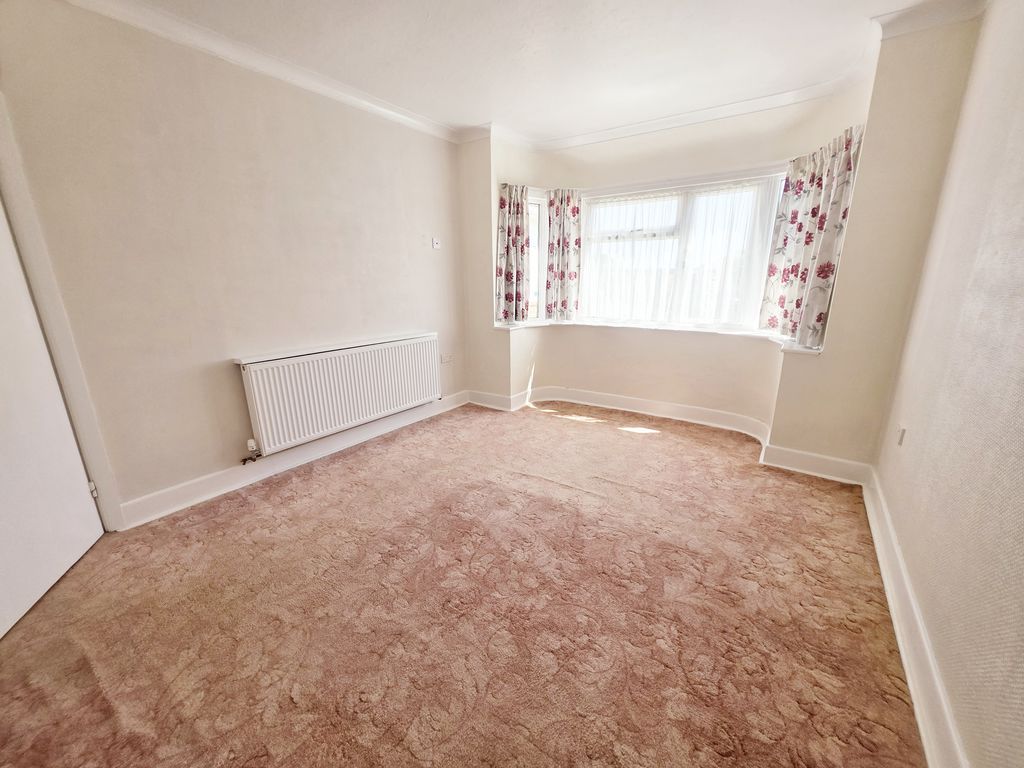
- Two Double Bedrooms both with Frontage Bay Windows
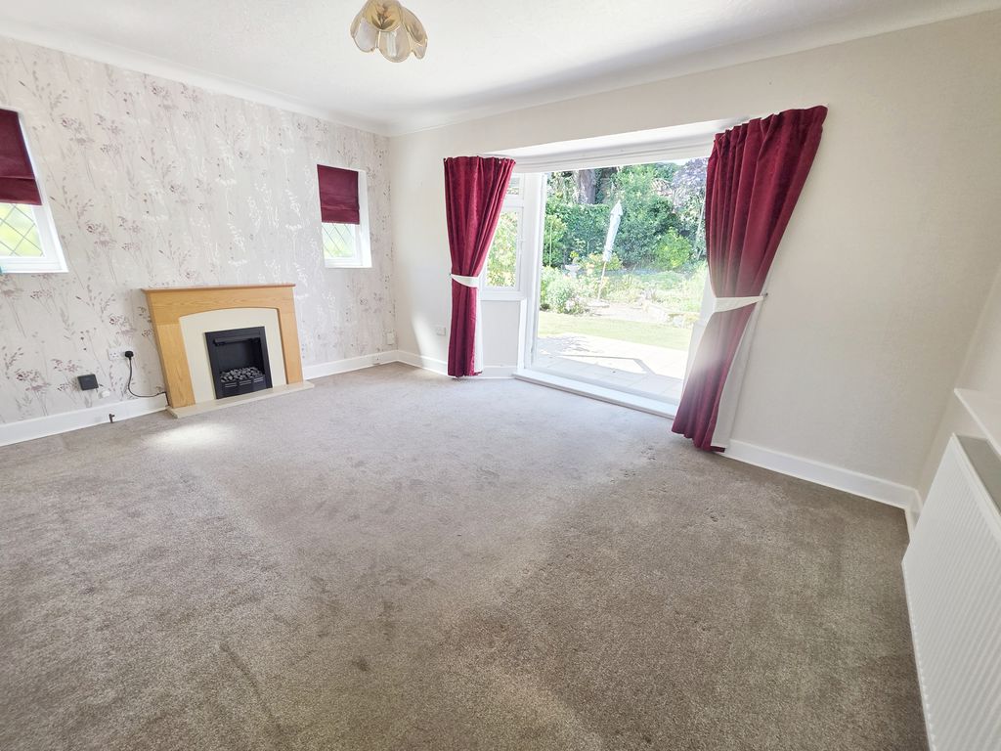
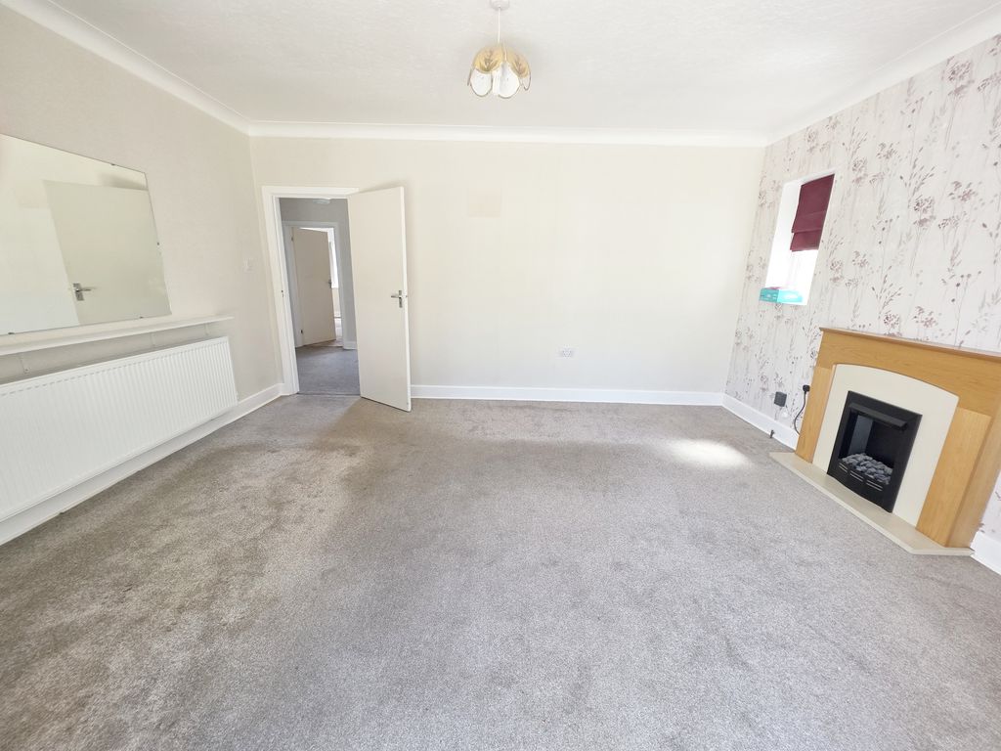
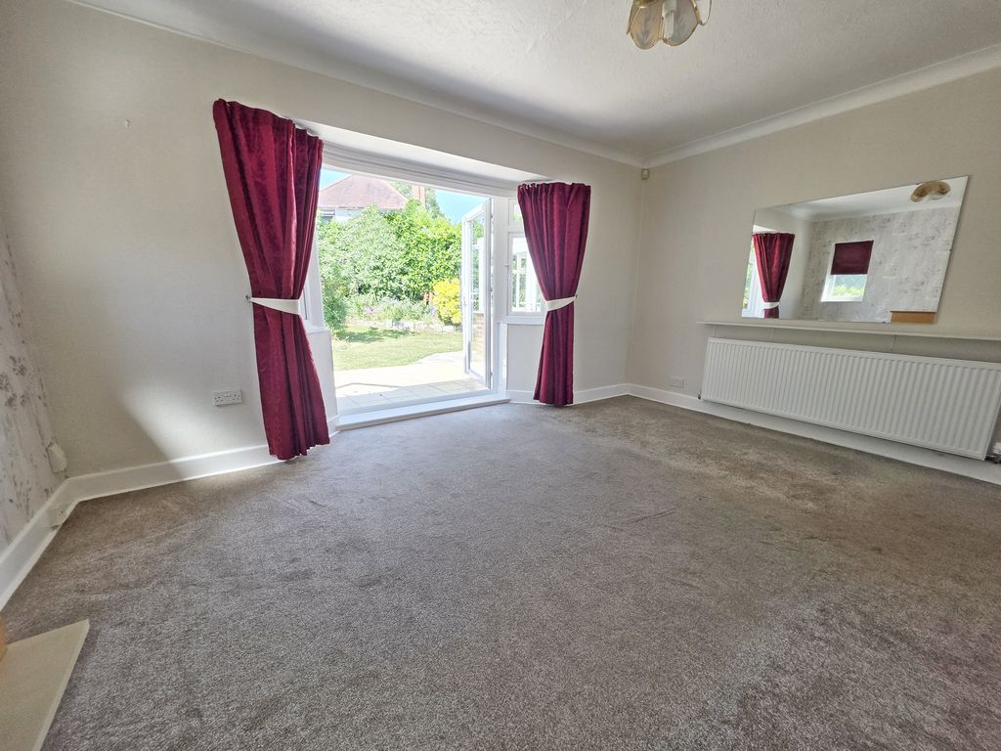
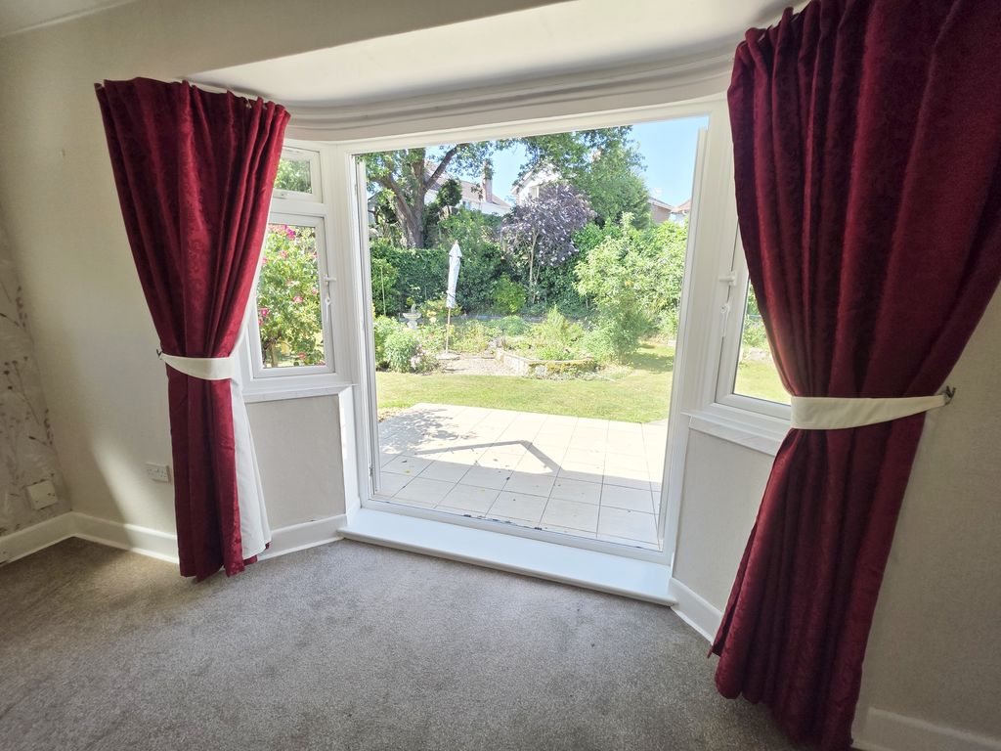
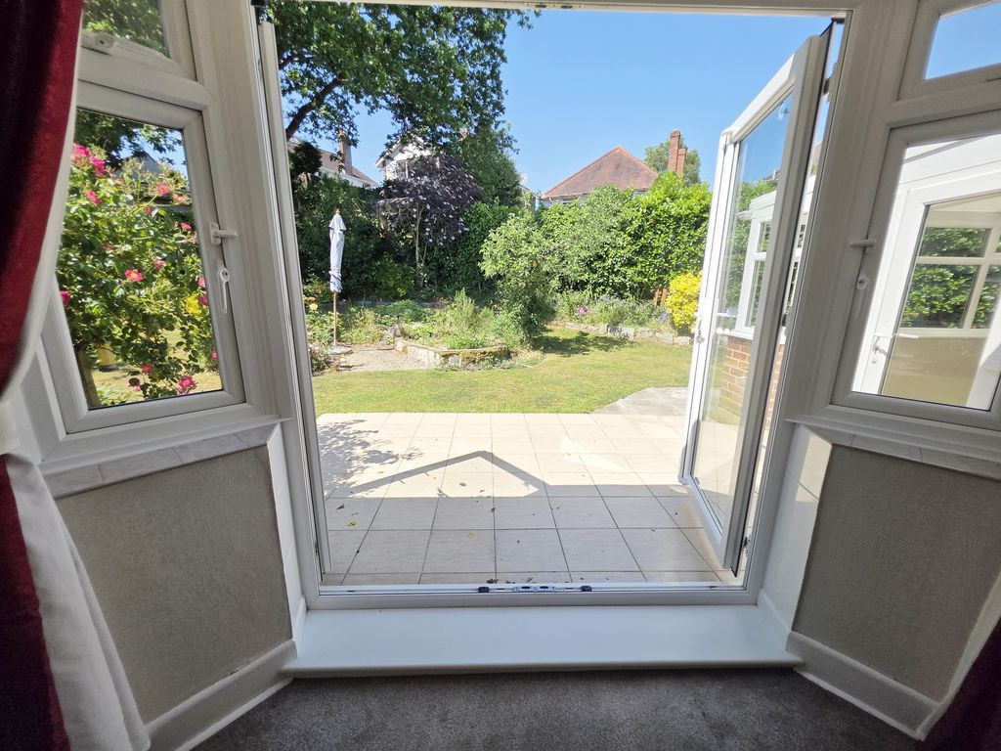
- Lounge Reception Room with Double Doors to Patio & Southerly Garden
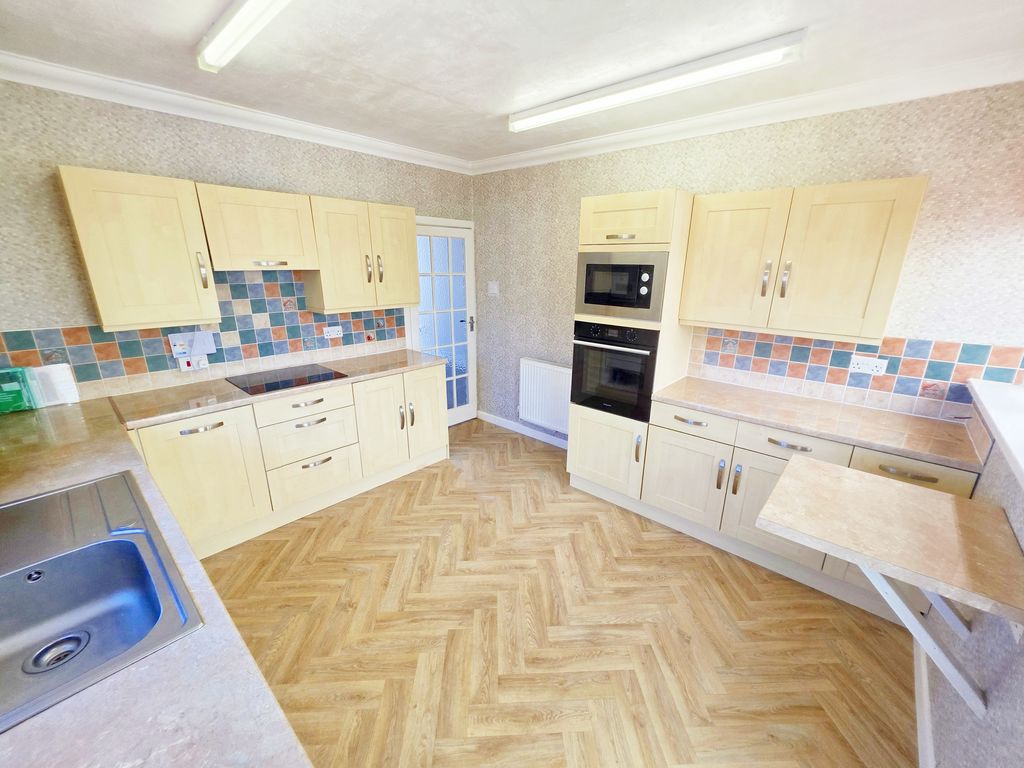
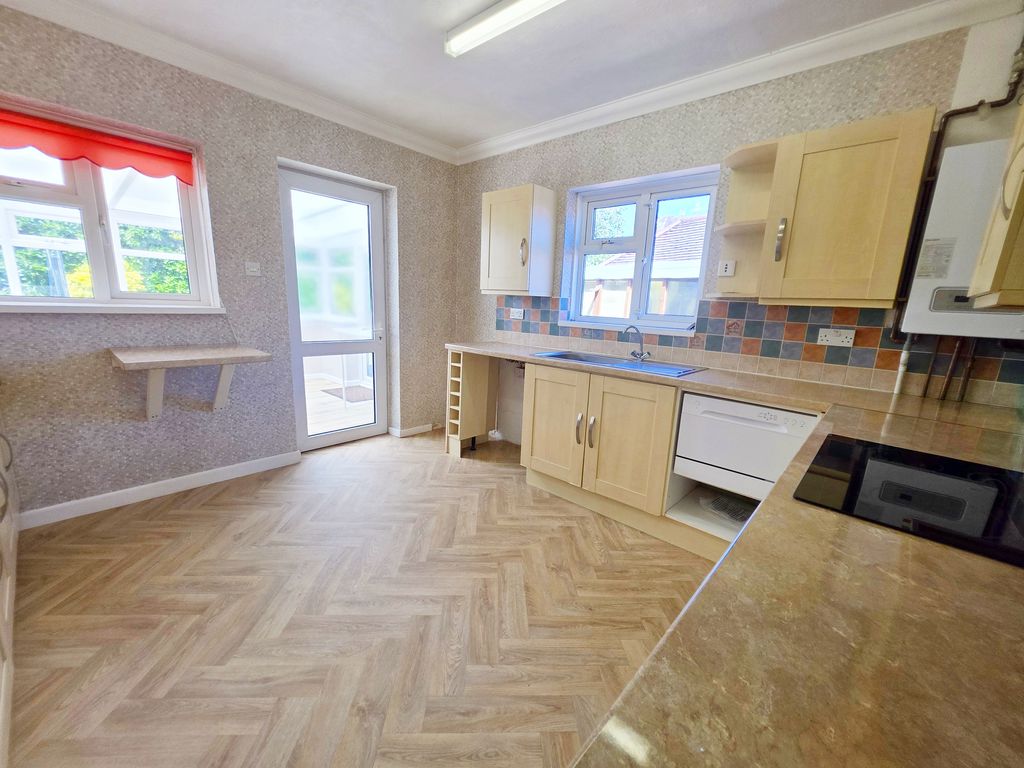
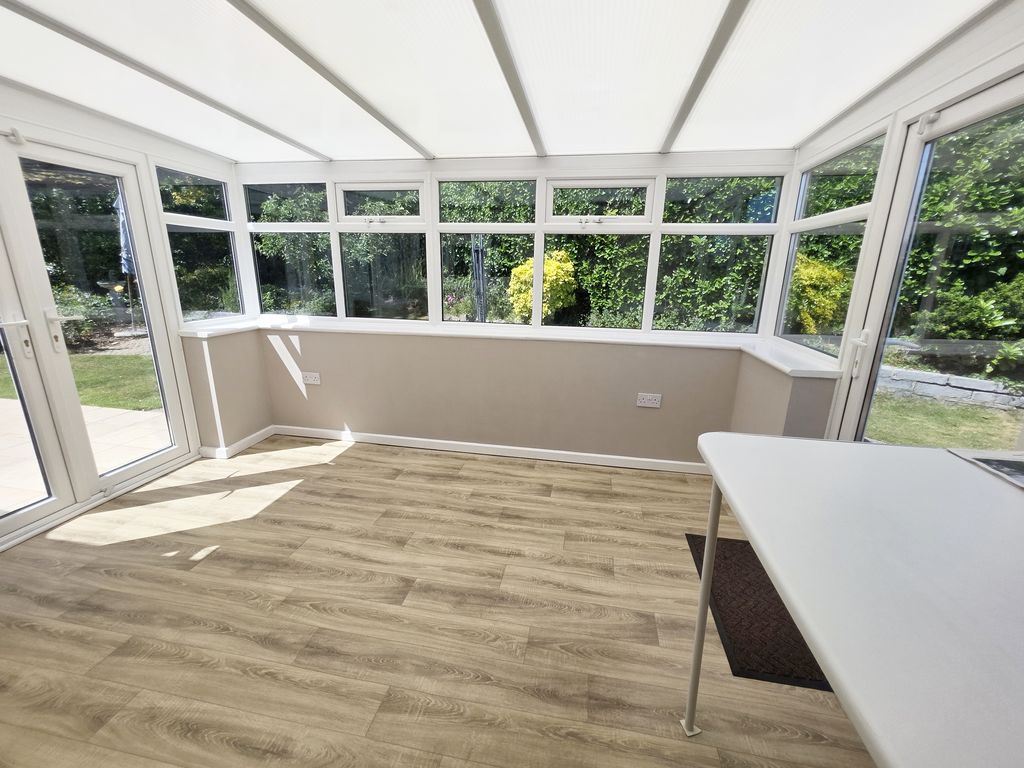
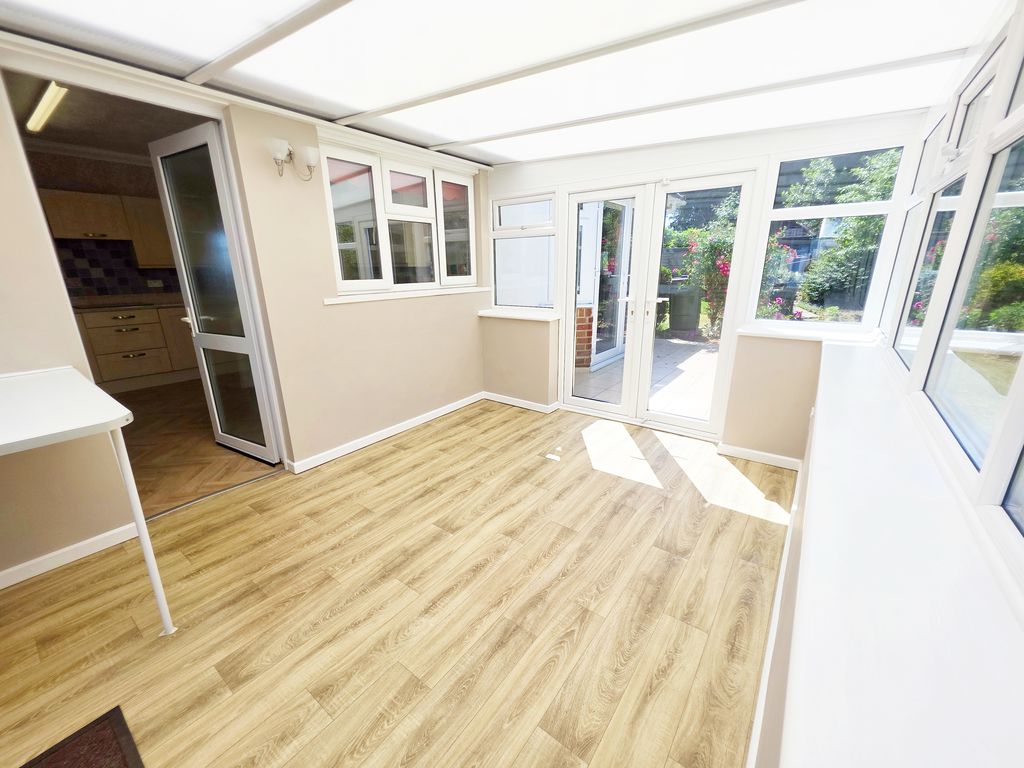
- Dual Aspect Kitchen Leading to a 12ft4 x 9ft5 Conservatory
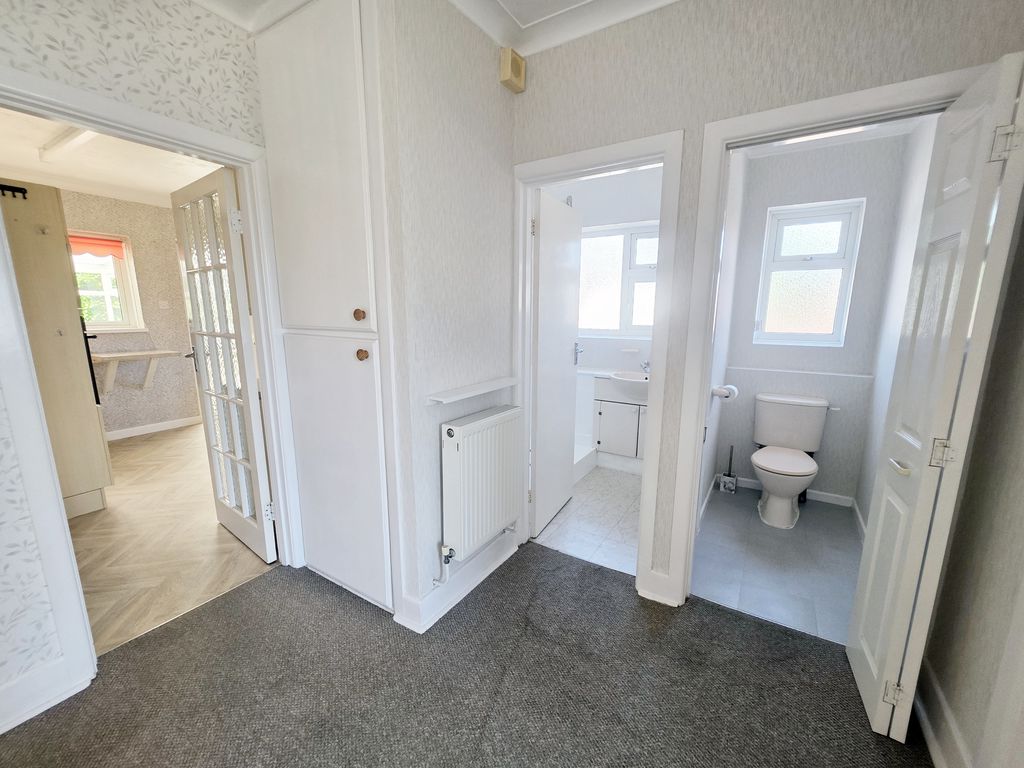
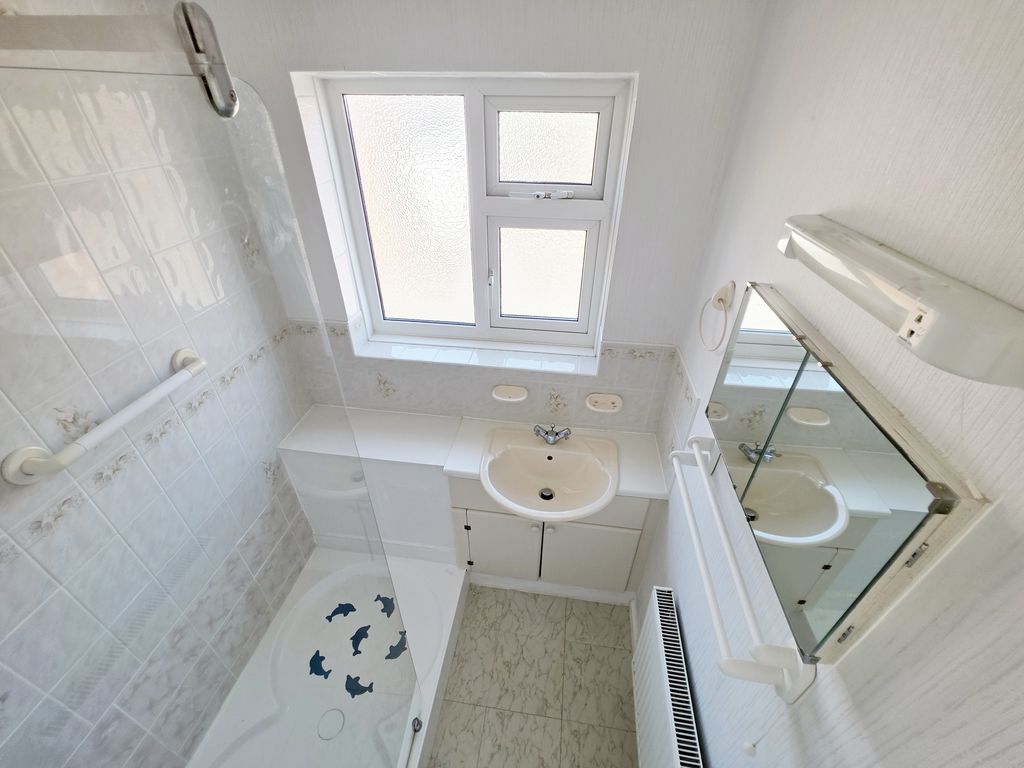
- Shower Room with Separate Cloakroom
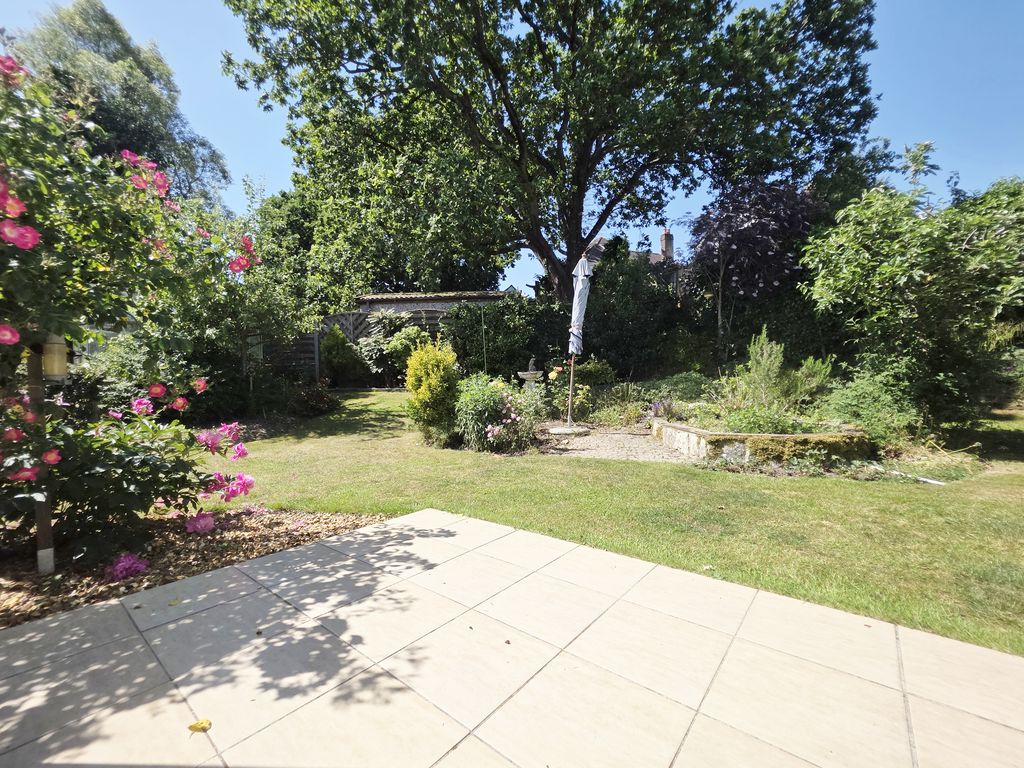
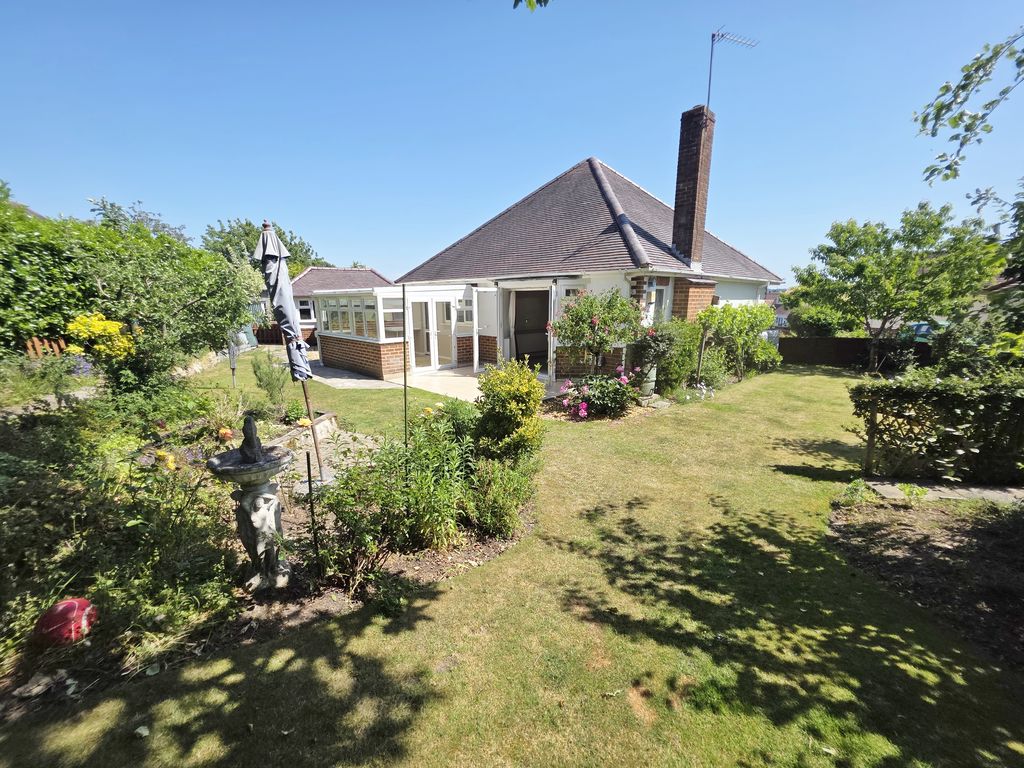
- Feature South Facing Wrap Around Garden Laid to Lawn
- Detached Garage with Electric Roller Shutter Door
- Impressive Sized Driveway Ideal for Caravan, Motorhome and Multiple Vehicles
- No Forward Chain
Property Summary
Full Details
Roberts are pleased to offer for sale this superbly positioned detached bungalow situated in Craigmoor Close, a quiet cul-de-sac location within the sought-after Queens Park area of Bournemouth.
The property offers an excellent balance of limited passing traffic while remaining conveniently positioned for local amenities, with bus routes available nearby along Castle Lane. Castlepoint Shopping Park is easily accessible and provides a wide range of retail outlets, while good road connections offer straightforward routes out of Bournemouth. Royal Bournemouth Hospital is located under a mile away.
________________________________________
The Accommodation
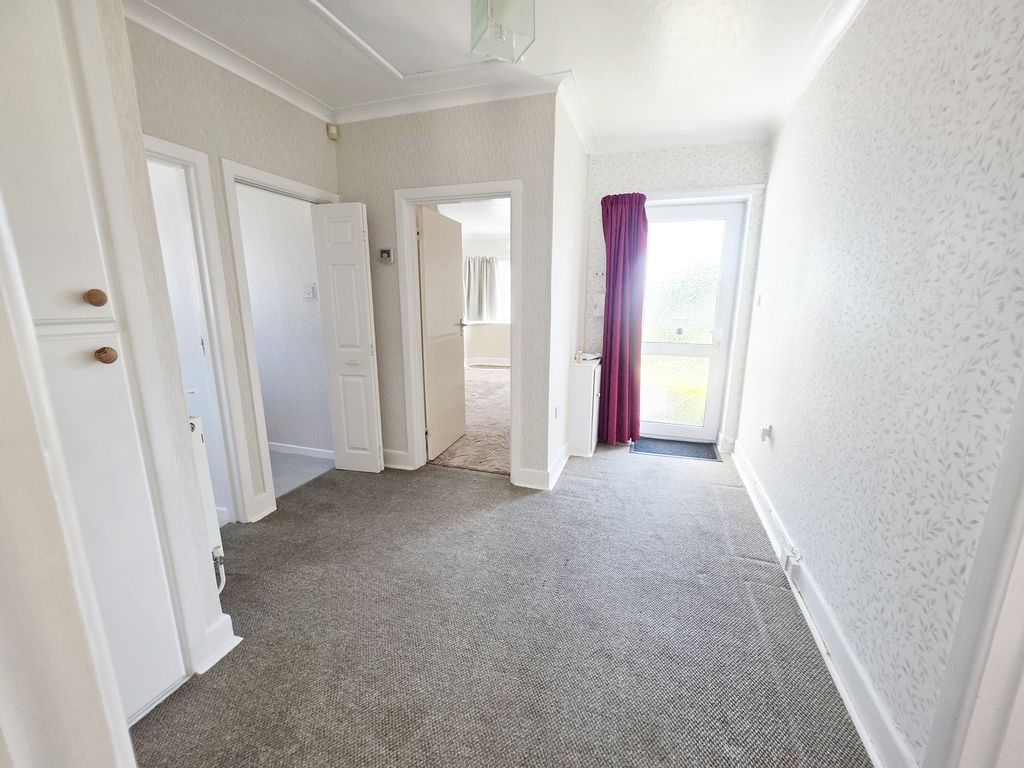
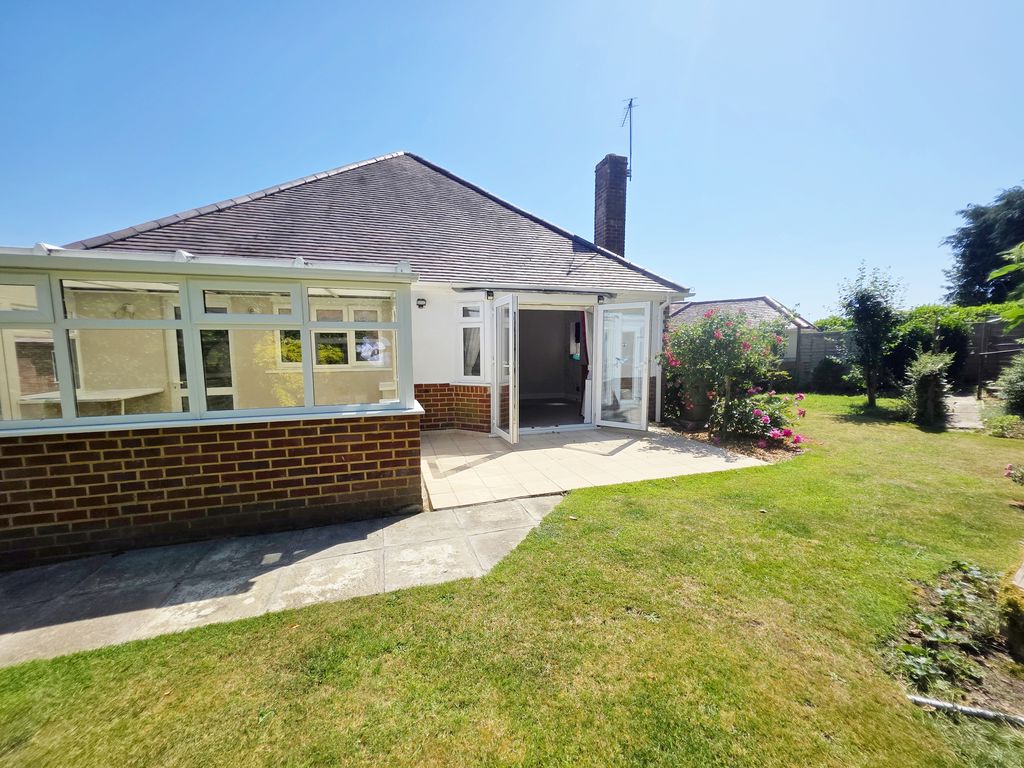
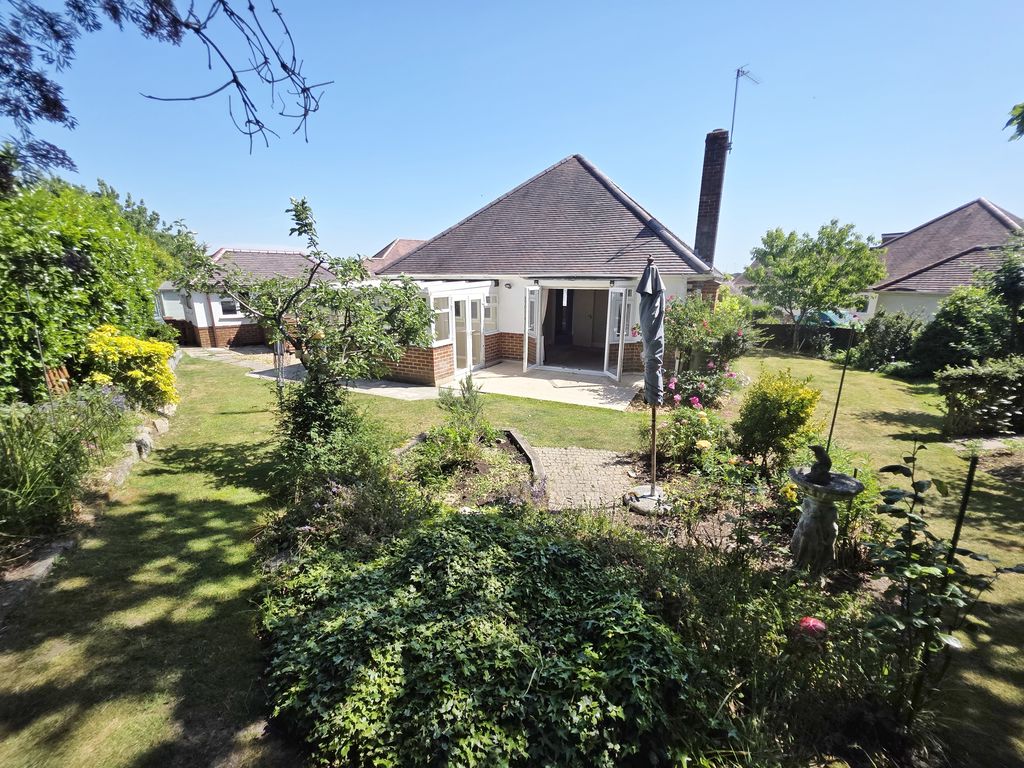
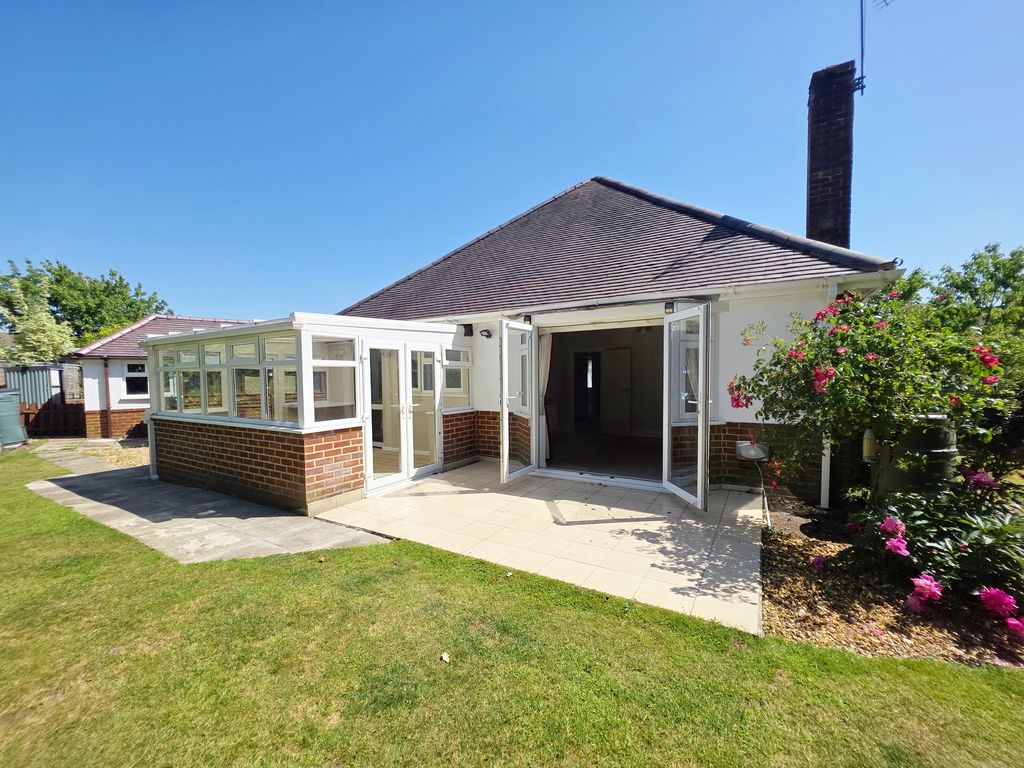
The front door opens into a spacious entrance hallway which serves all of the principal rooms. Positioned to the rear of the bungalow is a dual-aspect lounge/diner featuring double casement doors set within a rear bay window arrangement, creating an excellent connection between the living space and garden while enhancing the natural light within the room. The doors open directly onto a generous patio area, helping to create an enjoyable inside-outside feel during warmer months.
Alongside the reception room is a practical dual-aspect kitchen offering a good amount of storage via numerous wall and base-mounted units. Integrated appliances include an electric oven, fitted microwave, electric hob and cooker hood, while further space and plumbing are available for a washing machine, dishwasher and fridge freezer.
The kitchen in turn leads through to a conservatory with polycarbonate roof. A single door provides access towards the driveway while twin doors open onto the rear garden. This versatile space offers ample room for dining furniture and enjoys pleasant views over the southerly-facing garden together with excellent natural airflow from the doors at opposite ends of the room.
The hallway provides access to both bedrooms, each of which are well-proportioned double rooms positioned to the front of the property and benefiting from attractive bay windows.
Bedroom one is the slightly larger room and additionally benefits from fitted wardrobes together with overhead storage. The bedrooms are served by a shower room together with a separate cloakroom, both accessed directly from the hallway arrangement.
________________________________________
Driveway, Garage & Rear Garden
The bungalow enjoys strong kerb appeal with a deep frontage comprising an ornamental front garden laid to lawn with borders and a pathway leading to the front entrance.
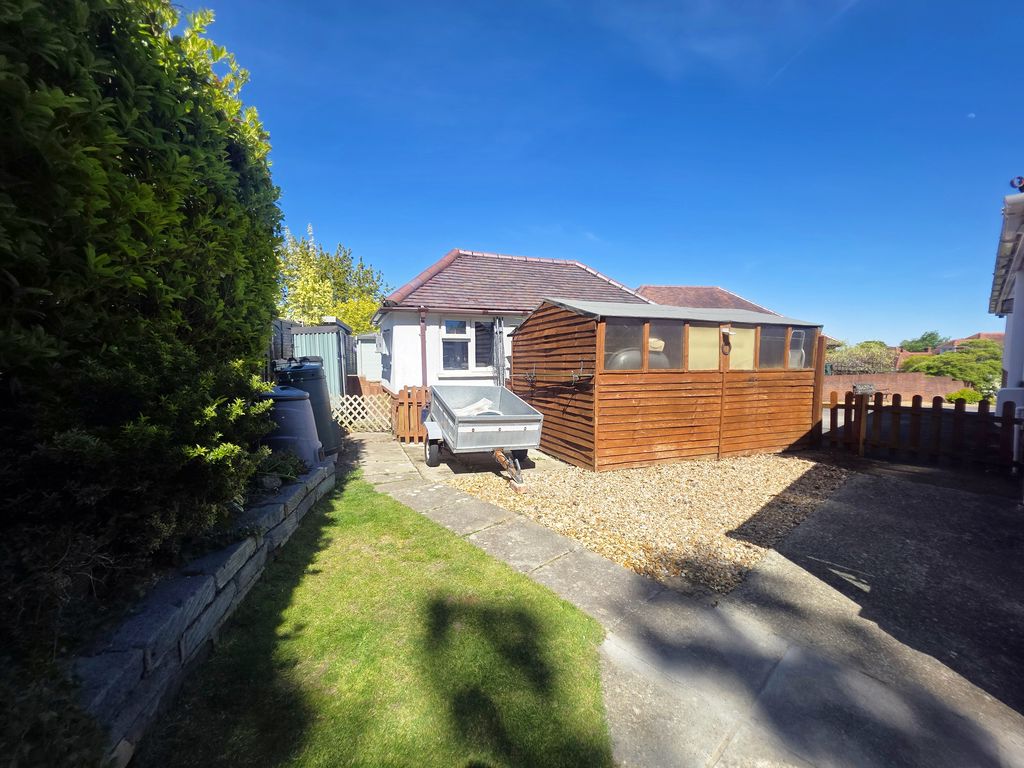
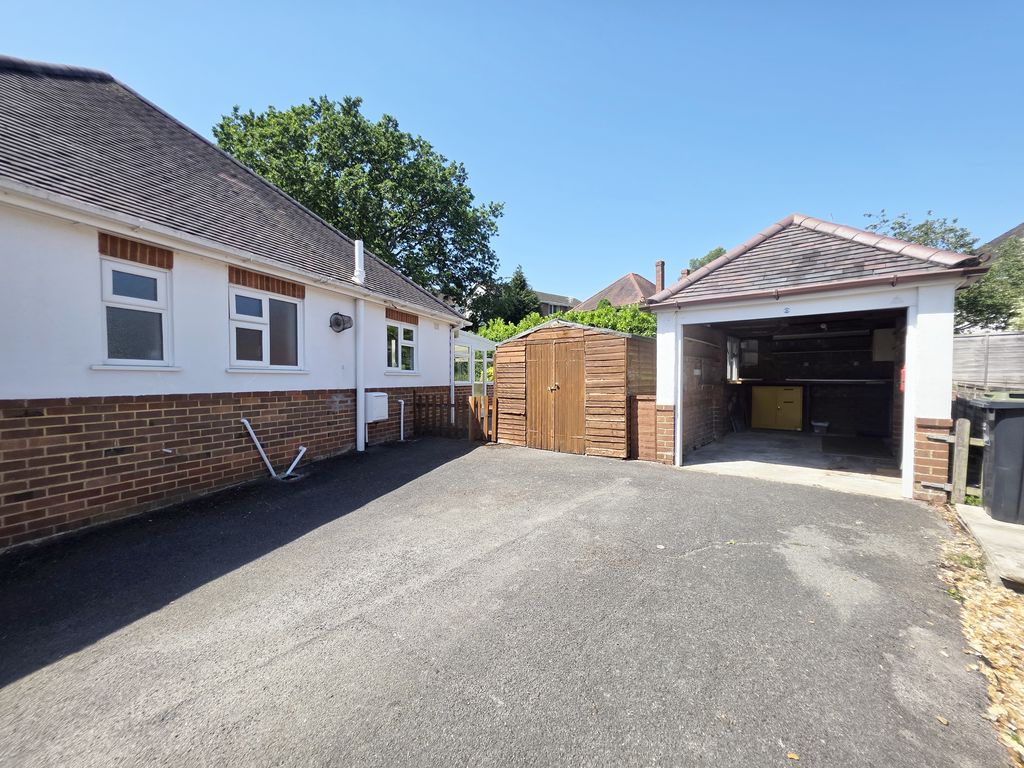
A particularly generous driveway provides extensive off-road parking for multiple vehicles and would be especially well suited to owners of motorhomes, caravans or larger leisure vehicles requiring secure off-road parking.
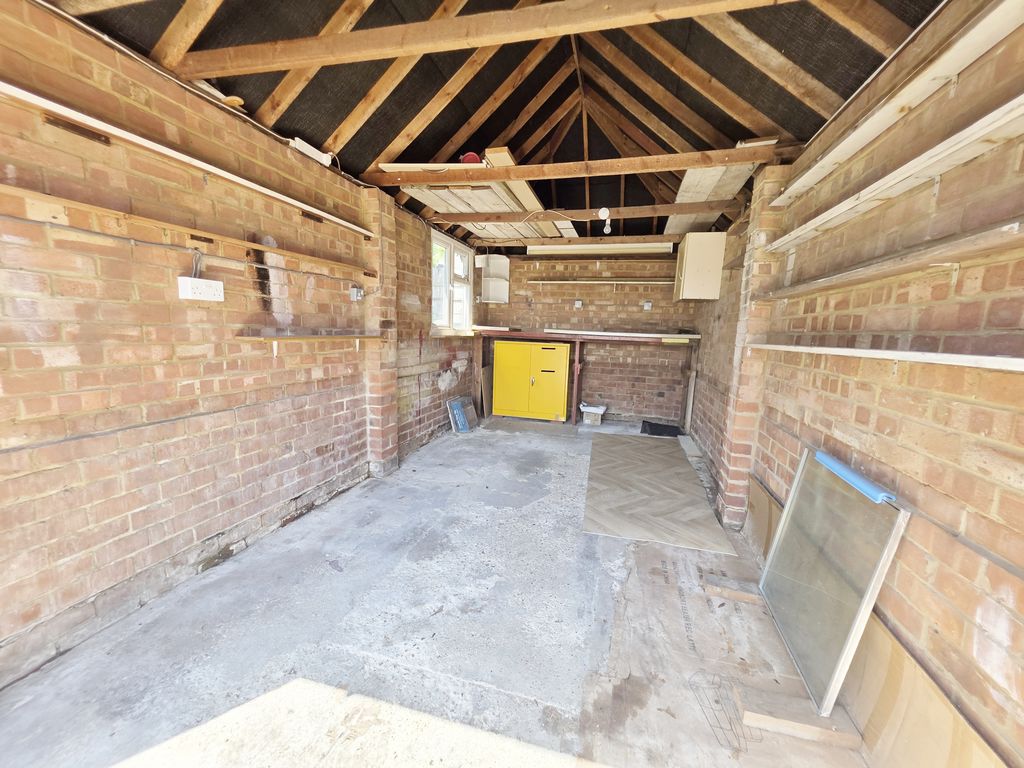
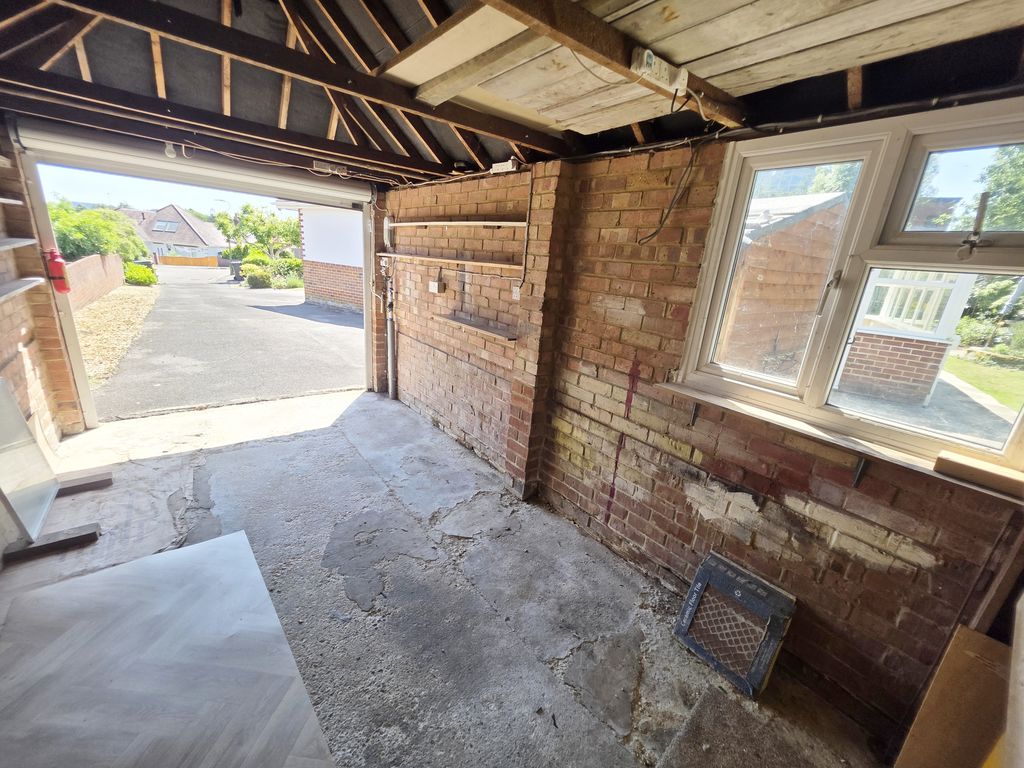
The driveway leads to a detached garage fitted with an electric roller shutter door and sitting beneath a pitched tiled roof with useful rafter storage above. Alongside the garage is a substantial timber storage shed providing additional external storage space.
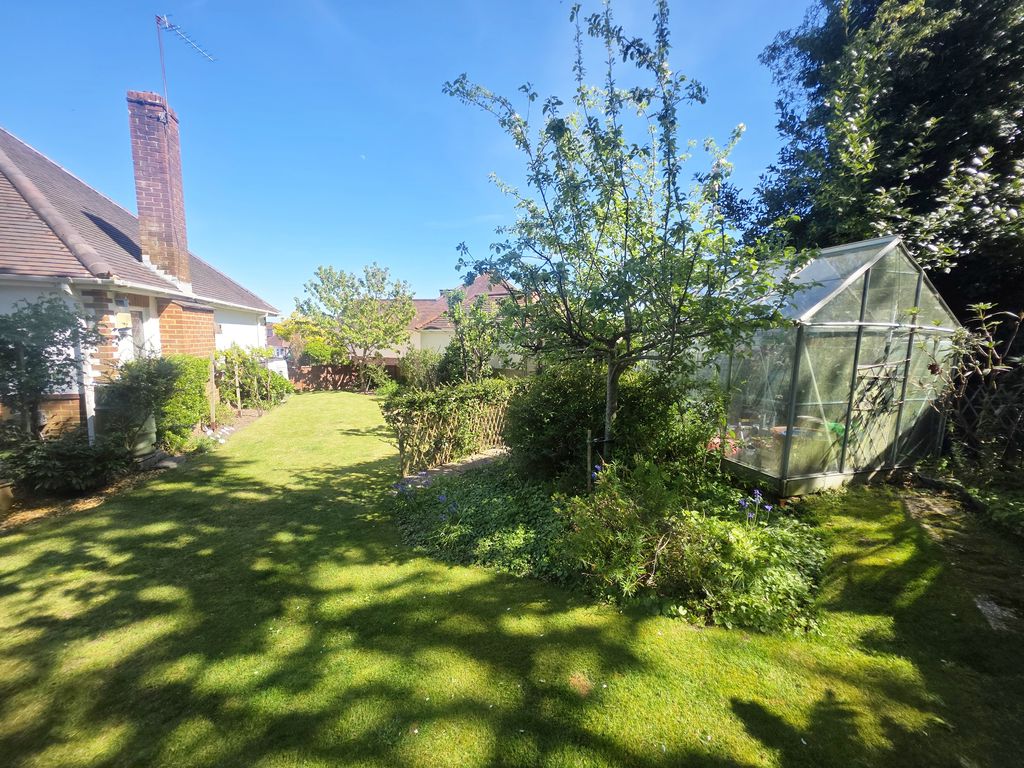
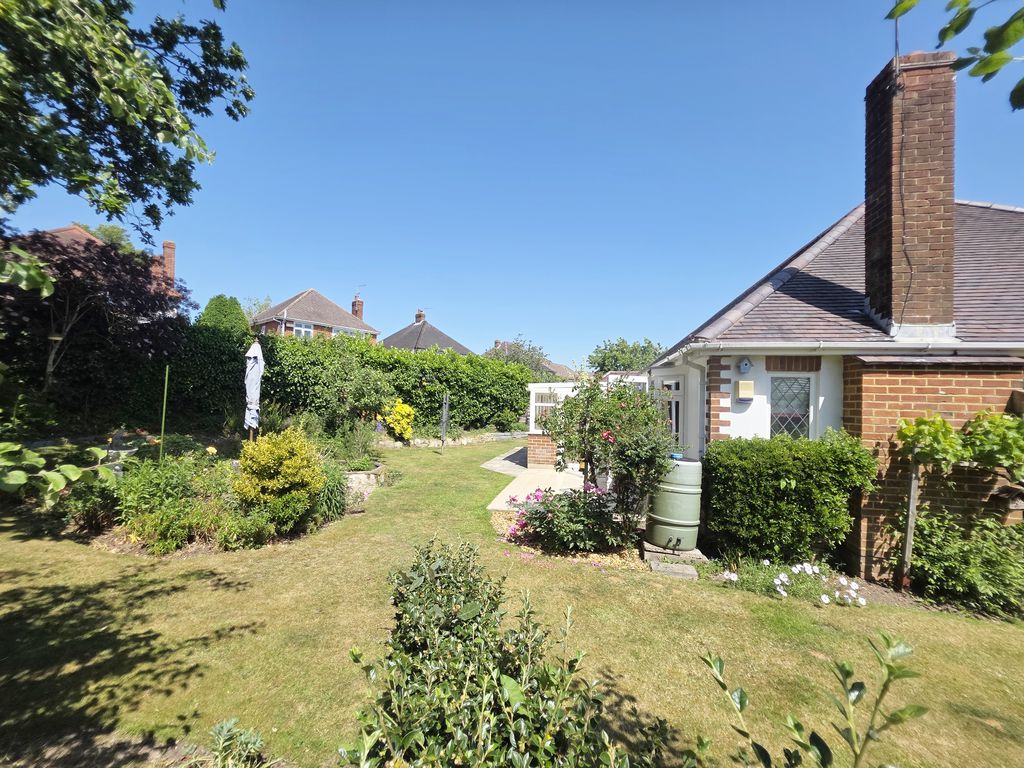
A particular feature of the property is the wrap-around rear garden which enjoys a highly desirable southerly aspect and has been meticulously maintained over many years.
The garden is predominantly laid to lawn and enhanced by a charming array of mature and established trees, including fruit trees, together with flowering shrubs, screening hedges and ornamental planting which combine to create a peaceful and private outdoor environment.
Additional features include a greenhouse with adjoining growing area together with an ornamental terrace space ideal for positioning a bench or seating area. Immediately outside the lounge doors is a generous patio area providing ample space for outside dining.
________________________________________
Additional Information
The property benefits from UPVC double glazing, gas central heating, an EPC rating of D, and is classified as Council Tax Band D.
For further information or to arrange a viewing, please contact the sole selling agents, Roberts.