

Detached House, Frederica Road, Bournemouth, Dorset, BH9
Property Features
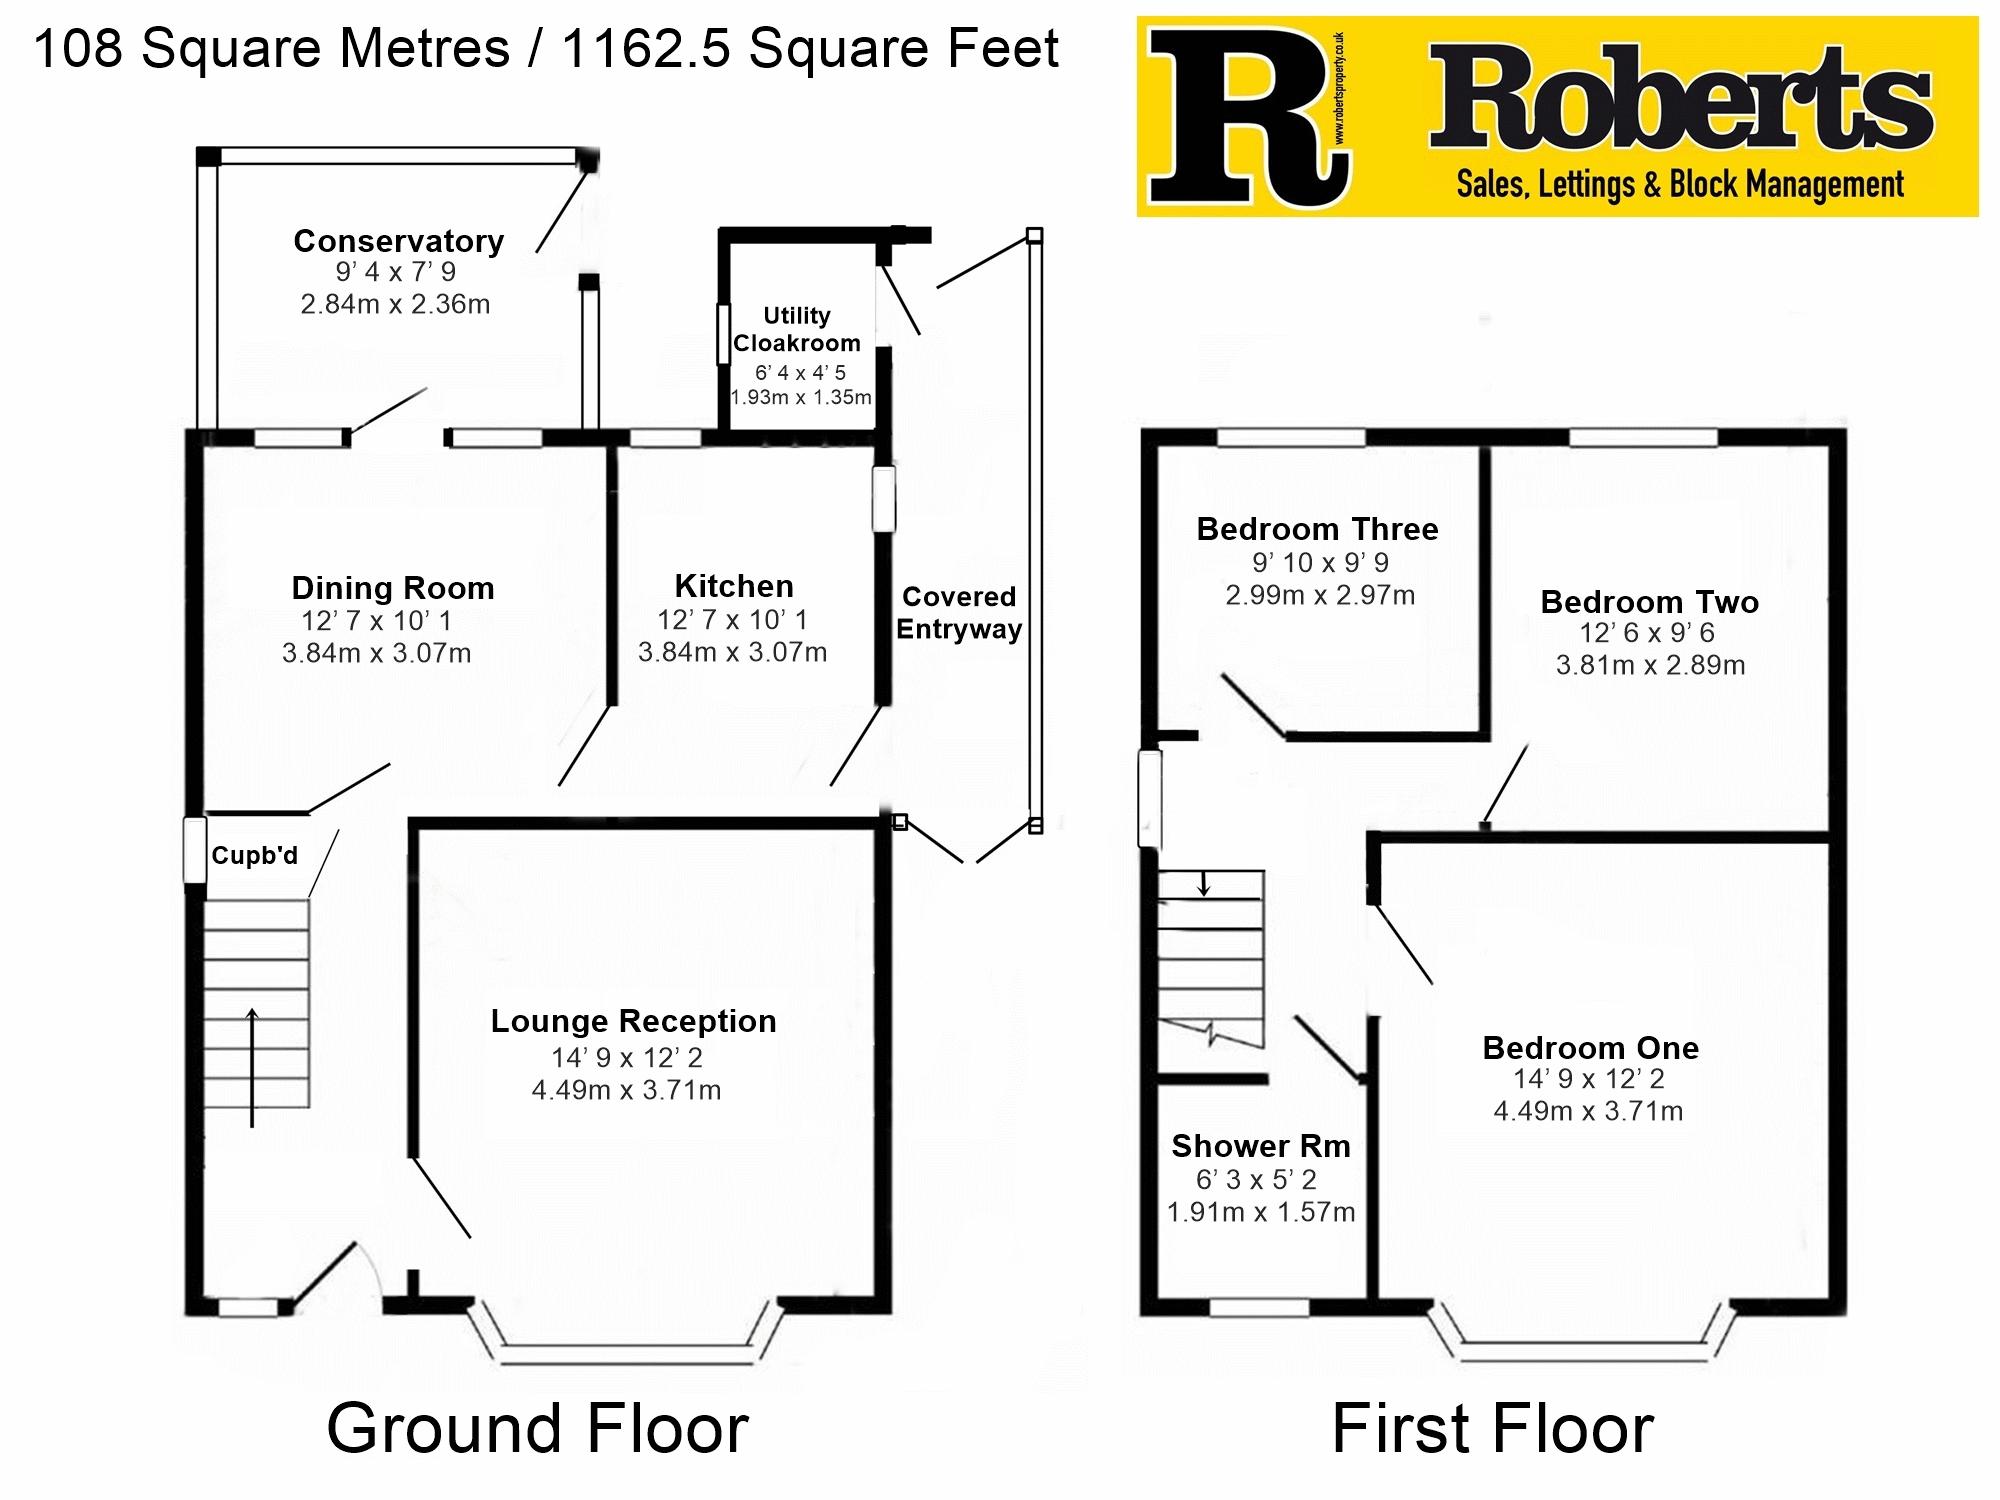
- Detached House with 108 Sq'M / 1162.5 Sq' Ft
- A Favoured Road with a Good Variety of Property Styles
- Three Double Bedrooms with Two Reception Rooms
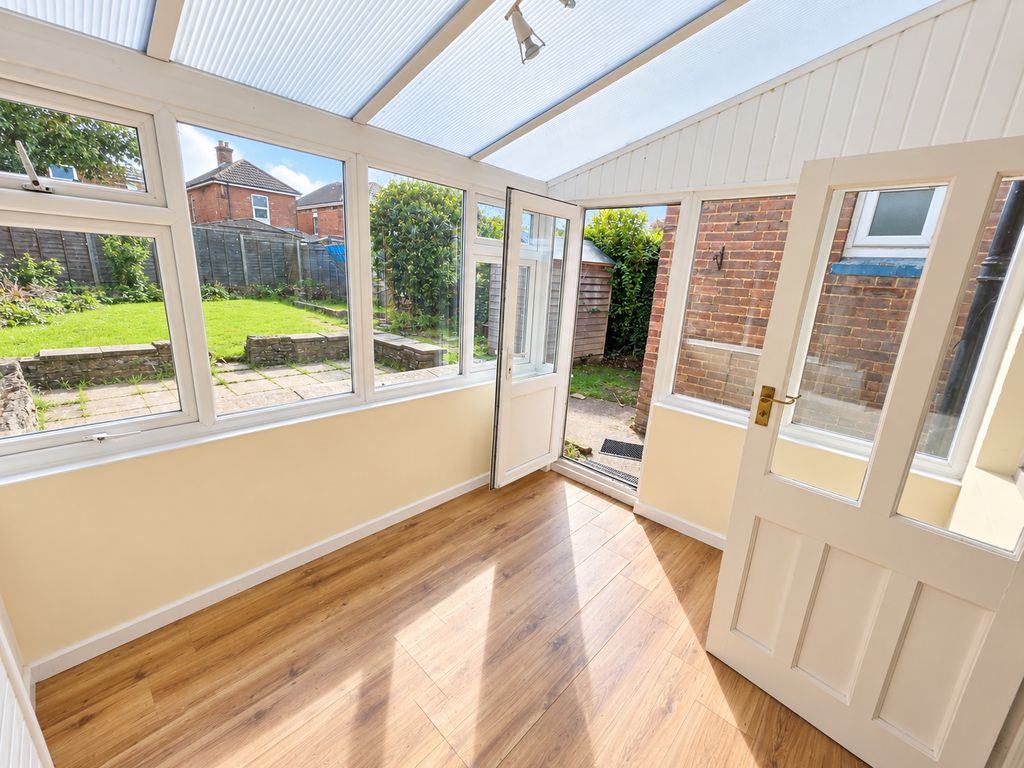
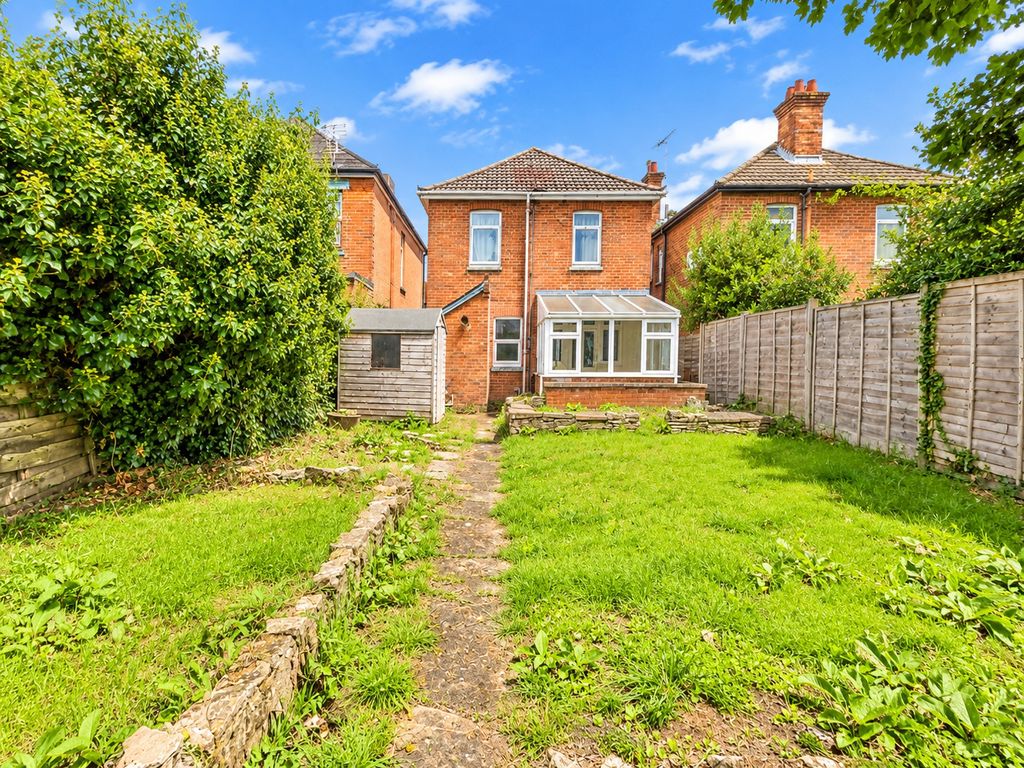
- Character Style Conservatory Addition
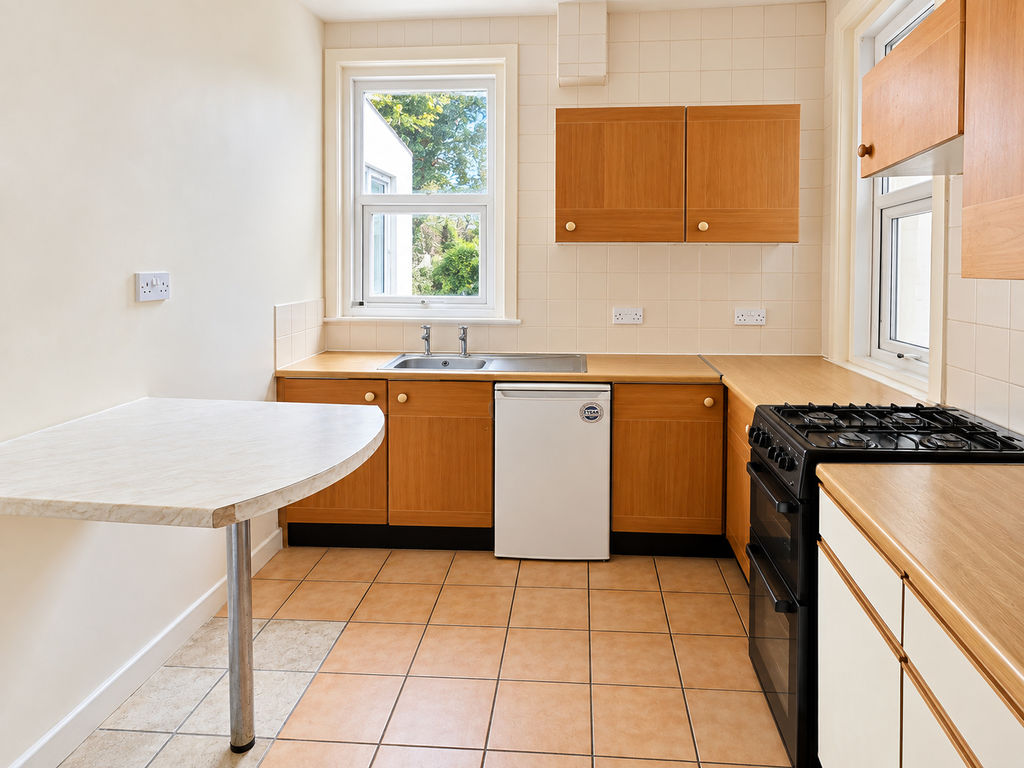
- Dual Aspect Kitchen & Entryway Leading to Utility Cloakroom
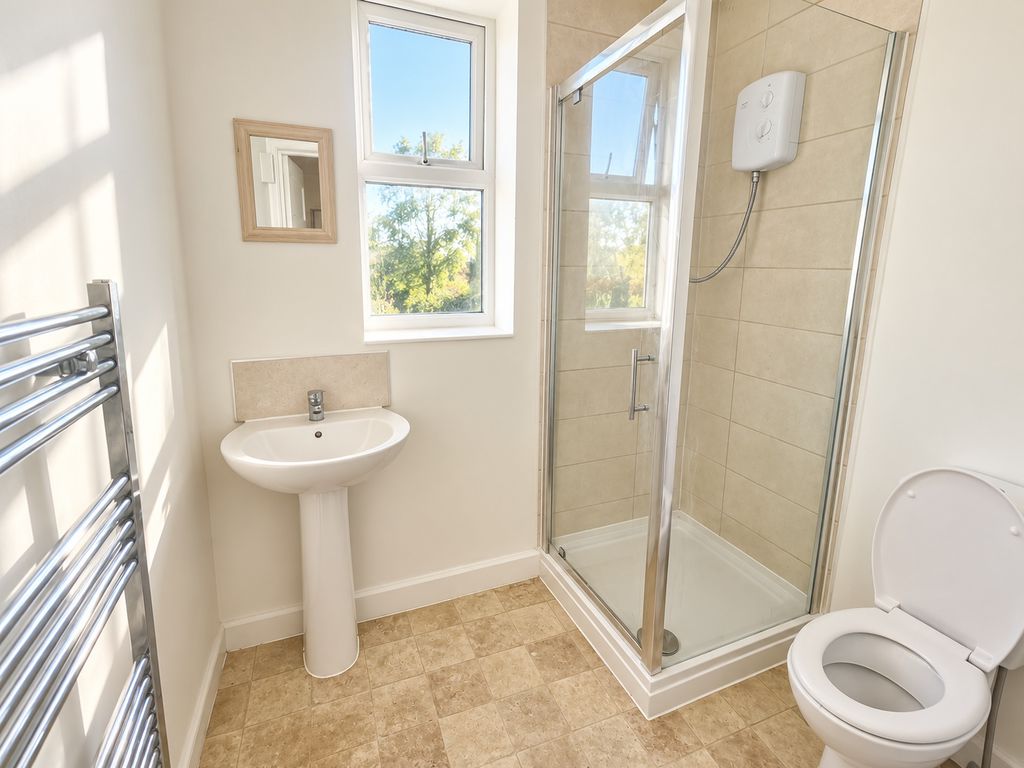
- First Floor Modern Fitted Shower Room Suite
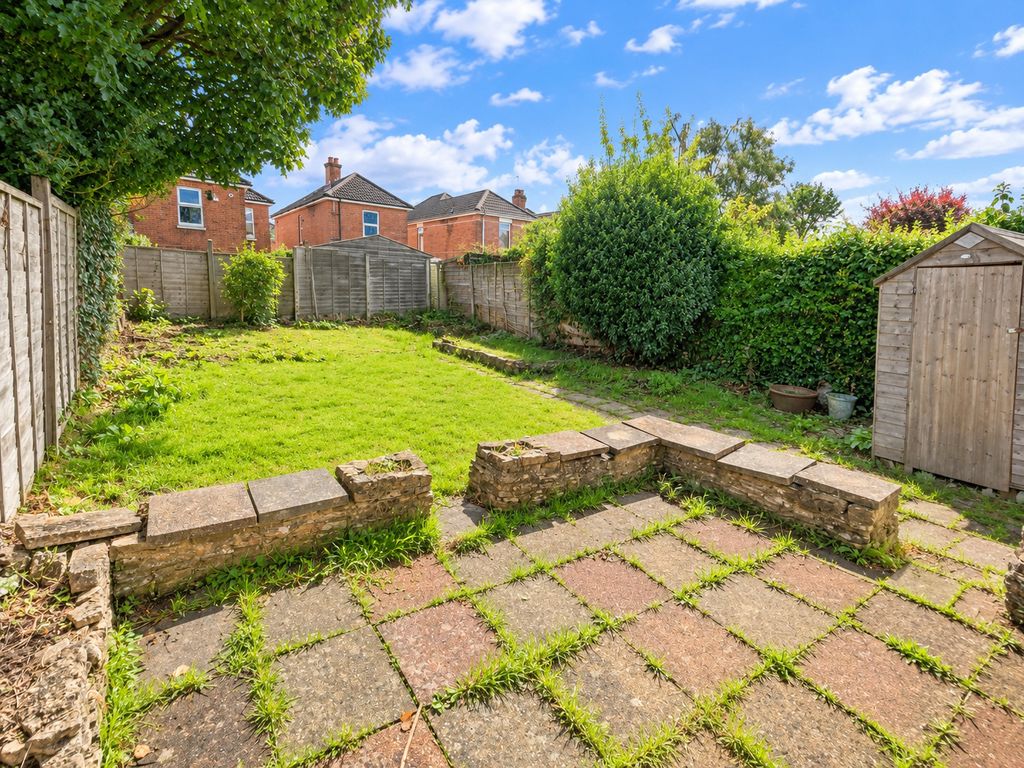
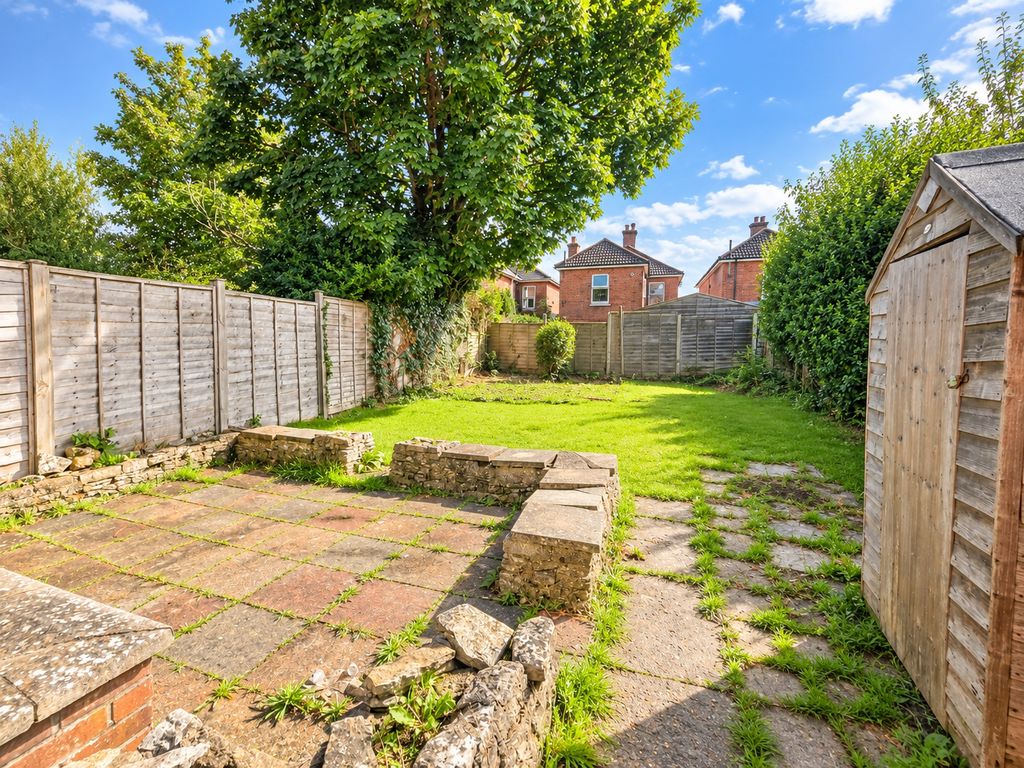
- 50ft South Easterly Garden Laid to Lawn with Patio
- GCH, UPVC DG, EPC D-Rated, Council Tax Band C
- Frontage Parking for One / Two Vehicles
- Offered For Sale with No Forward Chain
Property Summary
Full Details
Roberts are delighted to offer for sale this substantial three-bedroom detached family home located in Frederica Road in Winton, Bournemouth, Dorset. The property sits in easy reach of shops and amenities in Wimborne Road in Winton and well-regarded schools, with nearby bus routes offering straightforward access to Bournemouth town centre and surrounding areas.
Providing approximately 1,162 sq ft (108 sq m) of accommodation. Set back from the road behind a block-paved frontage providing off-road parking for one to two vehicles, the property offers generous accommodation, two reception rooms, a conservatory and a particularly appealing 50ft south-easterly rear garden.
The entrance hallway provides access to the principal ground-floor rooms together with useful understairs storage. To the front is a spacious 14'9" lounge, with a feature westerly facing bay window creating a bright and inviting living space.
A separate dining room sits towards the rear of the house and opens directly into the conservatory, providing a pleasant connection between the main accommodation and garden. The conservatory enjoys windows to the side and rear together with a glazed door opening onto the outside space.
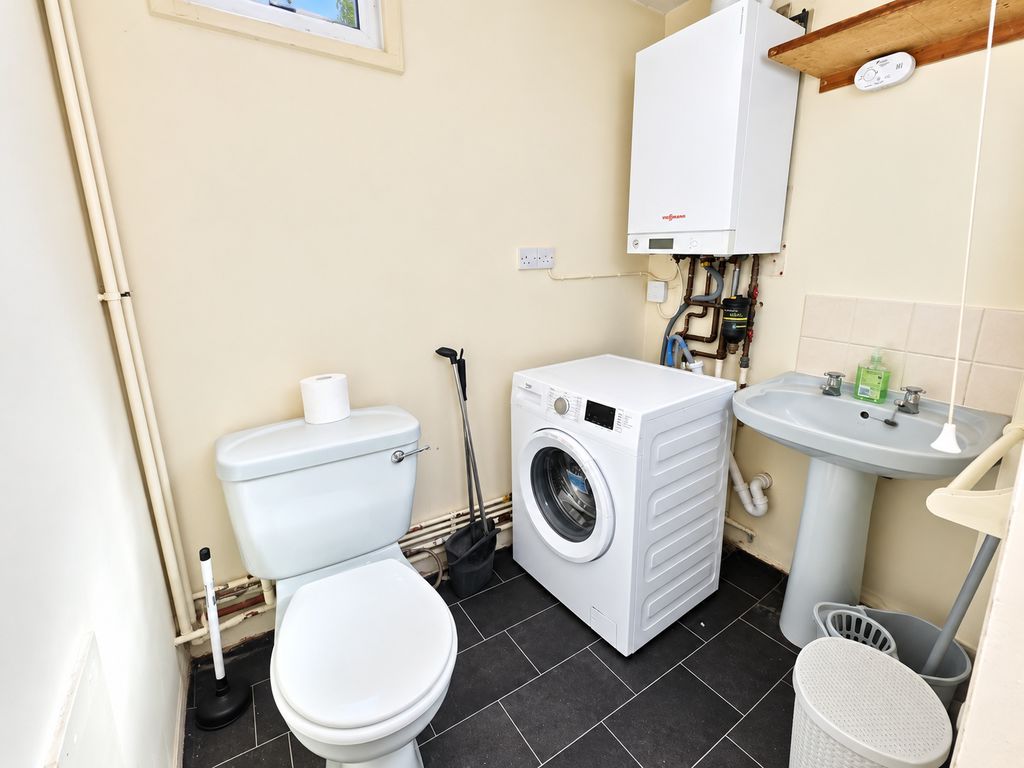
The kitchen/breakfast room is fitted with a range of wall and base units and includes a breakfast bar, space for a gas cooker and under-counter fridge. Windows to both the side and rear provide plenty of natural light. An adjoining covered entryway provides useful access between the front and rear of the property and leads to a ground-floor utility cloakroom, incorporating a WC, wash basin, combination boiler and plumbing for a washing machine.
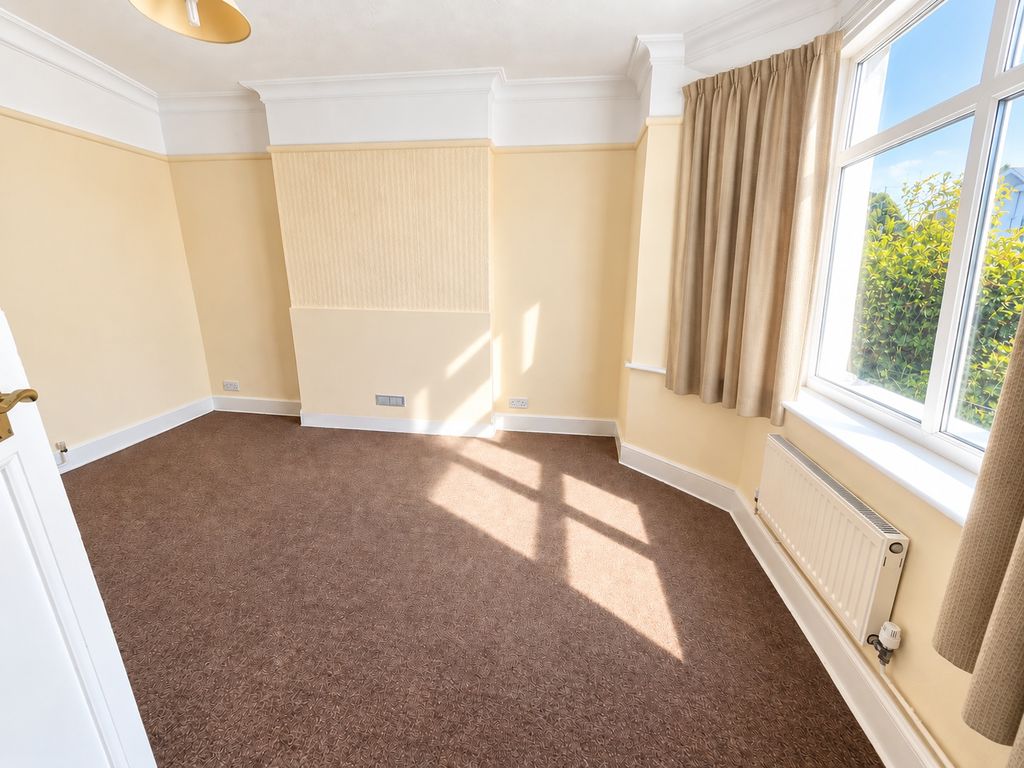
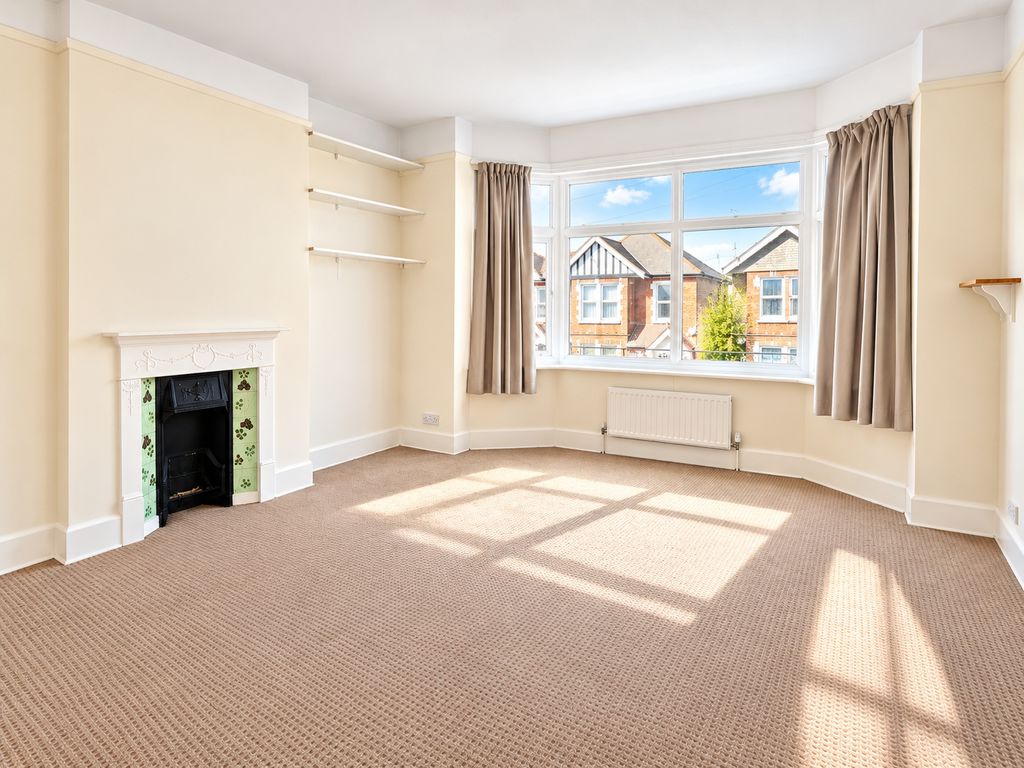
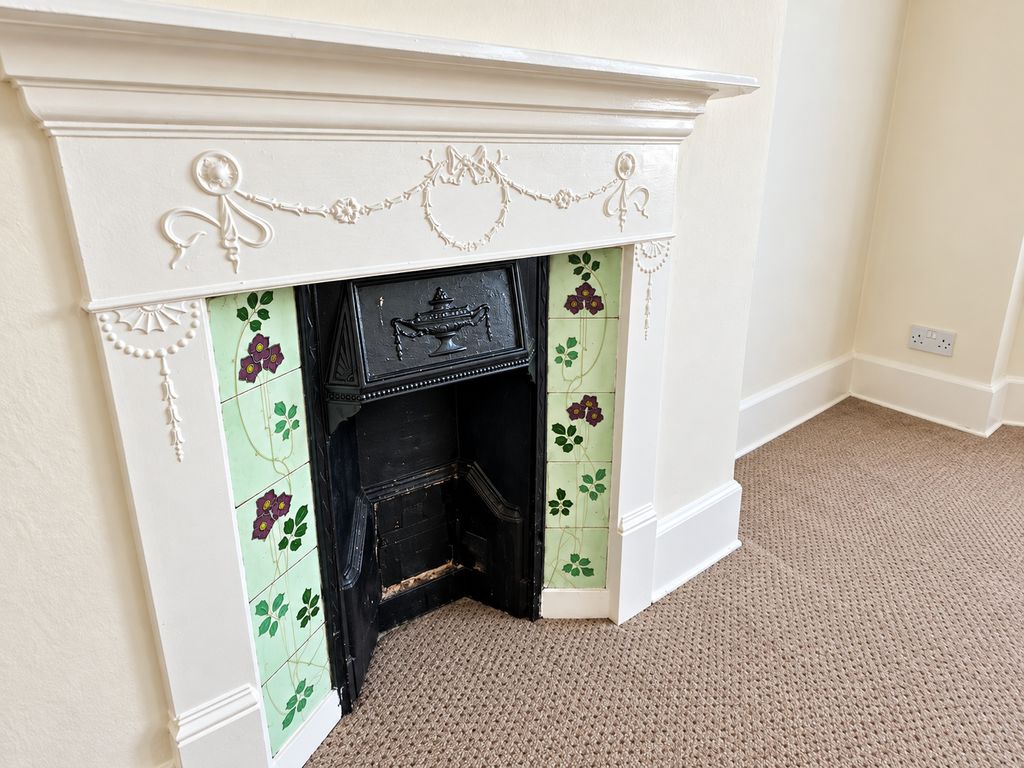
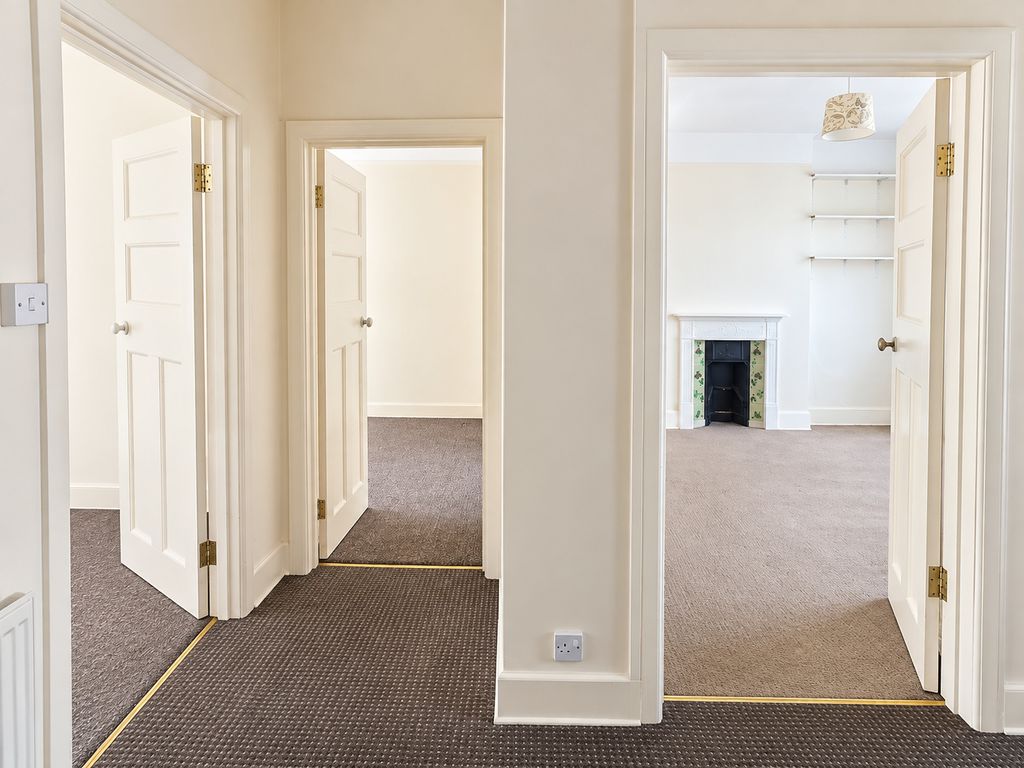
Upstairs, the property offers three double bedrooms. The impressive principal bedroom measures approximately 14'9" x 12'2", featuring a front-facing westerly bay window and character cast-iron fire surround. Bedrooms two and three both overlook the rear of the property and are also generously proportioned.
Completing the first floor is a modern shower room with a fully tiled shower enclosure and electric shower, WC, wash basin, heated towel rail and a window providing natural light and ventilation.
Outside is one of the property's key attractions: a 50ft rear garden enjoying a south-easterly aspect, arranged with a patio immediately adjoining the house and a generous lawn beyond – offering excellent potential for buyers wanting to create their own outdoor space.
With no forward chain, three double bedrooms, two reception rooms, conservatory, off-road parking and a generous garden, this is an exciting opportunity to acquire a spacious detached home with considerable potential to personalise and improve over time.
For further information or to arrange a viewing, please contact the sole selling agents, Roberts.