

Gerald Road, Bournemouth, Dorset, BH3 7
Property Features
- Detached Family-Sized Home Requiring Modernisation
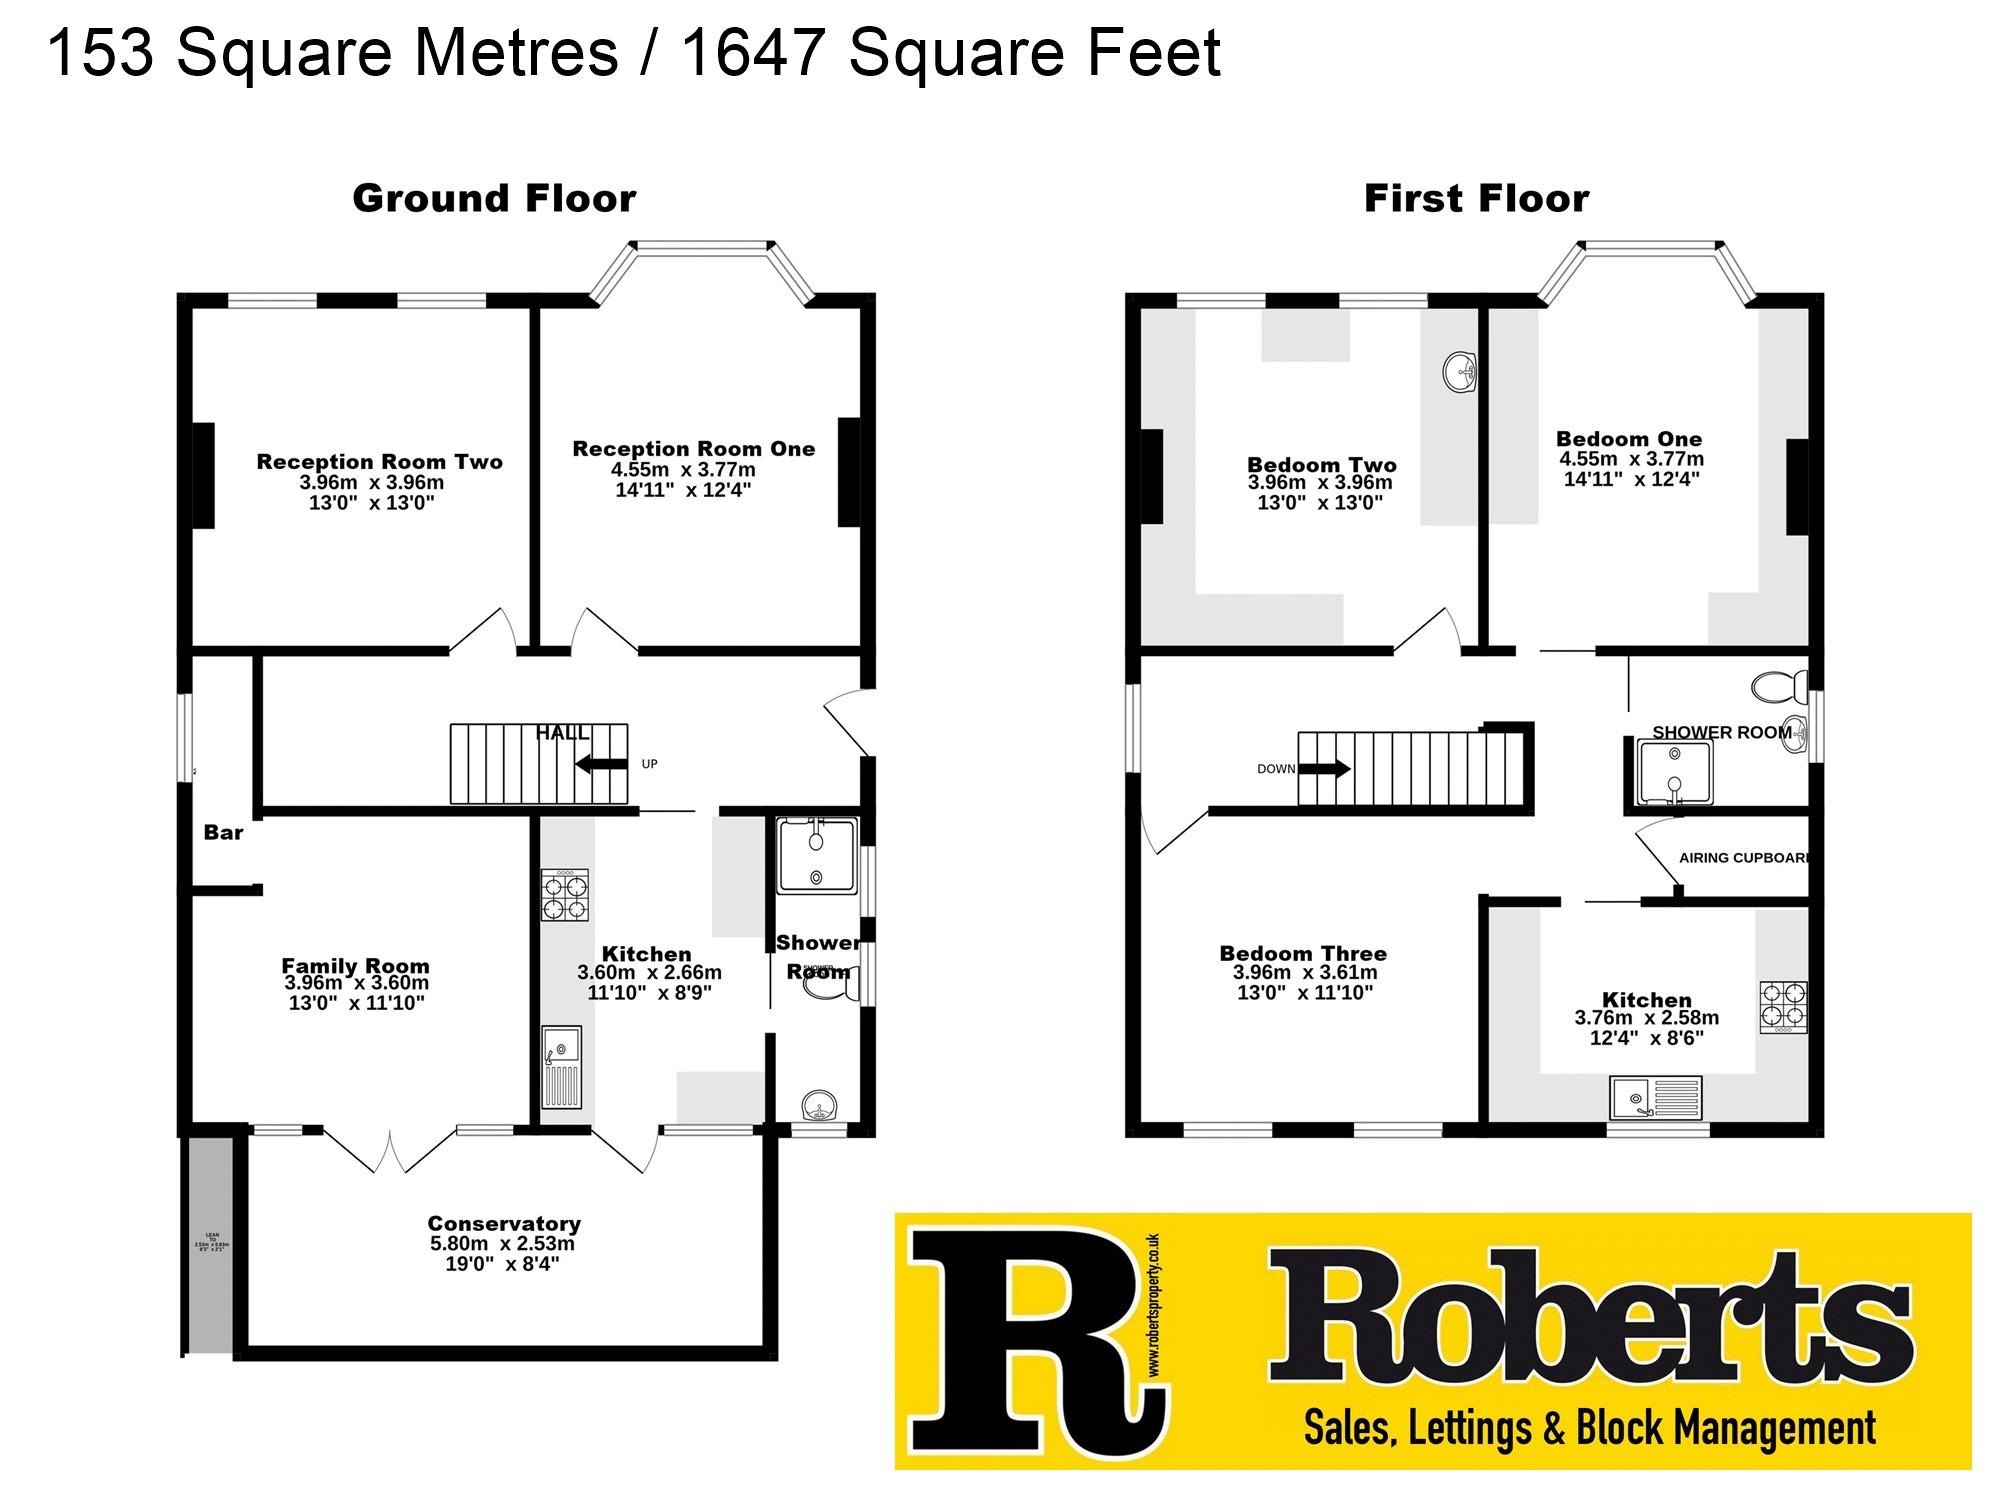
- 153 Square Metres / 1647 Square Feet
- Three / Four Double Bedrooms (Bedroom Four Arranged as a Second Kitchen)
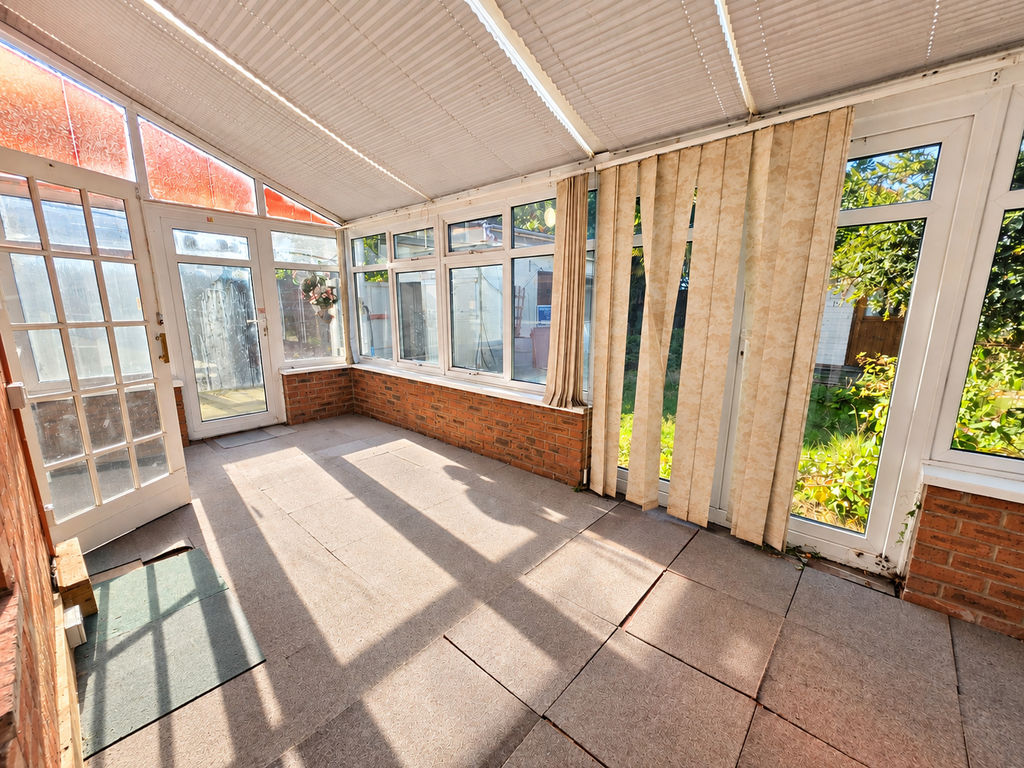
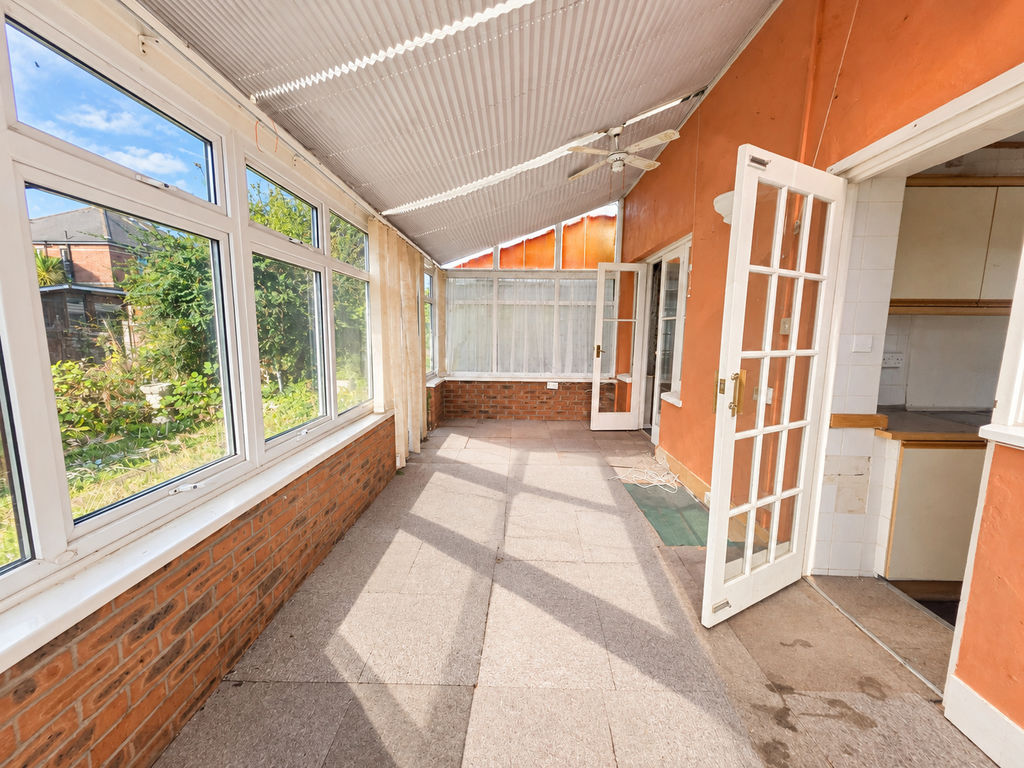
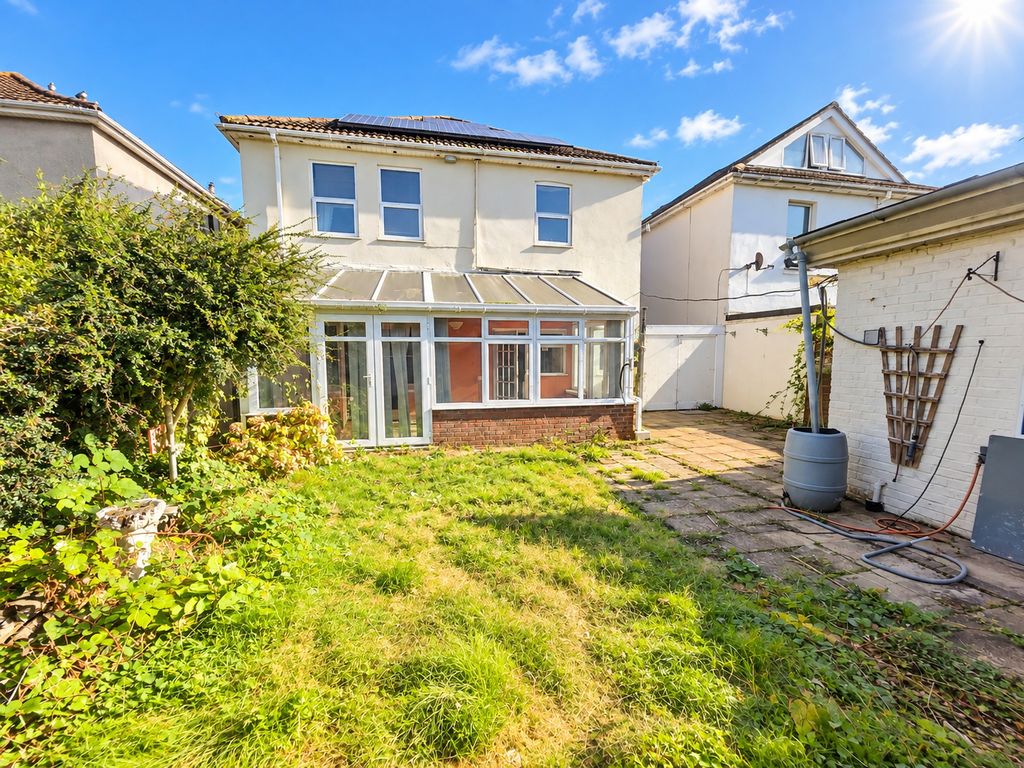
- Three Reception Rooms & 19ft Conservatory
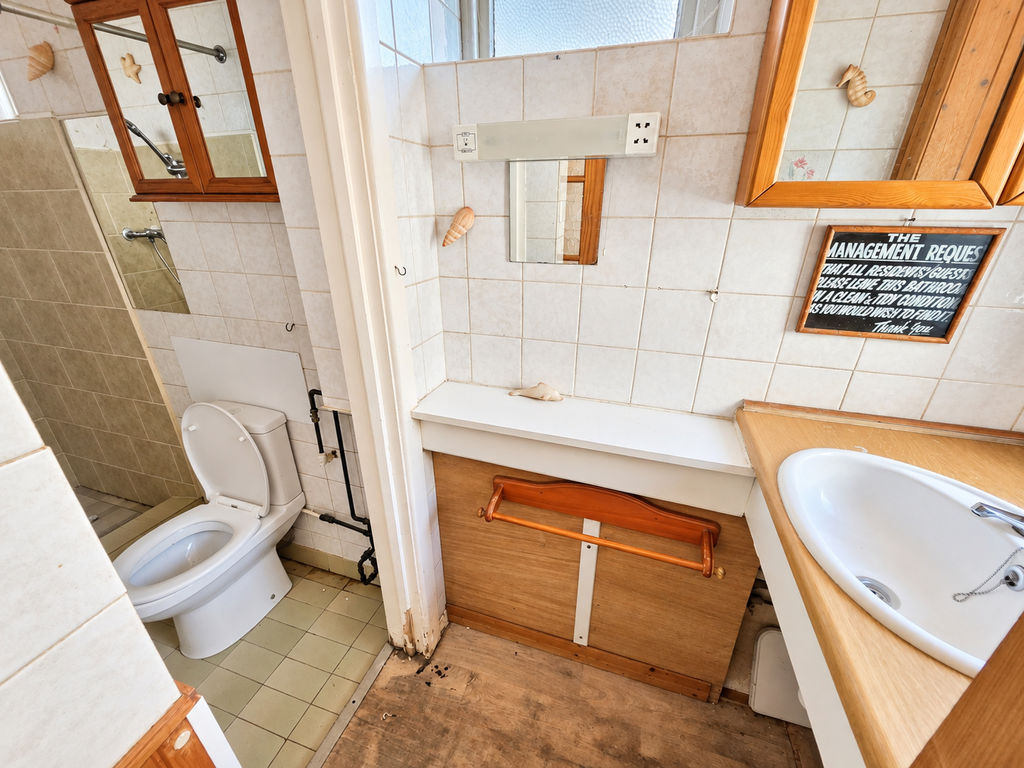
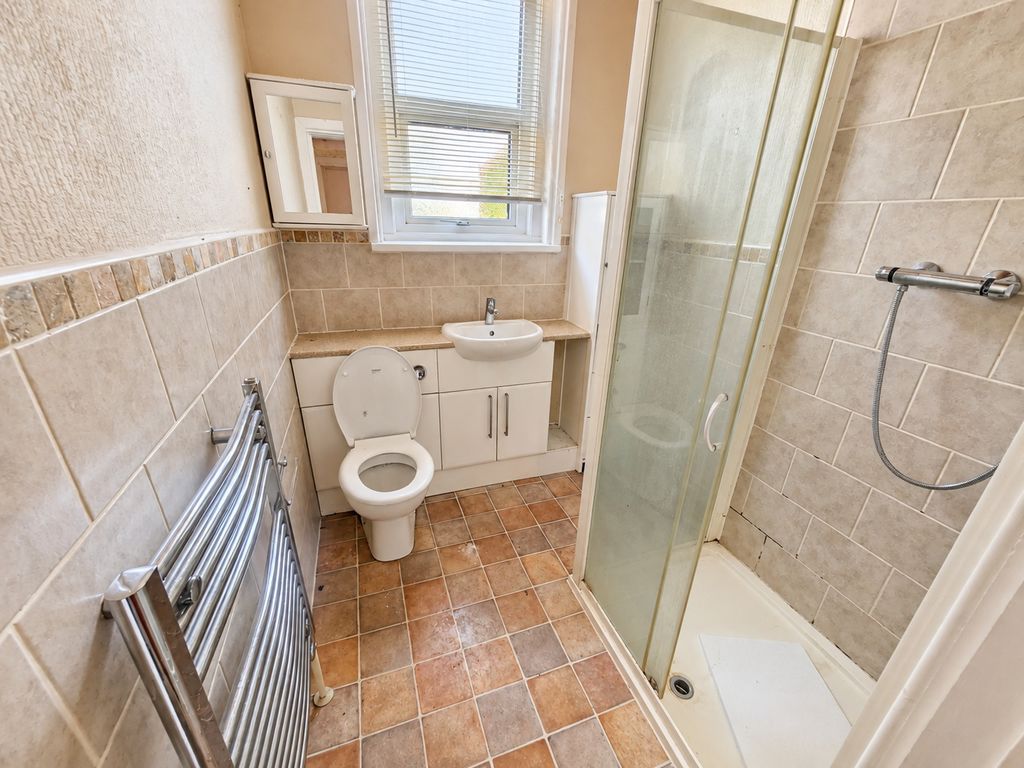
- Ground Floor & First Floor Shower Rooms
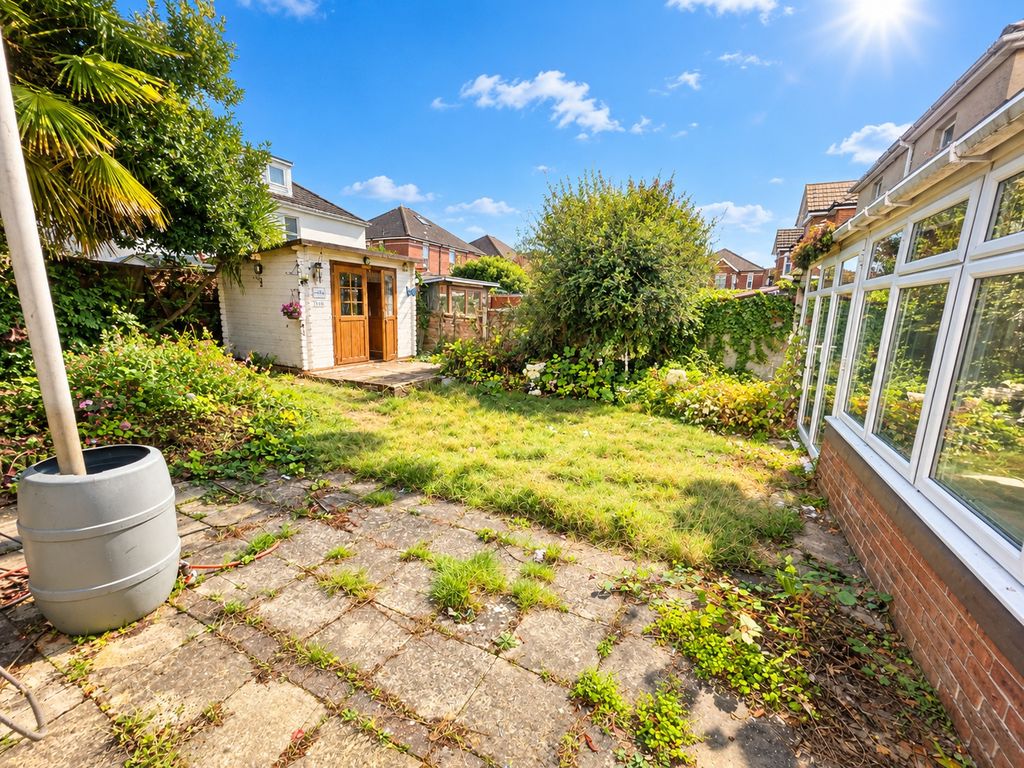
- Garden to a South Westerly Aspect
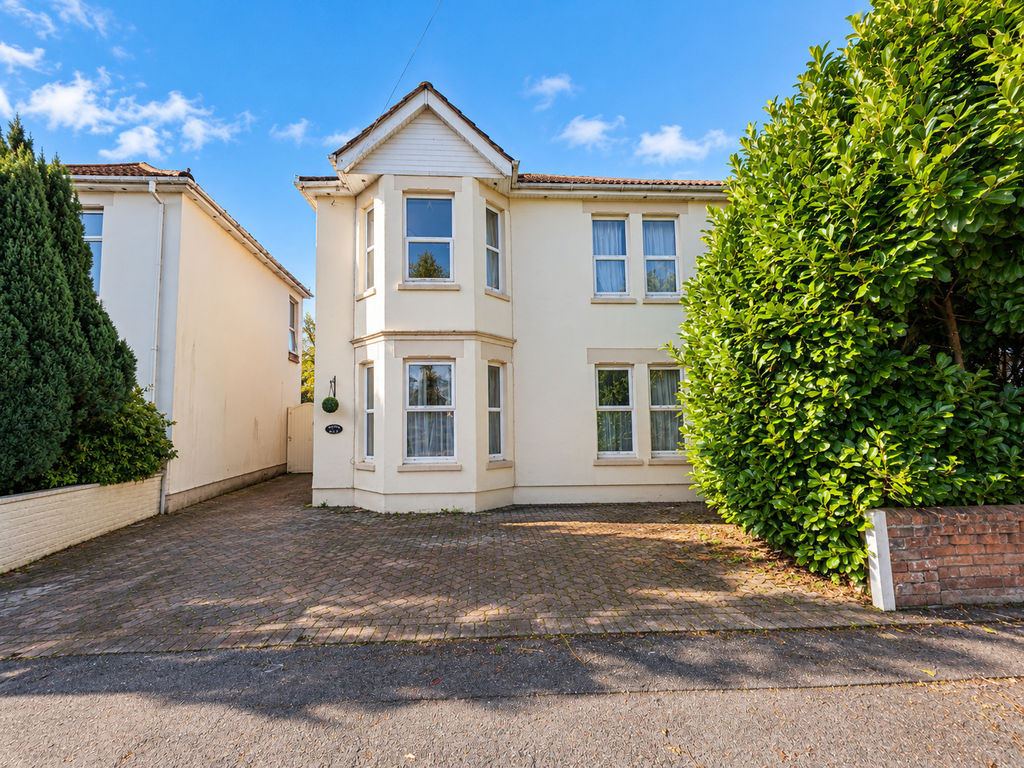
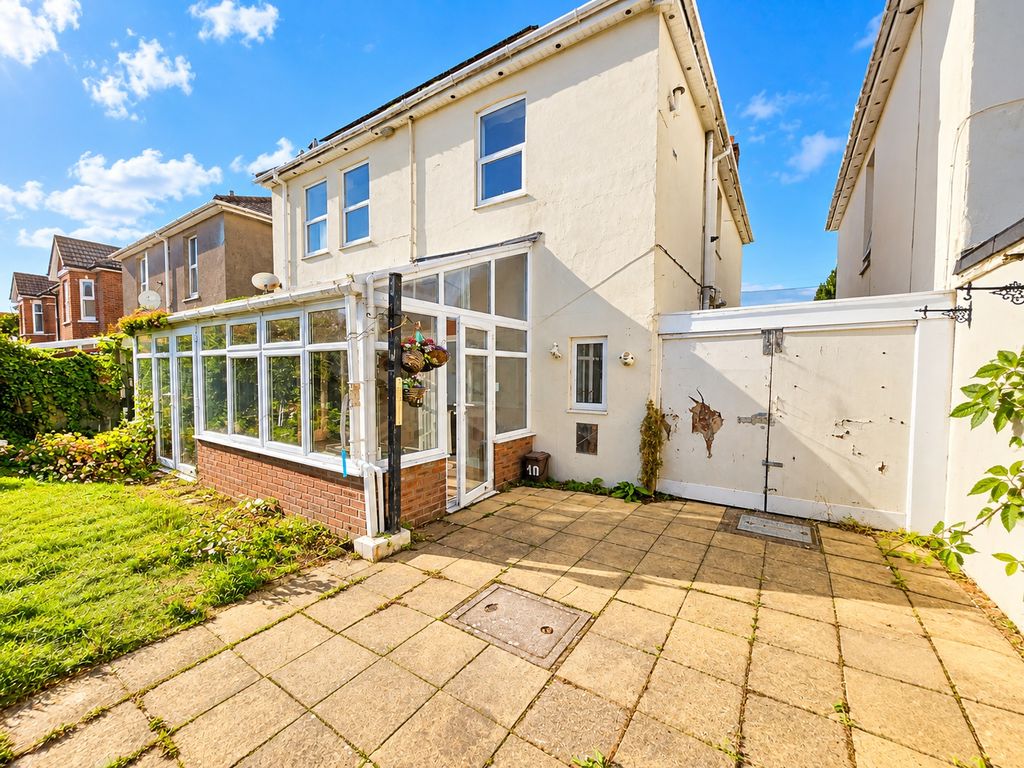
- Frontage Laid to Block Paving with Double Gates Leading to Garage
- GCH, Solar Panels, Majority D/G, EPC C-Rated
- Loft with Velux Window
- Vacant Possession with No Forward Chain
Property Summary
Full Details
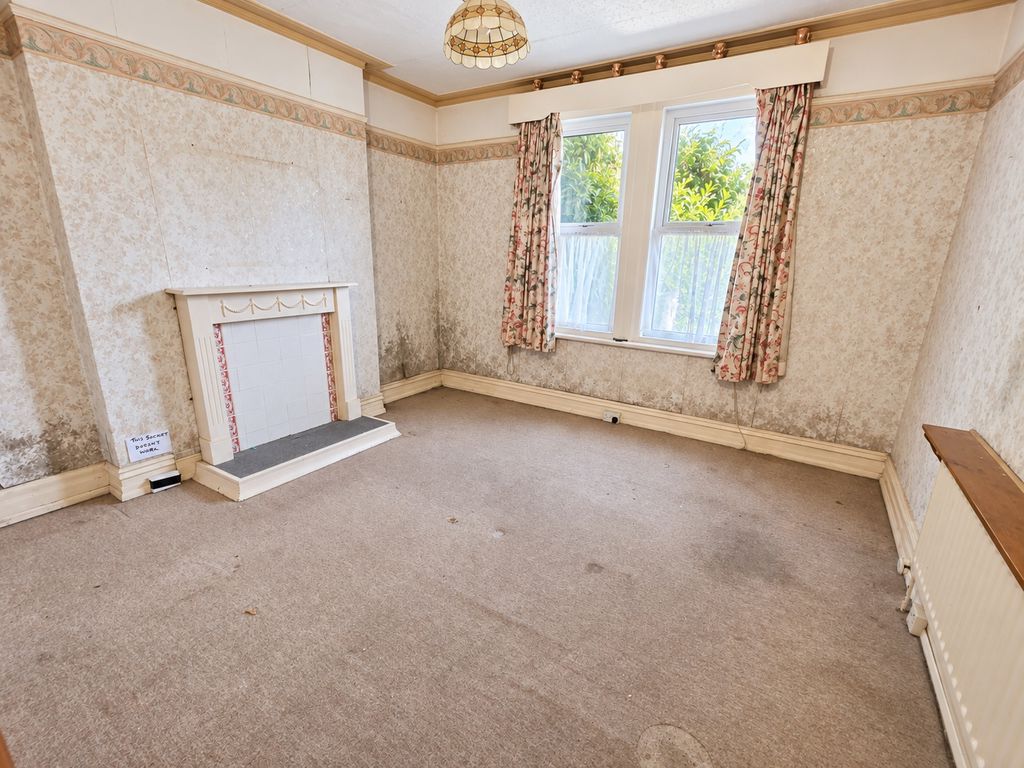
Roberts are pleased to offer for sale this substantial, chain-free detached character home, providing approximately 153 sq m (1,647 sq ft) of versatile accommodation over two floors. Situated on the edge of Charminster in Bournemouth, the property is conveniently positioned for local amenities and transport links into Bournemouth town centre.
Offering three/four bedrooms, three reception rooms, a conservatory, two shower rooms, garage and a south-westerly rear garden, the property presents an excellent opportunity for buyers looking for a spacious home they can modernise to their own taste.
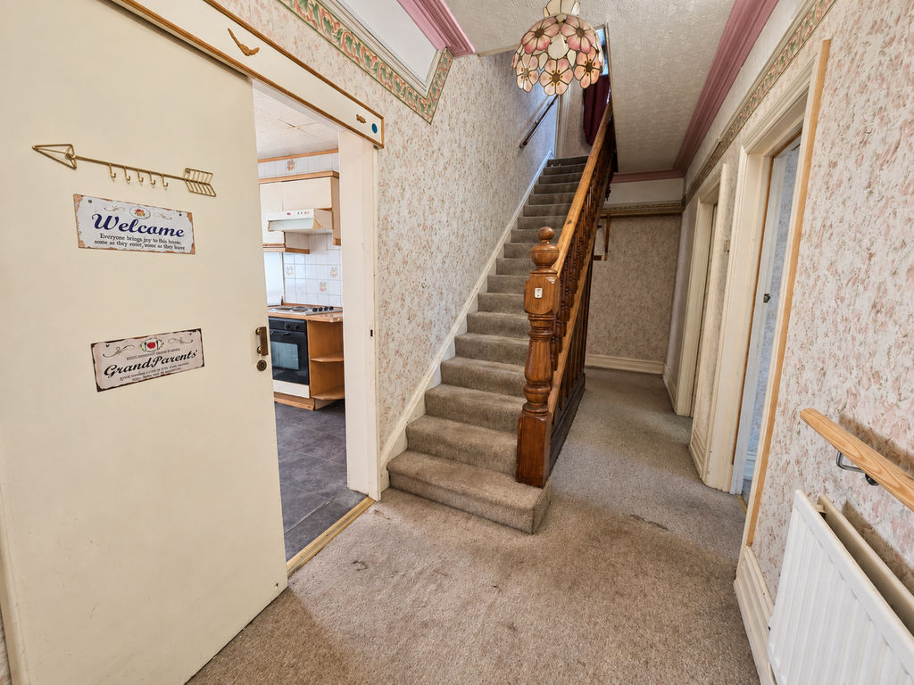
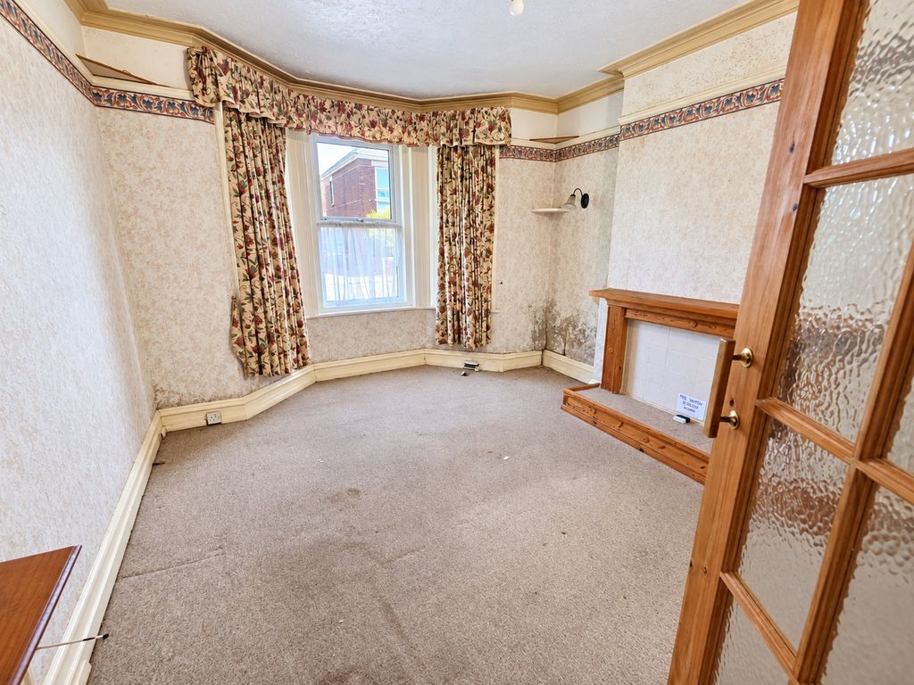
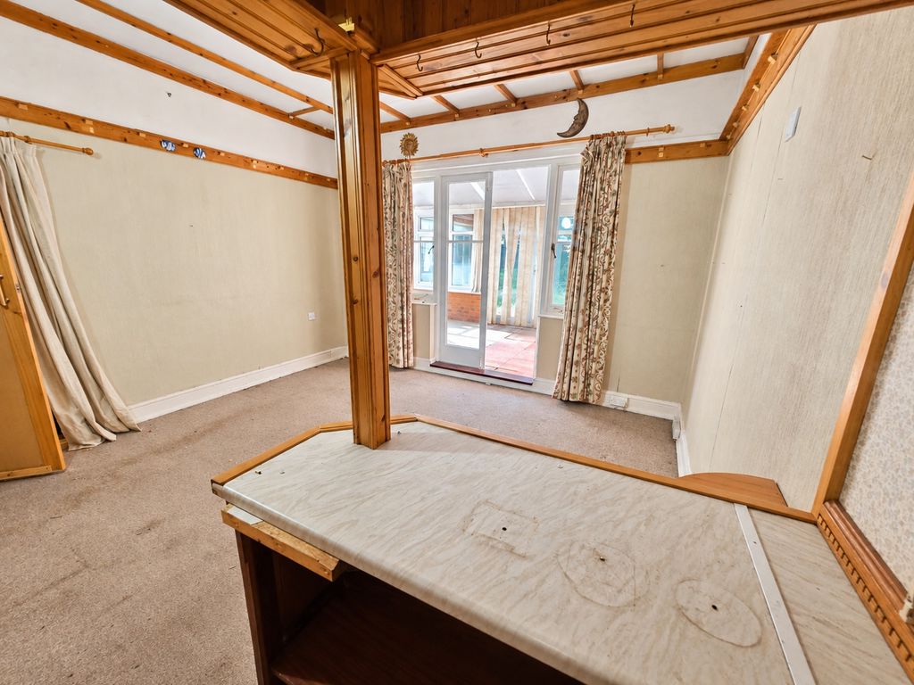
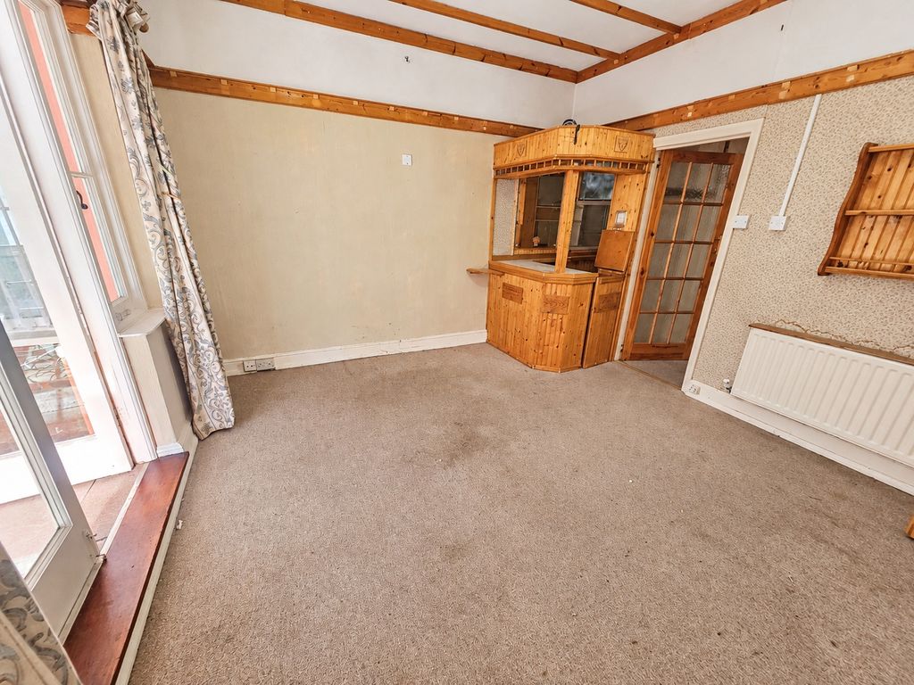
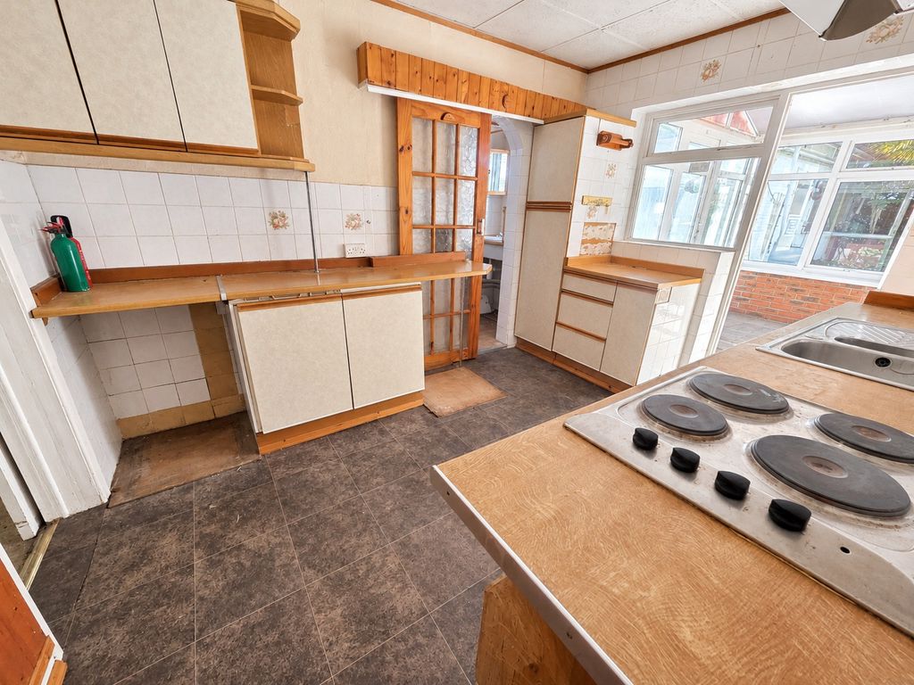
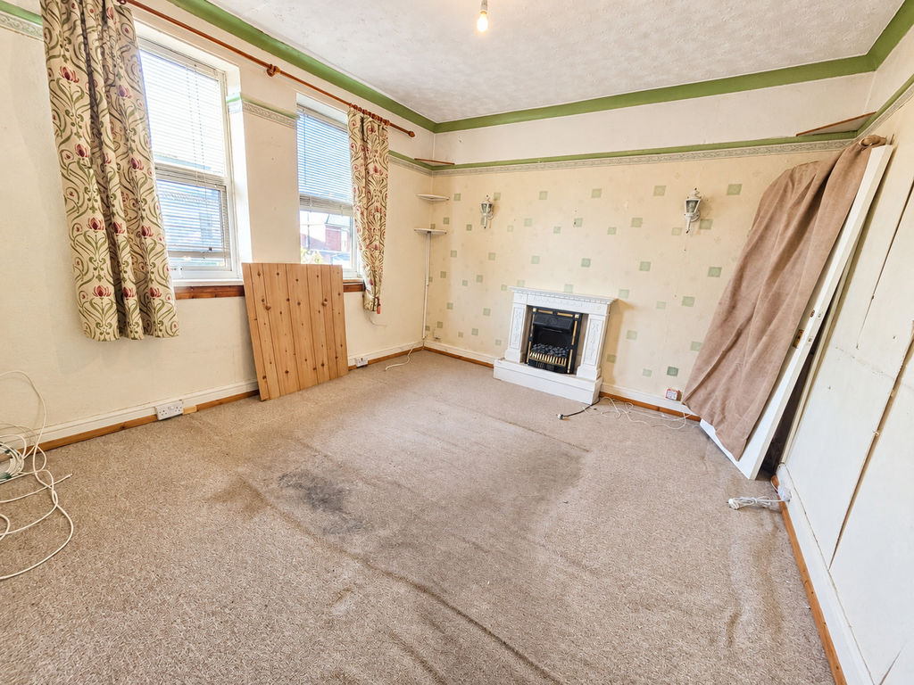
The property is approached via a generous block-paved frontage. An entrance hallway leads to two well-proportioned front reception rooms, while to the rear is a further family room featuring a fitted corner bar, shelving and storage. Double doors open into the substantial 19ft conservatory, providing additional living space and direct access to the garden. The separate kitchen also connects with the conservatory, with a useful ground-floor shower room completing this level.
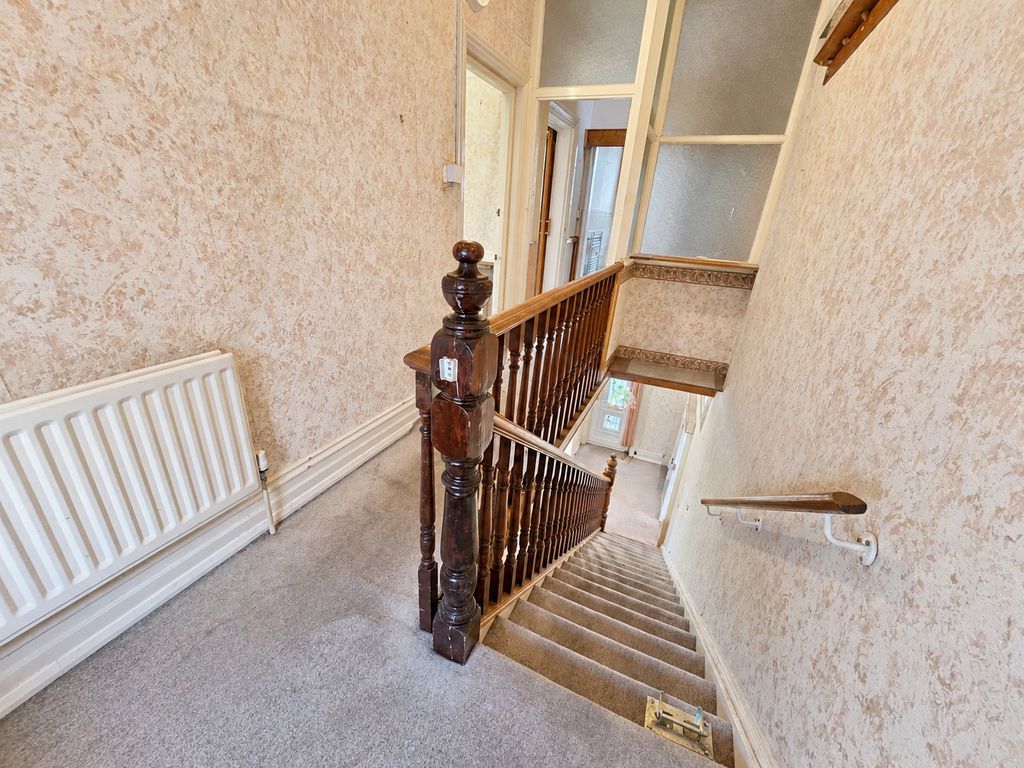
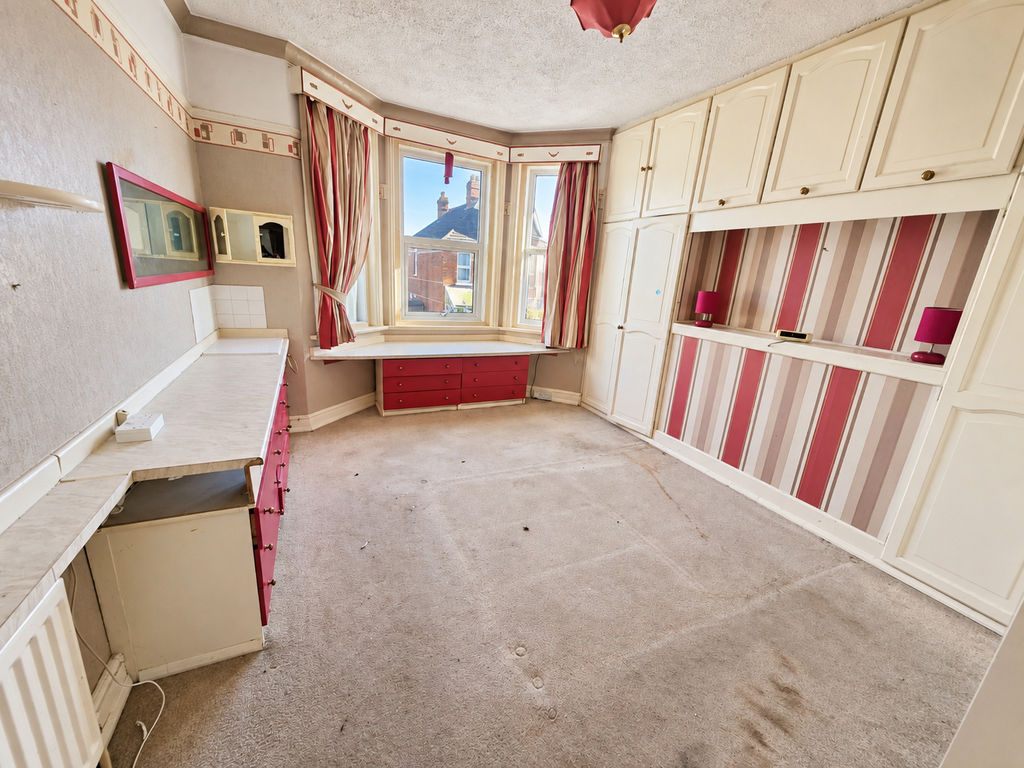
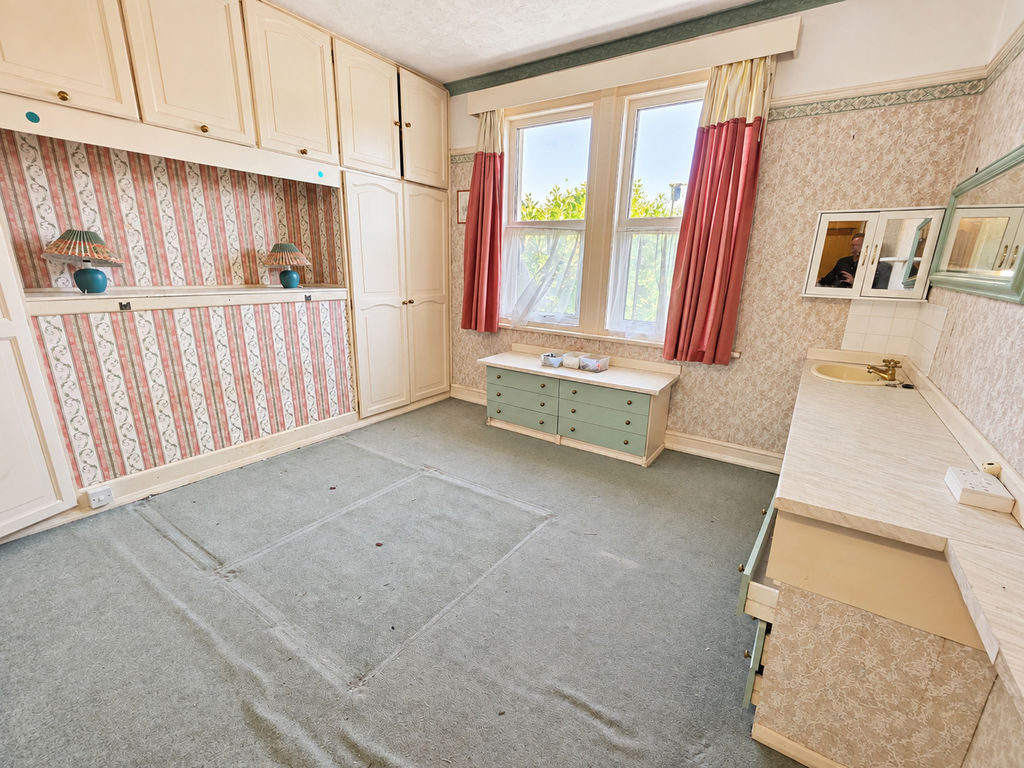
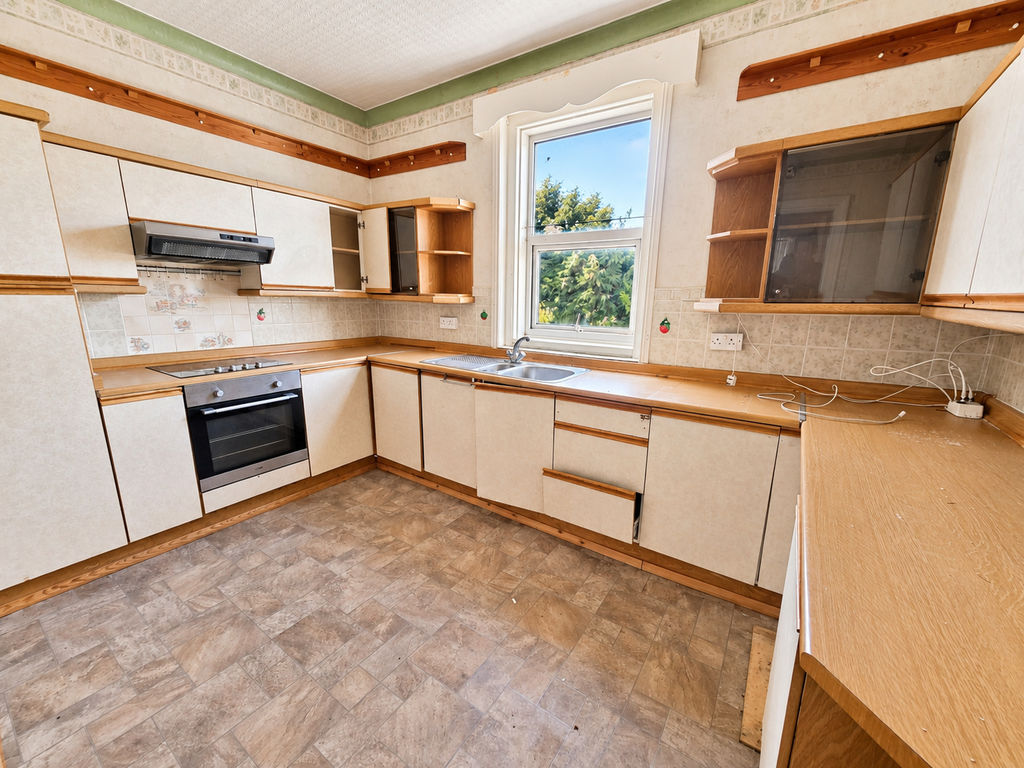
Upstairs are three particularly generous bedrooms, with Bedroom One benefiting from a front-facing bay window and Bedroom Three overlooking the rear. An additional first-floor room, currently arranged as a second kitchen, offers potential use as Bedroom Four, depending upon the purchaser's requirements. A separate shower room serves the first floor.
Further benefits include gas central heating, solar panels and an inverter/battery pack. Despite the updating required internally, the property currently benefits from an EPC rating of C.
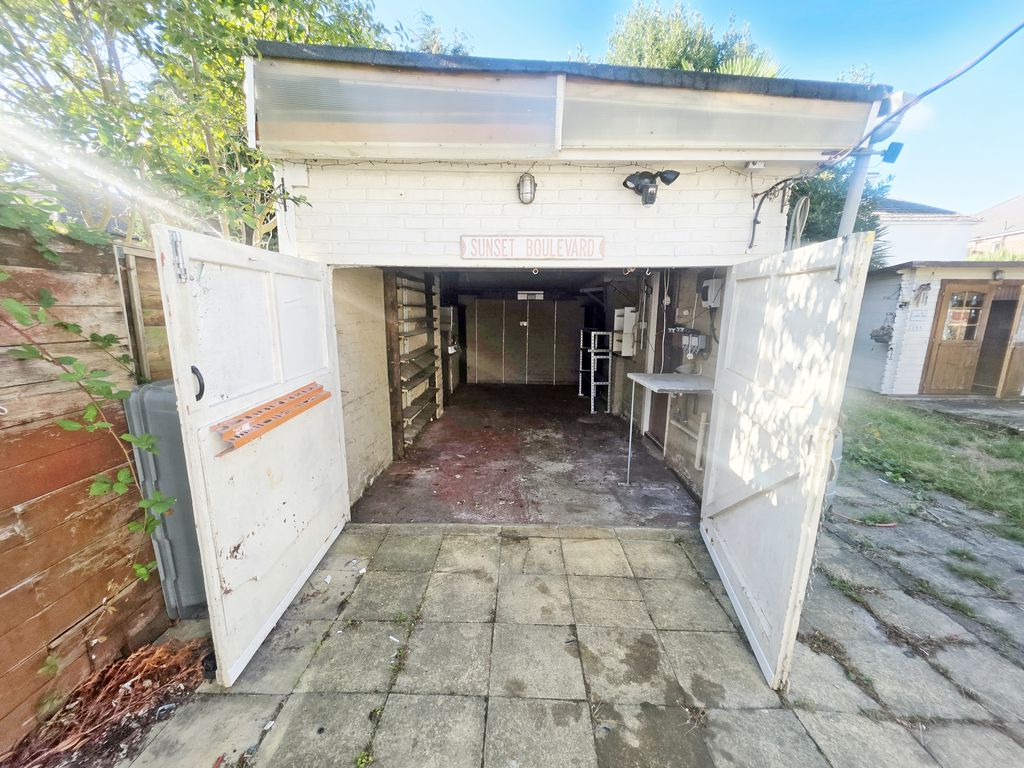
Outside, double gates provide access to the south-westerly rear garden and garage. The garden offers considerable potential, with areas of lawn and hard standing alongside established trees, shrubs and planting. There is also a garden cabin. The garage measures approximately 20'3" x 9'5" and benefits from double doors, power, lighting and separate side access.
Although the property requires updating and modernisation, its generous footprint, flexible three/four-bedroom accommodation, multiple reception rooms, sizeable conservatory and substantial outside space provide an excellent opportunity to create an impressive family home.
Offered for sale with no forward chain. For further information or to arrange a viewing, please contact the sole selling agents, Roberts.