

GFF, Orcheston Rd, Charminster, Bournemouth, Dorset, BH8 8
Property Features
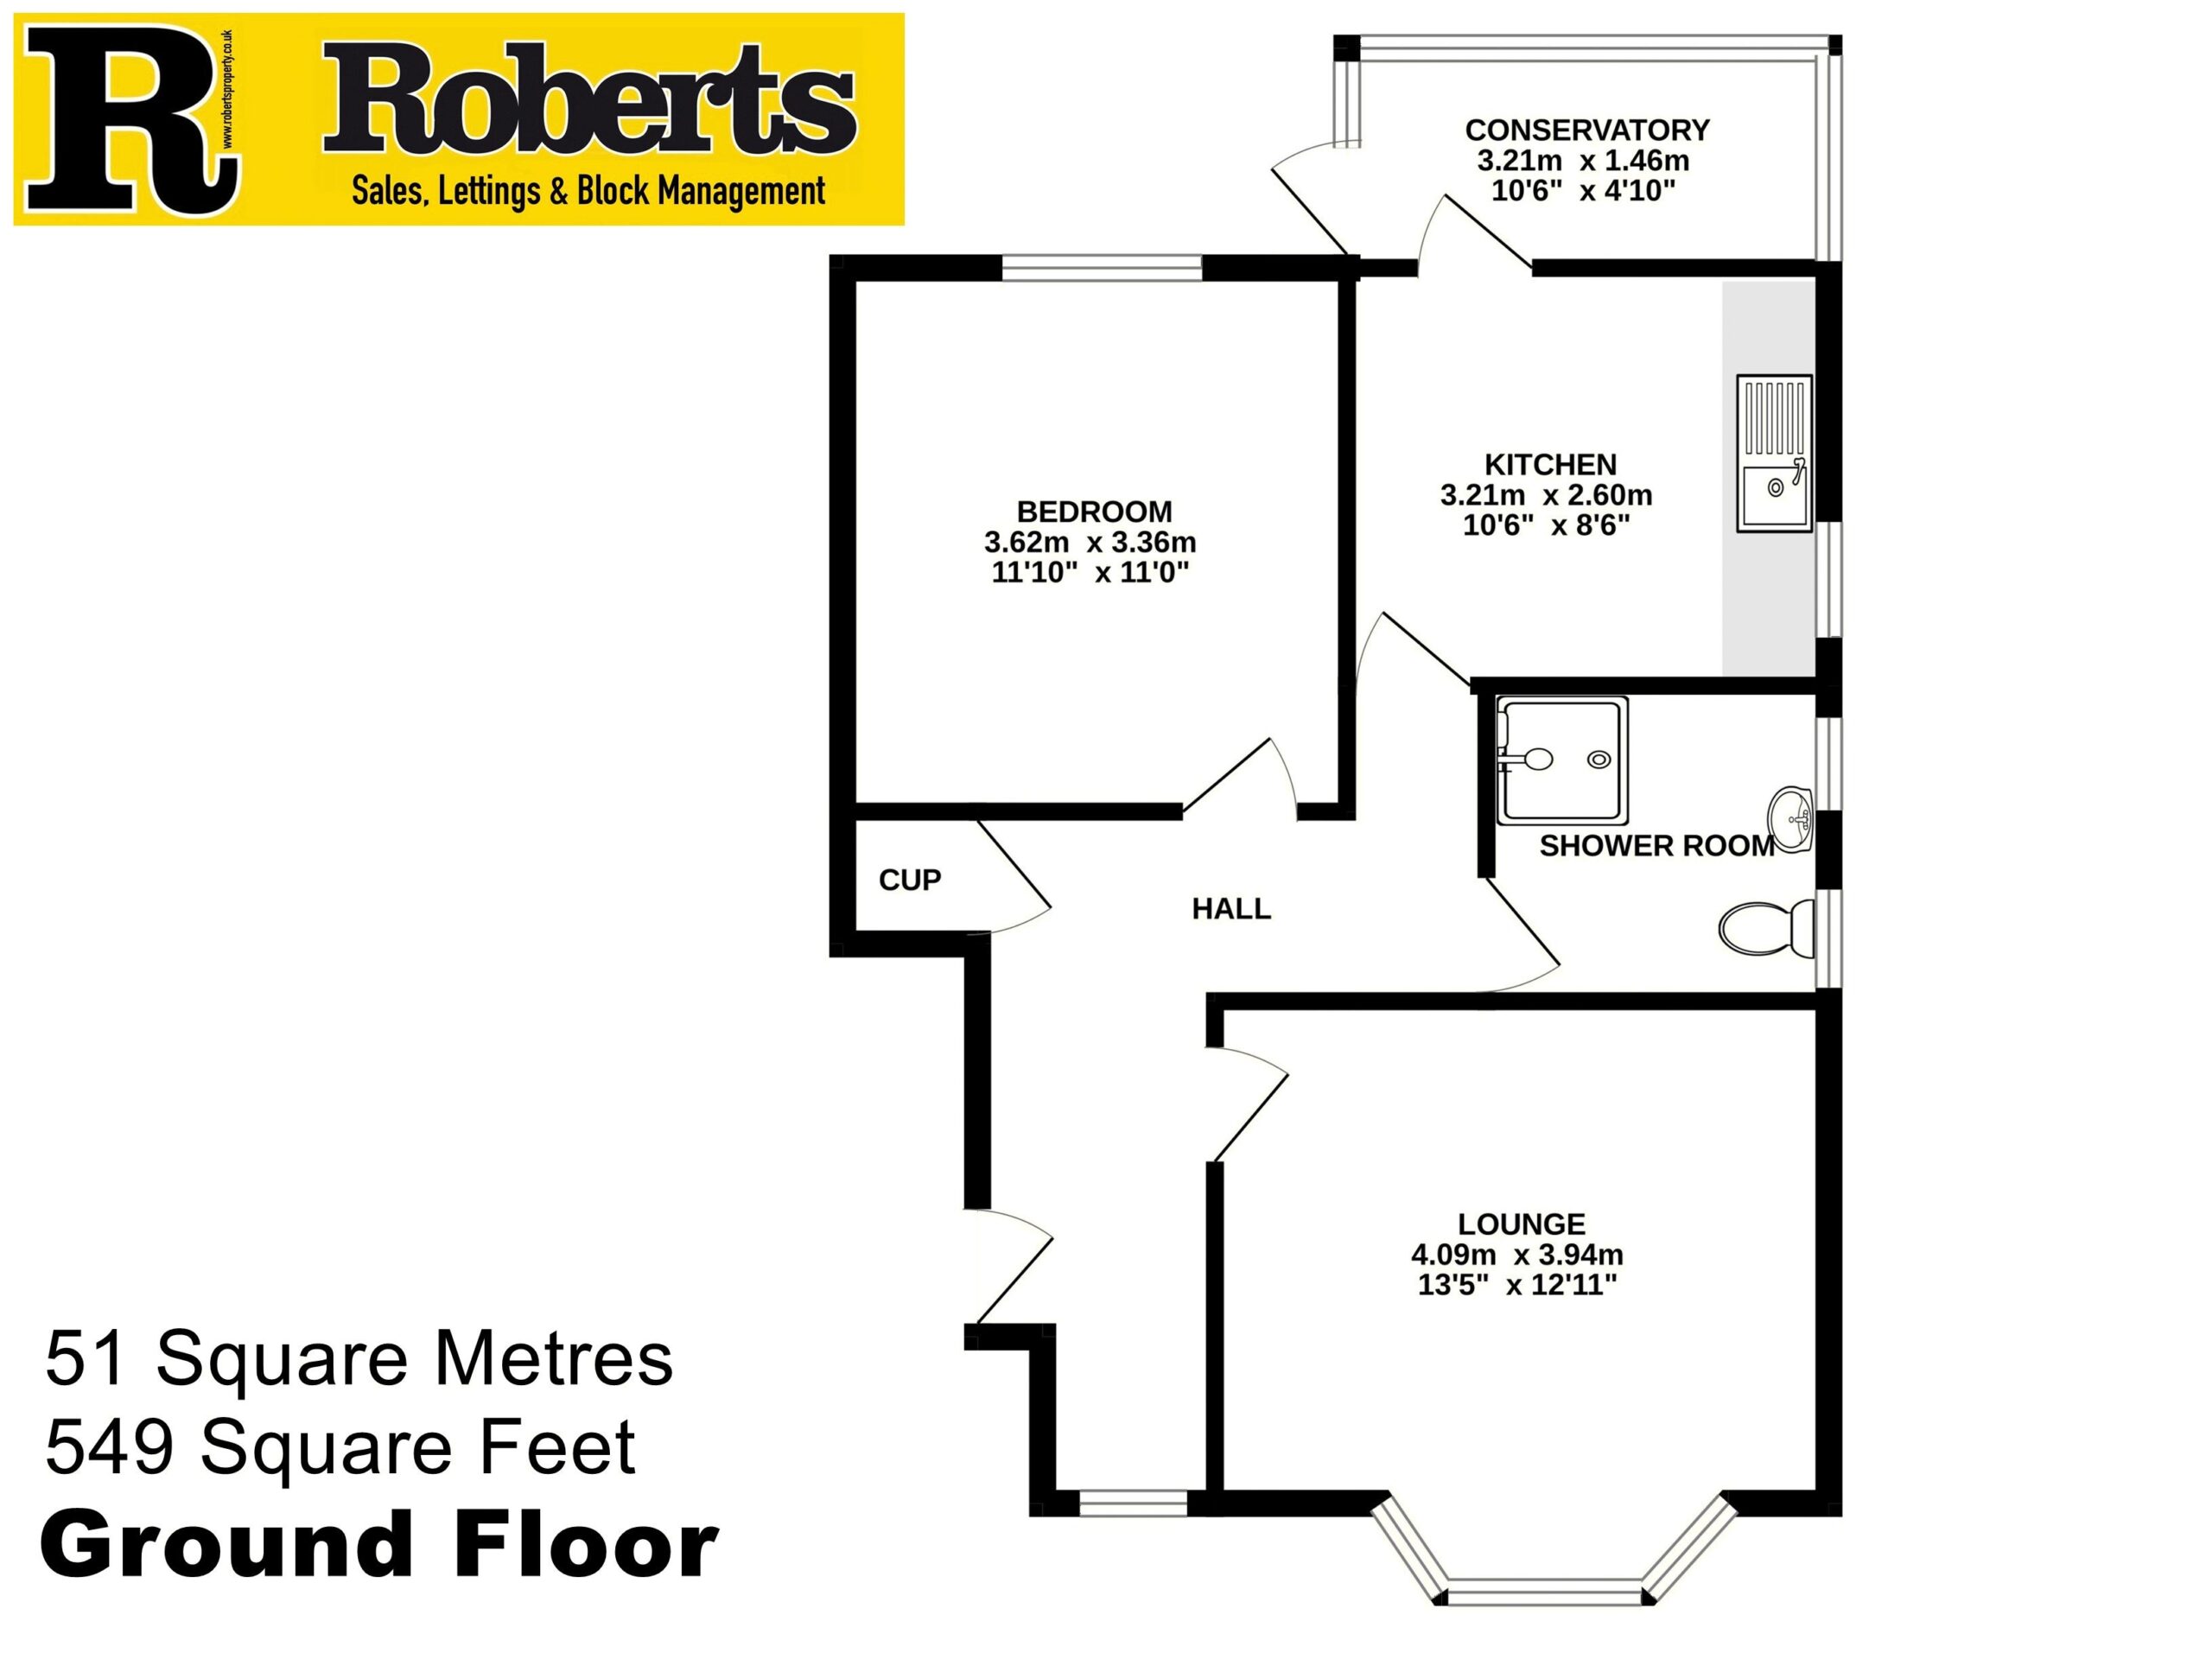
- Character Freehold Garden Flat with 51 Sq'M / 549 Sq'Ft of Floor Area
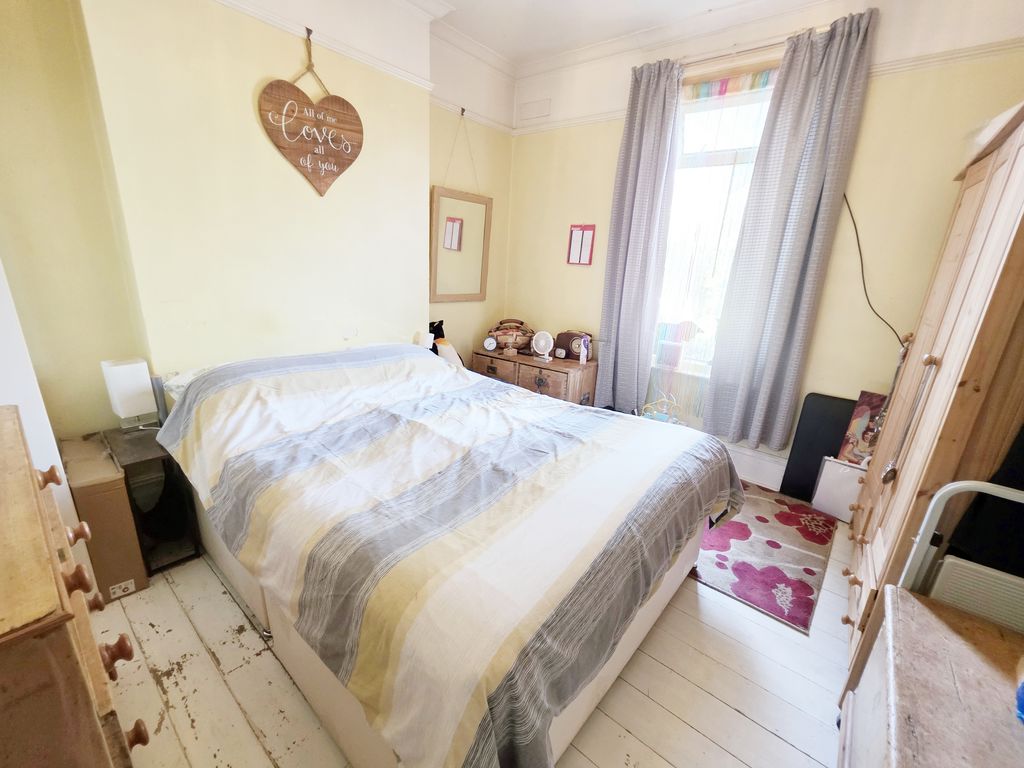
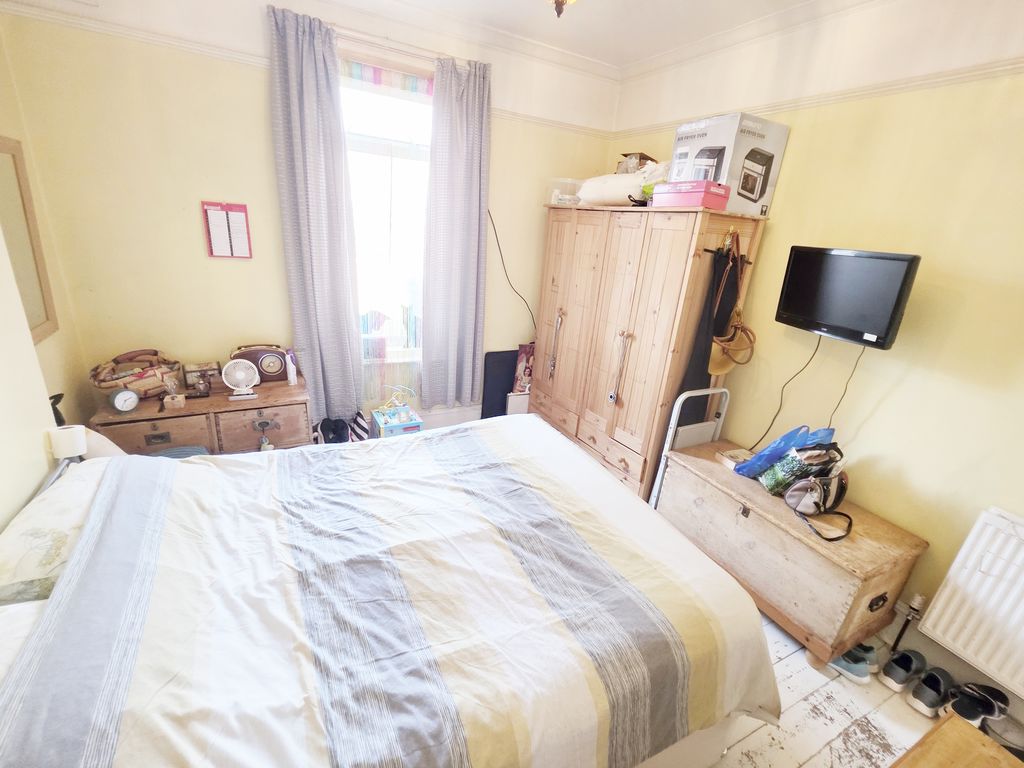
- One Double Bedroom
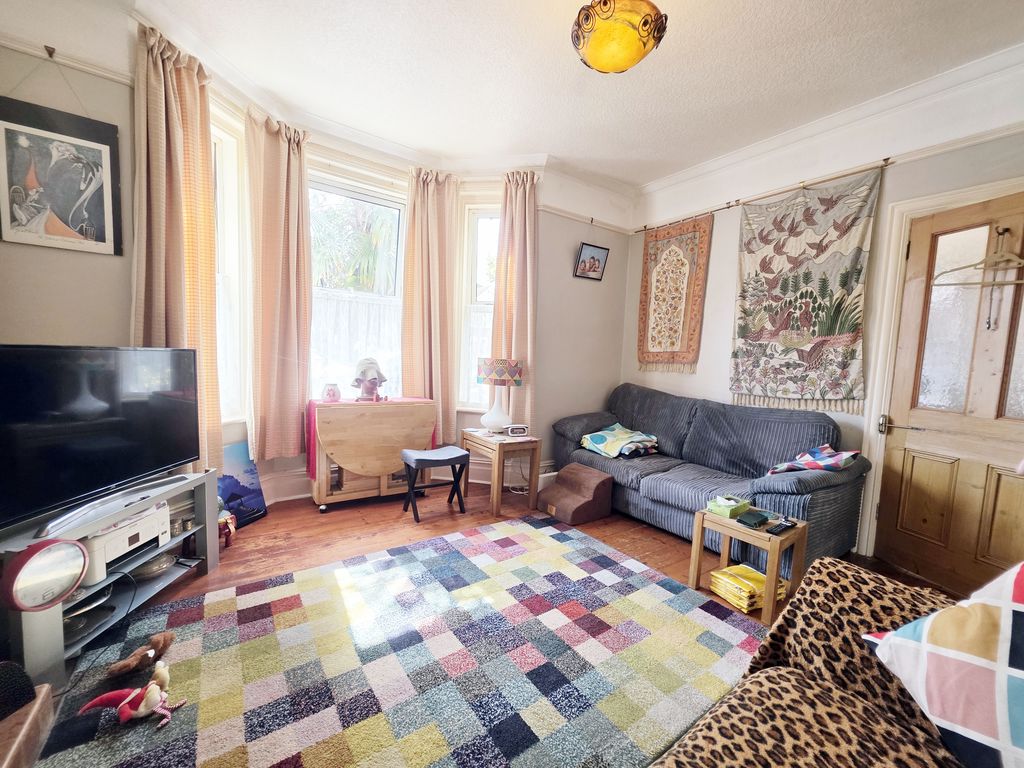
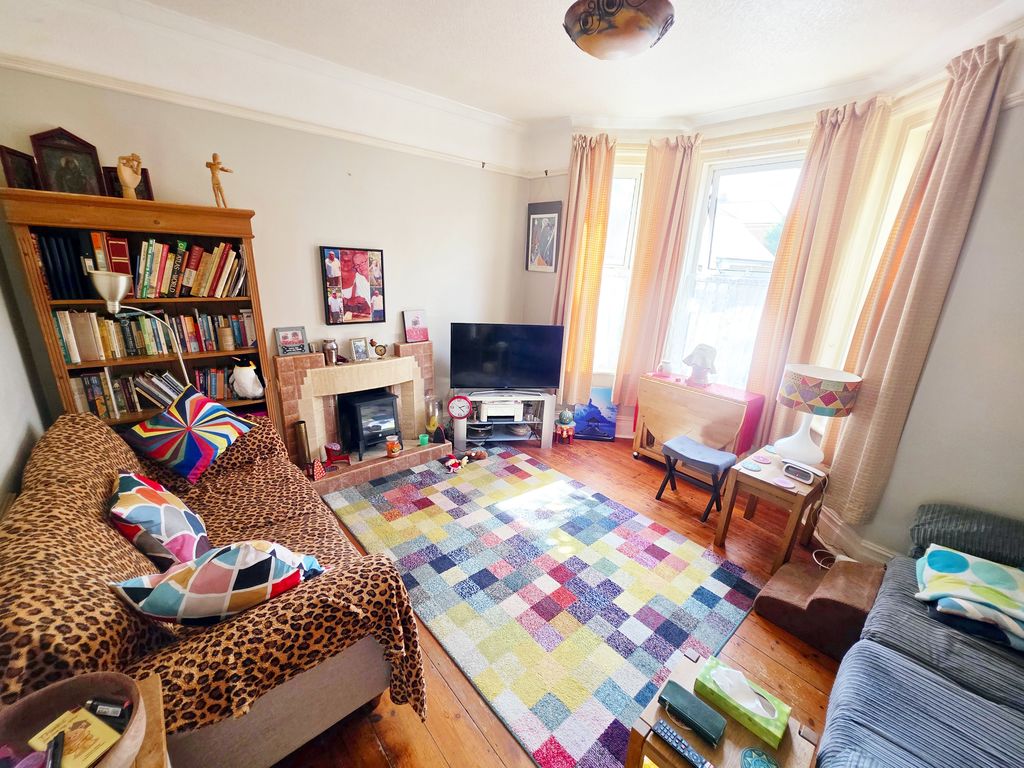
- Lounge with Feature Bay Window
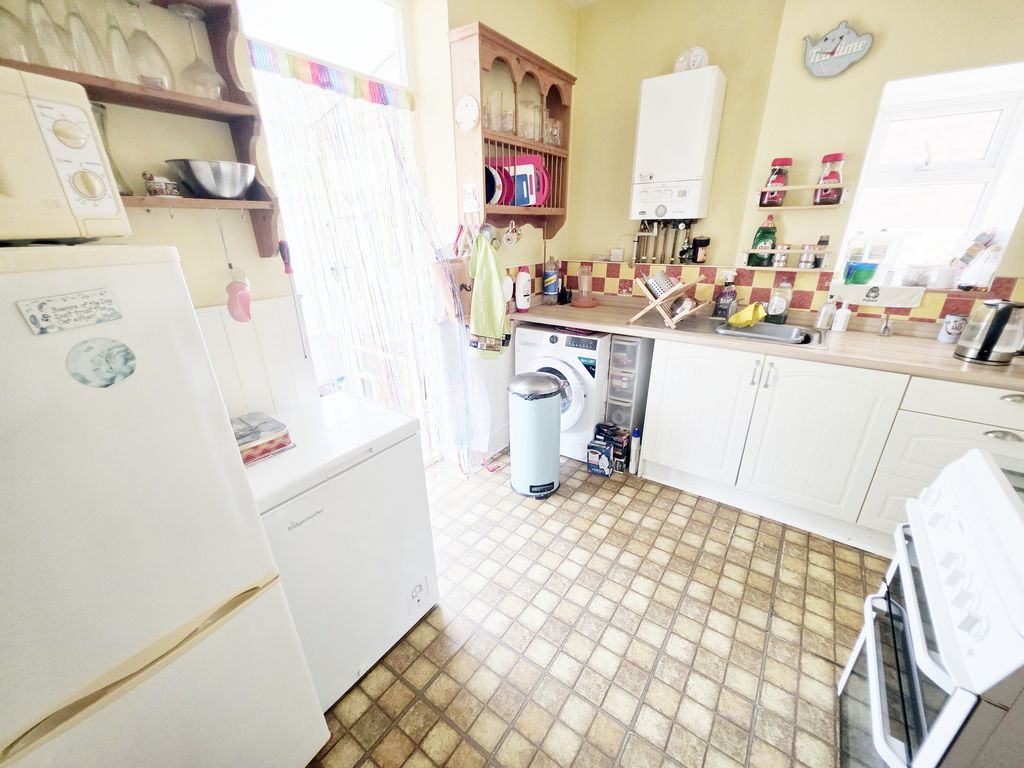
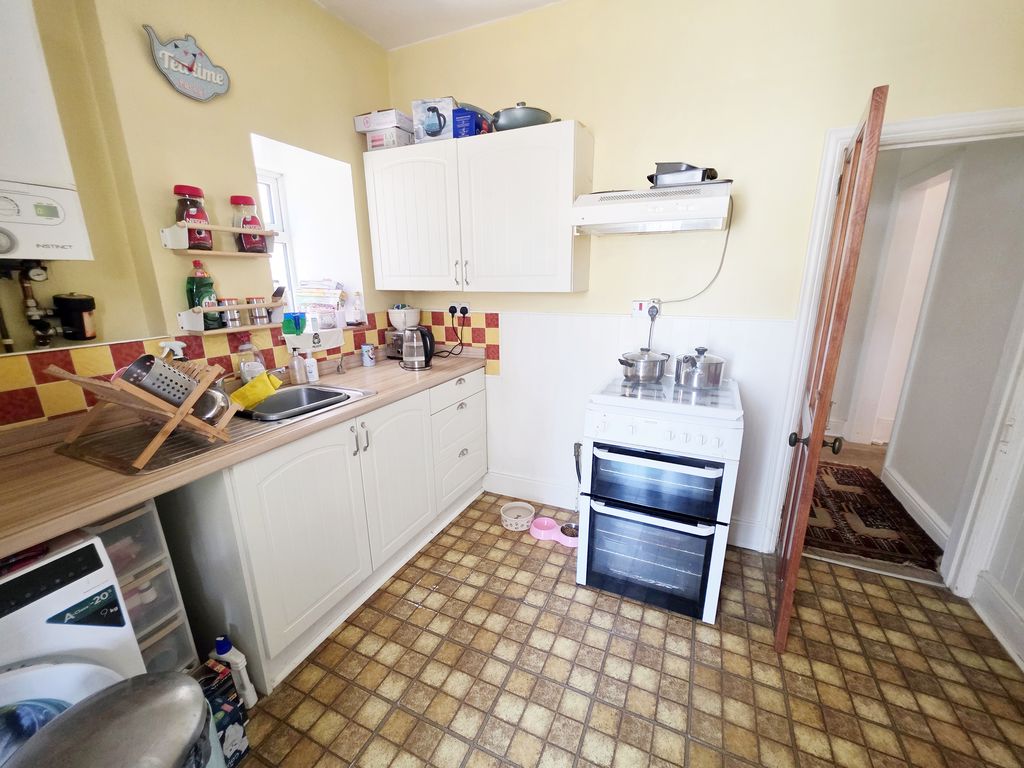
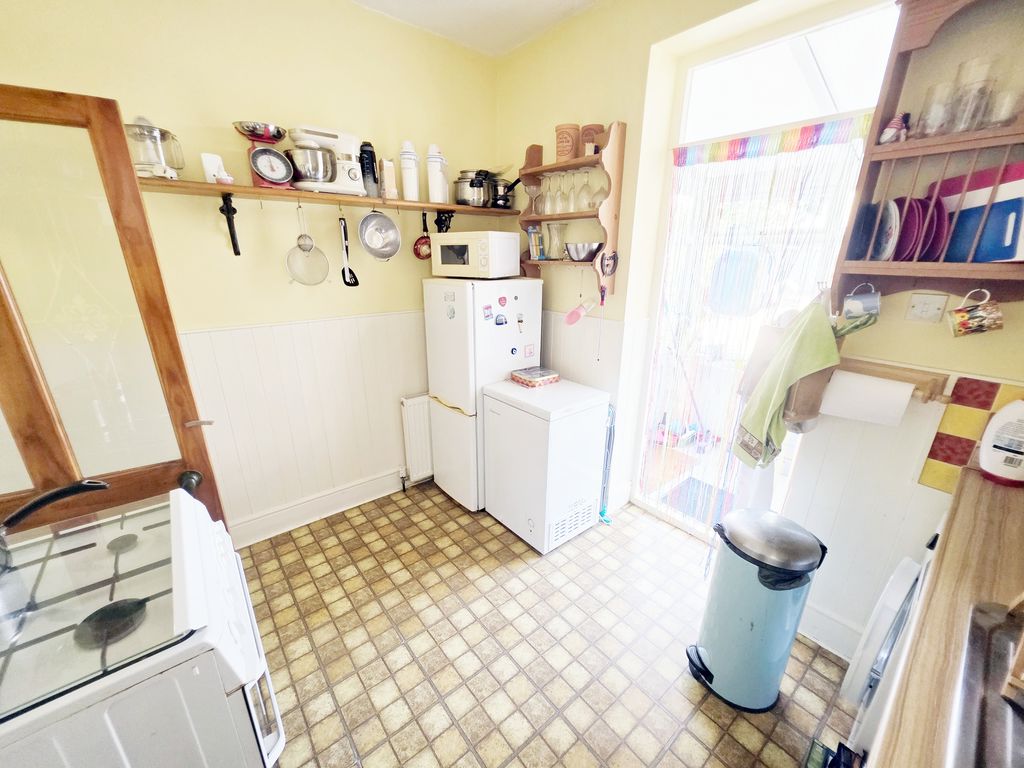
- Kitchen & Utility Conservatory
- Modern Fitted Shower Room Suite
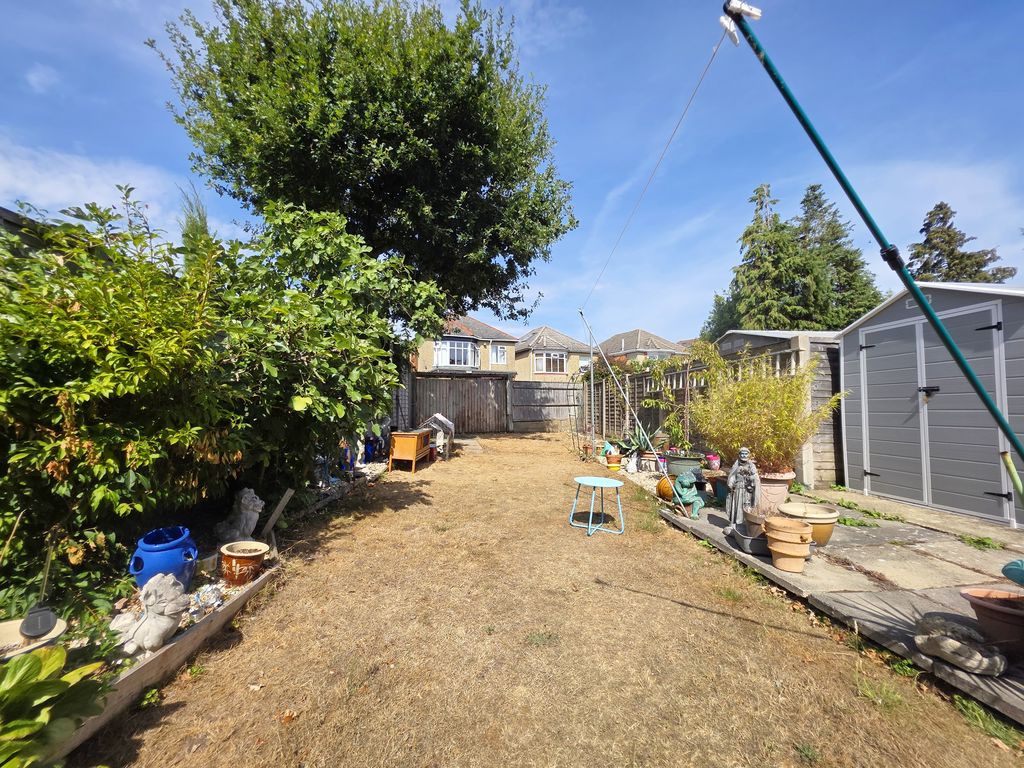
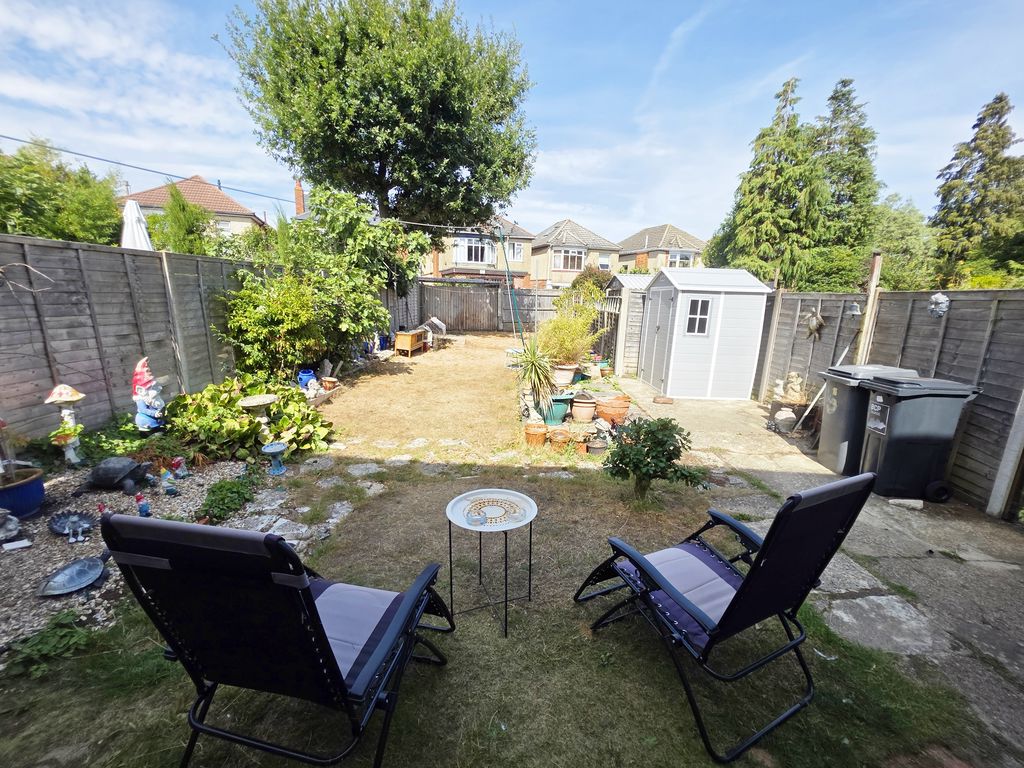
- 62ft Lawned Rear Garden
- GCH, UPVC DG, EPC D, Council Tax Band A
- Freehold with Underlying Lease (Needed for Mortgage Lending)
- Maintenance 50/50 as and when, Ground Rent: Nil
- Owners are Permitted to Keep Pets
Property Summary
Full Details
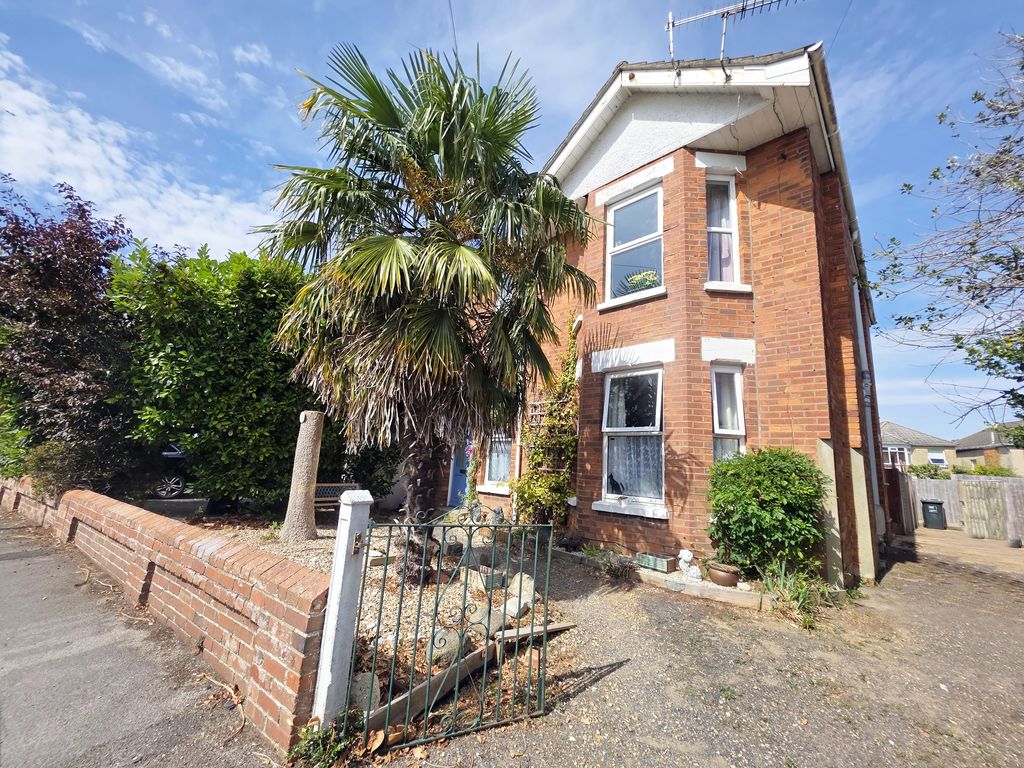
Roberts are delighted to offer for sale this freehold character ground floor conversion, situated within the favoured Orcheston Road in the Charminster area of Bournemouth (BH8).
Local amenities can be found nearby along Charminster Road, while Bournemouth railway station is approximately a 15-minute walk away, providing direct rail services to London. The A338 is easily accessible for routes out of town, and nearby Queens Park offers extensive green space, walking routes and recreational facilities. Further leisure opportunities can be found at Winton Recreation Ground, which is also within easy reach.
________________________________________
The Accommodation
The property is accessed via a shared entrance with the neighbouring flat into an entrance lobby which in turn gives access to a good-sized L-shaped hallway. This provides both storage and access to the principle rooms. A south facing comfortable sized lounge / diner reception room enjoys good natural light and features a character bay window.
A separate kitchen gives ample room for appliances and provides access to a small conservatory / garden room area currently acting as a storage area and utility. This in turn leads to the rear garden. Off of the hallway is a double sized bedroom which enjoys garden views and ample space for a double bed and wardrobes.
The accommodation is completed by a modern shower room fitted with a contemporary white suite and benefiting from a useful double shower tray, thermostatic shower and fully tiled walls.
Throughout the property there is a good sense of space, created by the high ceilings and larger windows typical of homes from this period.
________________________________________
Private Garden
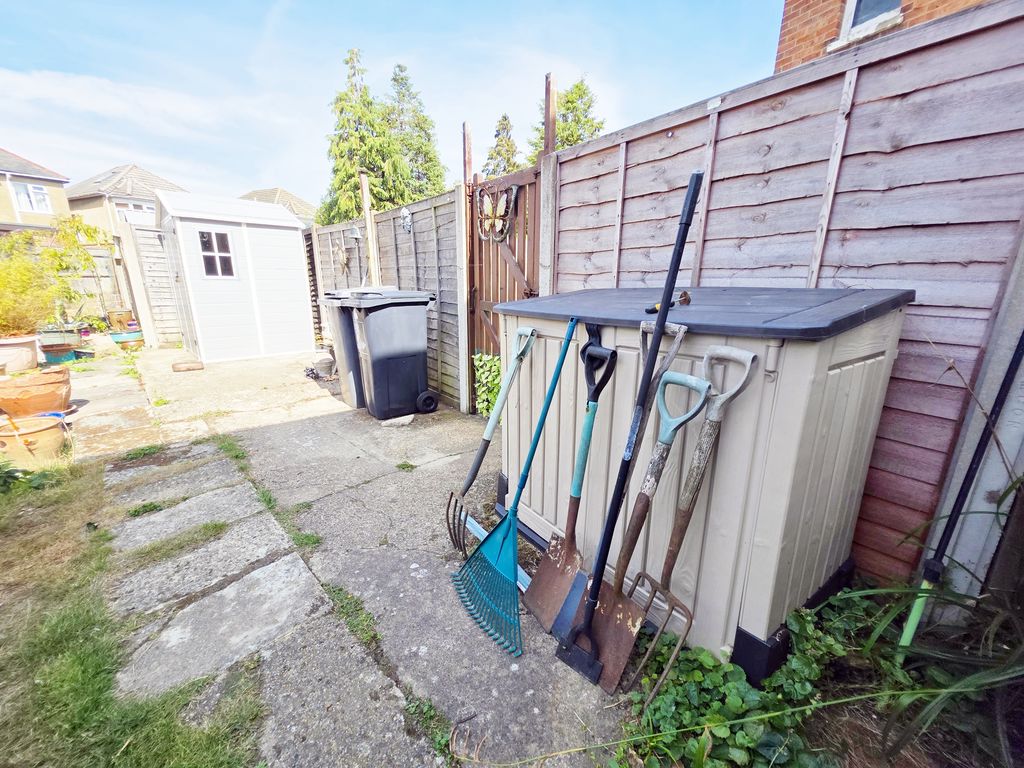
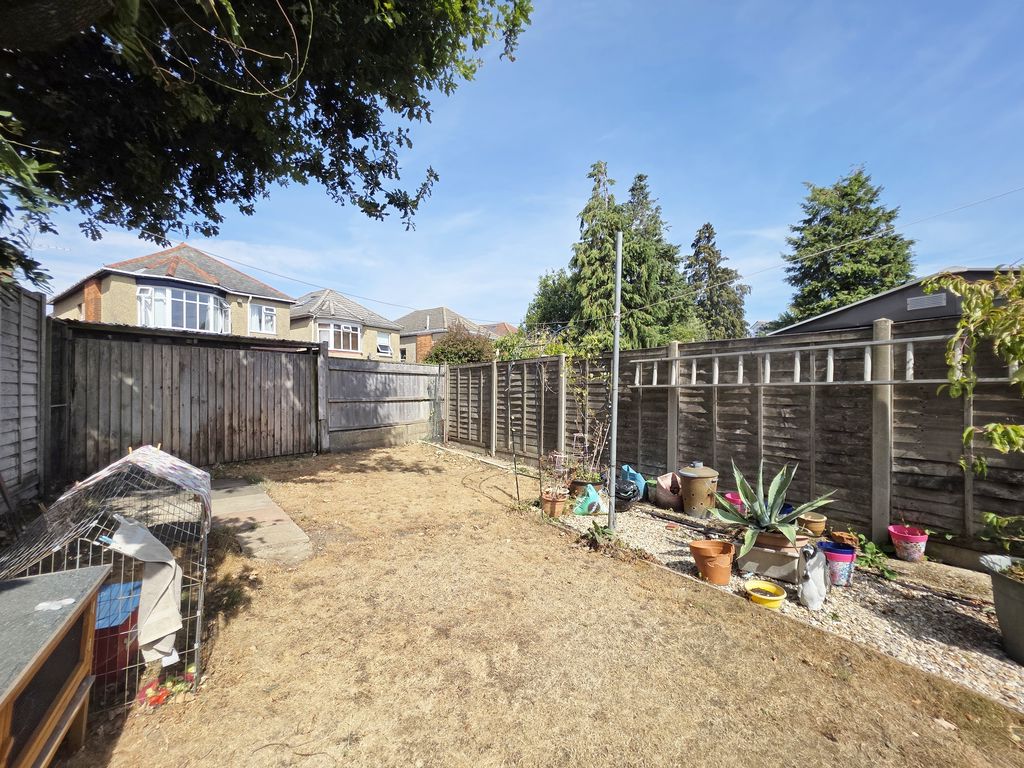
A particularly attractive feature of the property is the fully enclosed private rear garden which measures approximately 62ft in depth.
Offering outside space larger than a lot of houses this space makes a wonderful blank canvas for any green fingered gardening enthusiast.
In addition, the property benefits from ownership of the front garden which is arranged as an ornamental space.
With freehold ownership, pet ownership is permitted.
________________________________________
Additional Information
For buyers seeking affordability, the property offers:
* Council Tax Band A
* Maintenance costs split on a 50/50 as-and-when basis with the neighbouring property
* Gas central heating and UPVC double glazing (EPC Rating D)
* Freehold with a 98-year lease (making mortgage lending possible despite tenure)
* Pet friendly accommodation due to freehold tenure
These factors combine to make the property a cost-effective option within a highly convenient and desirable location, suitable for both first-time buyers and downsizers.
________________________________________
Viewing Arrangements
For further information or to arrange a viewing, please contact the sole selling agents, Roberts.