

Hyde Road, Bournemouth, Dorset, BH10
Property Features
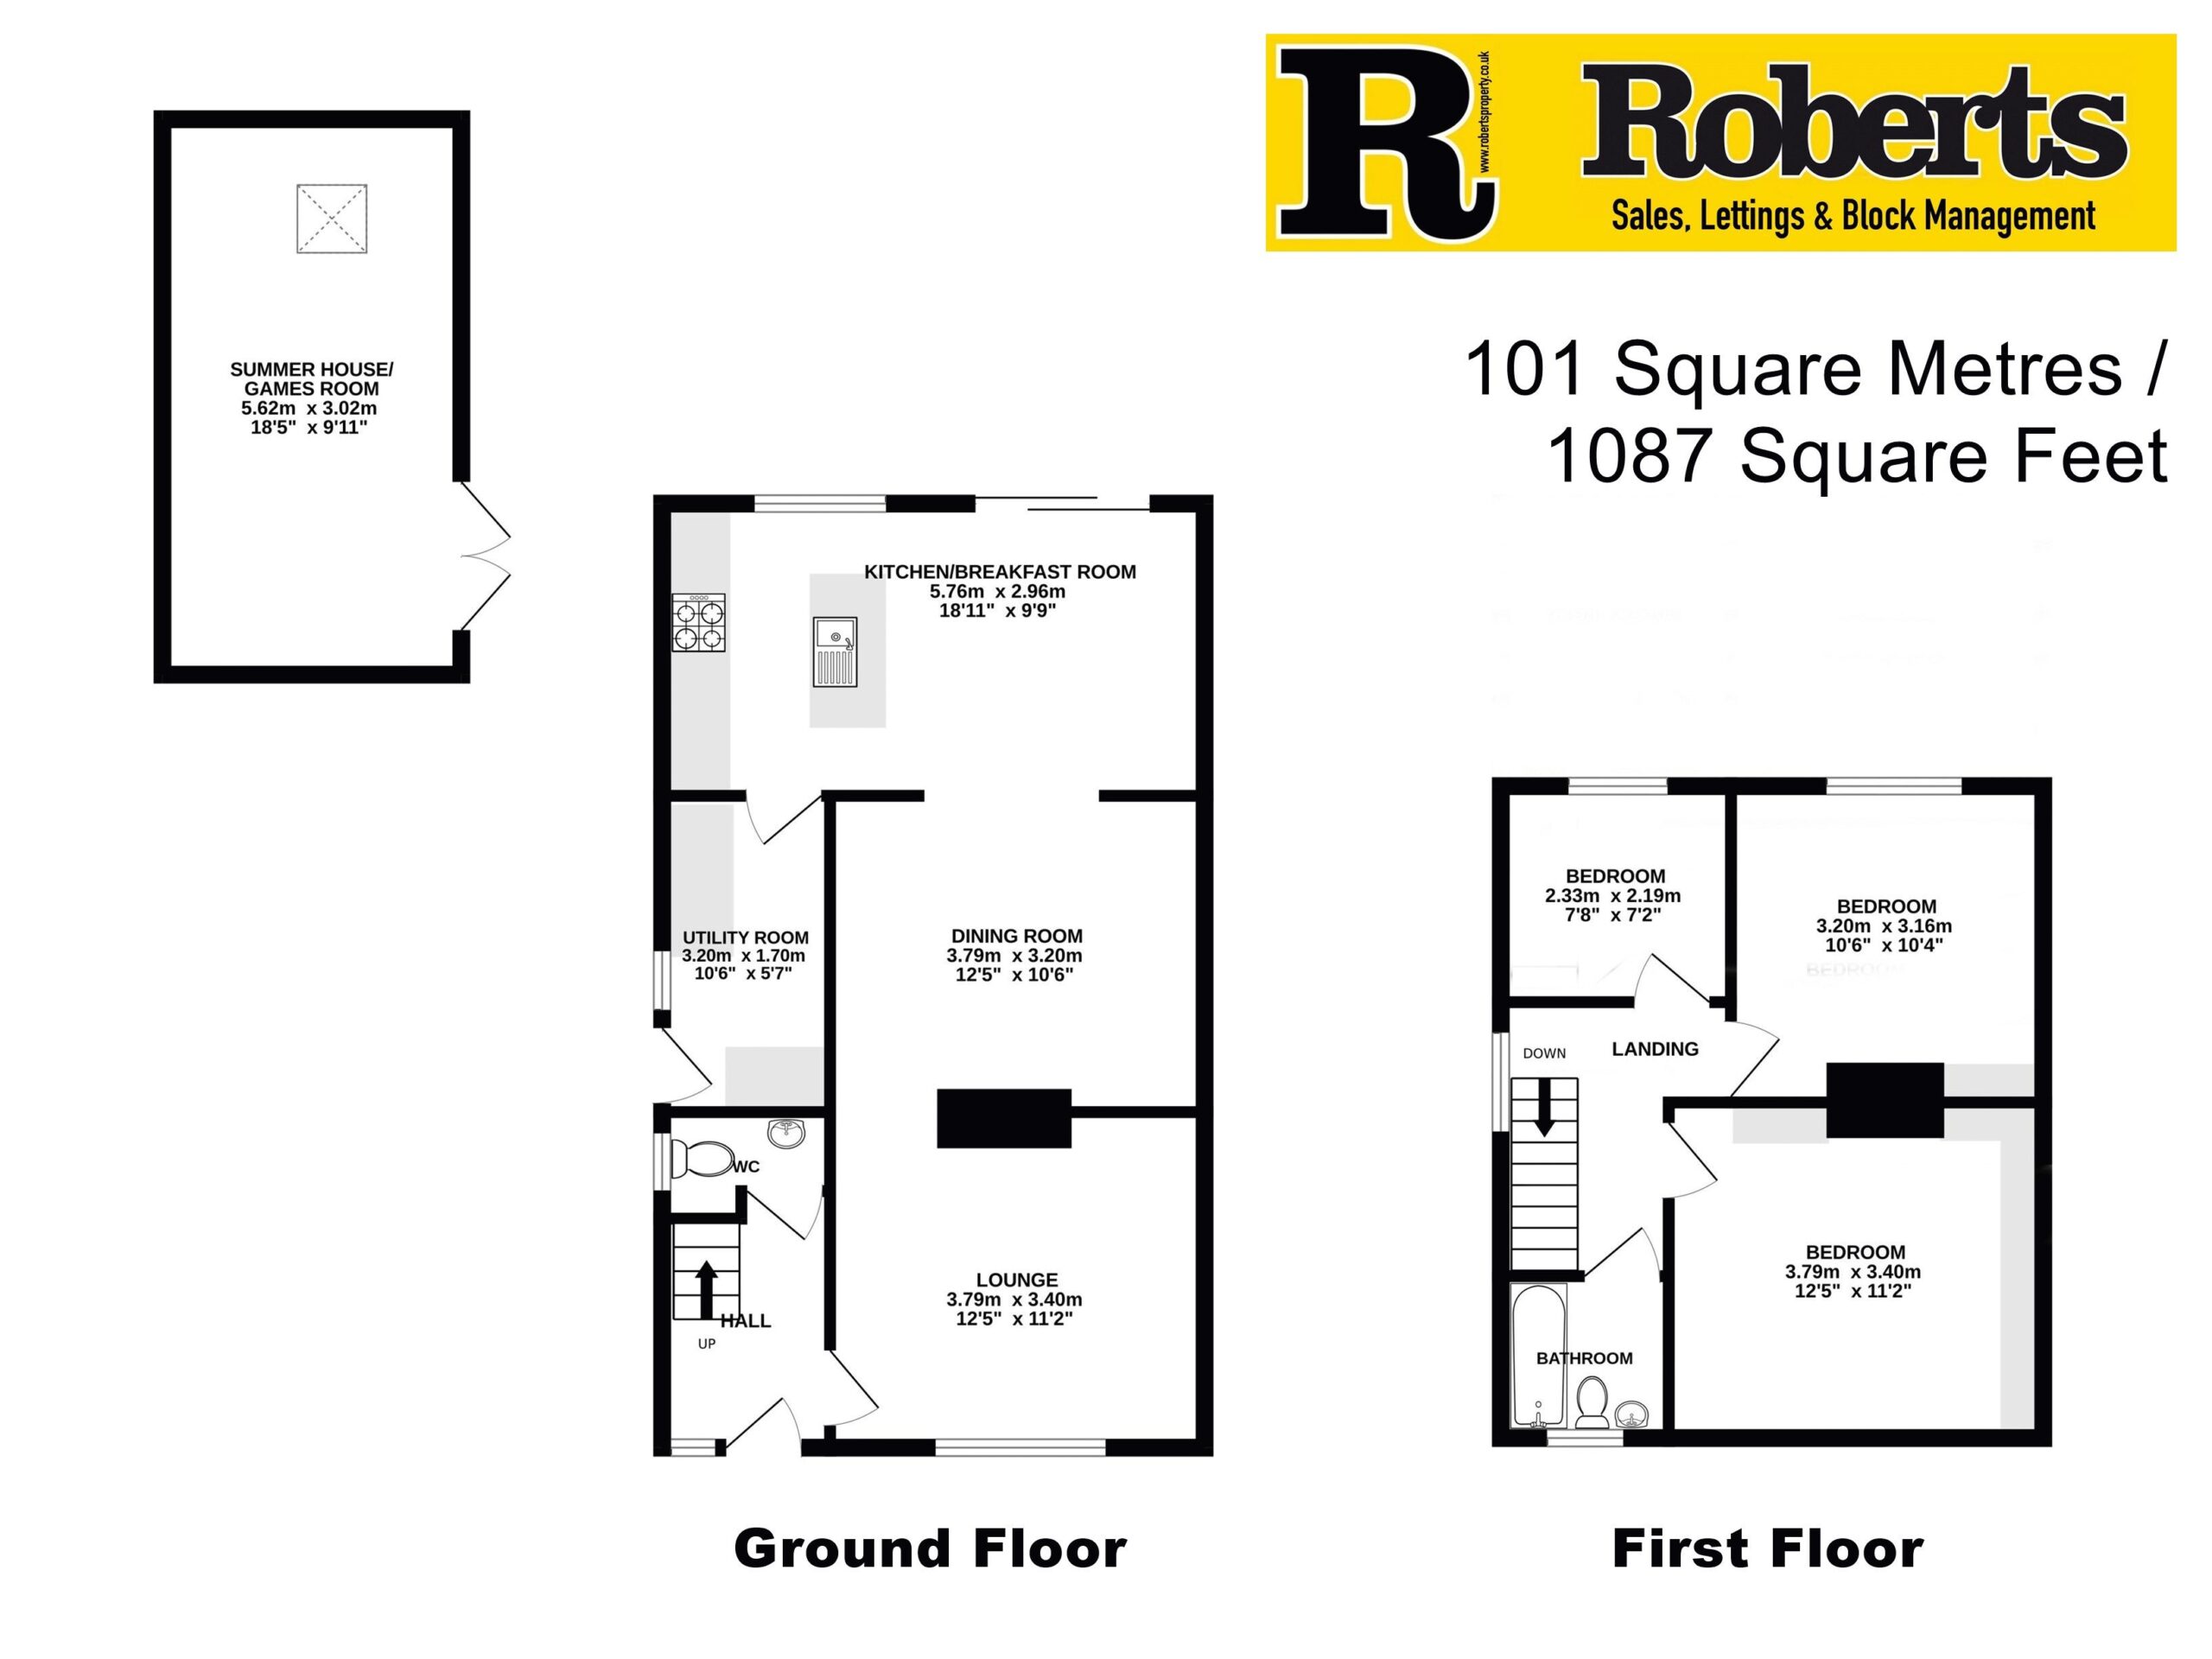
- Detached Family Home with 101 Sq'M / 1087 Sq'Ft of Floor Area
- Features Three Bedrooms & Three Reception Areas
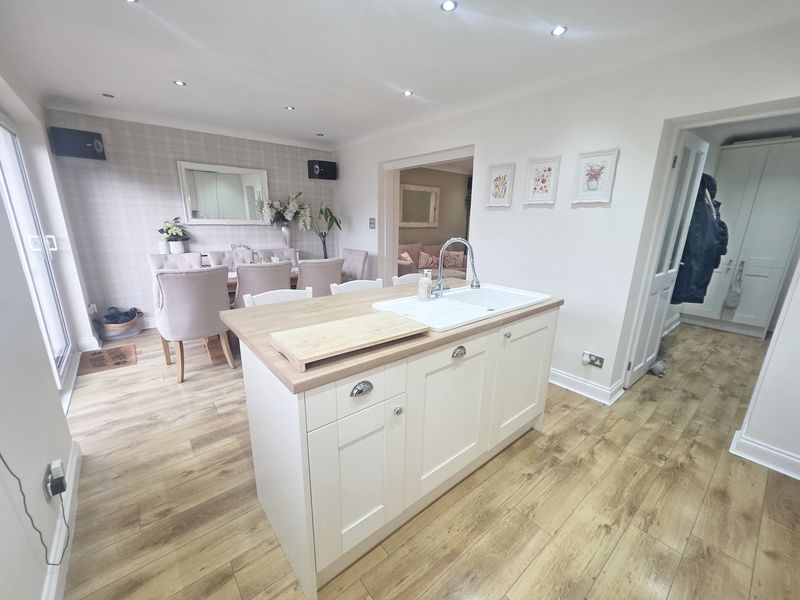
- Kitchen / Breakfast Room with Breakfast Bar Island Plus Separate Utility Room

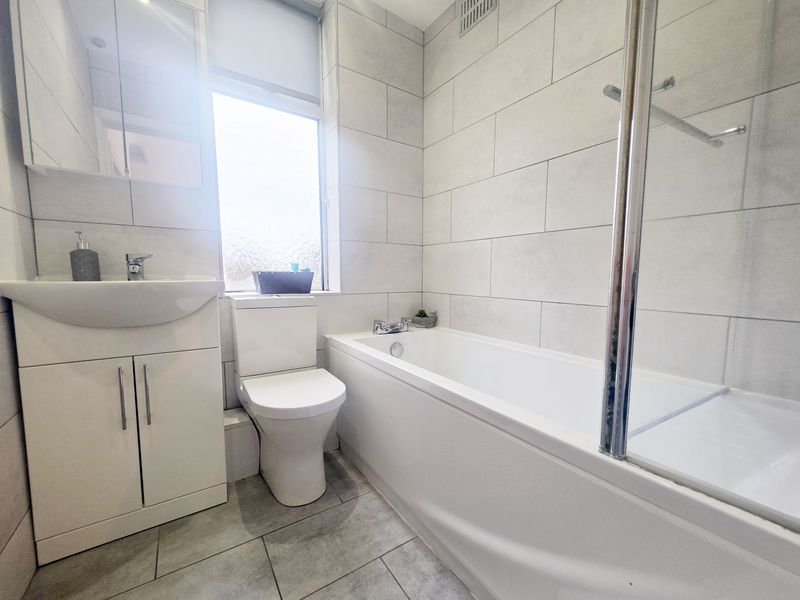
- Modern Bathroom & Ground Floor Cloakroom

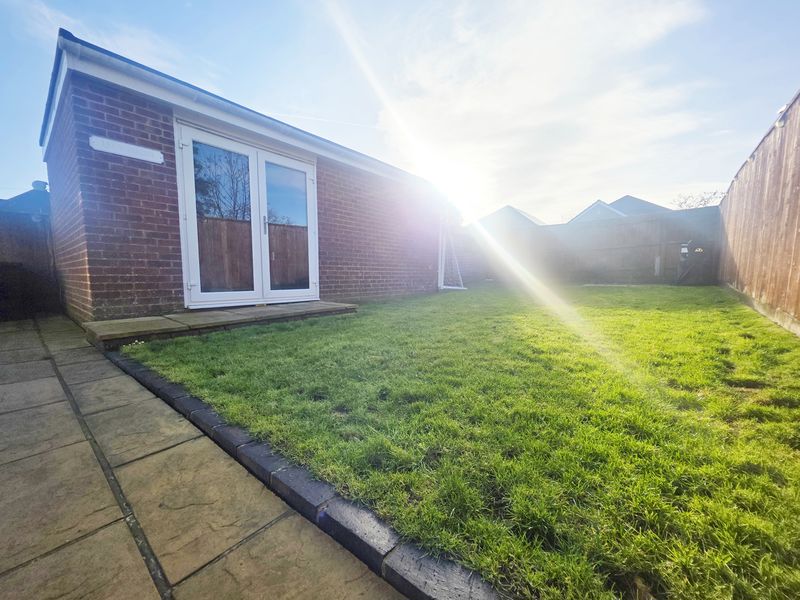

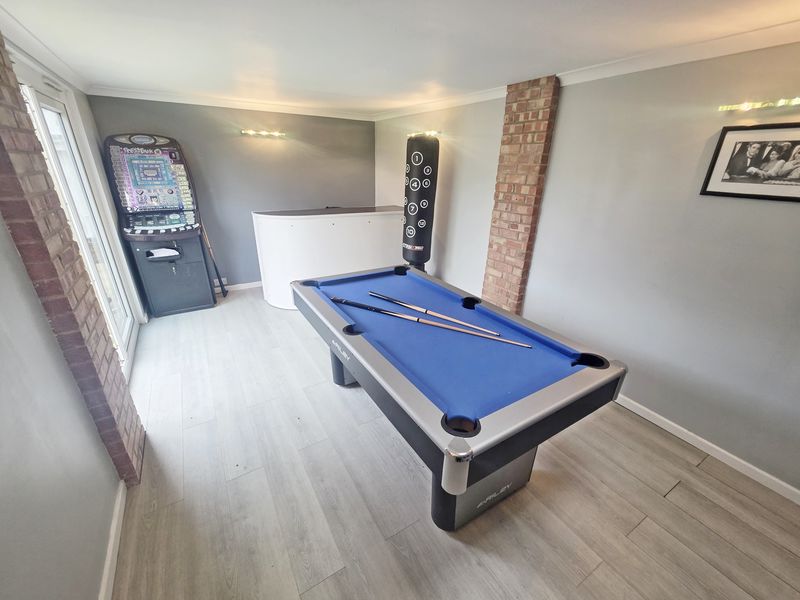

- Useful Brick Built Garden / Games Room (Ideal Home Office)

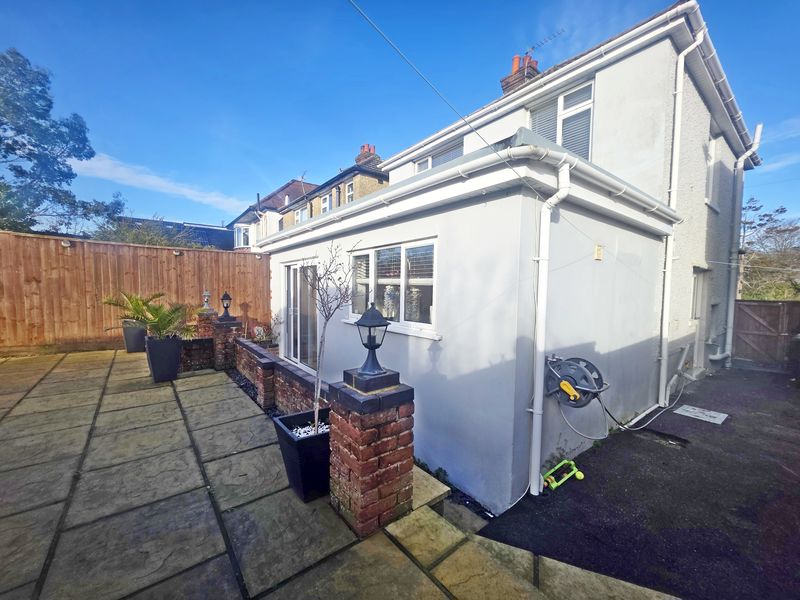
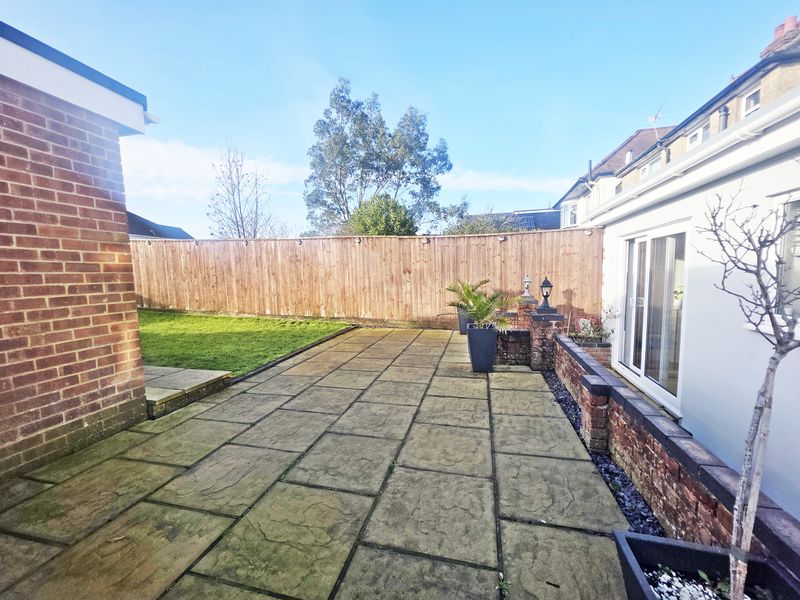
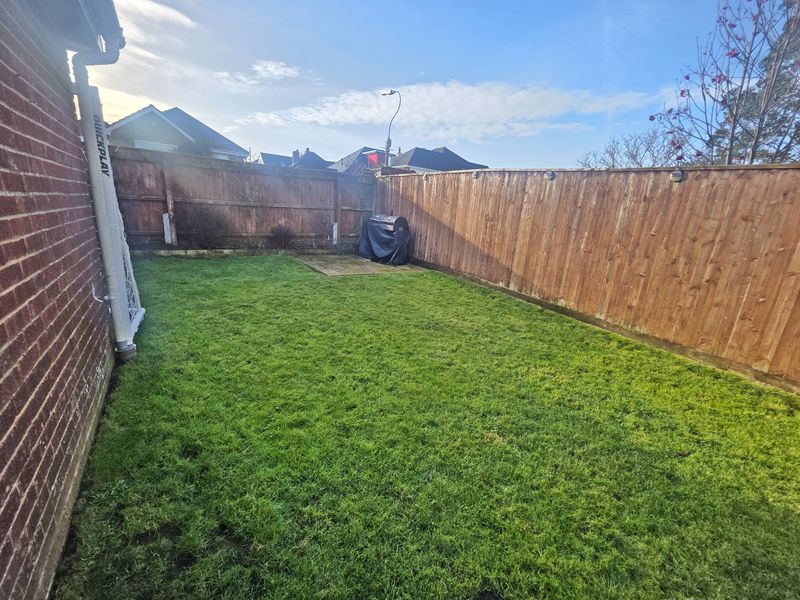
- Superb Rear Garden to a Southerly Aspect
- Potential to Generate Rear Parking via Middle Road to the Rear
- GCH, UPVC DG, EPC D-Rated, Council Tax Band D
- Occupied by the Current Owners for 20-Years
- Presented to a Fine Standard
Property Summary
Full Details
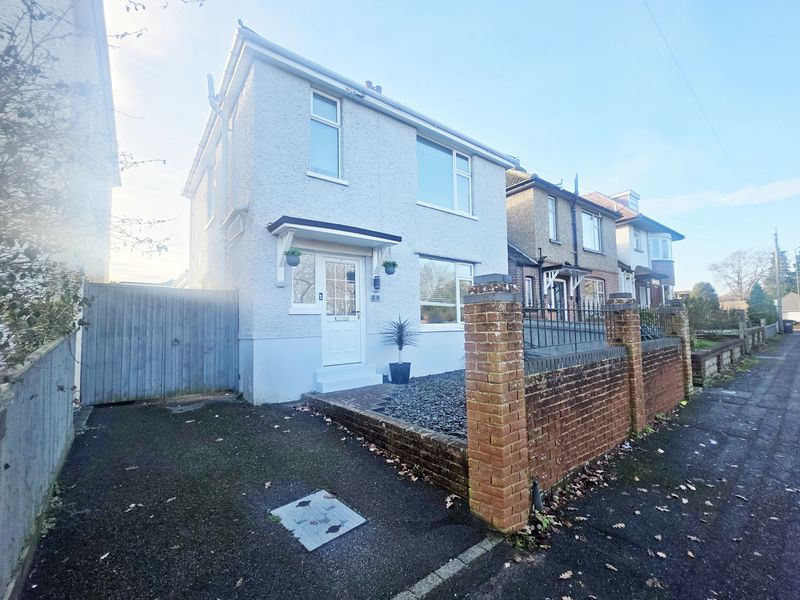
Roberts are pleased to offer for sale this superbly presented detached house, located on Hyde Road in Bournemouth. Positioned to the west of Northbourne and south of Kinson, the property is conveniently located within easy reach of local amenities, as well as a range of primary and secondary schools. It also benefits from good road links to both Bournemouth and Poole.
The setting offers a peaceful residential environment, with Hyde Road and surrounding streets not serving as through routes, resulting in minimal passing traffic beyond local residents. A notable advantage of this property is that it is one of the few homes on the street to benefit from both front and rear access via Middle Road, which runs behind the house. While the rear garden is currently enclosed, a dropped kerb remains in place, providing the option to reinstate rear vehicular access if desired.
________________________________________
The Accommodation
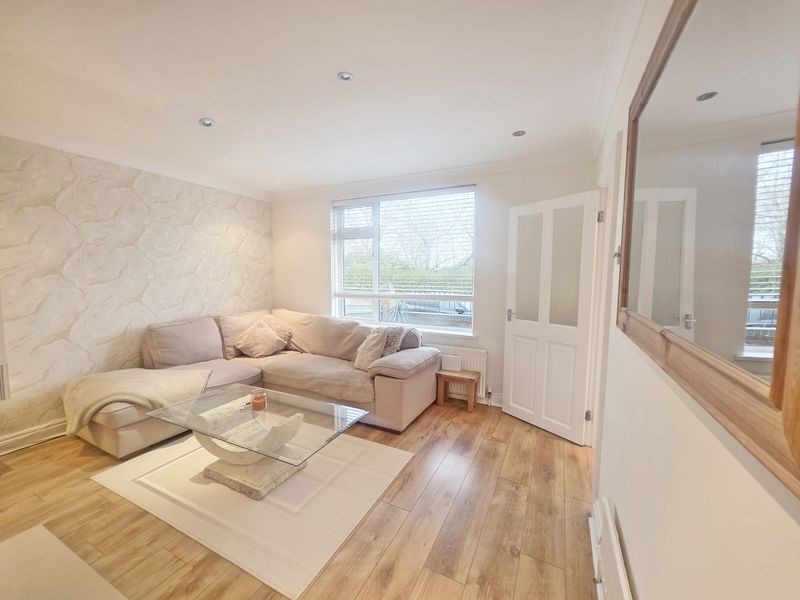

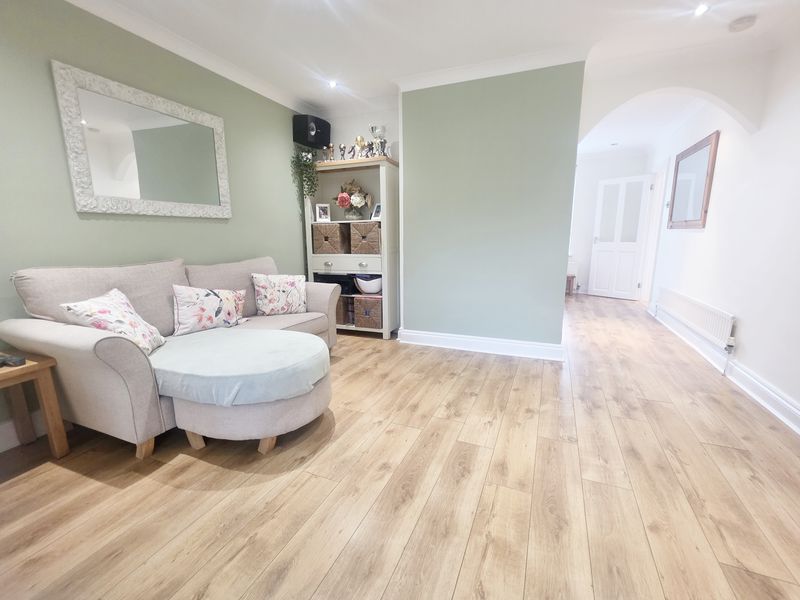
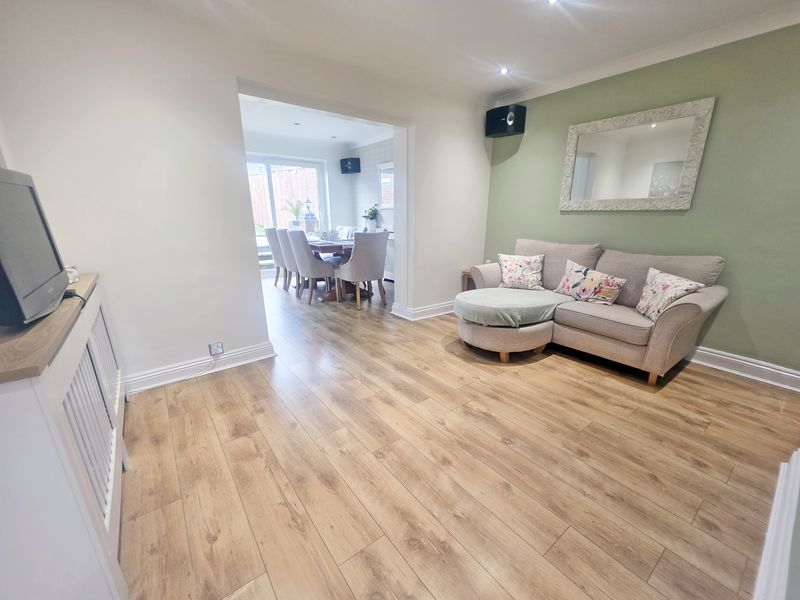
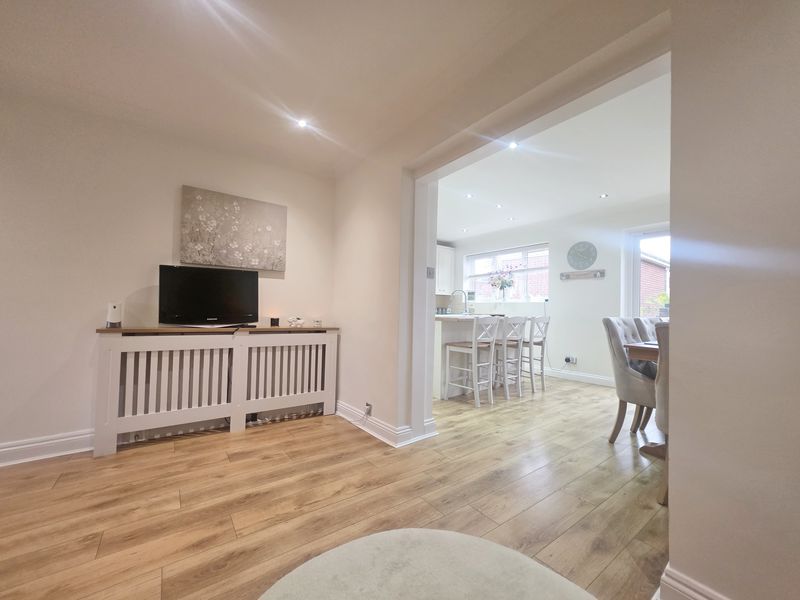
The property offers generous and well-presented living space, comprising three reception areas with consistent wood flooring, recessed lighting, and a modern neutral décor, creating a cohesive feel throughout the ground floor.
The front reception room flows into a second reception area through a semi-open plan arrangement, which in turn leads via an archway into an impressive open-plan kitchen/dining room.

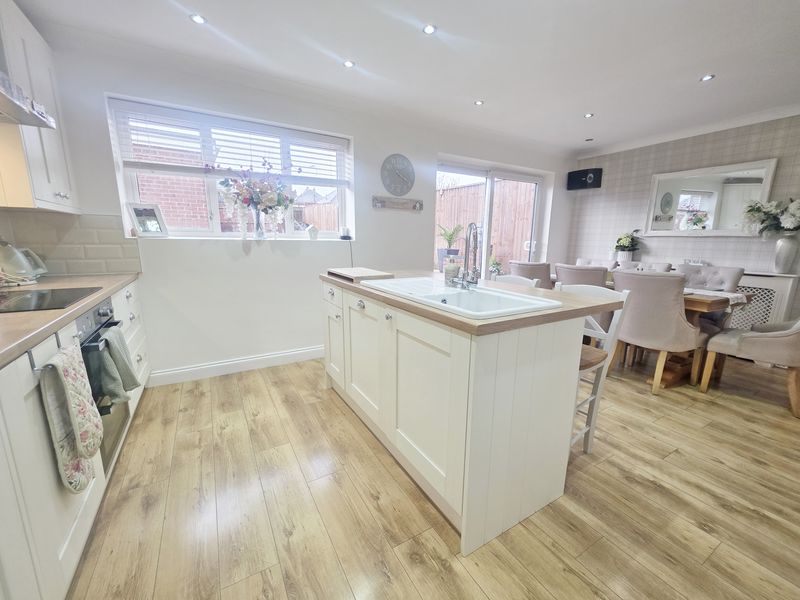
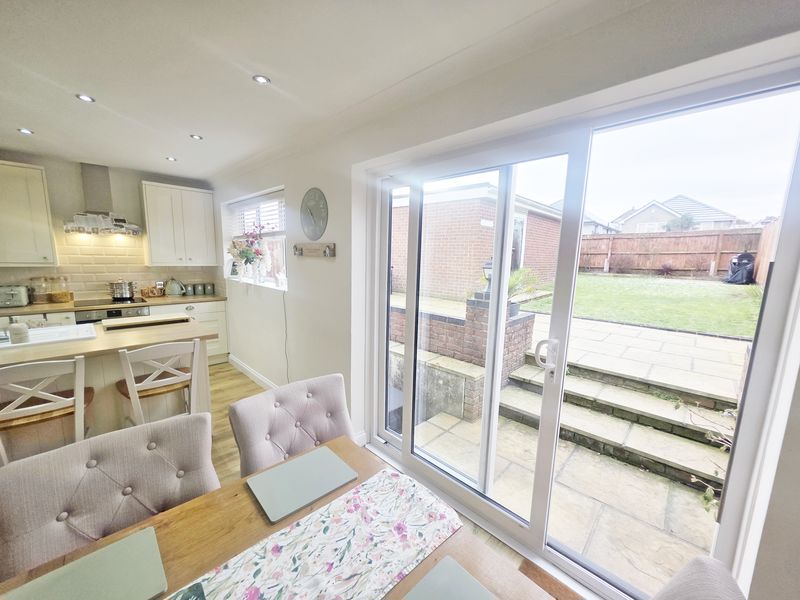
This space benefits from twin aspect, including double doors opening directly onto the rear garden. The kitchen/dining area enjoys a southerly aspect, allowing for excellent natural light. There is ample space for a large dining table, while the kitchen itself is centred around a feature island, which also serves as a breakfast bar—making it an ideal focal point for family living. Integrated appliances include an electric oven, halogen hob, fridge/freezer, and dishwasher, all neatly incorporated within high-quality cabinetry.
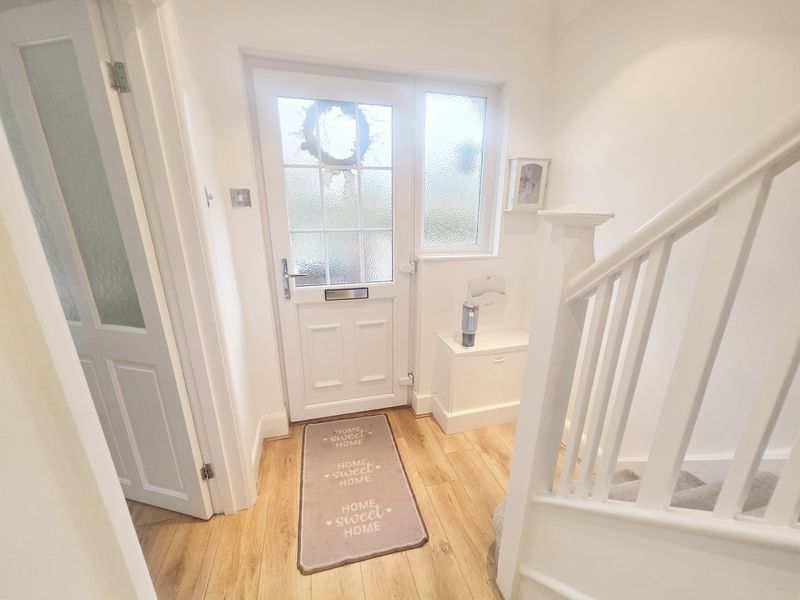
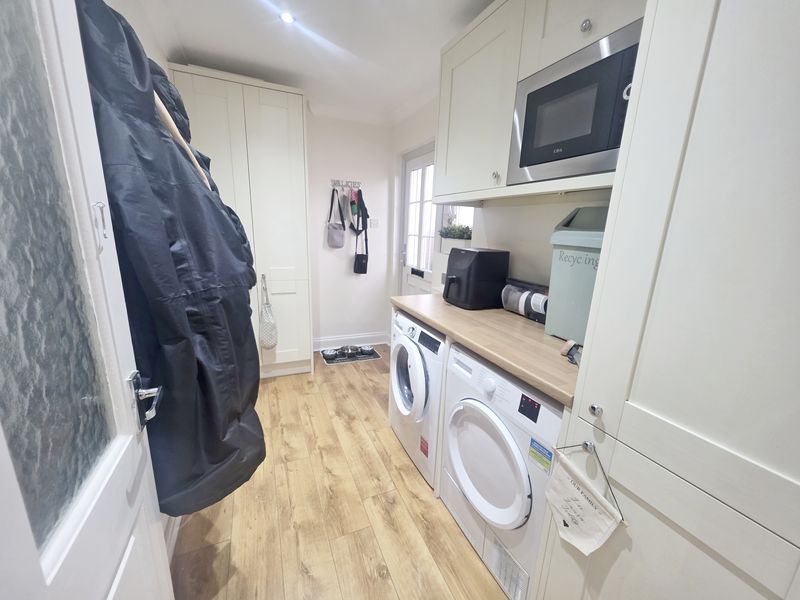
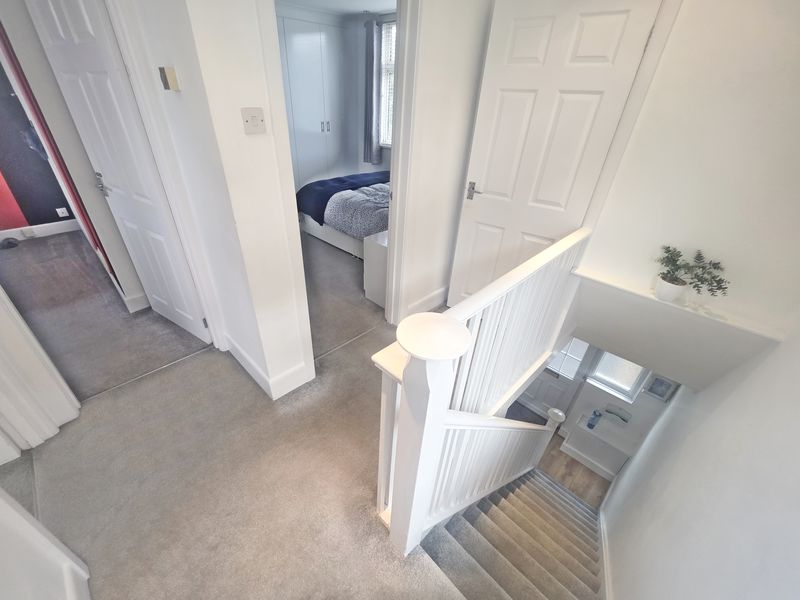
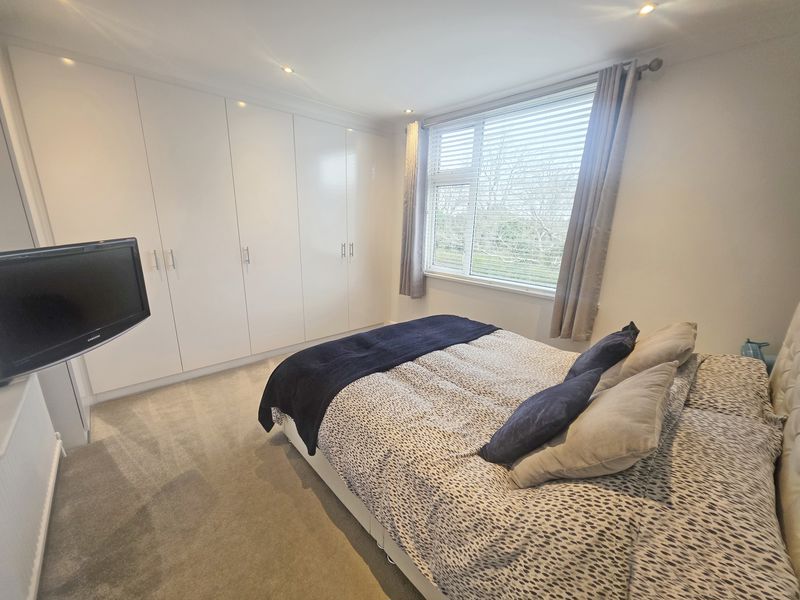
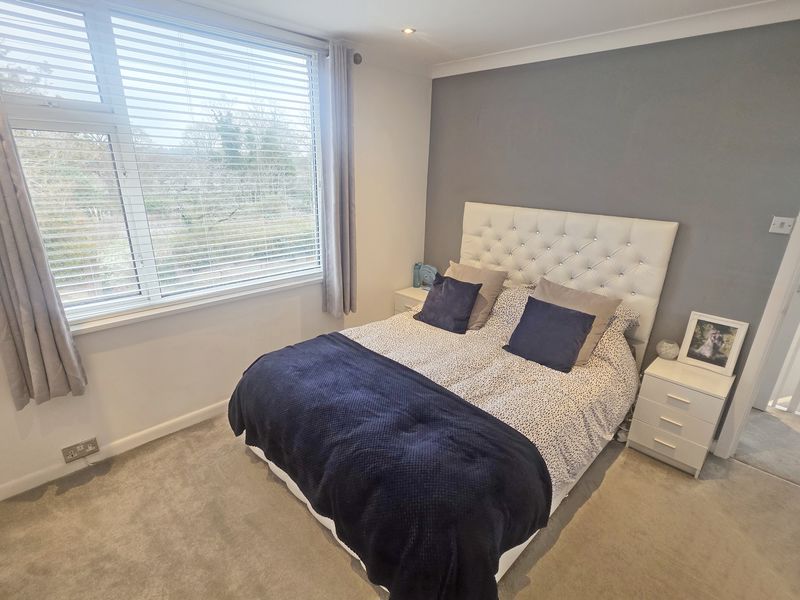
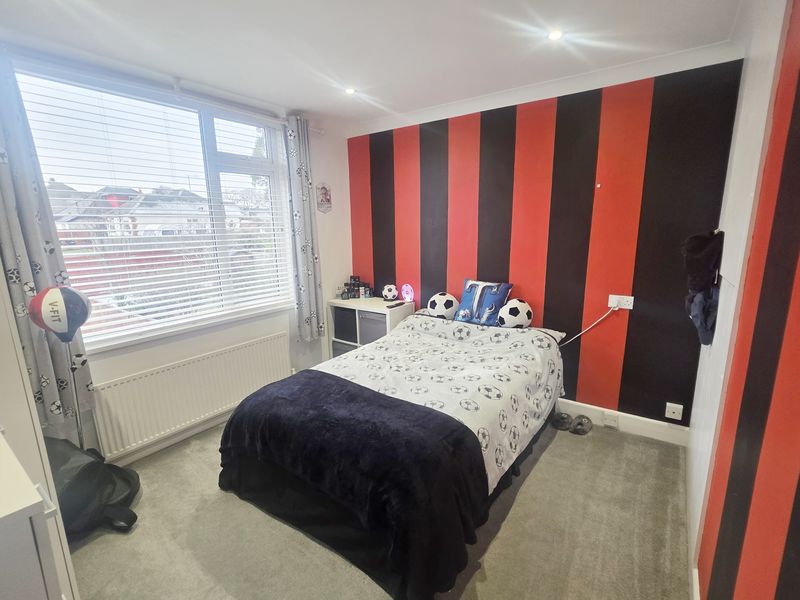
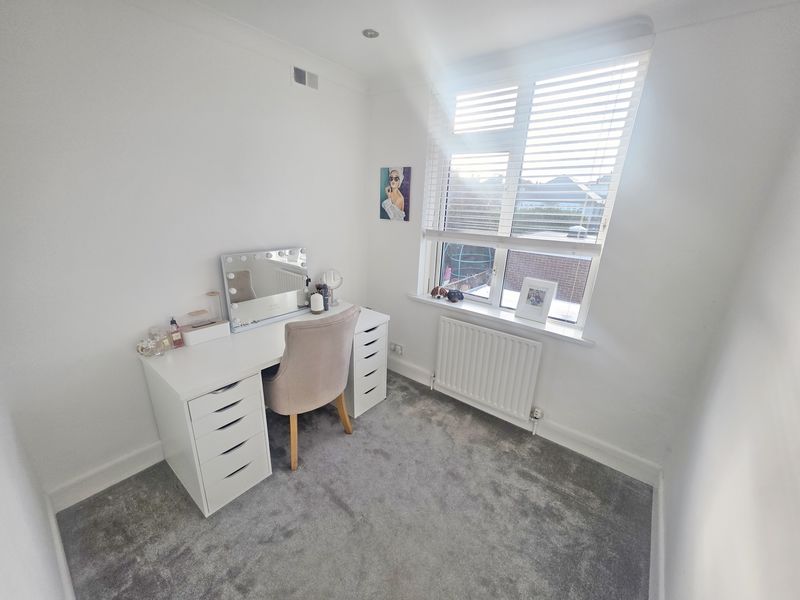
To the rear of the kitchen is a separate utility room, finished to match, providing additional storage and housing for the washing machine, tumble dryer, and combination boiler. A door from here provides further access to the garden. A ground floor cloakroom is conveniently located off the entrance hallway. Upstairs, the first-floor landing leads to three well-proportioned bedrooms and a family bathroom, all accessed from a central hallway.
________________________________________
Gardens & Garden/Games Room
To the front, the property is enclosed by a wall and laid to hardstanding, with a side access pathway leading to the rear garden. The garden can also be accessed directly from both the kitchen and utility room.
The rear garden is of a generous depth, featuring a patio area with the remainder laid to lawn. The positioning of properties beyond Middle Road allows for a good degree of privacy. The garden is fully enclosed and offers the potential to reintroduce rear parking if required.
A standout feature is the brick-built outbuilding, formerly a garage, now converted into a versatile summerhouse/games room. This space is well-suited for a home office, gym, or hobby area, and benefits from UPVC double-glazed doors, power, lighting, and a skylight window.
________________________________________
For further information or to arrange a viewing, please contact the sole selling agents, Roberts.