

Ibbertson Road, Castle Lane Area, Bournemouth, Dorset, BH8
Property Features
- Character Semi-Detached Property with a Host of Exceptional Contemporary Refinements
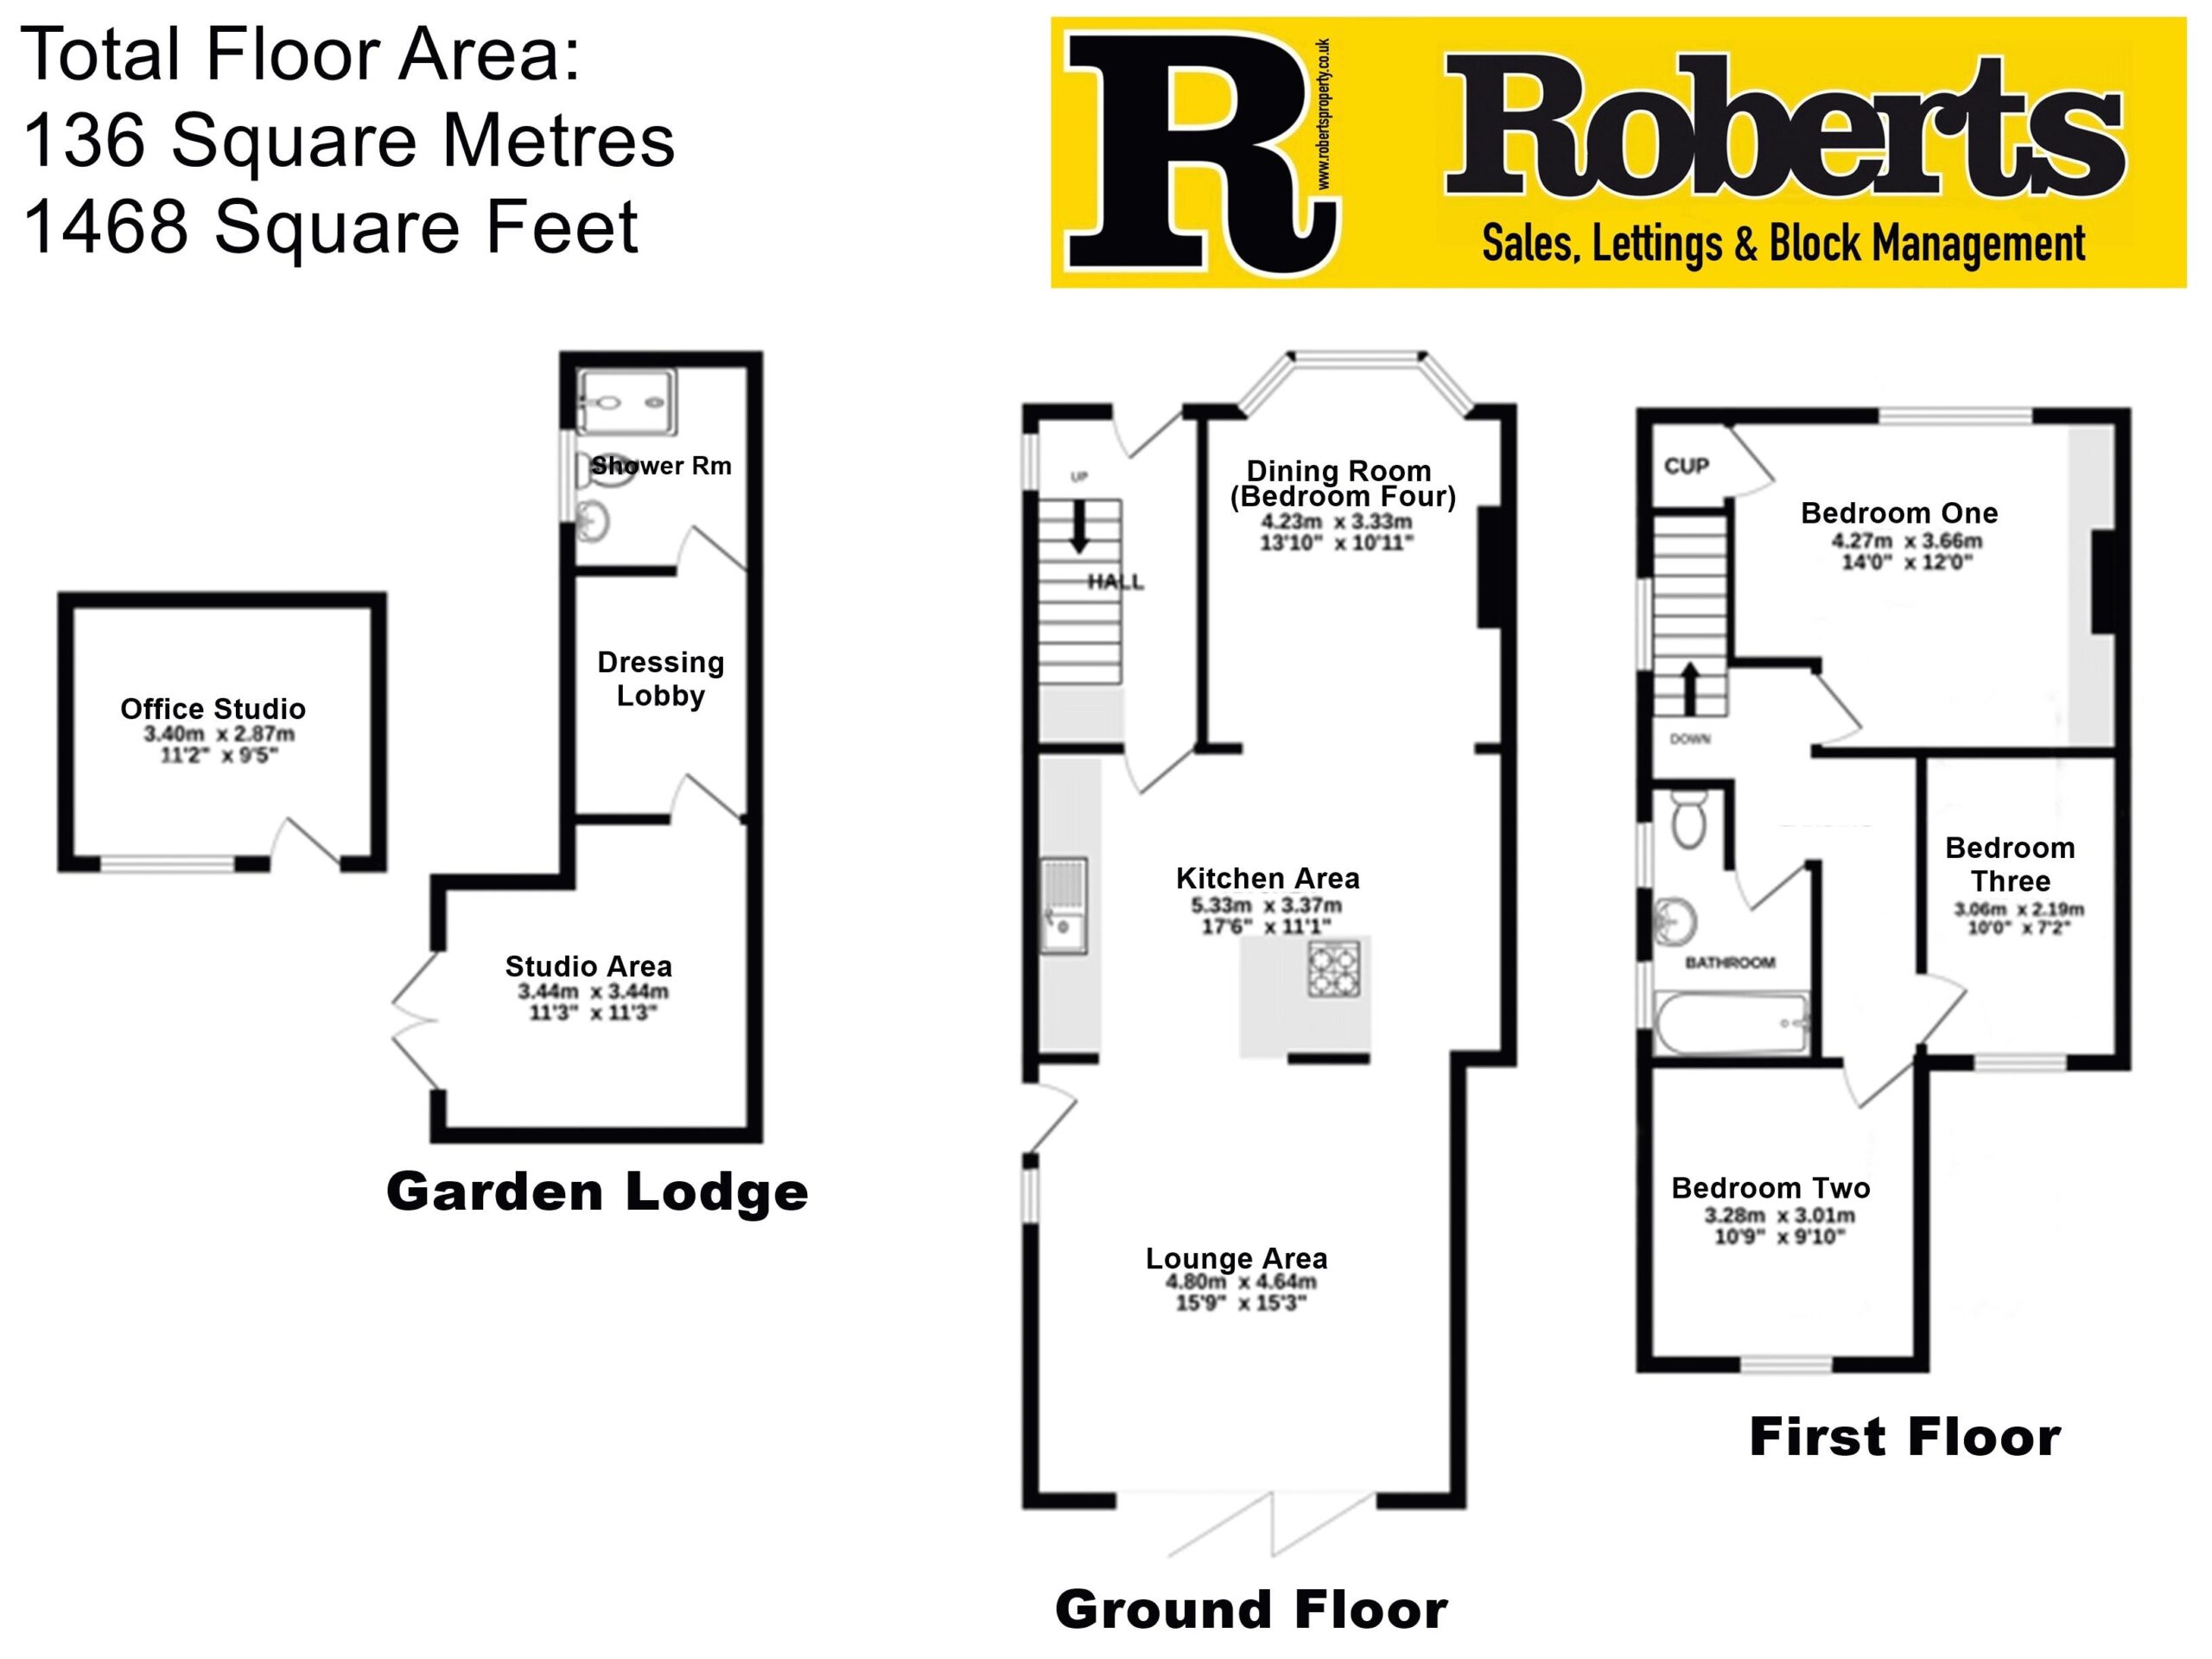
- Overall 136 Sq' M / 1468 Sq' Ft - Arranged as a Flexible Three / Four Bedroom Home
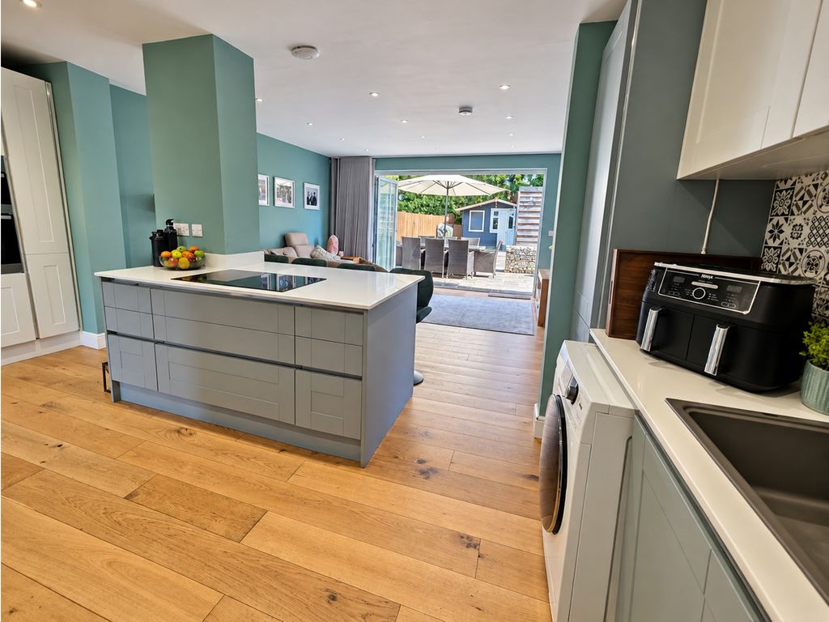
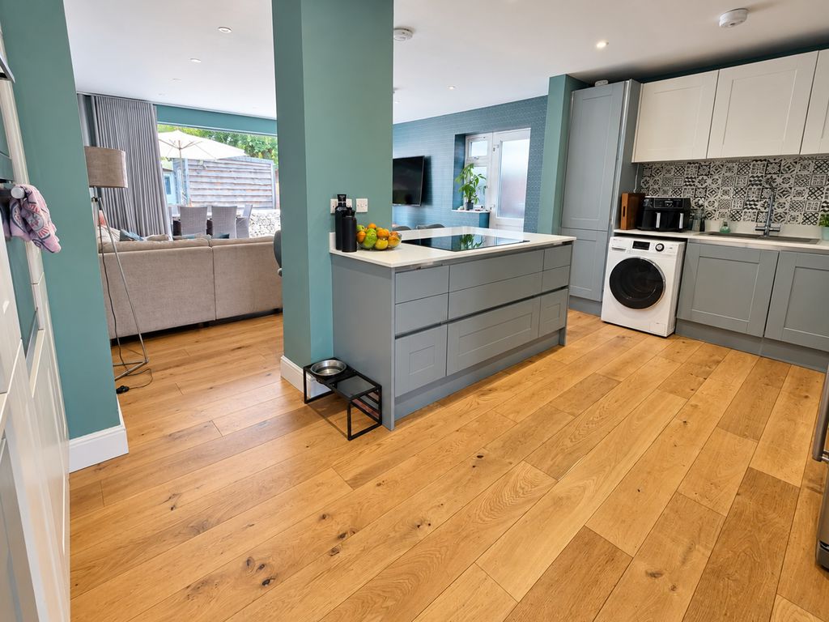
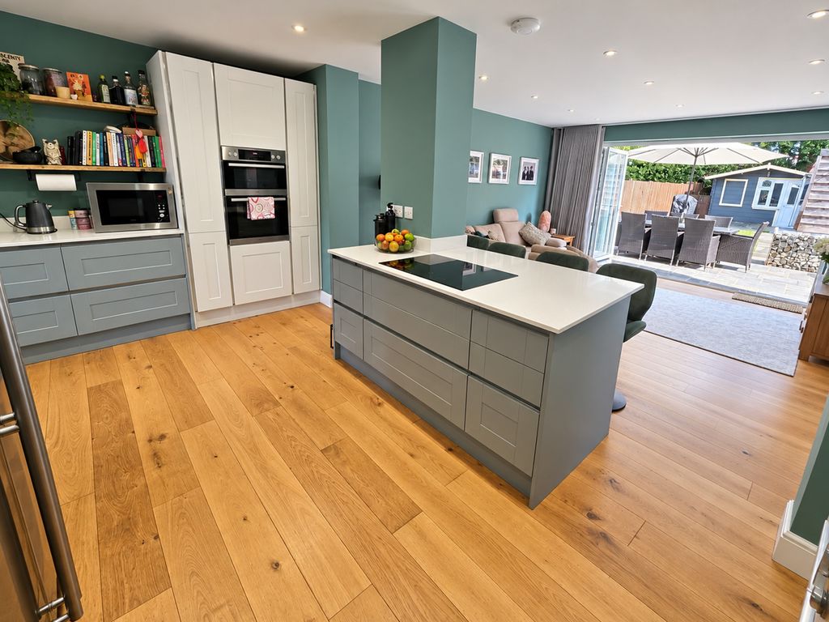
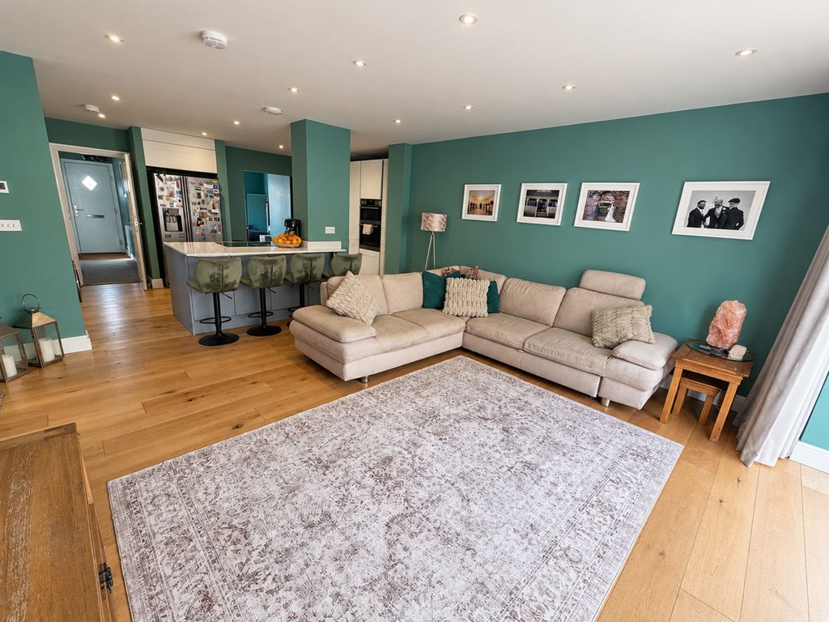
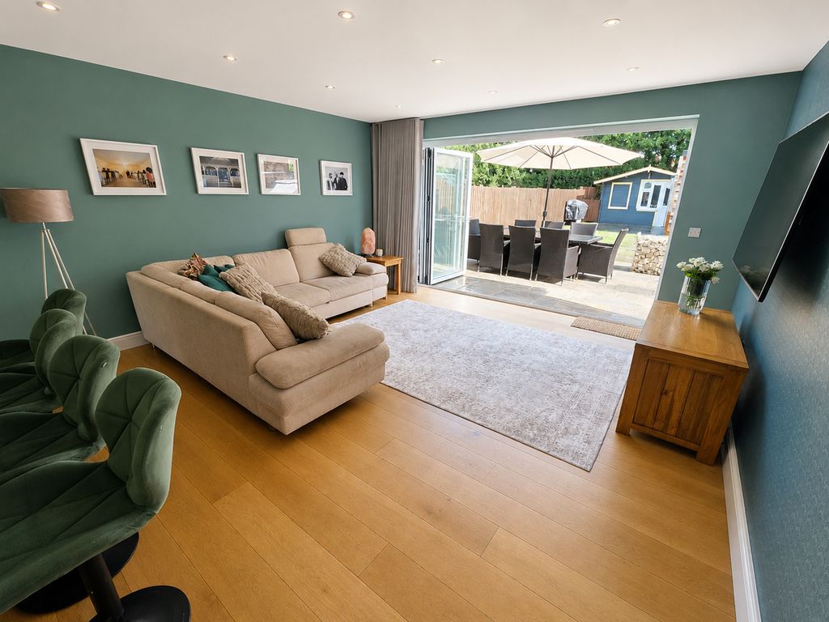
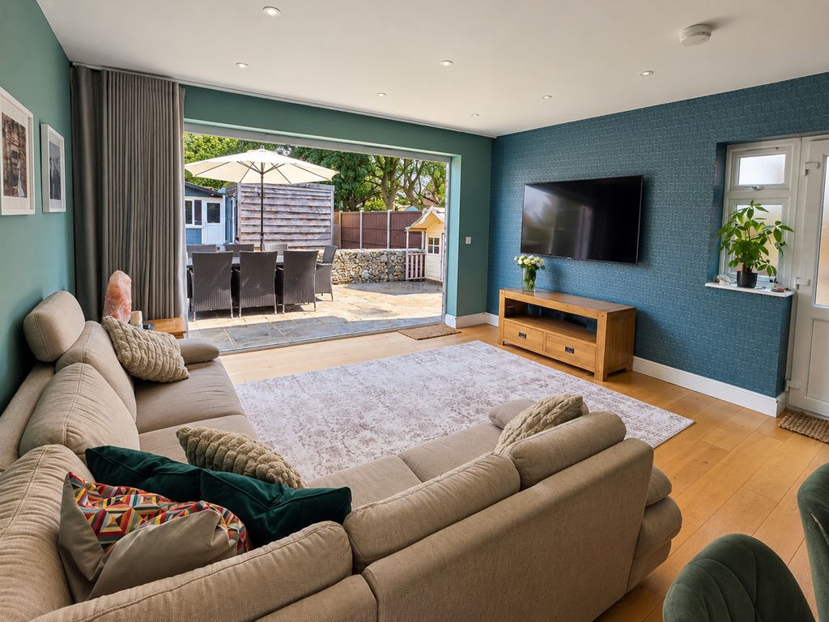
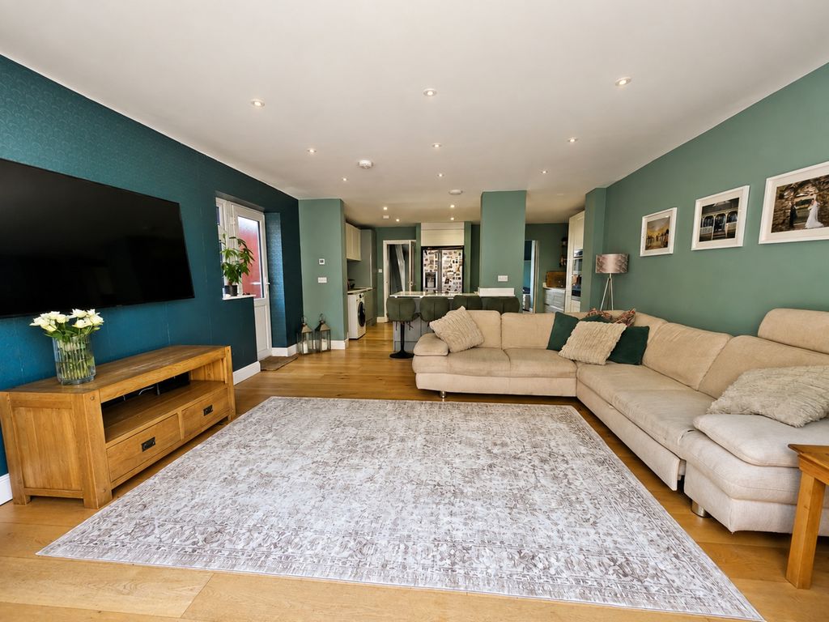
- Feature 26ft Open Plan Living Area with Dual Aspect Windows, Bi-Folds, Zoned Lighting & Under Floor Heating
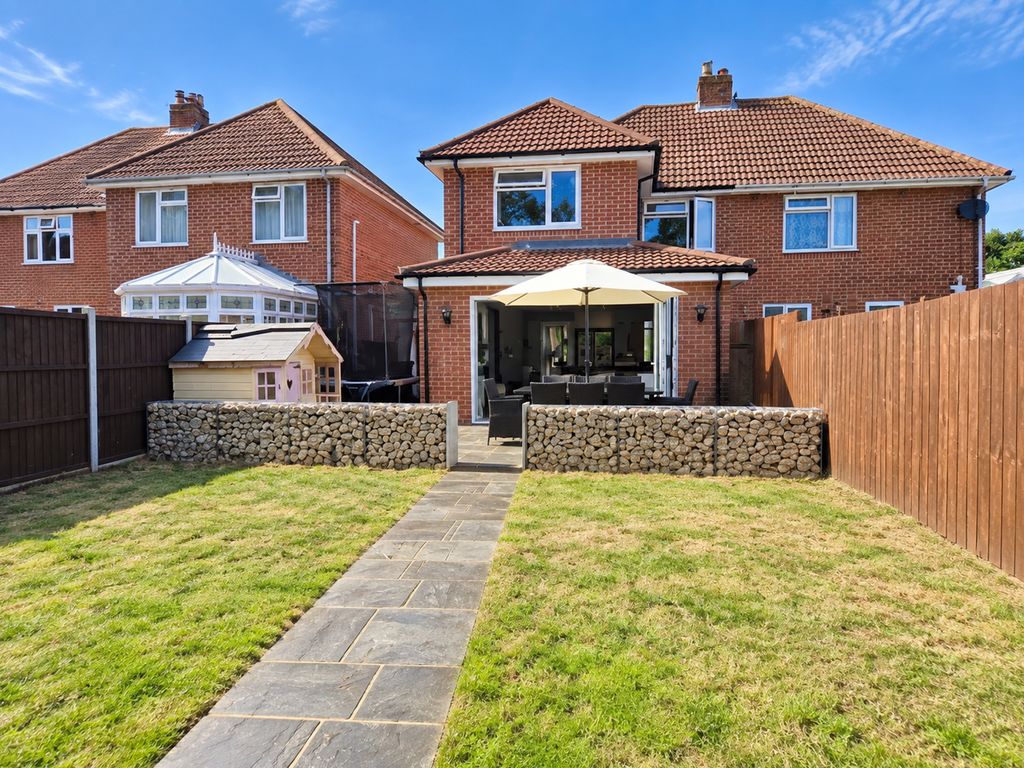
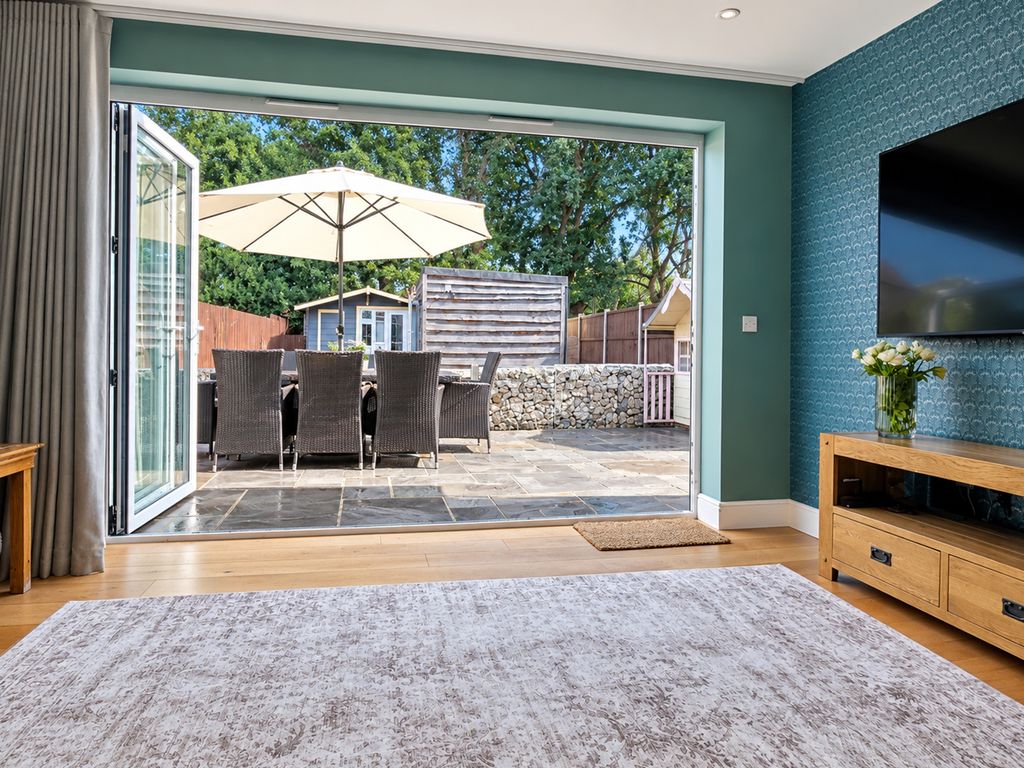
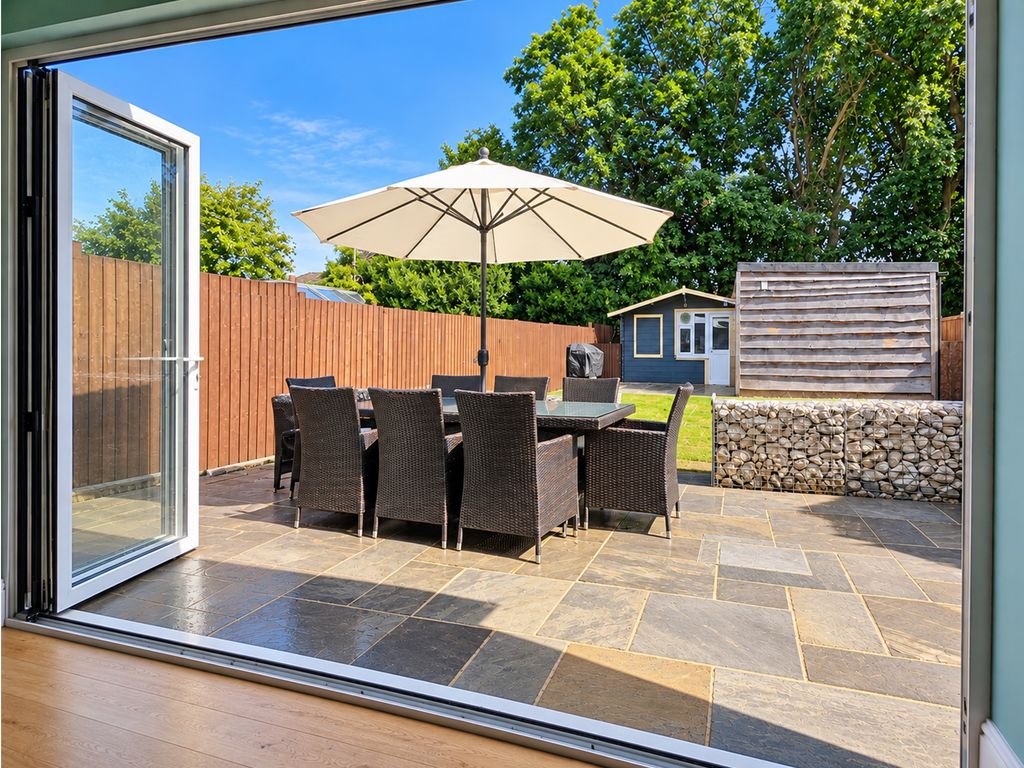
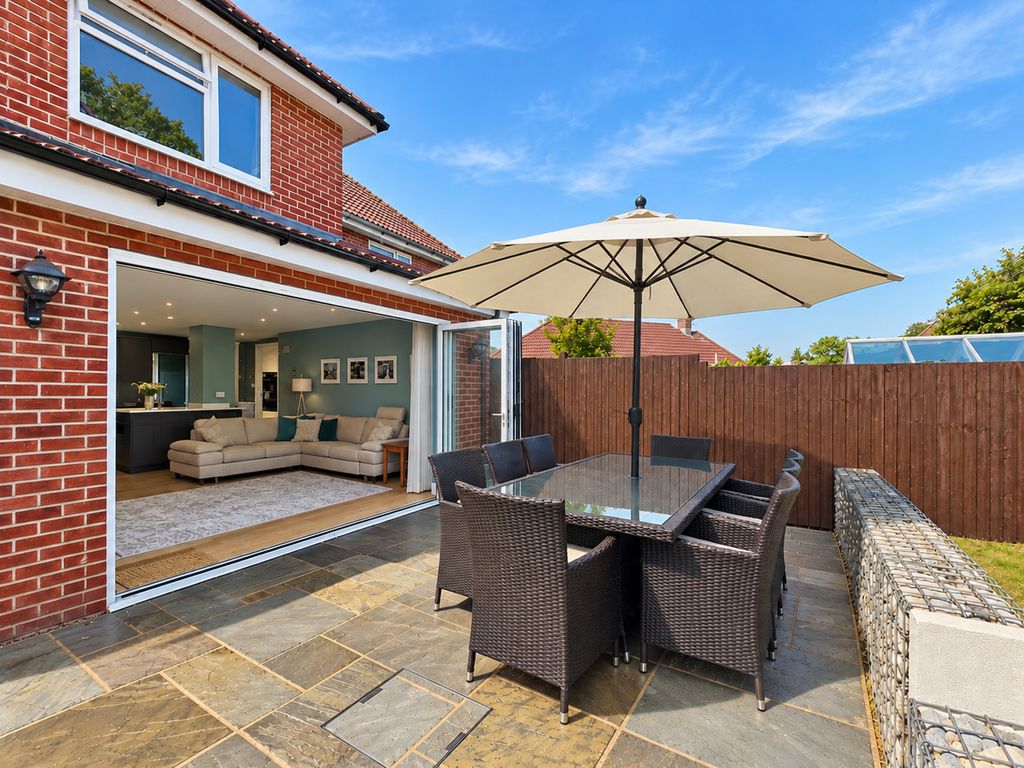
- Open Plan Living Area Seamlessly Continues onto a Step Free Level Sandstone Patio. A Design Style that Brings Outside Inside
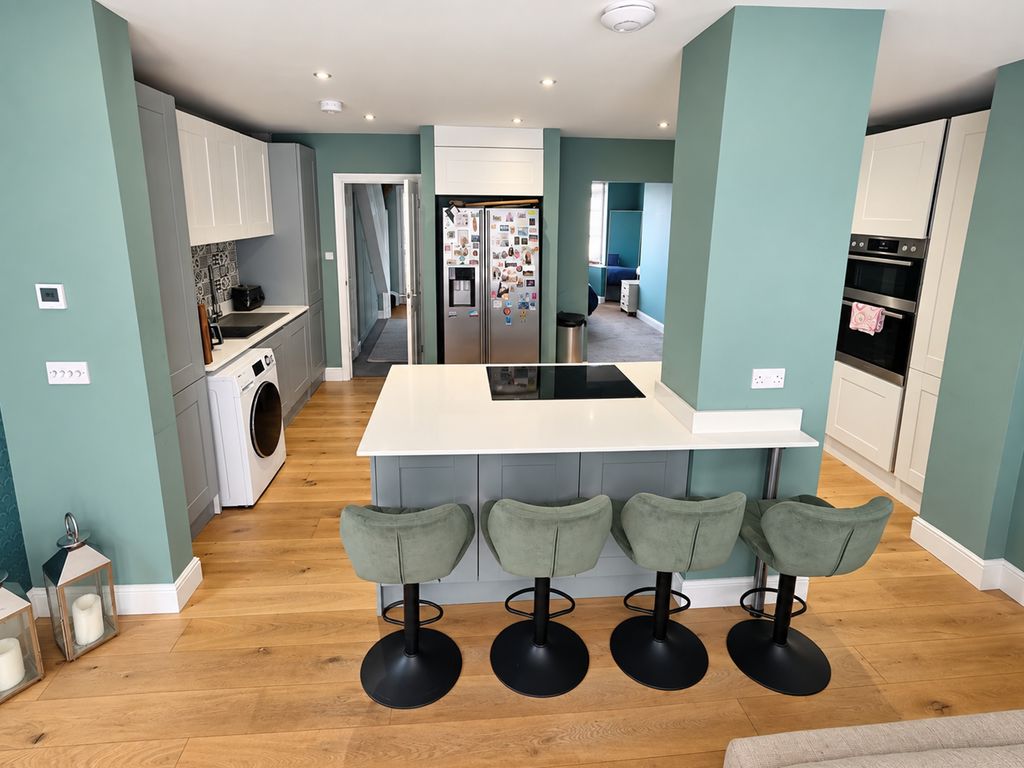
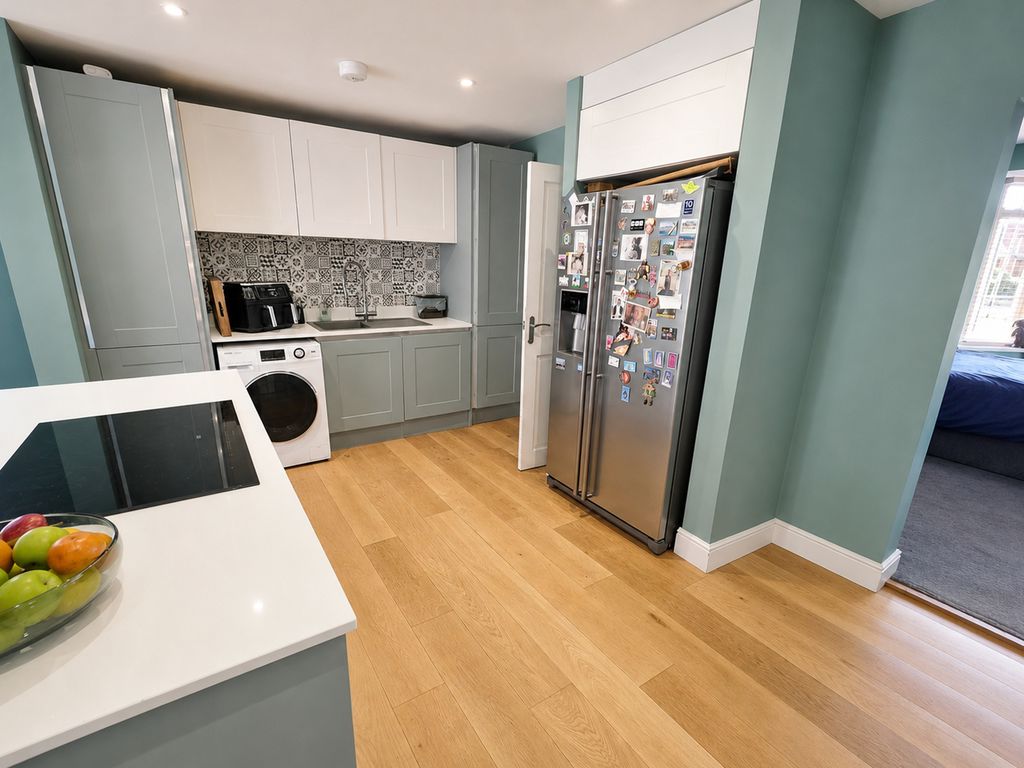
- Kitchen Area with Family Breakfast Bar, Quartz Worktops & Well Thought Out Cupboard Storage
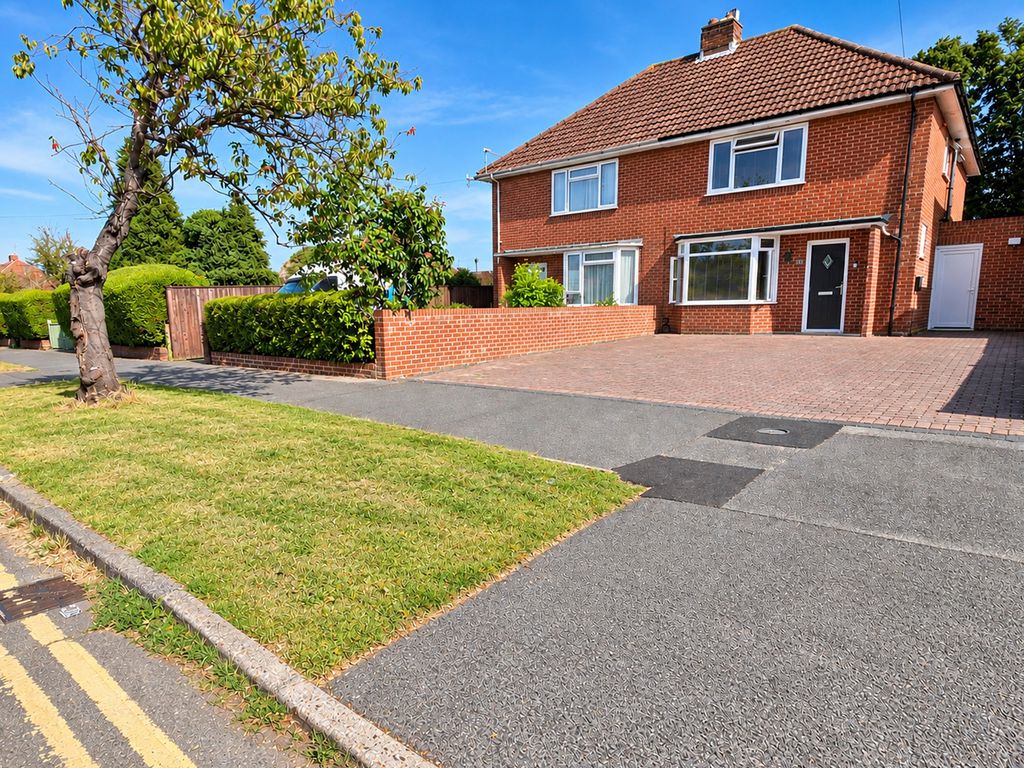
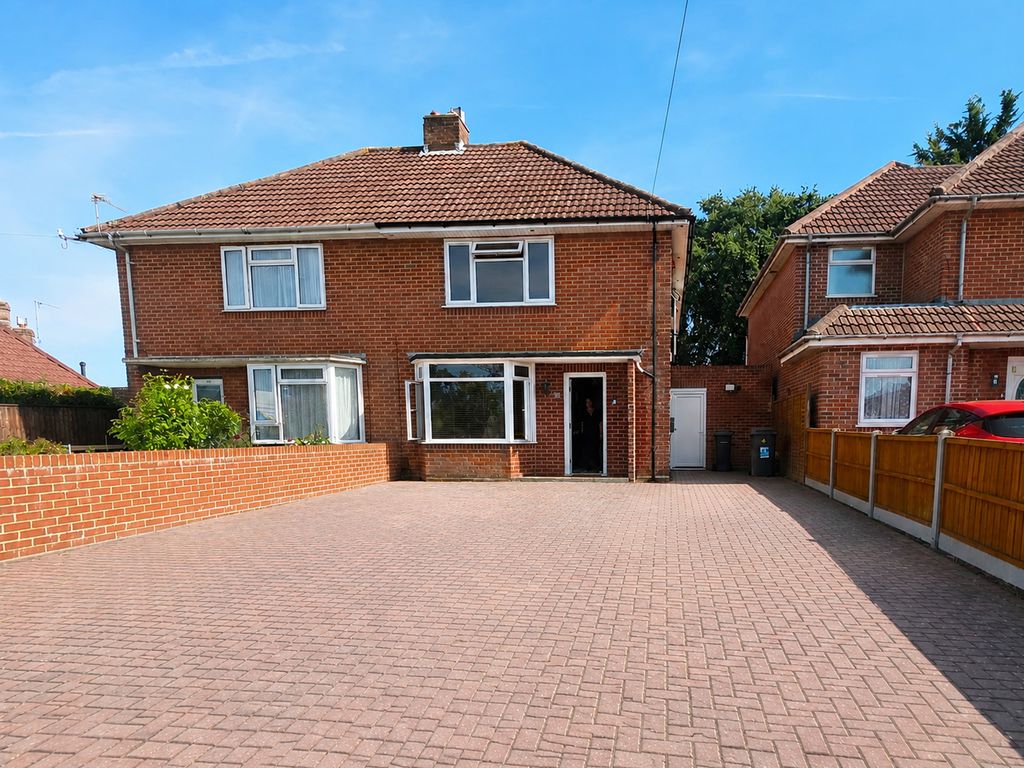
- 33ft x 27ft / 10m x 8.2m of Frontage Parking with Electric Car Charge Point
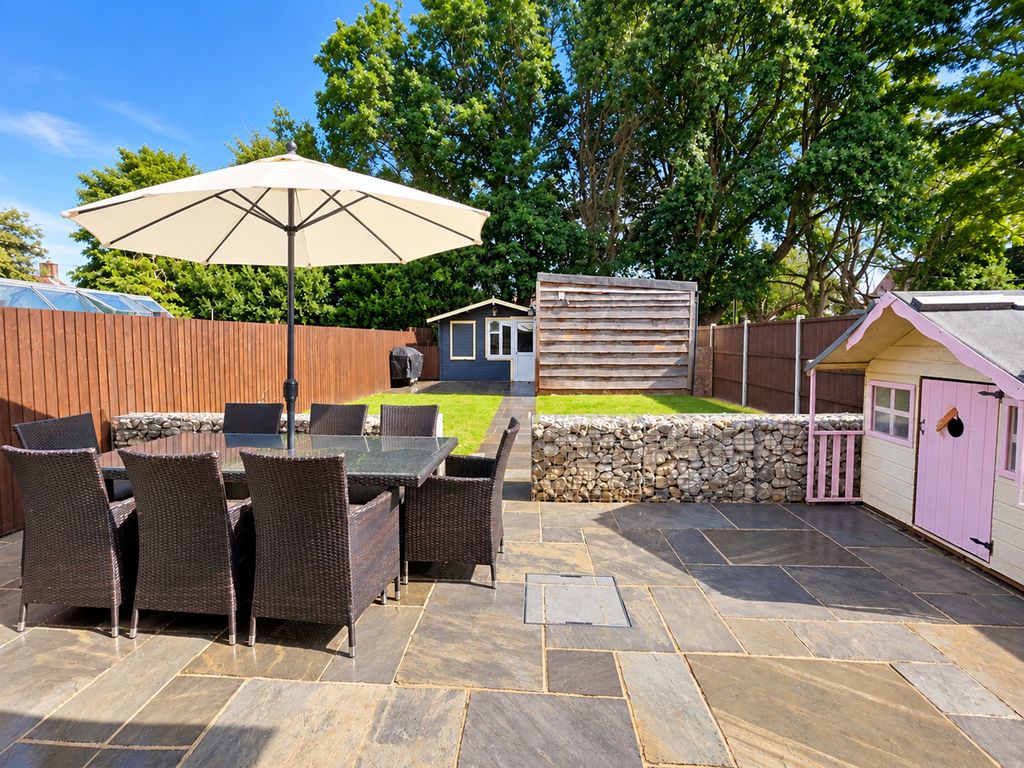
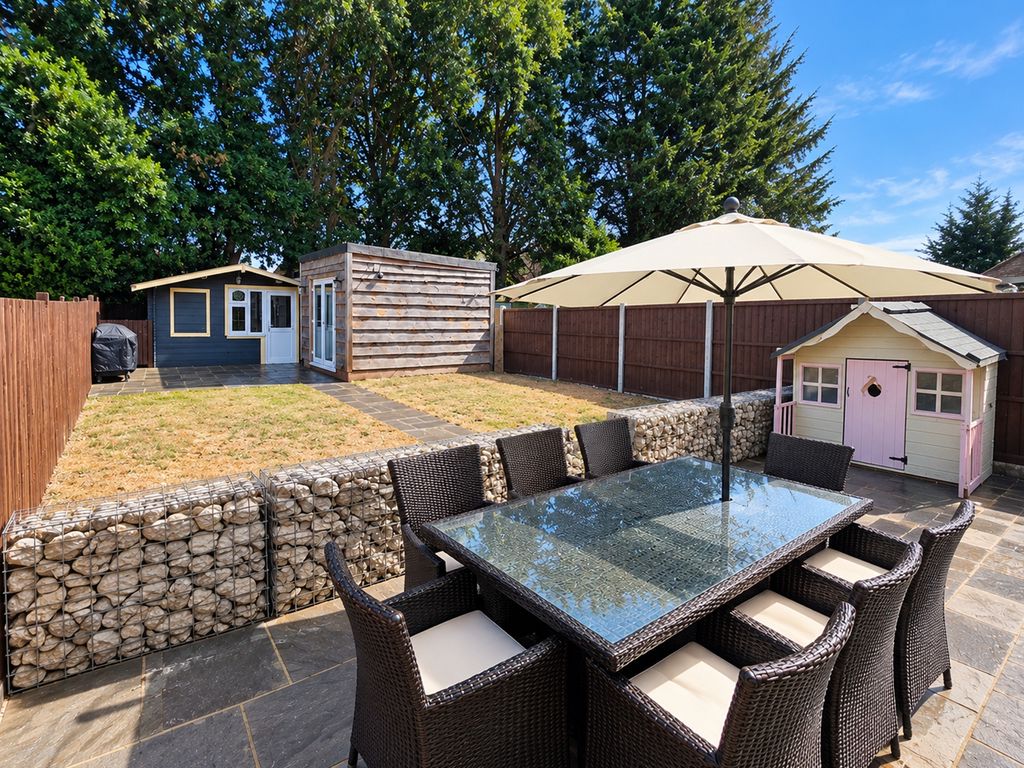
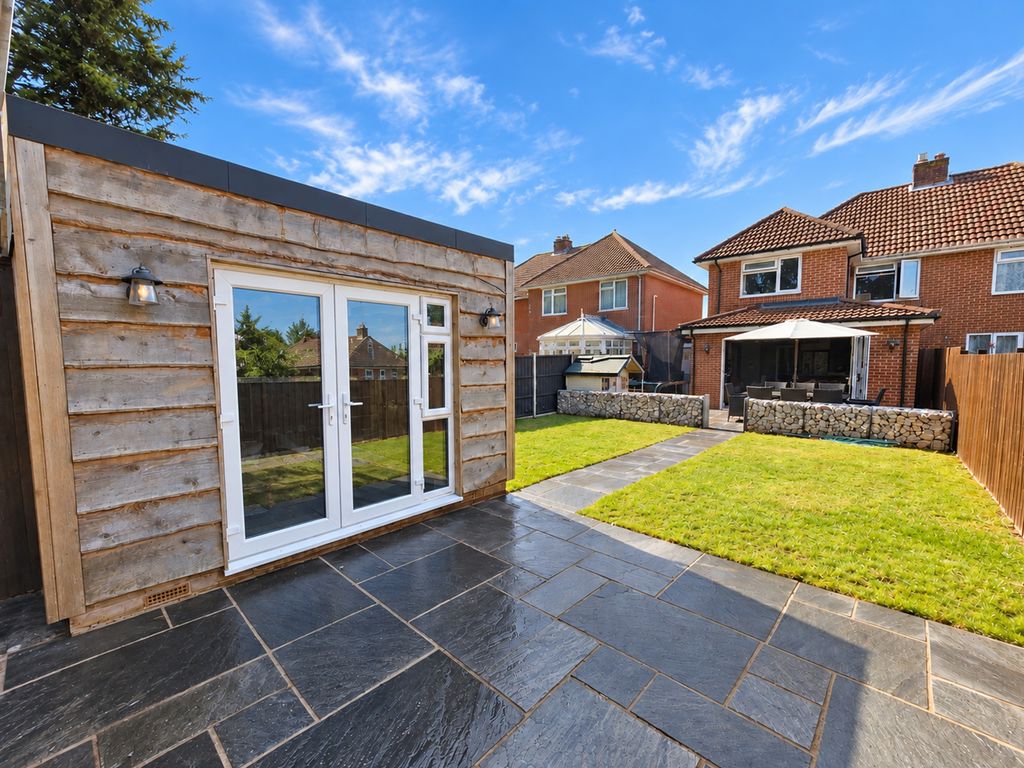
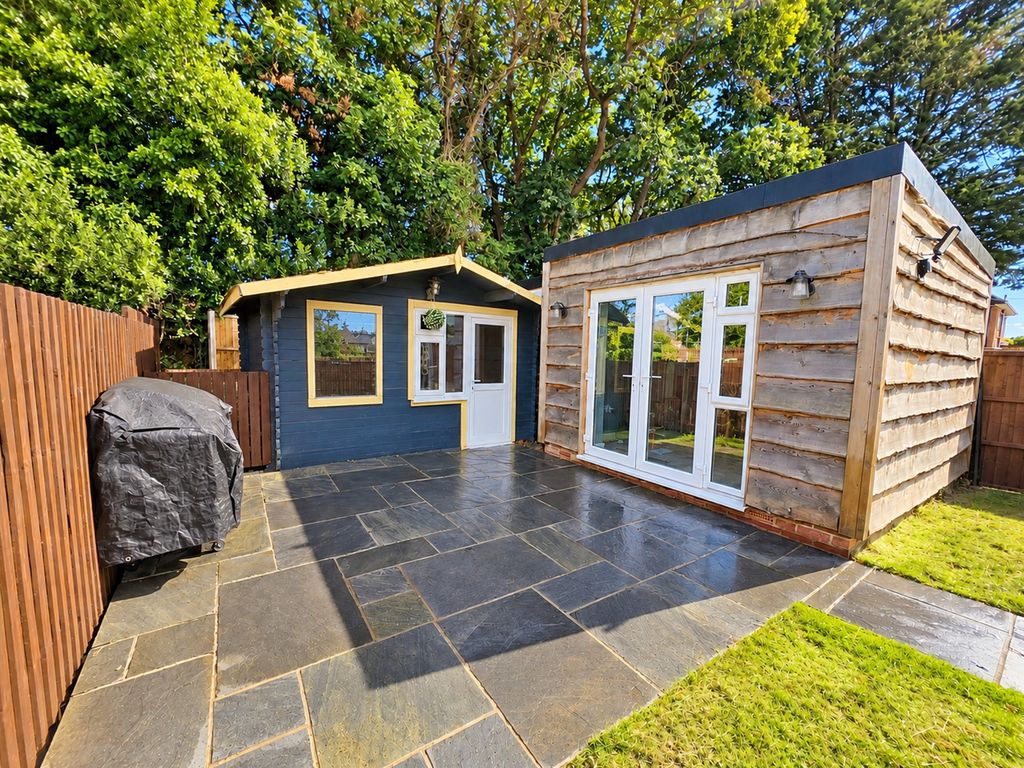
- Rear Garden with Wooded Backdrop, Gabion Walling, Sandstone Patios & Outbuildings
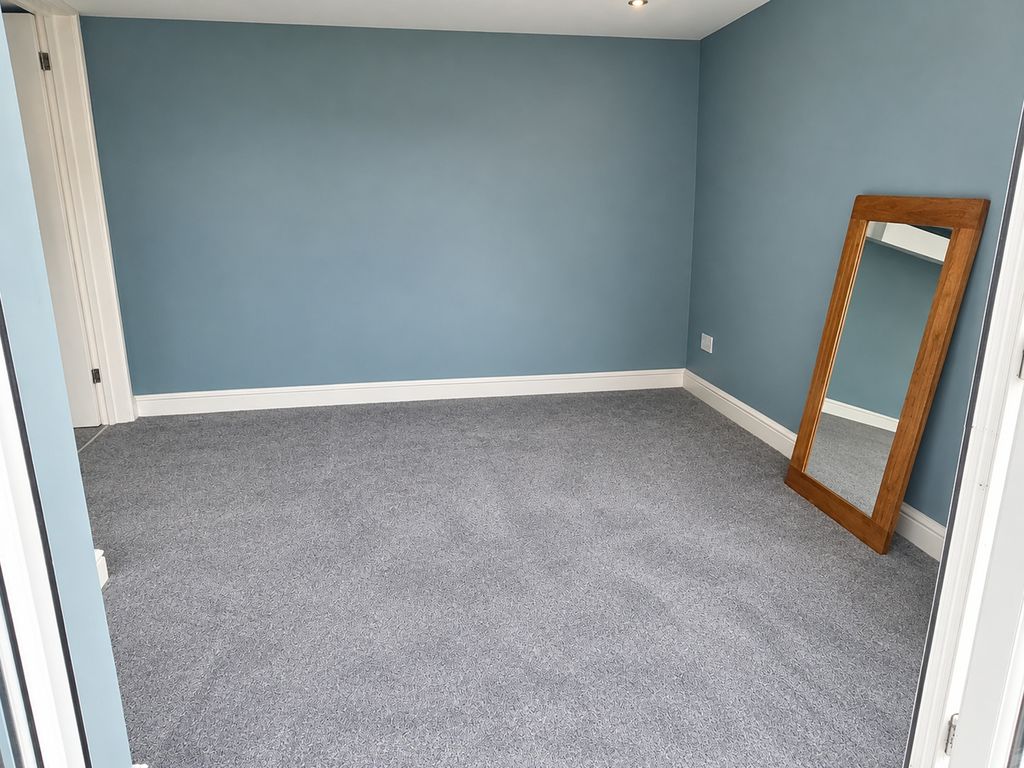
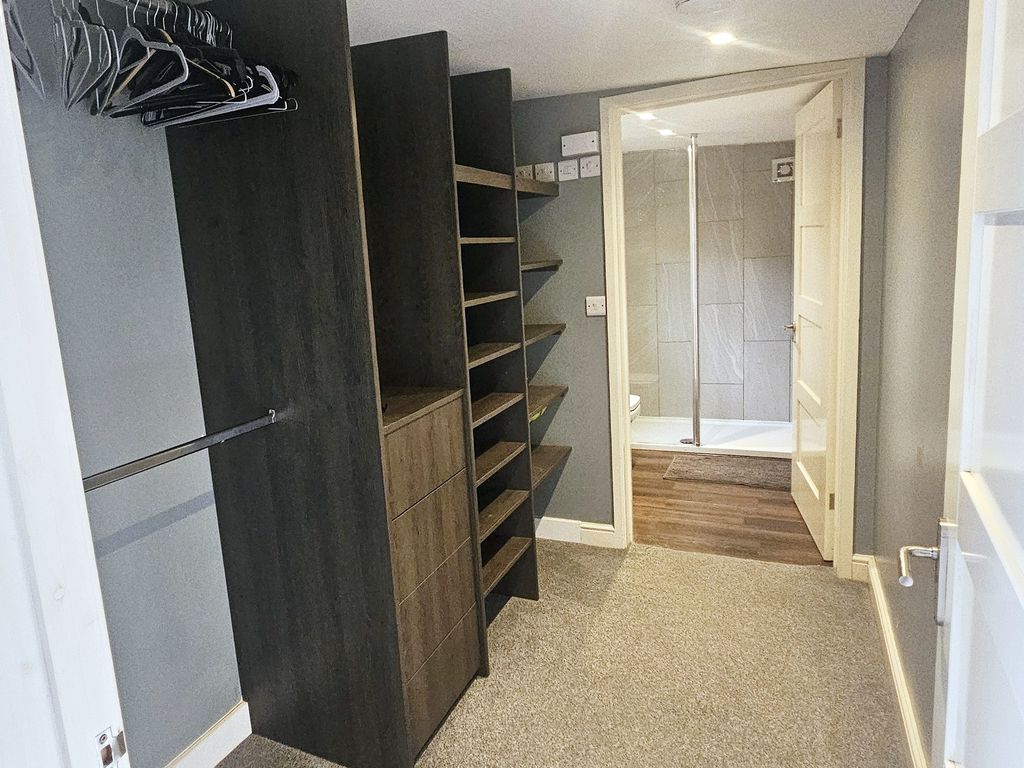
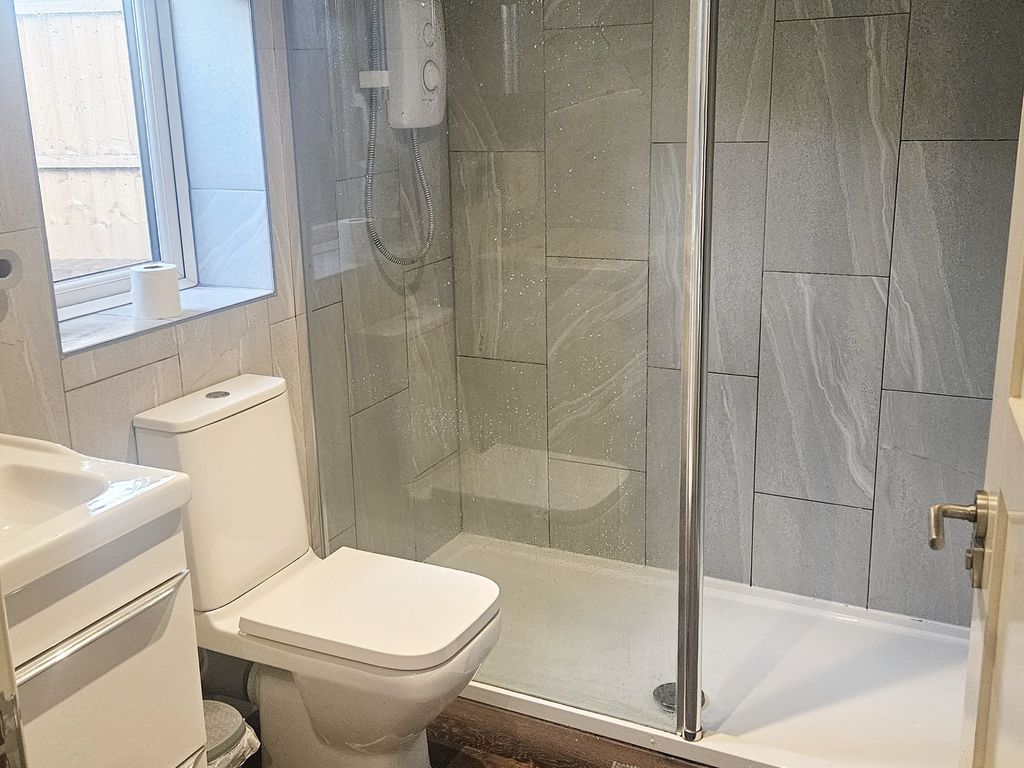
- Garden Lodge with Studio, Dressing Lobby & Shower Room (ie The Perfect Home Gym). Further Office / Studio Cabin
- An Exceptional Home that Truly Requires a Viewing to Appreciate all on Offer
- No Forward Chain
Property Summary
Full Details
Roberts are delighted to offer for sale this beautifully presented and extended semi-detached family home, situated in a quiet, set-back position on Ibbertson Road in the popular Castle Lane area of Bournemouth.
Conveniently located for Castlepoint, JP Morgan, Bournemouth Hospital and the A338, the property is also well positioned for local schools, including the Bournemouth Grammar Schools.
Accommodation
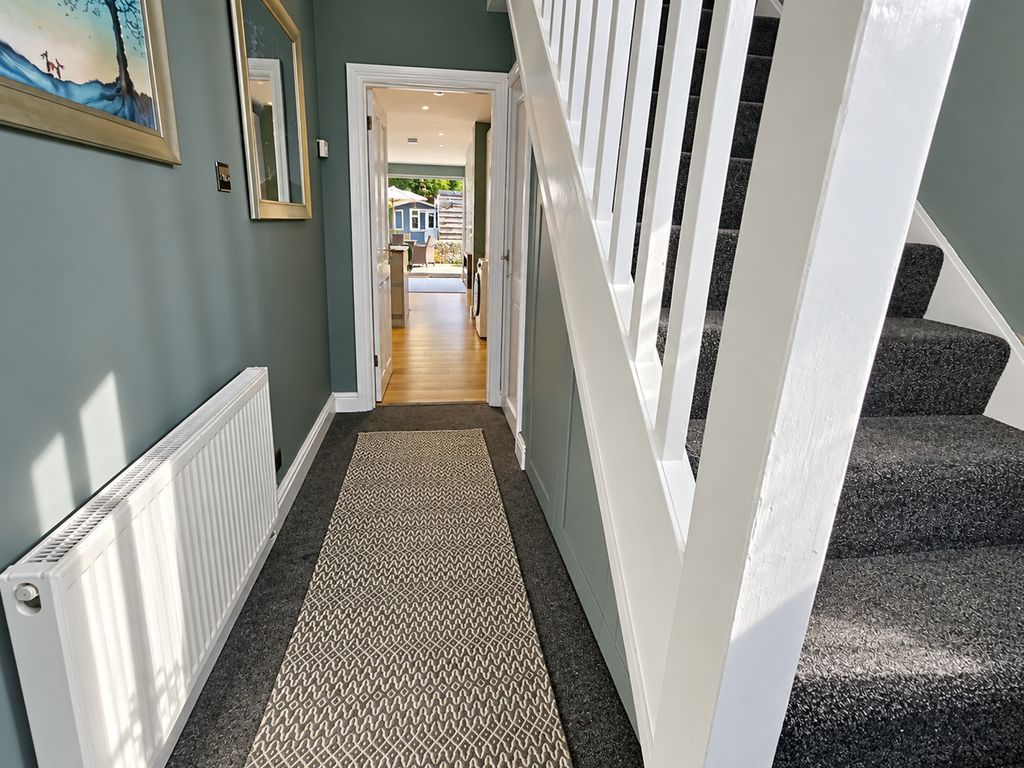
A composite front door opens into the entrance hallway with well thought out fitted storage. The highlight of the property is the impressive 26ft open-plan lounge, kitchen and dining area, enjoying excellent natural light from additional side windows and large bi-folding doors overlooking the garden.
The kitchen features quartz worktops, an island breakfast bar, excellent storage and a combination of integrated and freestanding appliances, with space for an American-style fridge/freezer. The open-plan living area also benefits from underfloor heating.
Bi-folding doors open directly onto a sandstone patio laid at a similar level to the internal floor, creating an excellent flow between the house and garden.
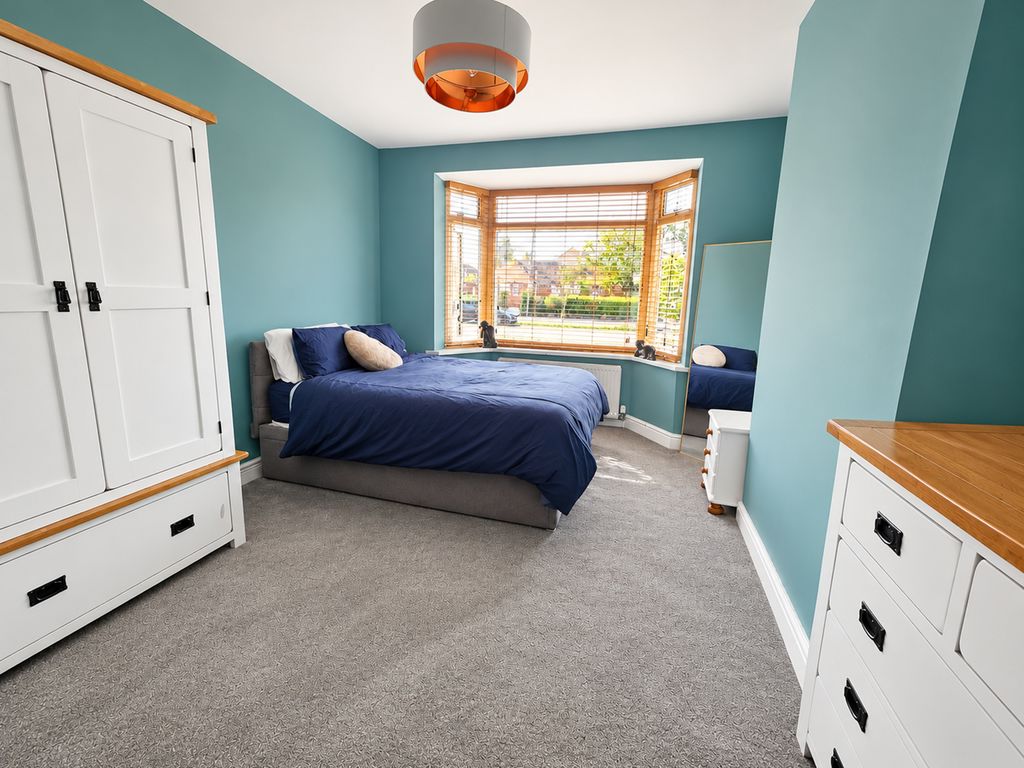
To the front is a versatile additional reception room with feature bay window, currently used as a fourth bedroom but equally suitable as a lounge, playroom, office or formal dining room.
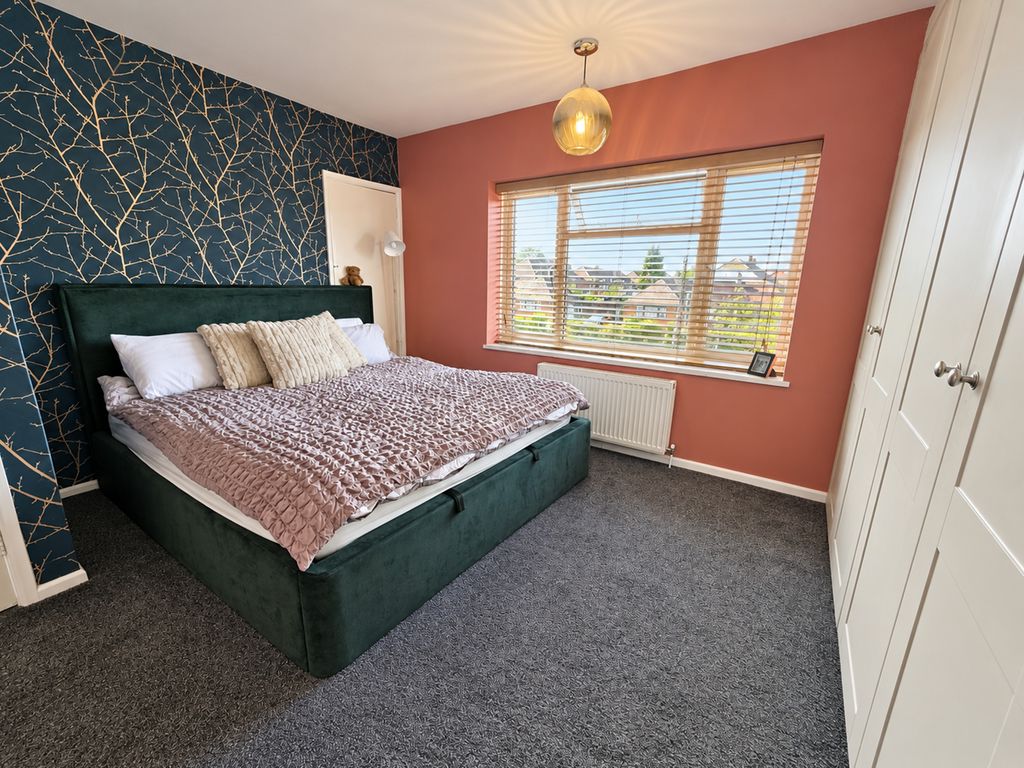
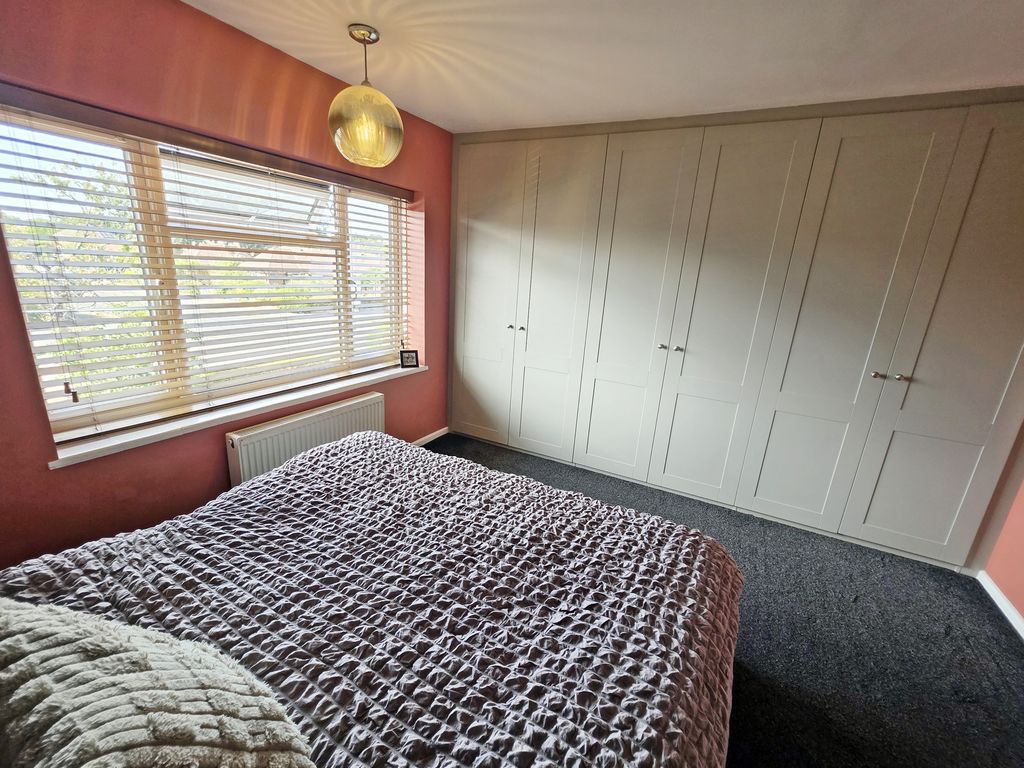
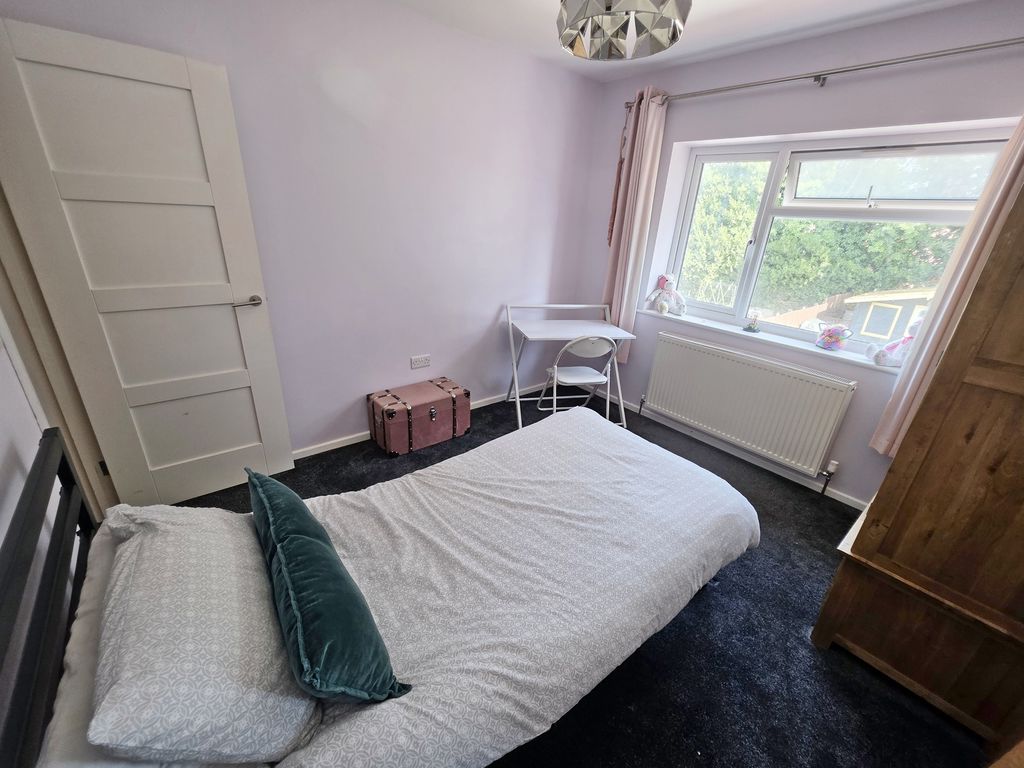
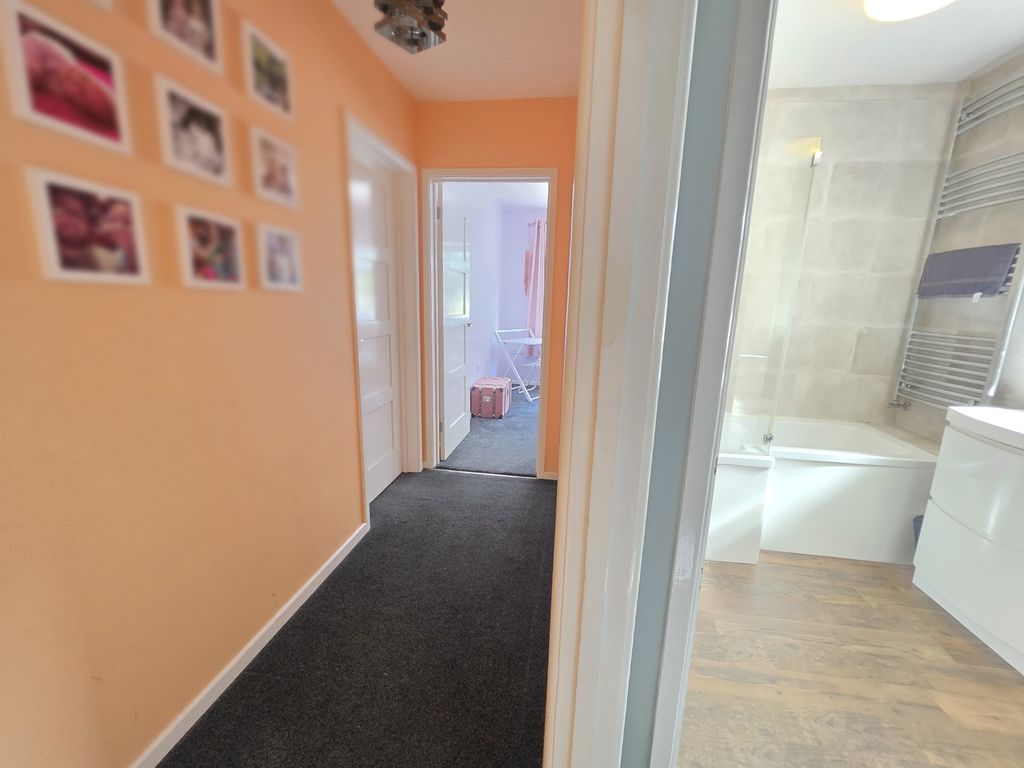
Upstairs are three bedrooms, comprising two doubles and a single. Bedroom one benefits from floor-to-ceiling fitted wardrobes, while bedrooms two and three overlook the rear garden.
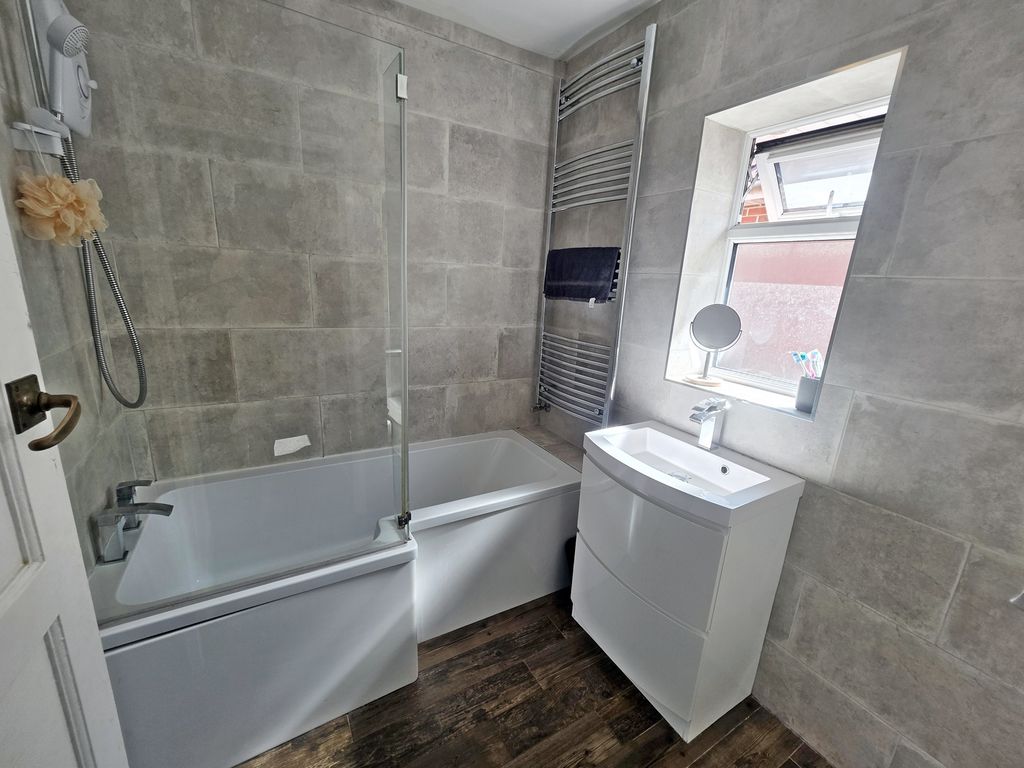
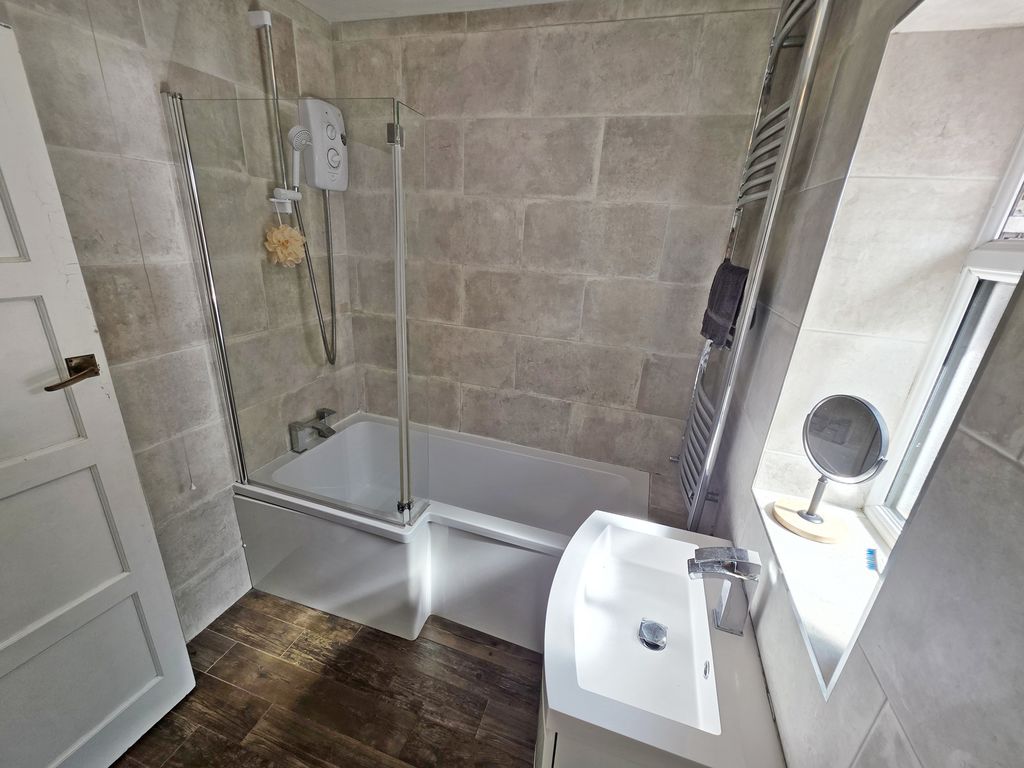
The L-shaped family bathroom comprises a shower bath, vanity unit with inset wash basin and WC, with tiled walls and flooring.
Outside
The block-paved frontage measures approximately 33ft x 27ft (10m x 8.2m) and provides off-road parking for multiple vehicles, together with an electric vehicle charging point.
The private rear garden enjoys a pleasant wooded backdrop and features sandstone patios, lawn, gabion walling and a brick-built storage shed with power and lighting.
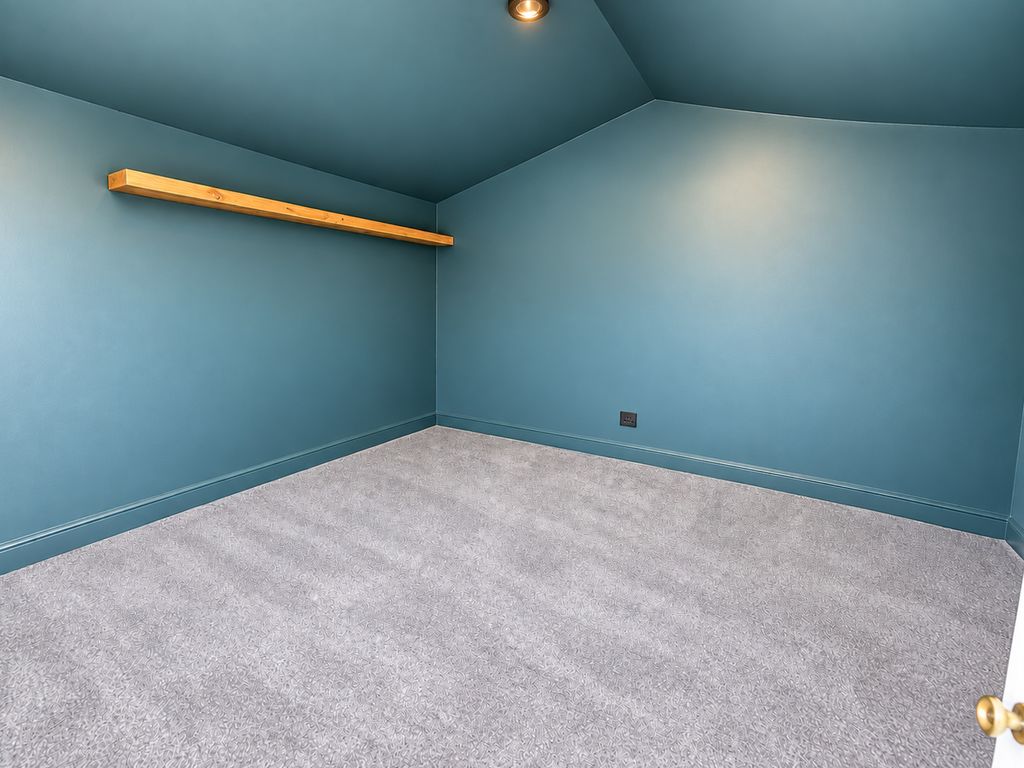
At the bottom of the garden is an insulated garden lodge with electric heating, UPVC double glazing, studio space and a shower room, making it ideal as a home gym or hobby room. Alongside is a separate office/studio with power and lighting, perfect for home working.
This impressive home combines spacious open-plan living, versatile accommodation, generous parking and excellent garden buildings in a convenient Bournemouth location.
For further information or to arrange a viewing, please contact the sole selling agents, Roberts.