

Lindum Court, County Gates, Poole, (Nr Westbourne), BH12
Property Features
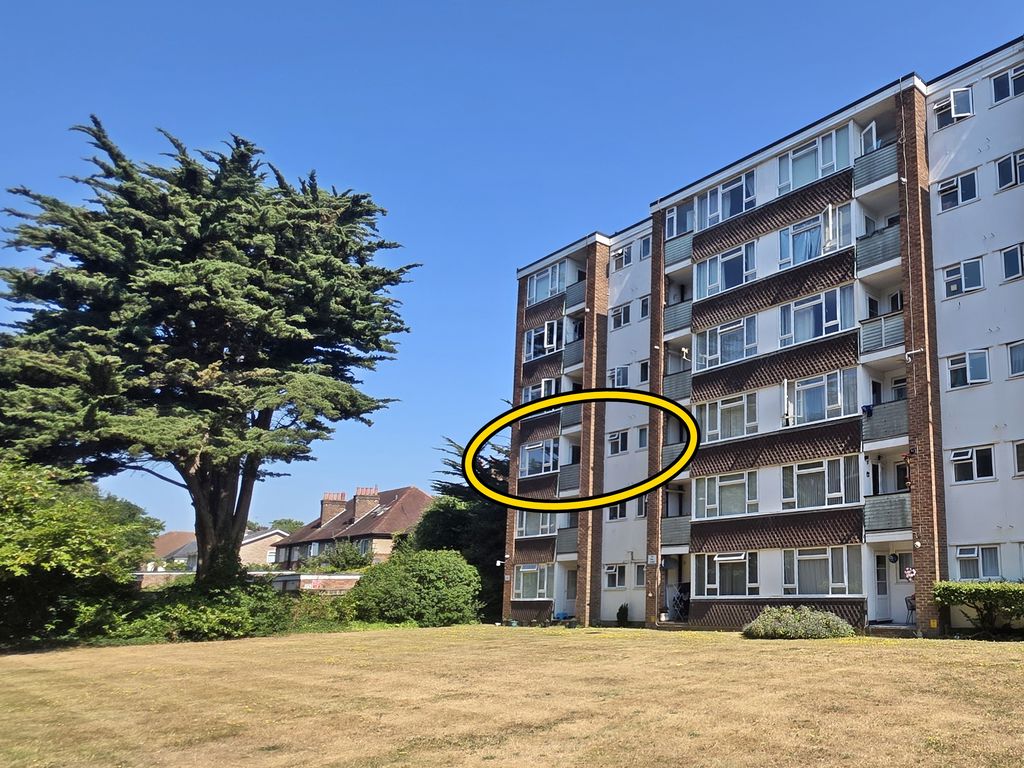
- Second Floor Lift Served Purpose Built Flat Located a Short Walk Away from Westbourne
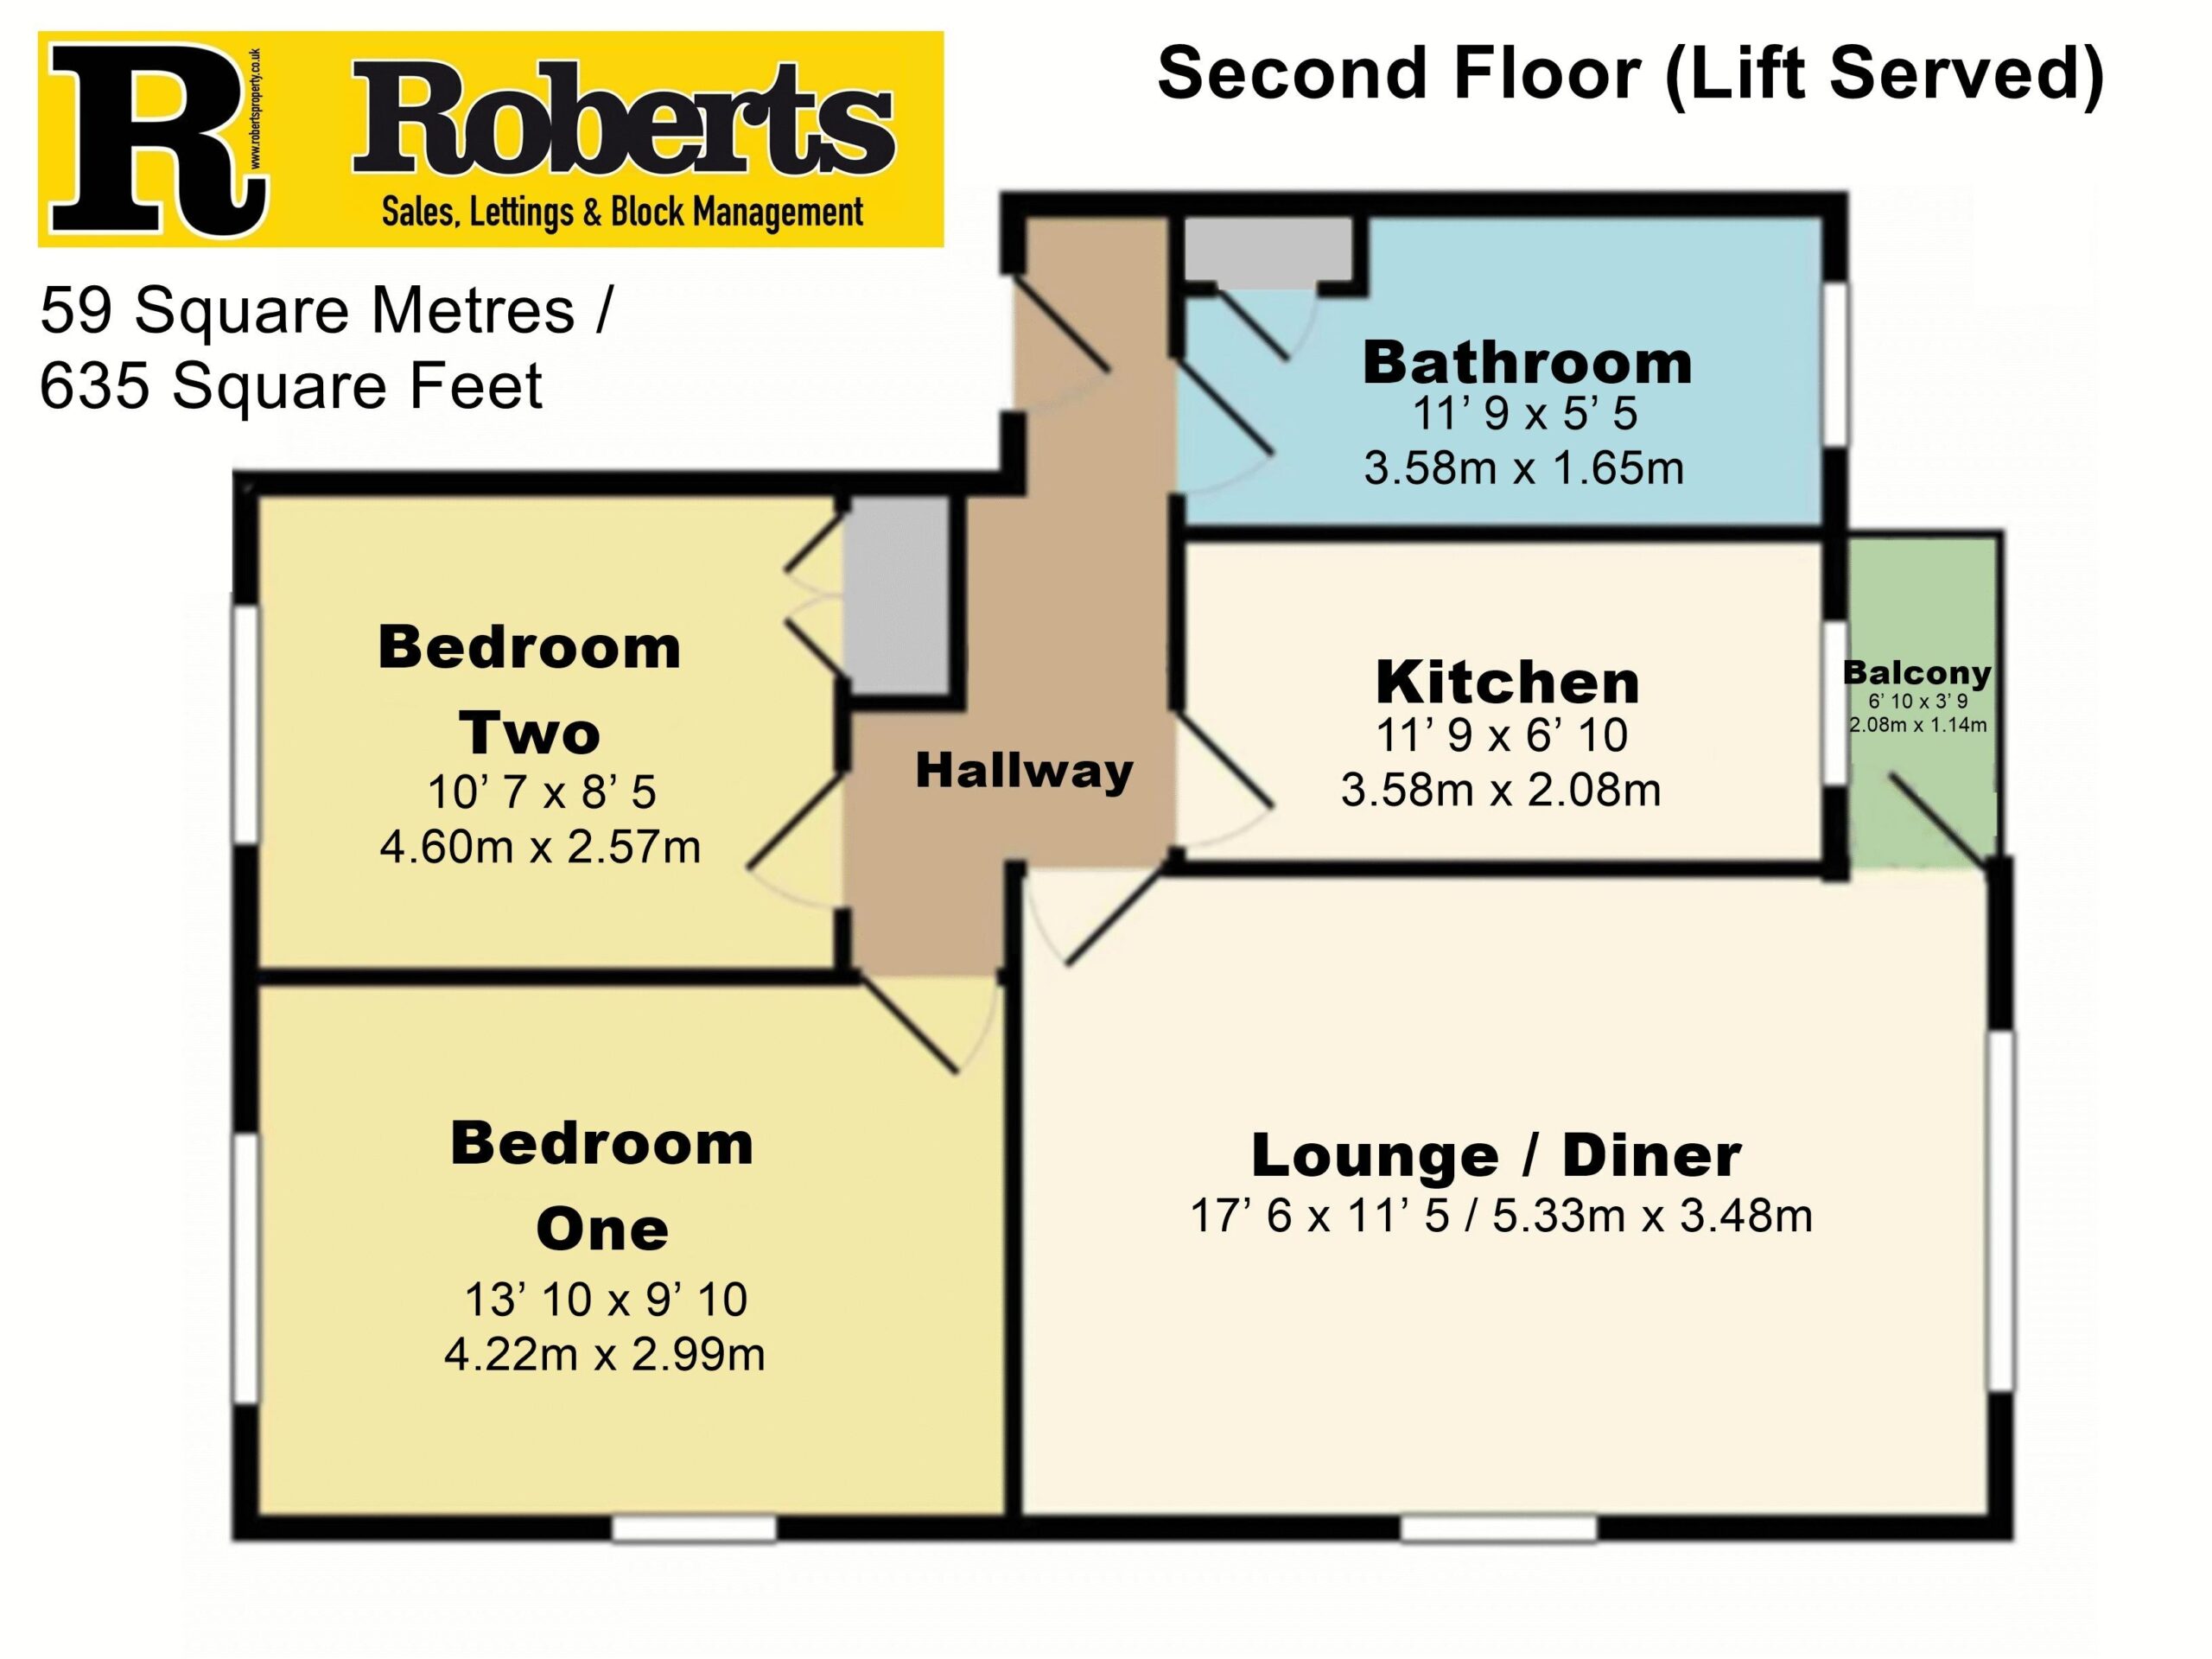
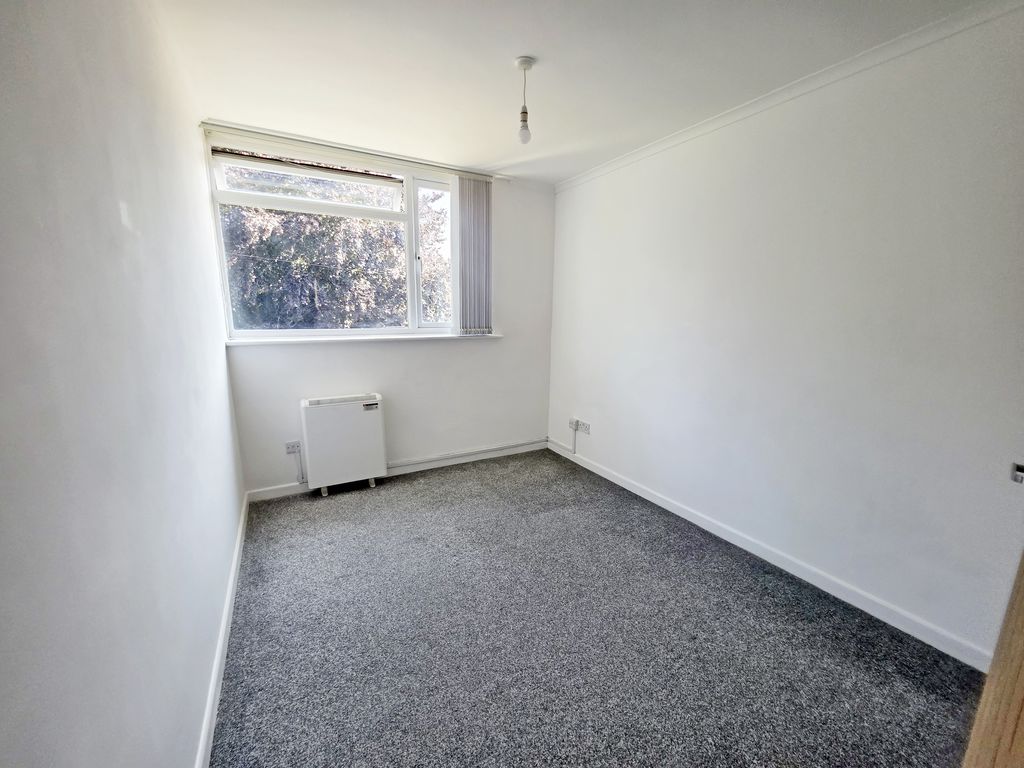
- Two Double Bedrooms (59 Sq'M / 635 Sq'Ft of Floor Space)
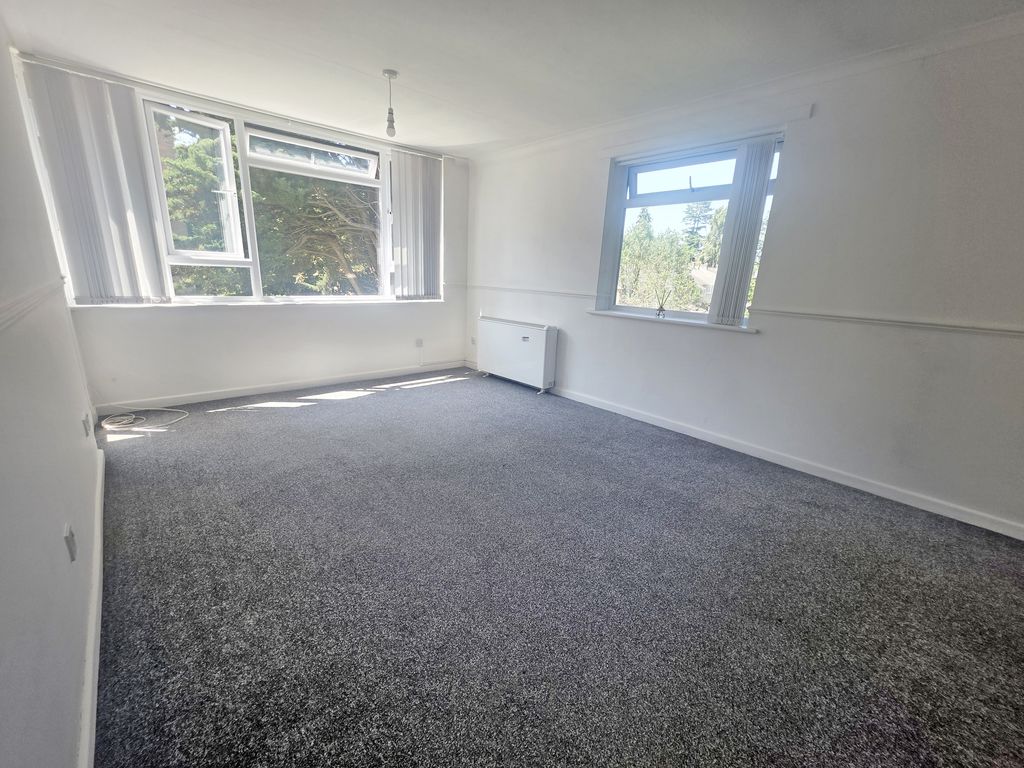
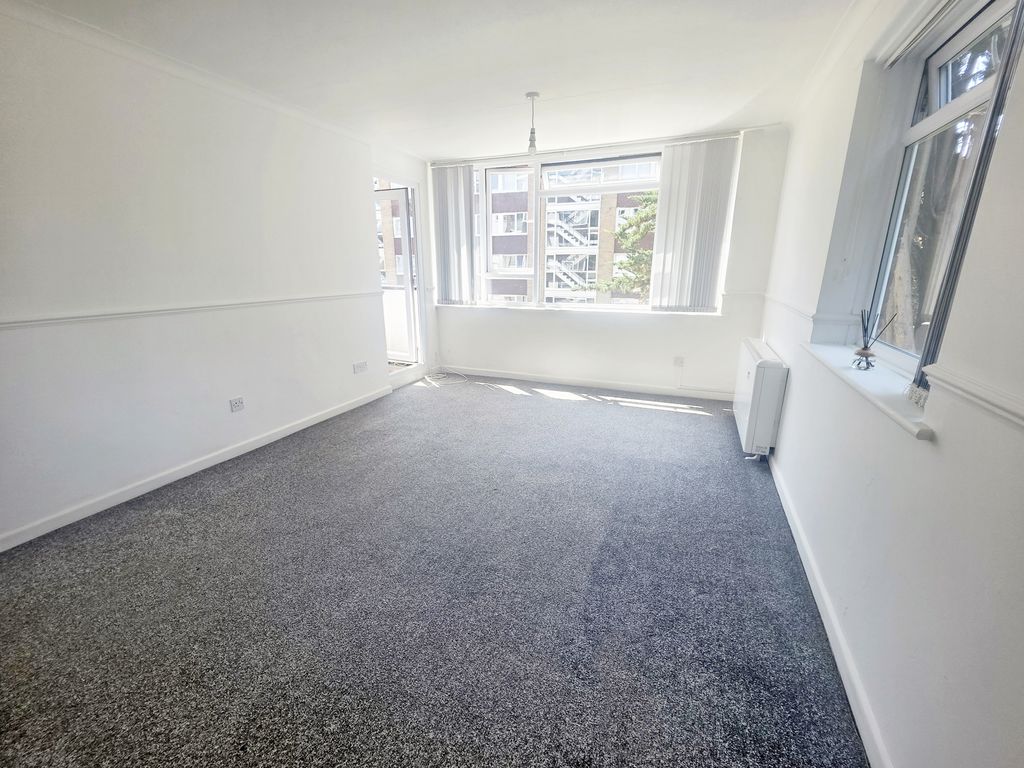
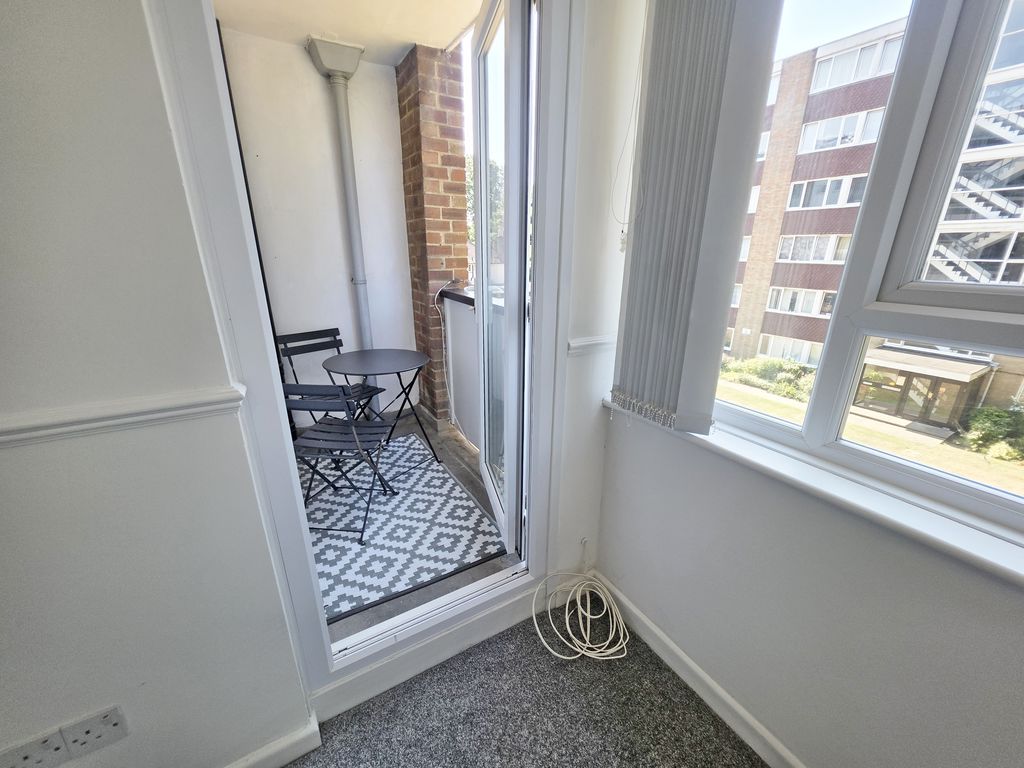
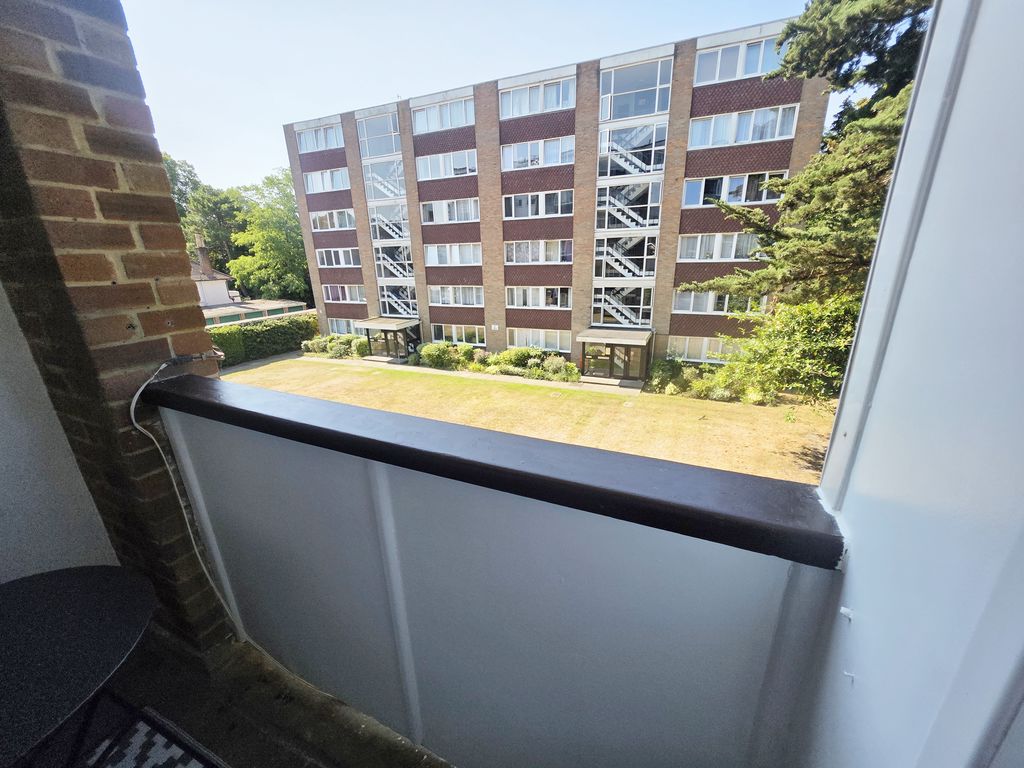
- Dual Aspect Lounge/Diner with Door to South Facing Balcony
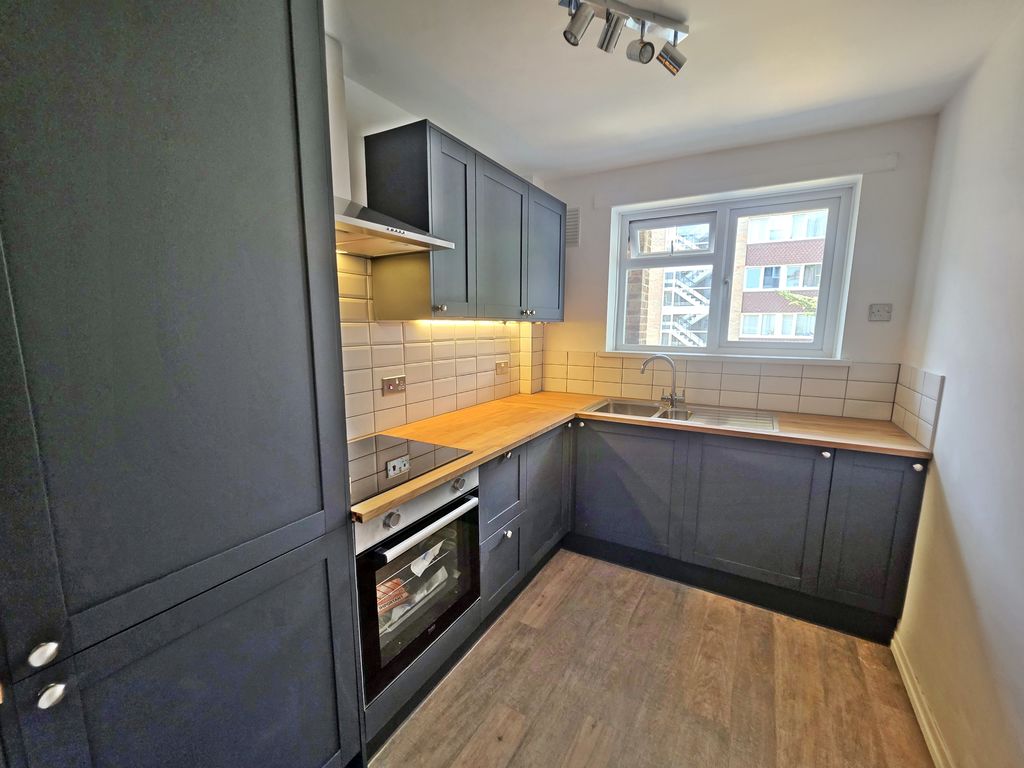
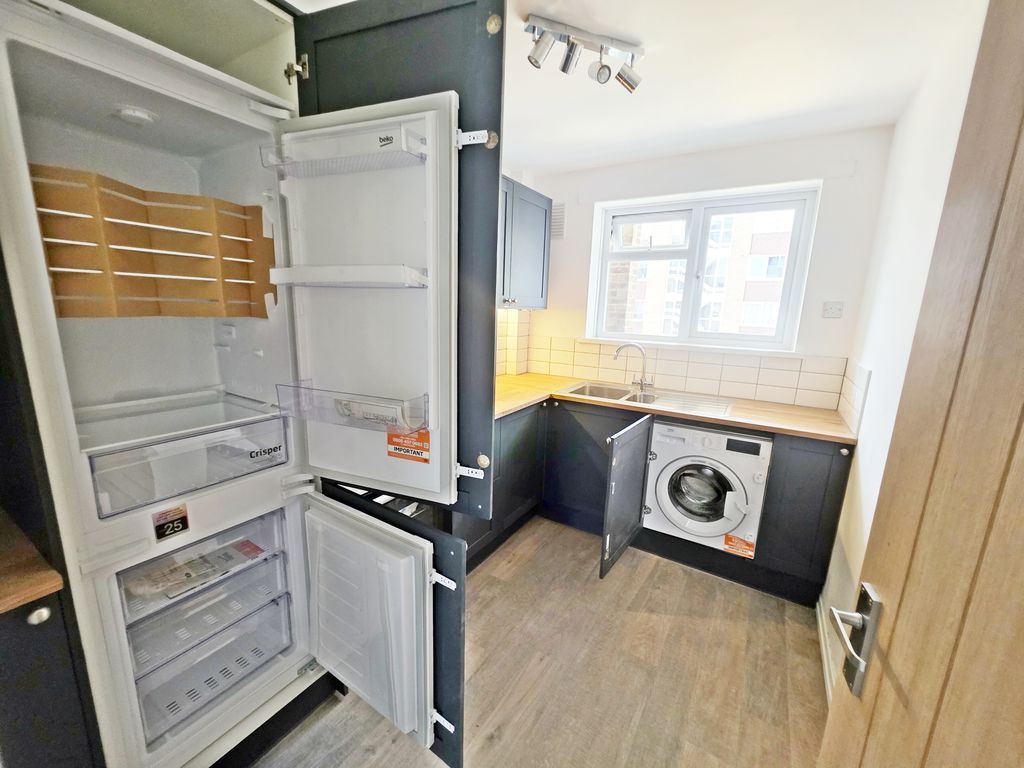
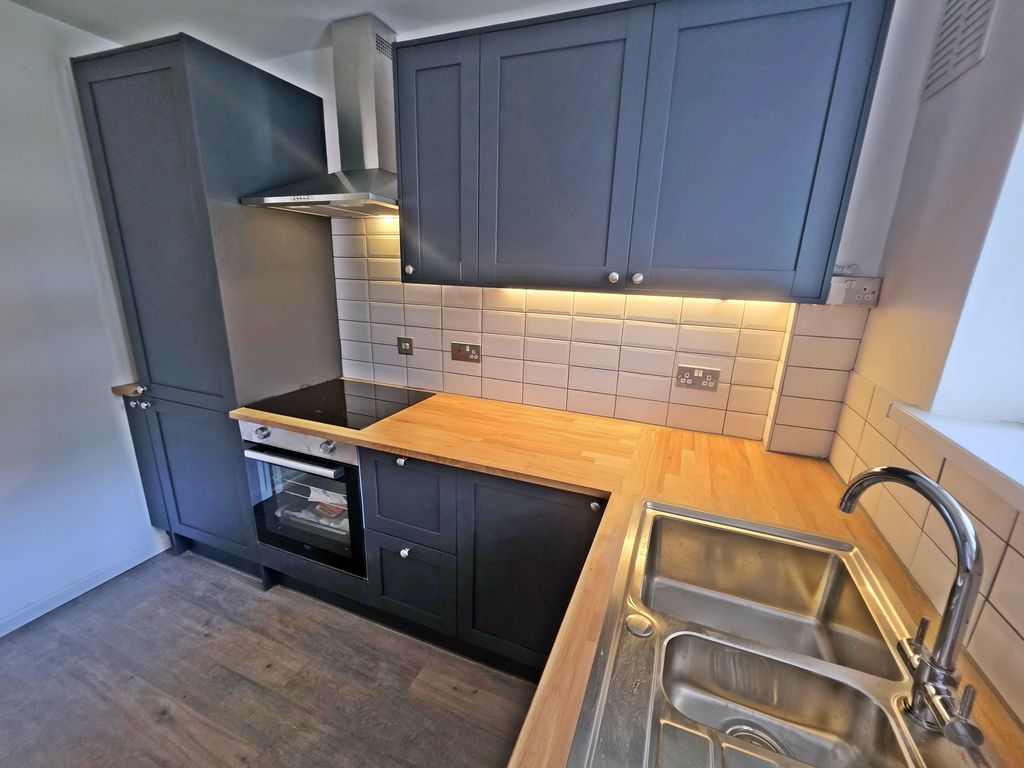
- New, Yet to be Used Stylish Kitchen with Integrated Appliances
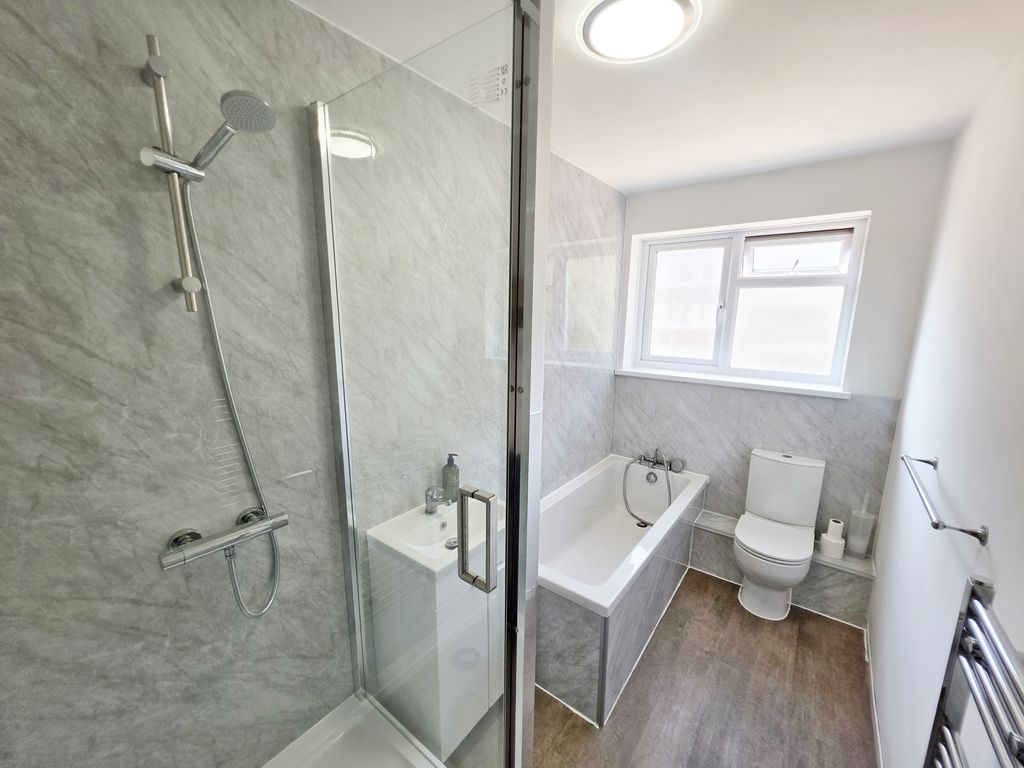
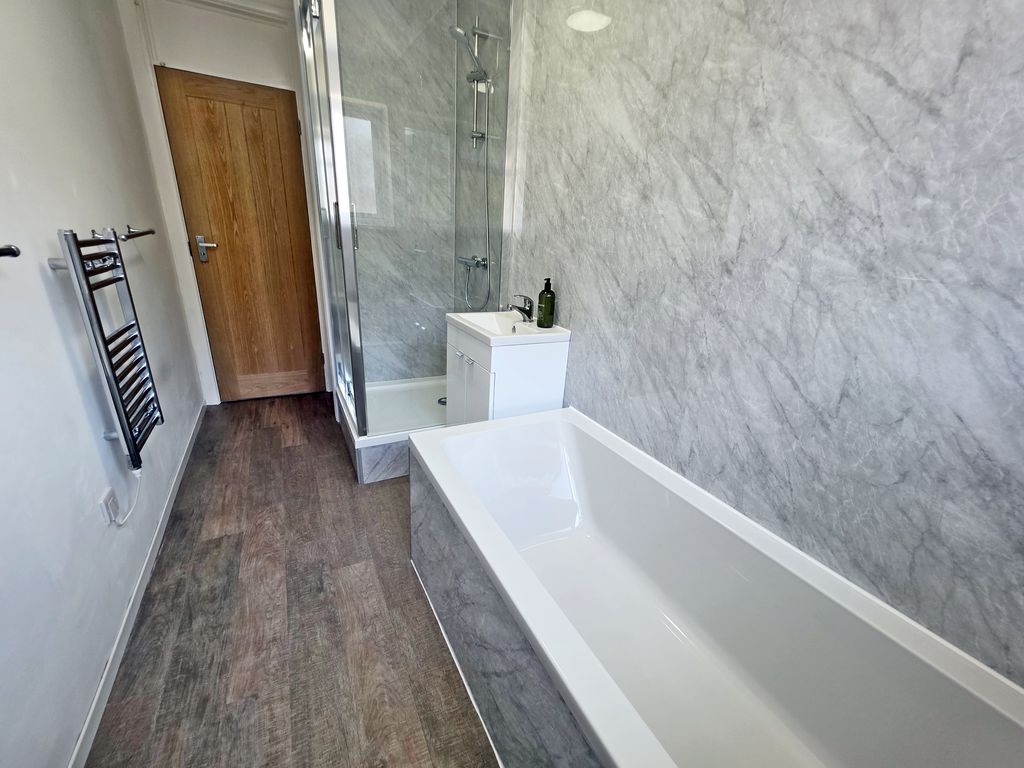
- New, Yet to be Used Bathroom with Bath & Standalone Shower with Thermostatic Valve
- Newly Fitted Pressurised Hot Water System Cylinder
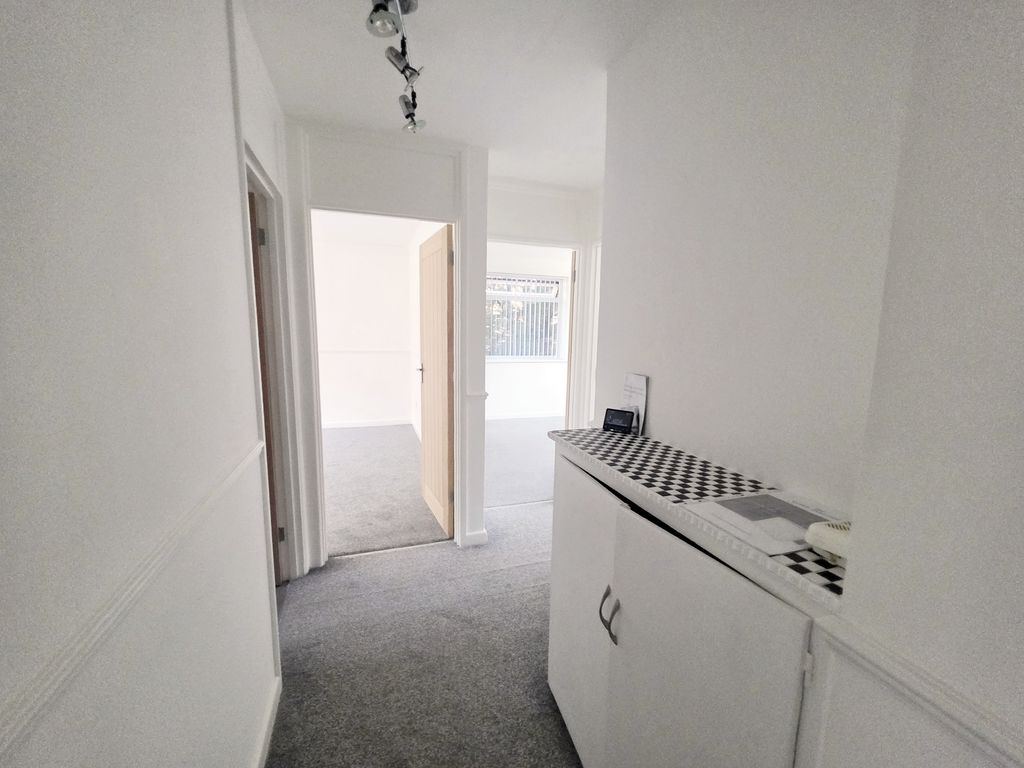
- New Carpetting, Karndean Flooring & Contemporary Internal Doors
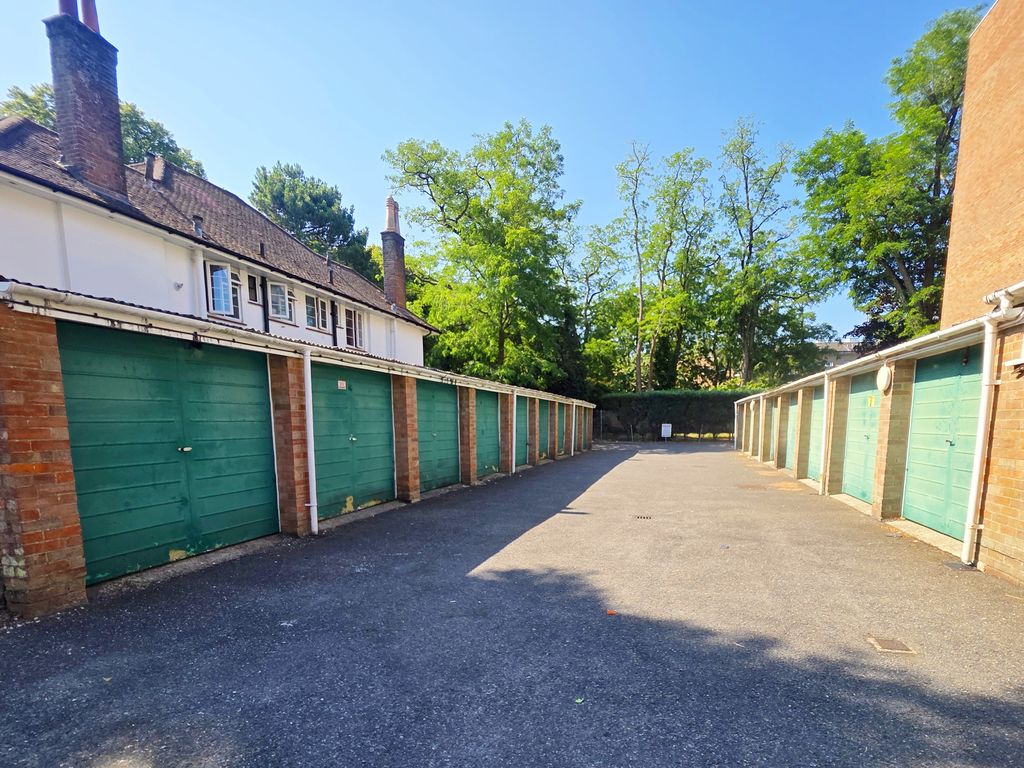
- Garage in Block with Permit Parking Available
- Leasehold - 129 Years Remaining & Peppercorn Ground Rent
- Vacant & Chain Free
Property Summary
Full Details
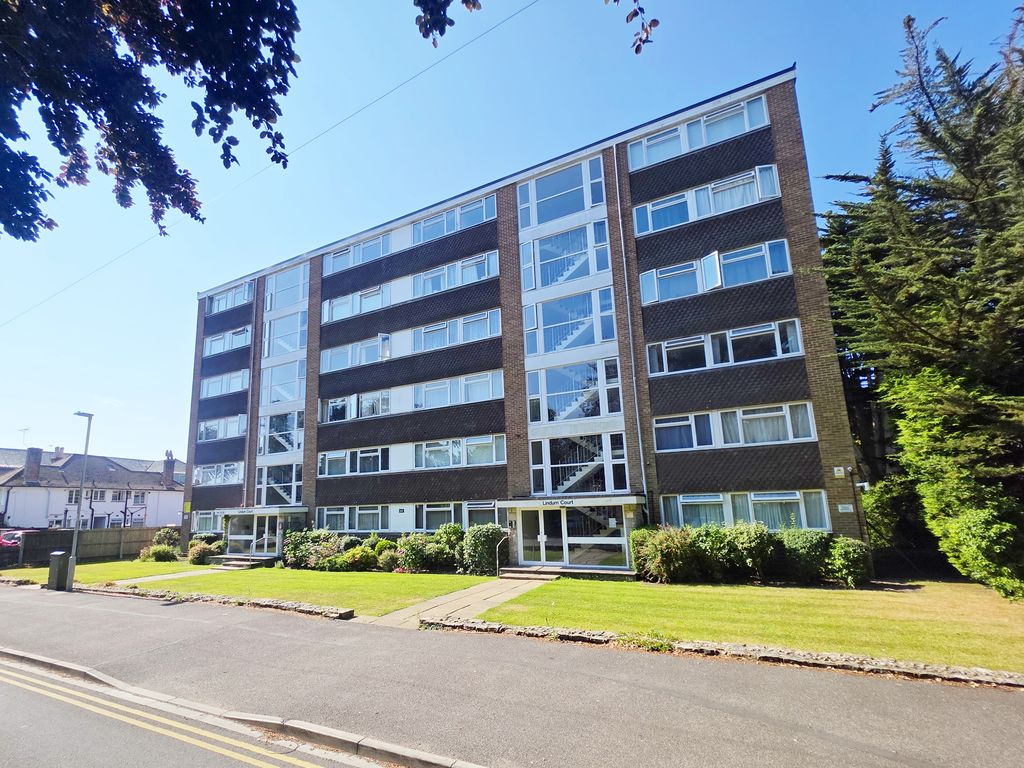
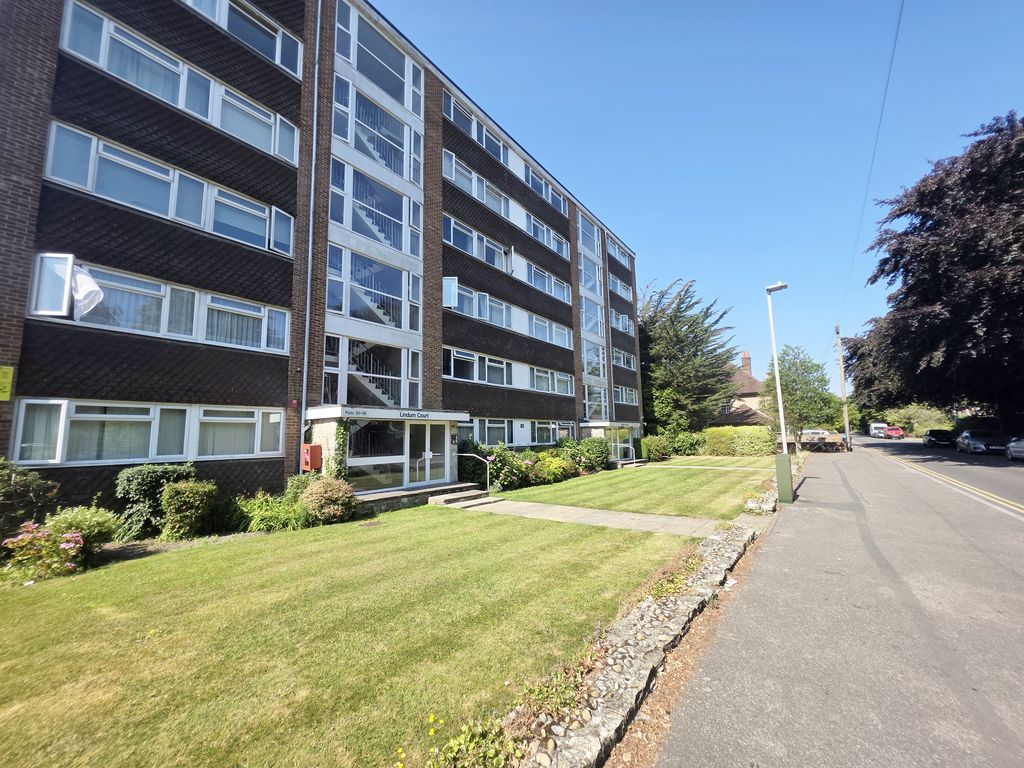
Roberts are proud to offer for sale this superbly refurbished second-floor purpose-built apartment with lift access, situated within the well-regarded Lindum Court development on Princess Road, close to County Gates between Branksome and Westbourne.
Ideally positioned just a short level walk from the highly regarded Westbourne shopping area, the property also benefits from excellent transport links, with regular bus services providing easy access to both Bournemouth and Poole town centres.
This impressive apartment combines generous room proportions with a southerly balcony, garage, lift access and two genuine double bedrooms, making it an excellent opportunity for first-time buyers, downsizers or buy-to-let investors.
Accommodation
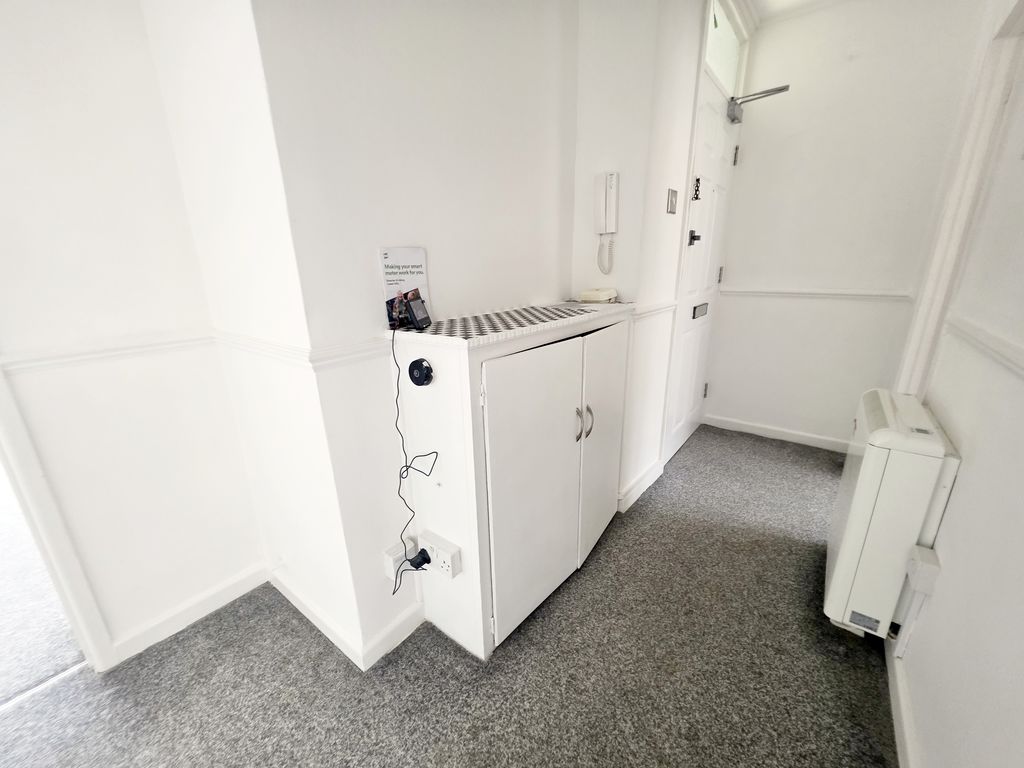
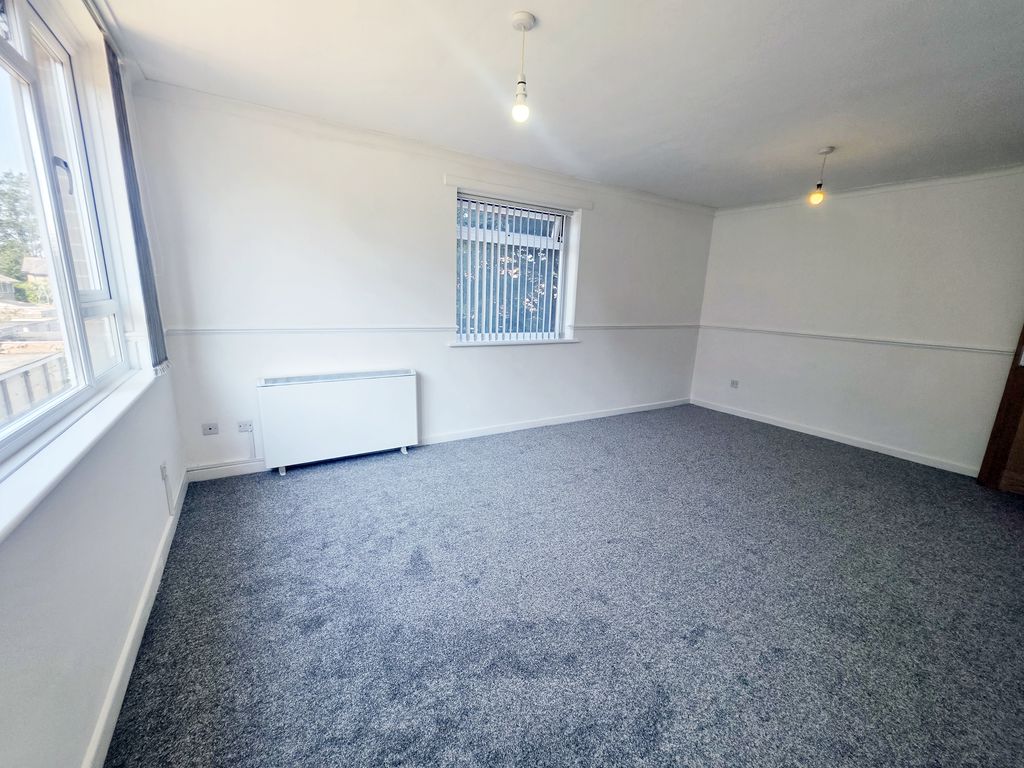
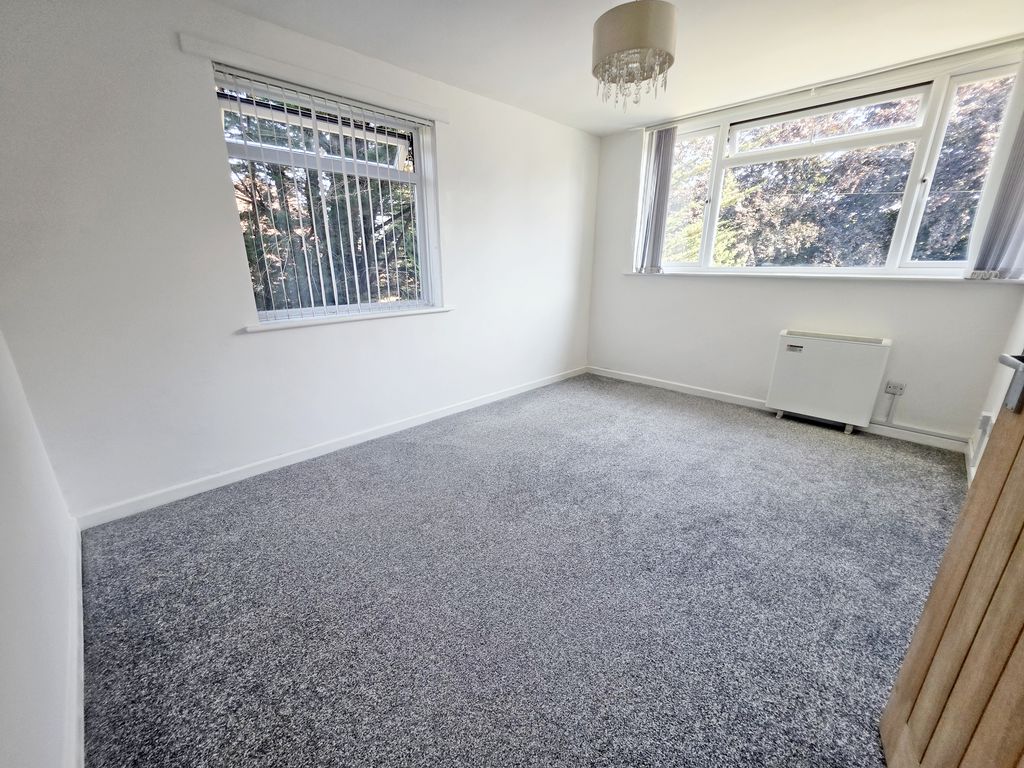
The apartment has been refurbished to a decent standard and now offers a stylish, contemporary interior finished in a neutral colour palette, creating the perfect blank canvas for a new owner. A newly fitted carpet to the lounge/dining room and contemporary medium oak-effect internal doors enhance the fresh and modern feel throughout.
The brand-new kitchen has never been used and features fashionable dark blue cabinetry, contrasting wood-effect worktops, coordinating tiled splashbacks and Karndean flooring. A comprehensive range of integrated appliances includes a fridge/freezer, washing machine, electric oven, electric hob and cooker hood.
The bathroom has also been newly fitted, replumbed and remains unused, comprising a contemporary white suite with both a panelled bath and a standalone separate shower cubicle with thermostatic shower, vanity unit incorporating a wash hand basin and WC. Easy-clean Aqua panelling and Karndean flooring provide a practical and stylish finish. A cupboard houses a newly installed pressurised hot water cylinder tank.
With approximately 59 sq. m (635 sq. ft.), the apartment offers well-balanced accommodation, including two double bedrooms. Both the lounge/dining room and main bedroom benefit from a dual-aspect outlook, allowing excellent levels of natural light throughout the day.
A UPVC double-glazed door leads from the lounge onto the private south-facing balcony, which accommodates a small table and chairs, providing an ideal space to enjoy the sunshine.
A further advantage a conveyed garage, together with additional residents' surface parking available by permit.
Additional Information
• Leasehold (approximately 129 years remaining)
• Peppercorn Ground Rent
• Council Tax Band B
• Service charge, sinking fund and buildings insurance: £2,759.60 per annum
• Garage maintenance contribution: £24 per annum
• UPVC double glazing
• EPC Rating: D
For further information or to arrange a viewing, please contact the sole selling agents, Roberts.