

Meyrick Ct, St Winifreds Road, Meyrick Park, Bournemouth, BH2 6
Property Features
- Located in Leafy Meyrick Park Close to Park Land, Woodland Walks with Easy Access by Foot to Town Centre
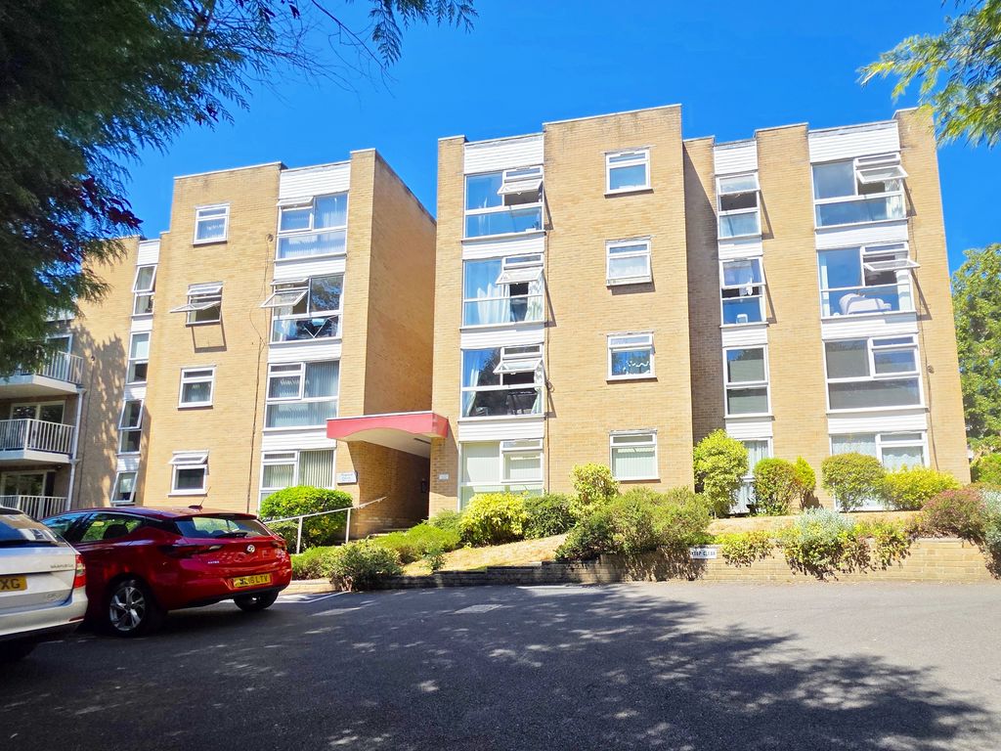
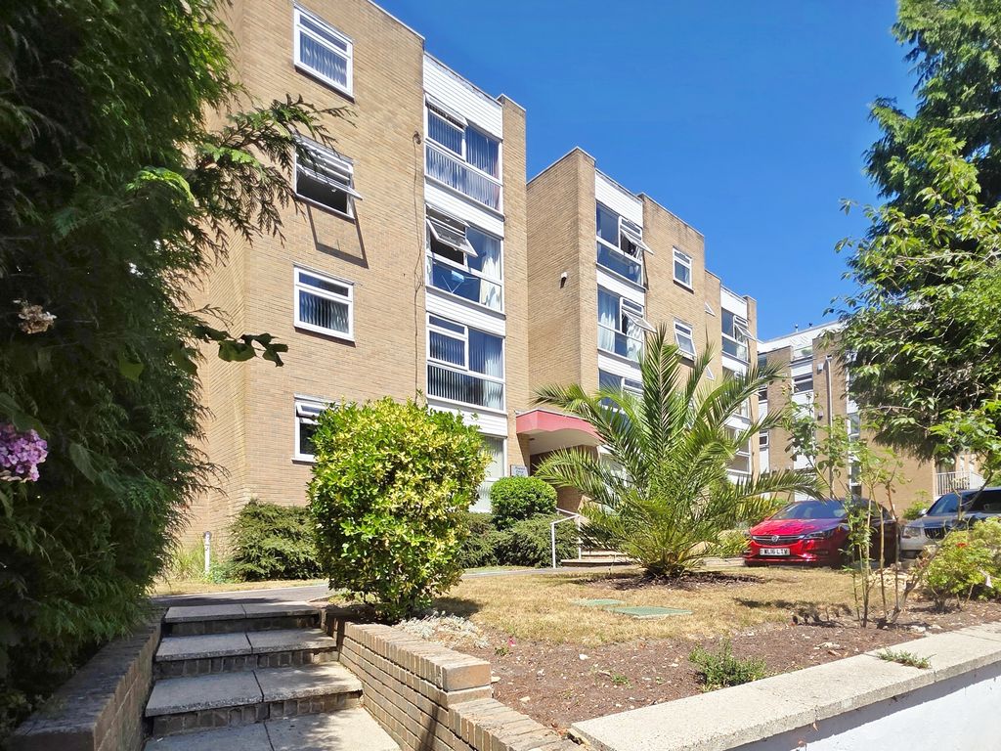
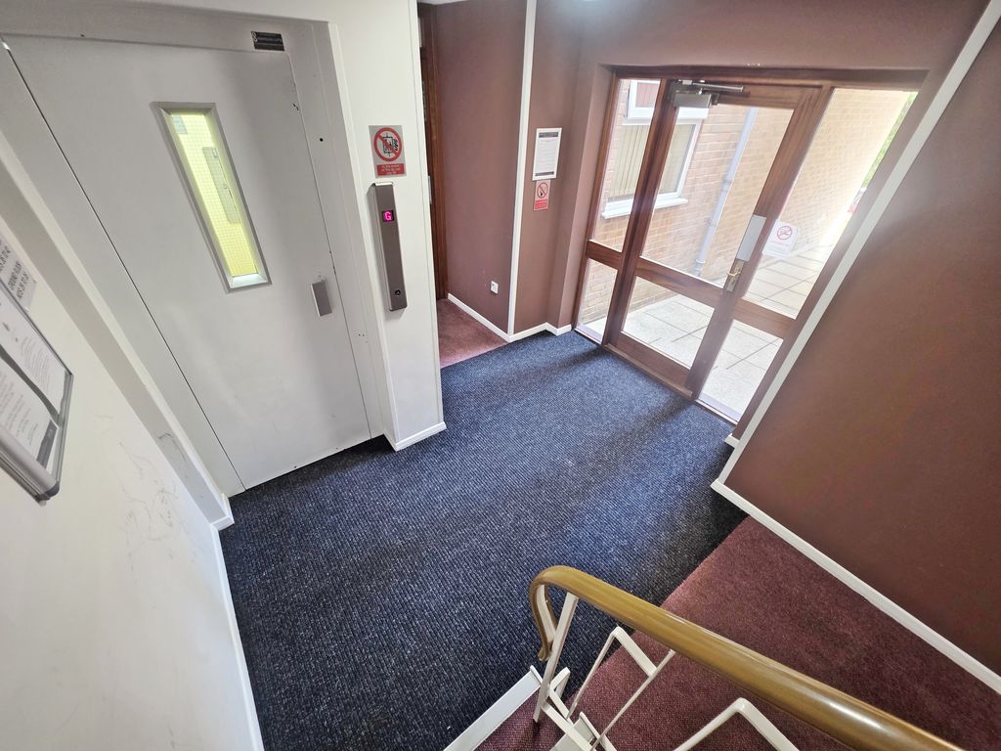
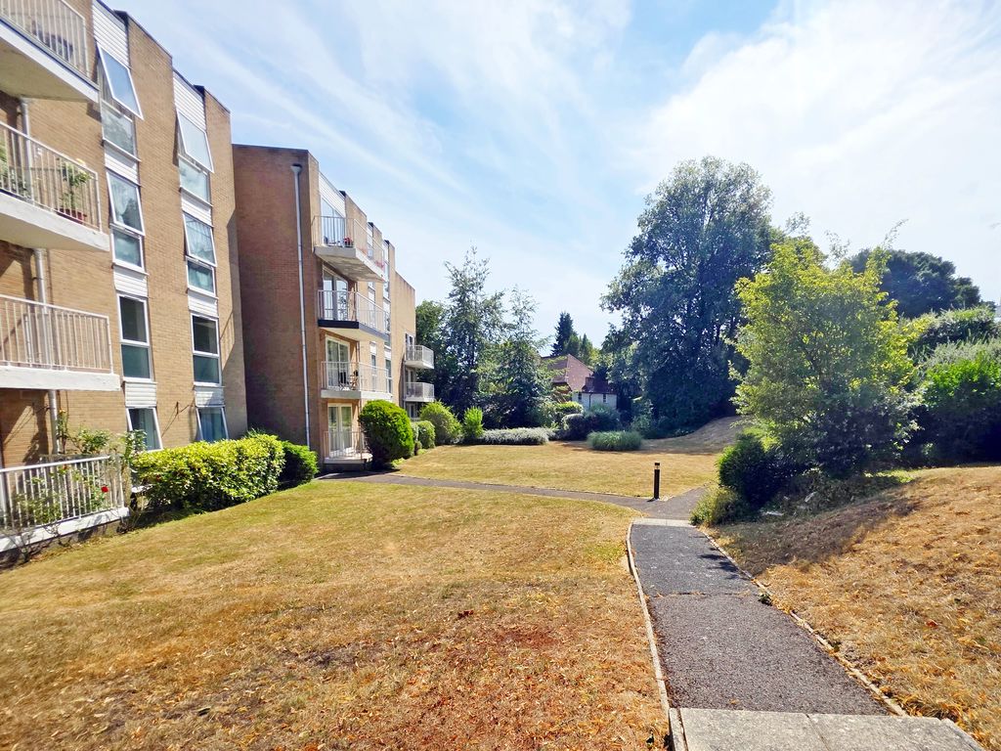
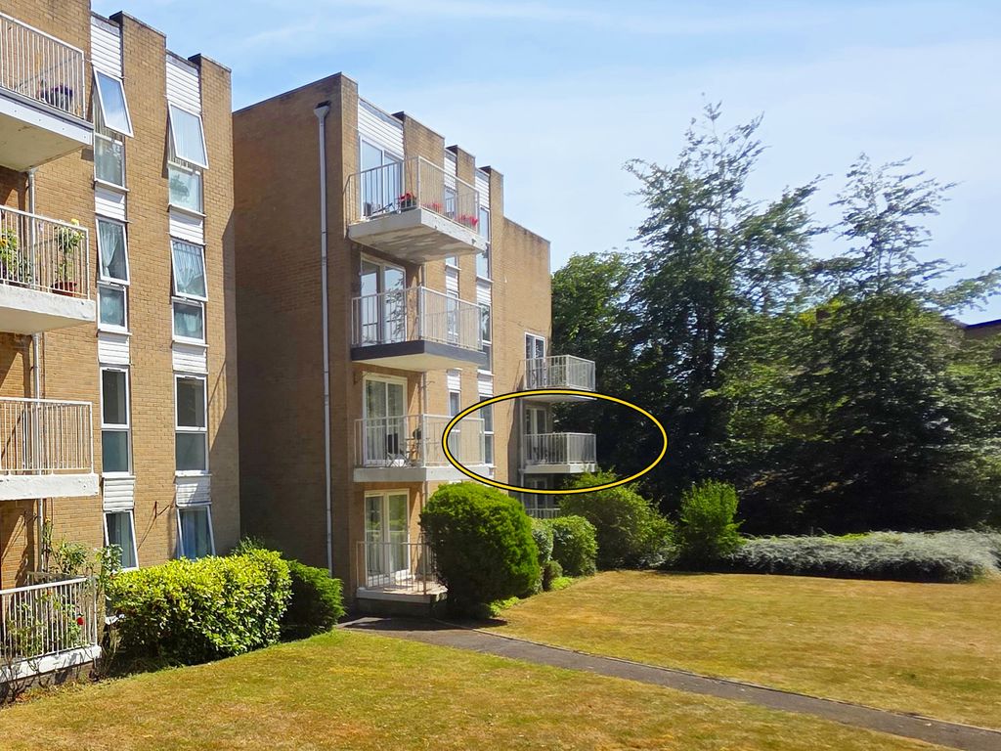
- Lift Served First Floor Purpose Built Apartment Set in Well Presented Landscaped Grounds
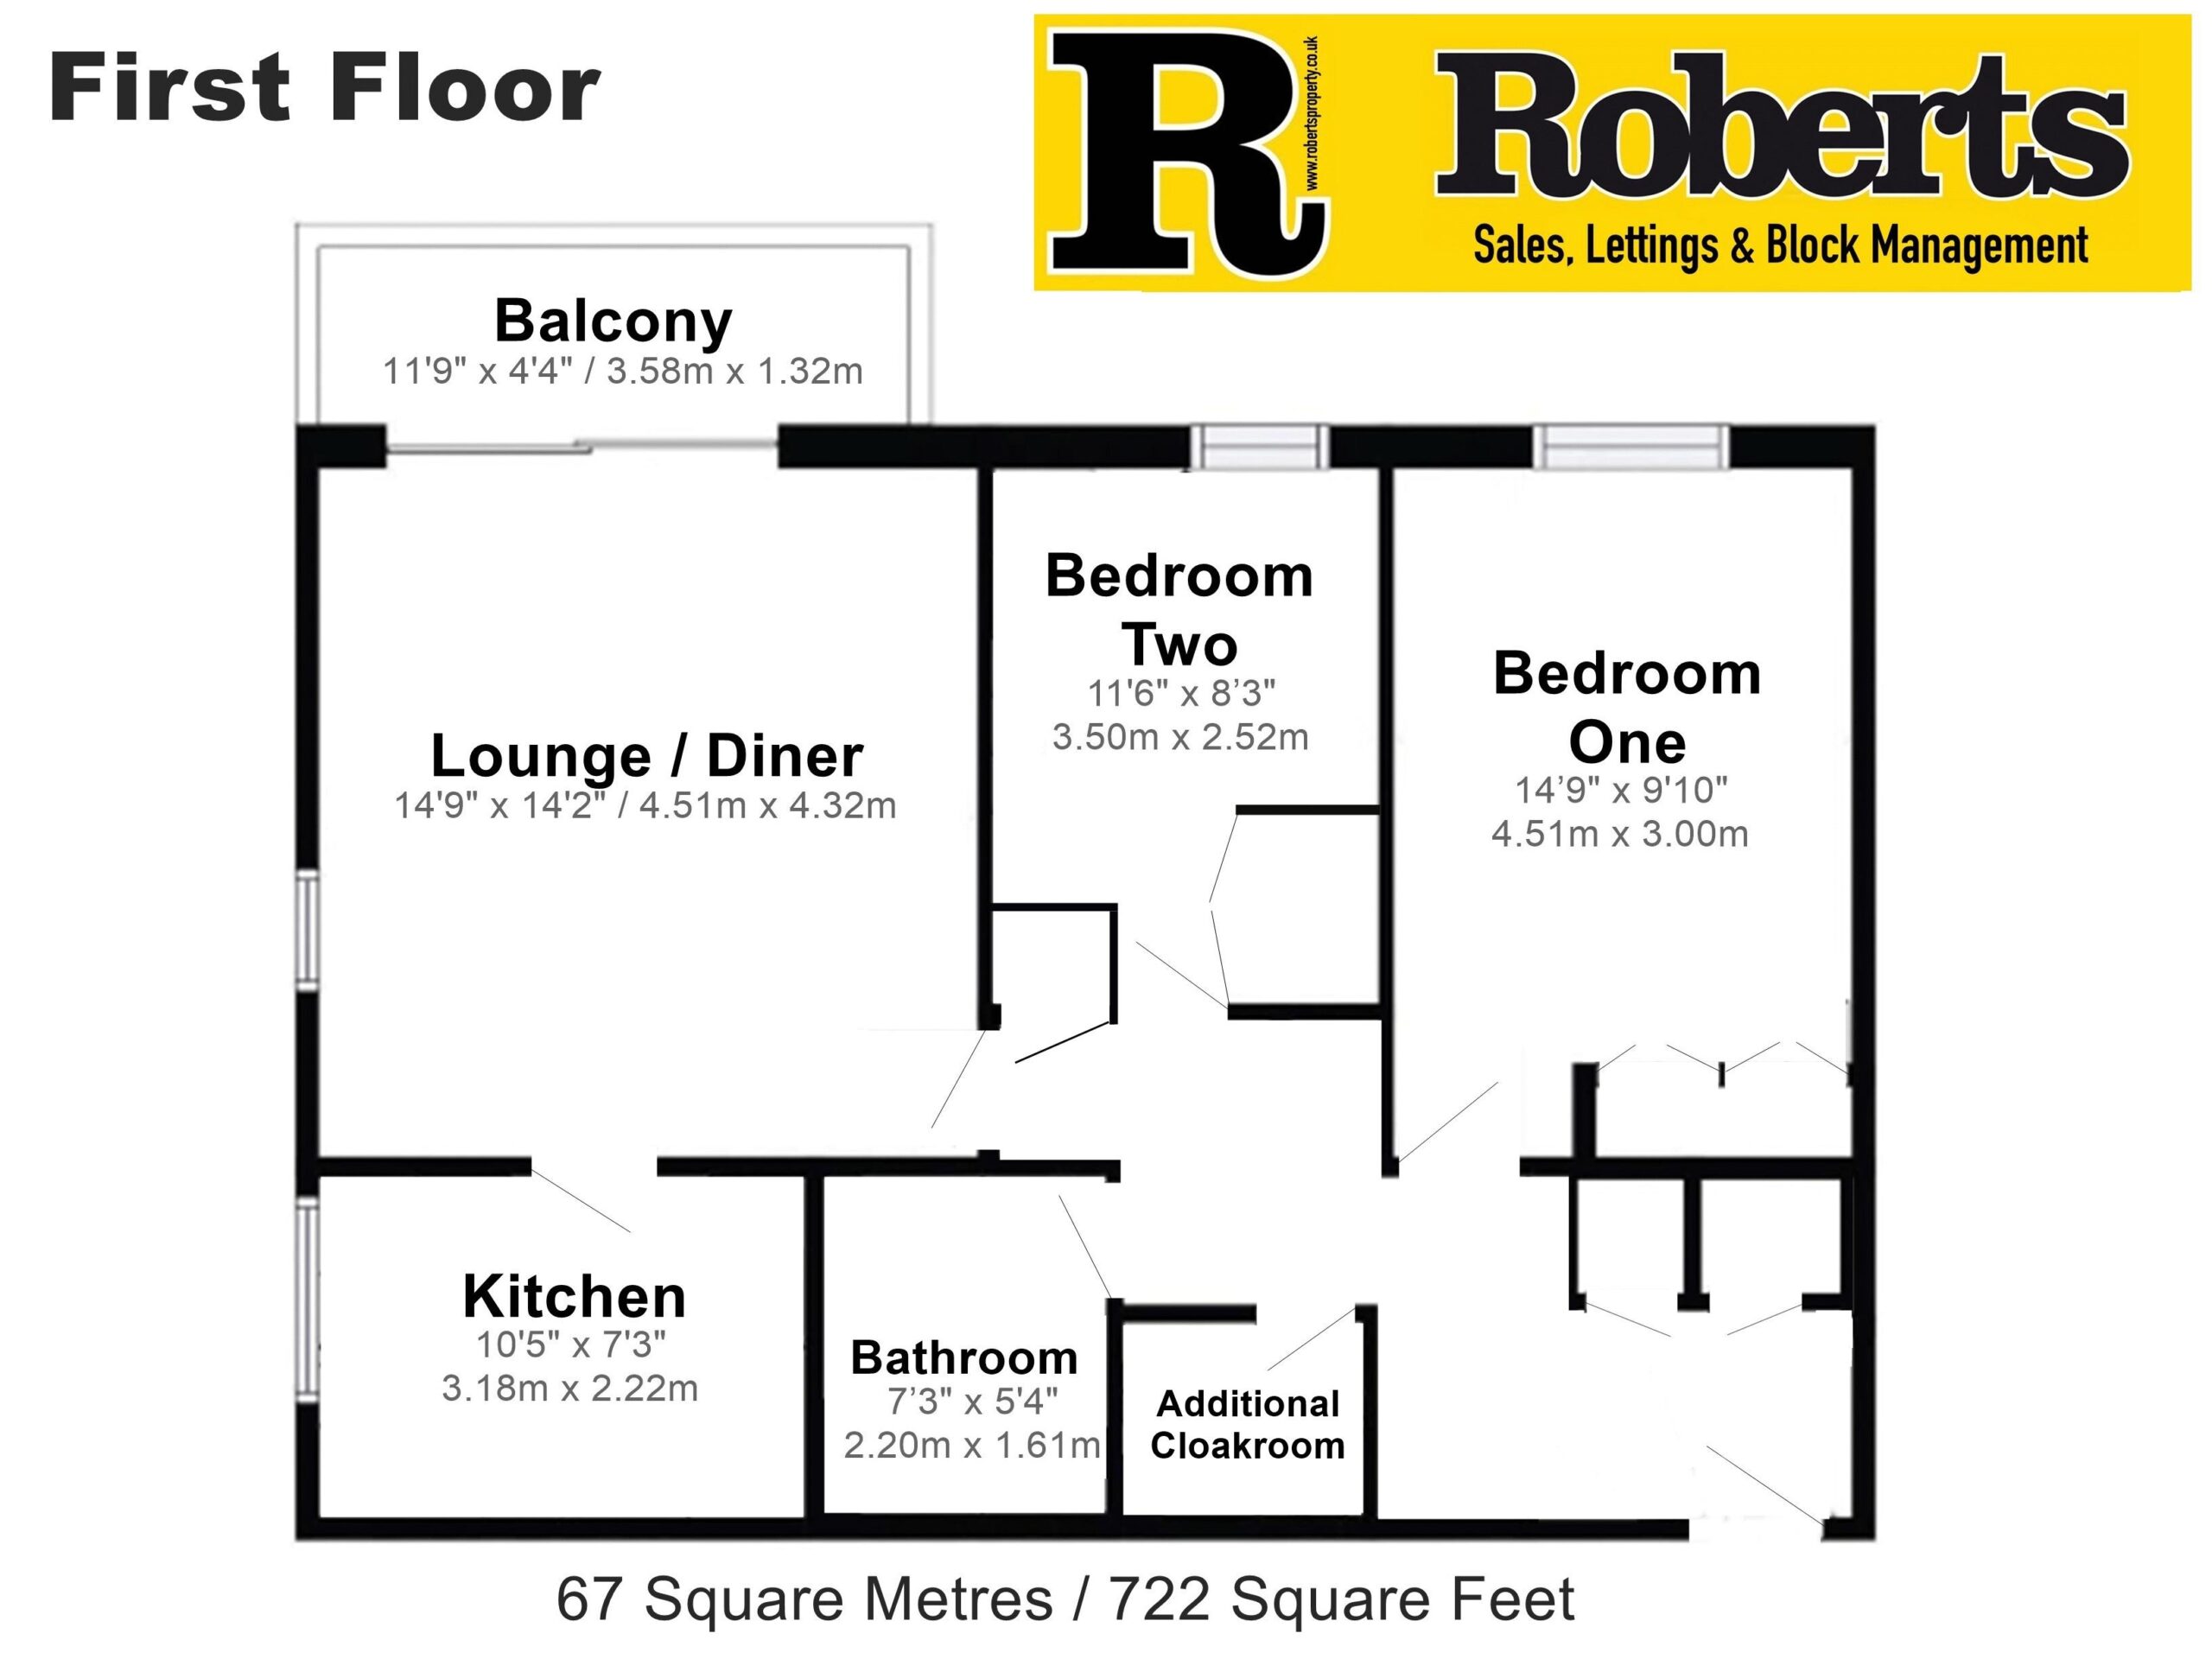
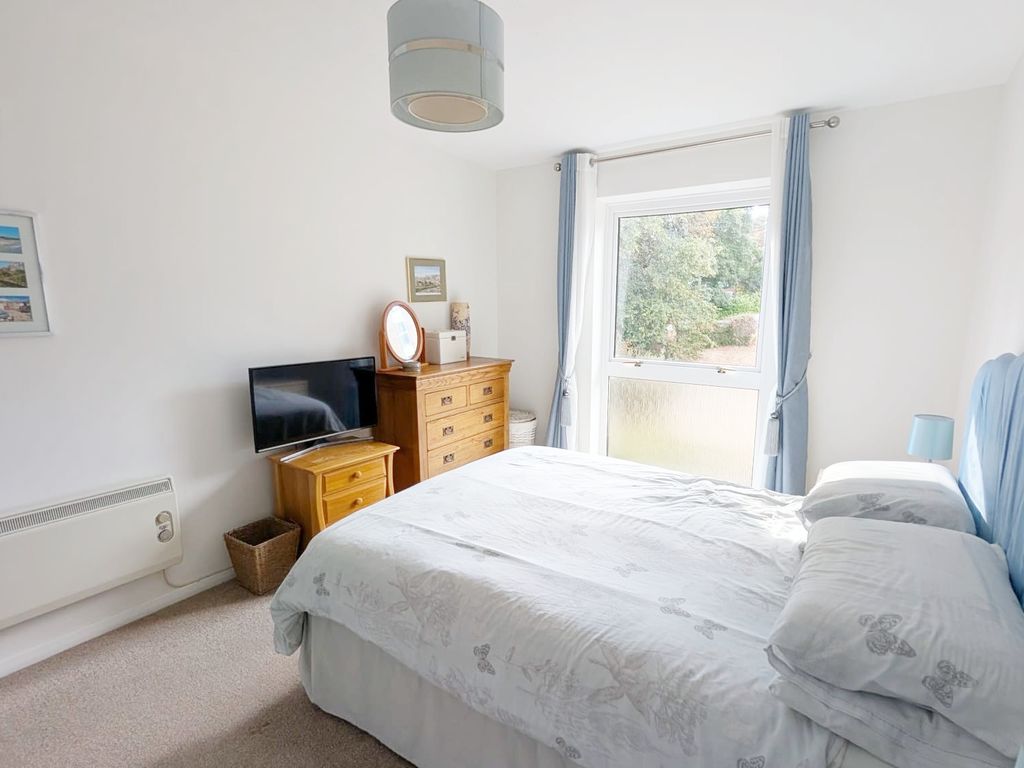
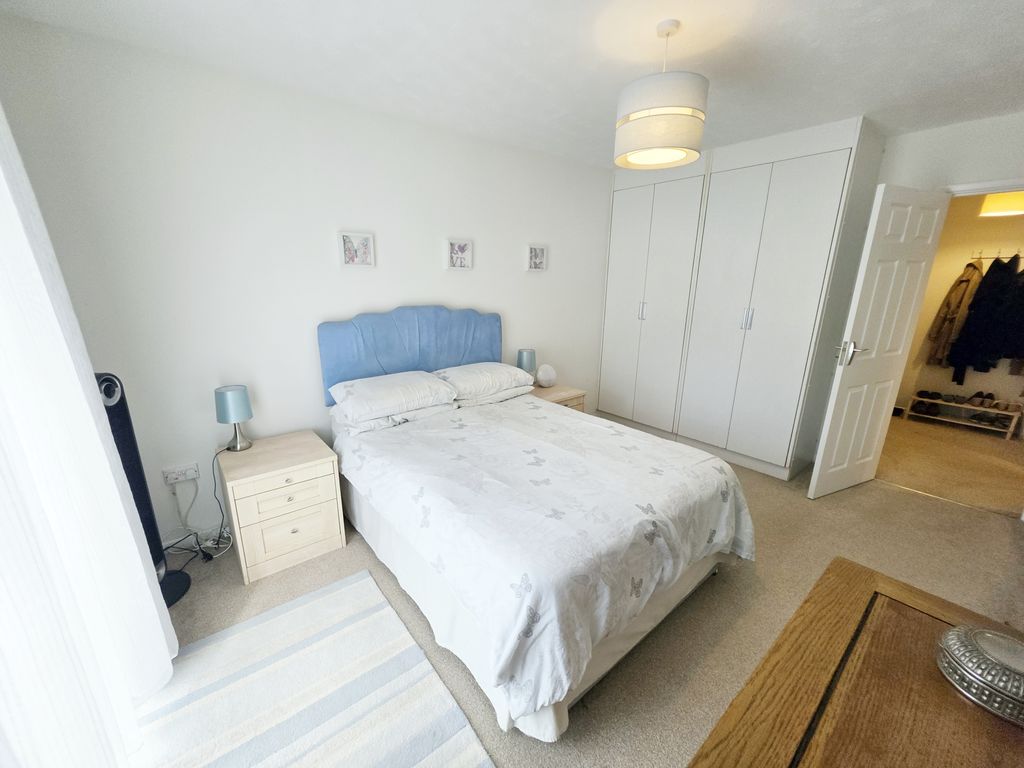
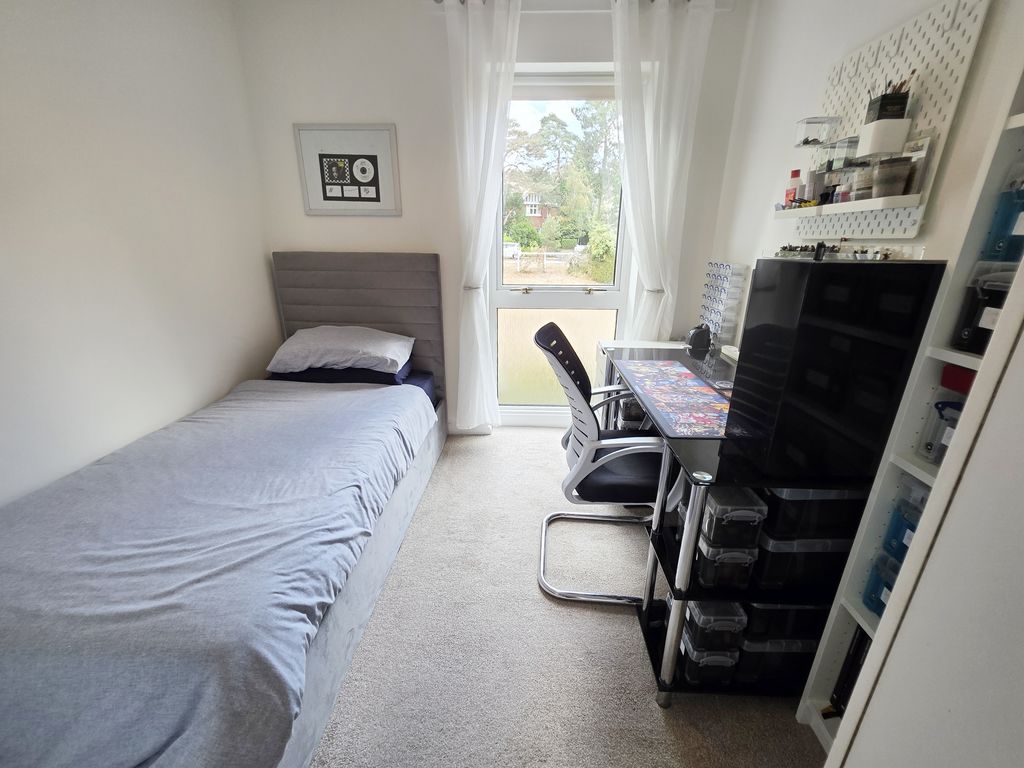
- Two Good-Sized Bedrooms, 67 Square Metres / 722 Square Feet, EPC D-Rated
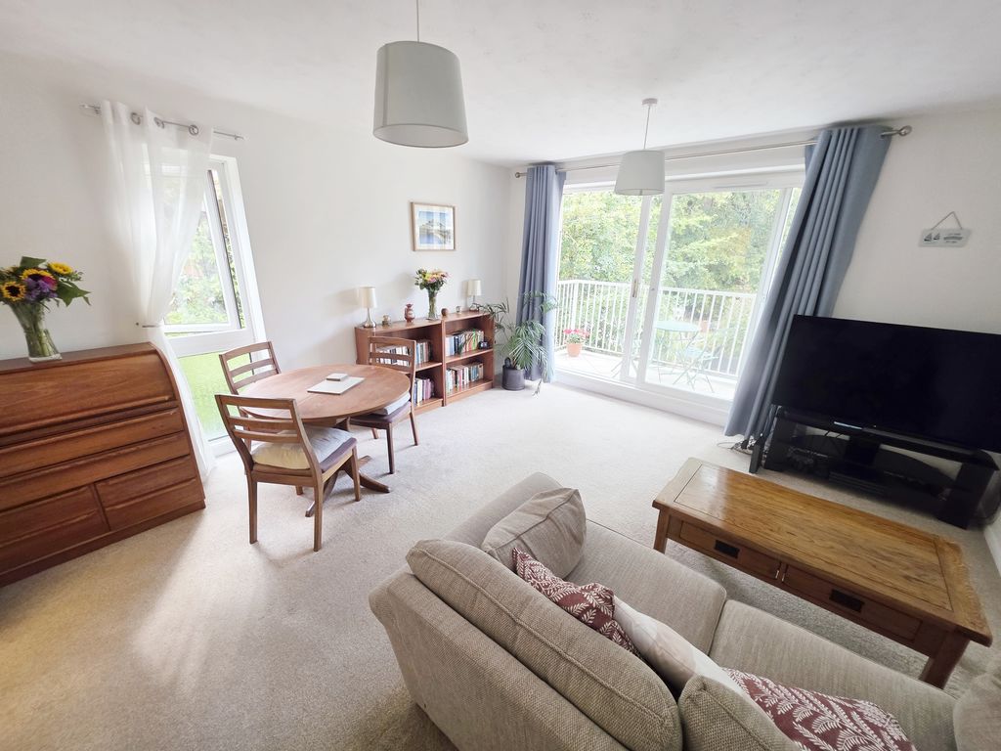
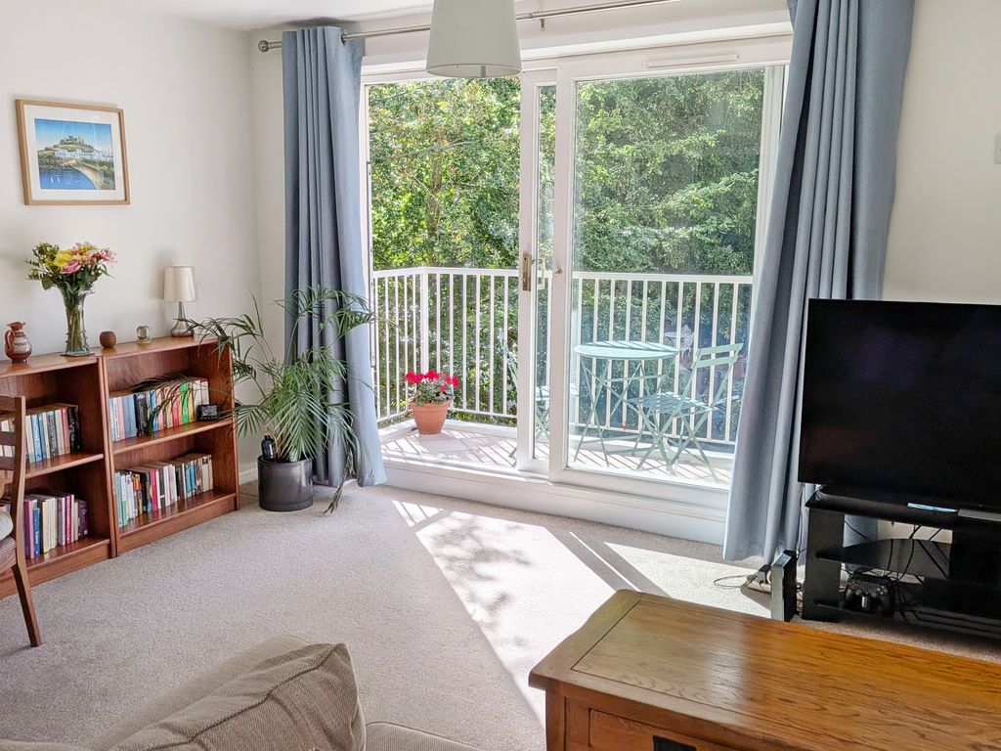
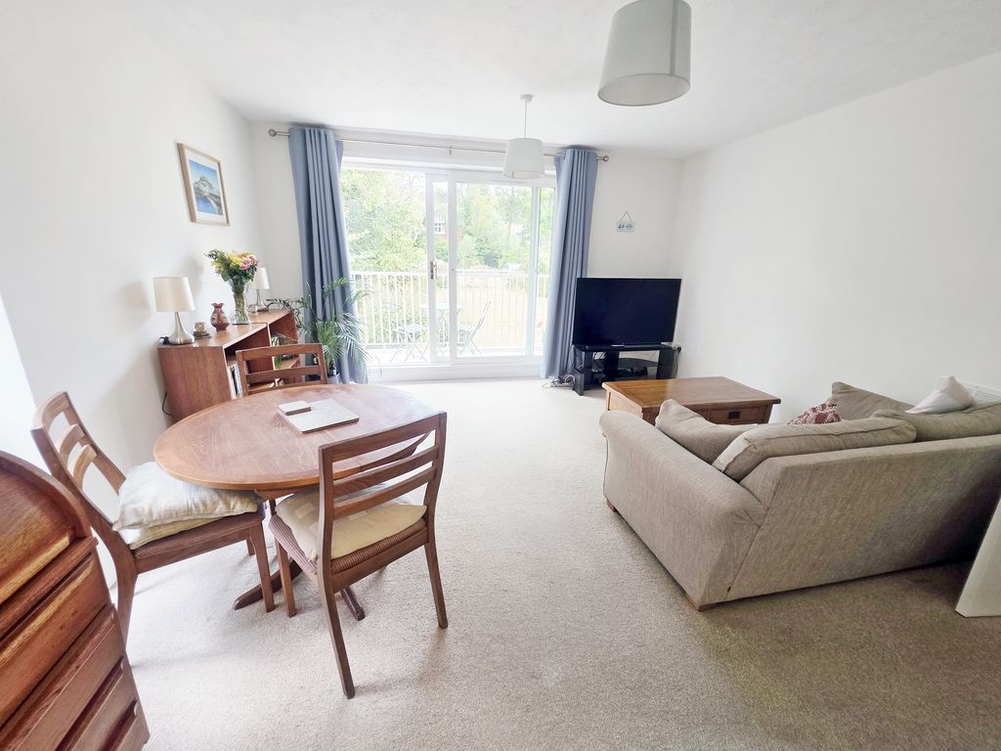
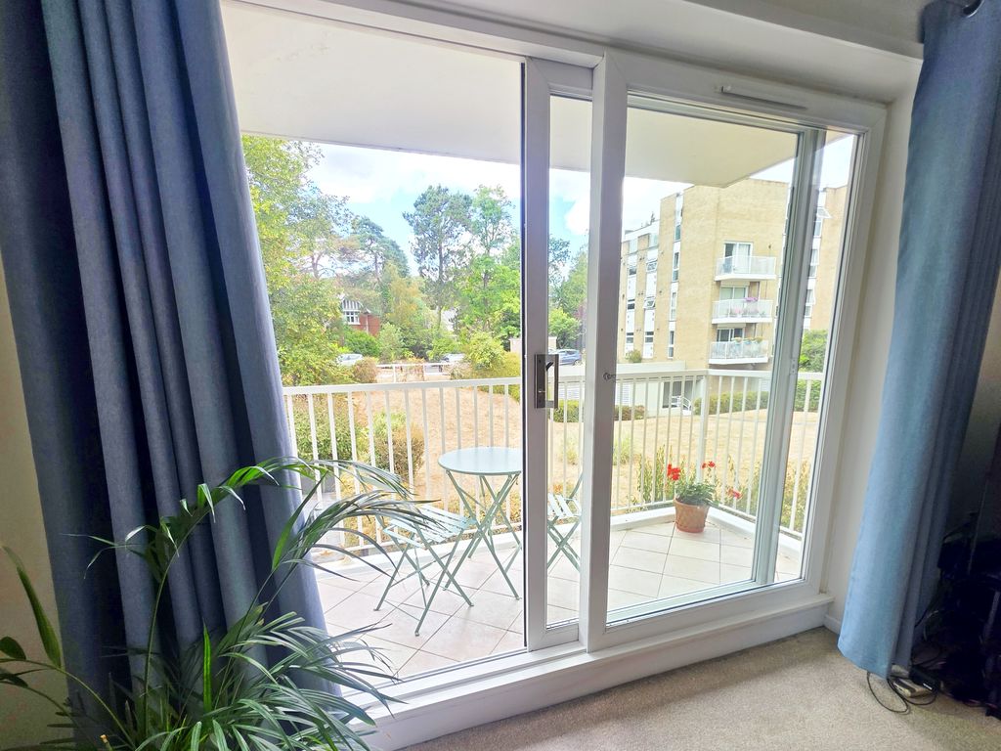
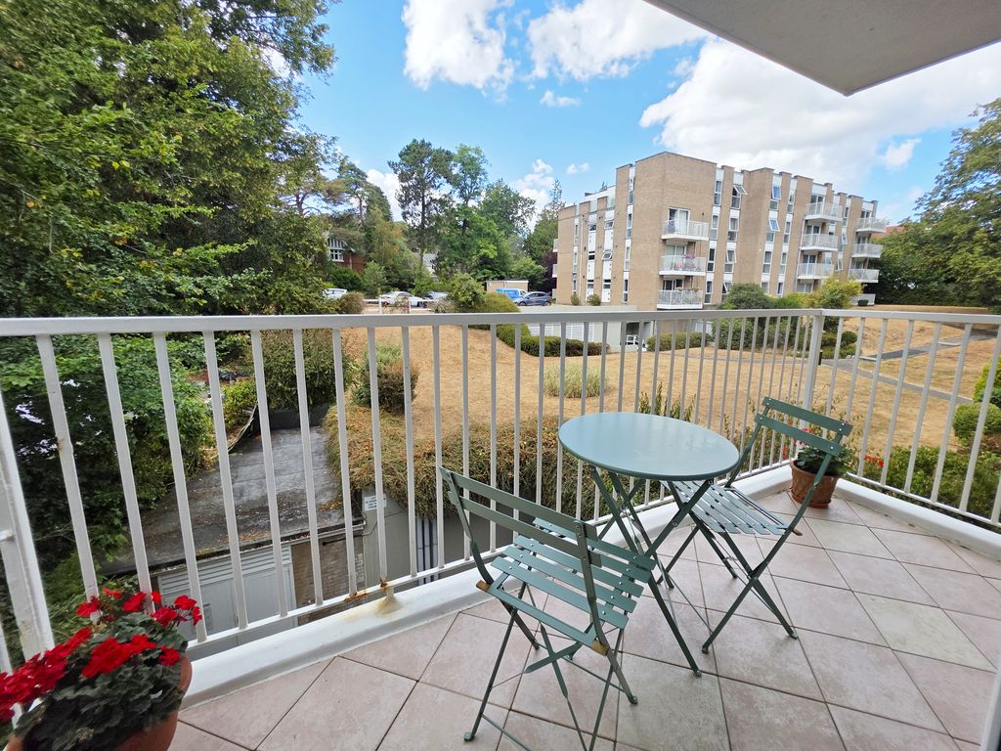
- Dual Aspect Lounge Diner with a Westerly Facing Balcony Accessed via Sliding Patio Door
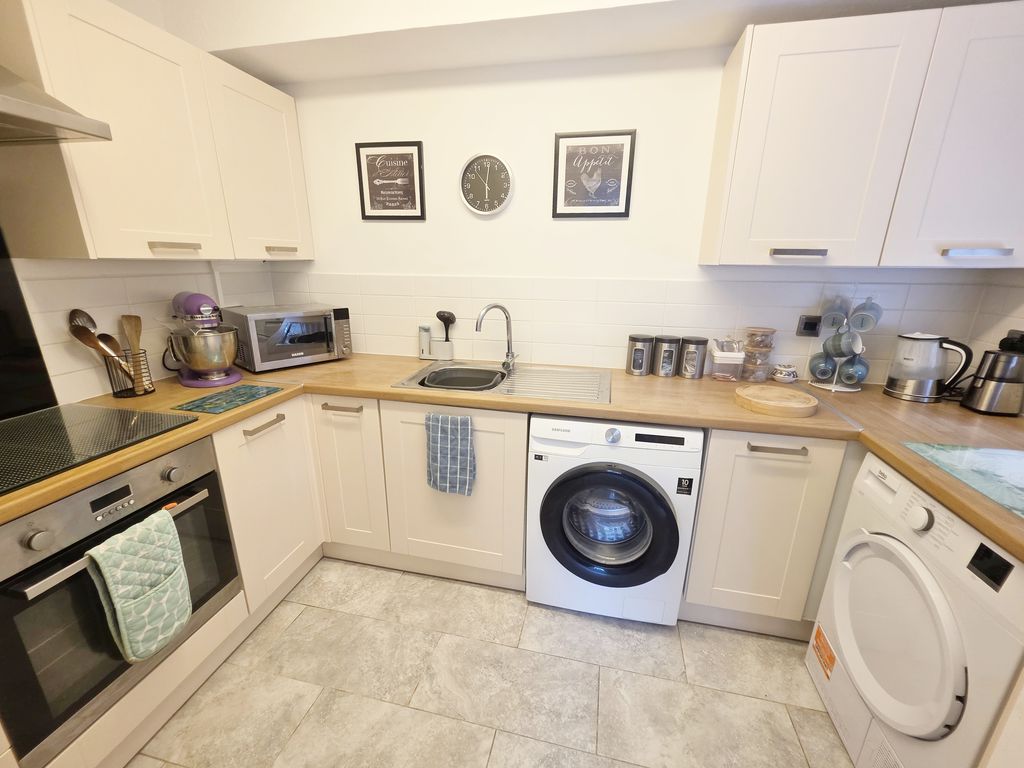
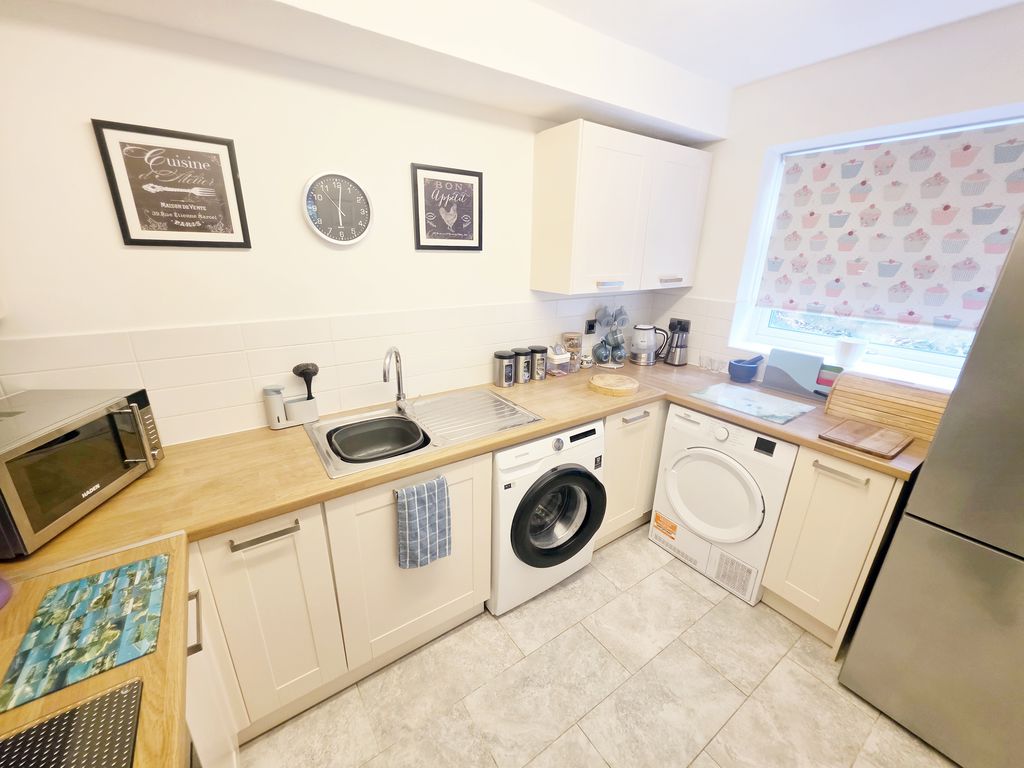
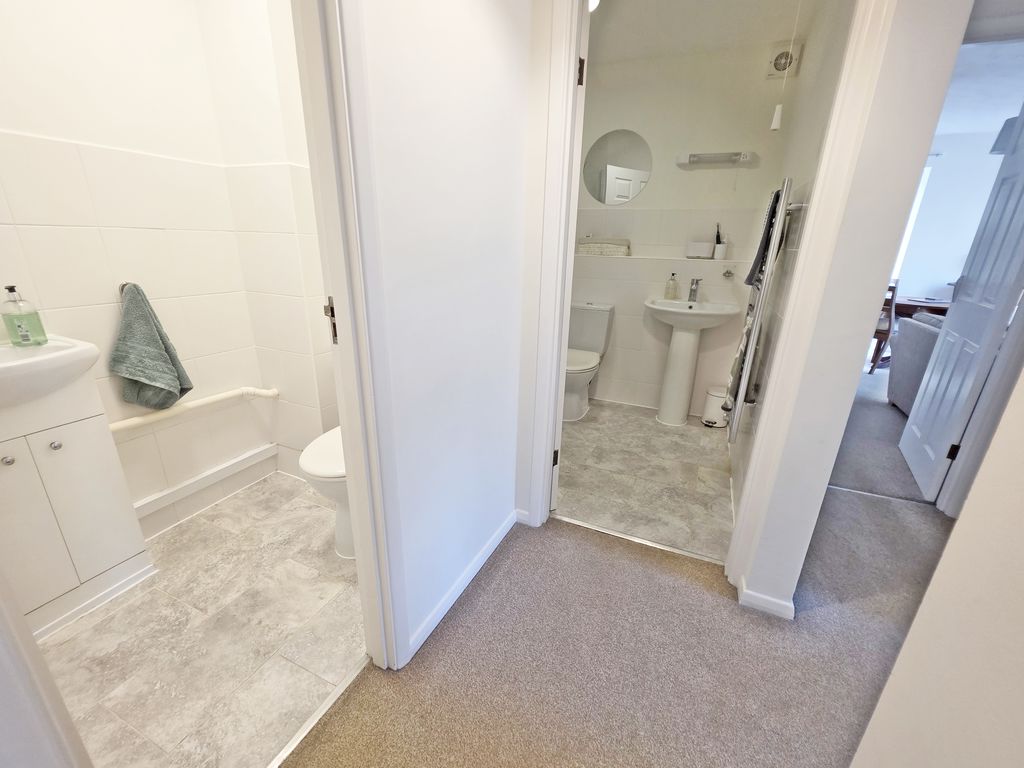
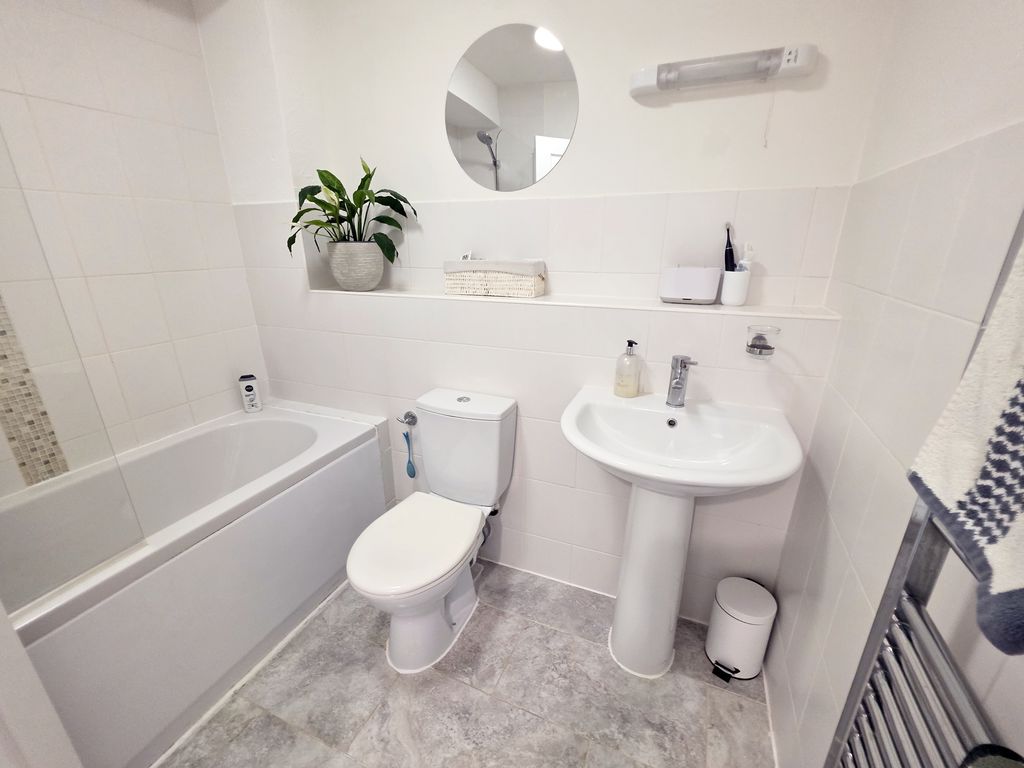
- Modern Kitchen & Bathroom Suite with Additional Cloakroom
- Roomy Hallway with Two Walk-in Closets & Additional Cloaks Cupboard
- Leasehold - 146-Year Lease, £45pa Ground Rent & £1,606 Maintenance Charge pa, Council Tax Band C
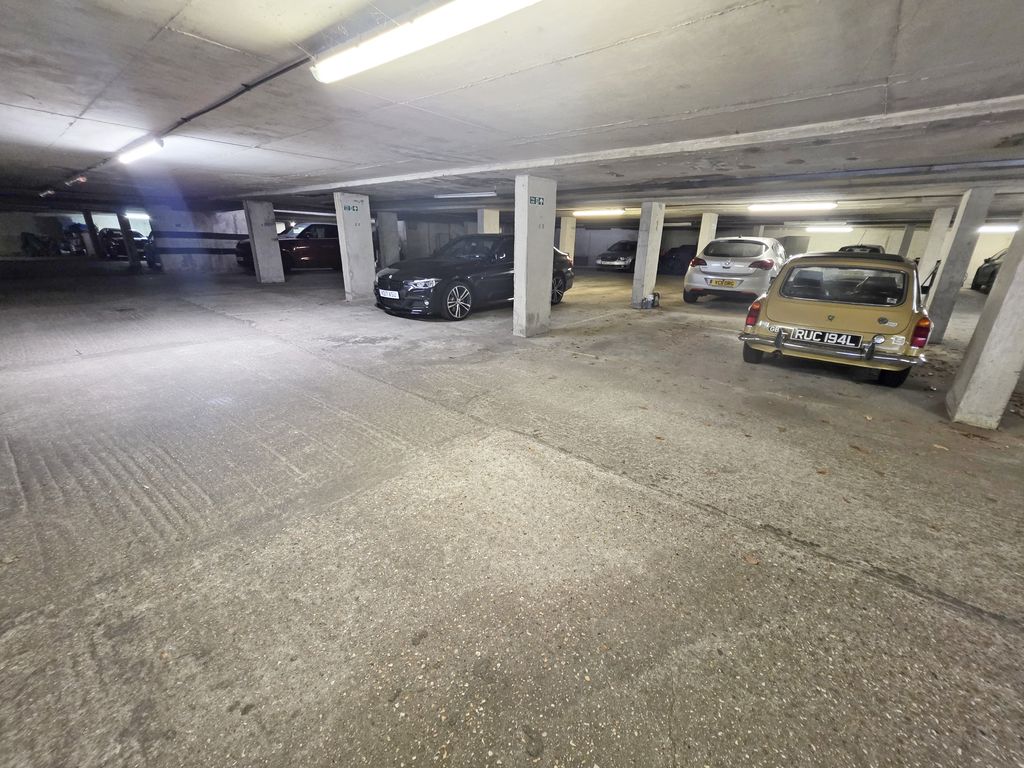
- Secure Underground Gated Parking with One Allocated Parking Space
- Both Bedrooms, Lounge/Diner & Balcony Face West Enjoying Afternoon Sunshine
- Well Presented Accommodation Throughout
Property Summary
Full Details
Roberts are delighted to offer for sale this wonderfully presented first-floor lift-served purpose-built apartment, situated within the well-regarded Meyrick Court development on St. Winifred's Road, Meyrick Park in Bournemouth.
The property enjoys a superb location just moments from the beautiful Meyrick Park, offering 120 acres of woodland walks, open parkland, playing fields and a public golf course.
Bournemouth Town Centre is easily reached via scenic woodland pathways or via Wimborne Road and Richmond Hill, providing an excellent selection of shopping, dining and leisure facilities.
Bournemouth Railway Station is less than a mile away, or approximately a 15-minute walk, offering direct rail services to London, while the A338 and regular bus services provide excellent transport links across the area.
With approximately 67 sq. m (722 sq. ft.), the apartment offers a well-designed layout with generous room proportions and an excellent range of fitted storage throughout.
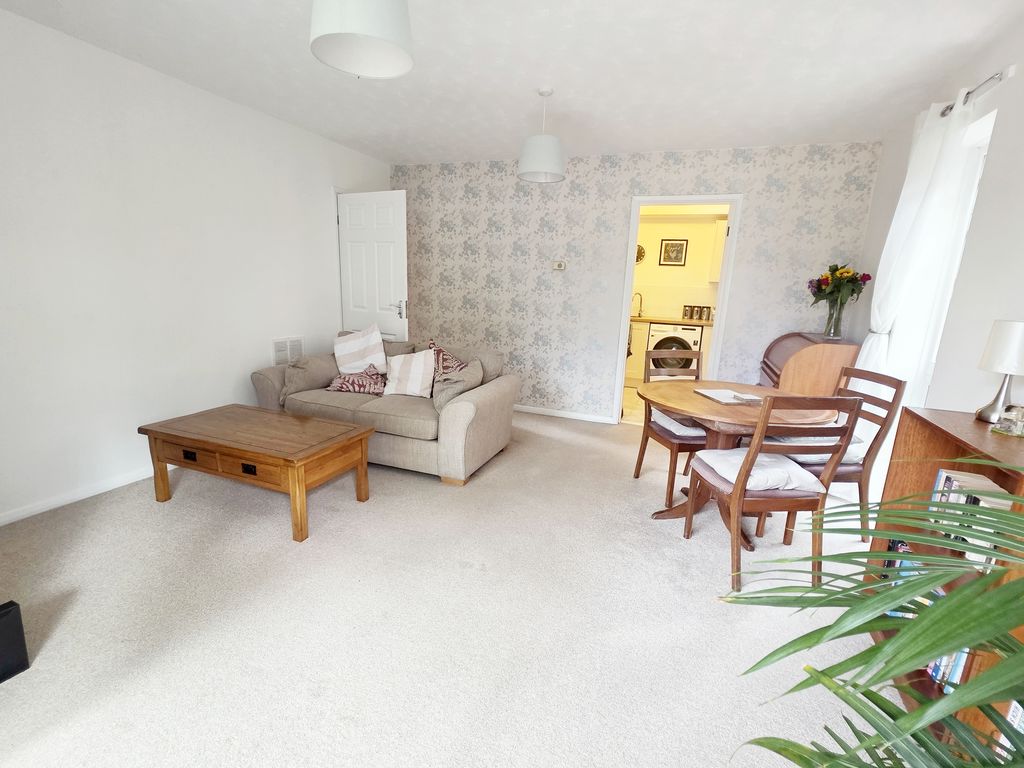
A particular feature is the bright dual-aspect lounge/dining room, where a sliding patio door opens onto a private west-facing balcony overlooking the beautifully maintained communal gardens. The balcony provides a pleasant outdoor space which enjoys afternoon and evening sunshine.
Accessed from the lounge/dining room, the modern fitted kitchen offers a good range of wall and base-mounted units, a side aspect window, space for kitchen appliances and tiled flooring.
The apartment offers two well-proportioned bedrooms, comprising a double bedroom and a comfortable single bedroom, both benefiting from fitted wardrobes / storage.
The accommodation is served by a modern white bathroom suite with fully tiled walls. In addition to the WC within the bathroom, there is the added convenience of an additional separate cloakroom/WC.
A further benefit is the secure underground gated parking, with one allocated parking space conveyed with the property.
Additional Information
• Leasehold (approximately 146 years remaining)
• Ground Rent: £45 per annum
• Council Tax Band C
• Service charge, sinking fund and buildings insurance: £2,400 per annum (payable in two instalments of £1,200)
• UPVC double glazing
Viewing
For further information or to arrange a viewing, please contact Roberts.