

Osborne Road, Winton, Bournemouth, Dorset, BH9
Property Features
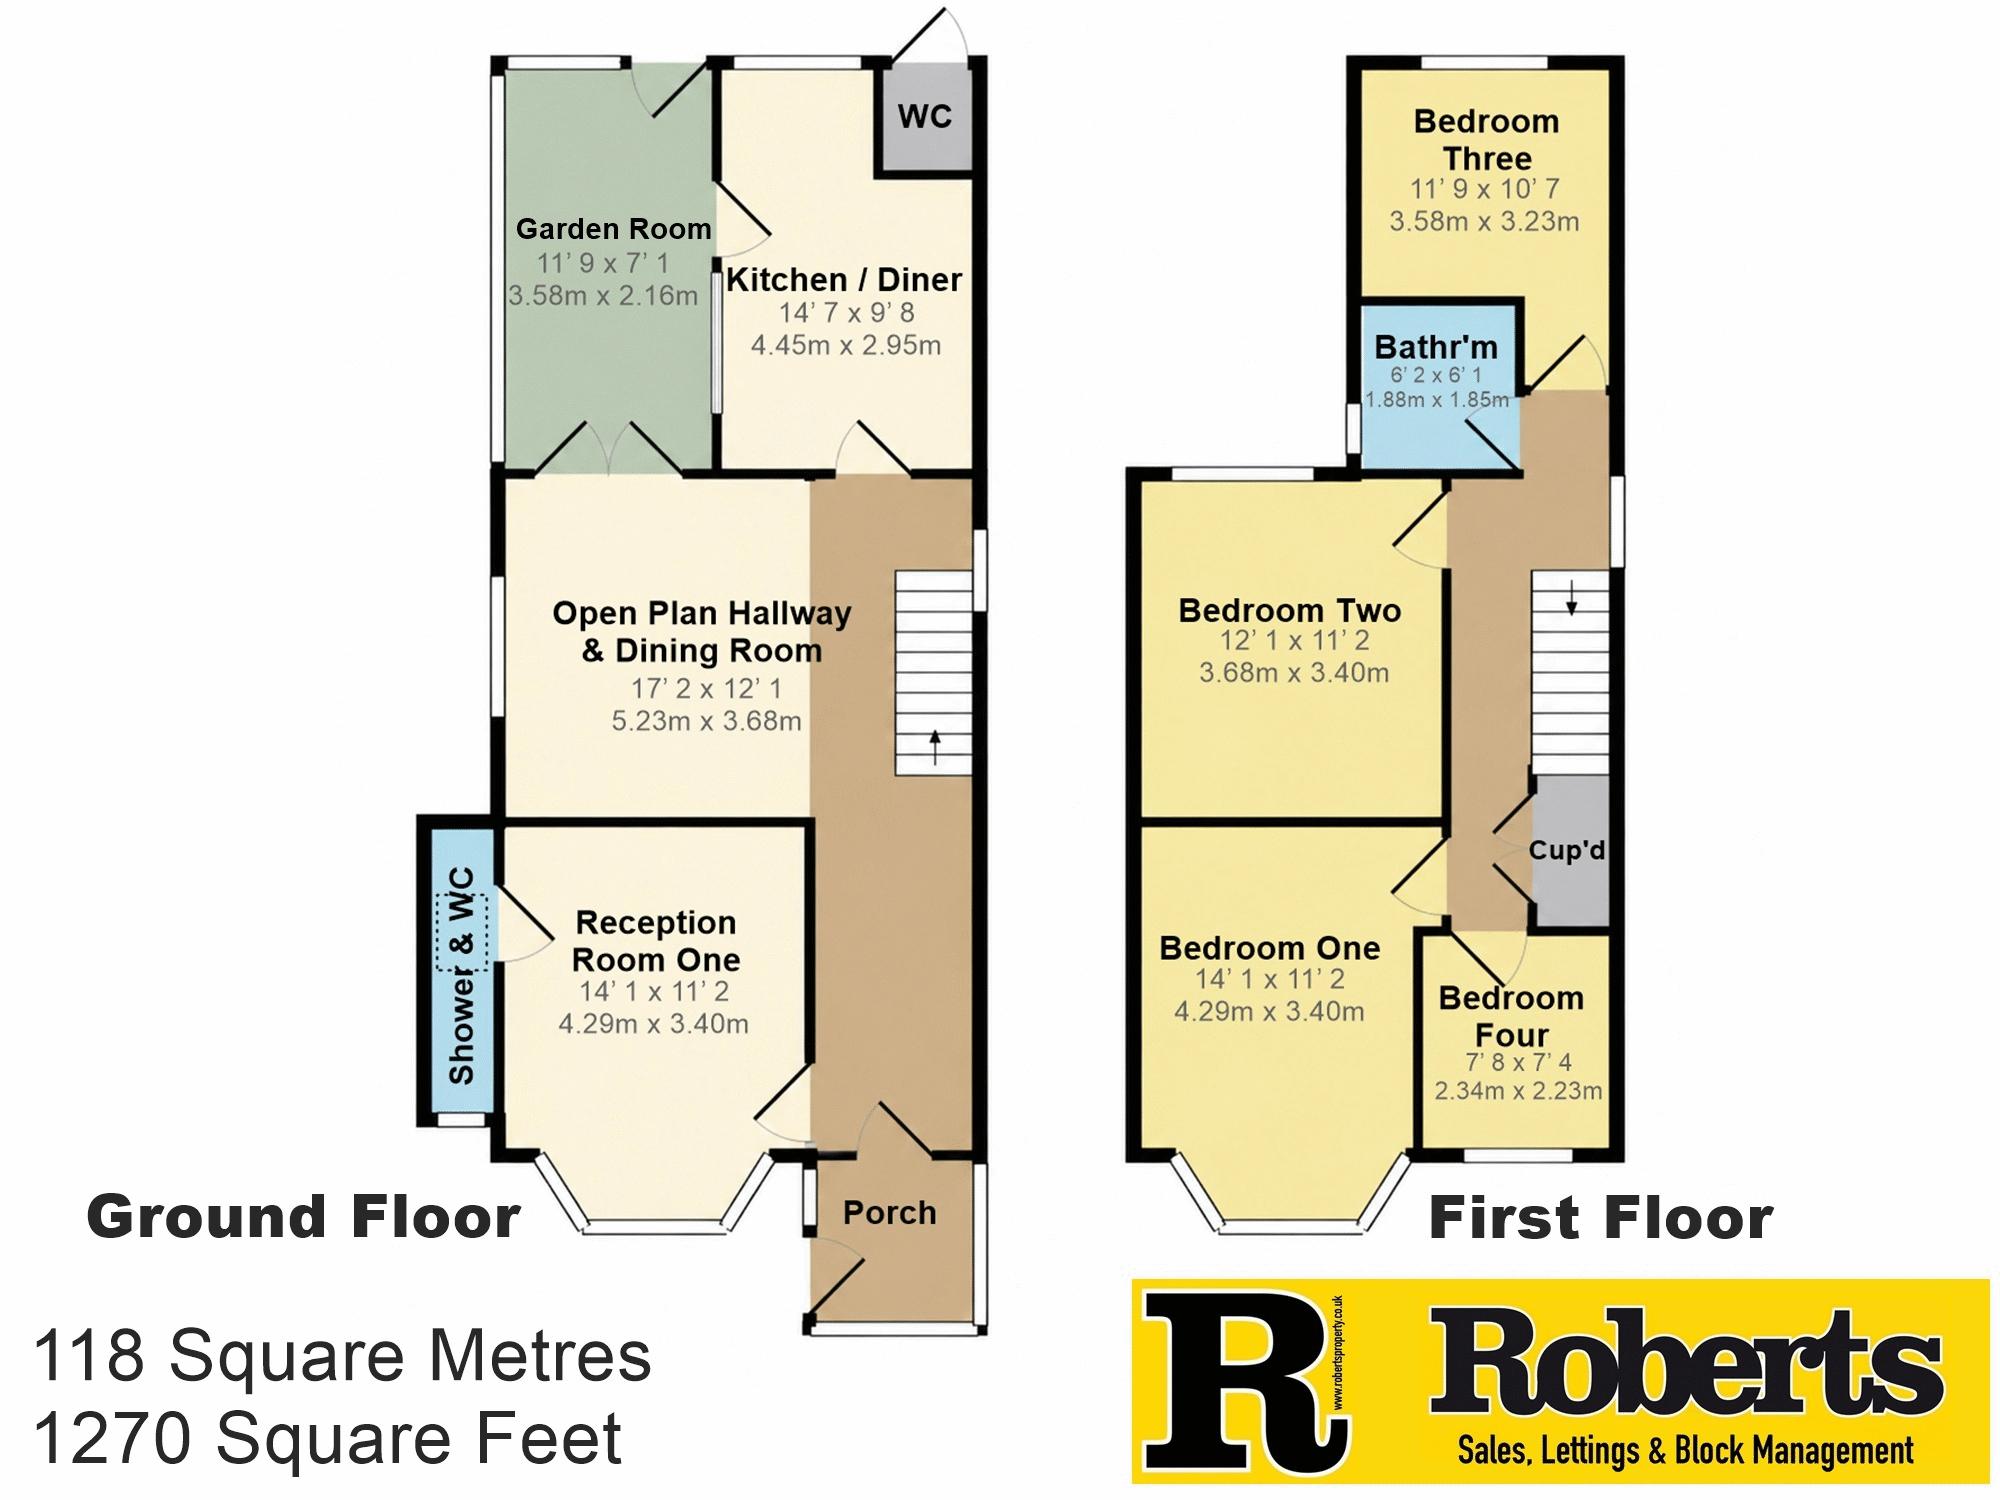
- Detached Family Sized House with 118 Sq'M (1270 Sq' Ft)
- Four Bedrooms & Two Reception Rooms
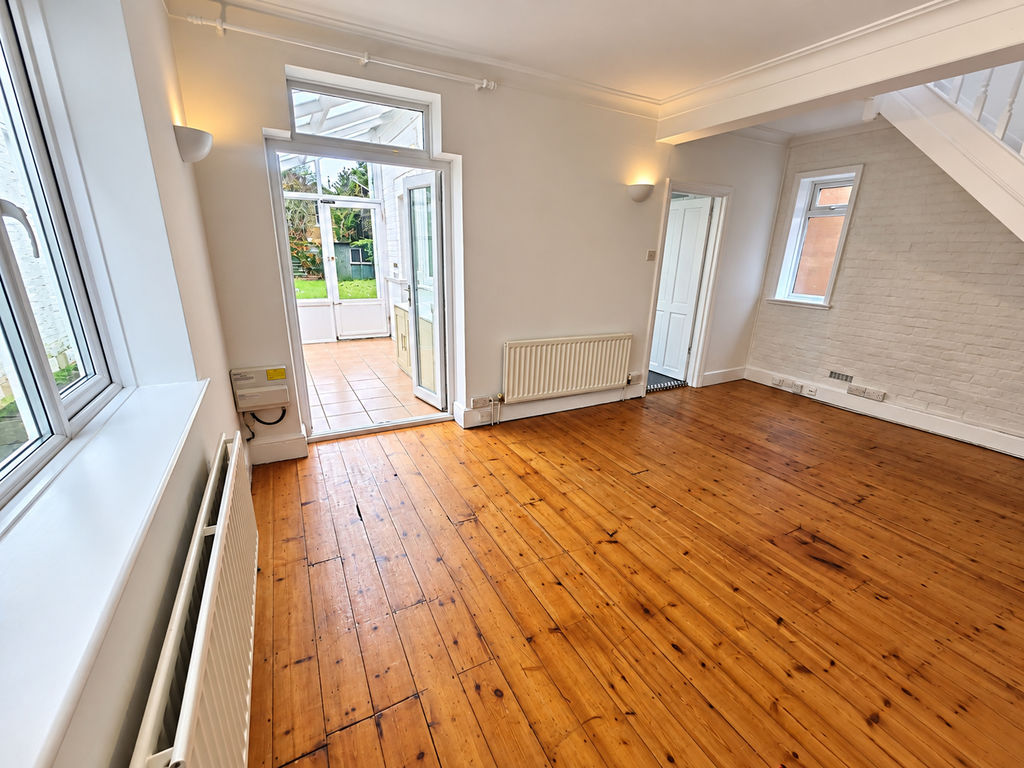
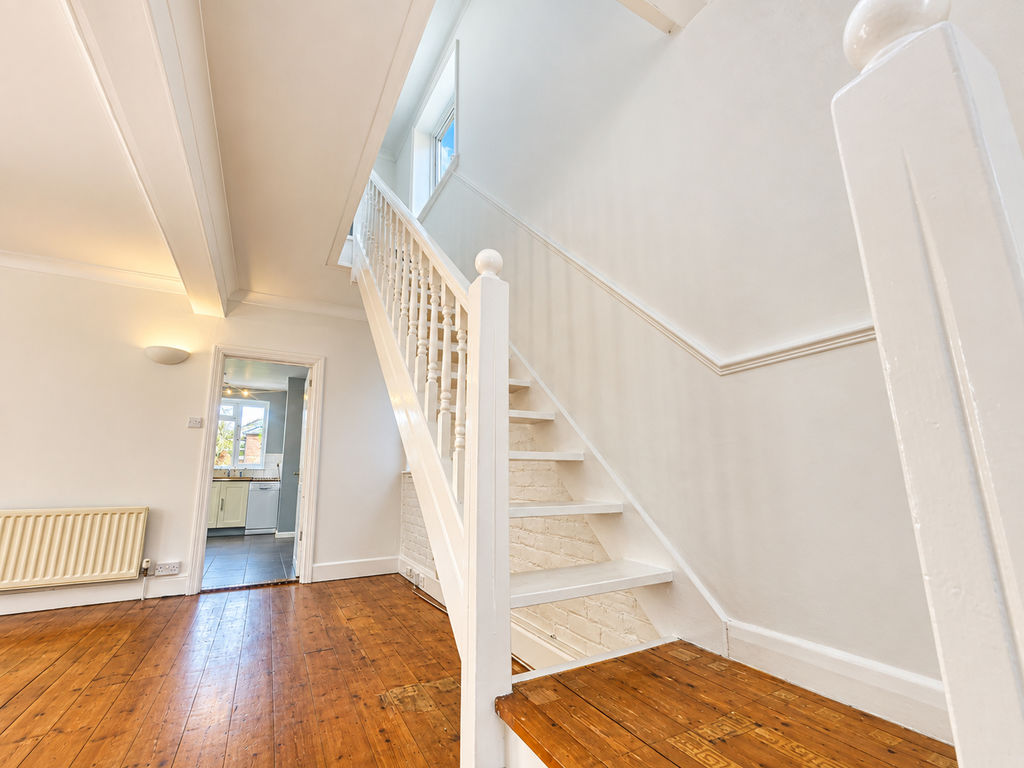
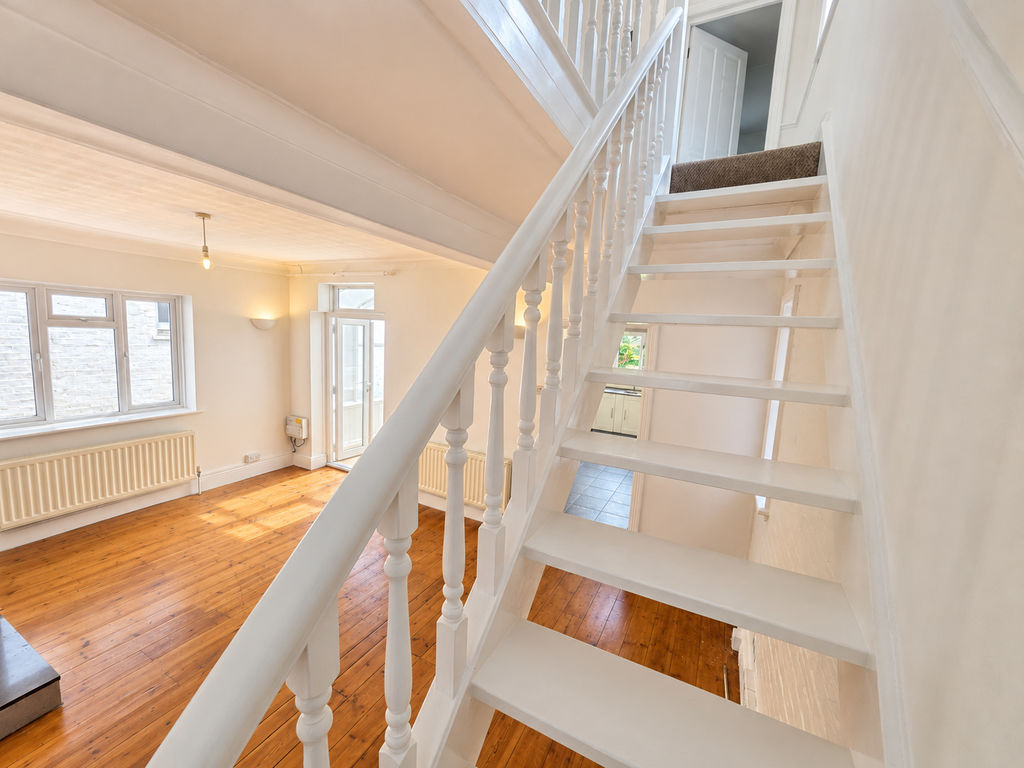
- Includes an Open Plan Hallway & Dining Room
- Dual Aspect Kitchen / Diner with Door to Garden Room
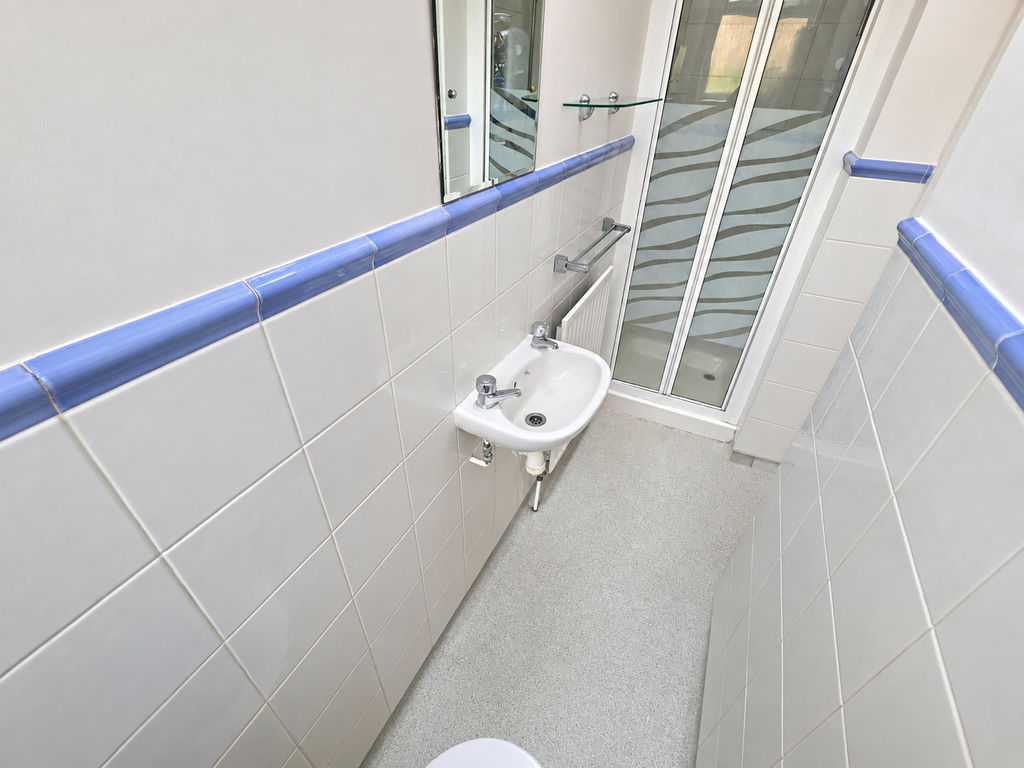
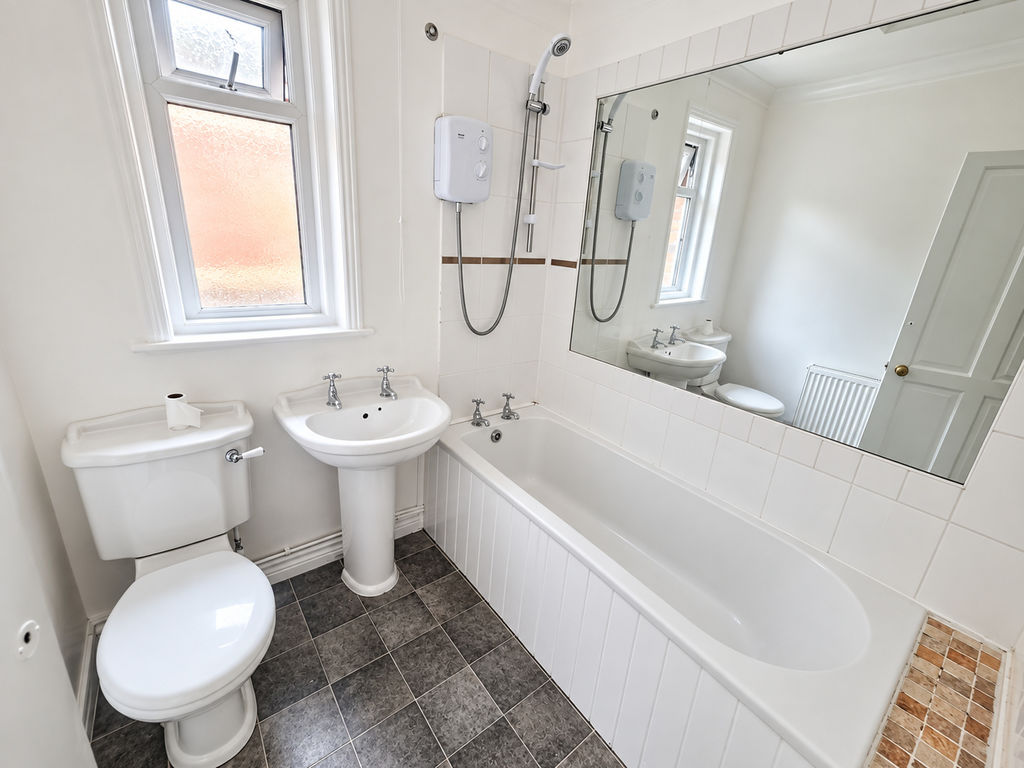
- GF Shower Room & First Floor Family Bathroom
- Versatile Layout, Character Features Aplenty, Well Presented
- GCH, UPVC DG, EPC D, Council Tax Band C
- Dropped Pavement to a Shallow Parking Space
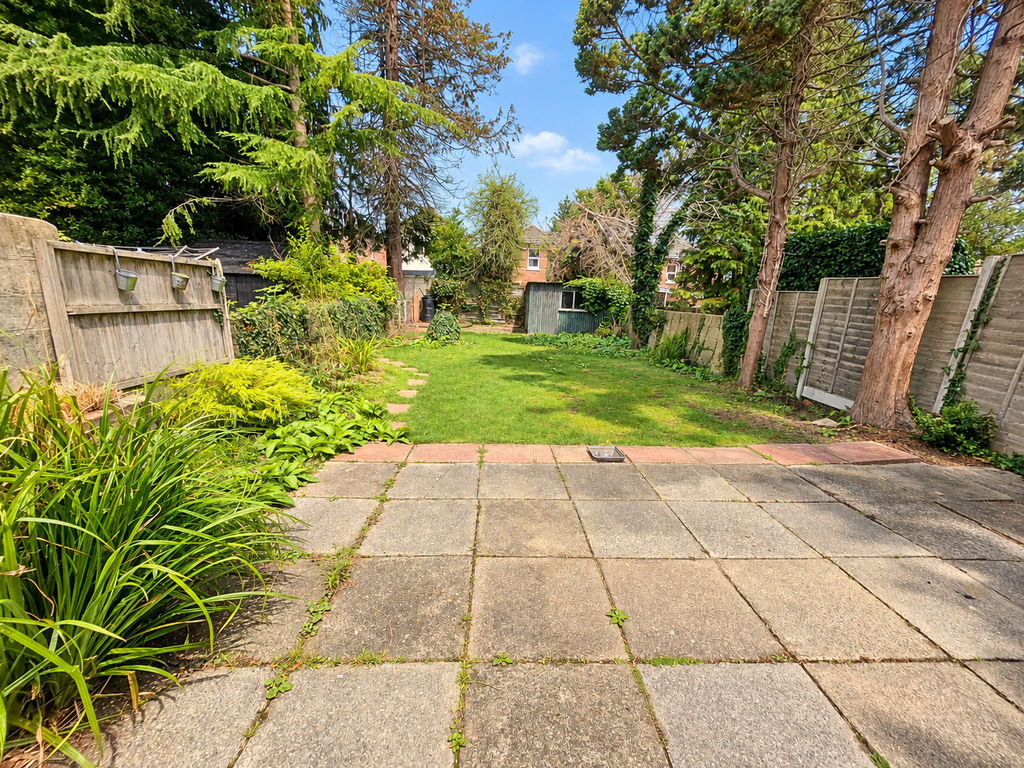
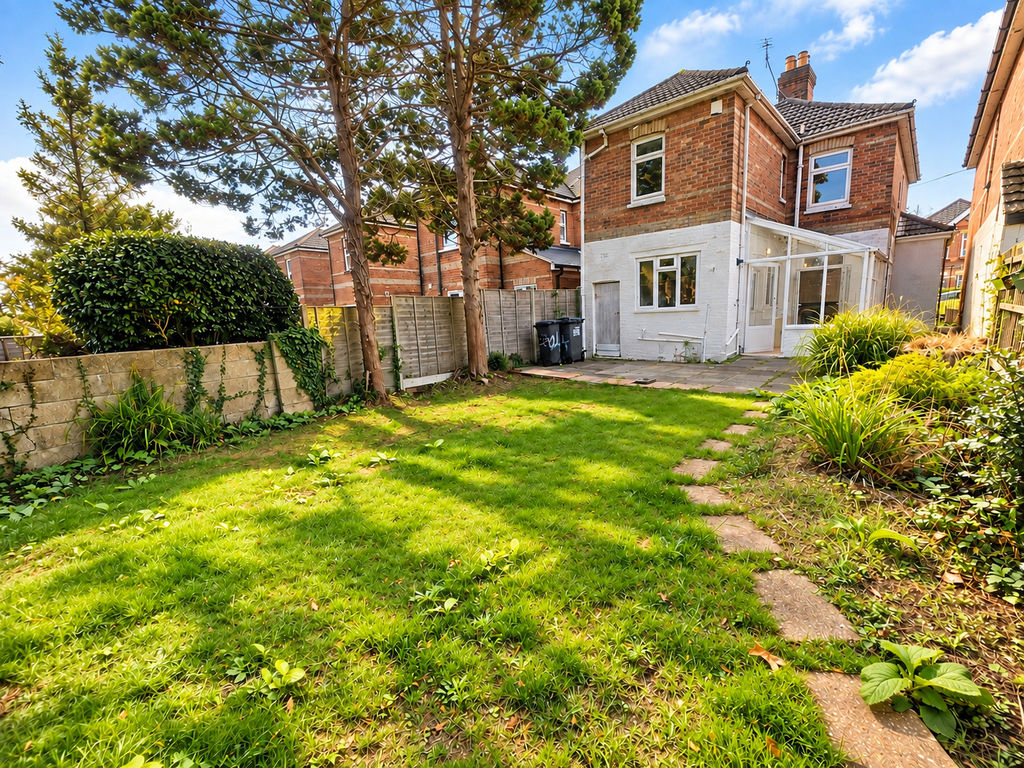
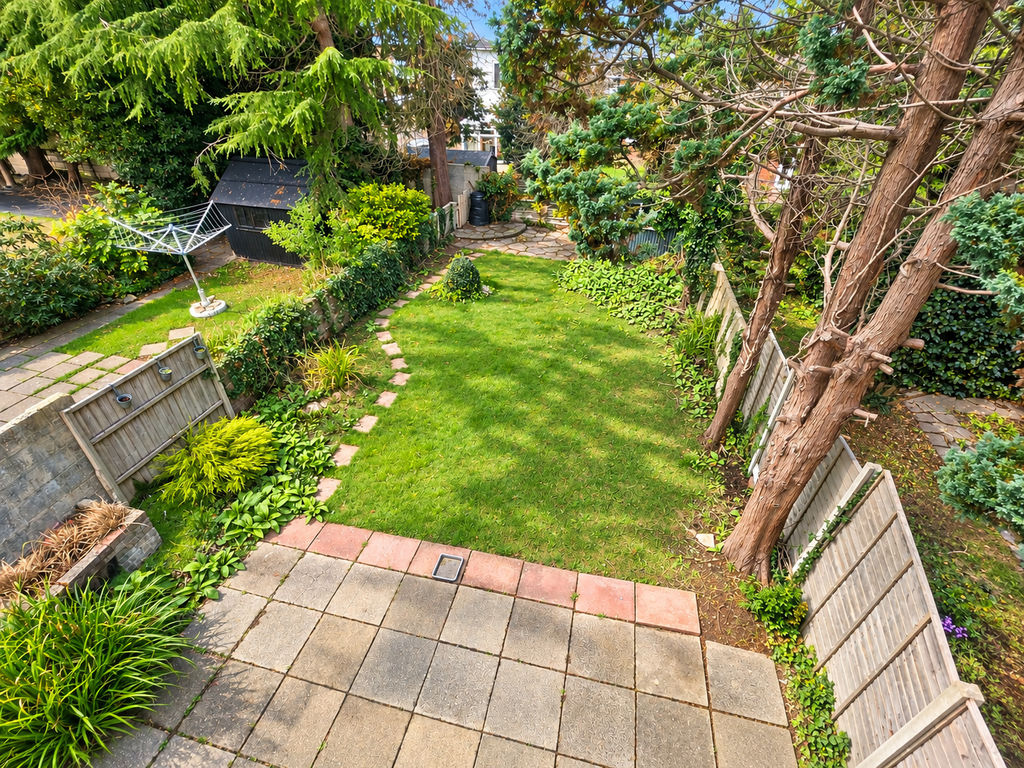
- Impressive Sized West Facing Rear Garden
- Vacant Possession & No Forward Chain
Property Summary
Full Details
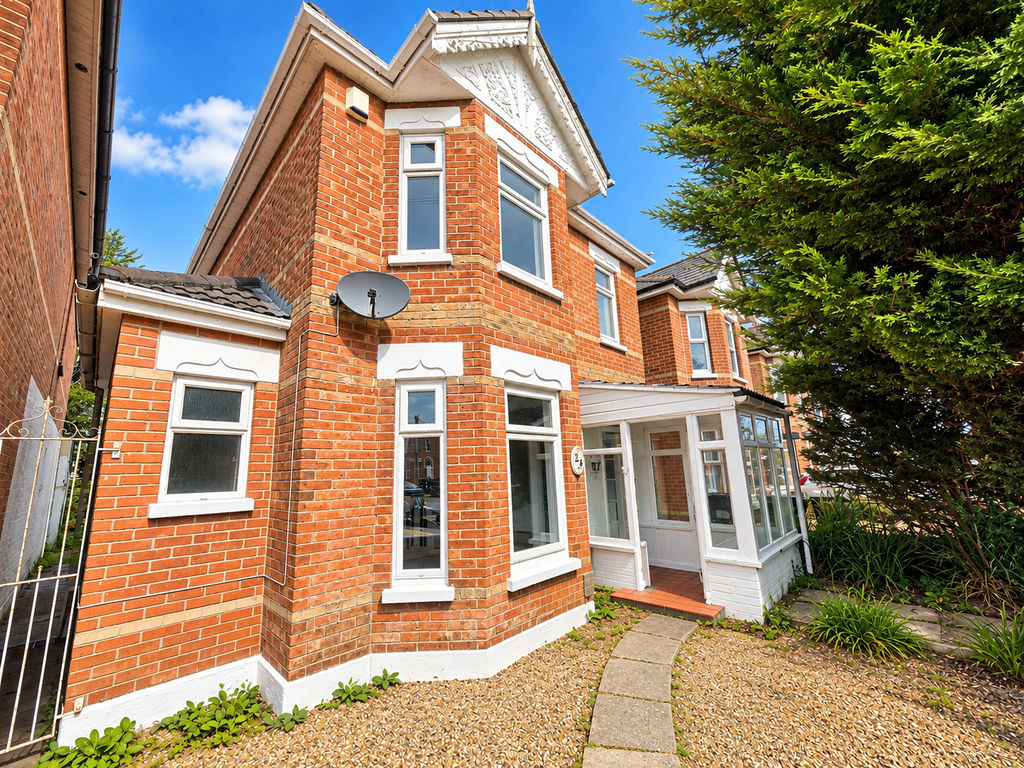
Roberts are pleased to offer for sale this characterful four-bedroom detached house, located in Osborne Road in Winton, Bournemouth, Dorset. The property sits in easy reach of shops and amenities in Wimborne Road in Winton and well-regarded schools, with nearby bus routes offering straightforward access to Bournemouth town centre and surrounding areas.
Providing approximately 1,270 sq ft (118 sq m) of versatile accommodation. Offered vacant and chain free, the property combines generous living space, attractive period character and an impressive westerly-facing rear garden.
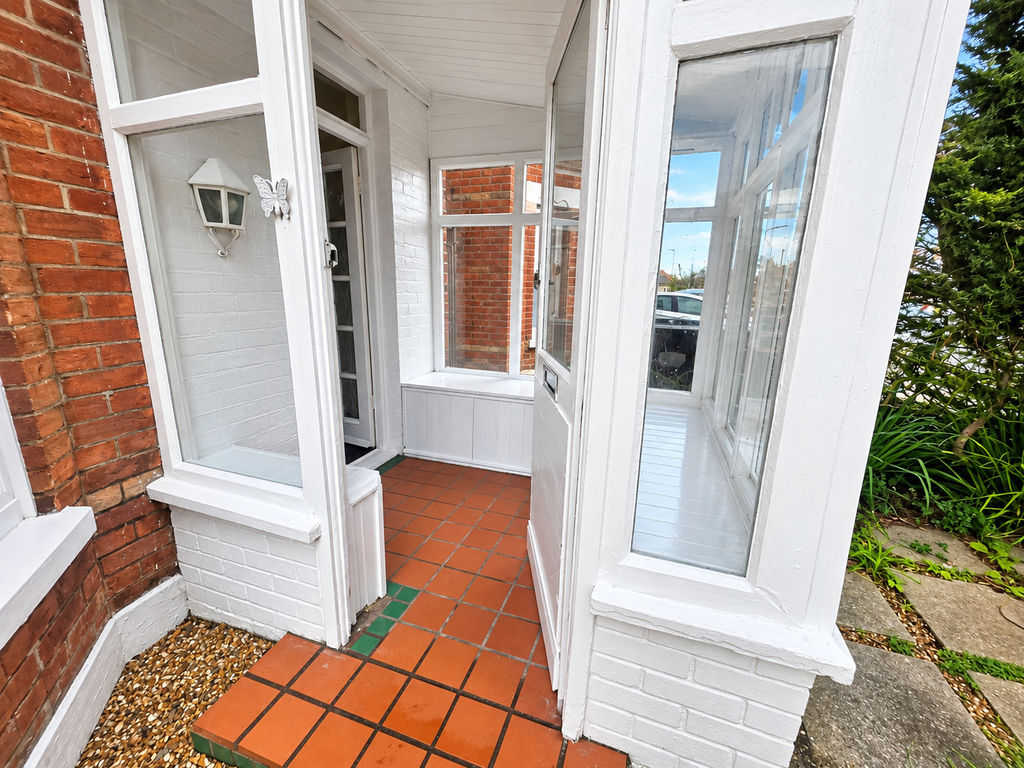
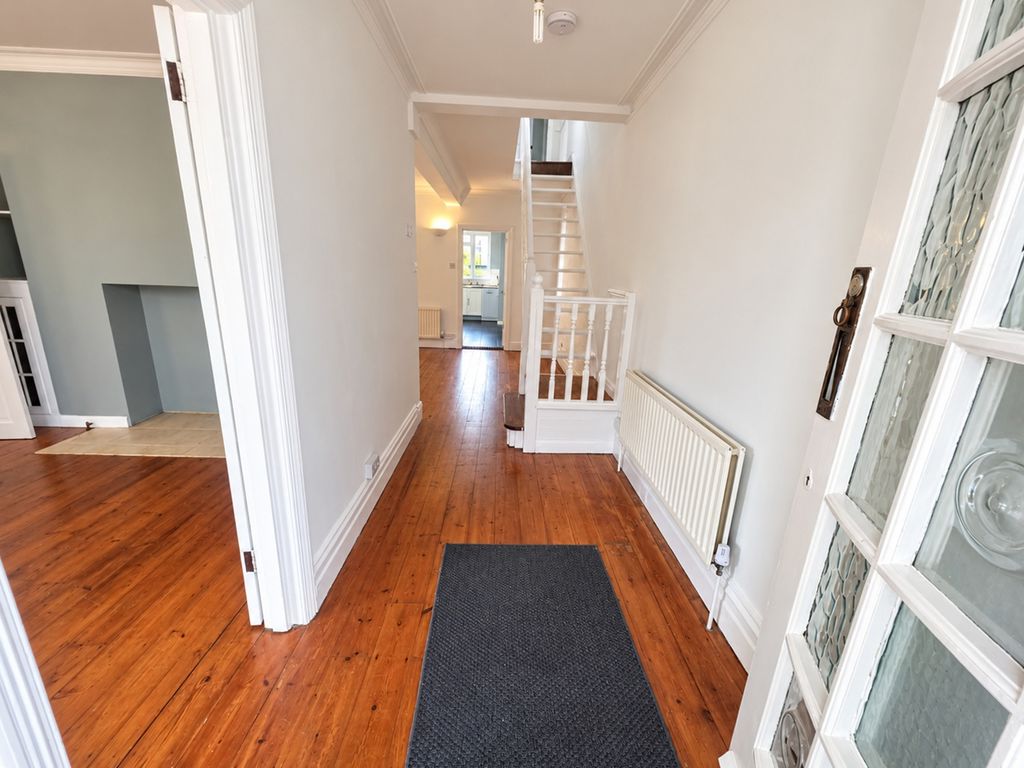
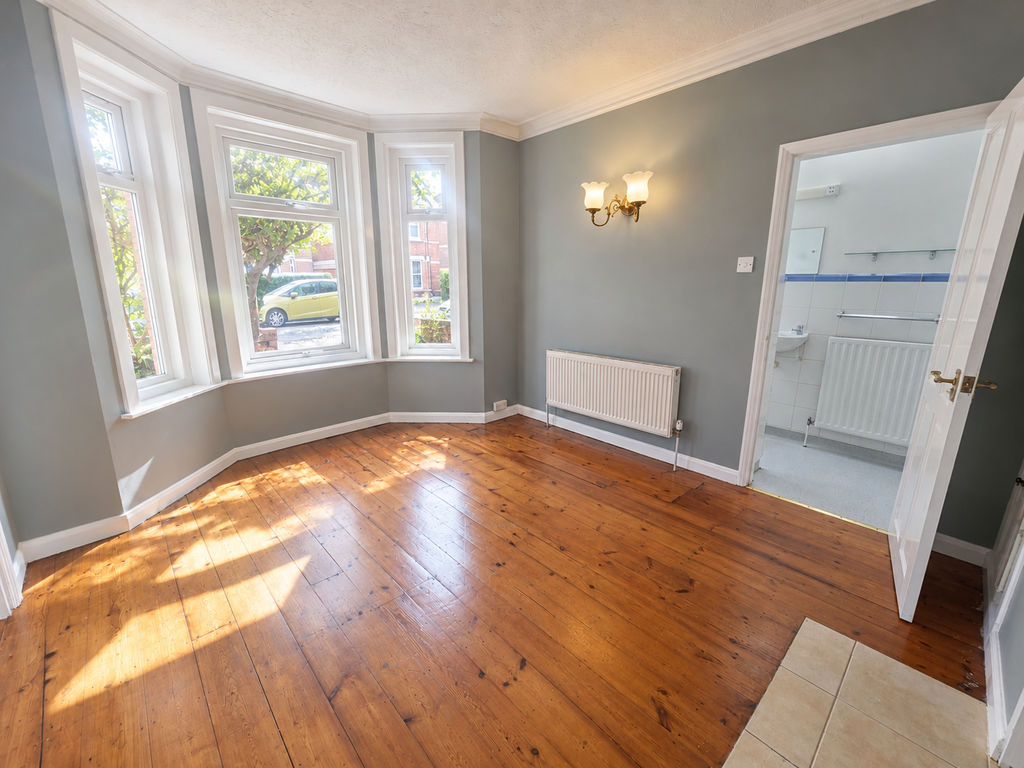
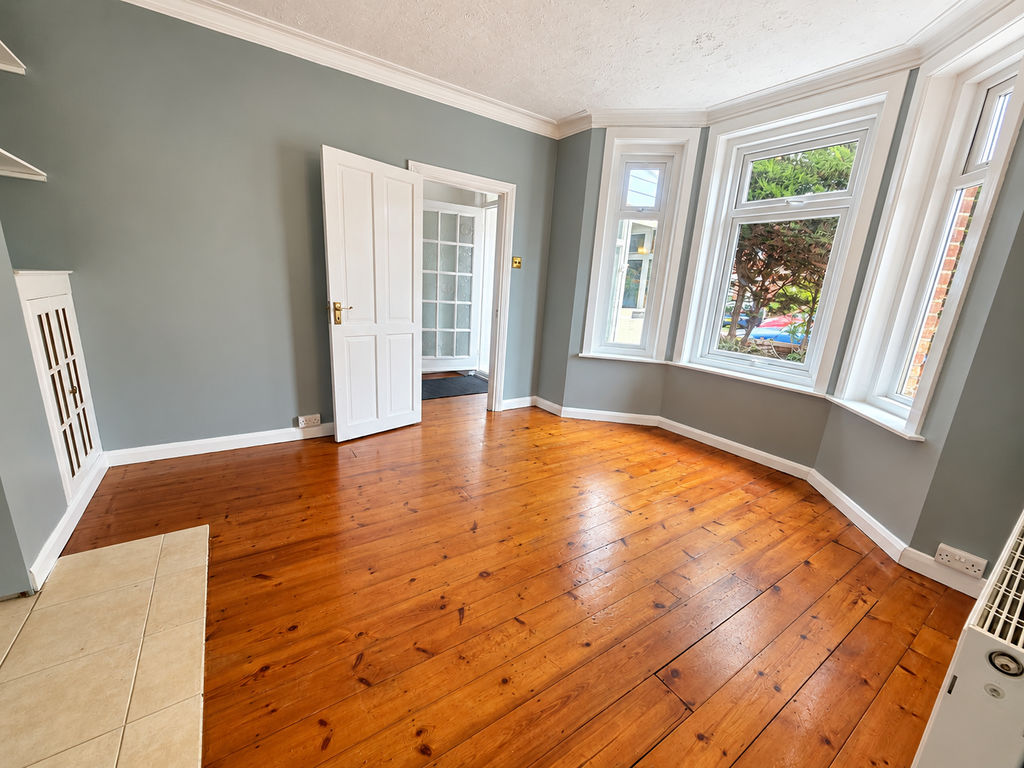
The ground floor is approached through a character porch into a welcoming entrance hallway with stripped wooden flooring. To the front is a generous reception room featuring a traditional bay window, wooden flooring and useful fitted storage. Conveniently accessed from this room is a ground-floor shower room, providing additional flexibility for family living.
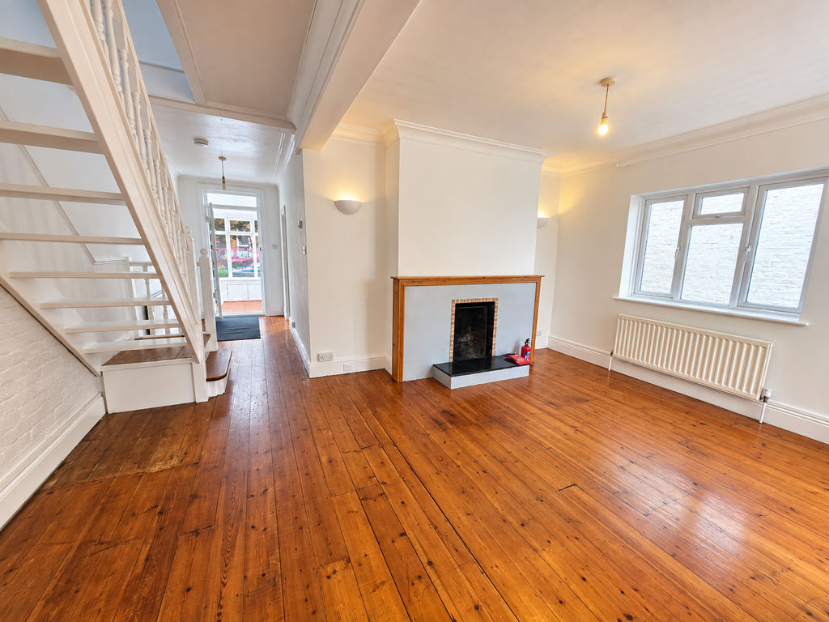
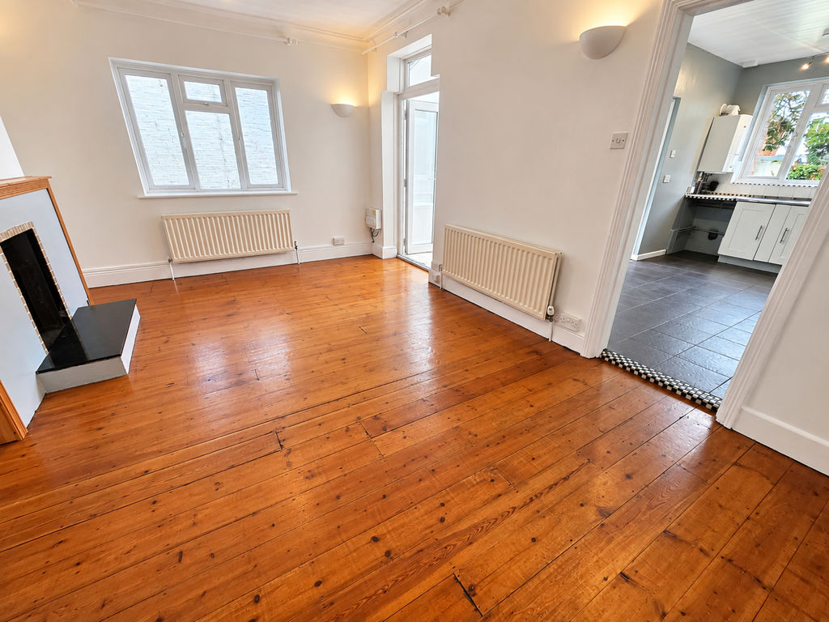
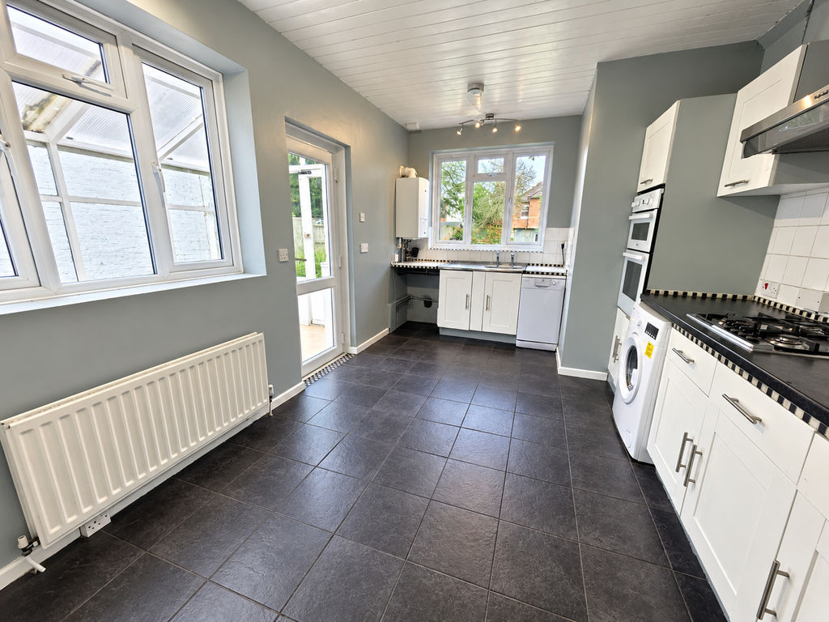
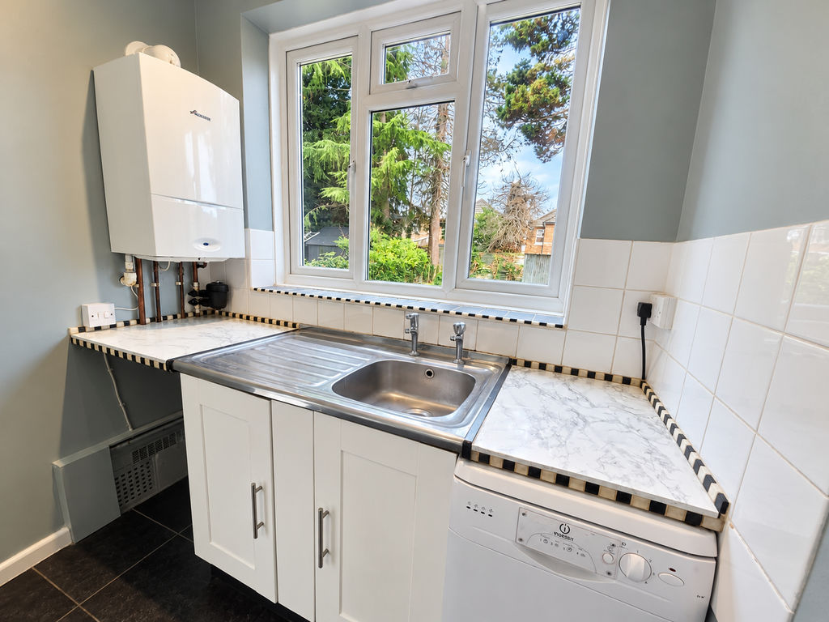
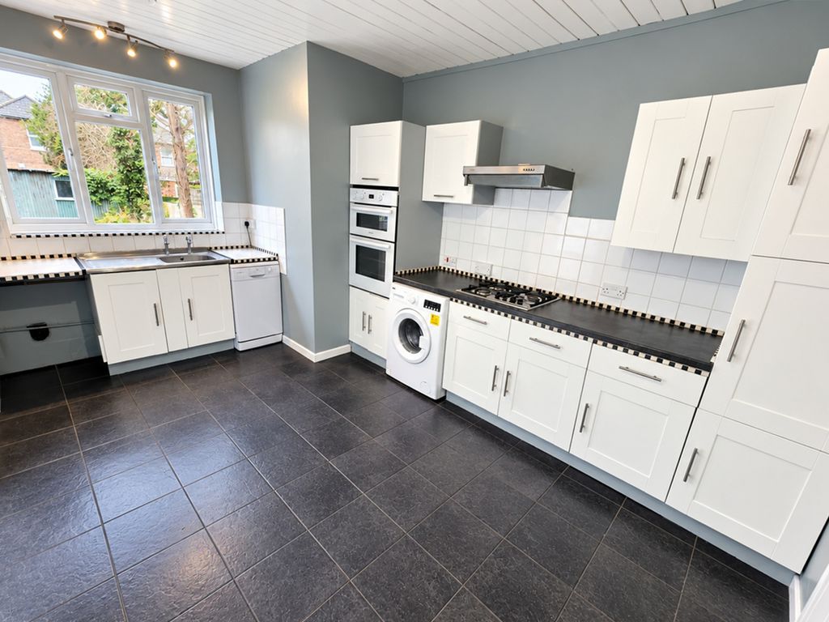
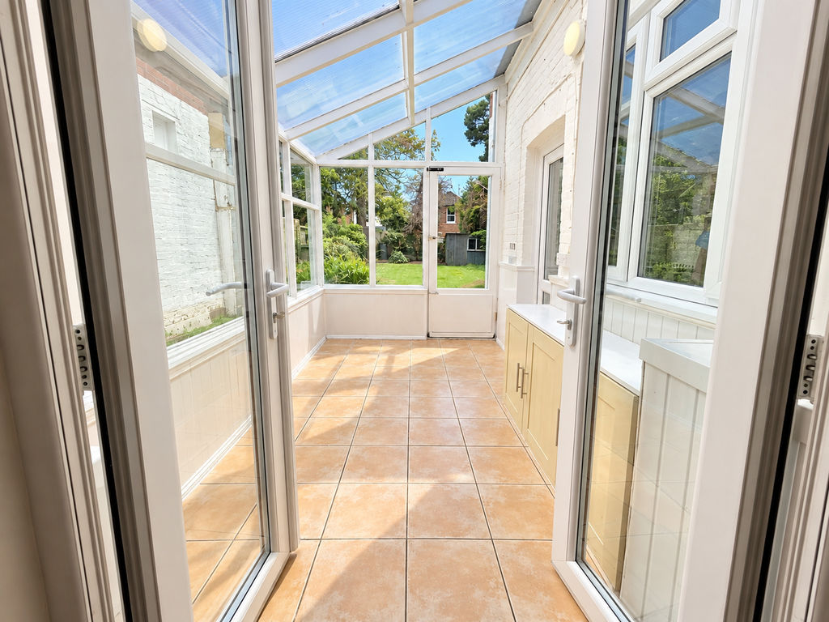
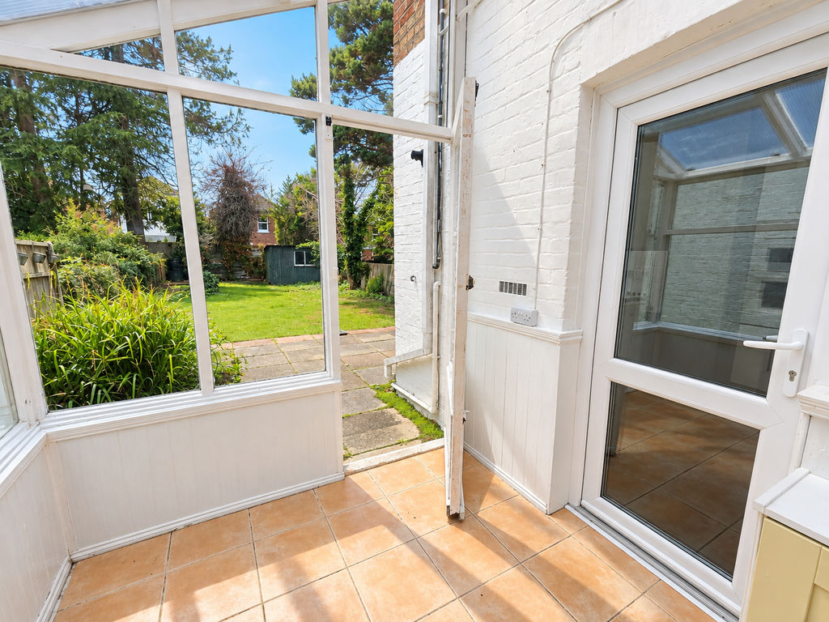
At the heart of the home is the spacious open-plan hallway and dining room, measuring approximately 17'2" x 12'1", with wooden flooring and direct access into the garden room. The separate kitchen/diner measures approximately 14'7" x 9'8" and offers an excellent range of storage, integrated oven, gas hob and provision for further appliances. The adjoining garden room enjoys views and access onto the rear garden.
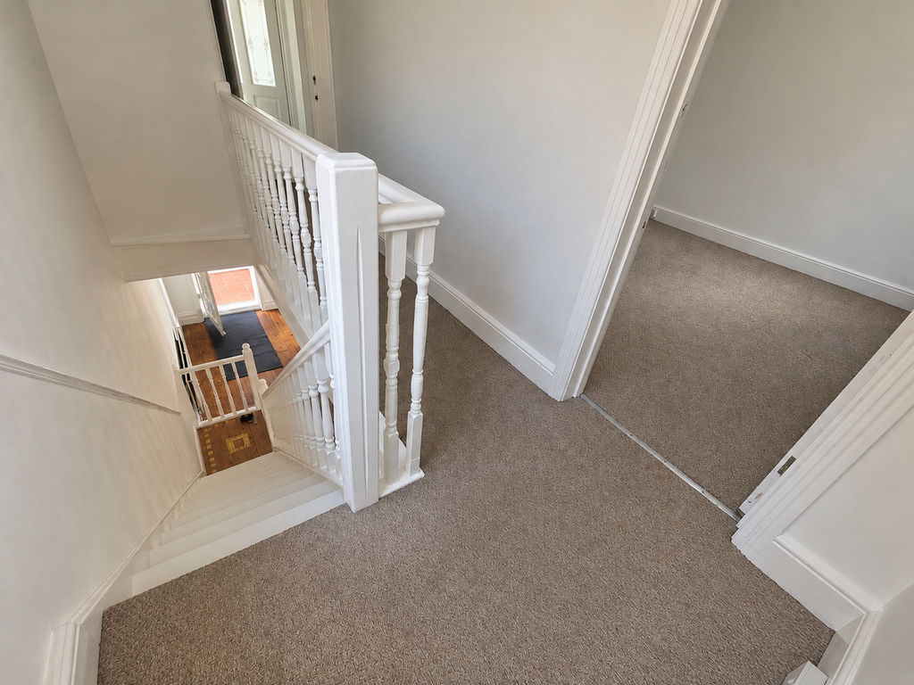
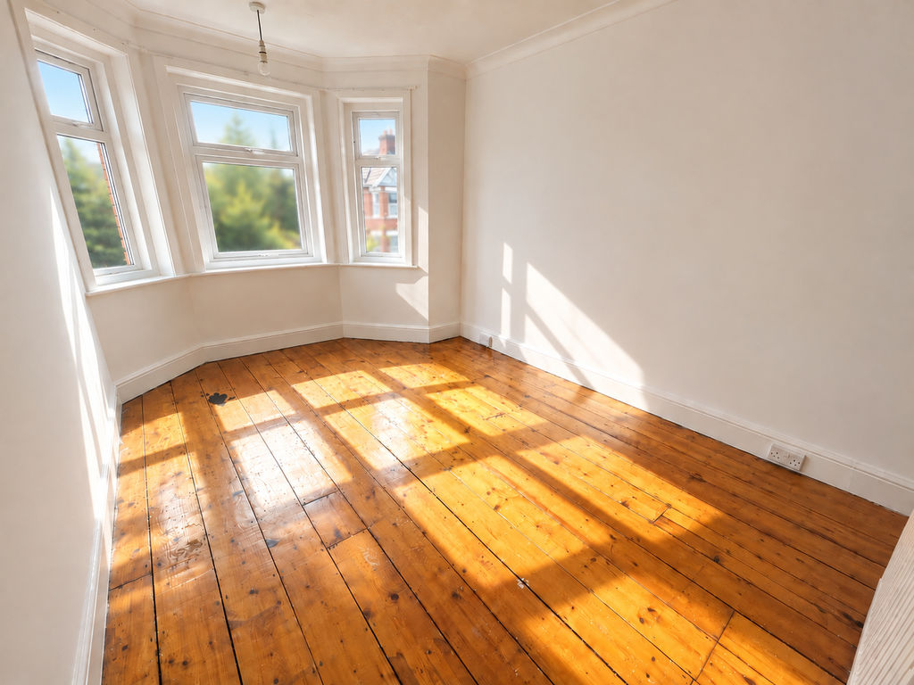
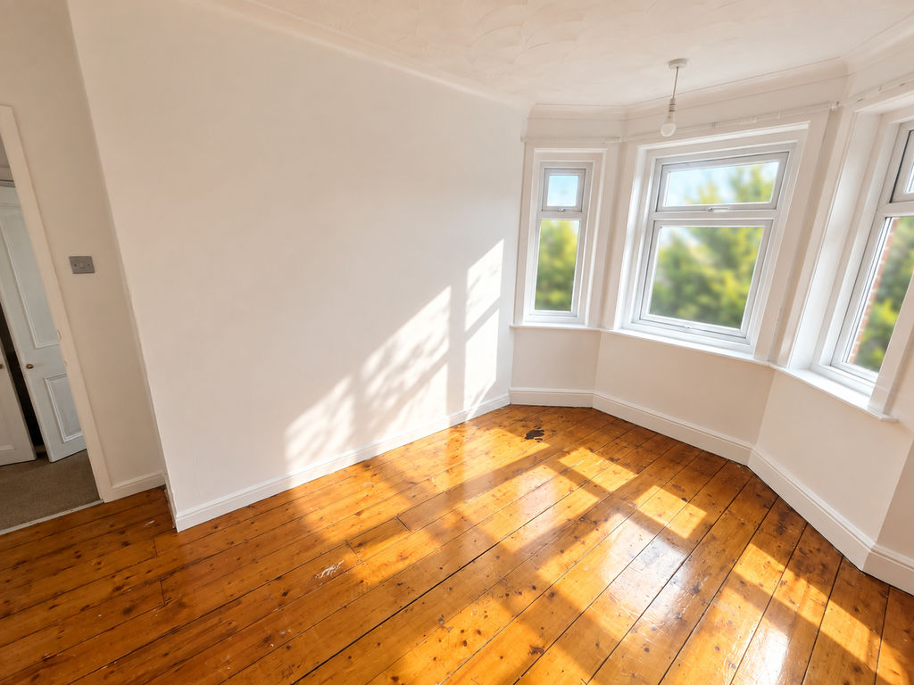
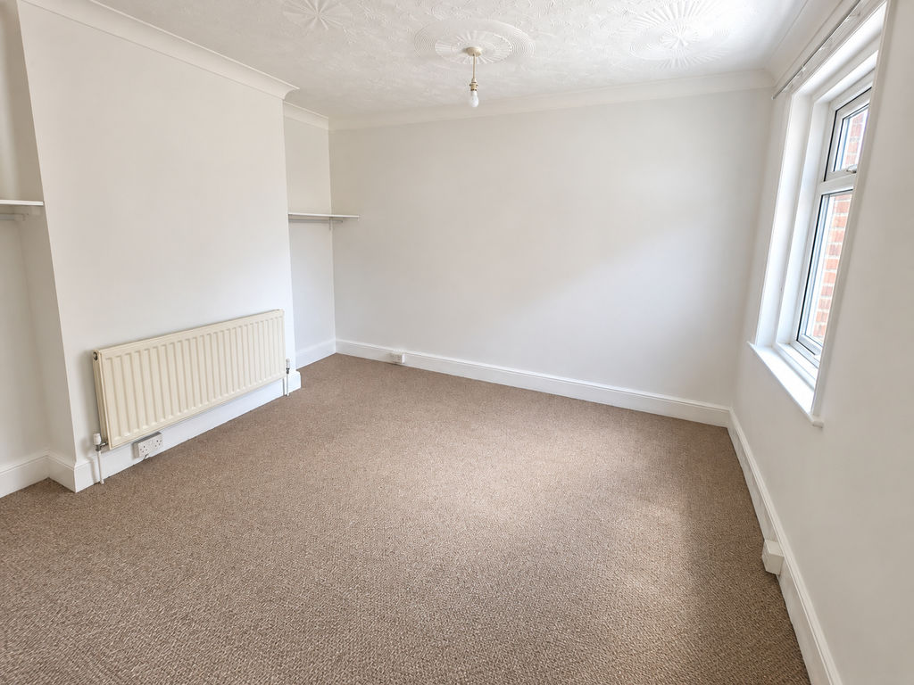
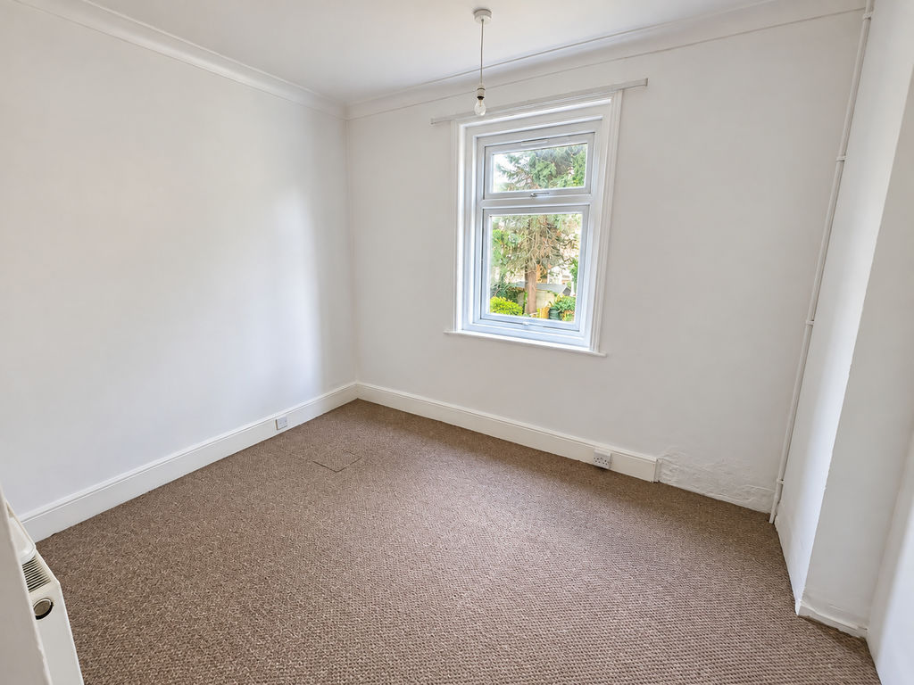
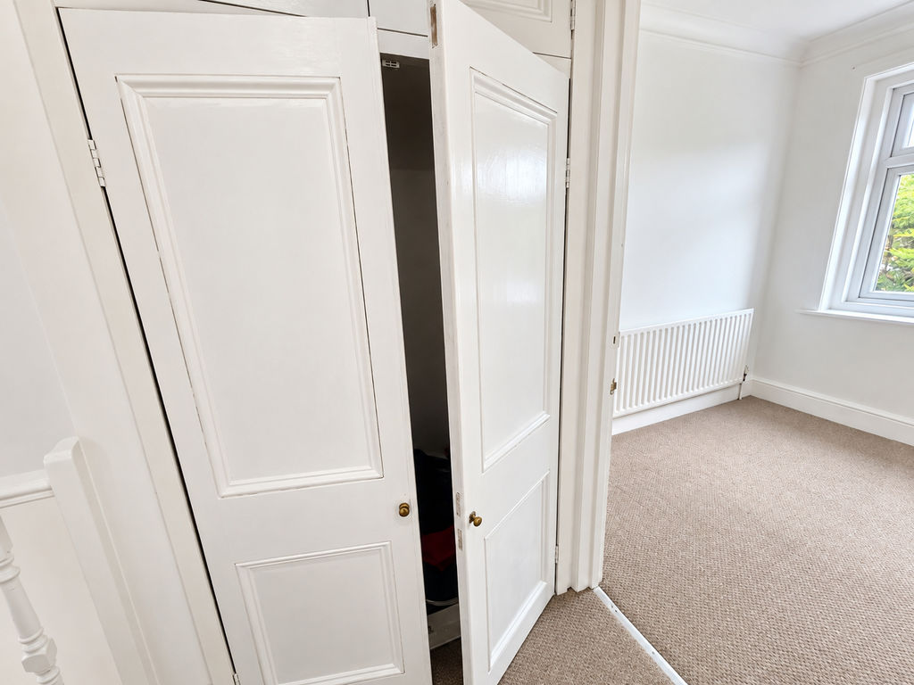
Upstairs are four bedrooms, including an impressive principal bedroom with a feature bay window. Bedrooms two and three are both generously proportioned, while bedroom four provides useful additional accommodation suitable for a child's bedroom, nursery or home office. A family bathroom completes the first floor.
Outside, the property benefits from frontage parking for a compact vehicle, side access and a particularly appealing westerly-facing rear garden, predominantly laid to lawn with hardstanding areas and an established selection of mature trees, shrubs and planting.
For further information or to arrange a viewing, please contact the sole selling agents, Roberts.