

Quarry Chase, Poole Road, Westbourne, Bournemouth, Dorset, BH4
Property Features
- First Floor Purpose Built One Double Bedroom Apartment
- 50 Square Metres / 573 Square Feet of Accommodation
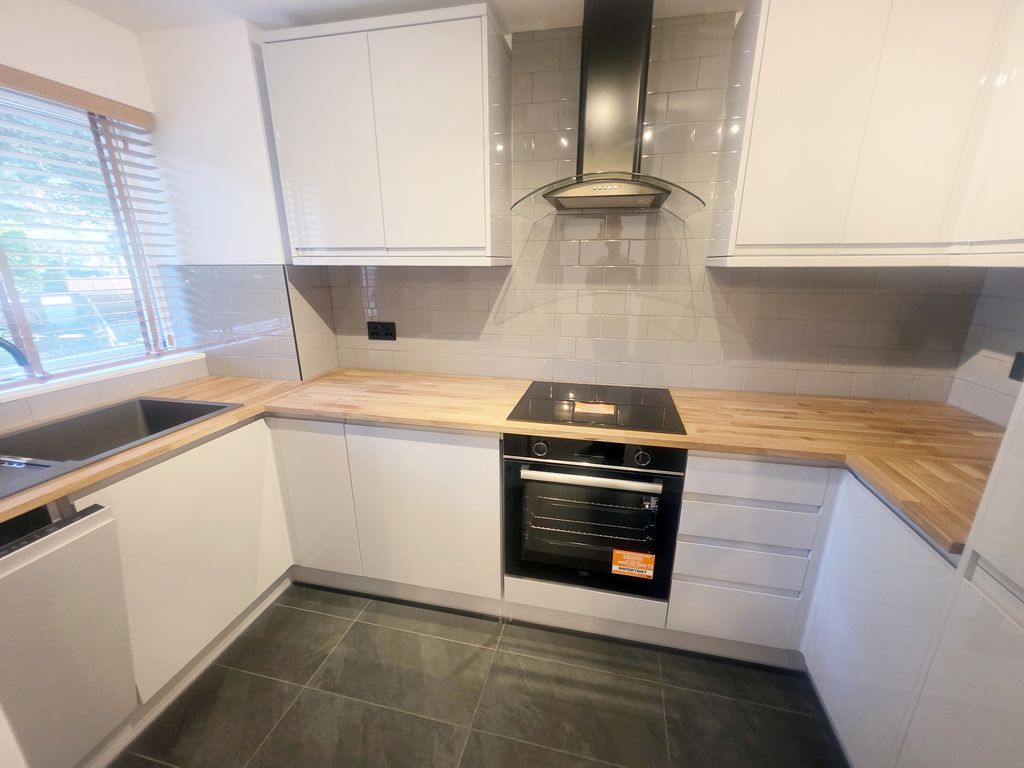
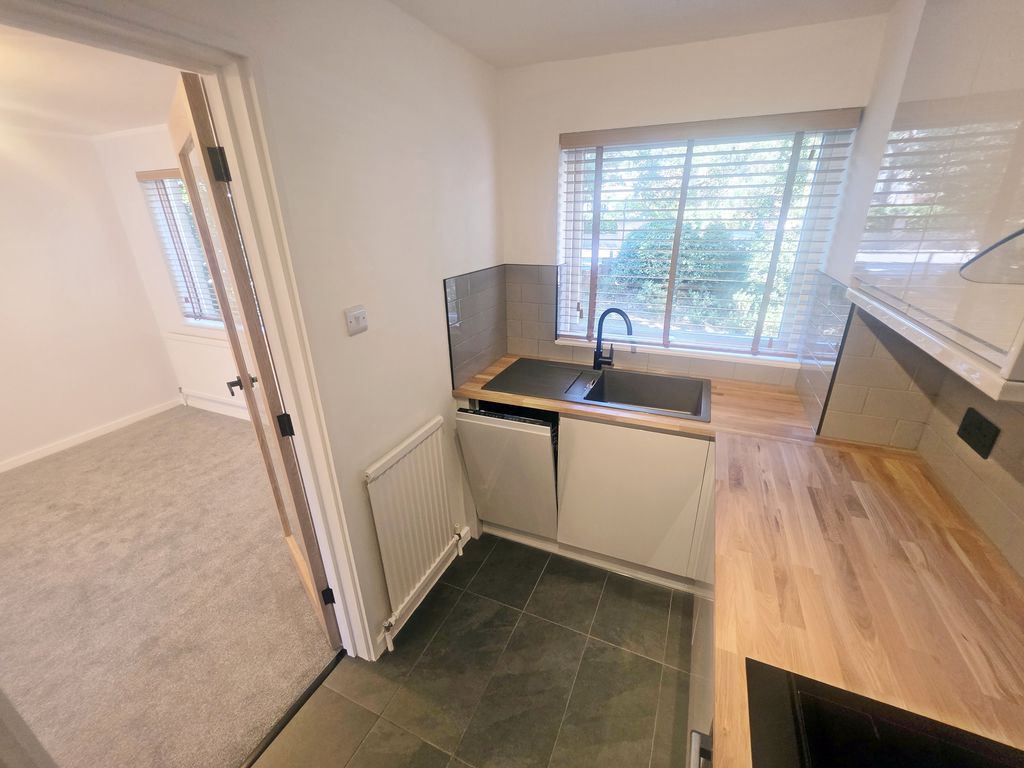
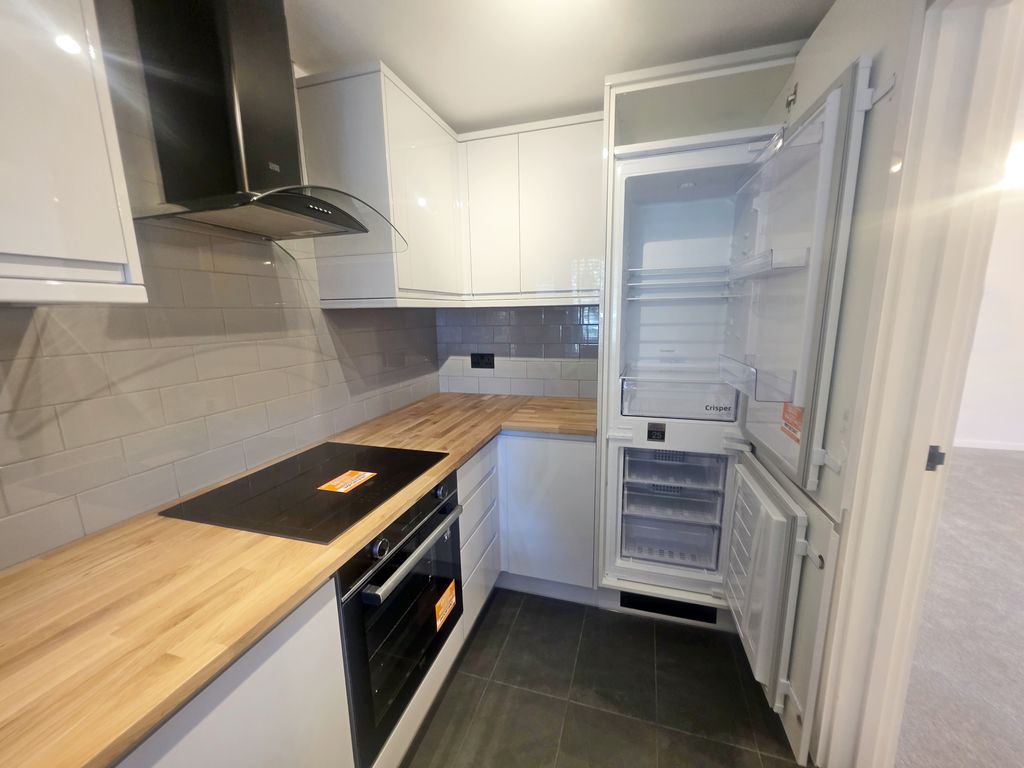
- New, Yet to be Used Stylish Kitchen with Integrated Appliances
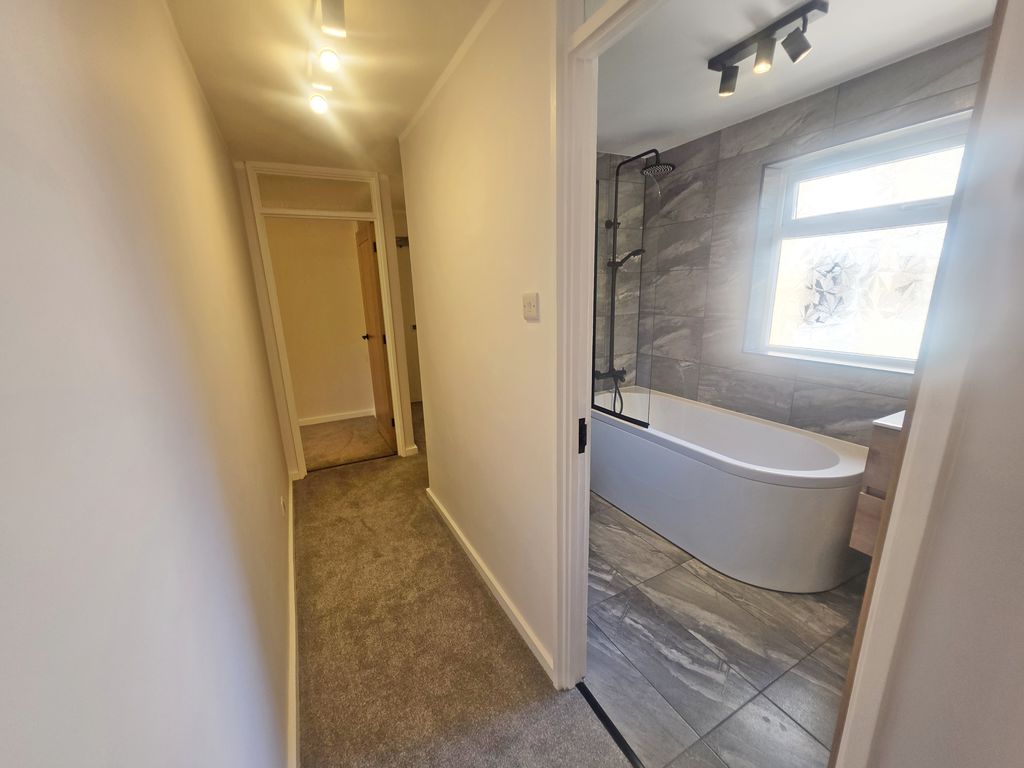
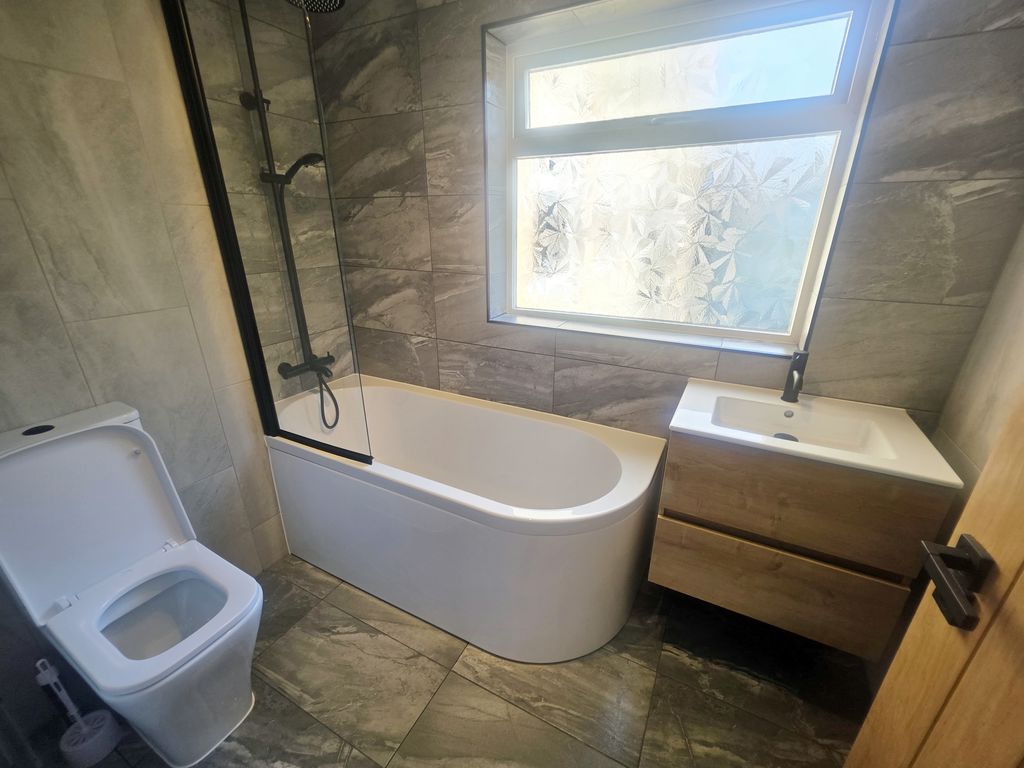
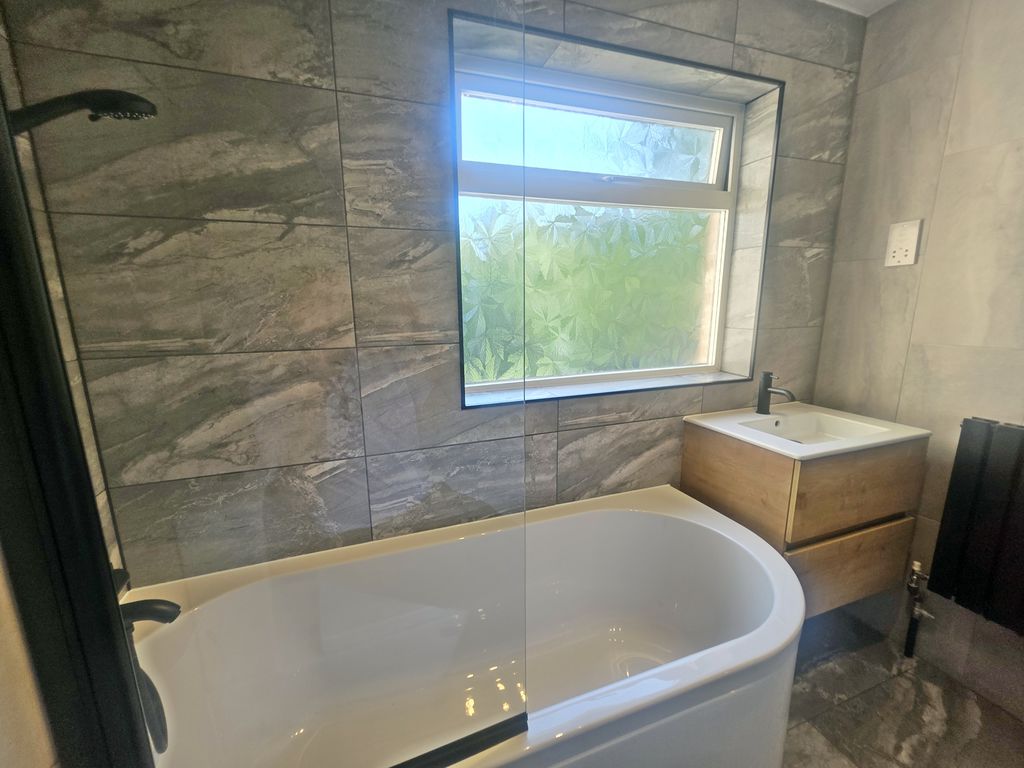
- New, Yet to be Used Contemporary Bathroom with Thermostatic Shower over Bath
- New Flooring, Carpets, RCD Consumer Unit, Light Fittings, Internal Glazed Doors & Decor
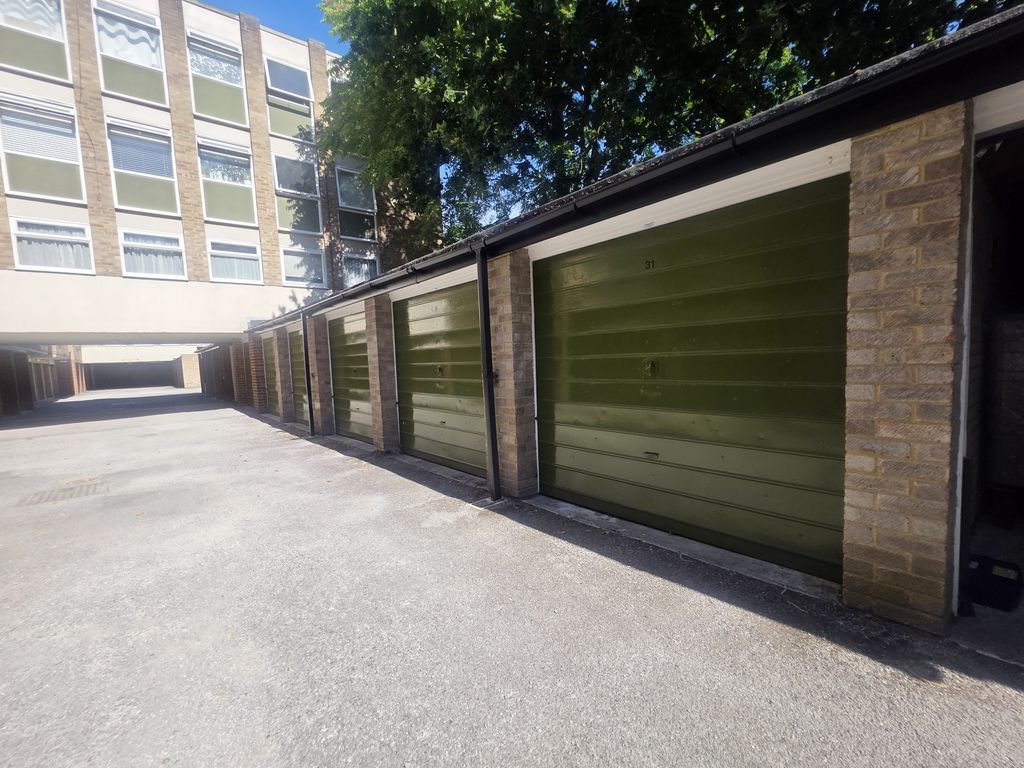
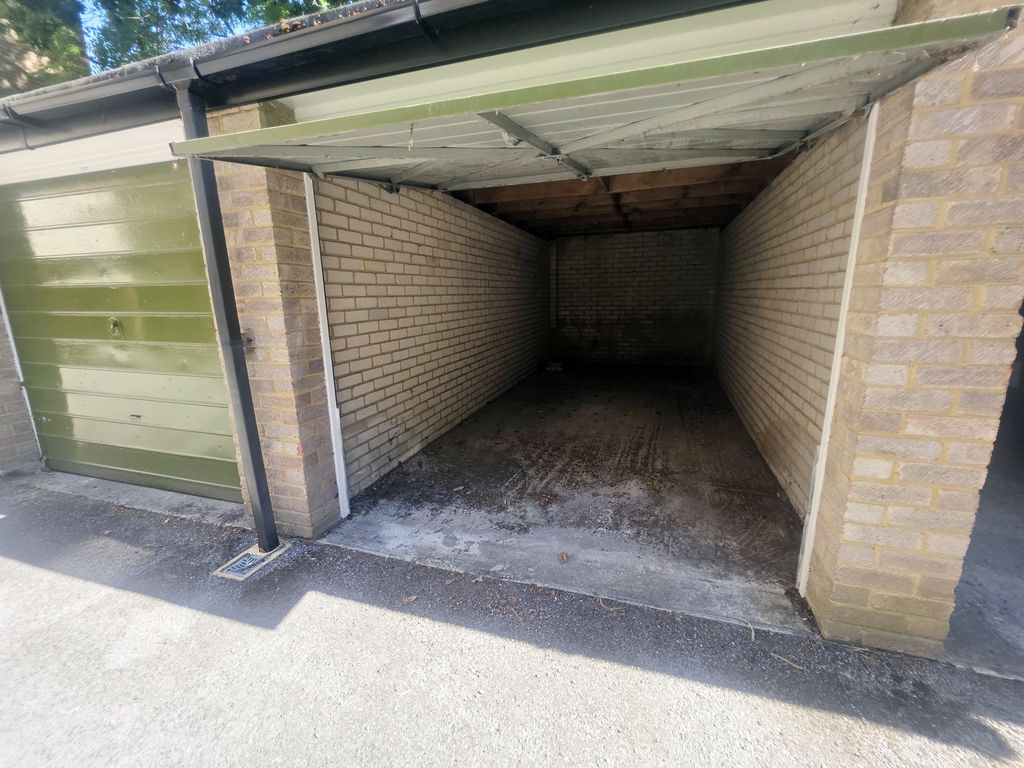
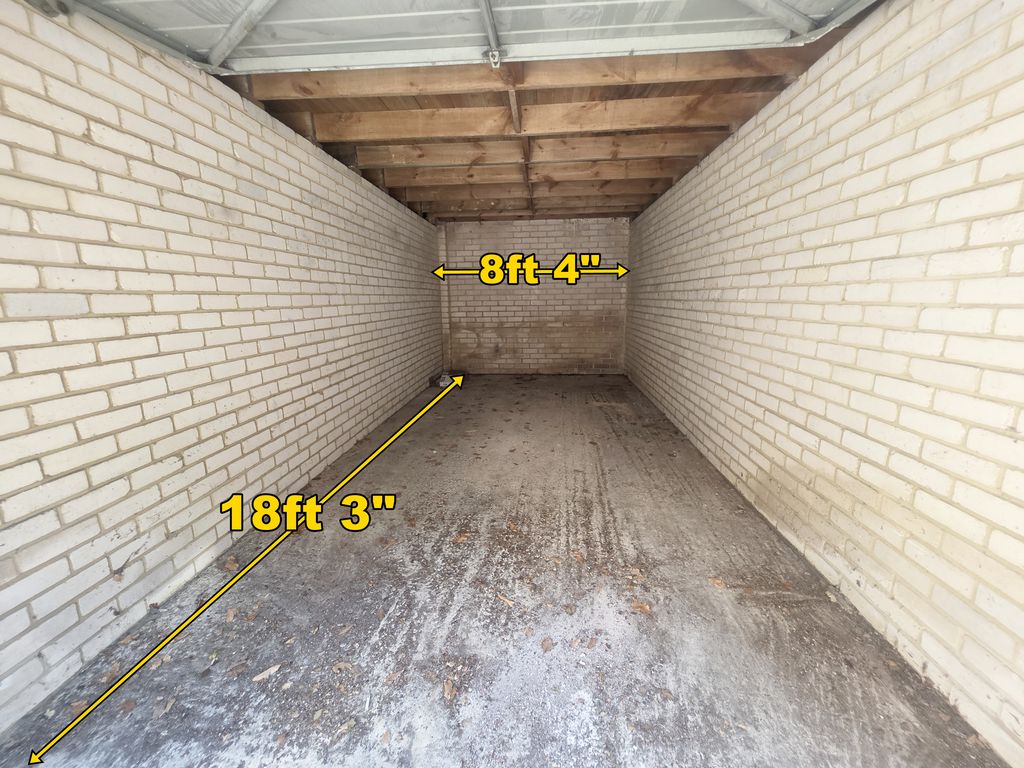
- Useful Depth Garage being 18ft3" x 8ft4"
- Share in Freehold, 959-Year Lease with a Non Letting Clause
- £320 pcm Maintenance, Sinking Fund & Building Insurance Also Includes Water, Heating & Sewage
- EPC D-Rated, Council Tax Band B
- Vacant Possession with No Forward Chain
Property Summary
Full Details
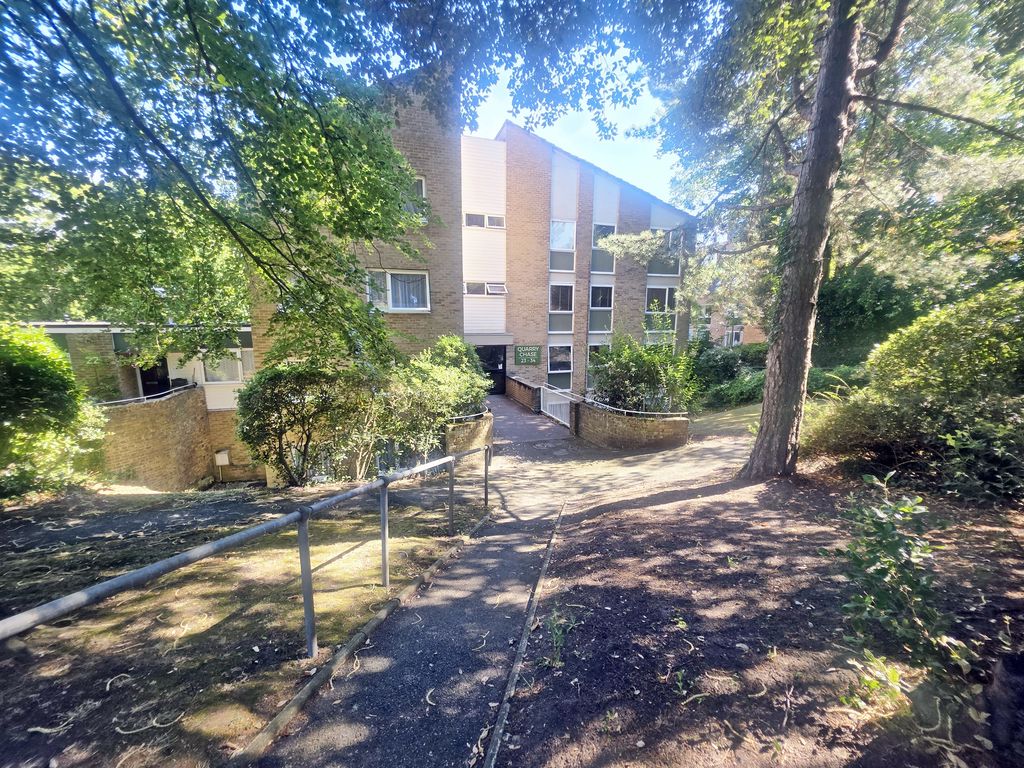
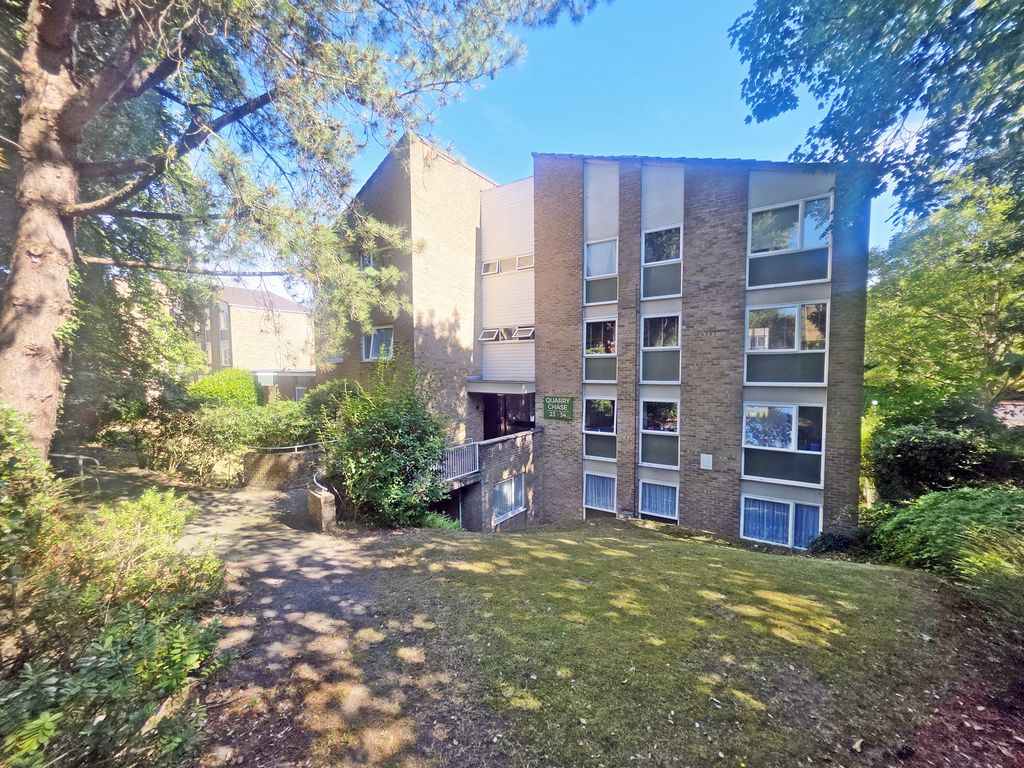
Roberts are delighted to offer for sale this superbly refurbished first-floor purpose-built apartment, situated within the sought-after Quarry Chase development on Poole Road, Westbourne, Bournemouth.
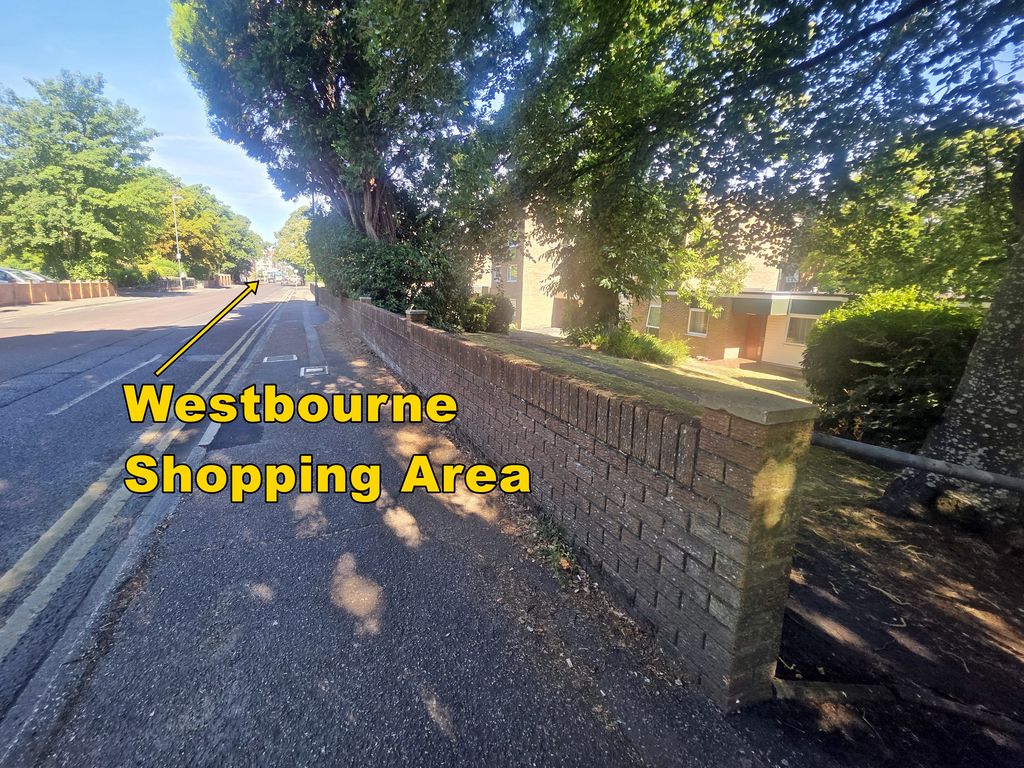
Ideally located just a short level walk from the highly regarded Westbourne shopping area, the property enjoys excellent transport links, with regular bus services between Poole and Bournemouth town centres stopping nearby.
Quarry Chase is a well-established development, particularly appealing to owner-occupiers seeking a quiet and well-maintained community. Letting is not permitted within the development, creating a stable residential environment. The property is offered with a share of the freehold, and the building is professionally managed by a local management company working alongside an active residents' committee, ensuring the development is maintained to a high standard.
Accommodation
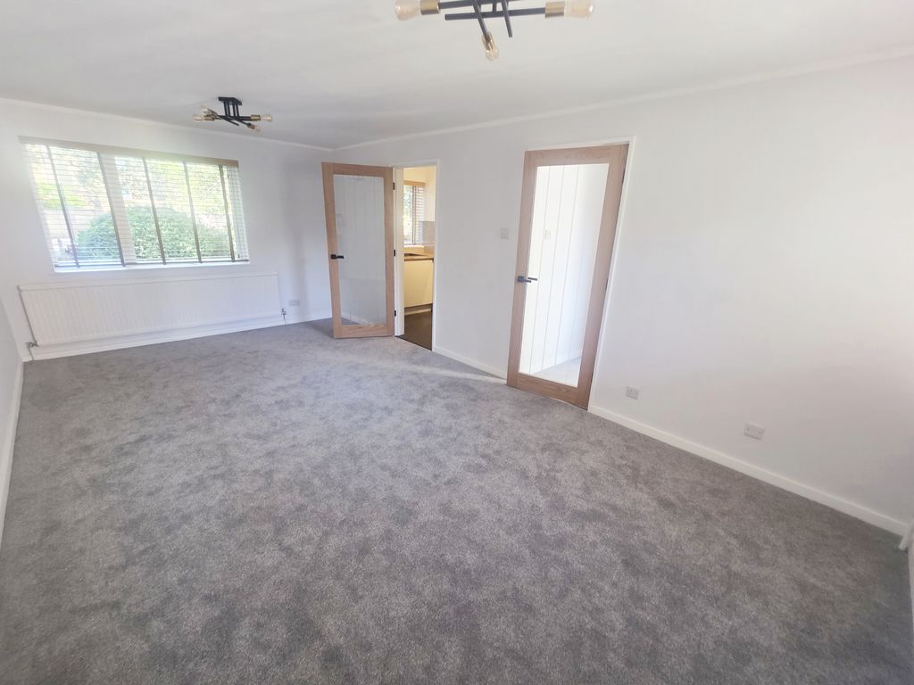
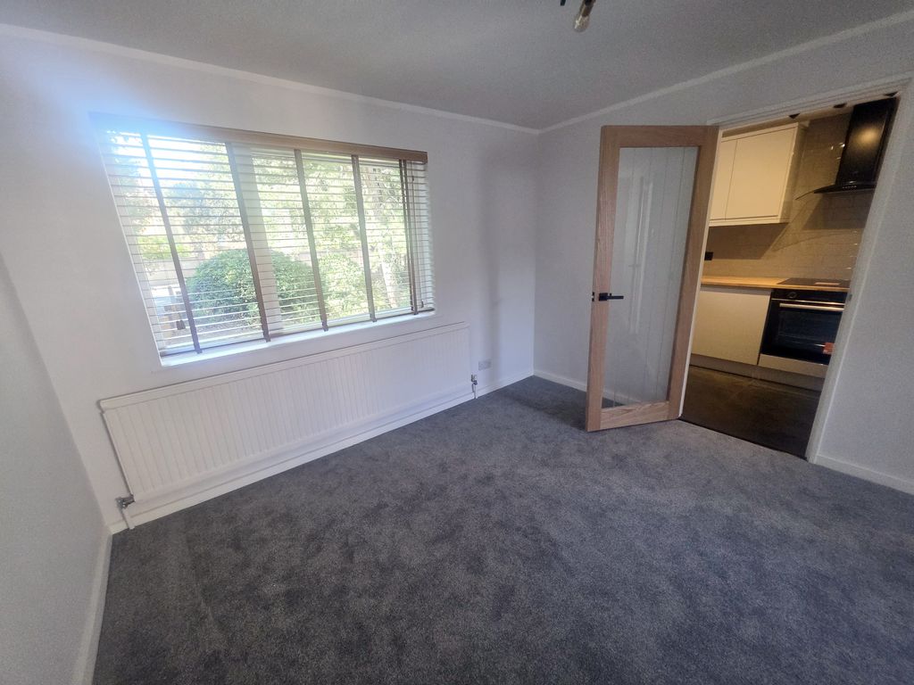
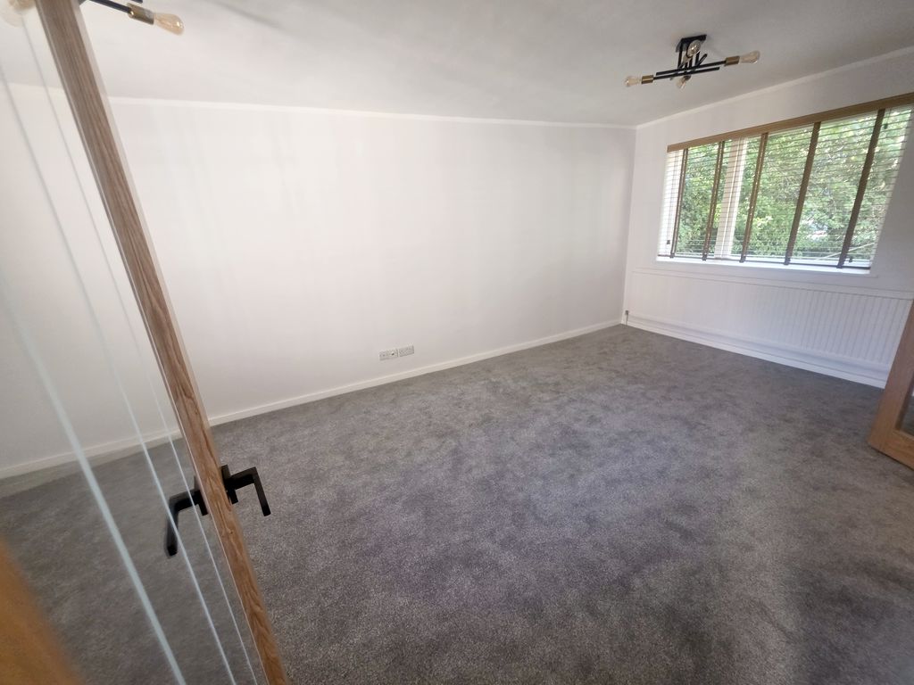
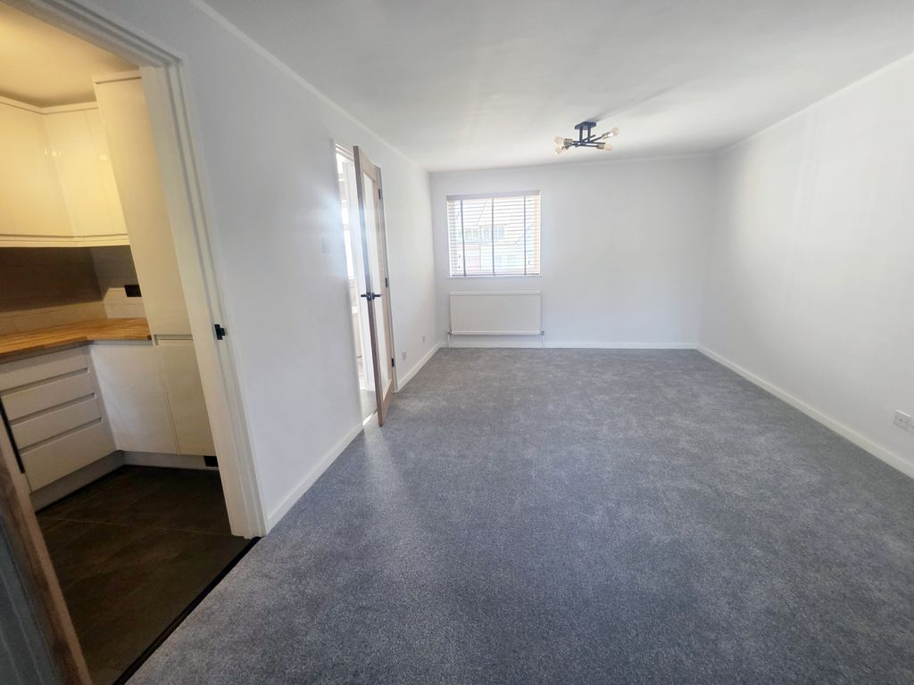
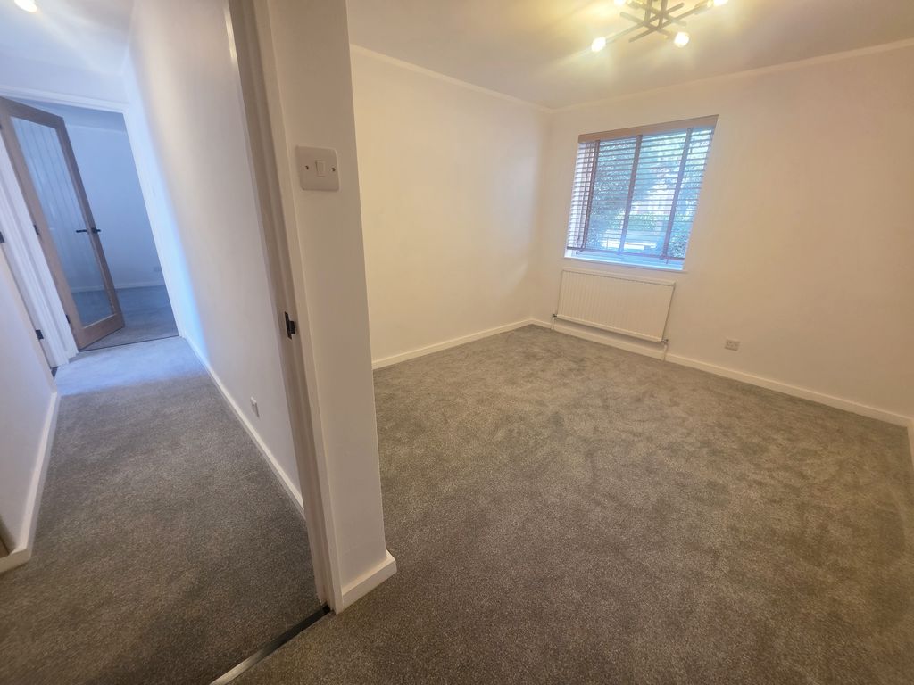
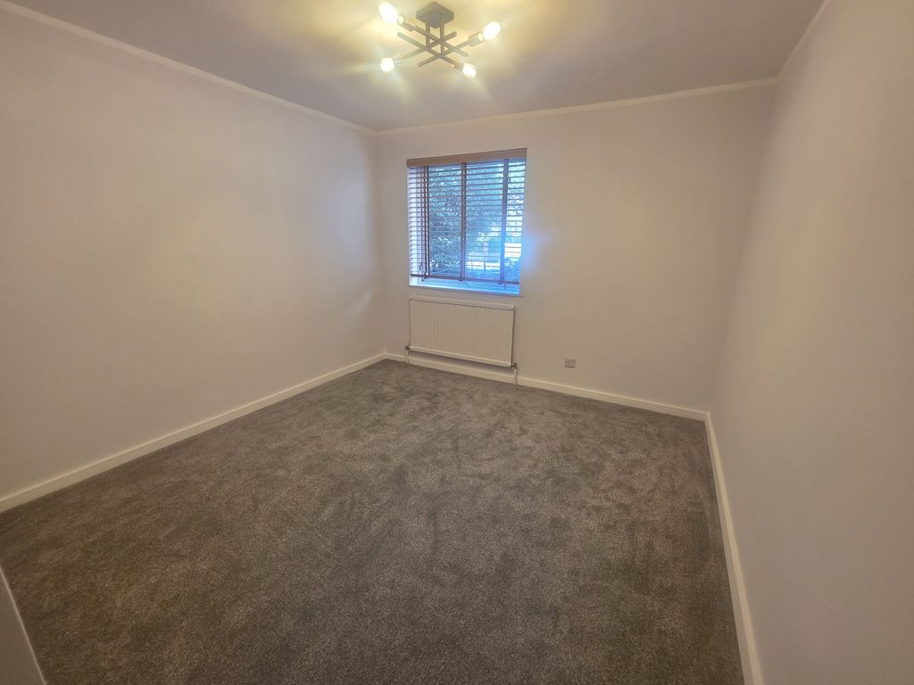
The apartment has been comprehensively refurbished to an excellent standard and now offers a stylish, contemporary interior with a neutral colour palette, providing the perfect blank canvas for a new owner. Newly fitted carpets, modern light fittings and glazed internal doors combine to create a bright and fresh living space.
The brand-new kitchen has never been used and features sleek gloss-effect cabinetry, contrasting wood worktops and coordinating tiled splashbacks and flooring. A comprehensive range of integrated appliances includes a fridge/freezer, washing machine, slimline dishwasher, electric oven and halogen hob.
Equally impressive is the newly fitted bathroom, also unused, which comprises a contemporary white suite with bath, glazed shower screen, thermostatic shower, vanity unit with inset wash basin and WC. Fully tiled walls and floor complete this stylish and practical space.
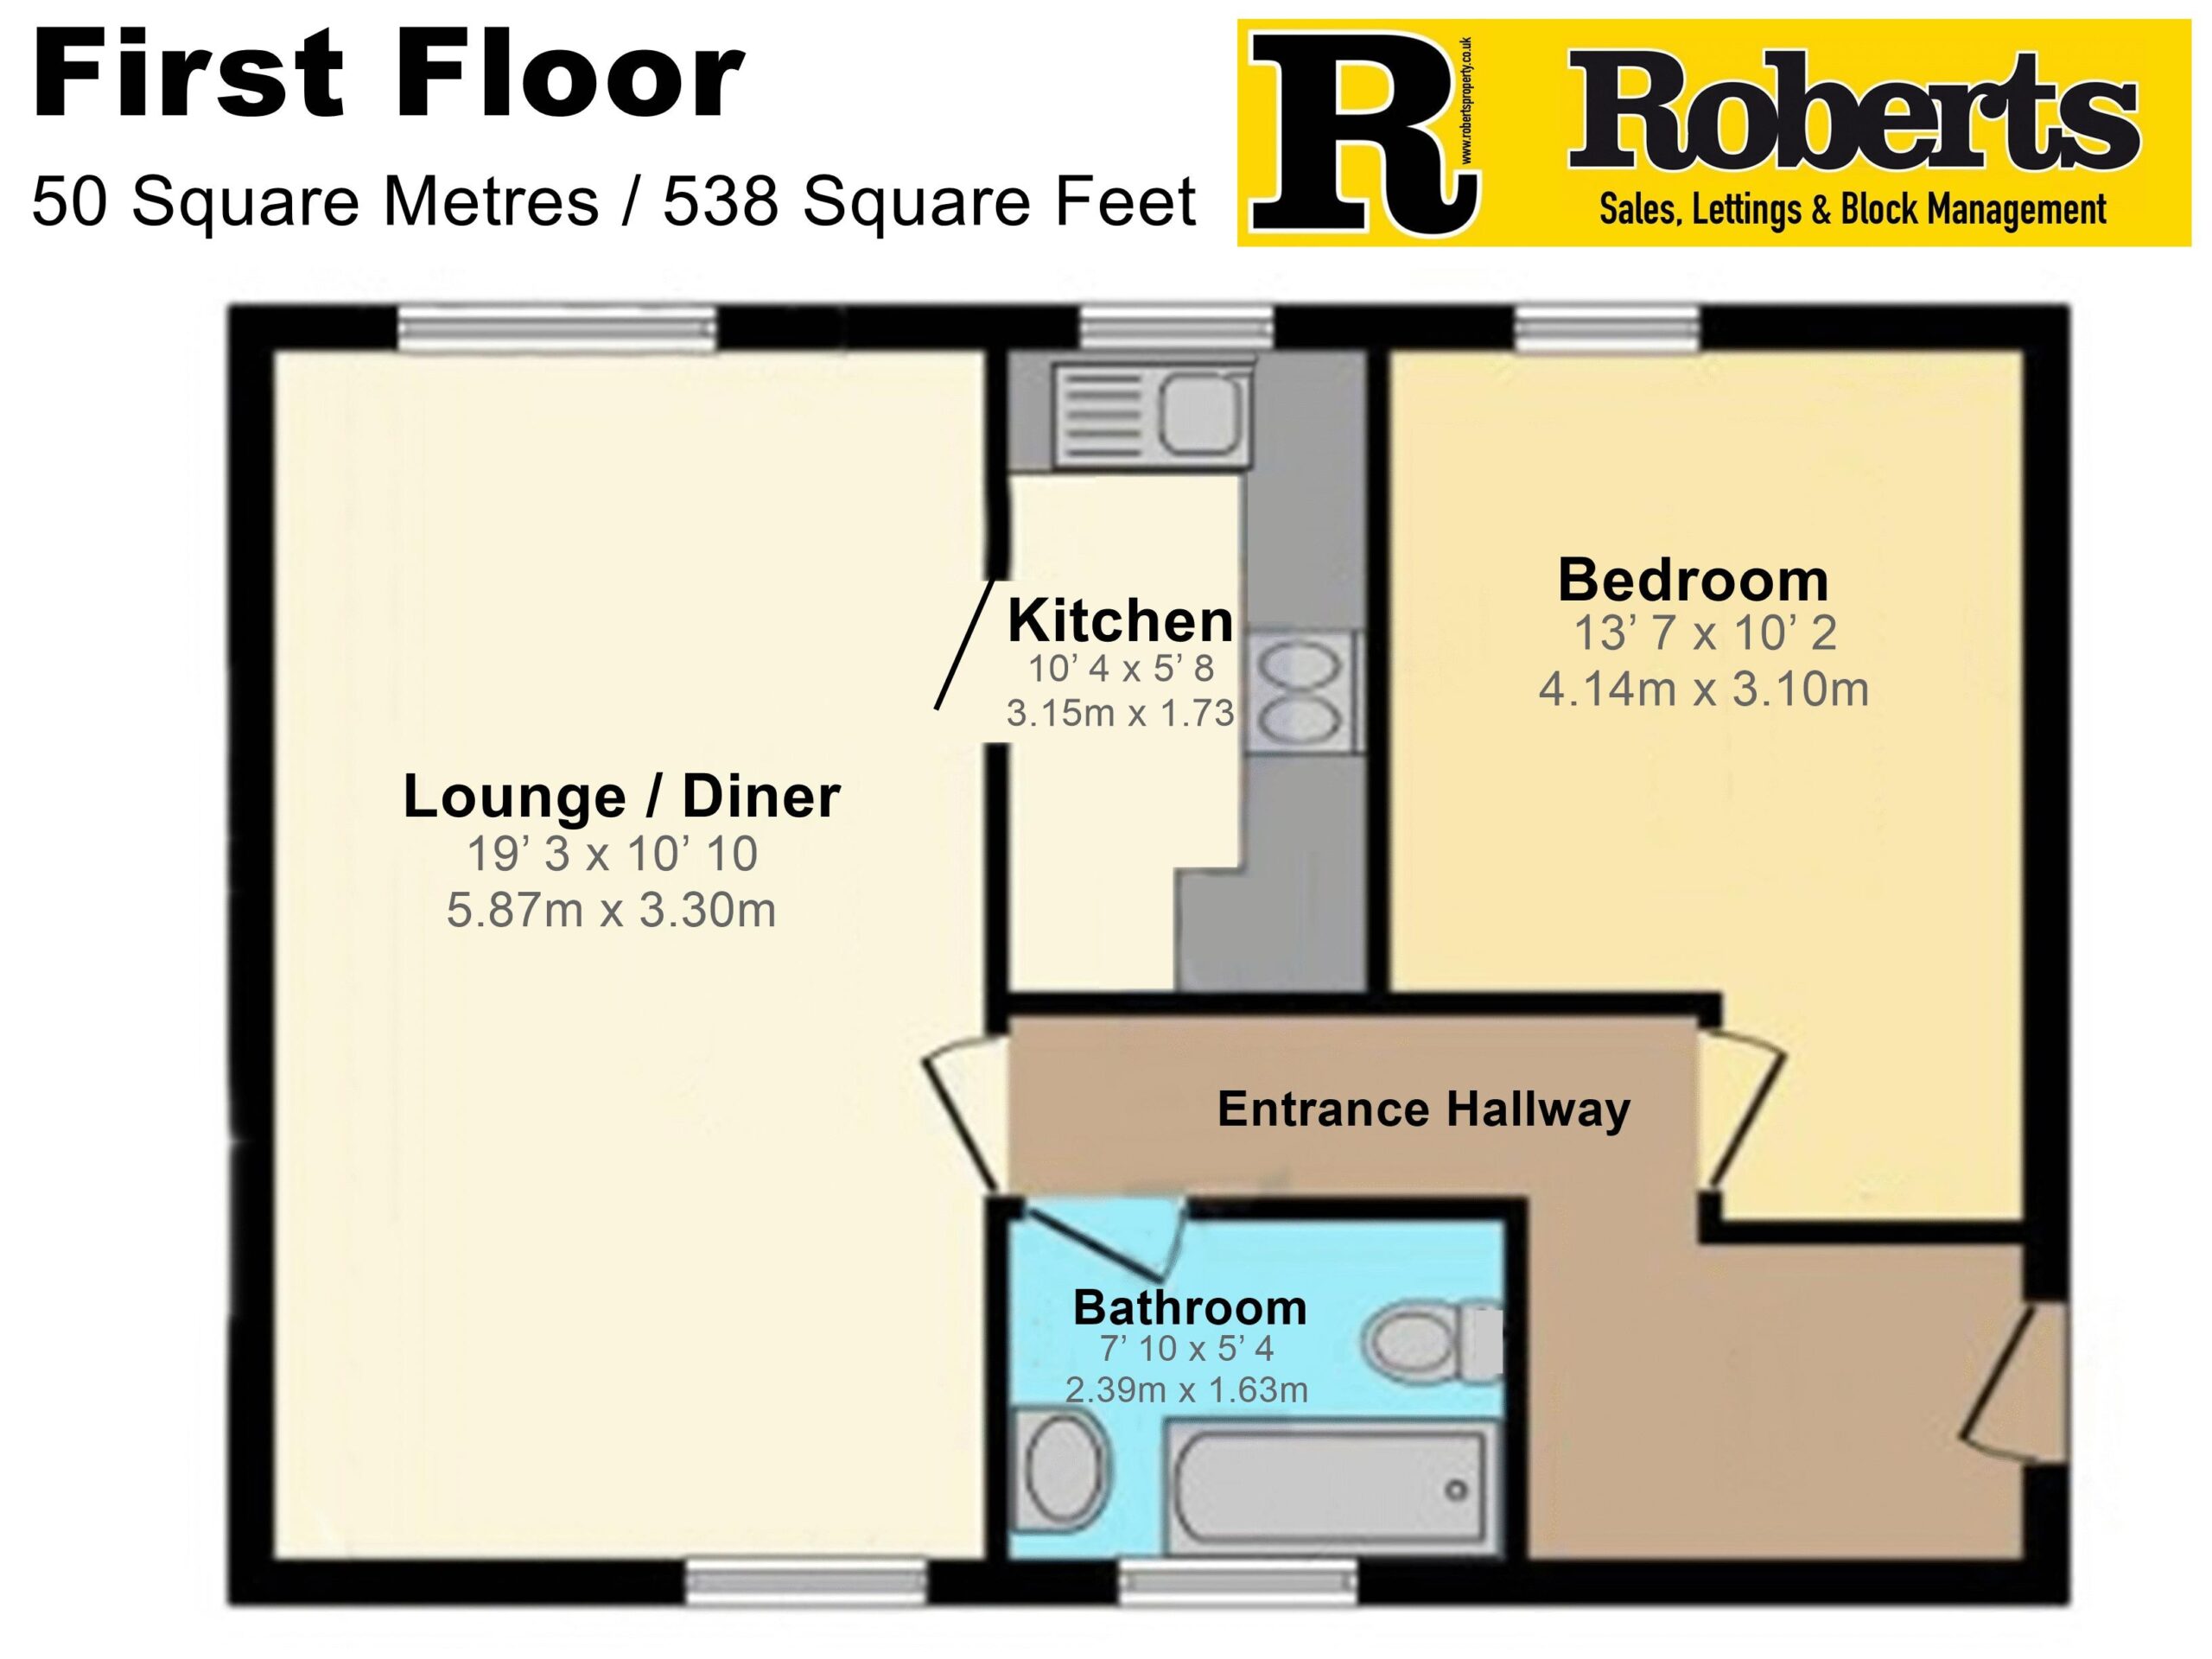
Extending to approximately 50 sq. m (538 sq. ft.), the apartment offers a particularly spacious one-bedroom layout and is considered more favourably arranged than many similar properties more commonly found within the development. A generous entrance lobby leads into the central hallway, providing access to all principal rooms.
The impressive 19ft lounge/dining room enjoys windows to both the front and rear aspects, allowing excellent natural light throughout the day, with a separate door leading into the kitchen. The double bedroom is well proportioned and served by the beautifully appointed bathroom.
A further benefit is the private garage, located within a nearby block and accessed via a rear door from the communal hallway, measuring approximately 18'3" x 8'4".
Additional Information
• Leasehold with Share of Freehold (approximately 959 years remaining)
• Ground Rent: Nil
• Council Tax Band B
• Combined service charge, sinking fund and buildings insurance: £320 per calendar month
• Service charge includes heating, water and sewerage
• UPVC double glazing
• EPC Rating: D
Viewing
For further information or to arrange a viewing, please contact the sole selling agents, Roberts.