

Richmond Wood Road, Queens Park, Bournemouth, Dorset, BH8
Property Features
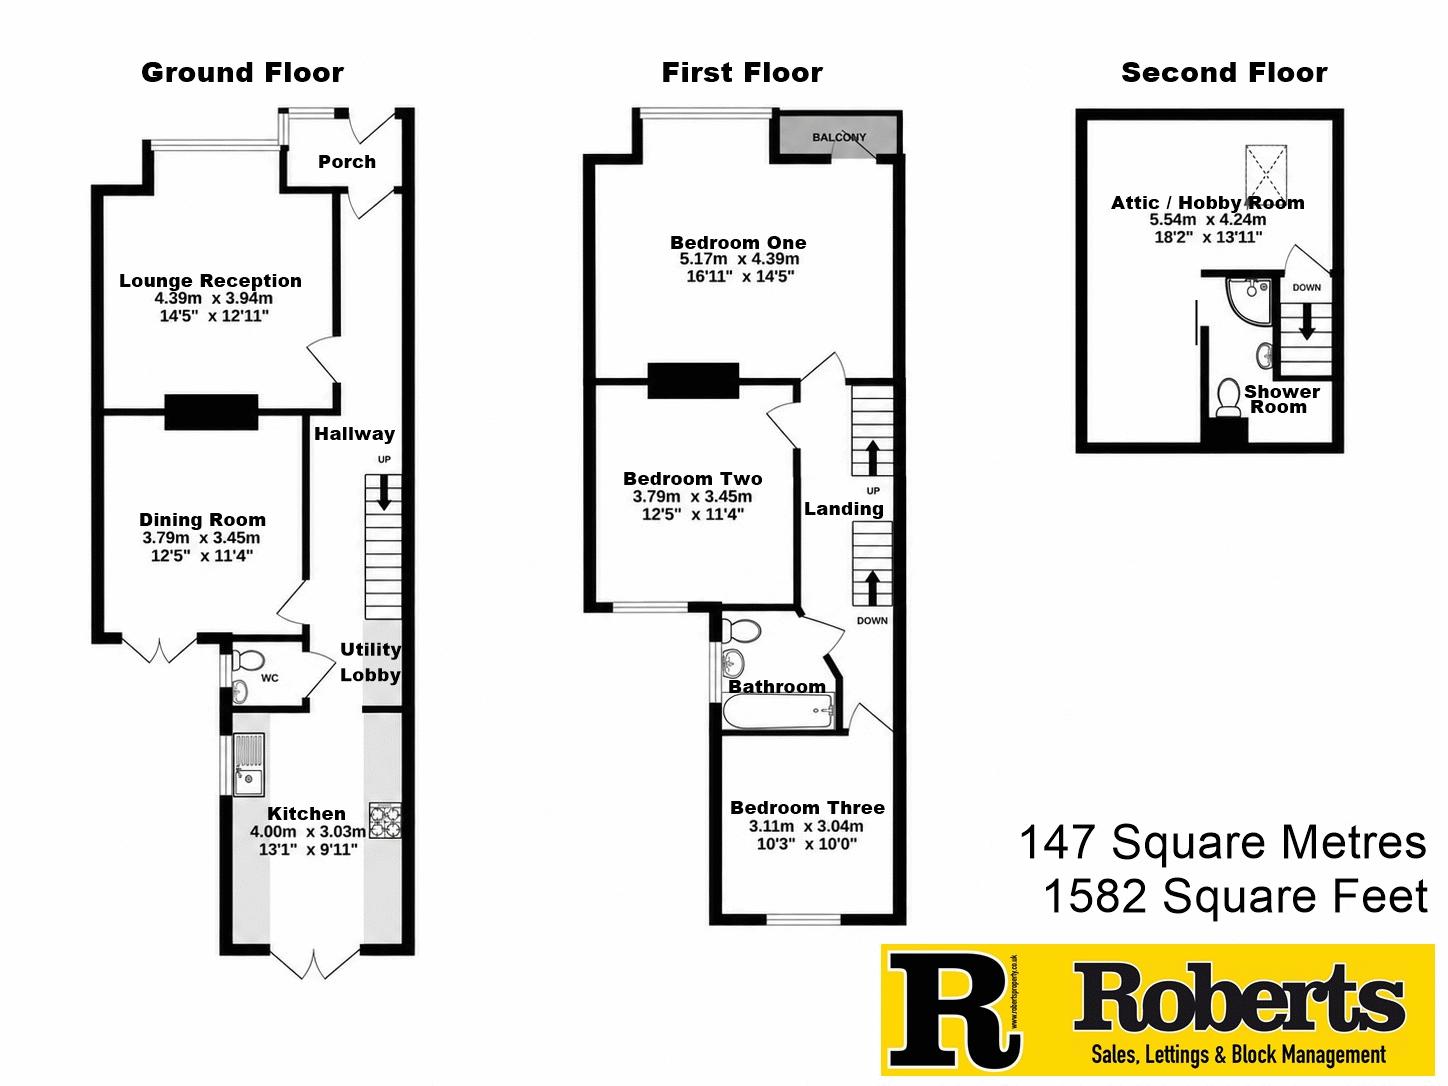
- Queens Park Semi-Detached with 147 Sq'M / 1582 Sq'Ft of Accommodation
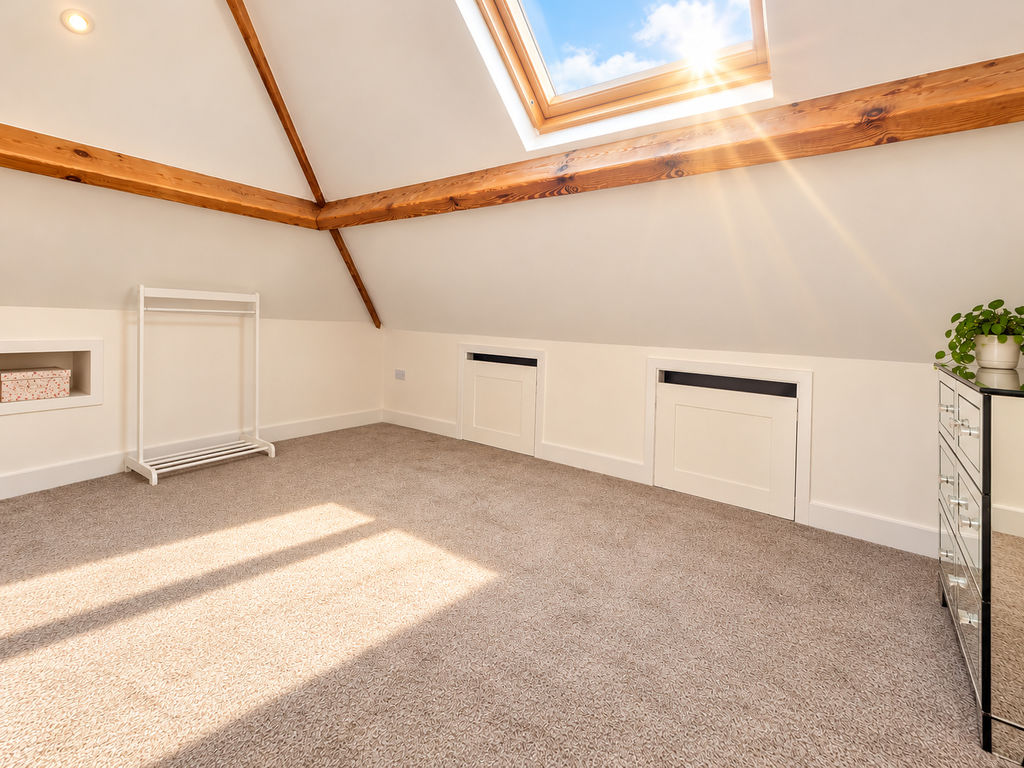
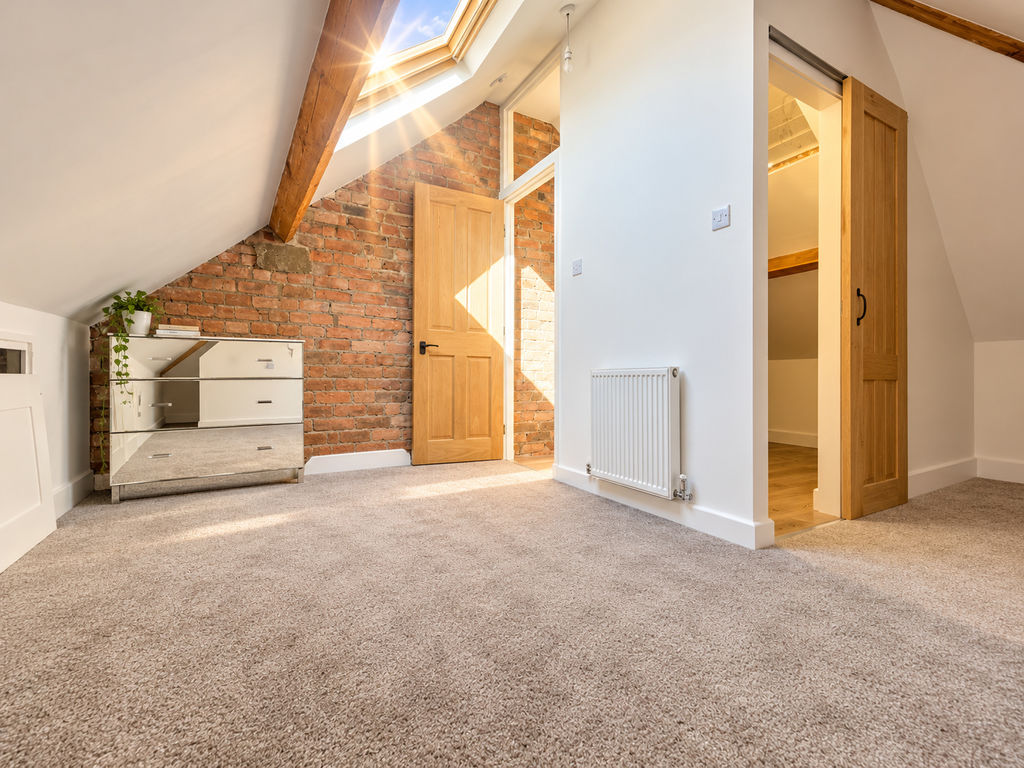
- Three Bedrooms with Further Attic/Hobbies Room
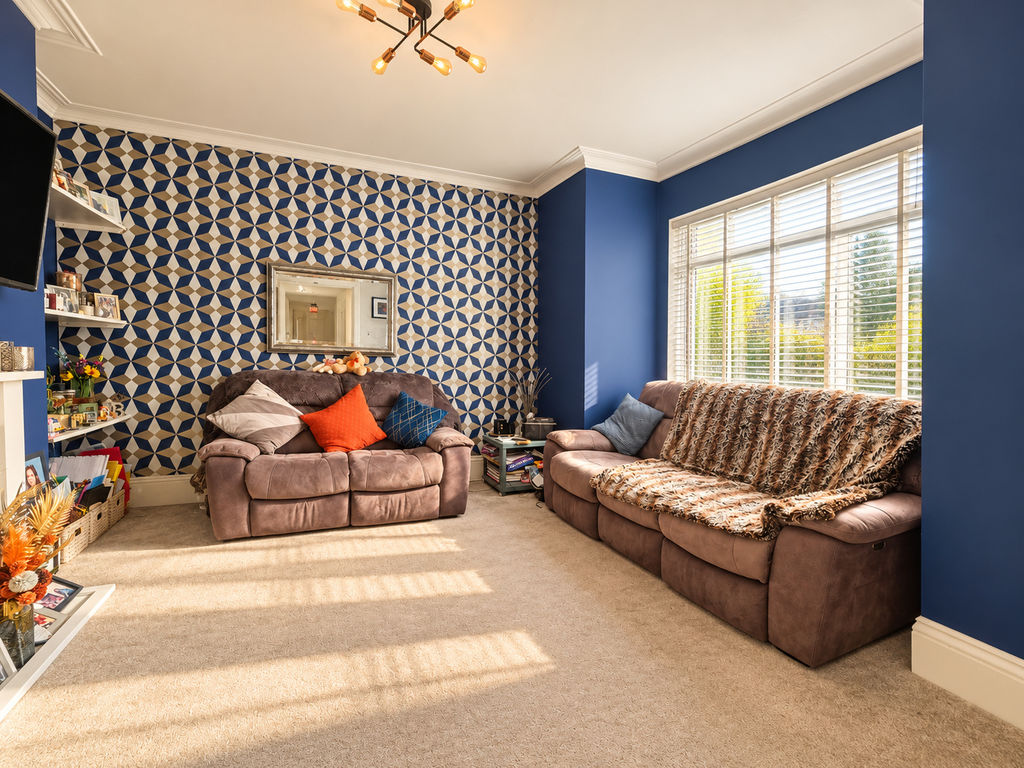
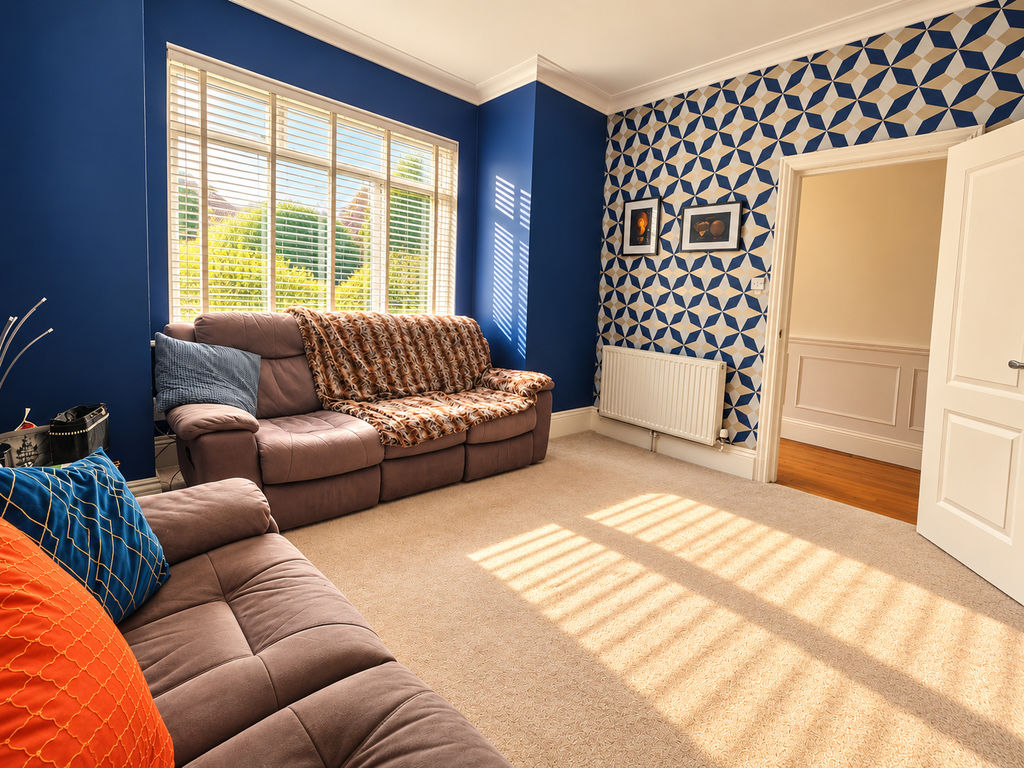
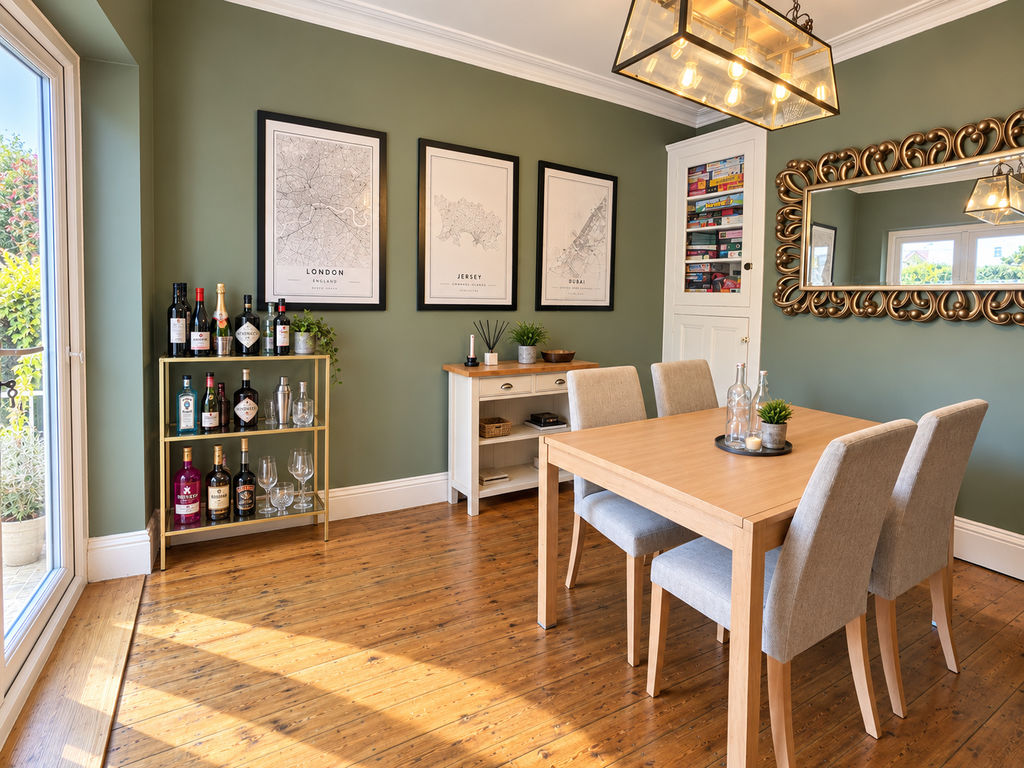
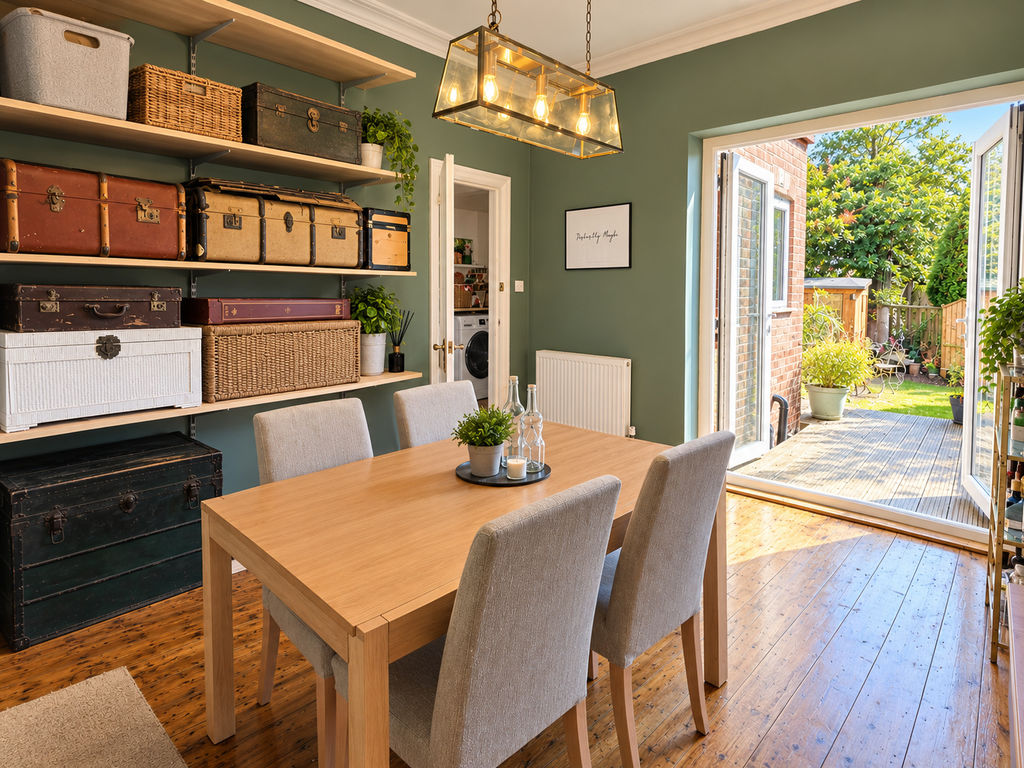
- Lounge with Bay & Dining Room with Direct Garden Access
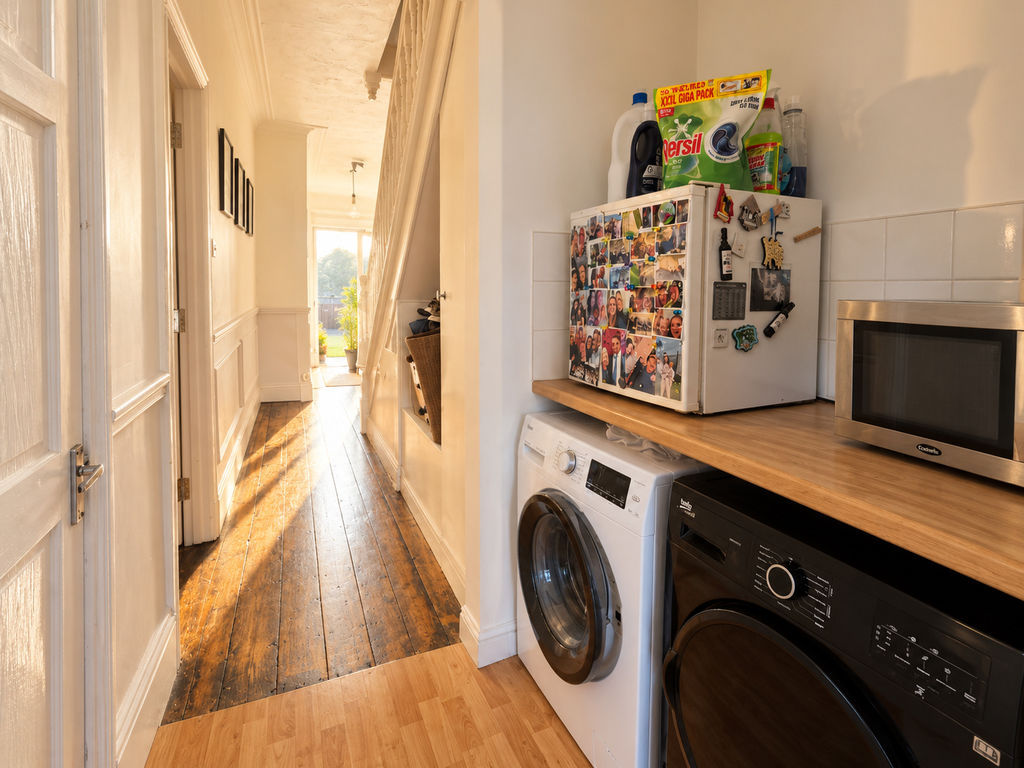
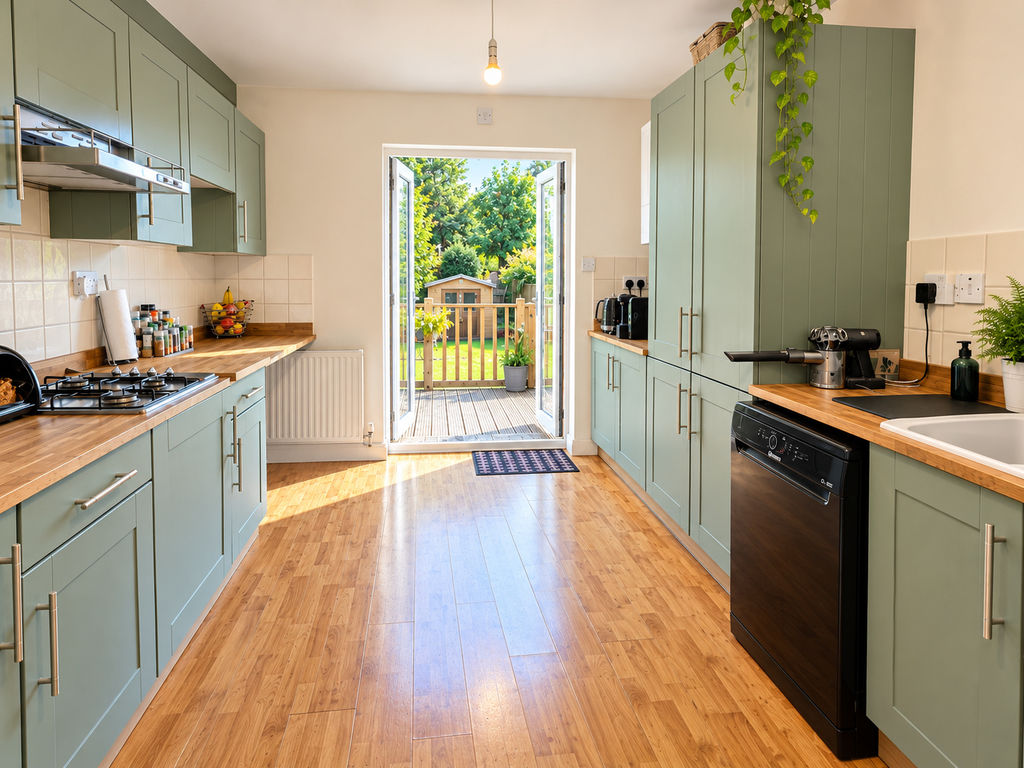
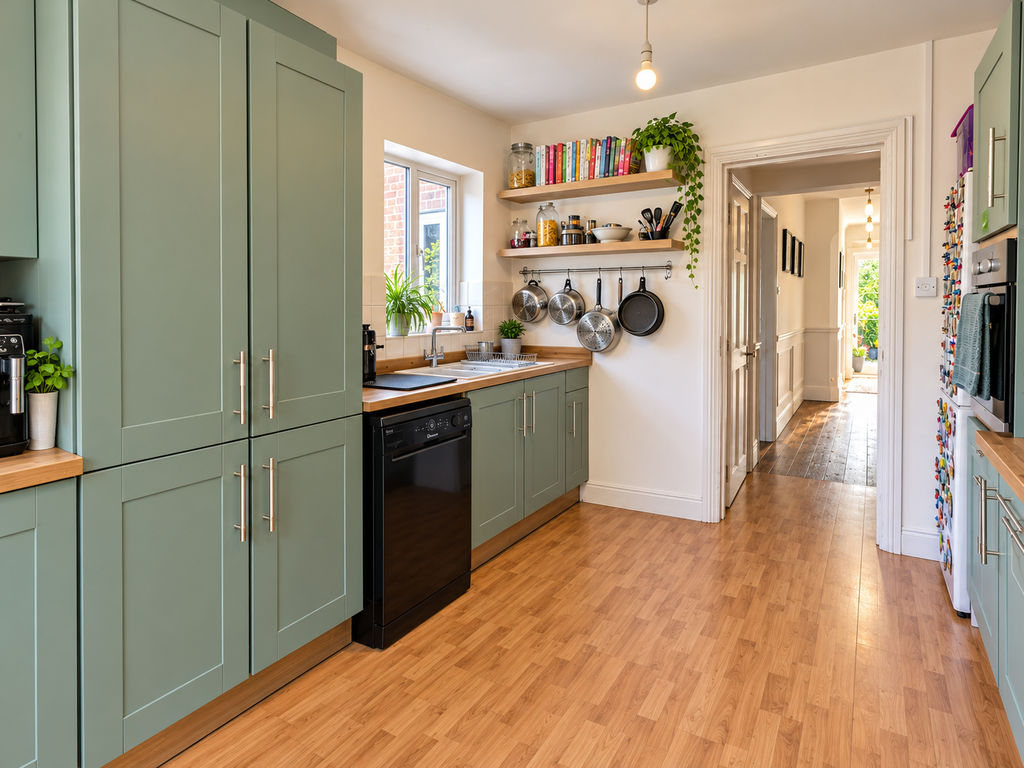
- Superb Dual Aspect Kitchen with Doors to Garden & Utility Lobby
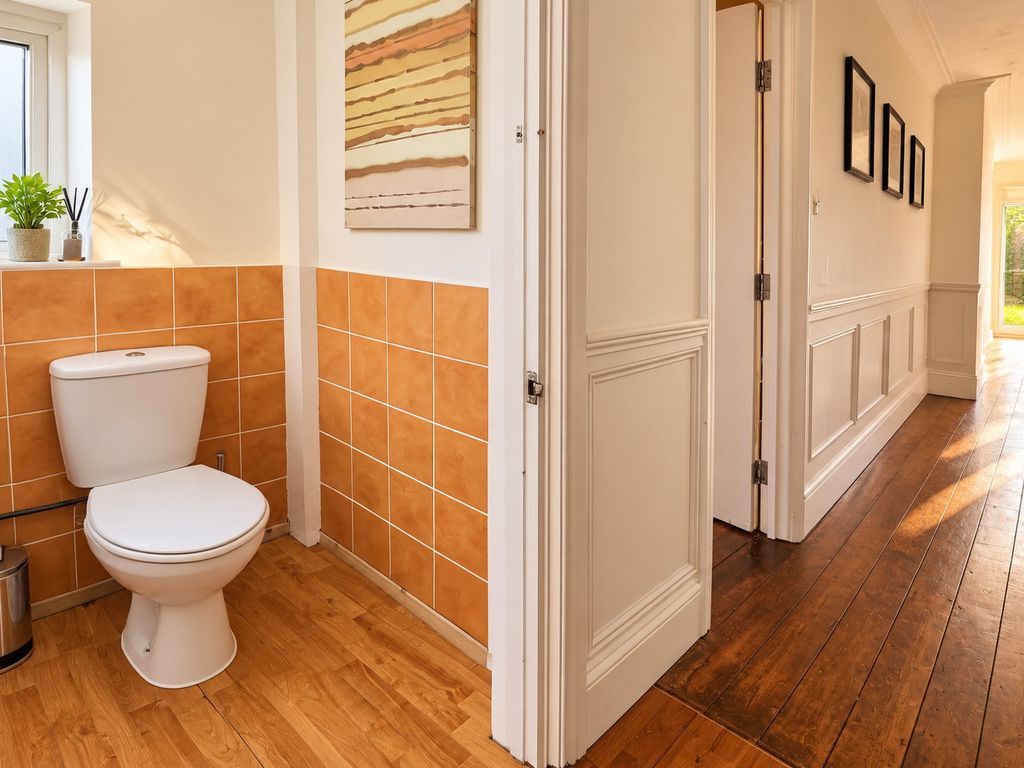
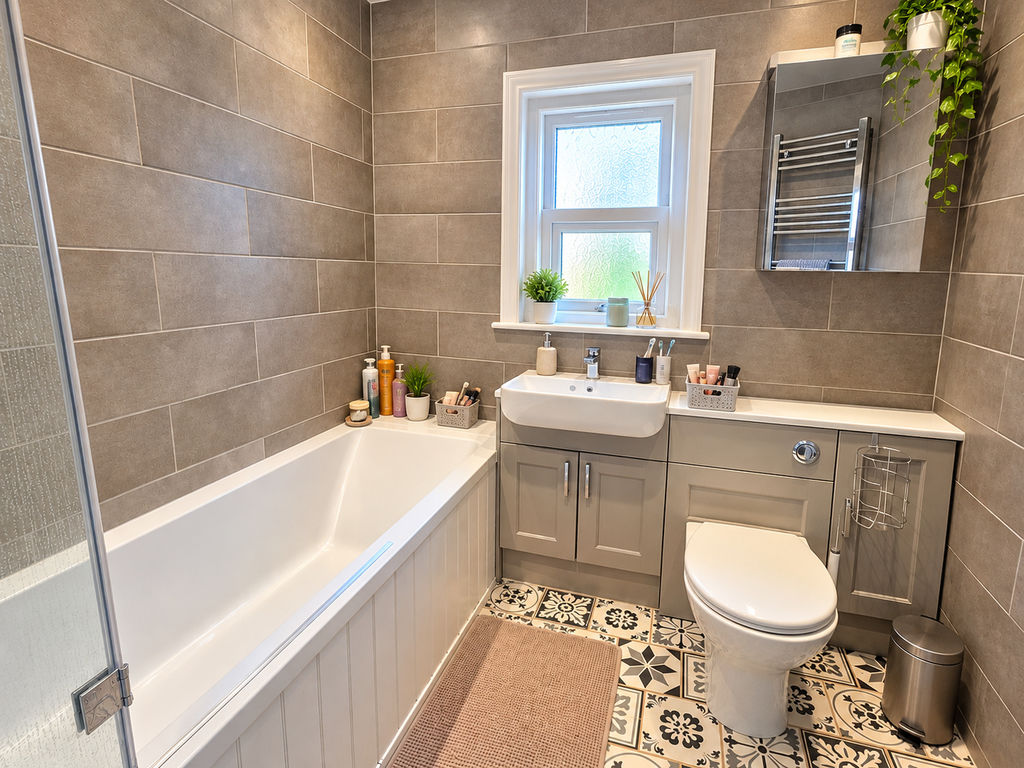
- Family Bathroom, Shower Room & GF Cloakroom
- Edwardian Dimensions with a Contemporary Finish
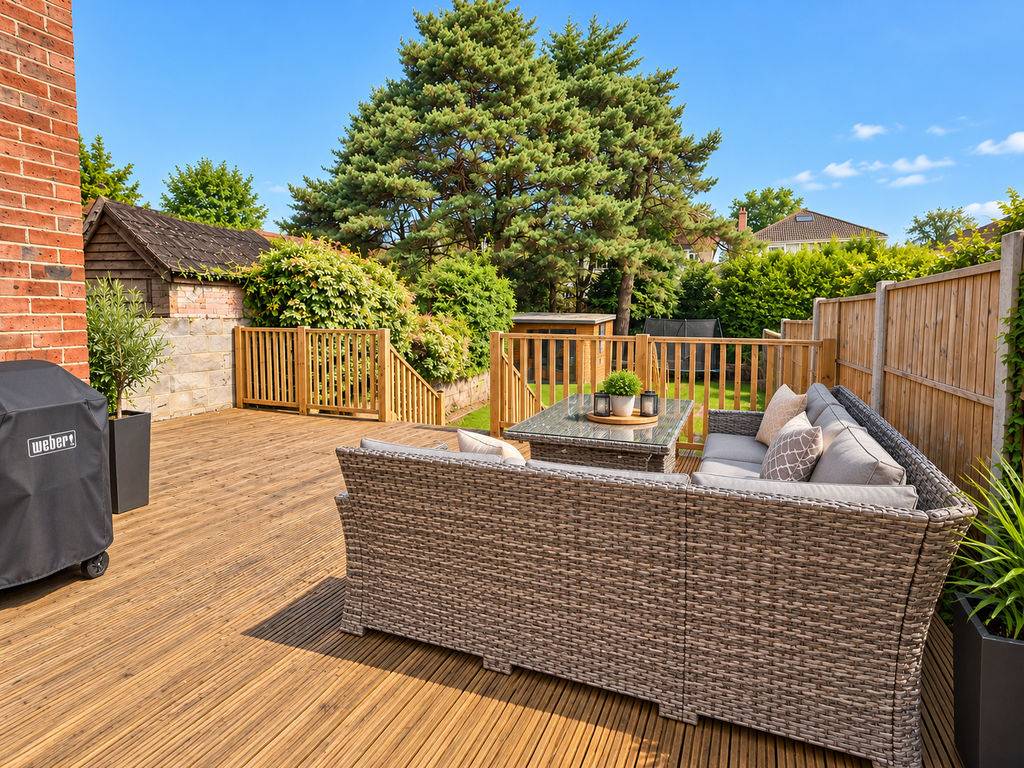
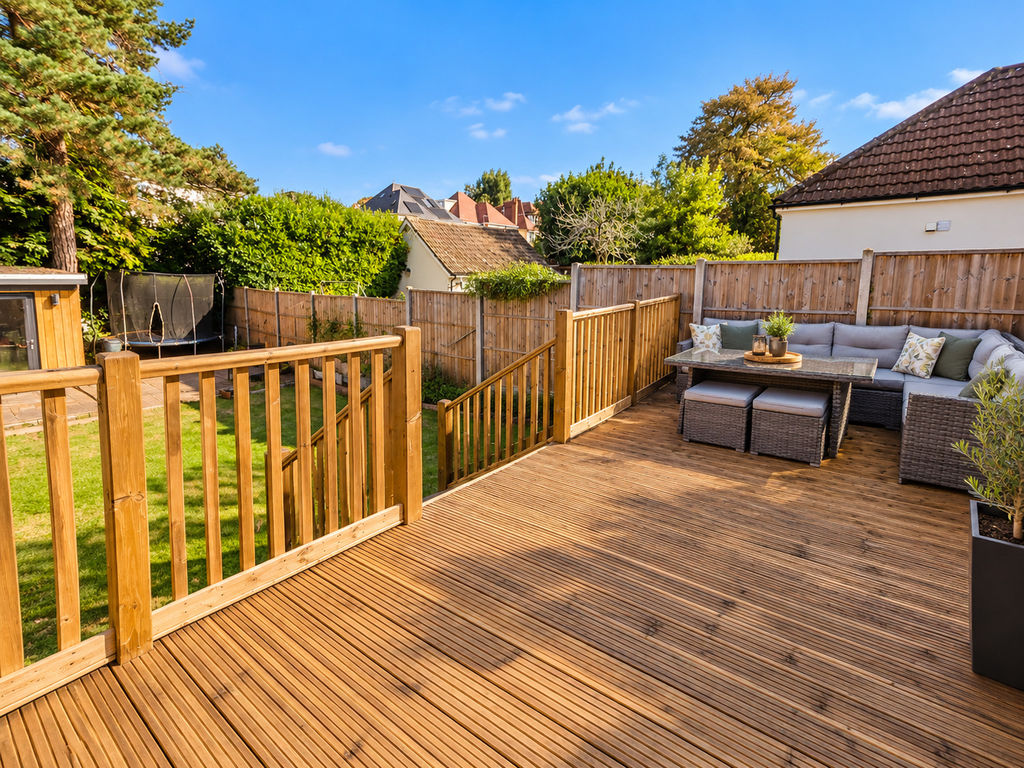
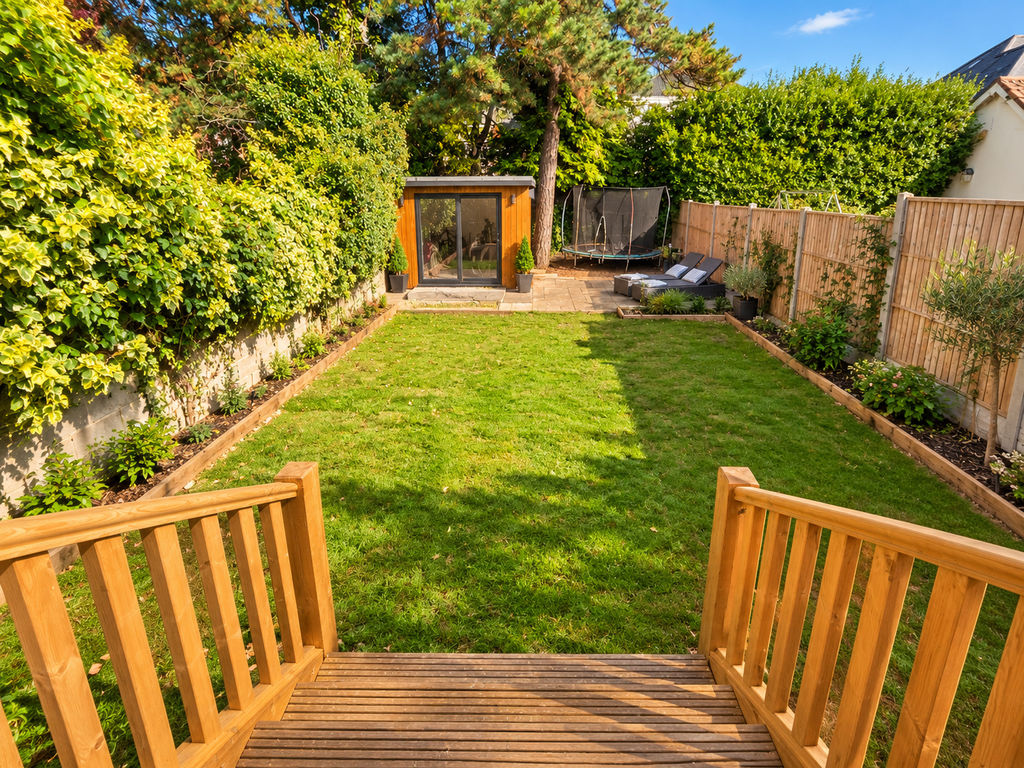
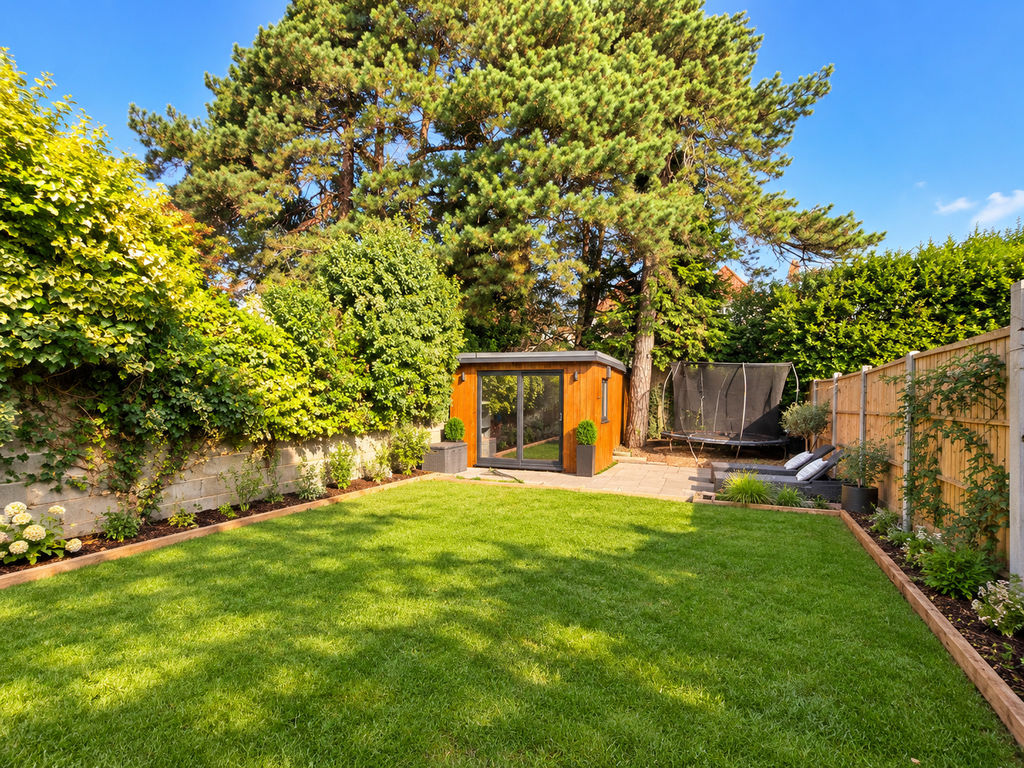
- Well Presented Lawned Garden with Elevated Sun Deck
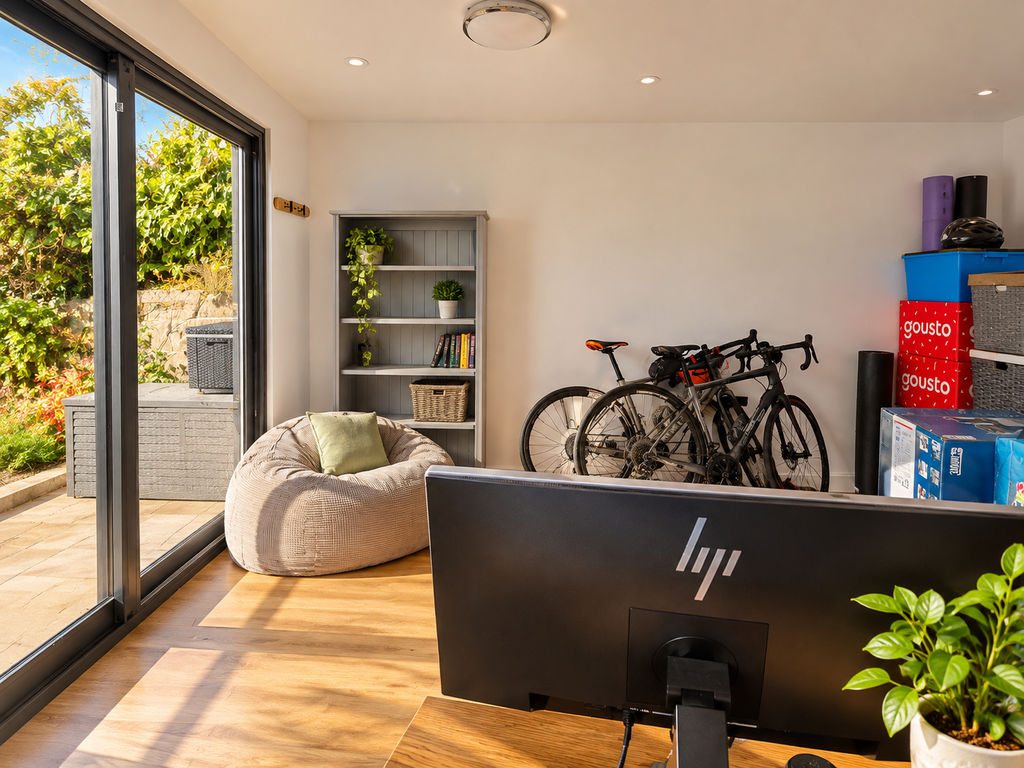
- Modern Built Garden Room / Office
- EPC D-Rated, Council Tax Band C
Property Summary
Full Details
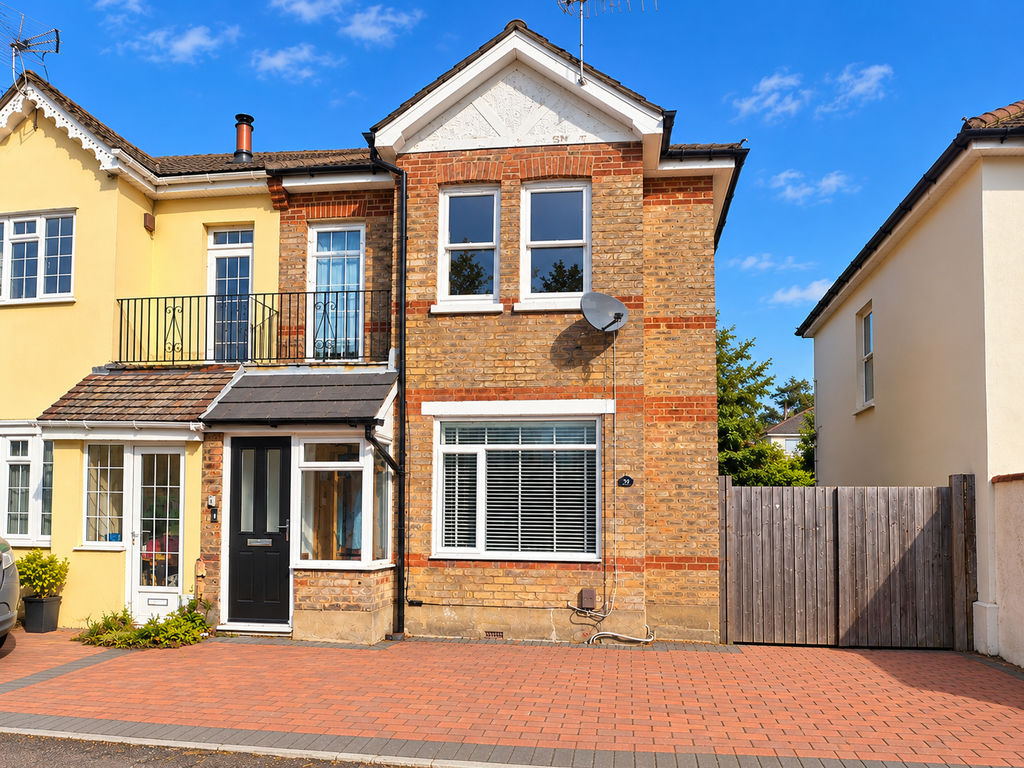
Roberts are delighted to offer for sale this impressive Edwardian semi-detached family home, combining character features with contemporary finishes. The property enjoys generous sized accommodation and is arranged over three floors with a delightful sized rear garden and situated in the highly desirable Queens Park area of Bournemouth.
Richmond Wood Road enjoys a particularly appealing position within the established residential surroundings of Queens Park, an area renowned for its attractive character properties, leafy streets and convenient access to local amenities. The nearby Queens Park Golf Course and surrounding green spaces provide a wonderful setting for walking and outdoor recreation, whilst the area is well placed for access to Bournemouth town centre, local shopping facilities, well-regarded schools and transport connections.
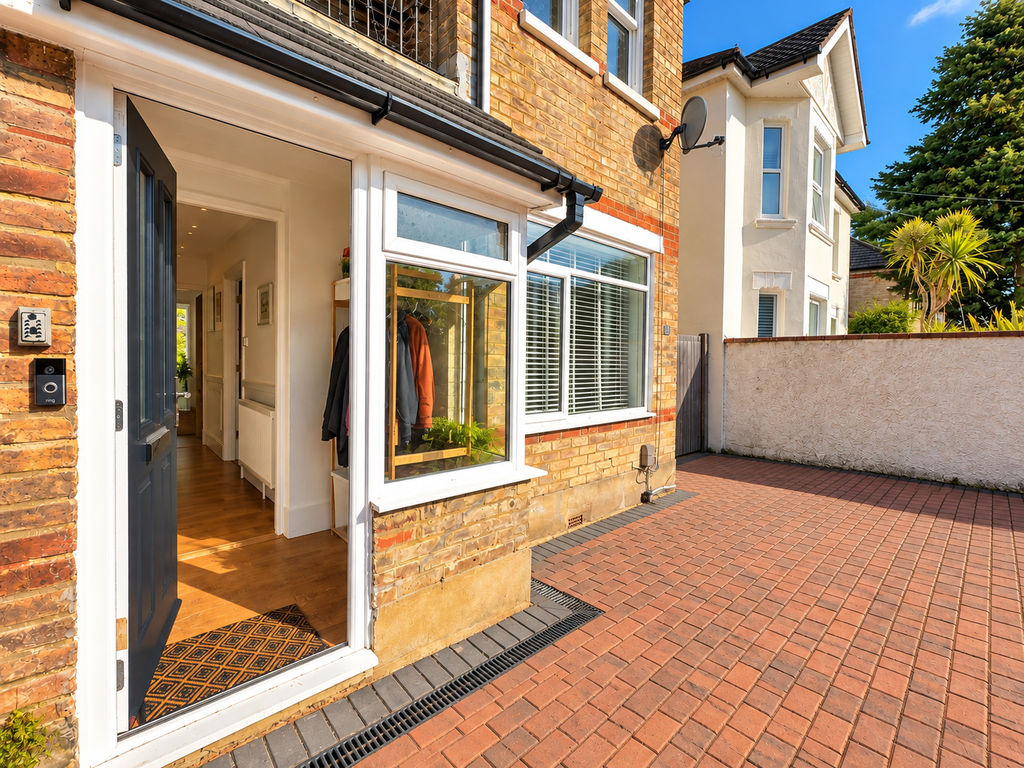
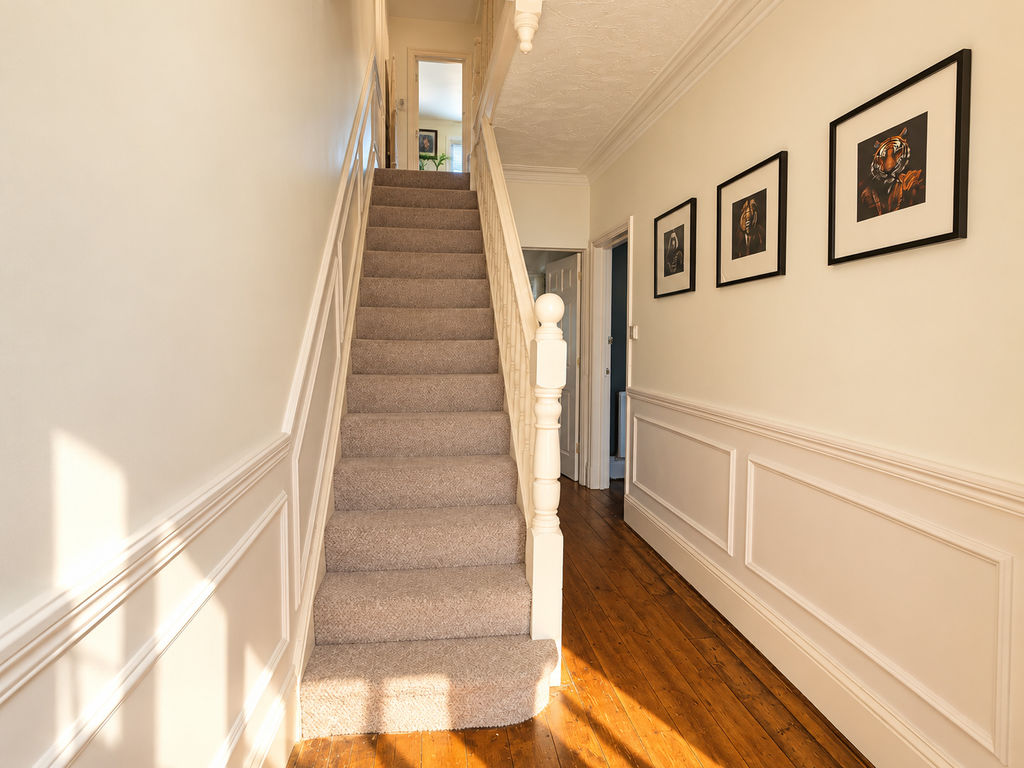
Offering approximately 1,582 sq ft of accommodation, this beautifully presented home provides an excellent balance of traditional character and modern family living. The entrance hallway accessed via porch features attractive wood flooring and decorative panelling, leading to two generously proportioned reception rooms.
The front lounge benefits from a feature bay window, whilst the separate dining room enjoys direct access to the rear garden via double casement doors. A well-appointed kitchen also with twin doors to garden, useful utility lobby area and ground-floor cloakroom complete the downstairs accommodation.
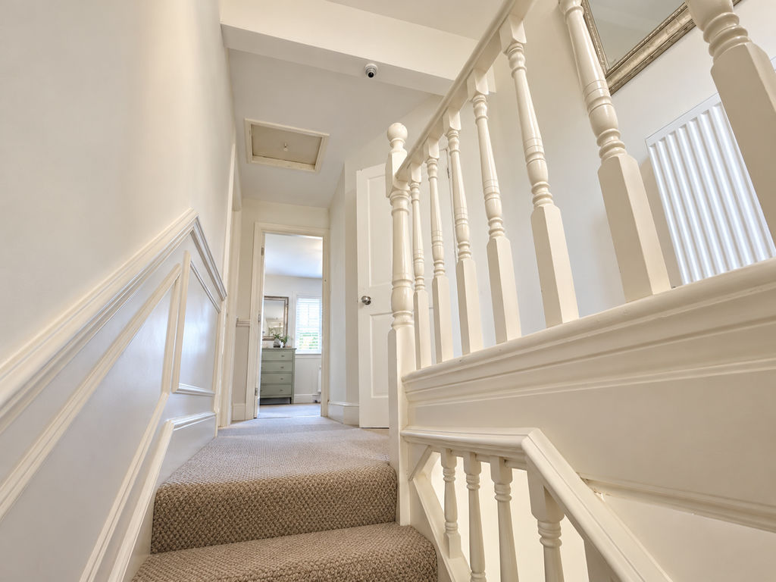
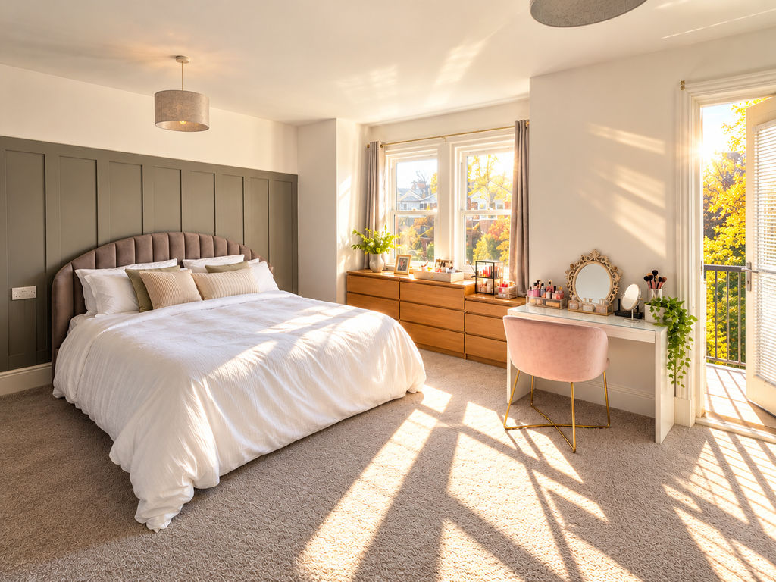
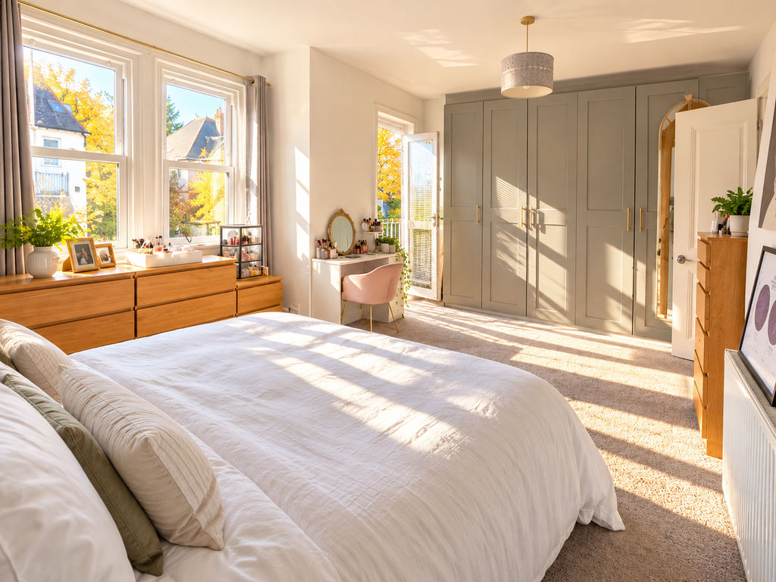
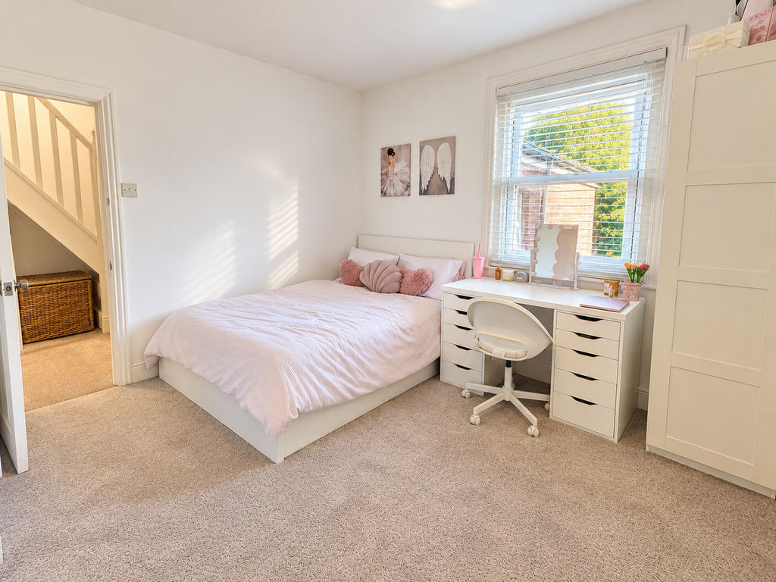
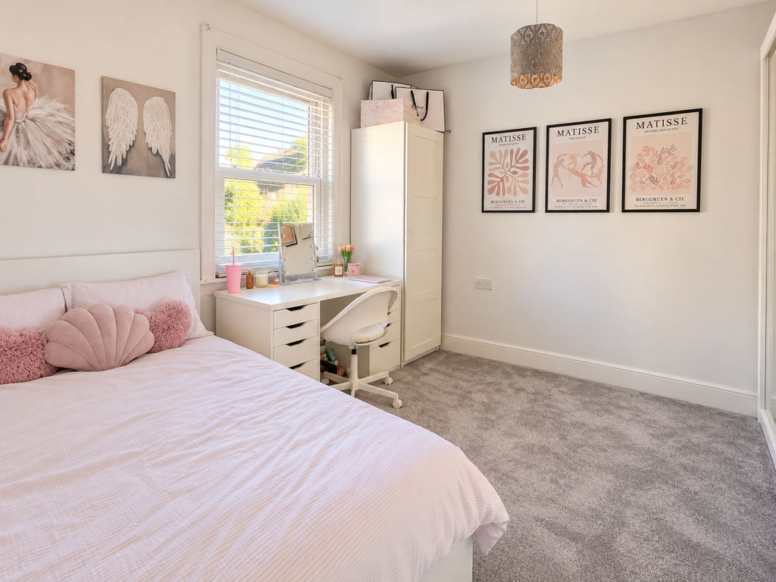
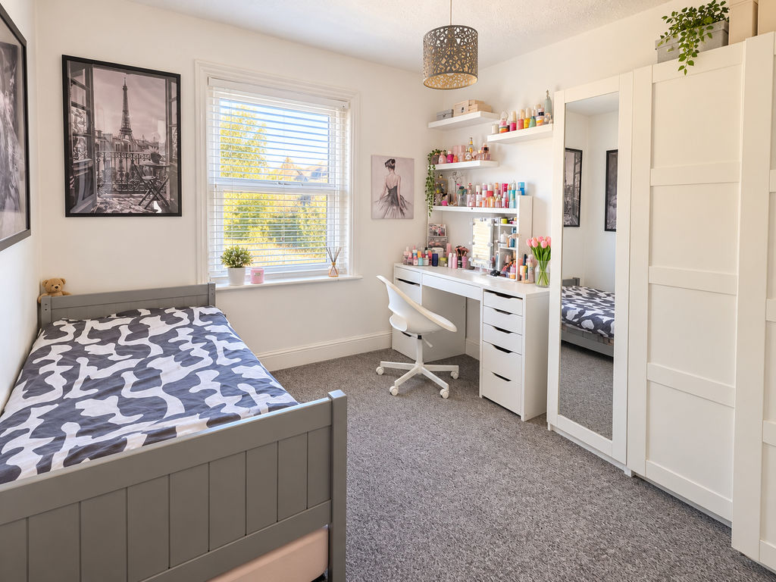
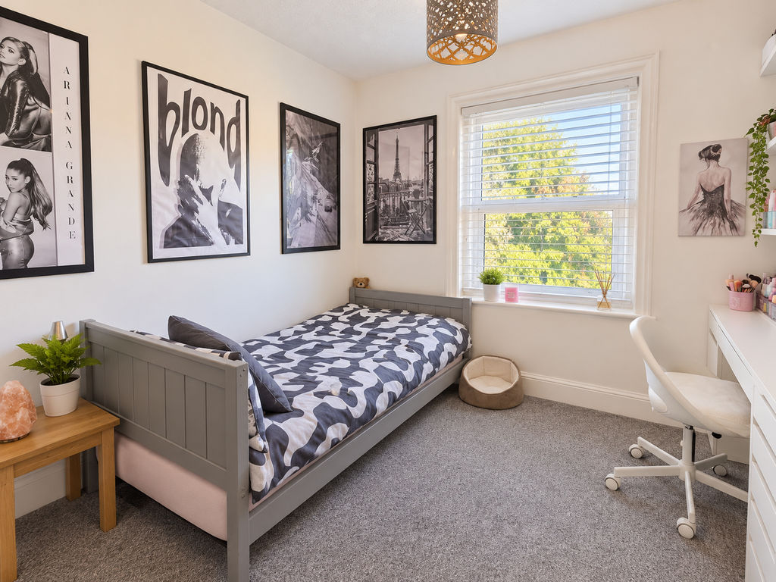
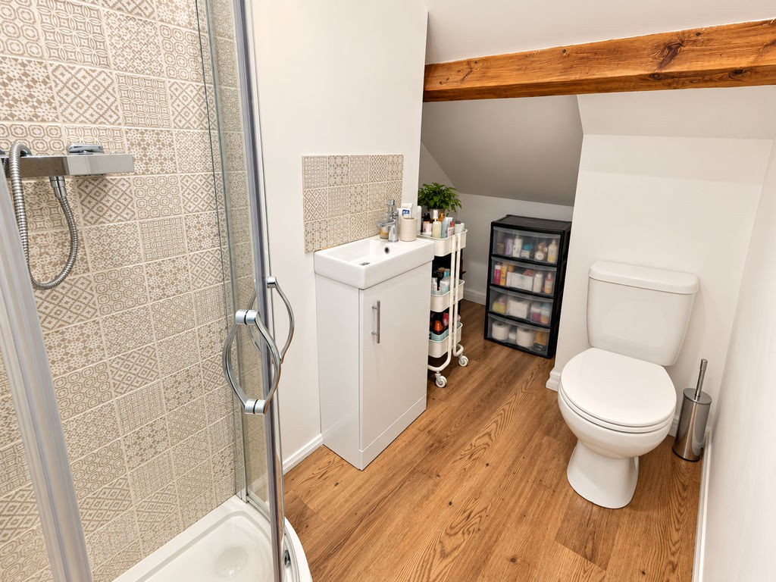
On the first floor are three double bedrooms, including an impressive main bedroom with bay window, fitted wardrobes and access to a small balcony. A contemporary family bathroom serves this floor, whilst a further staircase leads to a versatile attic/hobbies room with its own shower room, offering valuable additional space for a variety of uses.
Outside, the property continues to impress with a substantial elevated sun deck overlooking the attractive rear garden, which is predominantly laid to lawn with established planting and mature screening. At the far end of the garden, a fully insulated garden room with power and lighting provides an excellent opportunity for a home office, creative studio or hobby space. To the front, a block-paved driveway provides convenient off-road parking.
Viewing is highly recommended through Roberts, sole selling agents.