

Ross Gardens, Bearwood, Bournemouth, Dorset, BH11 9
Property Features
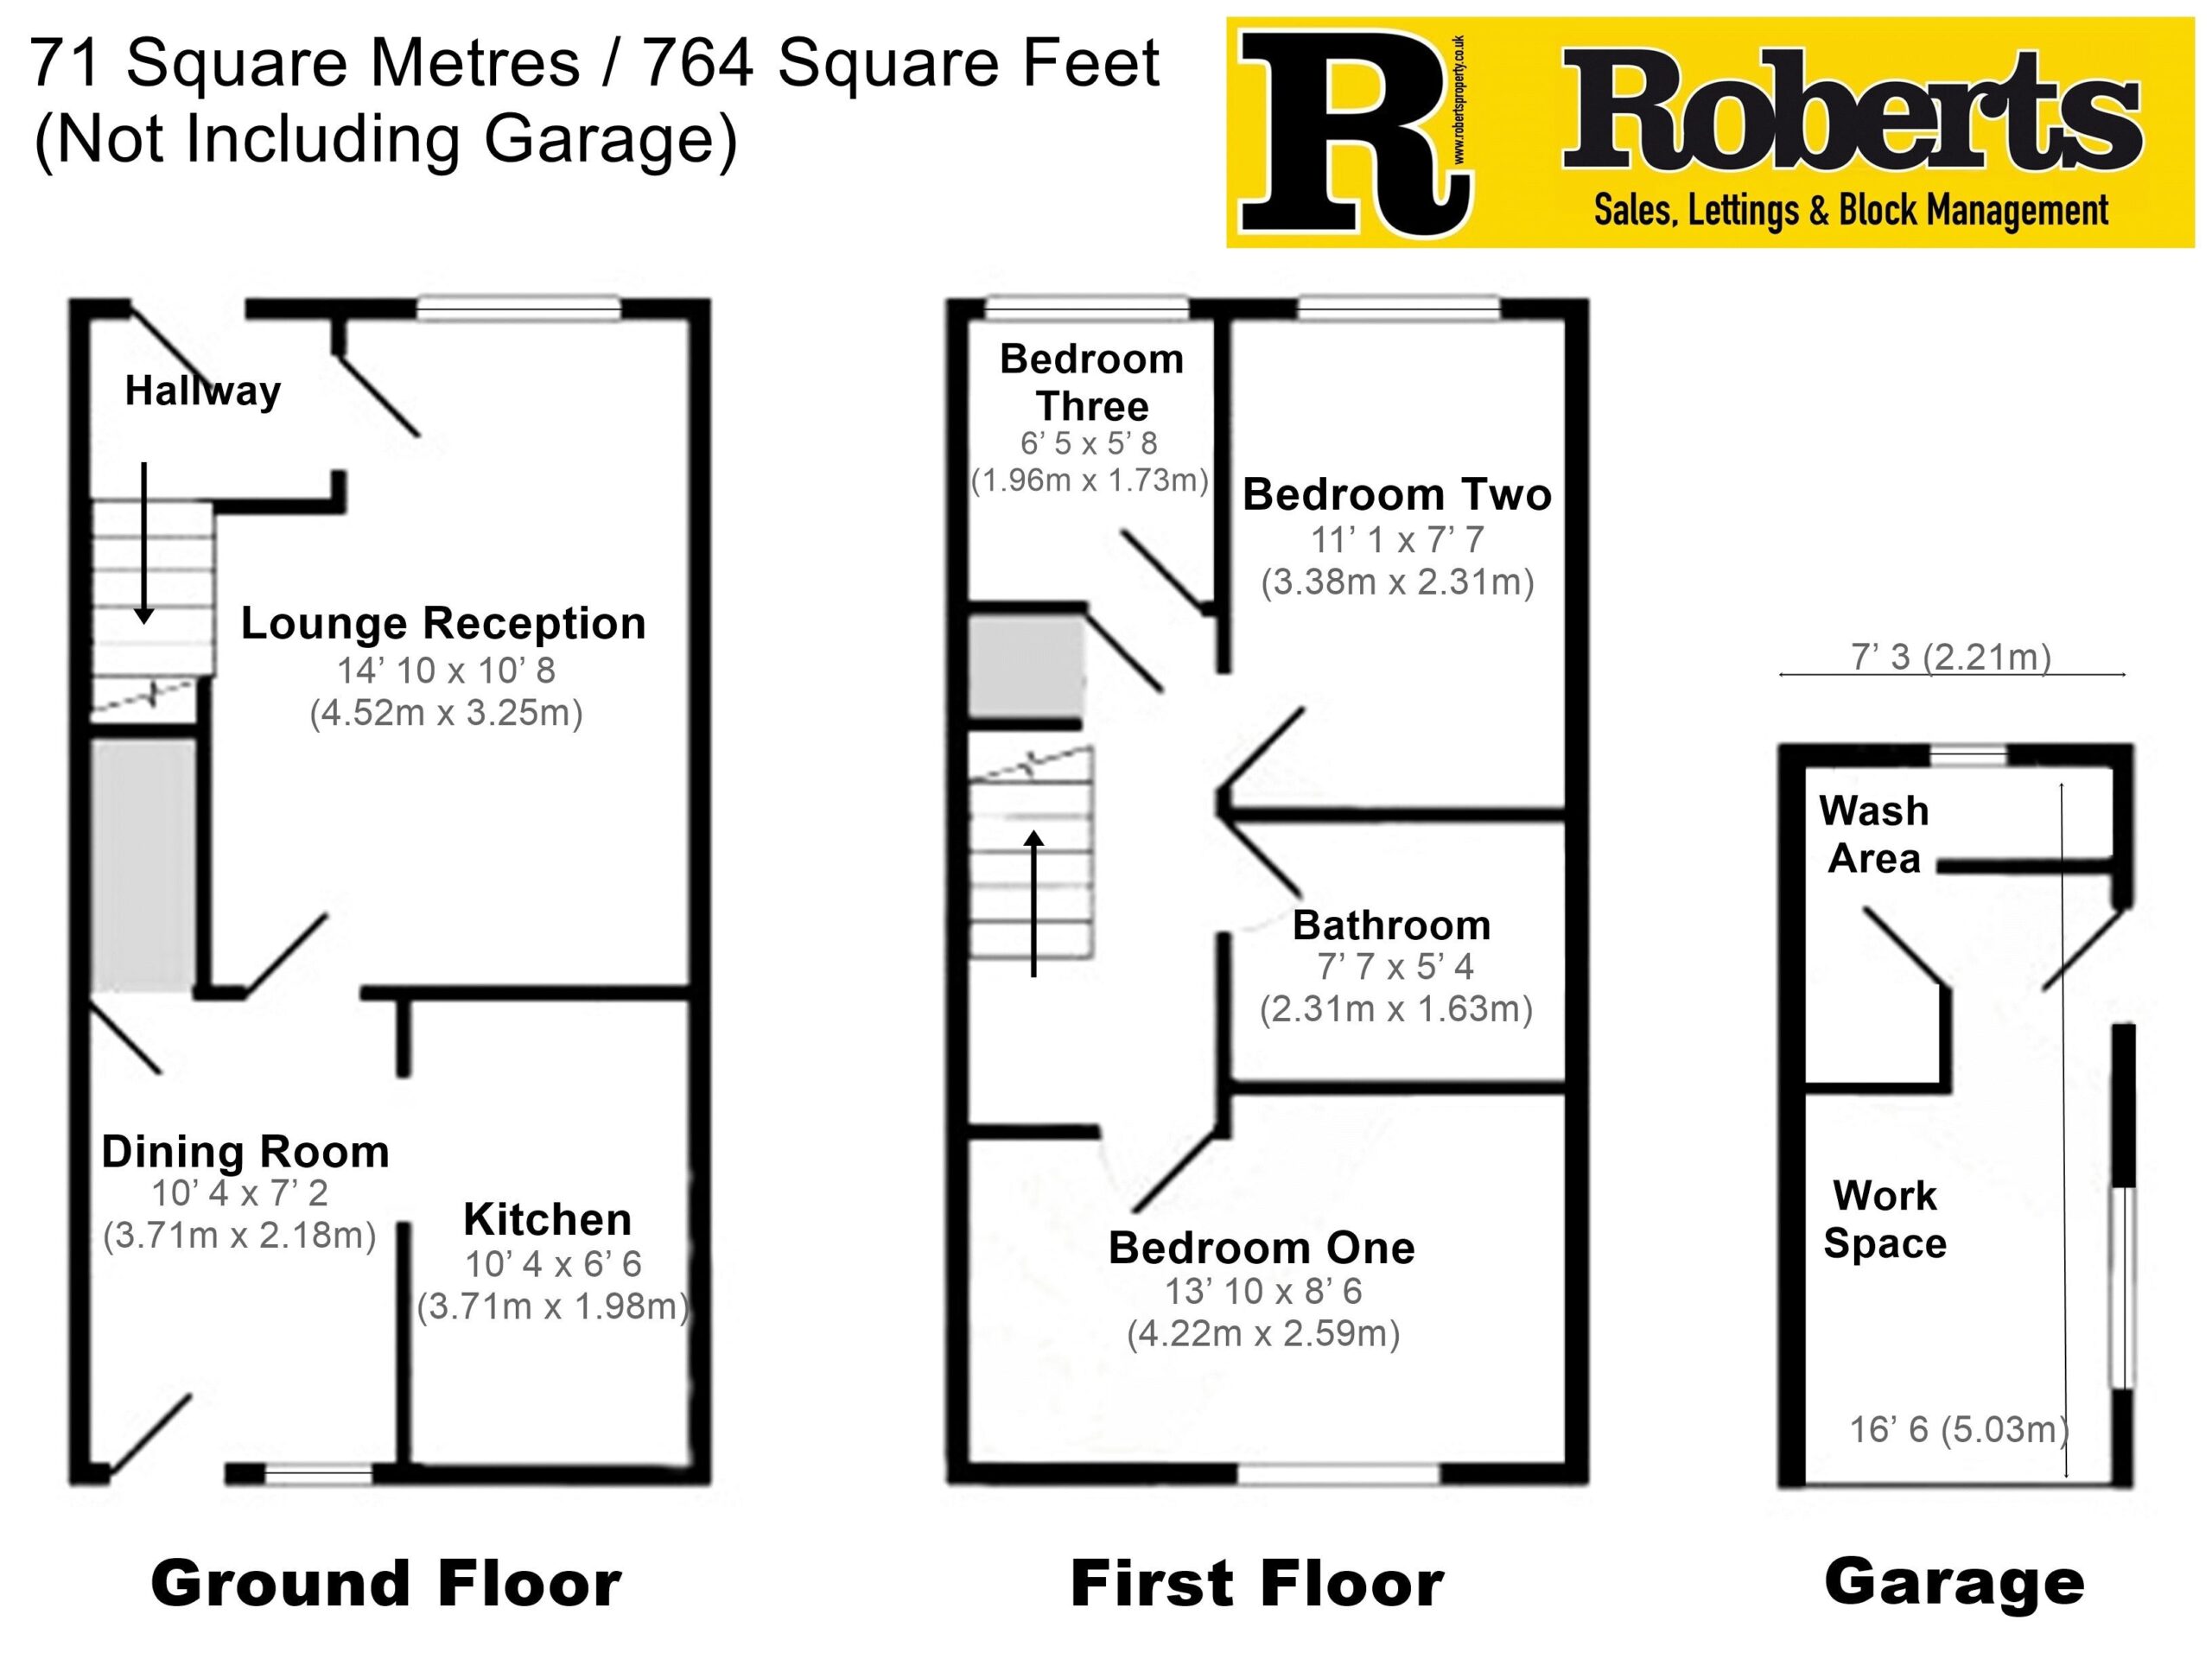
- Mid-Terrace House with 71 Sq'M / 764 Sq'Ft
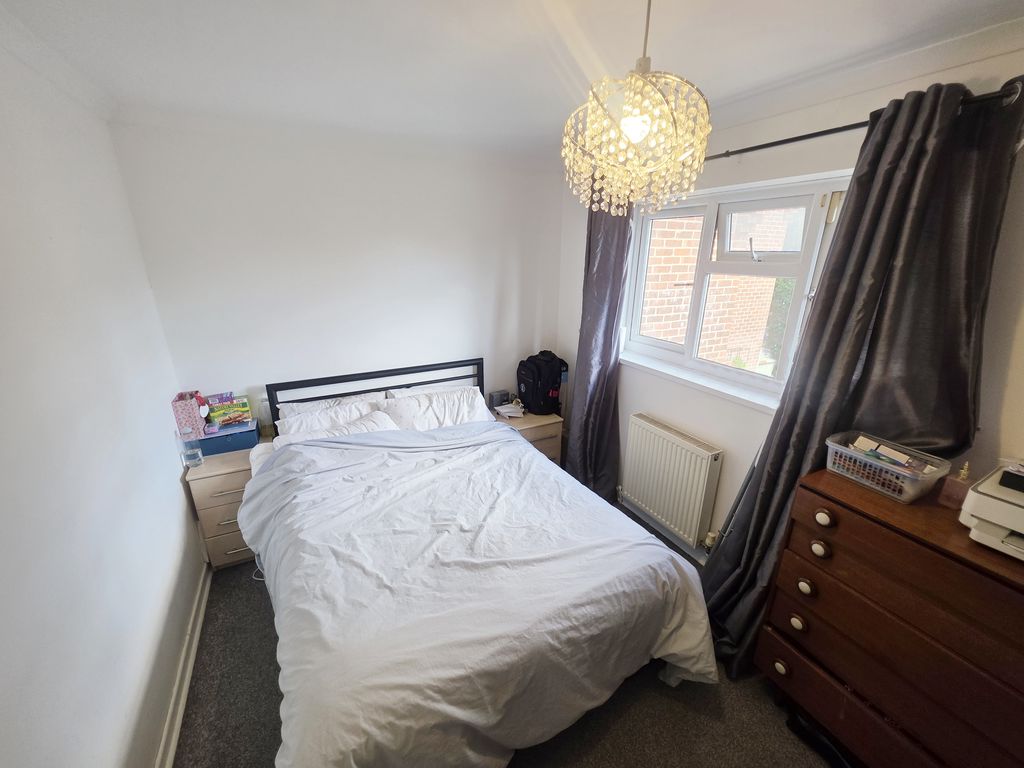
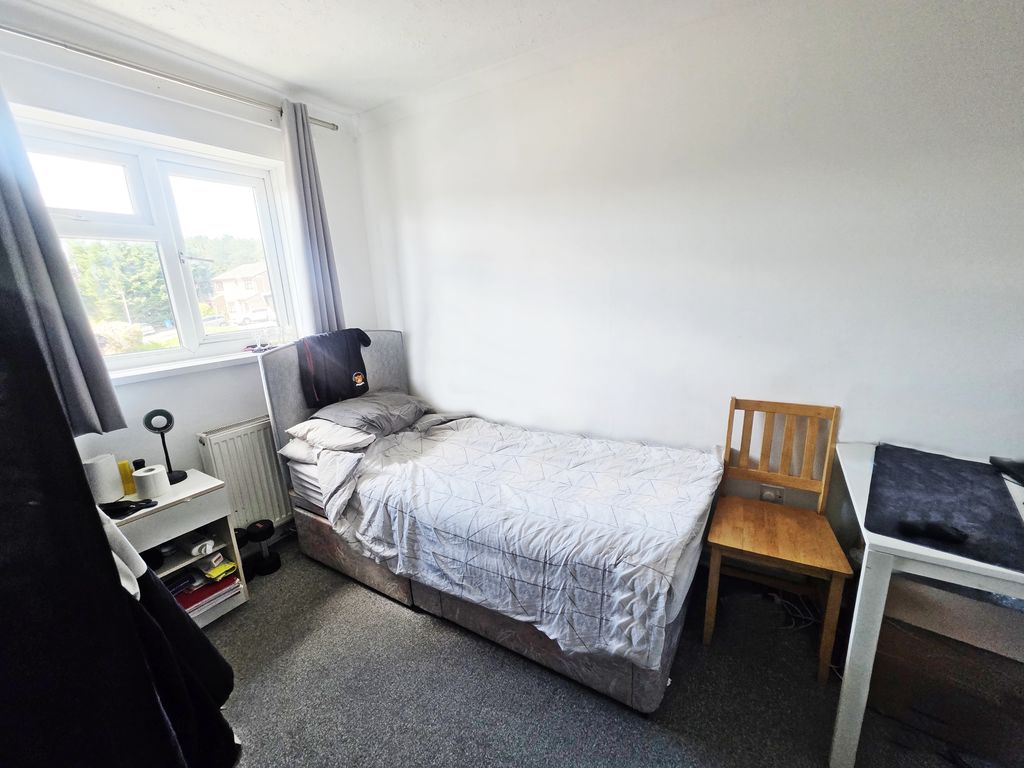
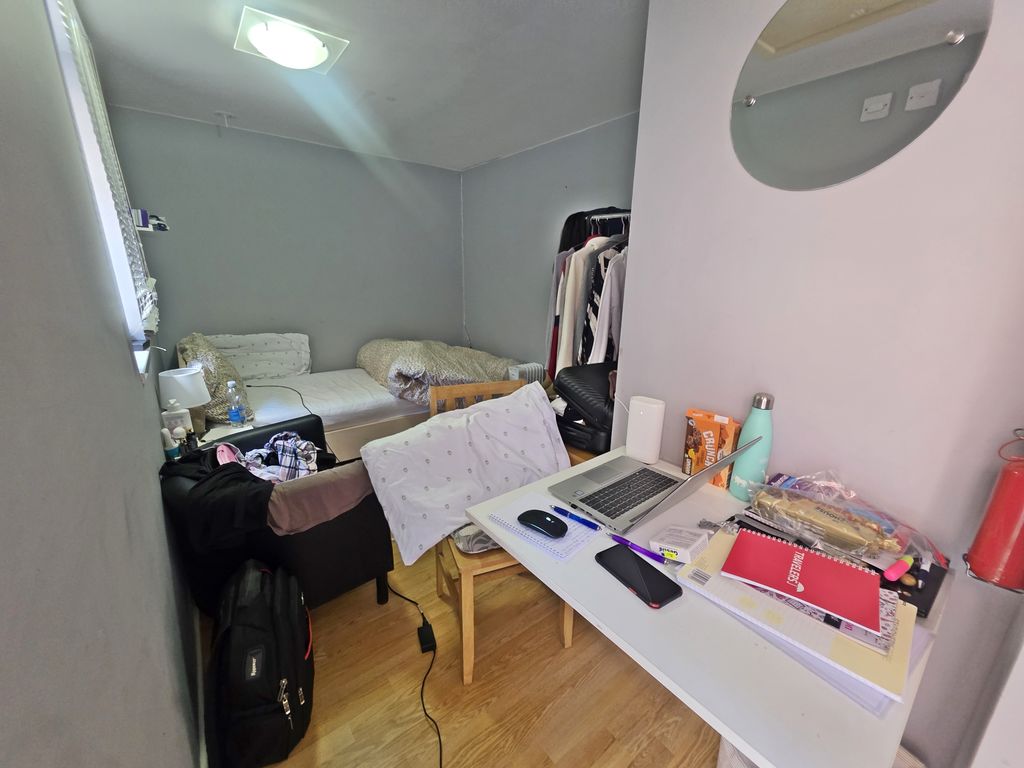
- Three Bedrooms (Two Double Rooms & Nursery/Study Sized Room)
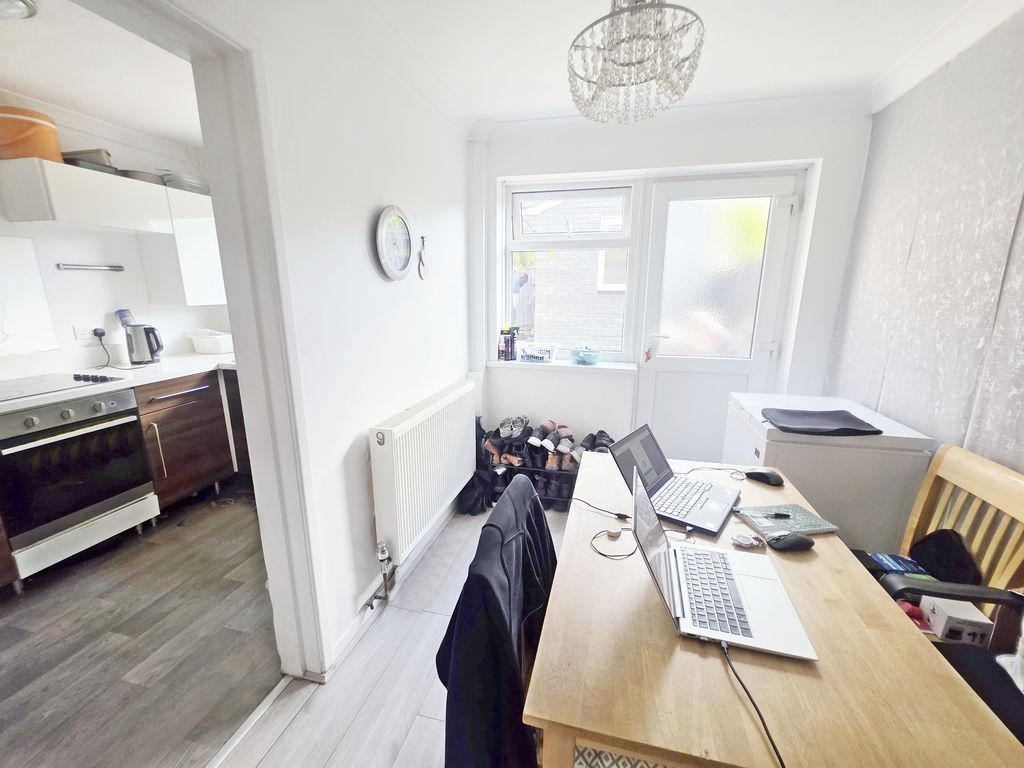
- Lounge Reception & Dining Room with Arch to Kitchen
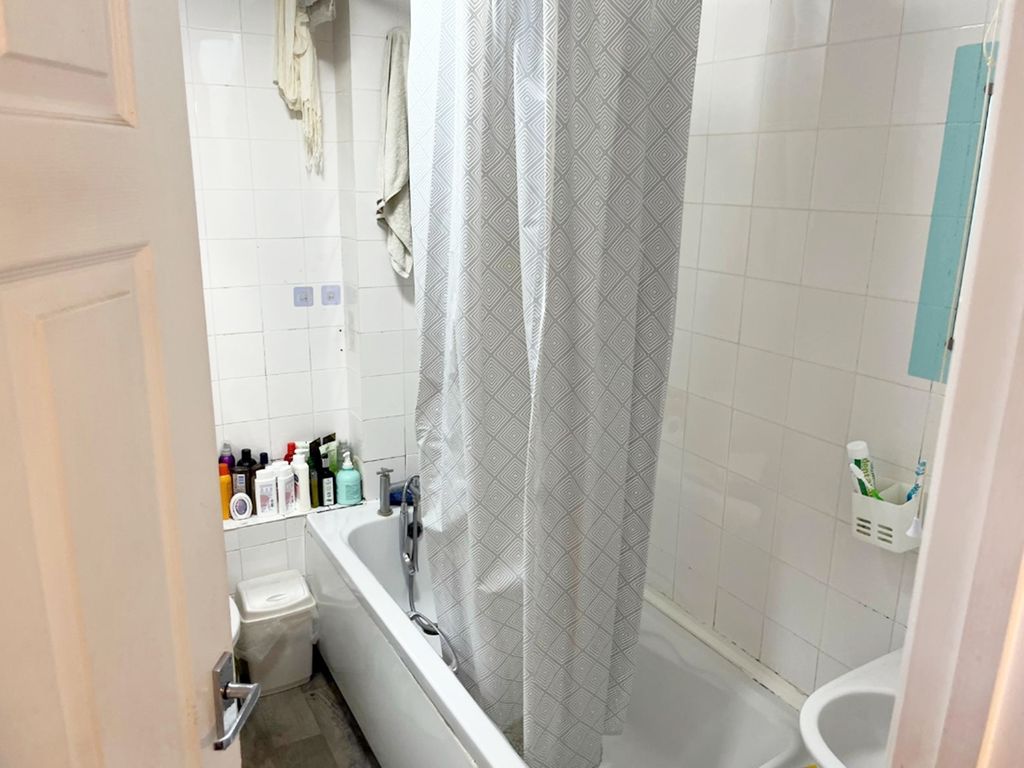
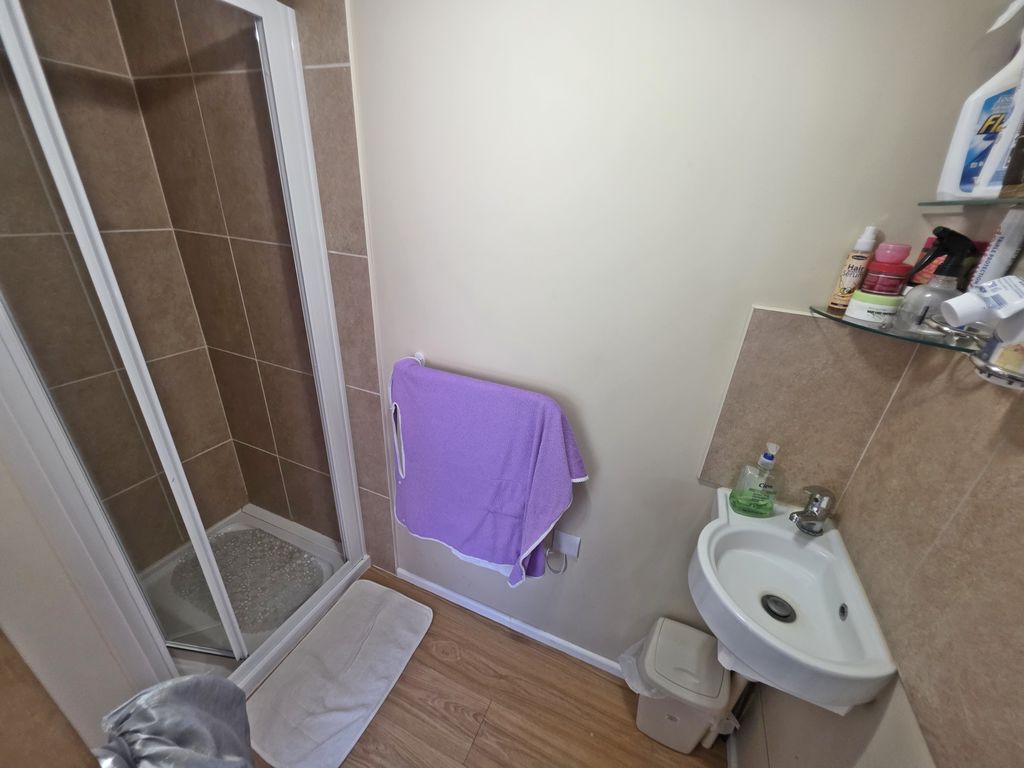
- First Floor Family Sized White-Suite Bathroom
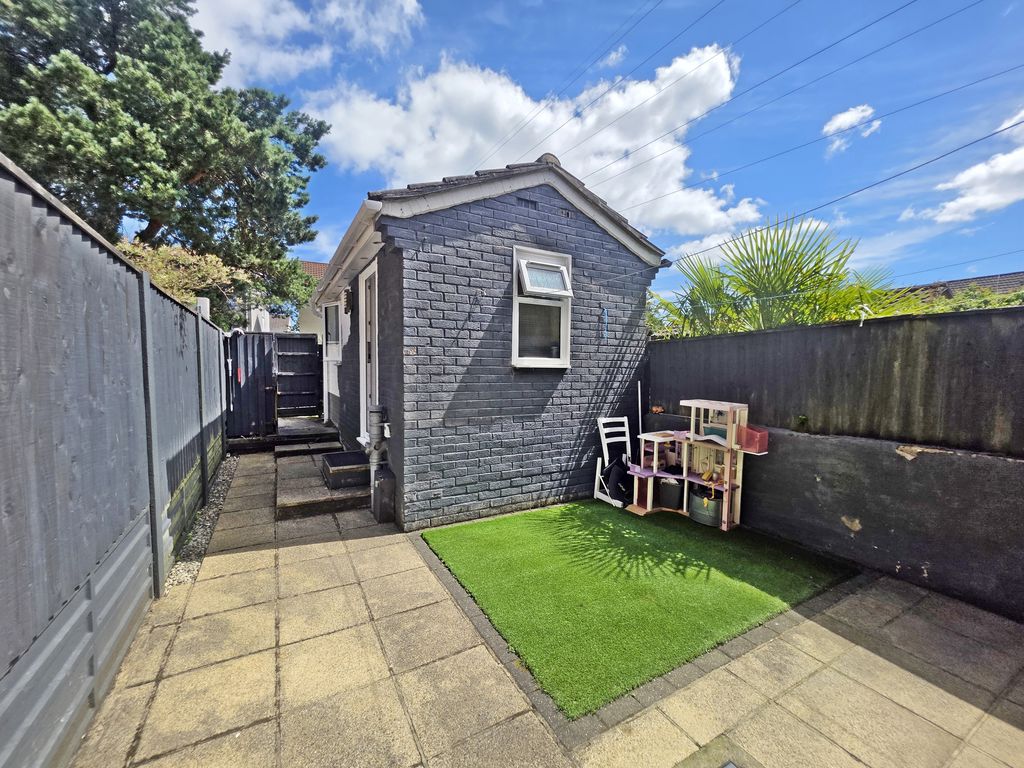
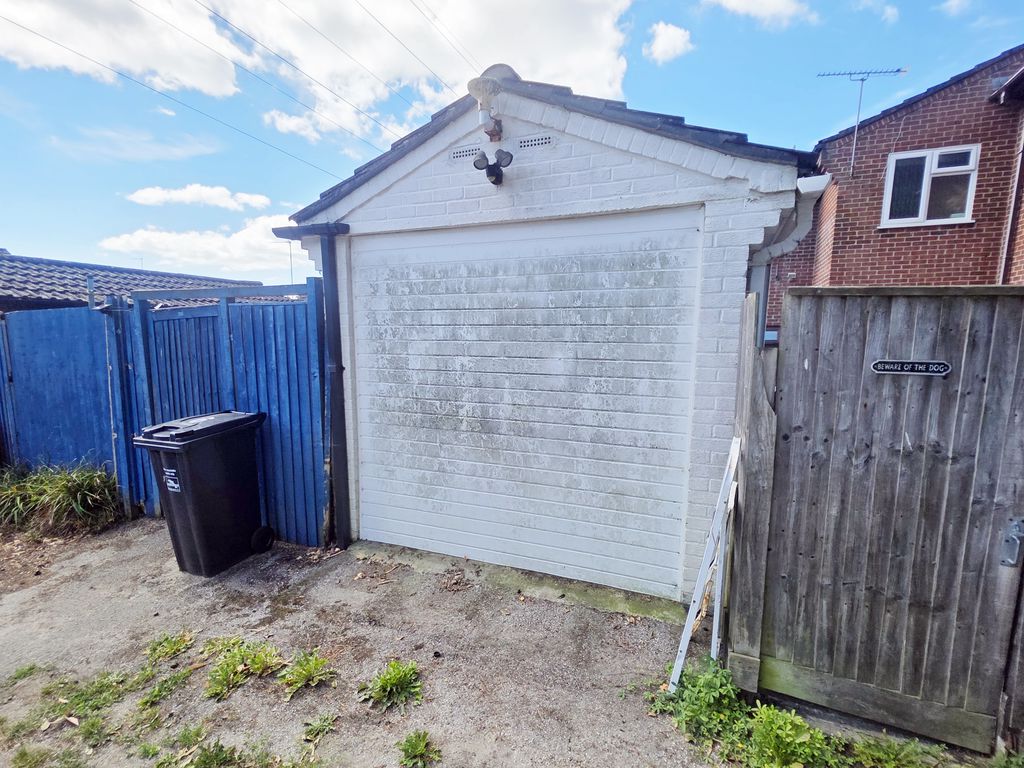
- Detached Garage Converted by a Previous Owner to a Home Salon with Wash Area
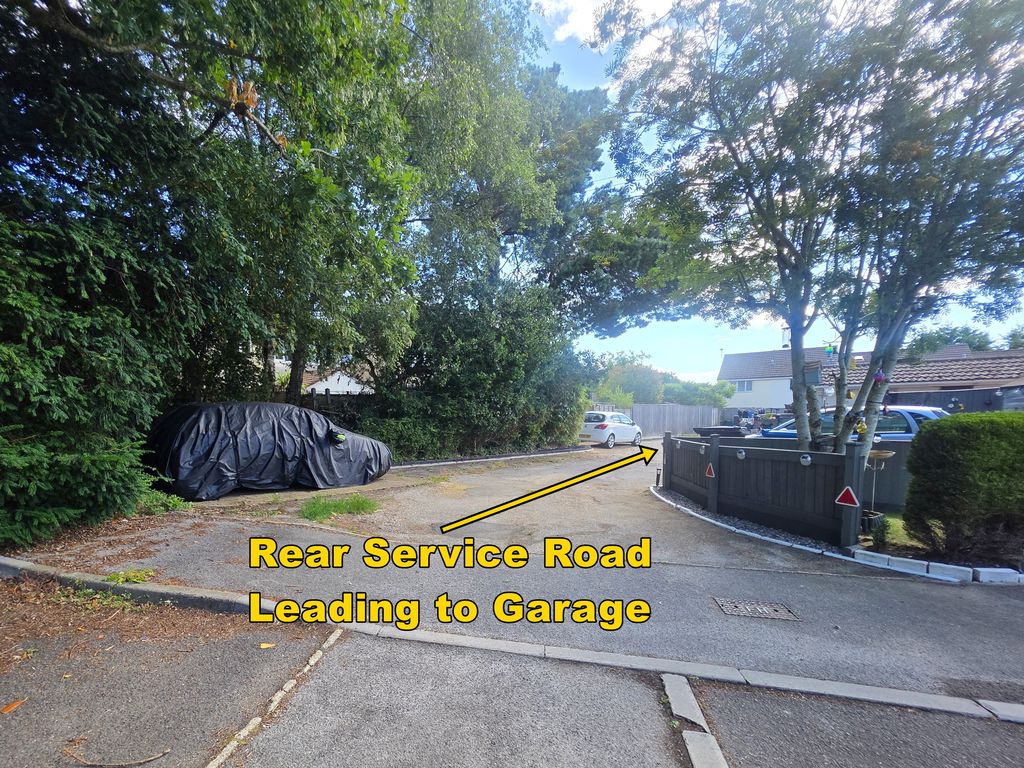
- Resident's Service Road to Rear (Vehicular Access Available if Garage Reinstated)
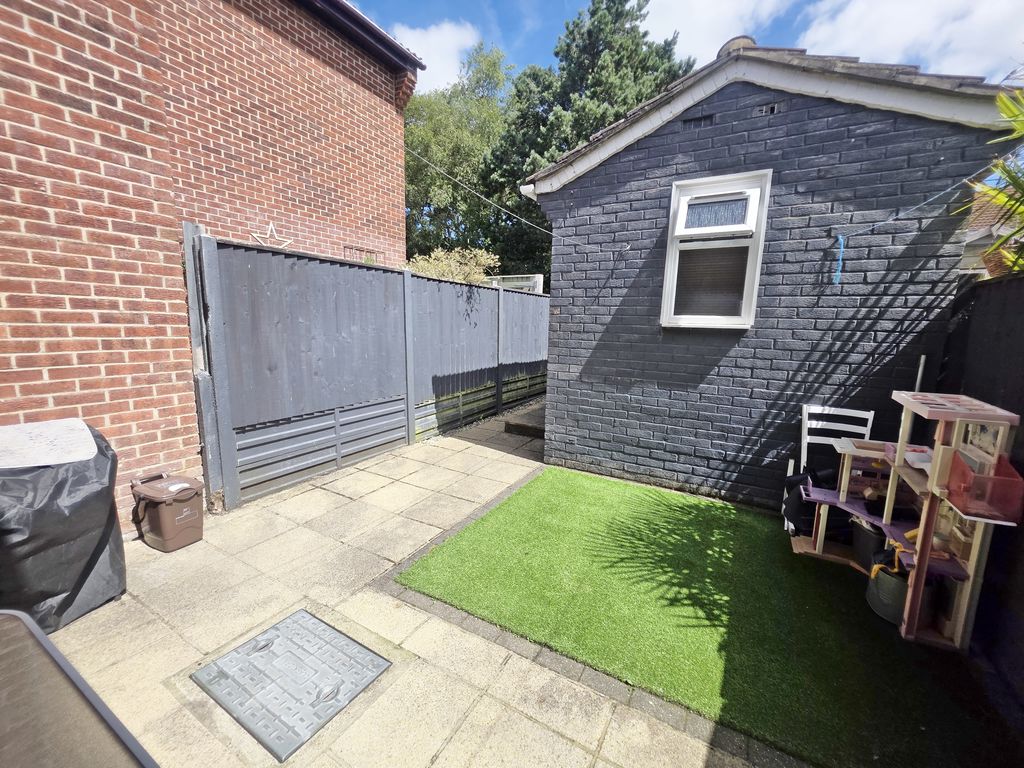
- Well Presented Courtyard Garden
- GCH, UPVC DG, EPC C-Rated, Council Tax Band C
- Ideal for First Time Buyers or Downsizers
- For Sale with No Forward Chain
Property Summary
Full Details
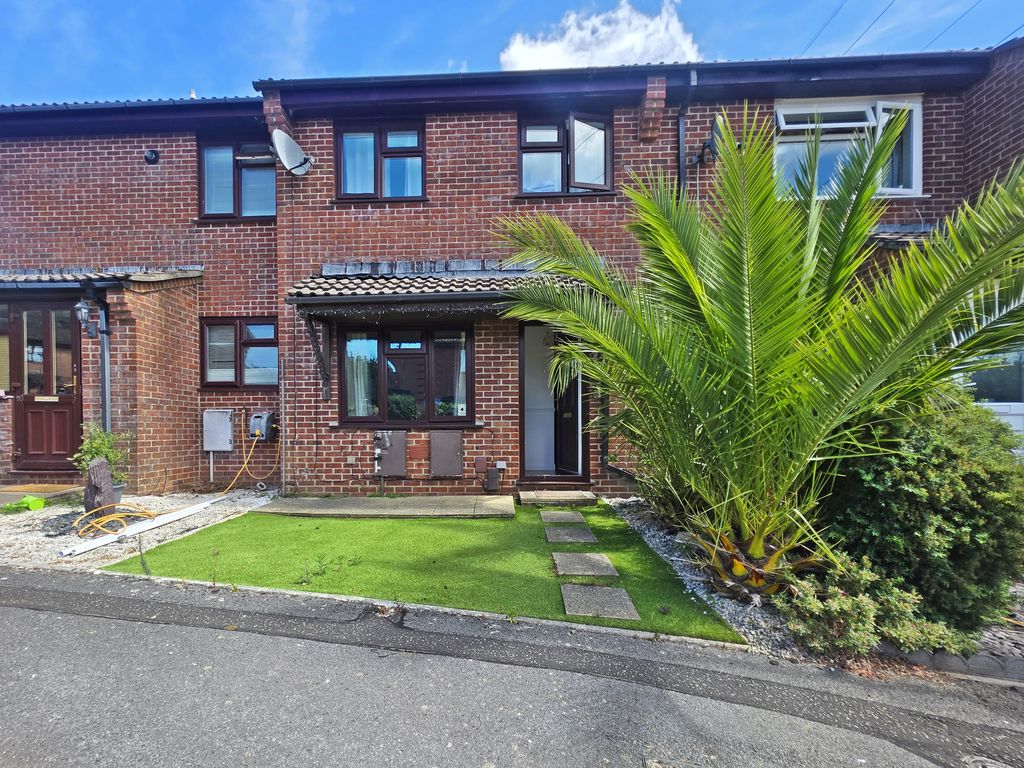
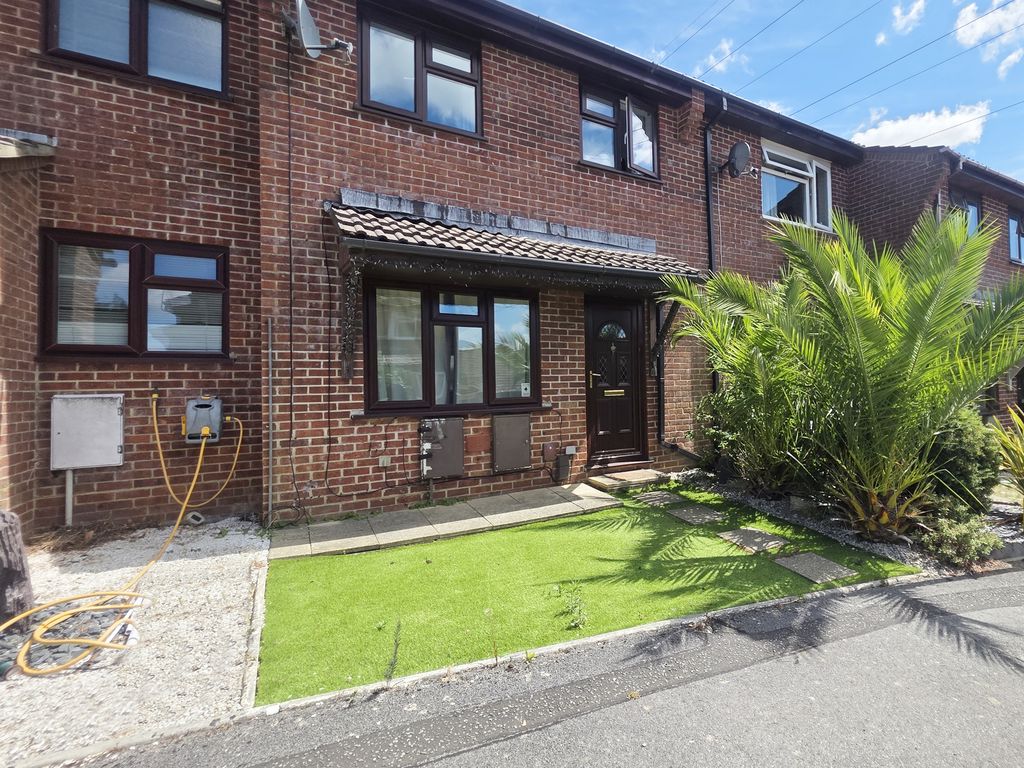
Roberts are delighted to offer for sale this well-presented three-bedroom mid-terraced house, situated in the popular Ross Gardens area of Bearwood, Bournemouth.
Ideally positioned between Ferndown and Wimborne, the property benefits from excellent road links to Bournemouth, Poole and the A31, making it an ideal choice for commuters seeking a residential setting away from the hustle and bustle of town centres.
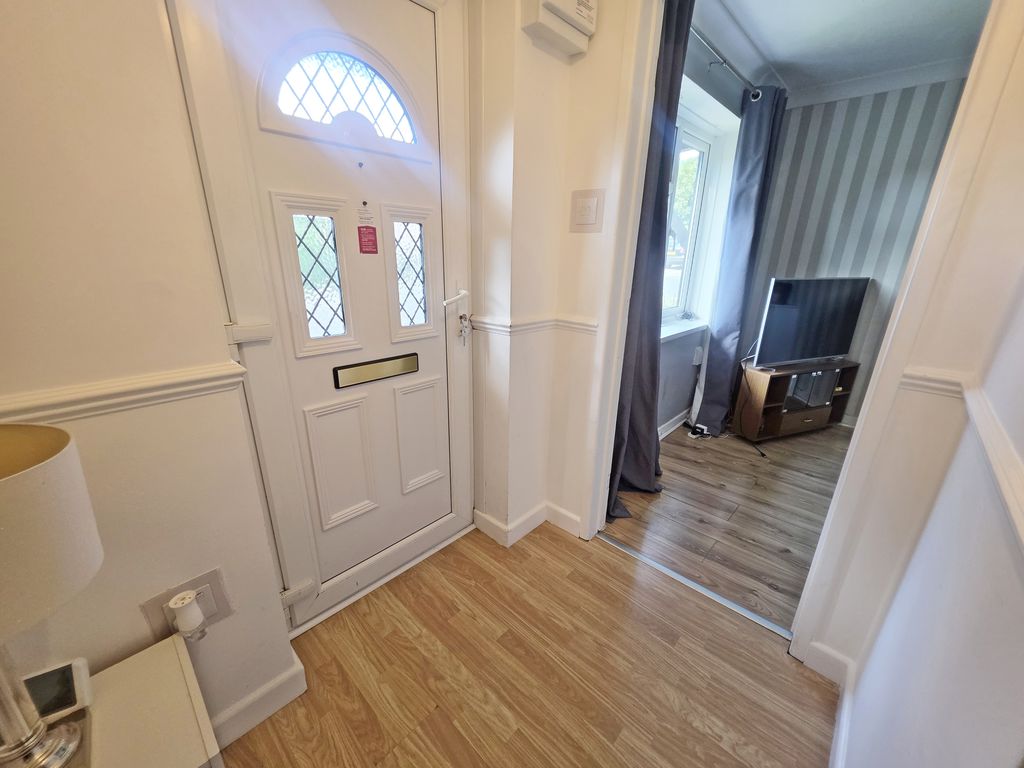
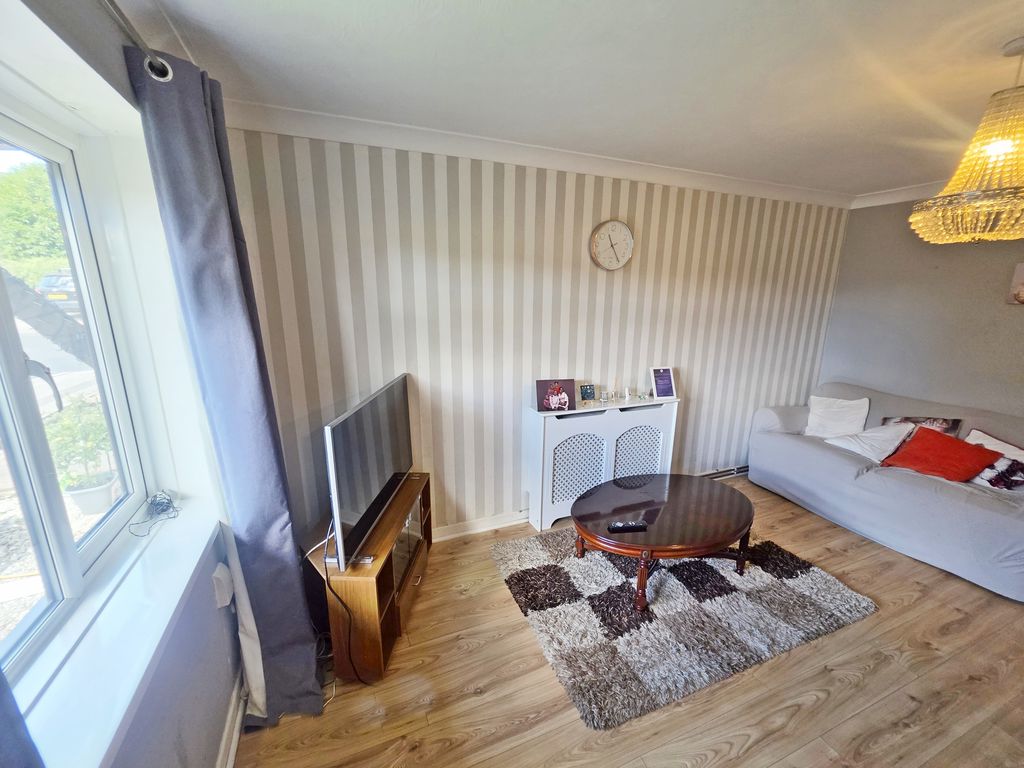
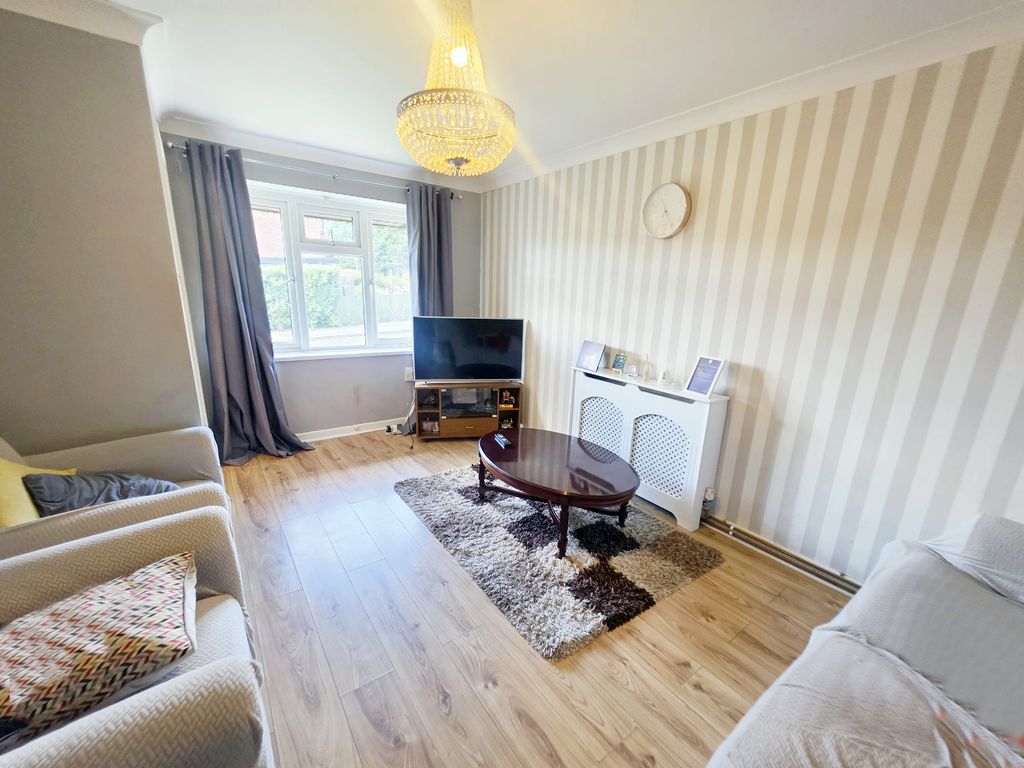
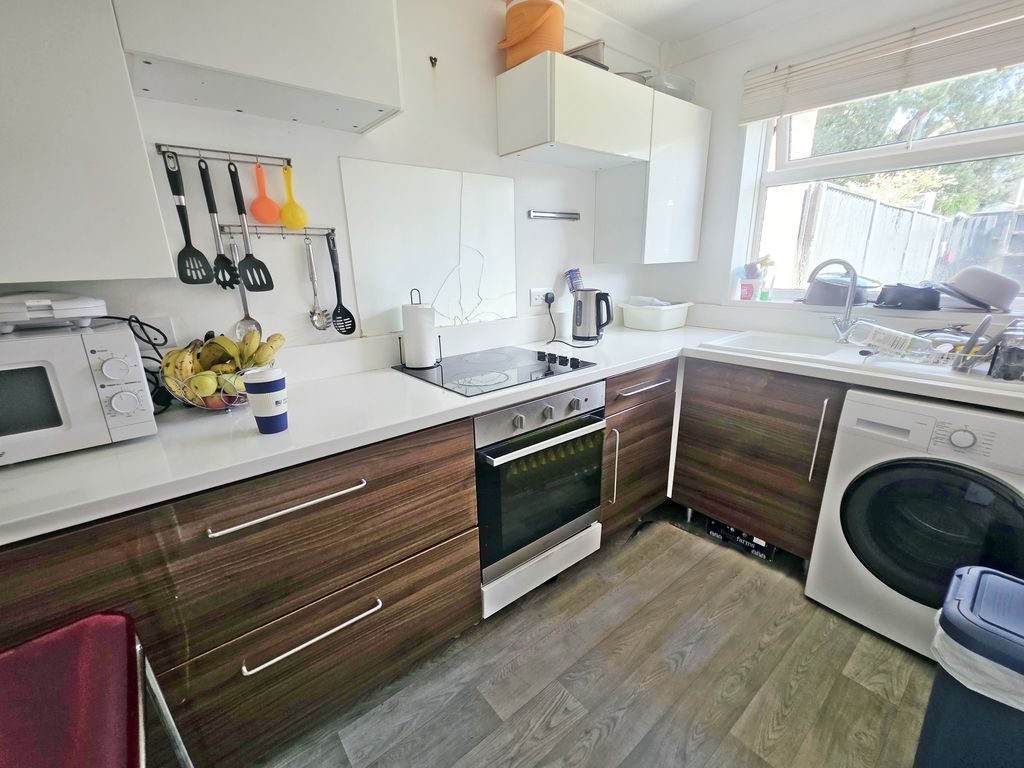
Offering approximately 71 sq. m (764 sq. ft.) of accommodation, the property comprises a lounge leading through to a separate dining room, which opens via an archway into a well-presented fitted kitchen. Patio doors provide direct access to the enclosed rear courtyard garden.
At the rear of the garden is a detached garage, which we understand was converted by a previous owner into a work-from-home beauty studio complete with a wash area. The structure retains the original garage door and, for buyers wishing to reinstate its use as a garage, vehicular access is available via the residents' service road to the rear.
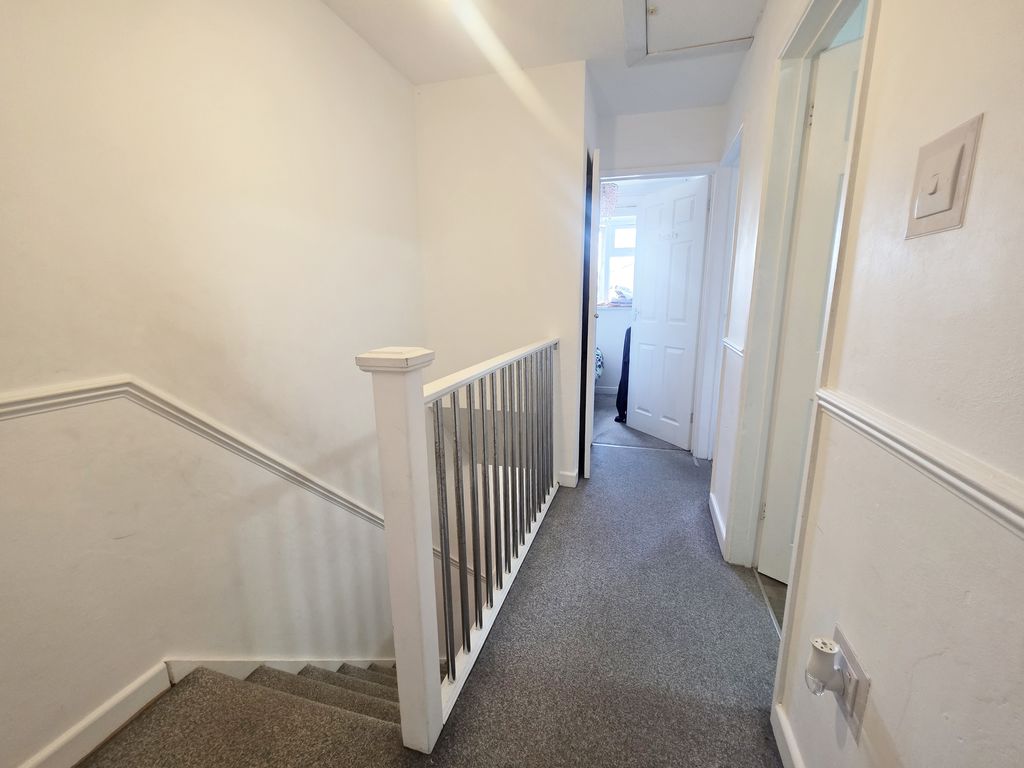
The first floor offers three bedrooms, including two generous double bedrooms and a further single bedroom, ideal as an office or nursery. A useful fitted storage cupboard is located adjacent to the third bedroom. A white suite family bathroom completes the first-floor accommodation.
The rear of the property benefits from gated pedestrian access onto the residents' service road.
Additional Information
• UPVC double glazing throughout
• Gas central heating via a combination boiler
• EPC Rating: C
• Council Tax Band: C
• No Forward Chain
For further information or to arrange a viewing, please contact the selling agents, Roberts.